906 SAMY DR
3, 3, 2,342ft²
MLS#: TB8520492
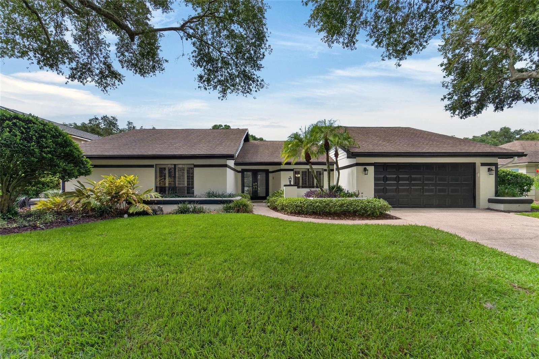
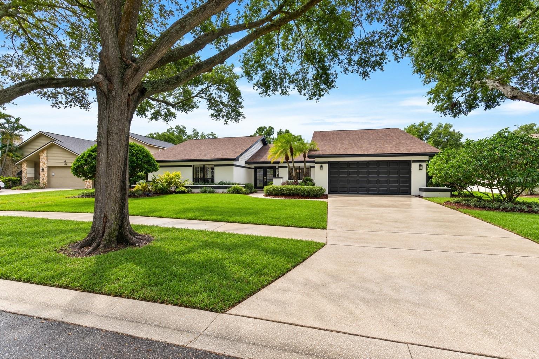
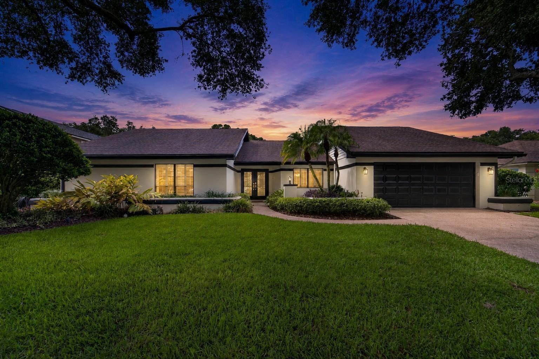
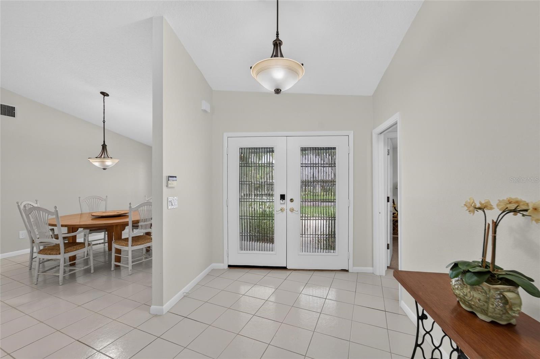
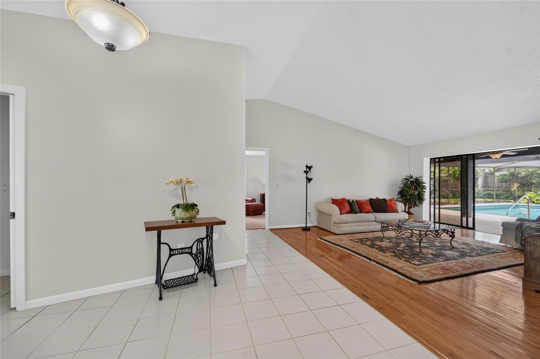
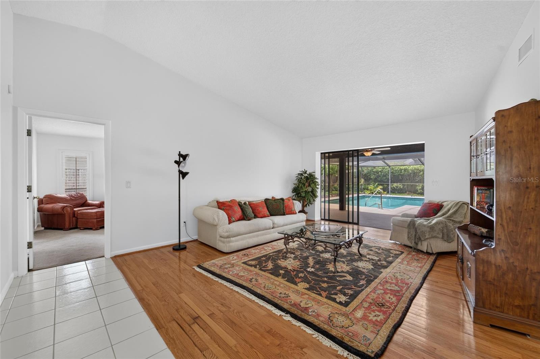
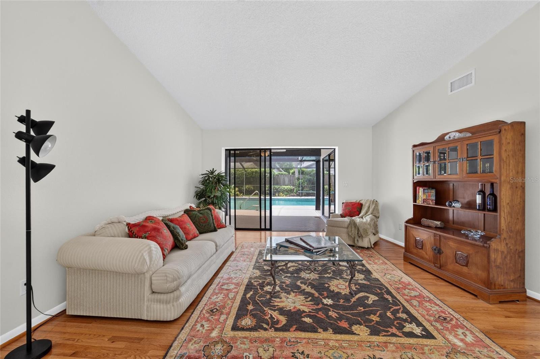
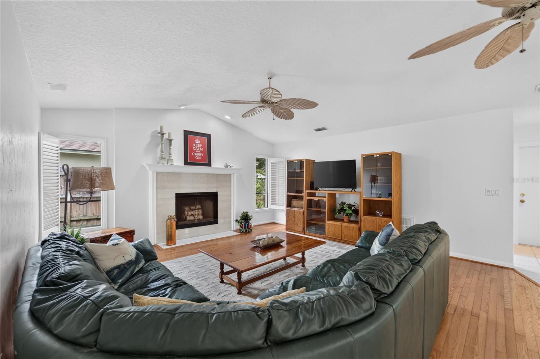
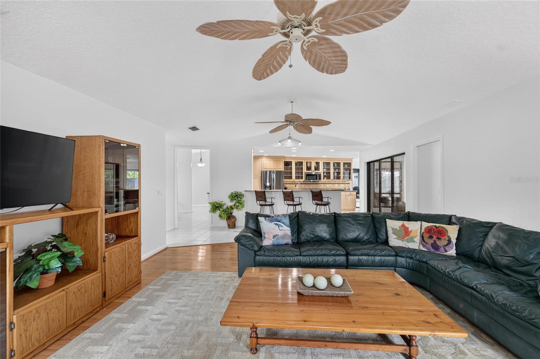
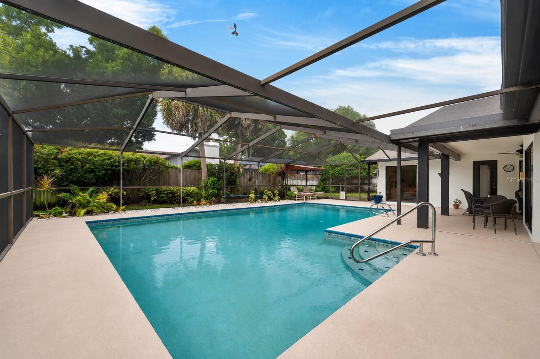
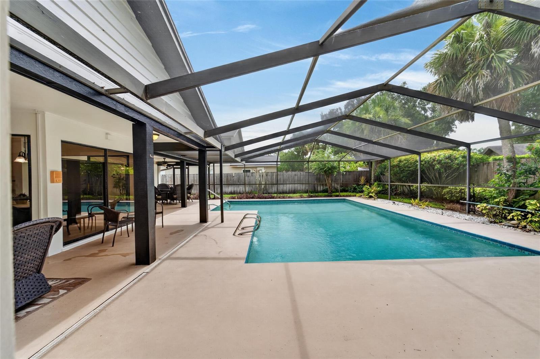
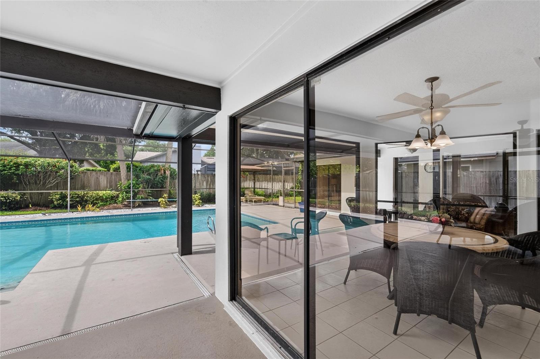
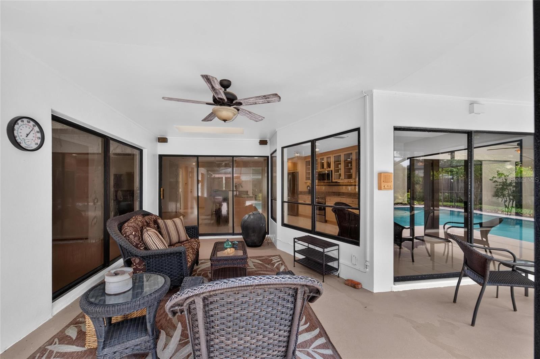
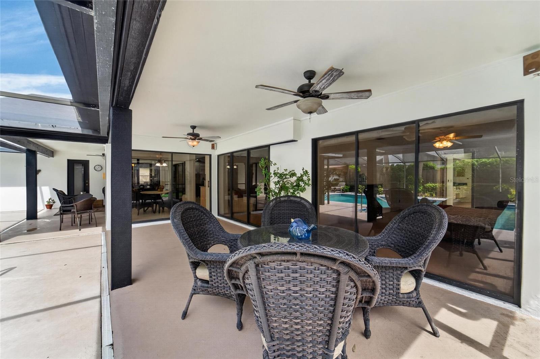
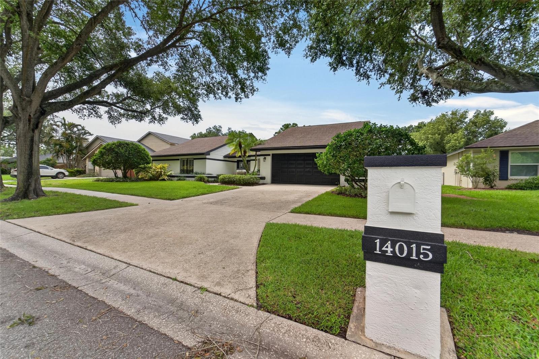
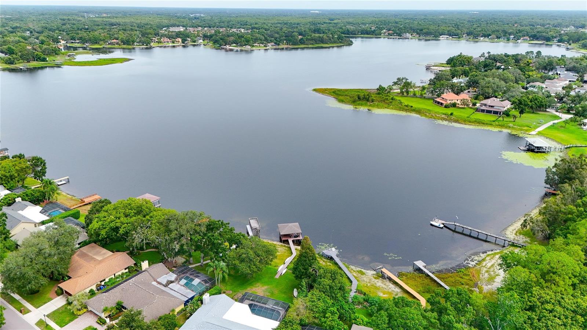
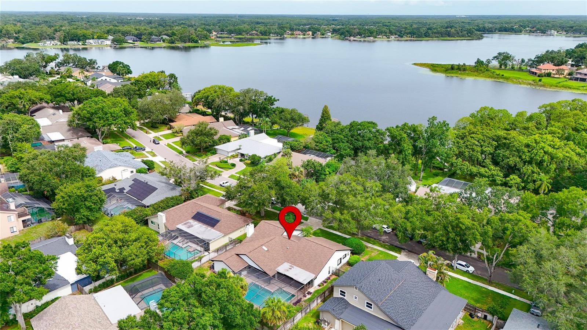
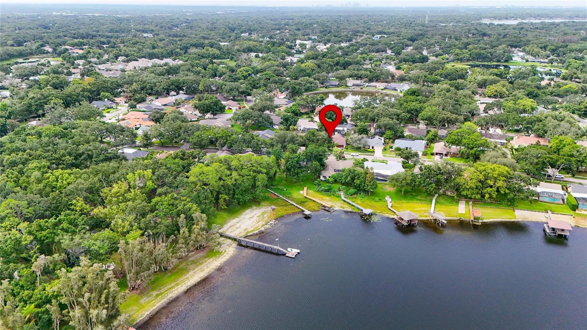
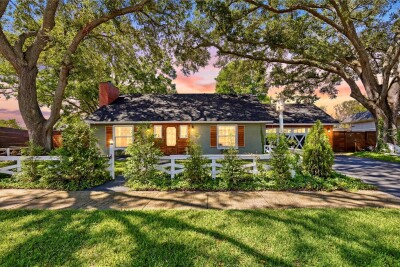
Set on a quarter-acre lot along the tree-lined streets of highly sought-after Lake Magdalene Manors, this established nearly 2,800 square foot home pairs classic character with a layout made for real, everyday living, and a backyard that steals the show.
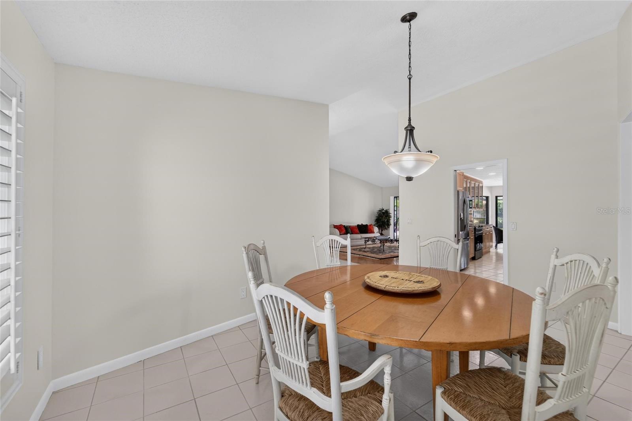
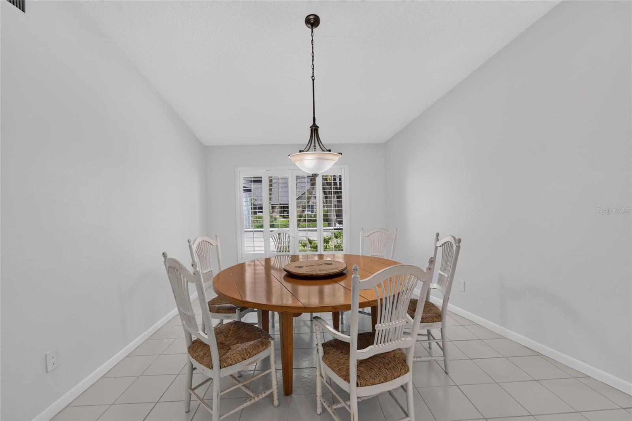
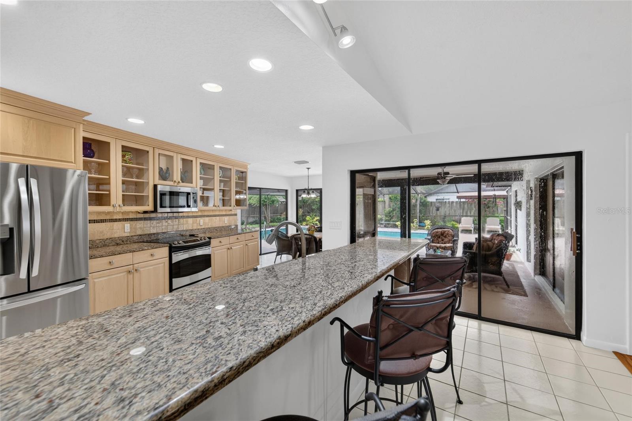
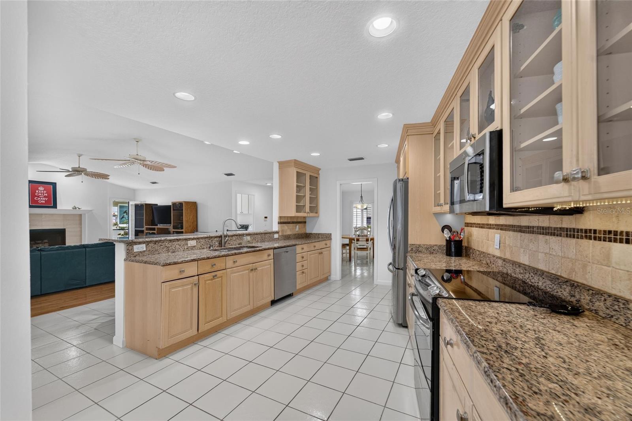
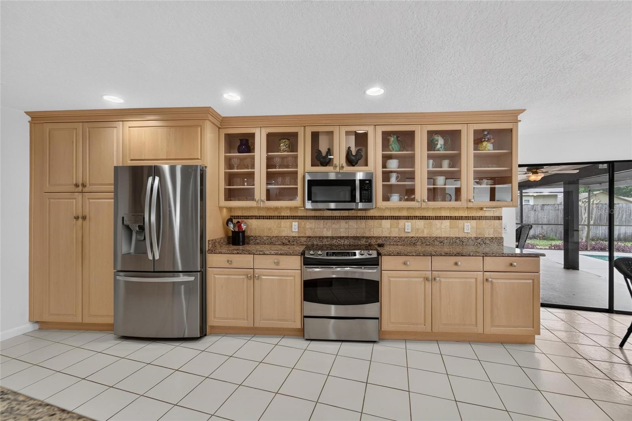
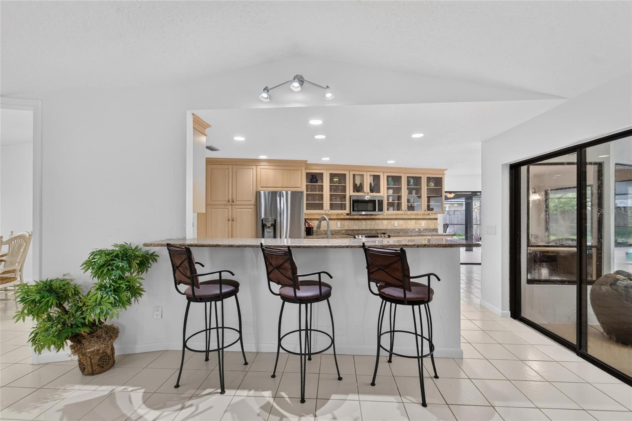
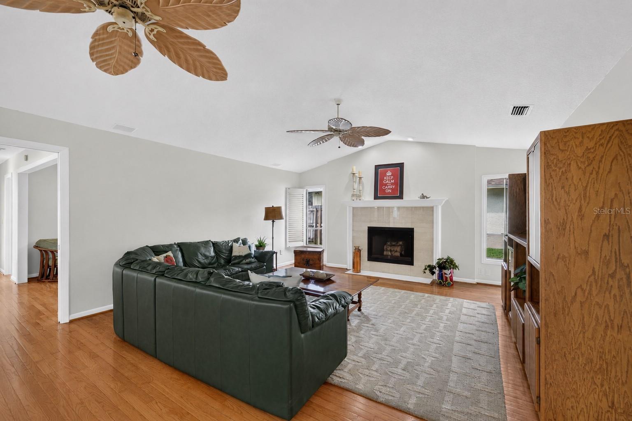
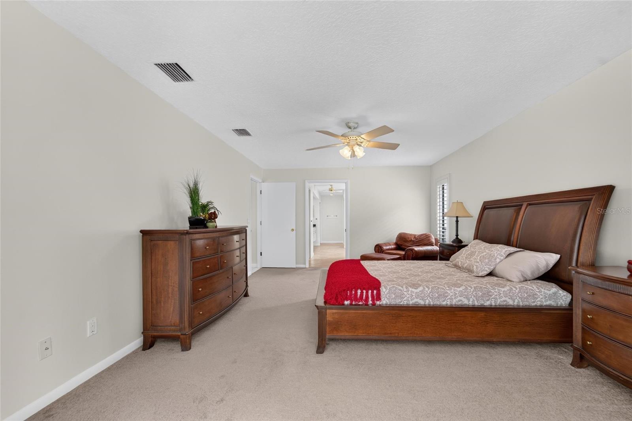
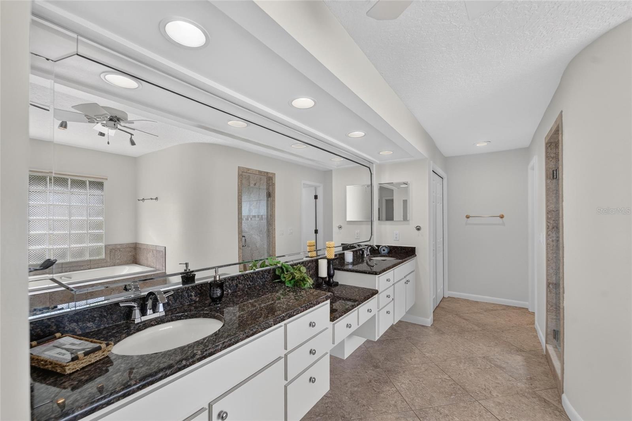
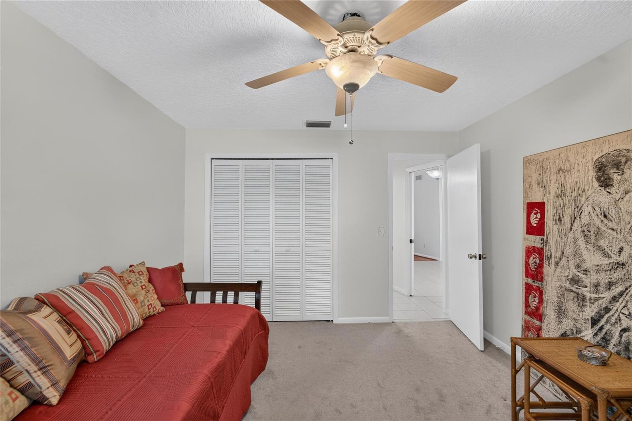
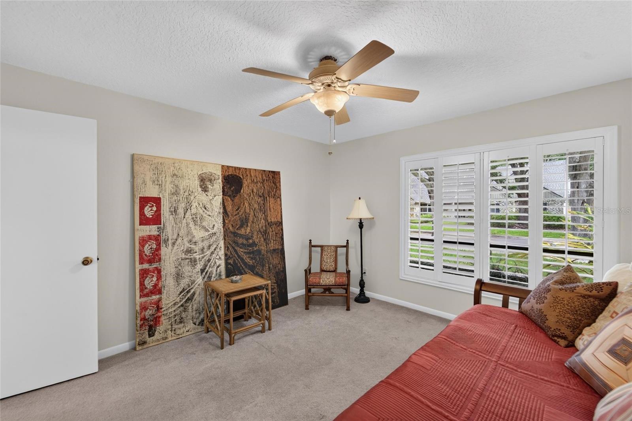
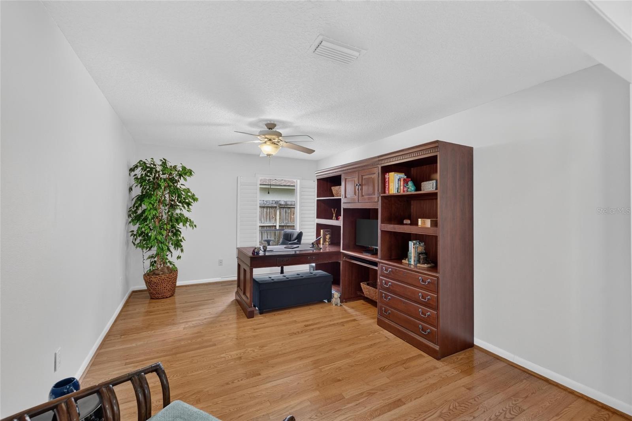
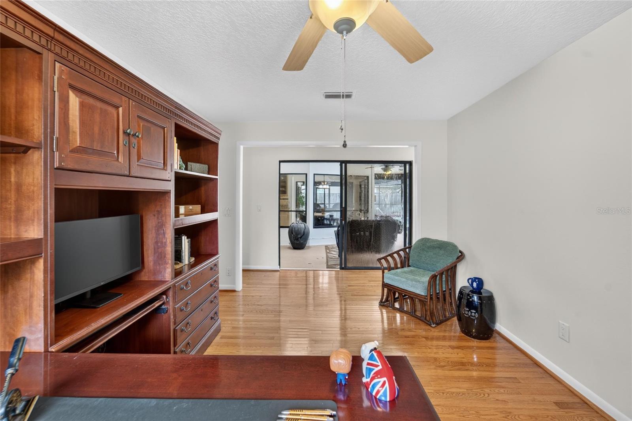
Inside, granite counters, warm wood cabinetry, and combination of wood and tile flooring throughout the main living areas give the home a timeless, well-kept feel, while carpet in the bedrooms adds comfort underfoot. The four bedroom, three bathroom floor plan features a fourth bedroom currently used as a home office. The formal dining room is perfect for holidays and special occasions, and a family room that stays open and easy for everyday gathering.
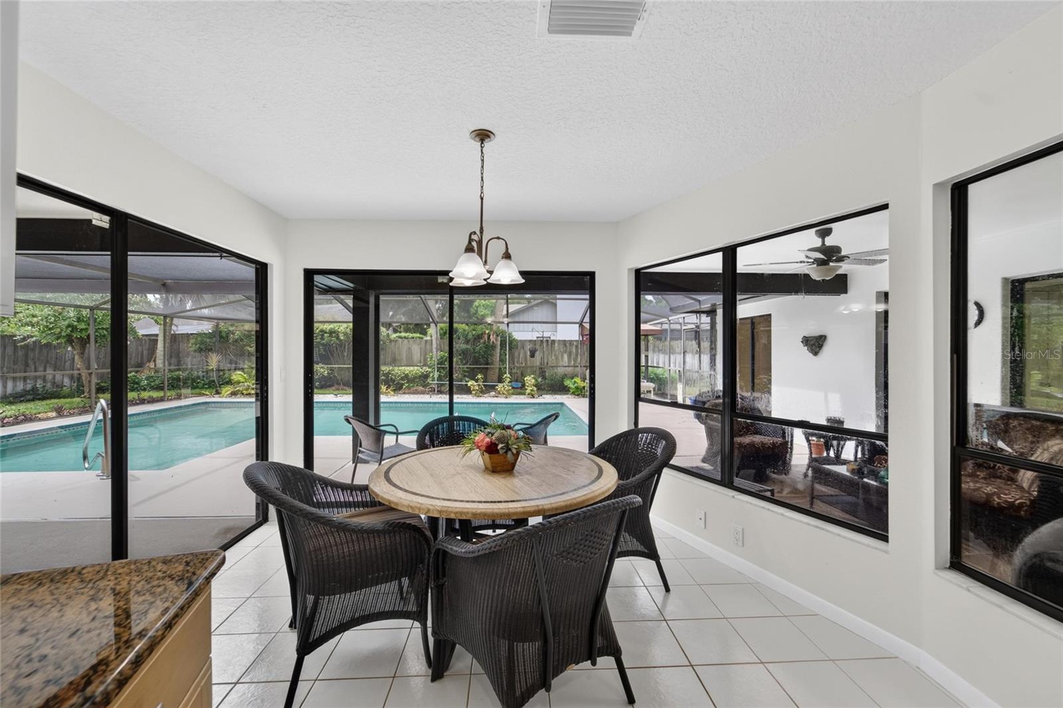
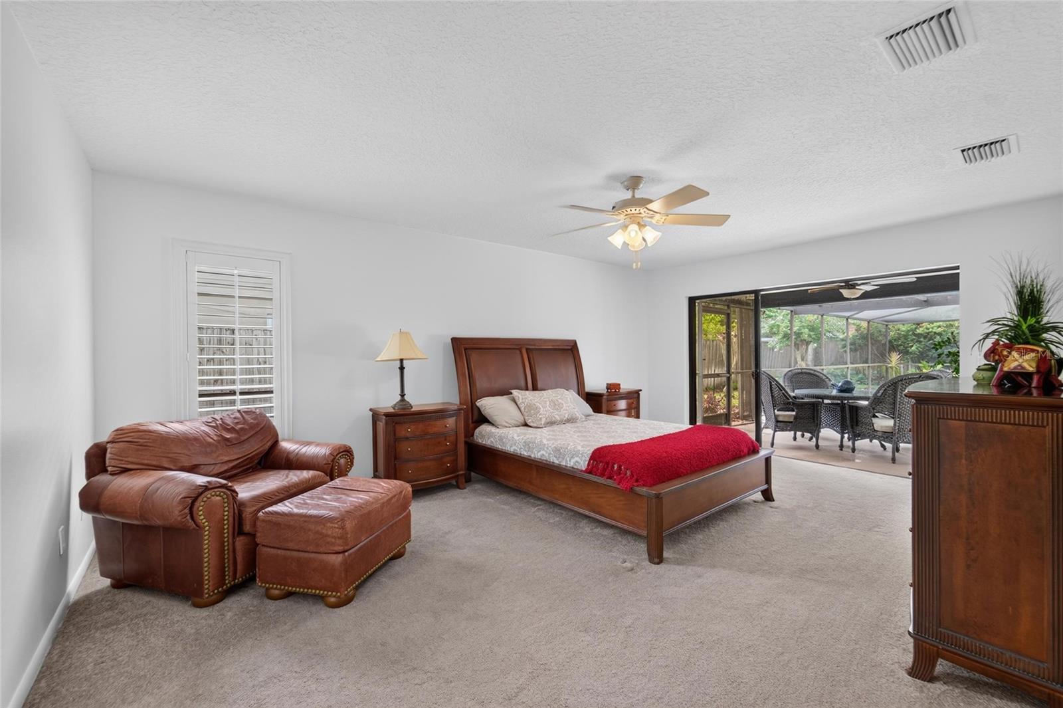
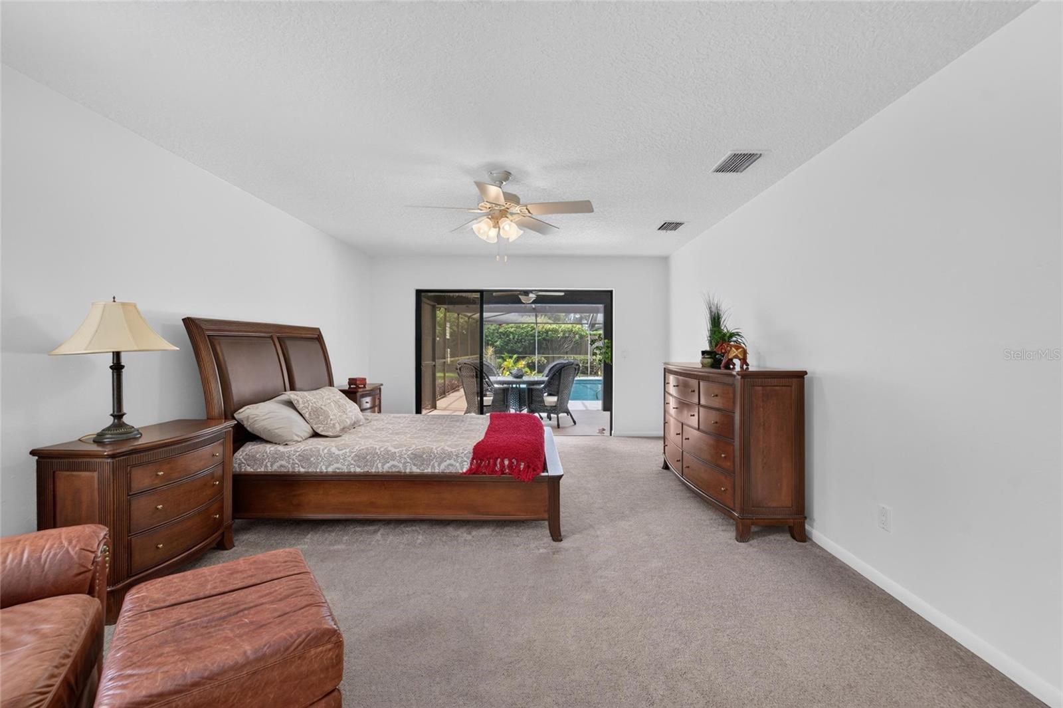
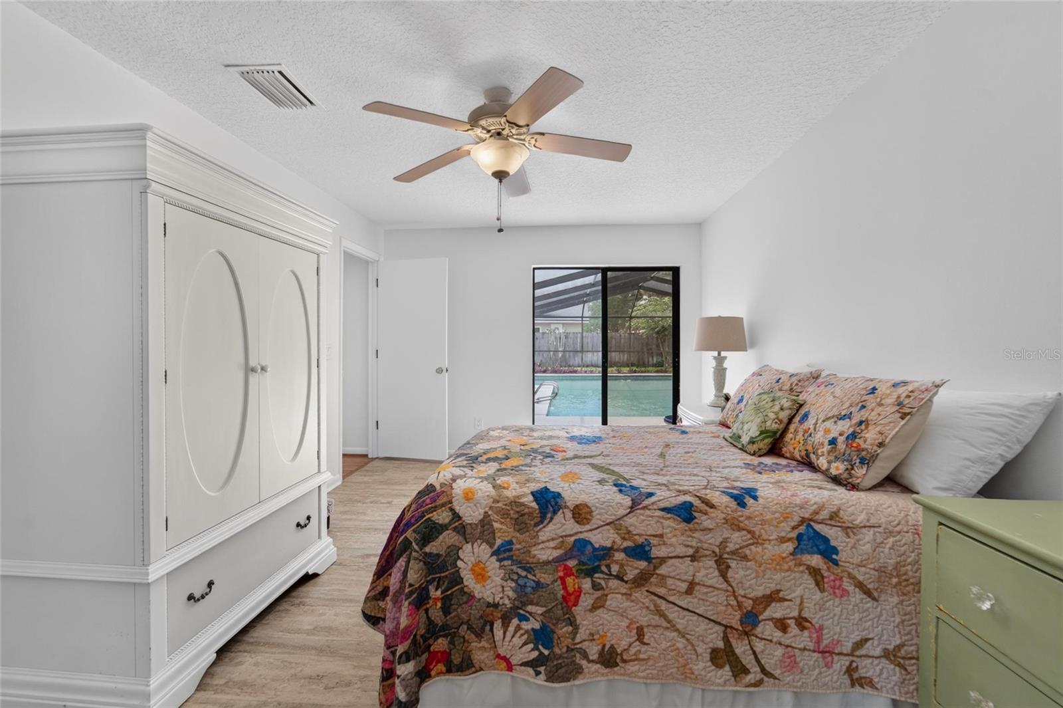
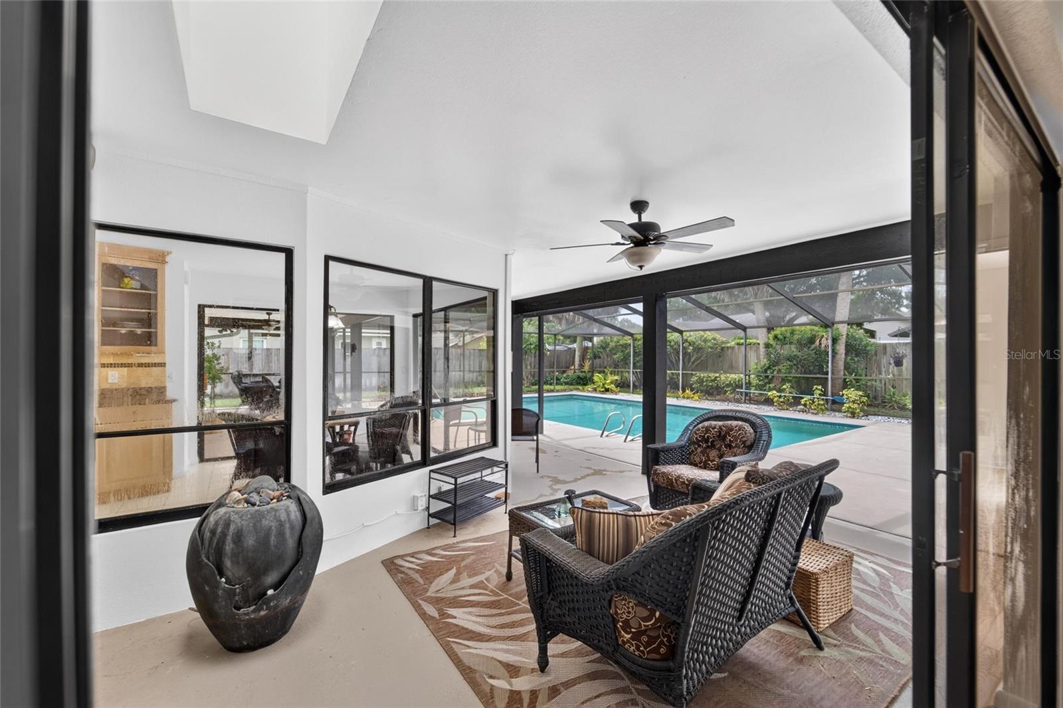
The standout: all rooms across the back of the house have sliding glass door access to the lanai and pool, making the outdoor space feel like a true extension of the home. Step outside to the covered lanai and L-shaped pool, a shaded retreat perfect for swimming, relaxing, or entertaining year-round, all set on a generous quarter-acre lot with room to spread out.
Just minutes from Lake Magdalene's water views, shopping, and dining, this home offers a rare combination of space, character, and everyday convenience.
Driving directions : 275 to Fletcher Ave North on Rome Ave to Magdalene Hill Dr, go west to the next street, right on Shady Shores Dr. to address.
| Rooms | Dimension | Description |
|---|---|---|
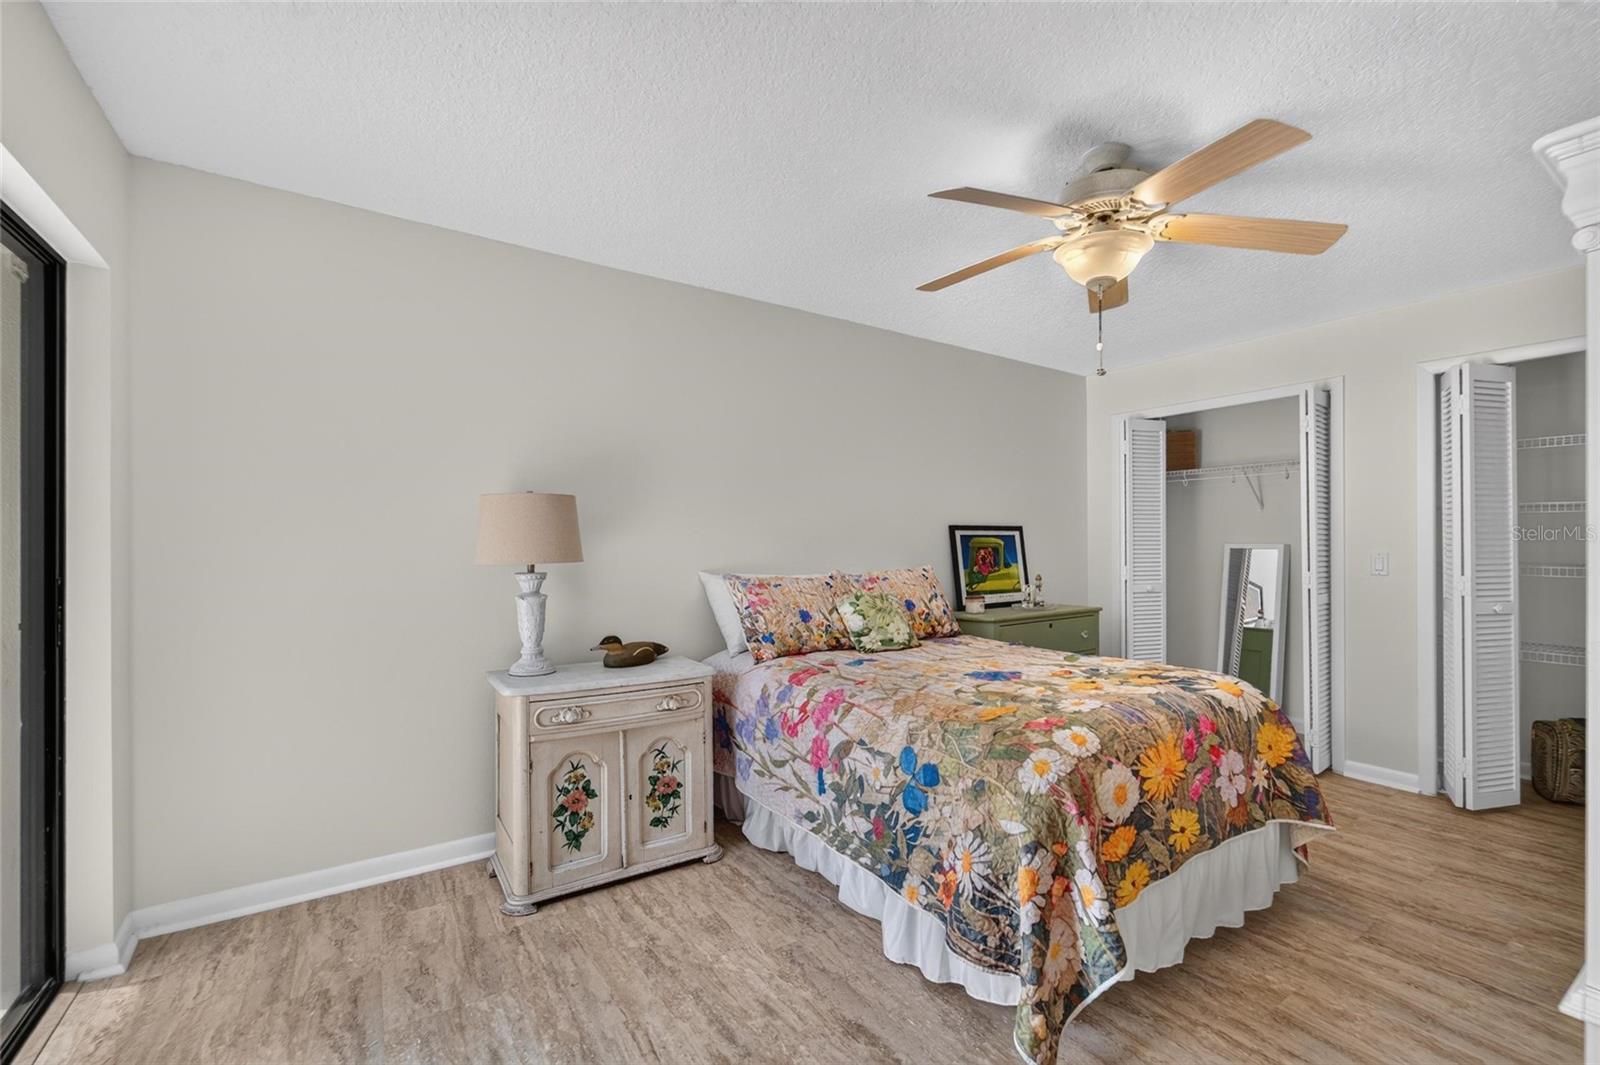
| Primary Bedroom | 13x19 | First level , Carpet , En Suite Bathroom |
| Bedroom 1 | 11x12 | First level , Carpet |
| Bedroom 2 | 16x11 | First level , Tile |
| Office | 15x11 | First level , Wood |
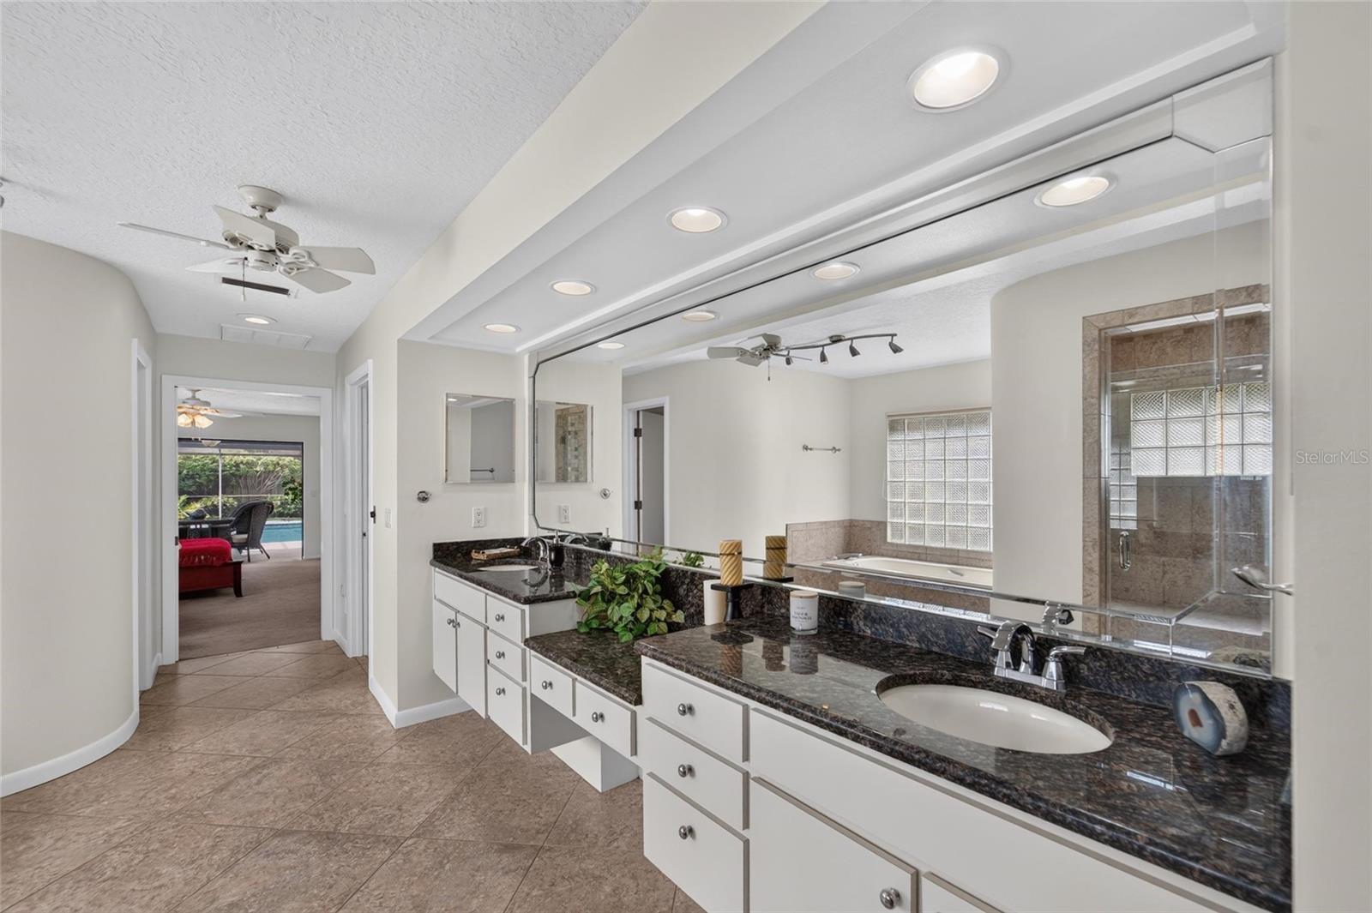
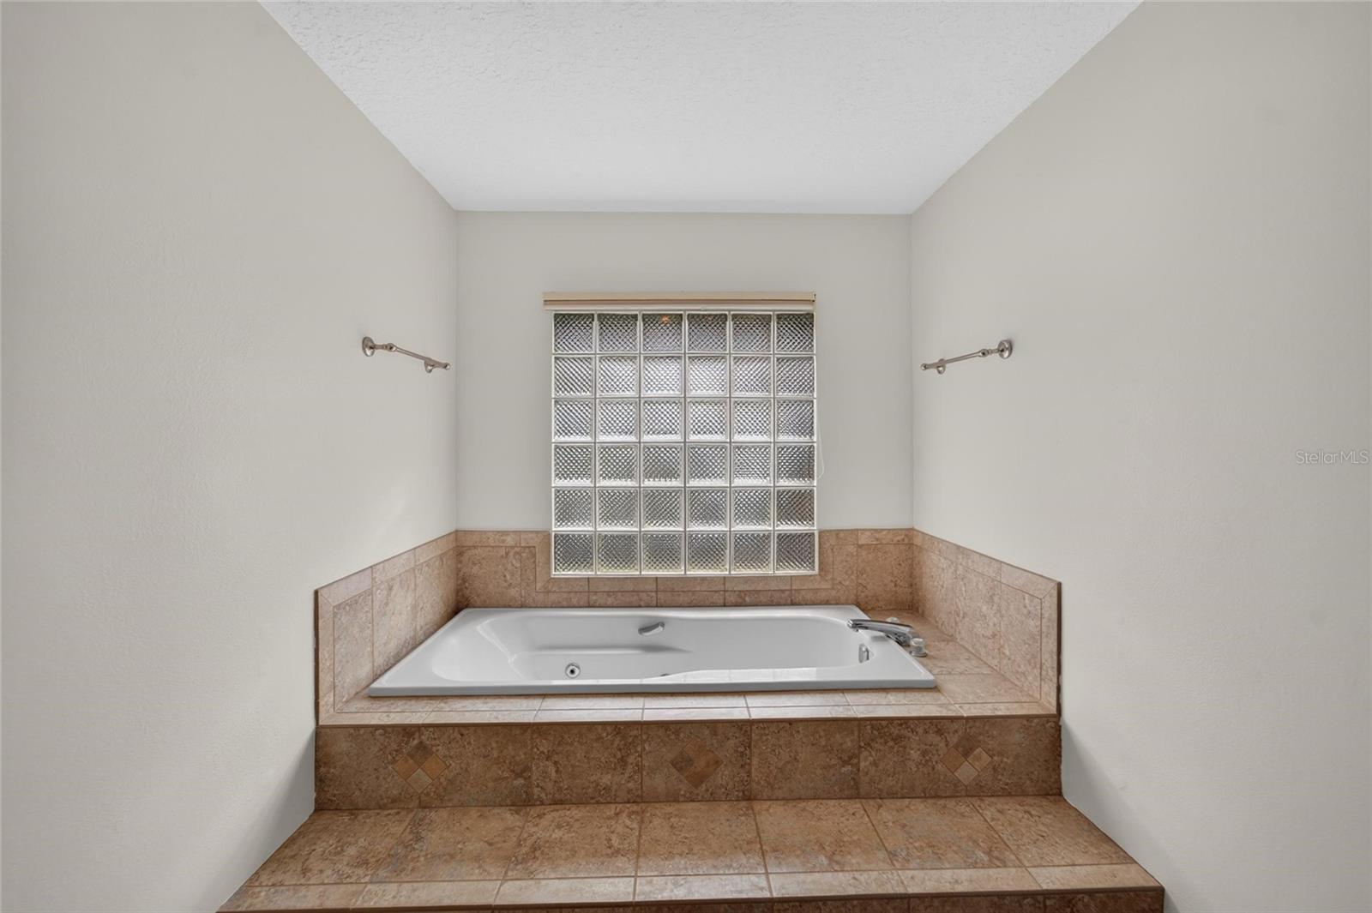
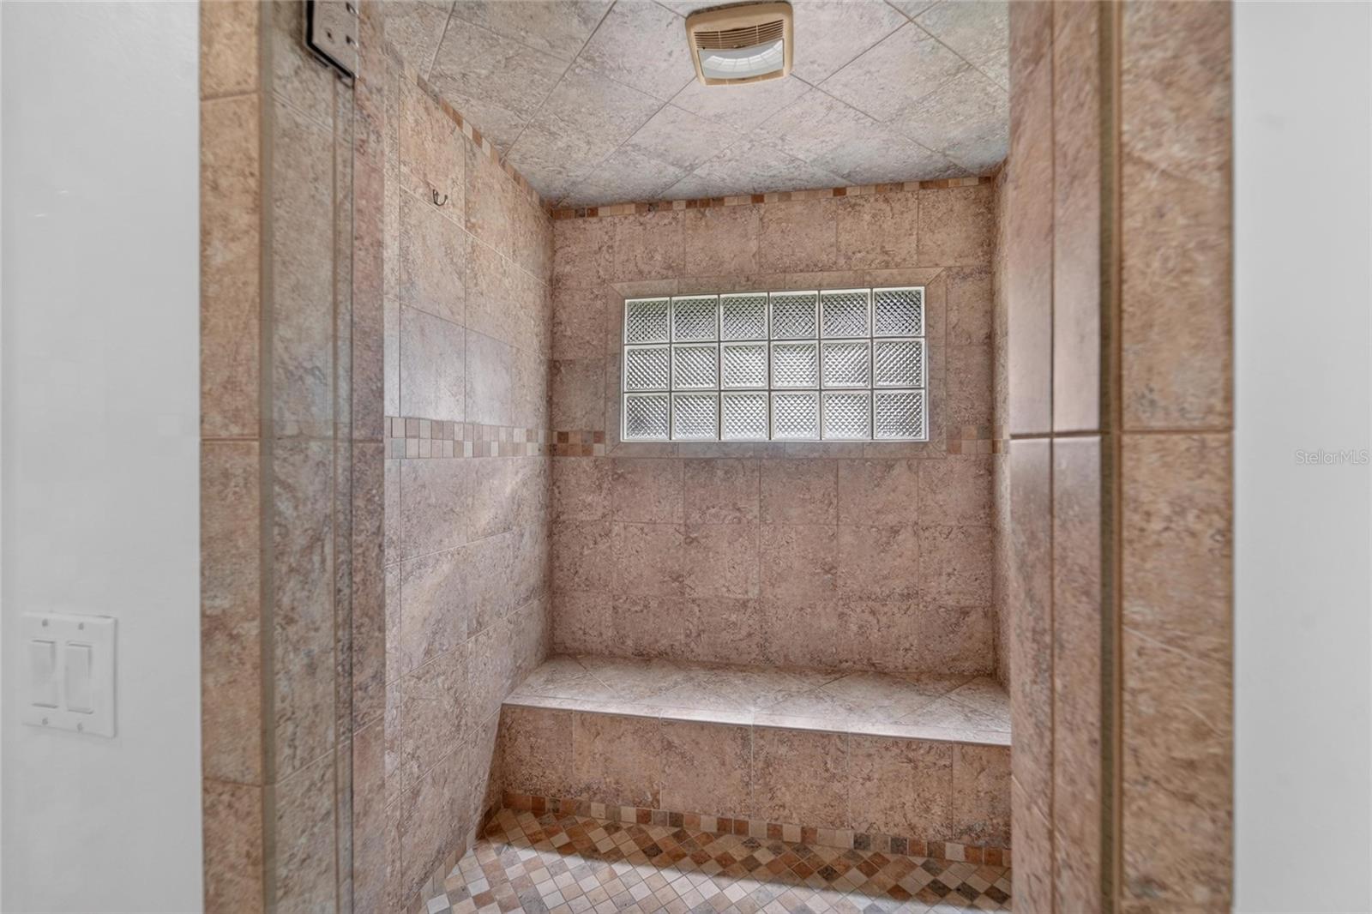
| Primary Bathroom | 23x13 | First level , Tile , Bath With Whirlpool , Double Vanity , En Suite Bathroom , Exhaust Fan , Makeup/Vanity Space , Tub with Separate Shower Stall |
| Living Room | 18x22 | First level , Wood |
| Dining Room | 13x17 | First level , Tile |
| Dinette | 12x10 | First level , Tile |
| Kitchen | 13x15 | First level , Tile |
| Family Room | 24x17 | First level , Wood |
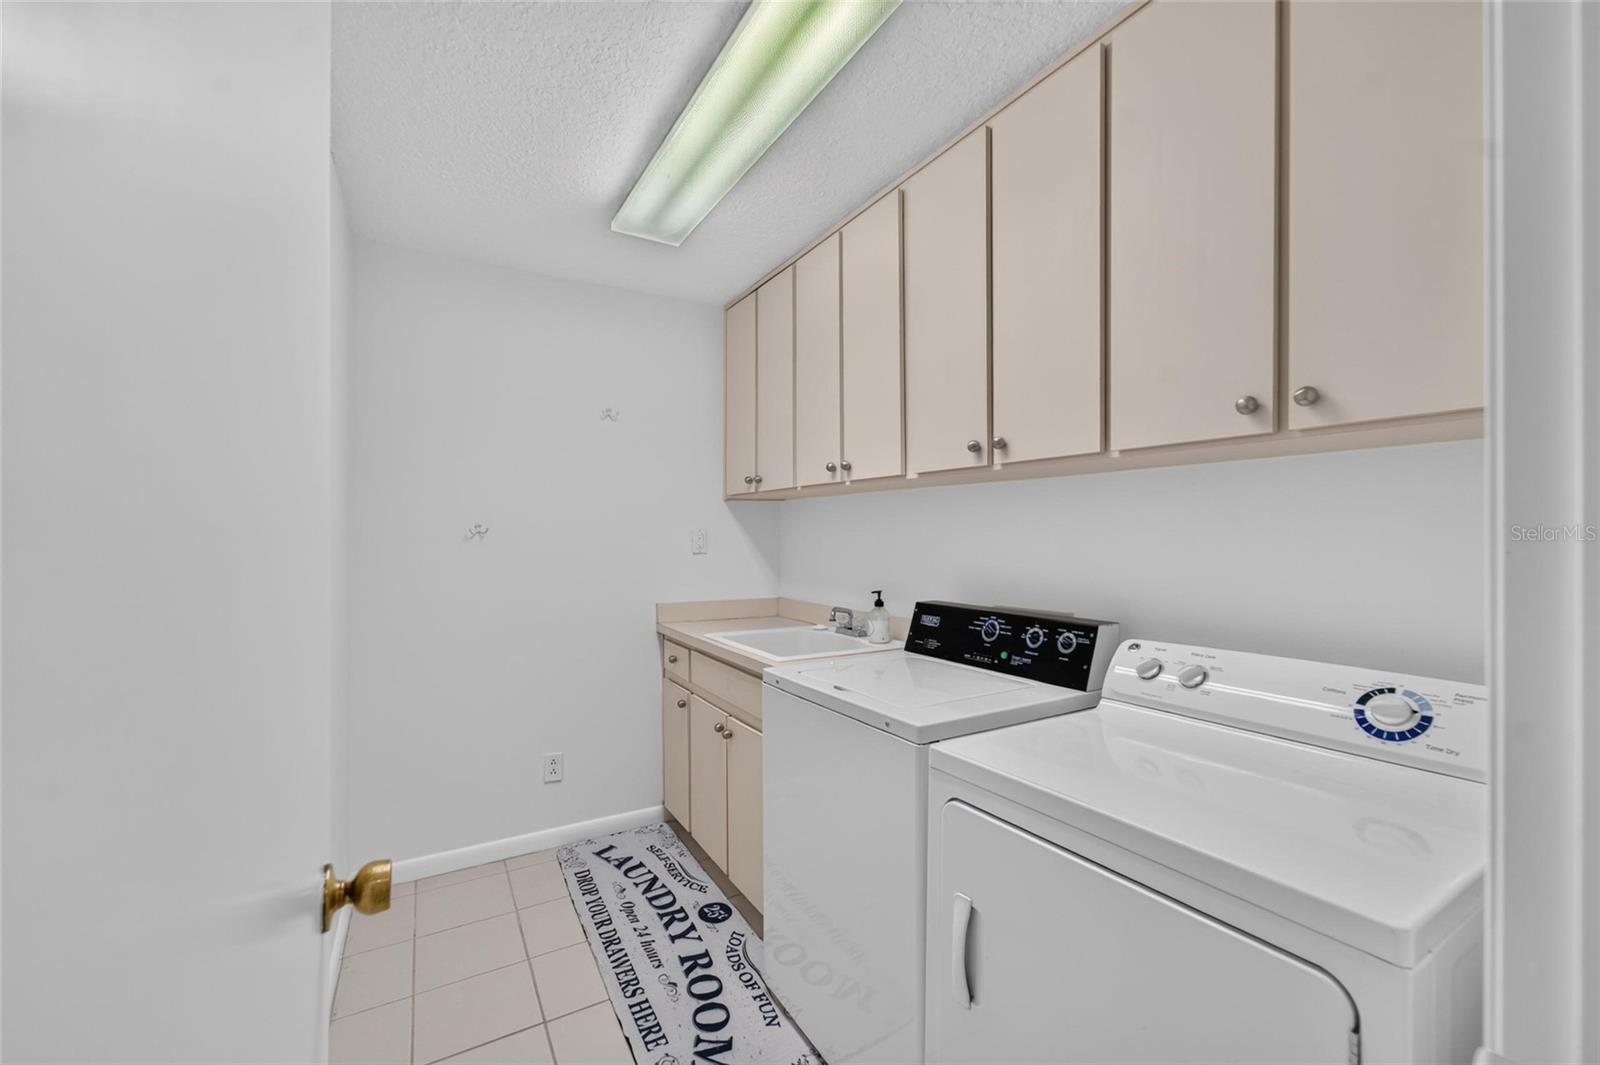
| Laundry | 10x6 | First level , Tile |
| Bathroom 2 | 9x6 | First level , Tile , Shower No Tub |
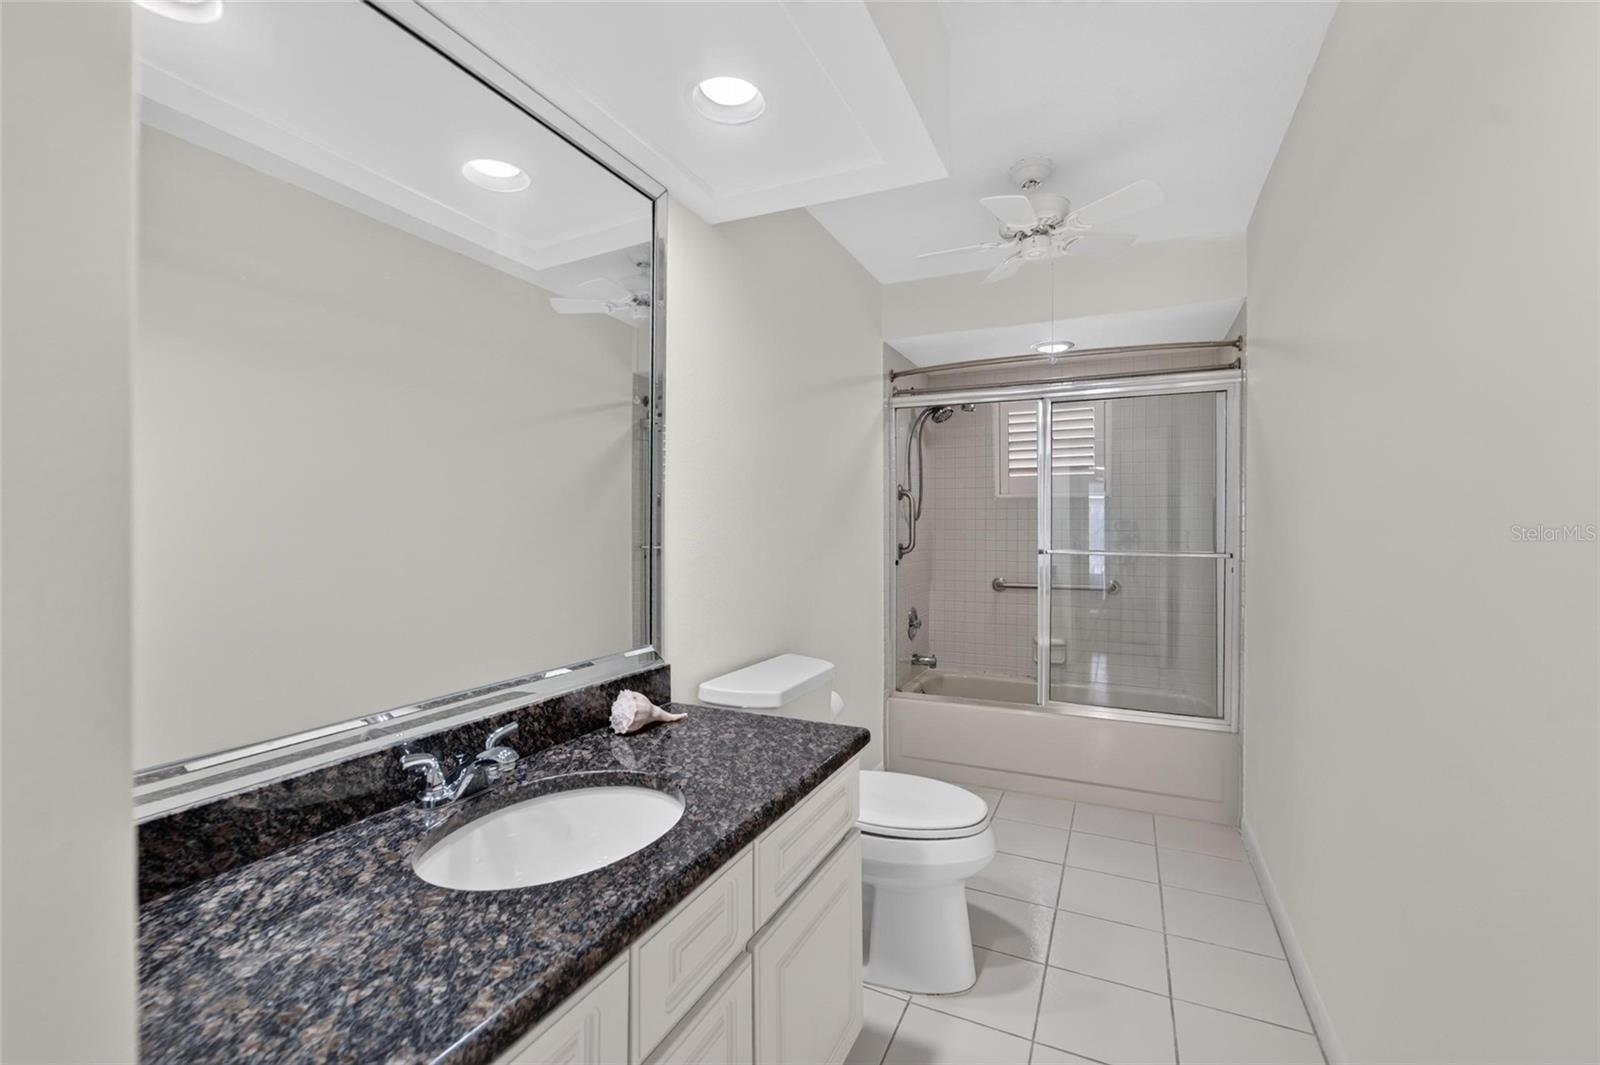
| Bathroom 3 | 15x6 | First level , Tile , Tub With Shower |
3, 3, 2,342ft²
MLS#: TB8520492
4, 3, 2,819ft²
MLS#: O6419059