English / Español / Русский

Julia Vakulenko - Broker -

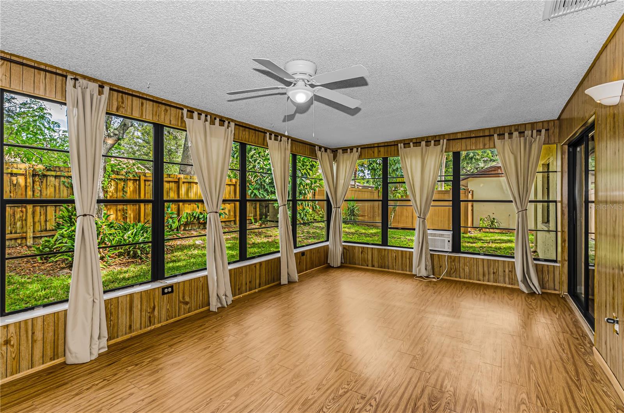
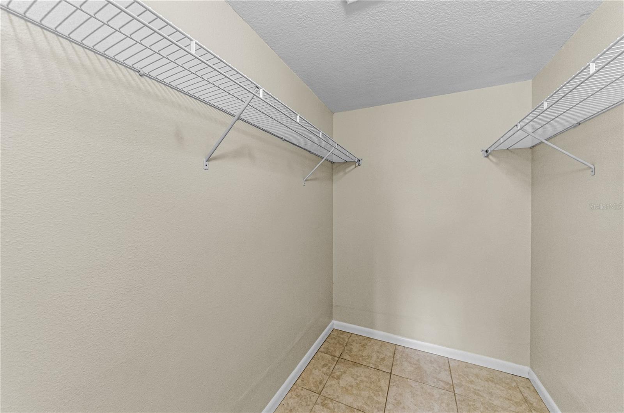
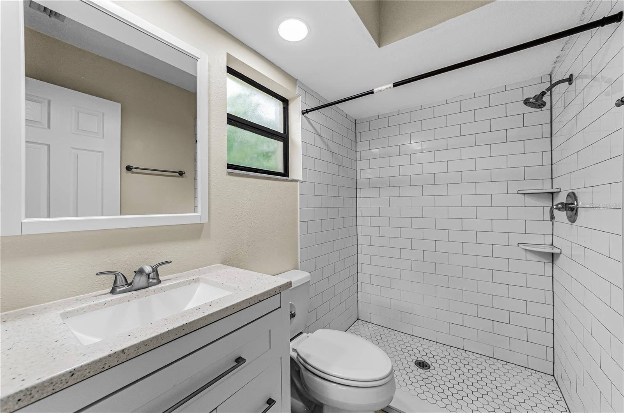
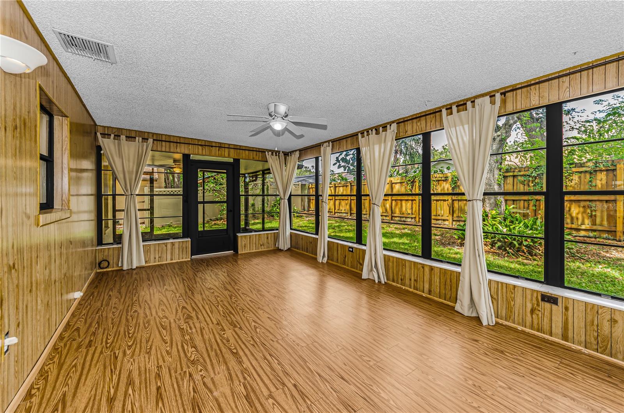
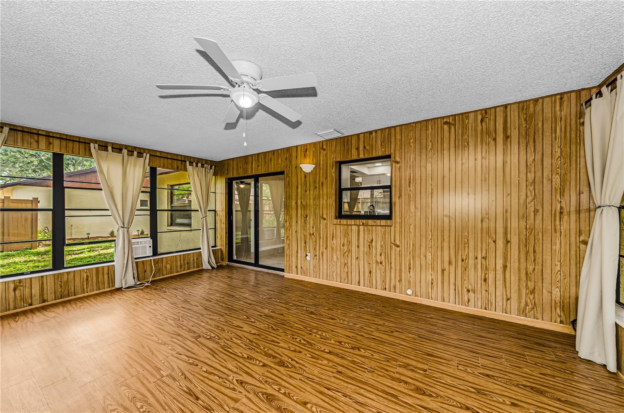
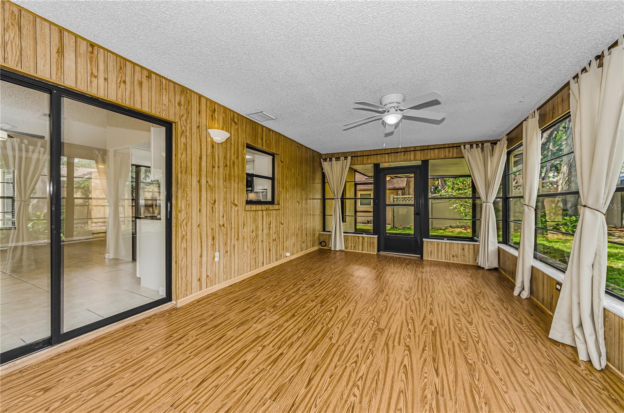
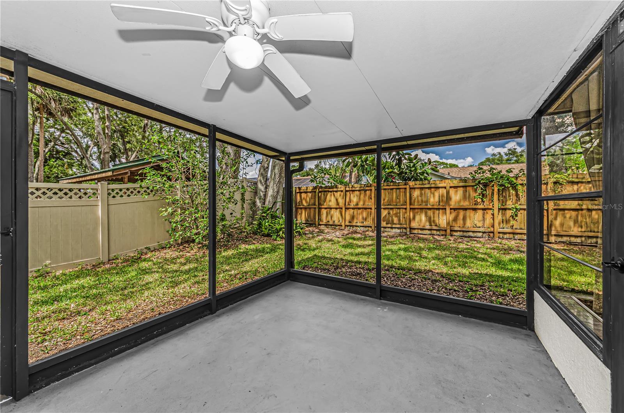
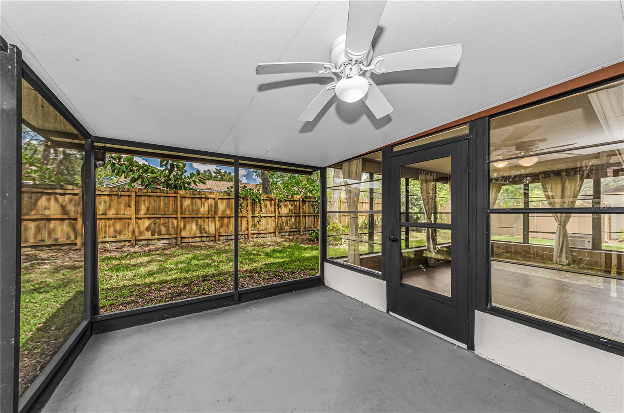
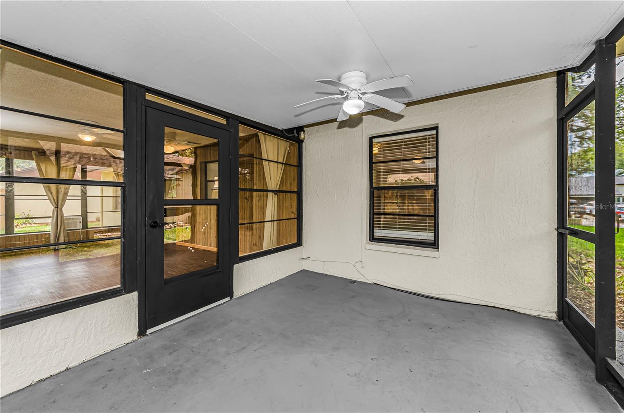
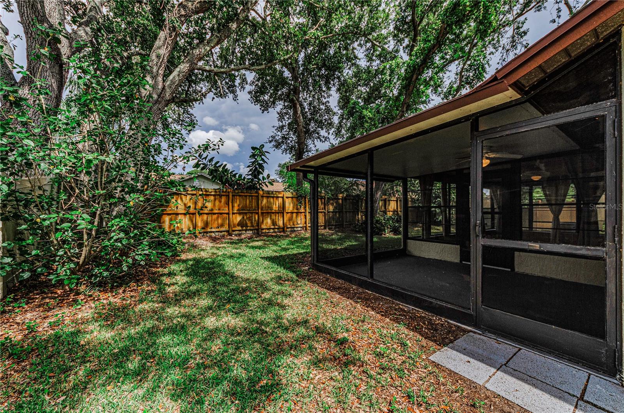
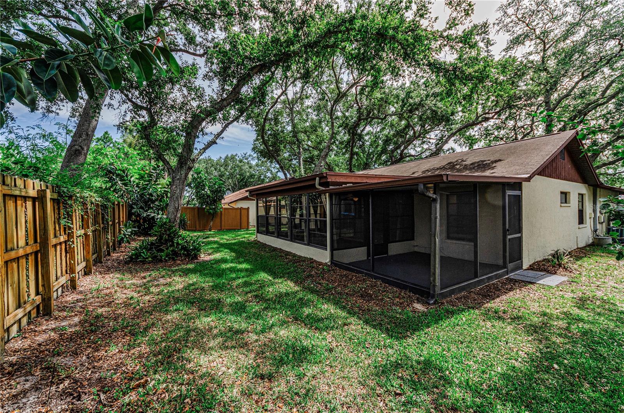
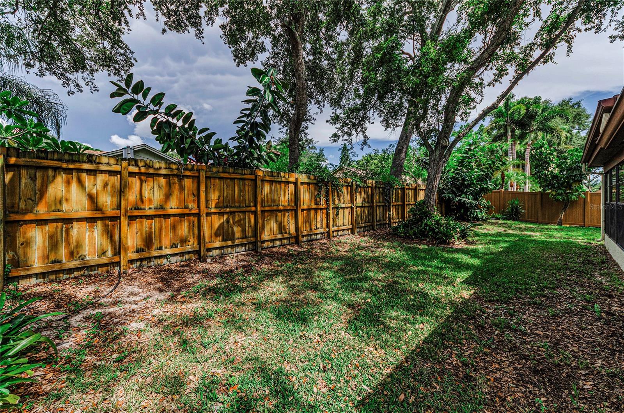
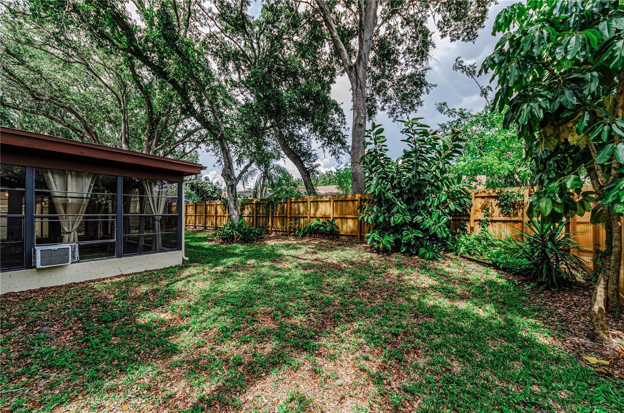
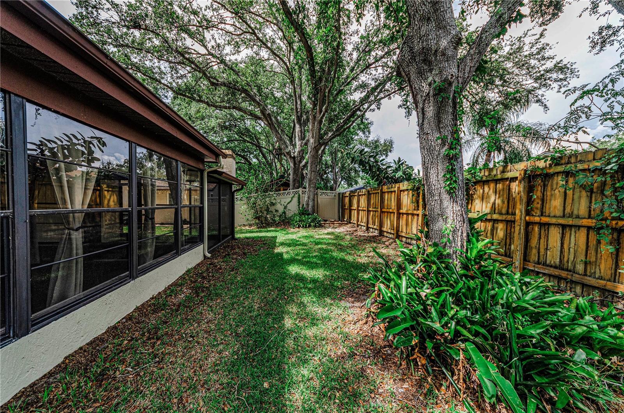
TB8529262 TB8529262 TB8529262 TB8529262 TB8529262 TB8529262 TB8529262 TB8529262 TB8529262 TB8529262 TB8529262 TB8529262 TB8529262 TB8529262 TB8529262 TB8529262 TB8529262 Primary Walk-In Closet En-Suite Bath TB8529262 TB8529262 TB8529262 273 sf bonus sunroom with central air (new unit 2026) TB8529262 TB8529262 Screened lanai TB8529262 TB8529262 TB8529262 TB8529262 Large fully fenced yard TB8529262 TB8529262 TB8529262 TB8529262 TB8529262 TB8529262 TB8529262 TB8529262 TB8529262 TB8529262 TB8529262 washer and dryer included TB8529262 TB8529262
Loading map ...
Loading map ...

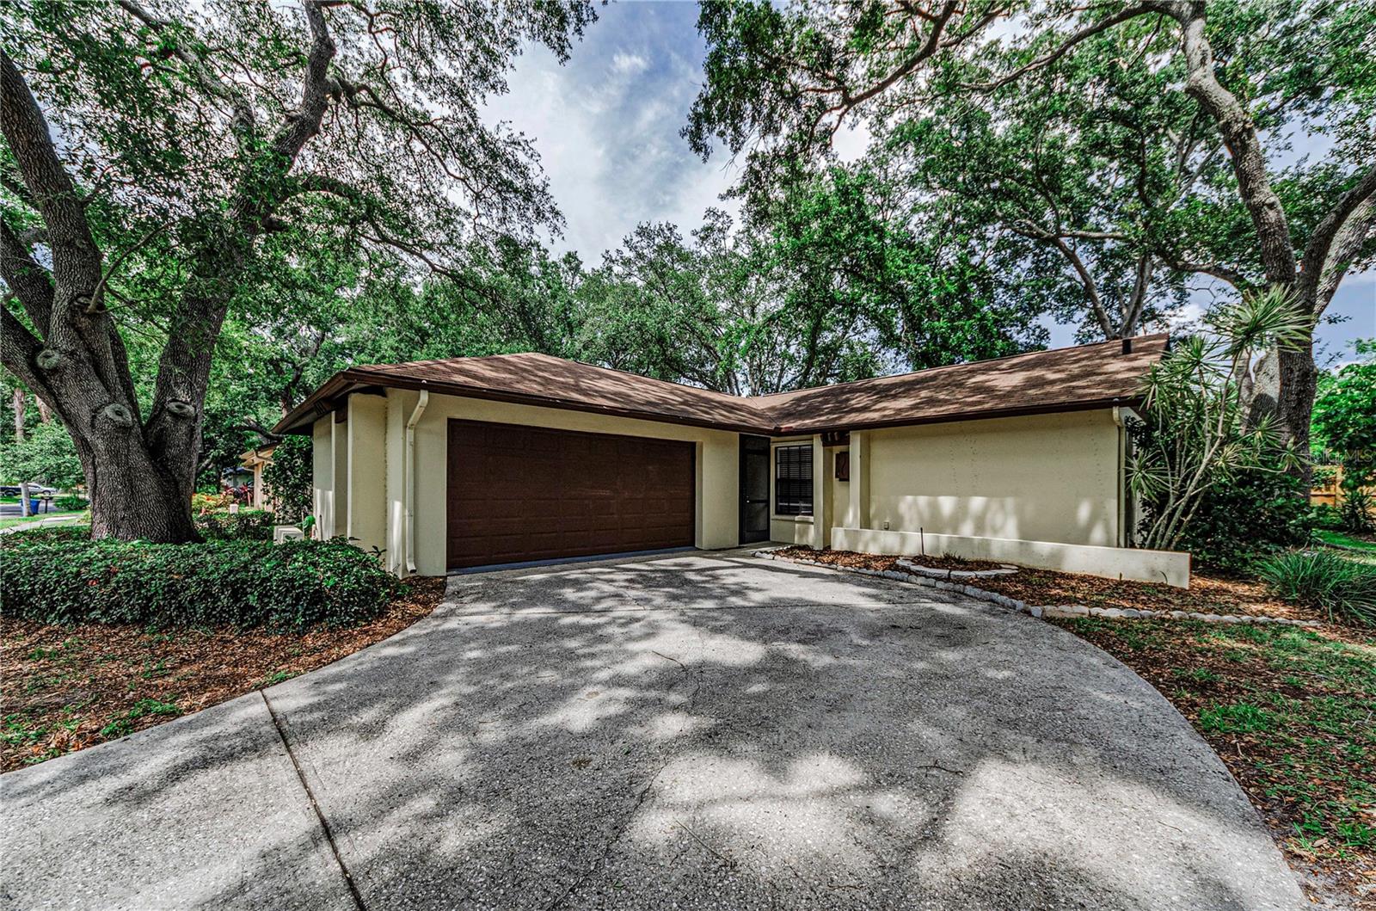
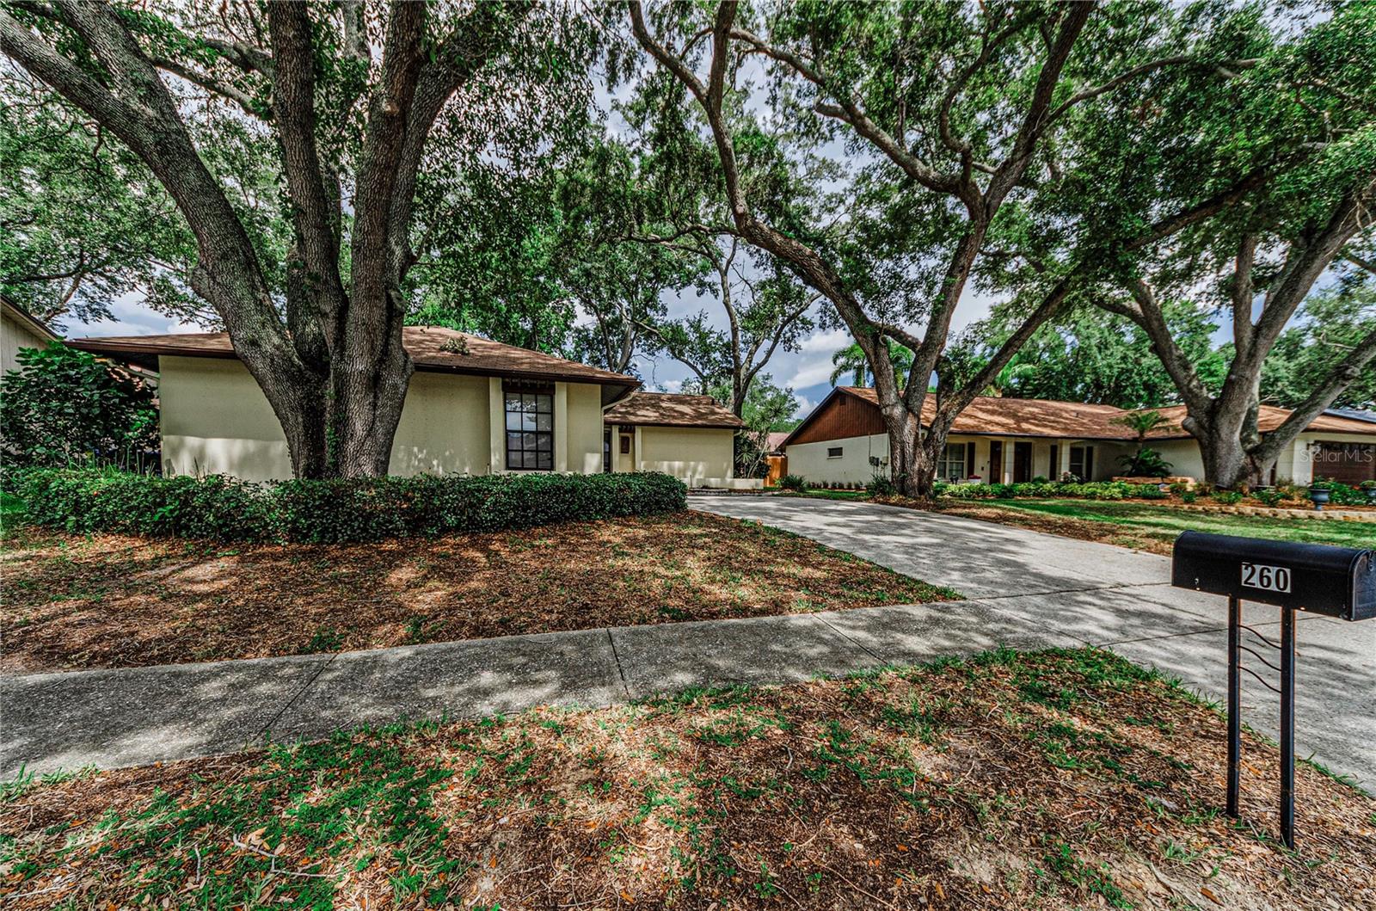
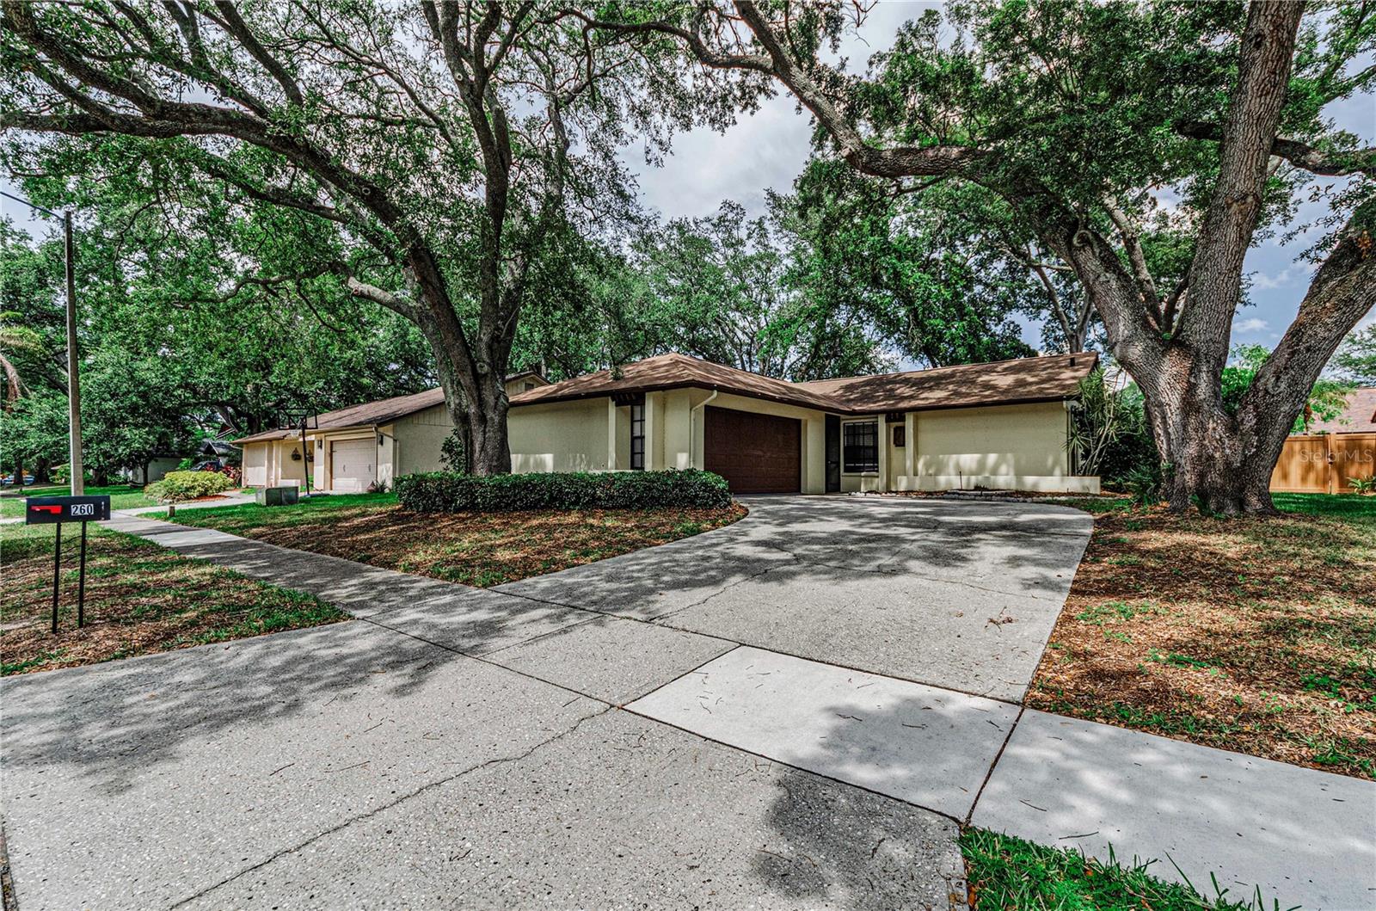
260 ARBOR GLEN DR, PALM HARBOR, 34683


Property highlights

  • MLS#: TB8529262
  • 7,501.00 lot size Sq.Ft.
  • Year built: 1983
  • Parking spaces: 2
  • Listed: 07/17/2026
  • Taxes: $6,500.47
  • HOA fees (monthly): $3.33
  • Average Monthly Fees (not including CDD, if any): $3.33
  • Virtual Tour

Property Overview

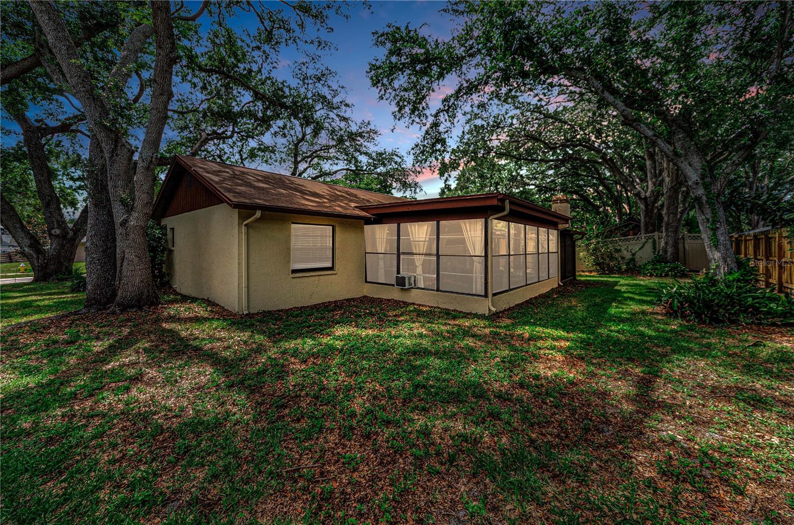
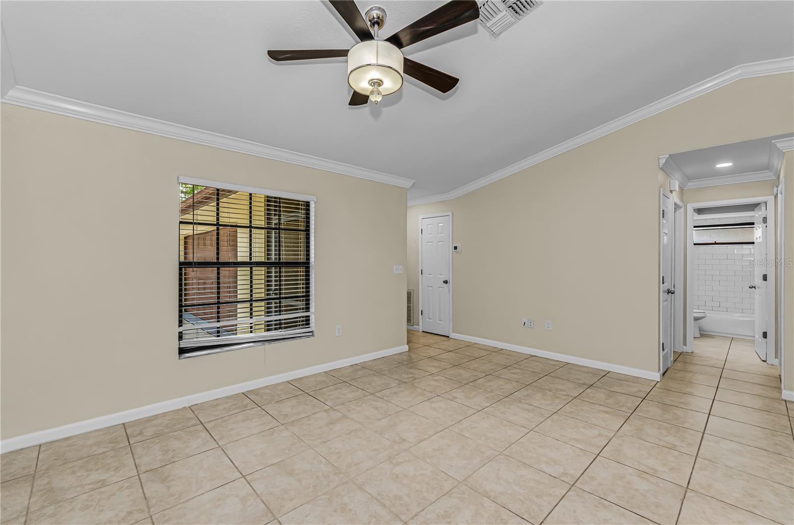
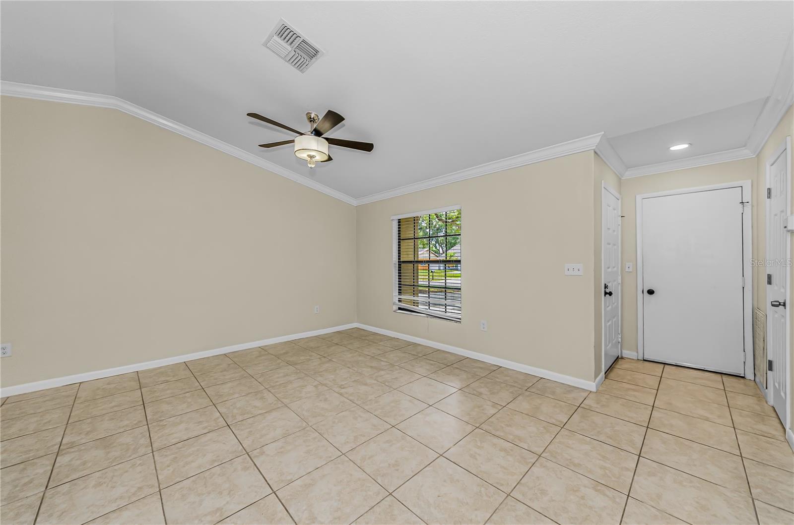
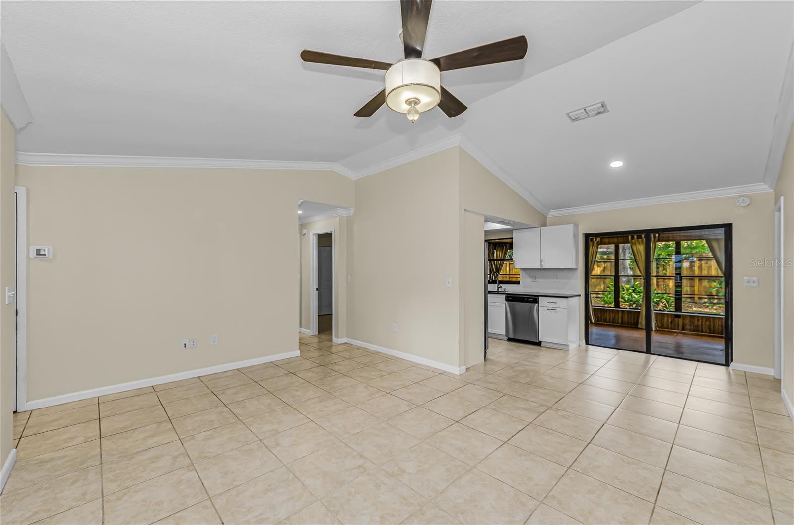
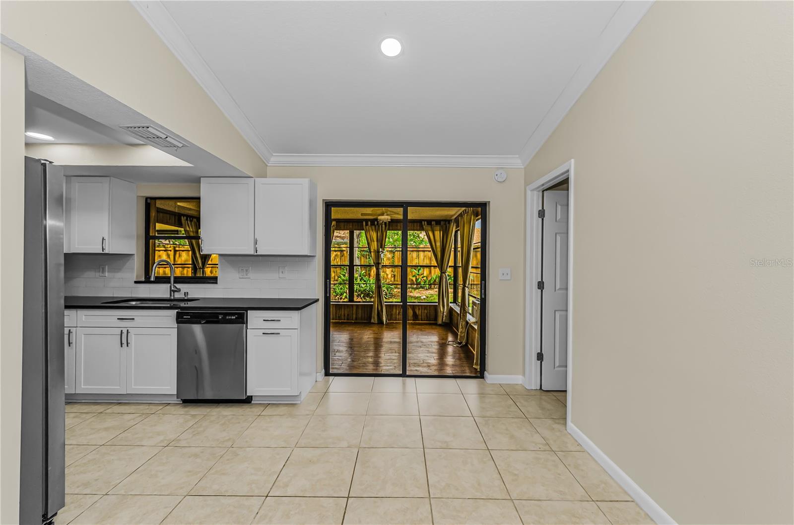
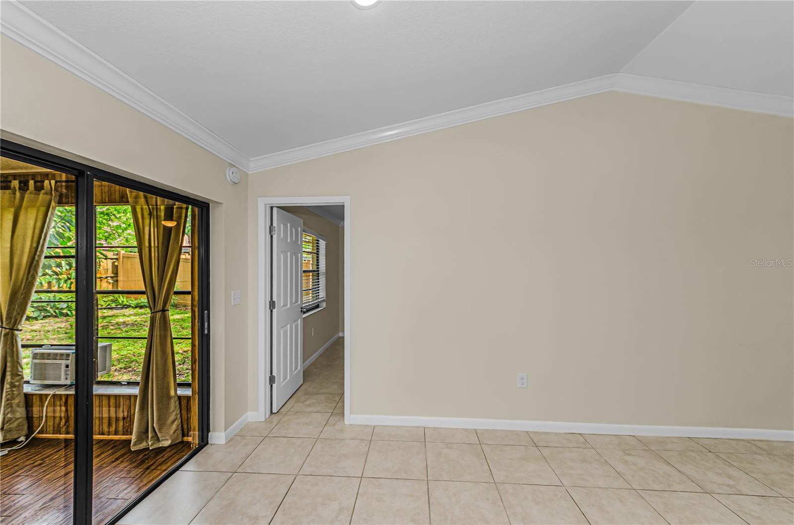
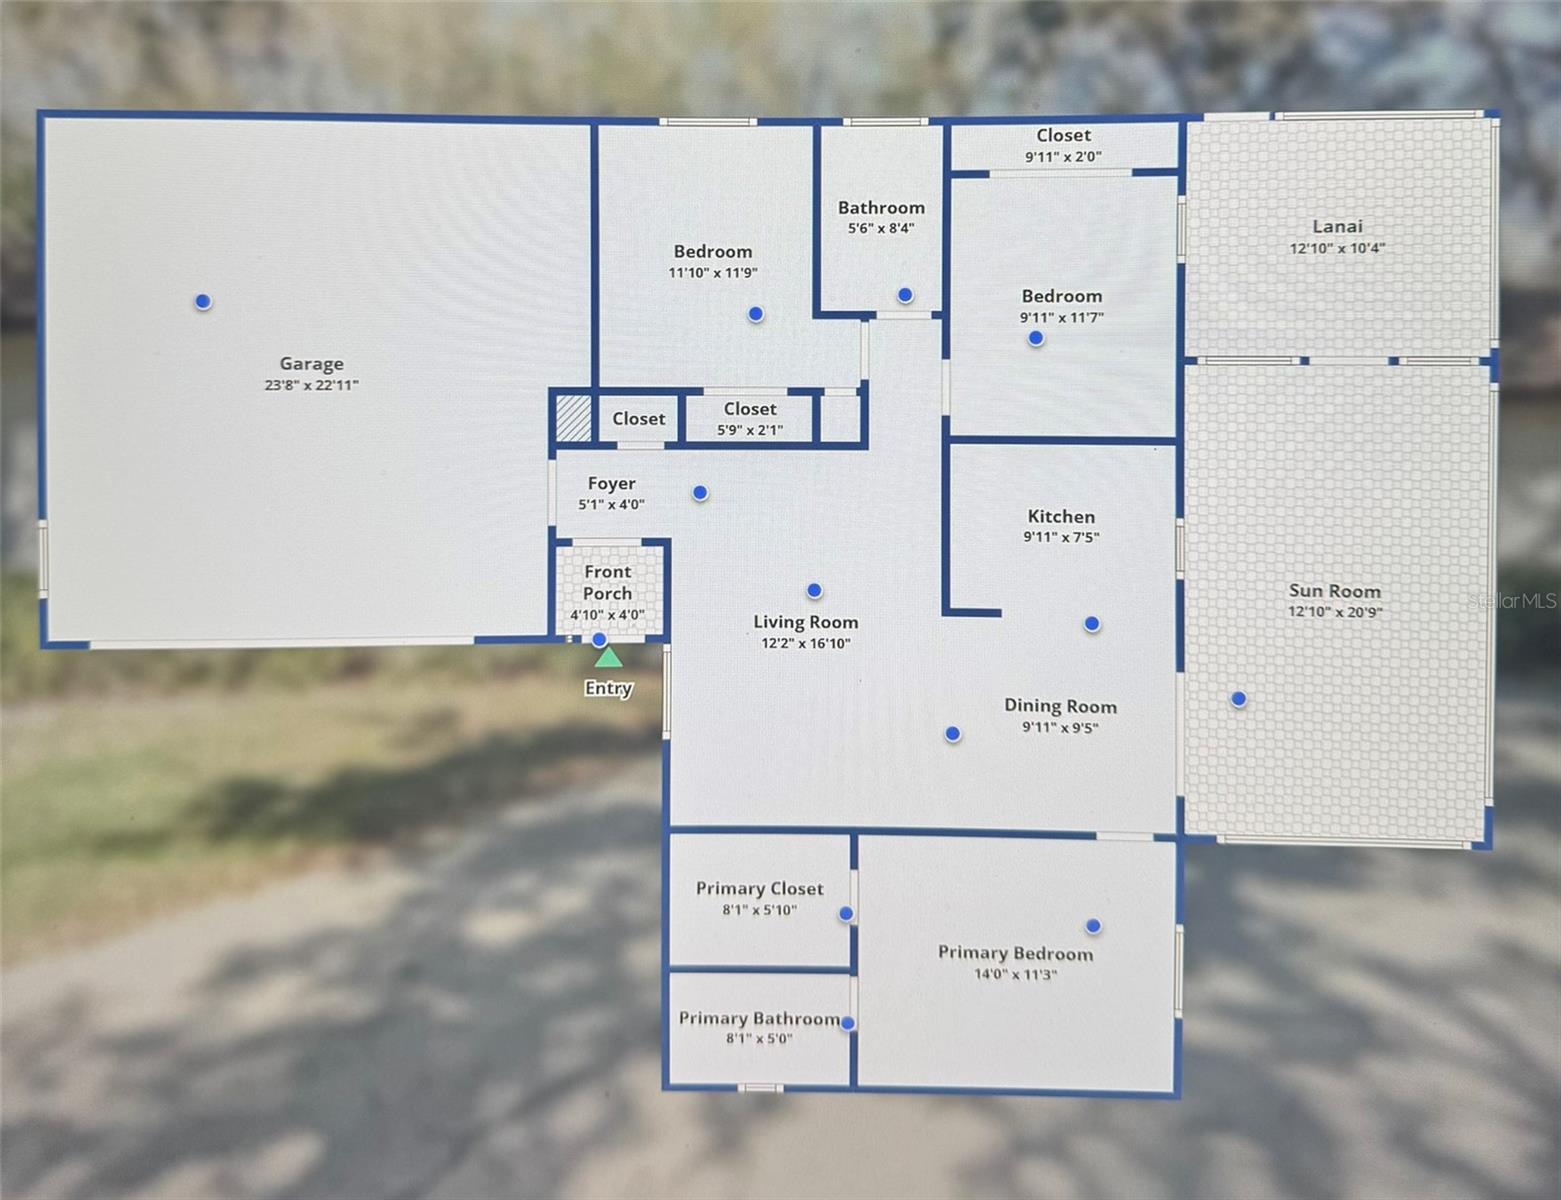
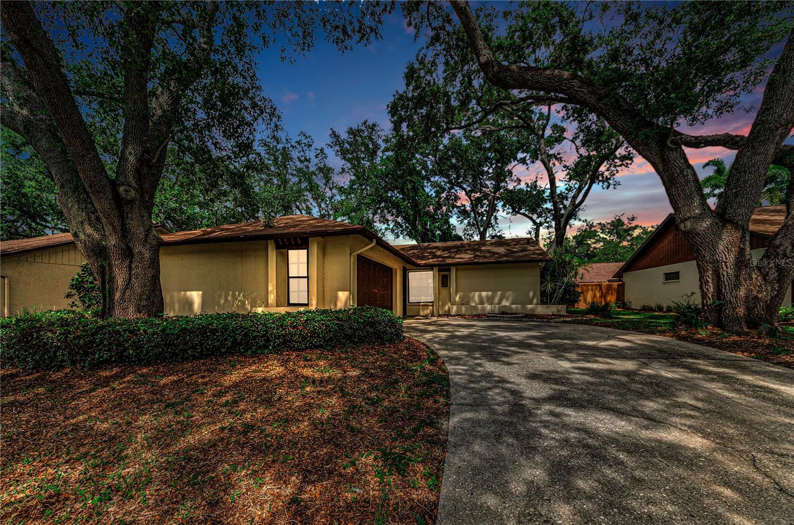
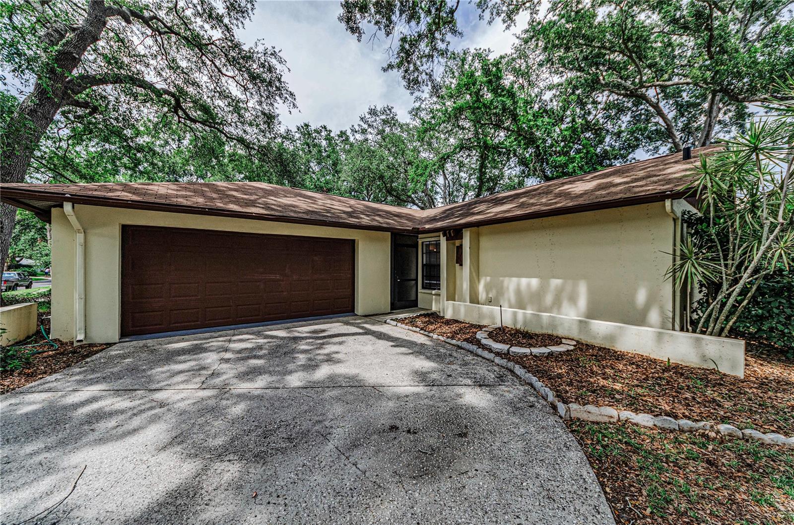
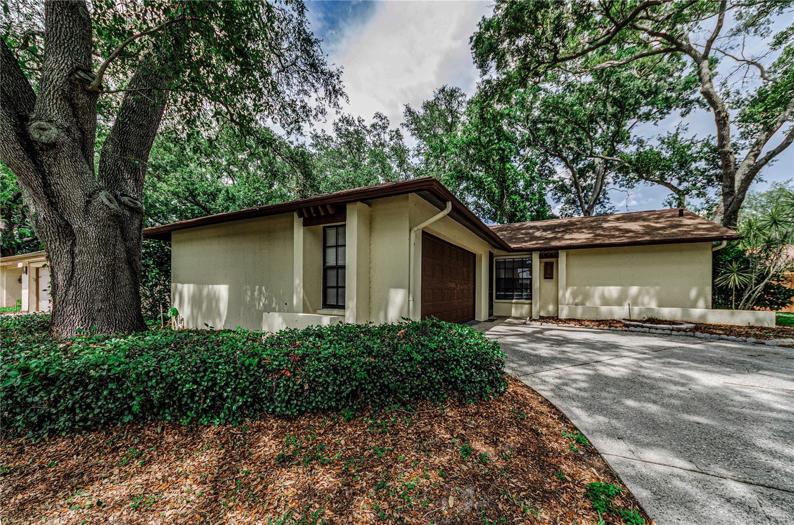
This move-in-ready 3-bedroom, 2-bathroom home with a 2-car garage lives far larger than expected, beginning with an approximately 273-square-foot enclosed Florida room with central heat and air, expanding the home to approximately 1,381 square feet of usable space. Filled with natural light and overlooking the backyard, it is ideal as a spacious family room, home office, or creative retreat. A separate covered and screened porch opens the home to the backyard, making outdoor living comfortable in every season.

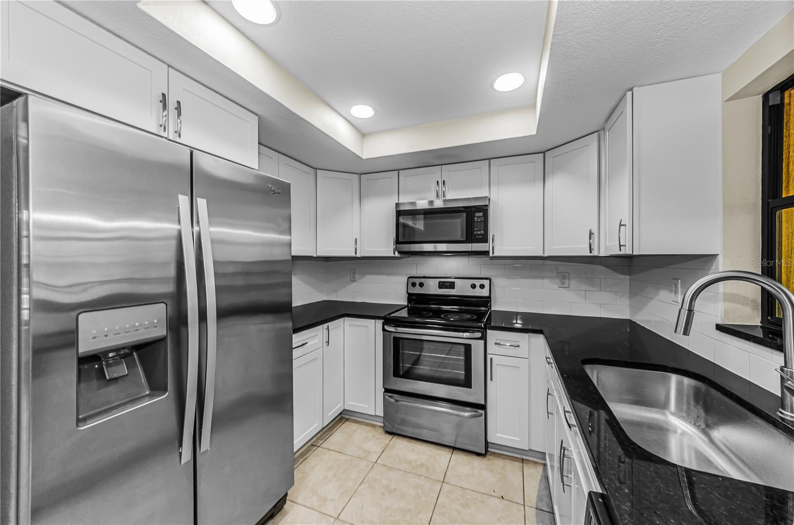
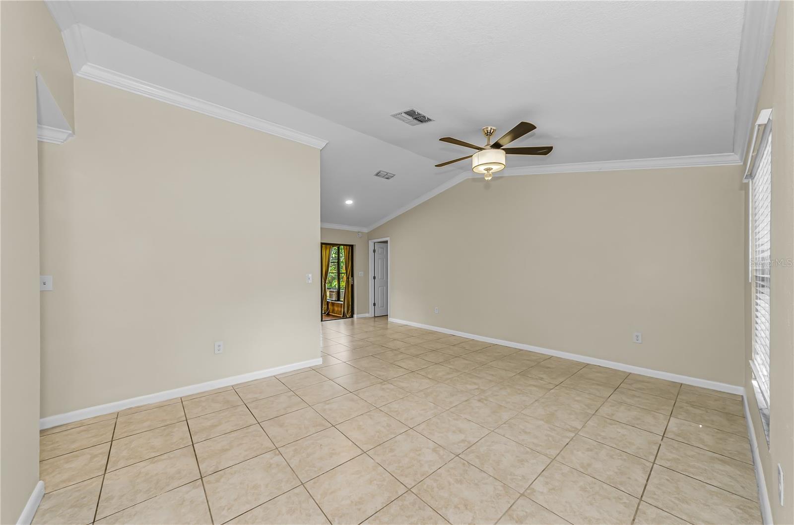
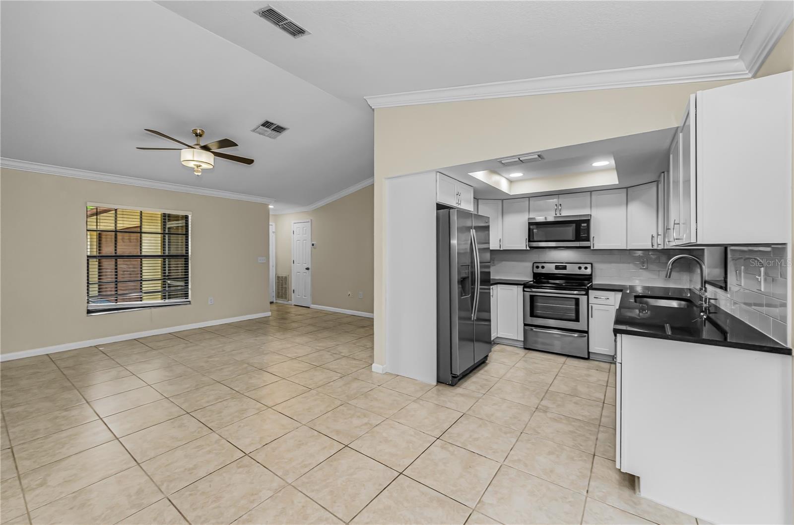
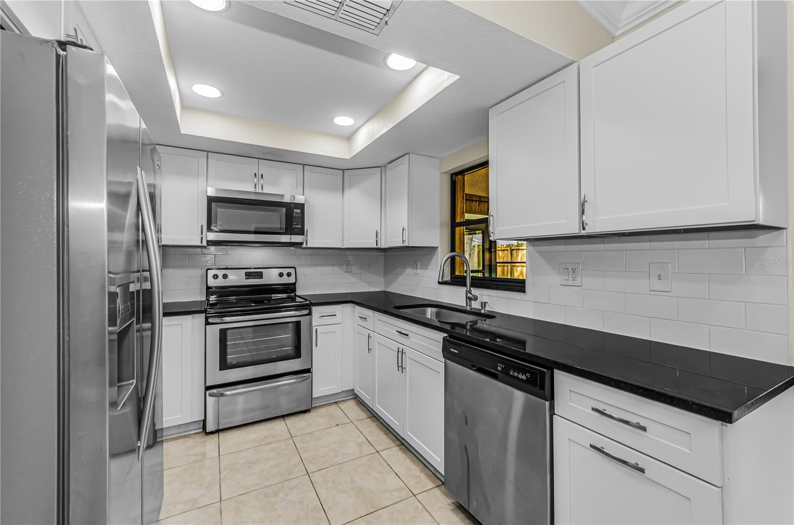
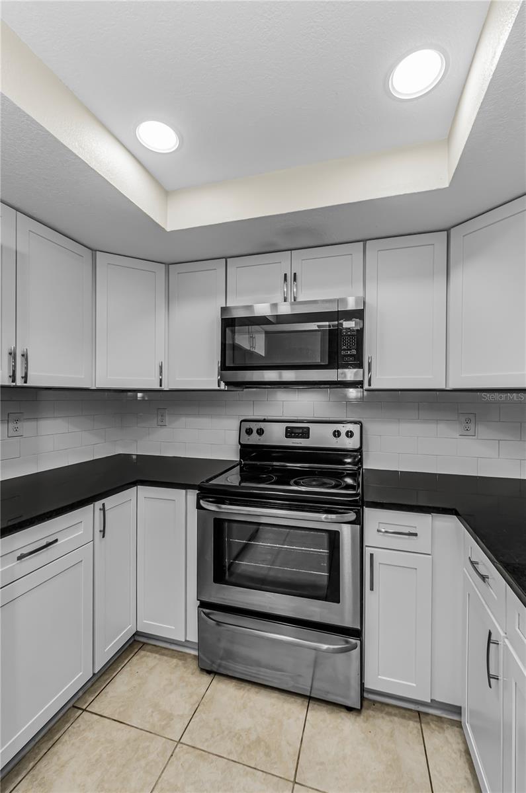
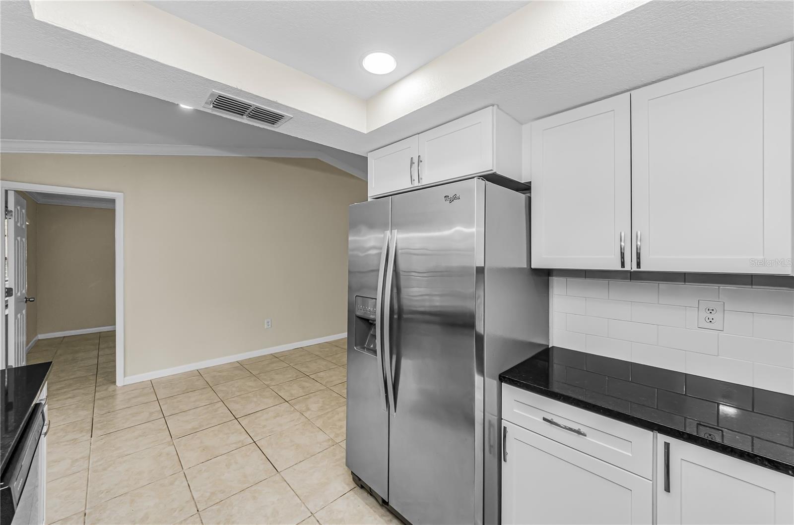
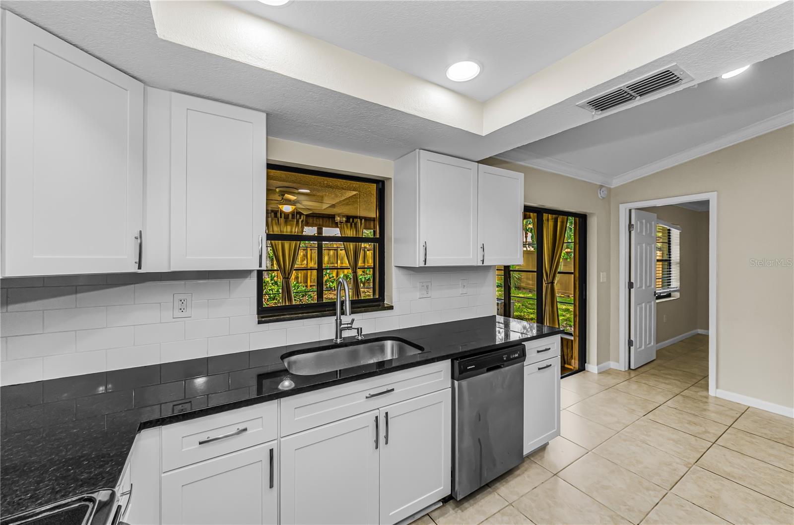
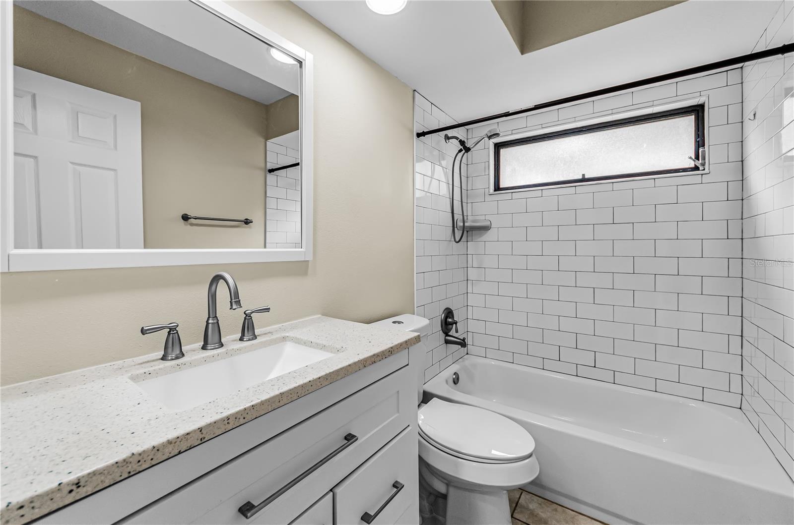
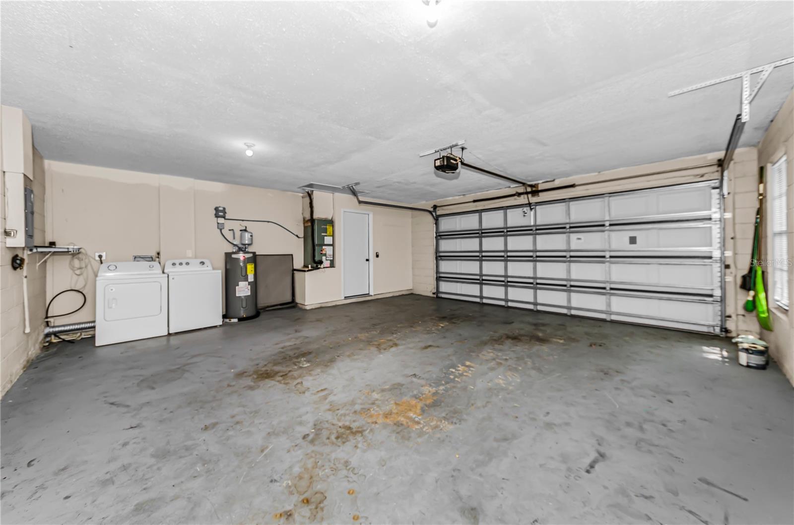
Inside, the kitchen and both bathrooms were remodeled in 2022 with granite countertops and updated fixtures. The kitchen also features stainless steel appliances. Crown molding and interior and exterior paint were completed in 2022. The split bedroom floor plan offers added privacy, and the washer and dryer are included. The expensive projects are already taken care of, with a NEW AC SYSTEM installed in July 2026, a WATER HEATER approximately one year old, and a NEW ROOF to be installed prior to closing.

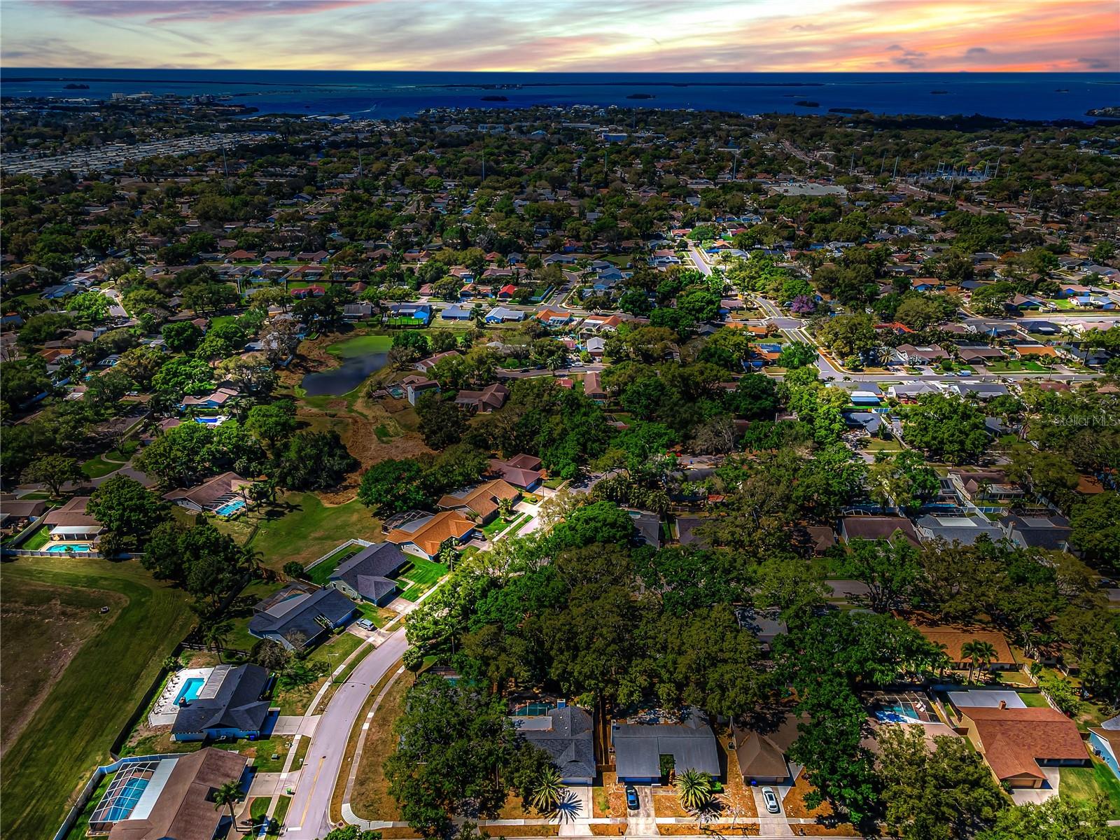
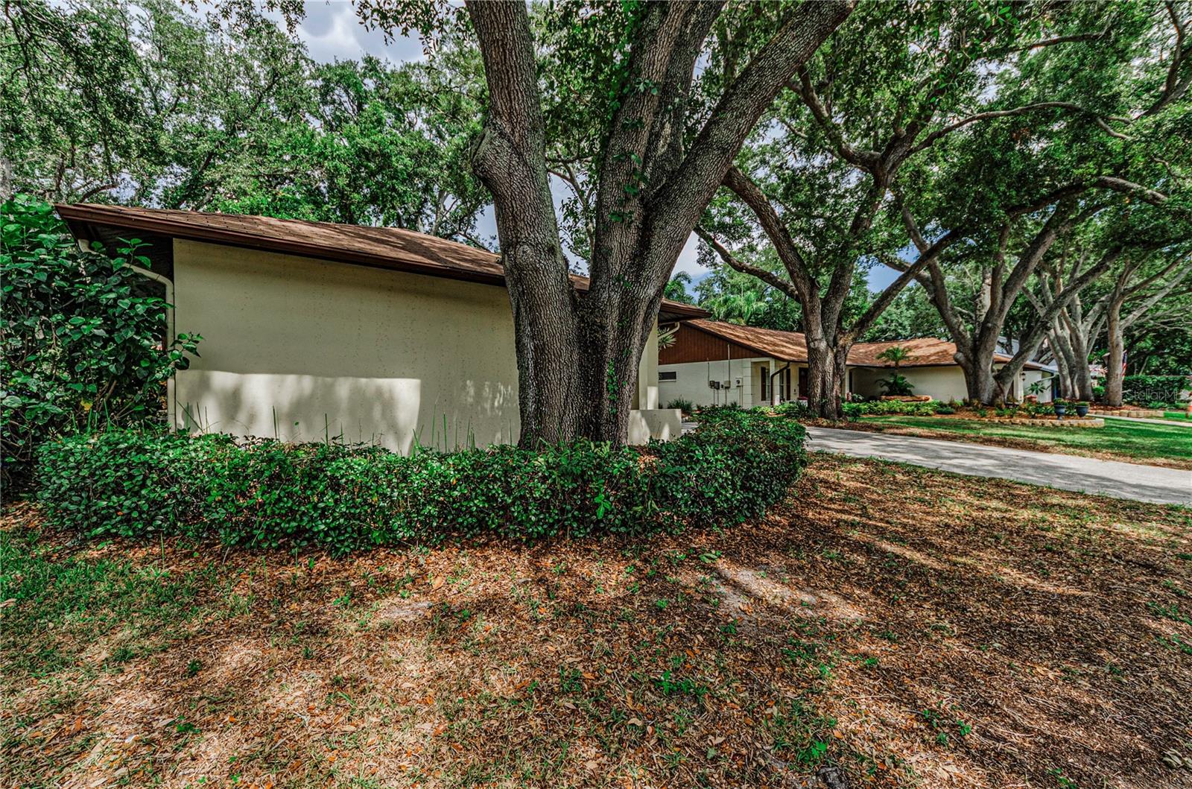
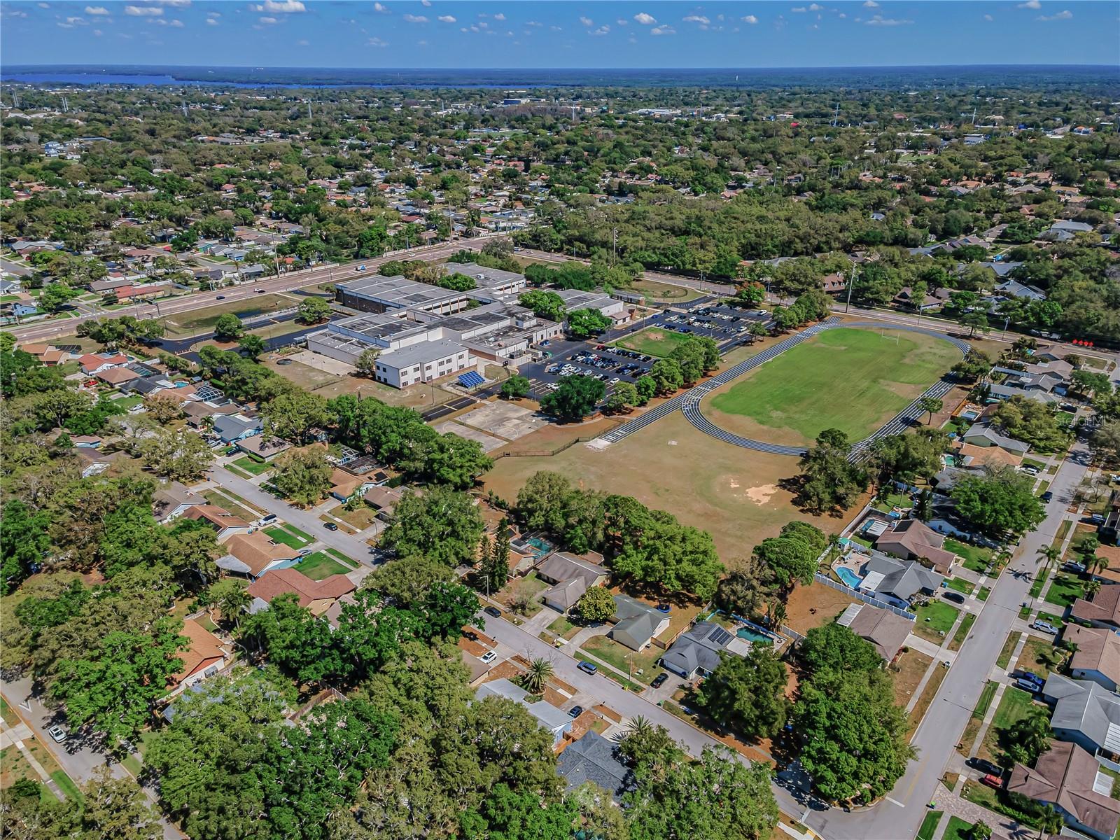
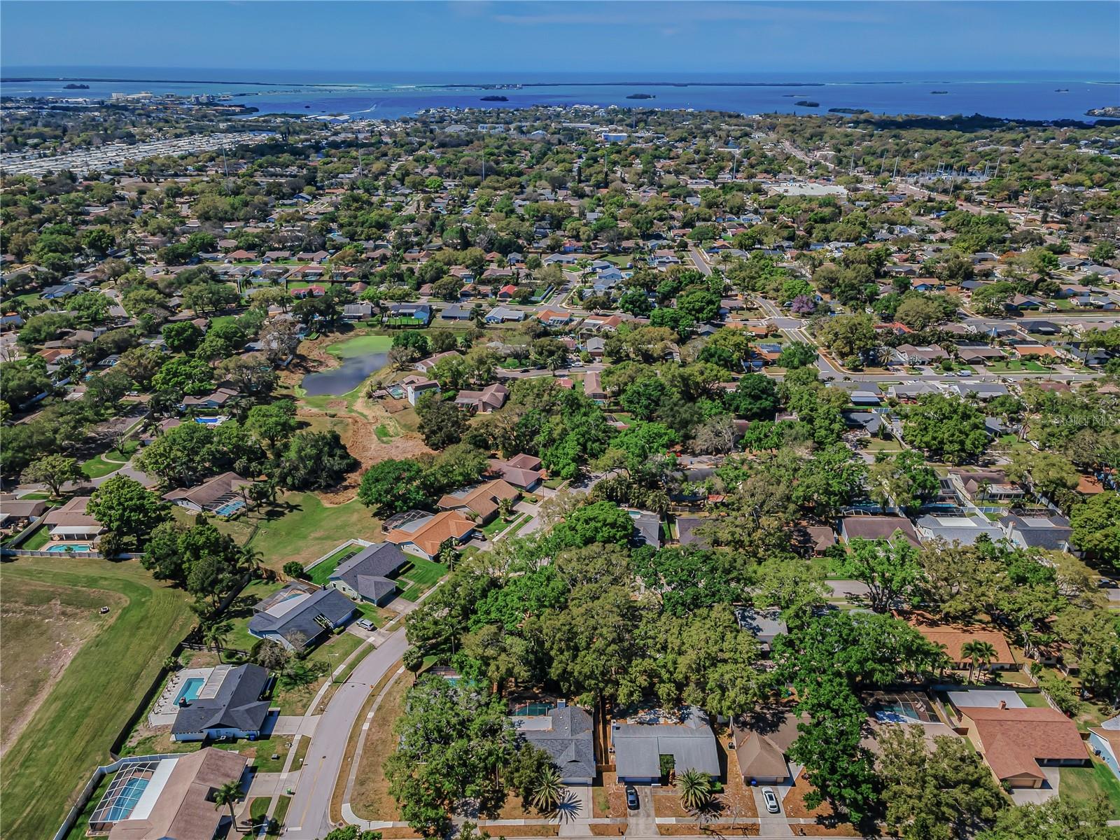
Located in the heart of desirable 34683, the home is zoned for Ozona Elementary, Palm Harbor Middle, and Palm Harbor University High School, with the middle school a couple of blocks away. The large backyard offers plenty of room for entertaining, gardening and enjoying the outdoors. Close to downtown Palm Harbor, quaint Dunedin, the Pinellas Trail, parks, shopping, dining, and the beaches of Honeymoon and Caladesi Islands. No flood insurance required. Move in, spread out, and enjoy everything this home and location have to offer.

Driving directions : US 19 No to West on Tampa Rd. South on Arbor Glen Drive to address on the left.

Property Features

Rooms Dimension Description
Living Room 12x17 First level , Ceramic Tile
Dining Room 10x9 First level , Ceramic Tile
Kitchen 10x8 First level , Ceramic Tile
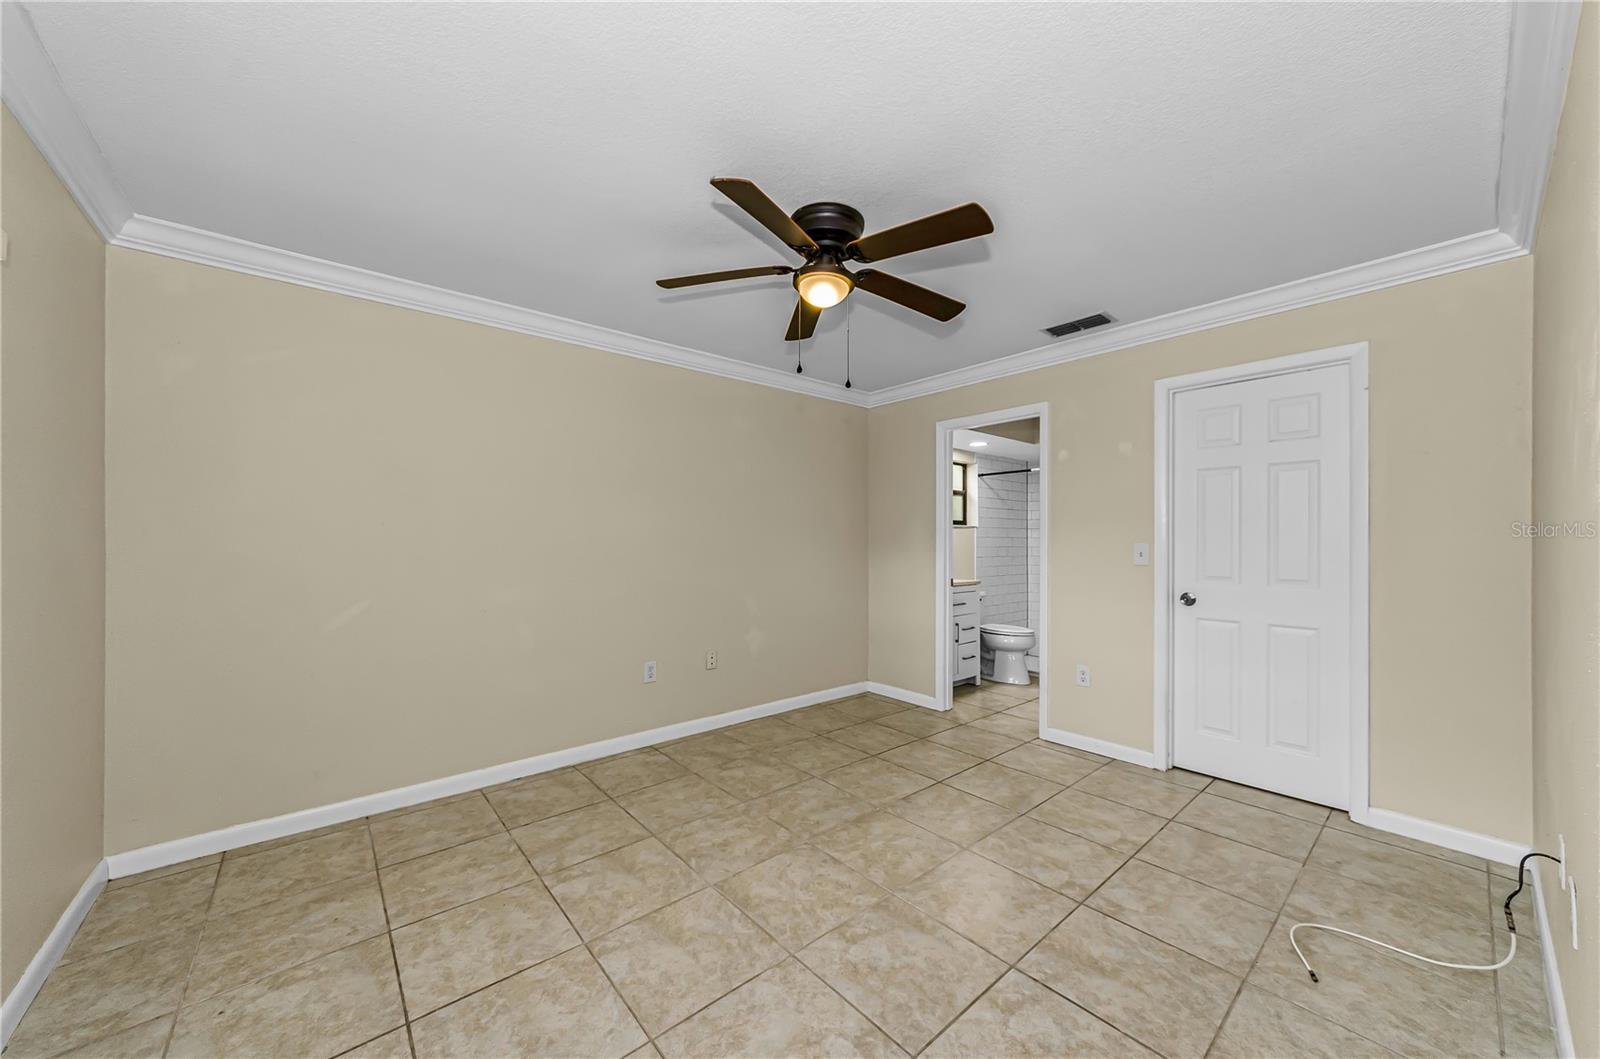
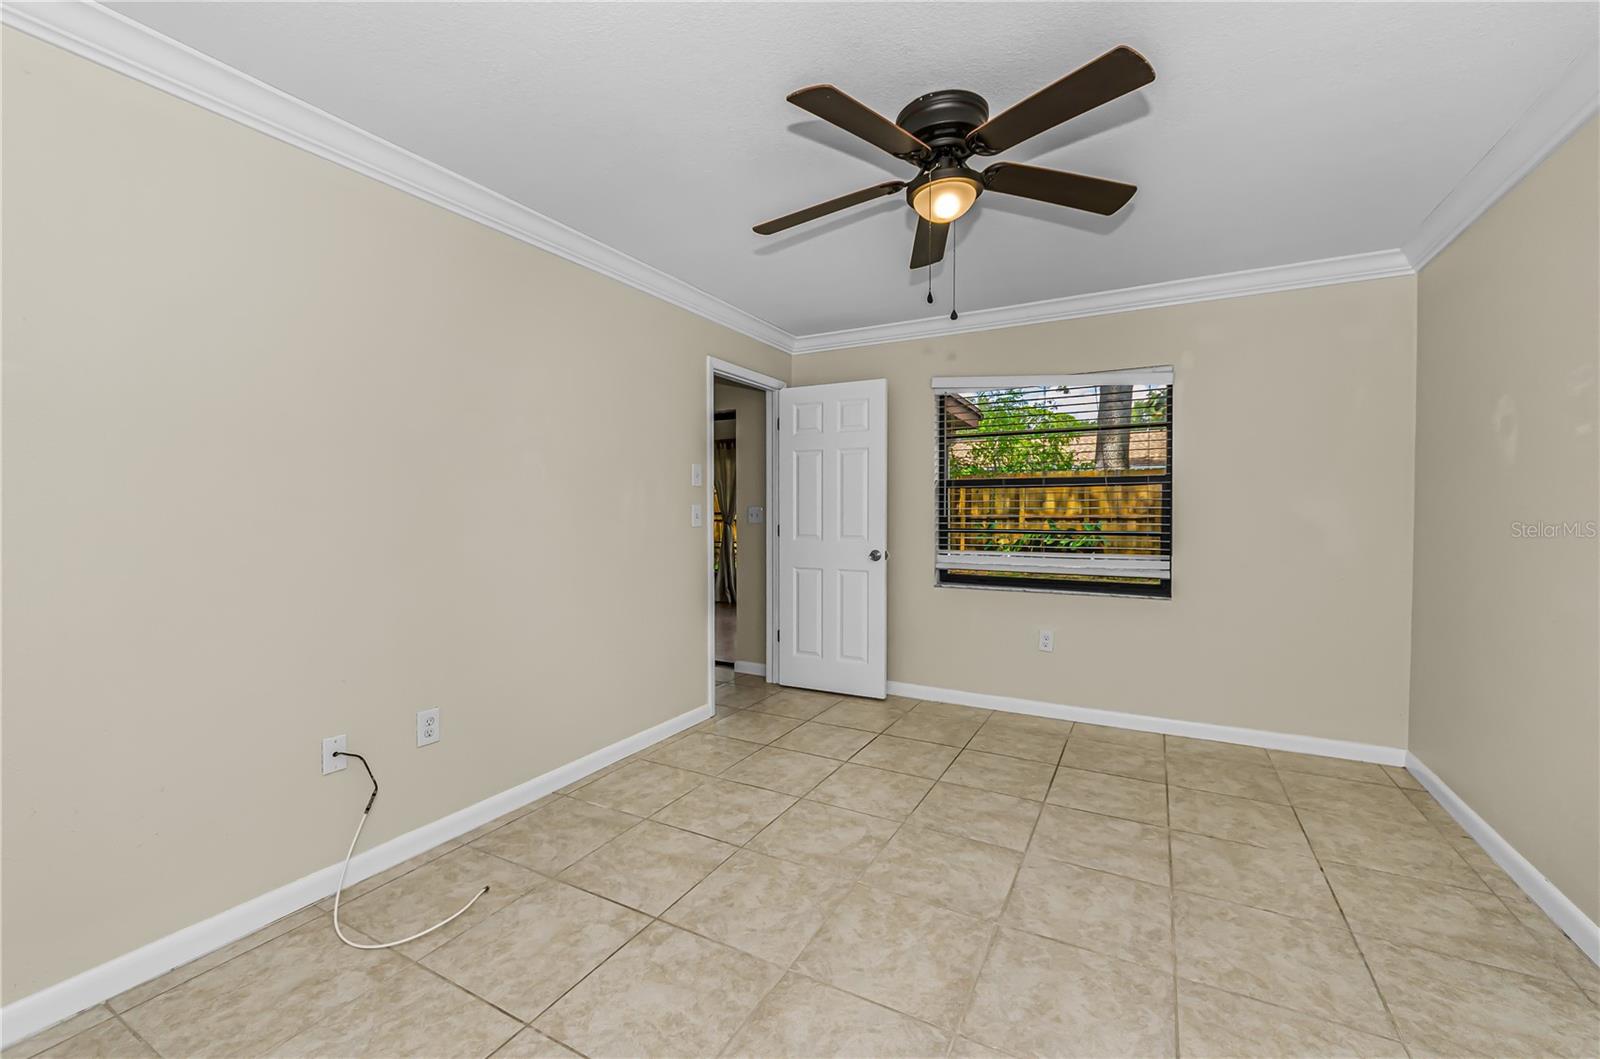
Primary Bedroom 14x11 First level , Ceramic Tile , Granite Counters
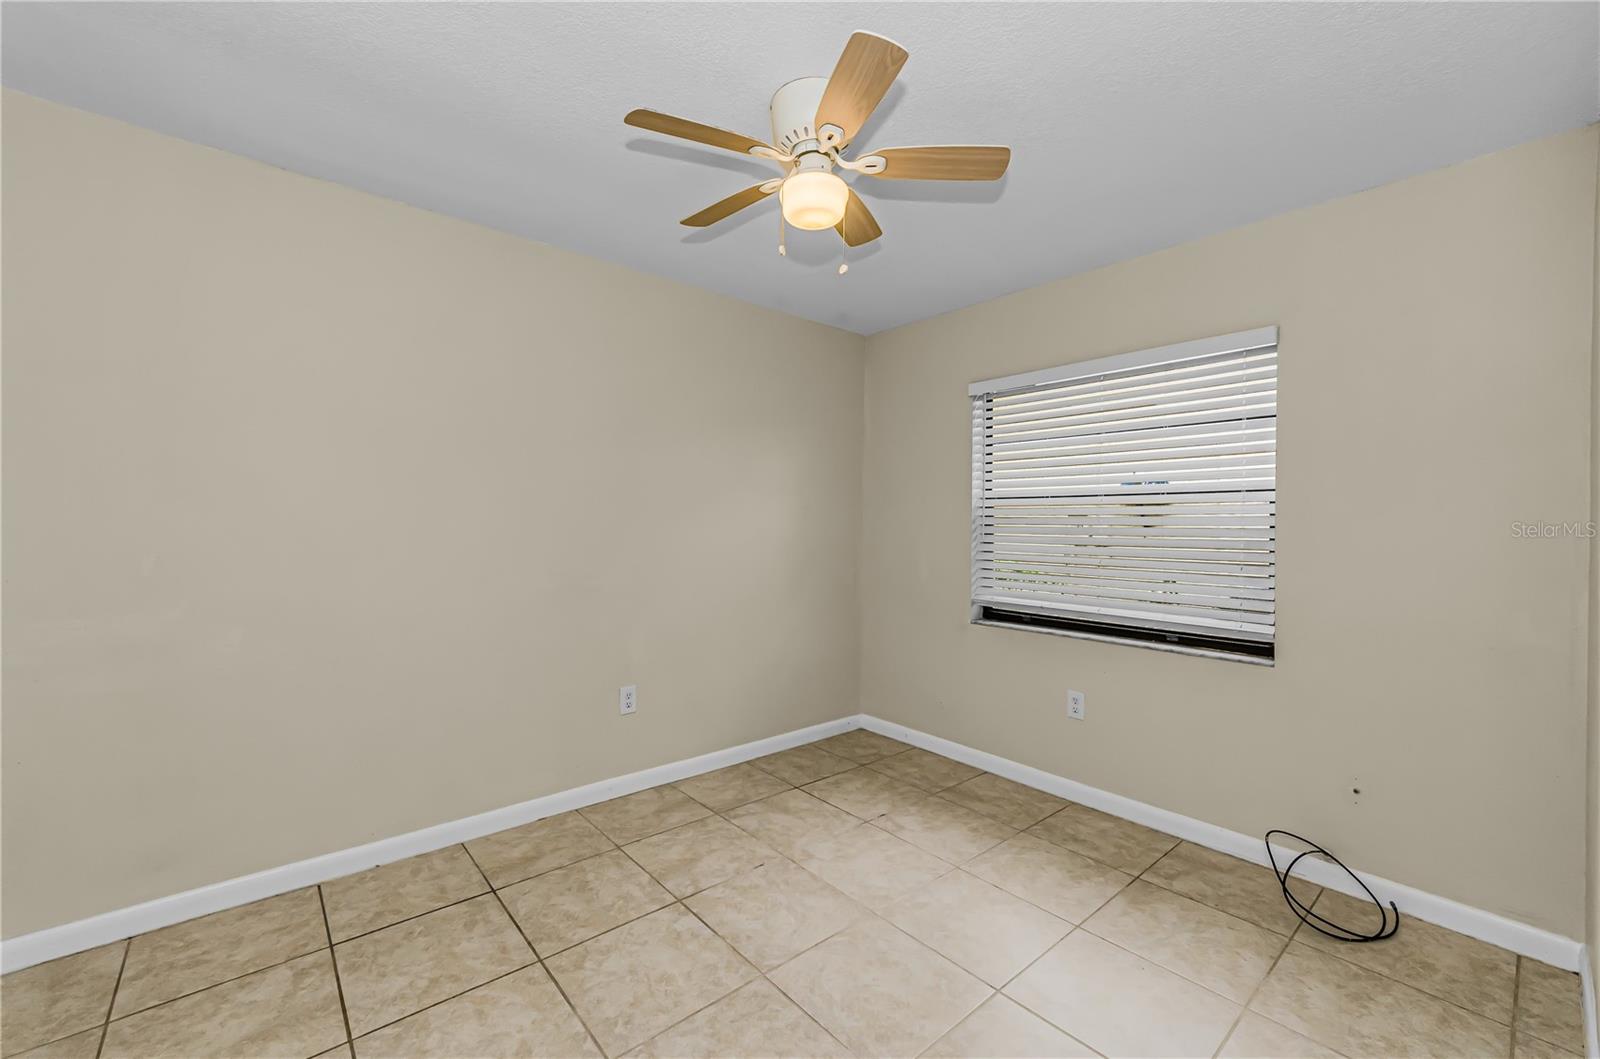
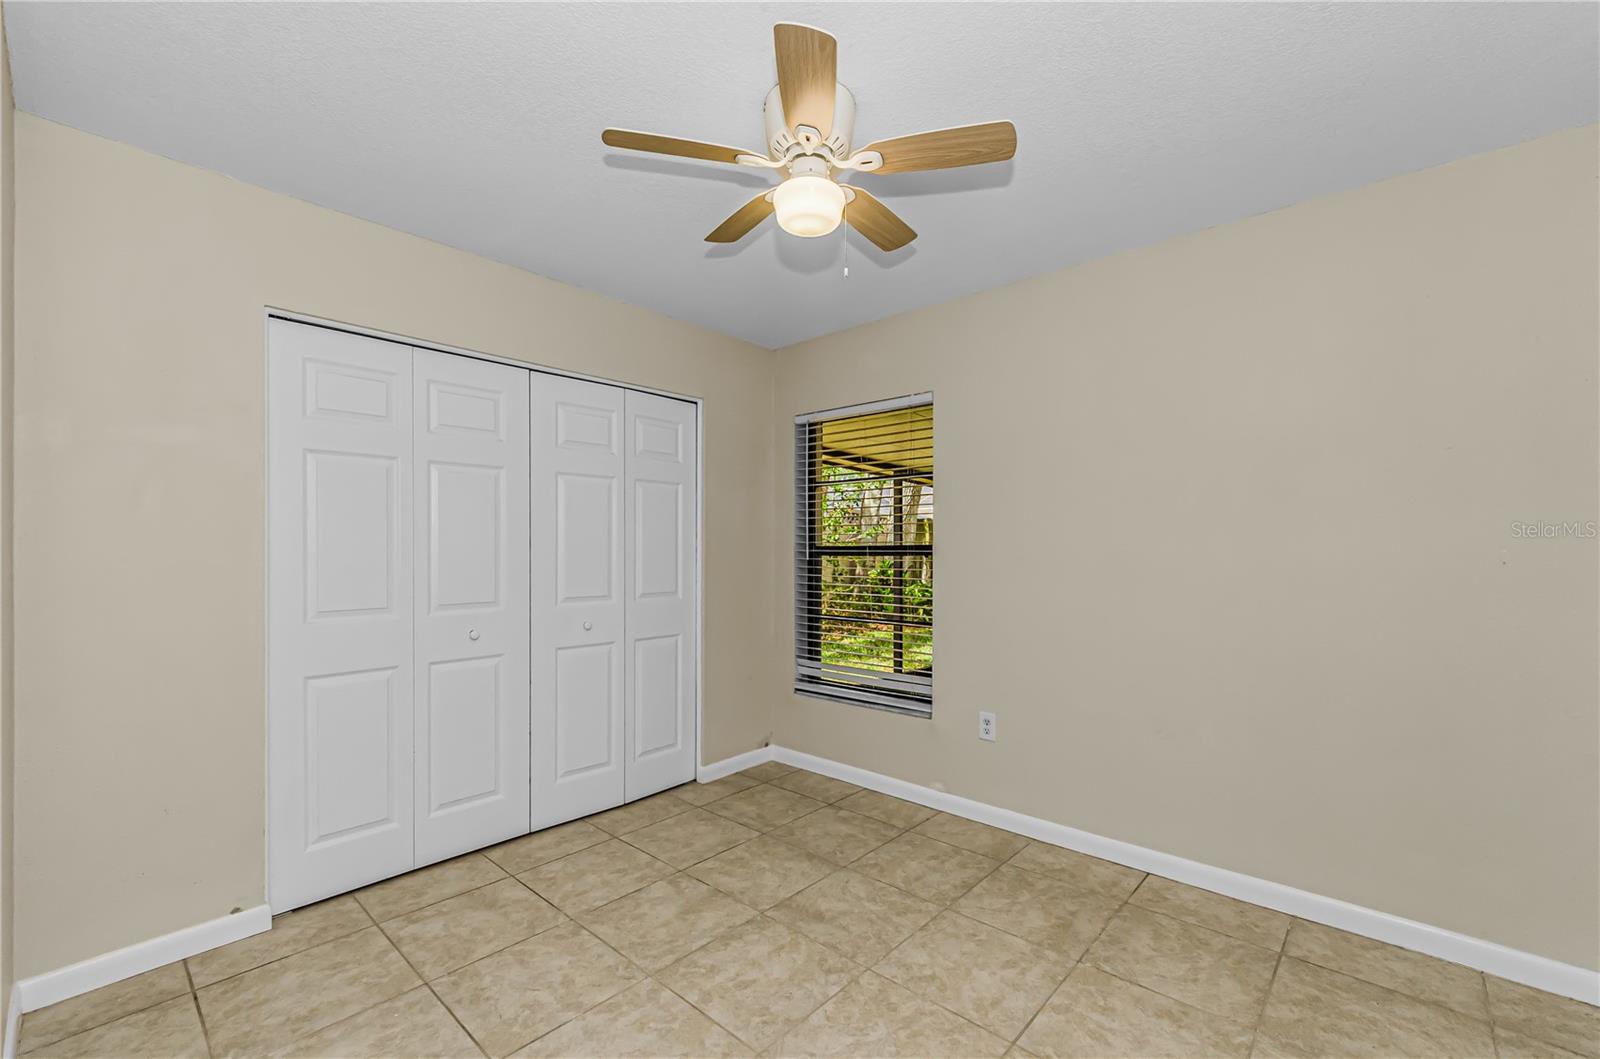
Bedroom 2 12x12 First level , Ceramic Tile
Bedroom 3 10x12 First level , Ceramic Tile

Interior Features

  • Ceiling Fans(s)
  • Crown Molding
  • High Ceilings
  • Living Room/Dining Room Combo
  • Split Bedroom
  • Thermostat
  • Walk-In Closet(s)
  • Window Treatments

Appliances

  • Dishwasher
  • Dryer
  • Electric Water Heater
  • Microwave
  • Range
  • Refrigerator
  • Washer

Heating

  • Central
  • Electric

Laundry features

  • Electric Dryer Hookup
  • In Garage
  • Washer Hookup

Air Conditioning

  • Central Air

Floor Covering

  • Ceramic Tile

Utilities

  • Cable Available
  • Electricity Connected
  • Sewer Connected
  • Water Connected

Exterior features

  • Private Yard
  • Rain Gutters
  • Sliding Doors

Patio and porch features

  • Covered
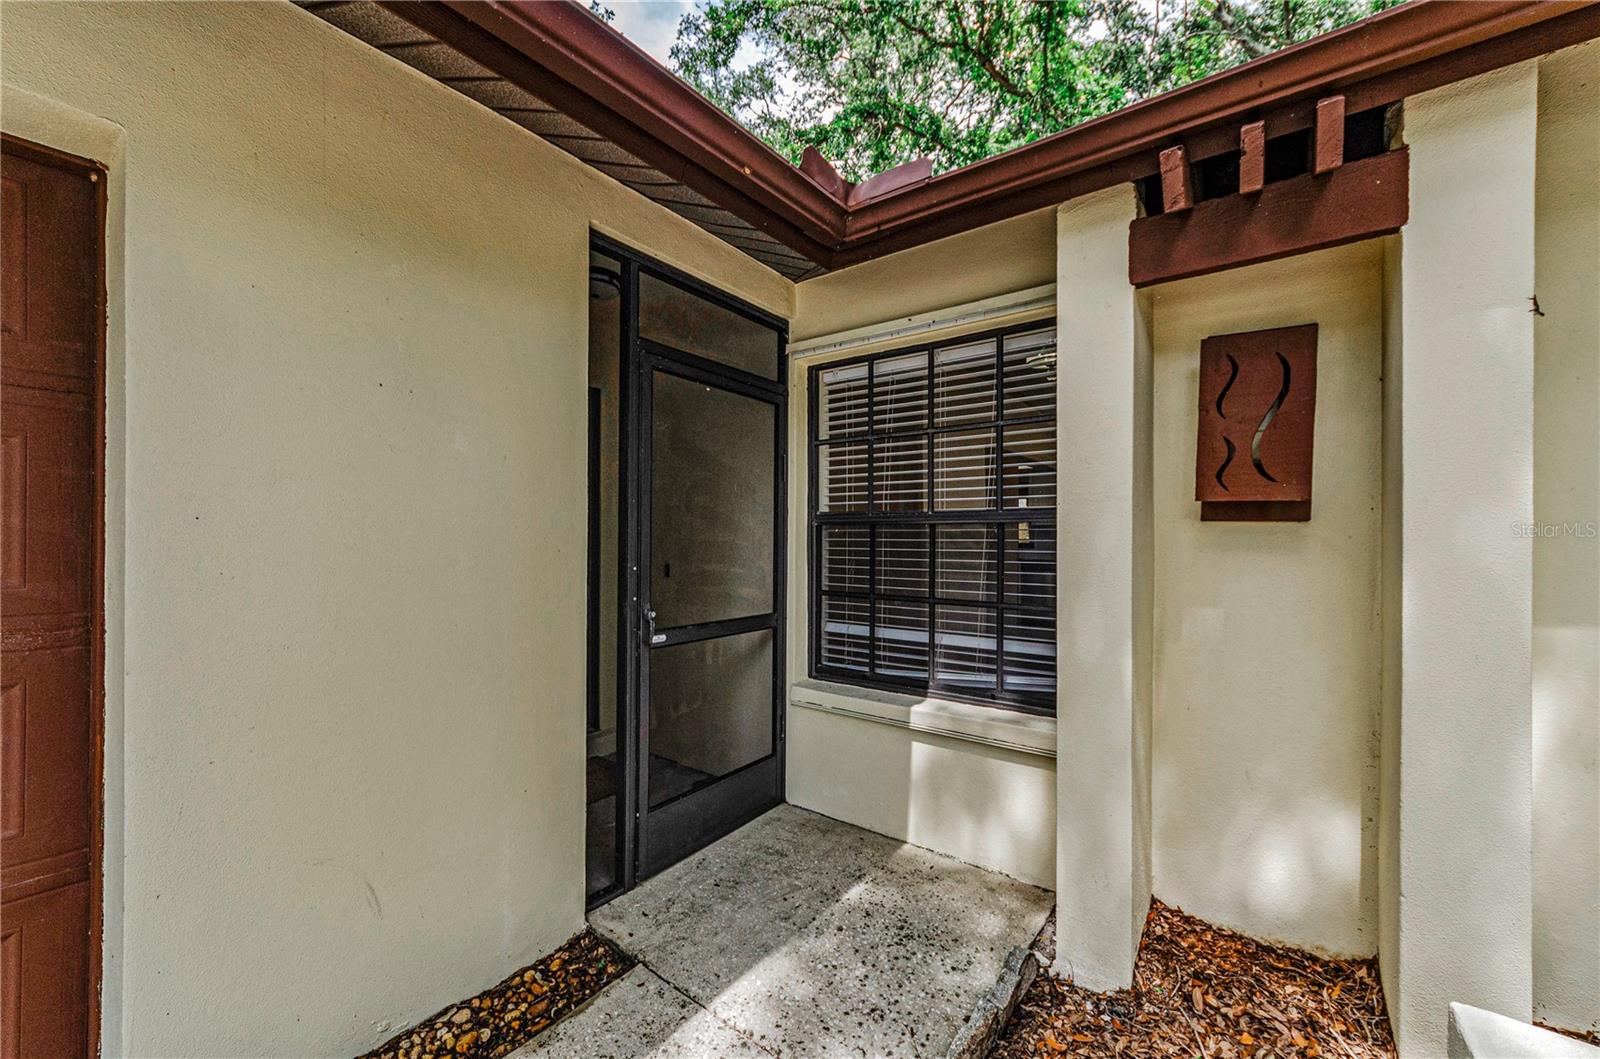
  • Front Porch
  • Patio
  • Rear Porch
  • Screened

Pets restrictions

  • Buyer to verify all restrictions with Voluntary HOA.

Construction Materials

  • Block
  • Stucco

Road Surface Type

  • Asphalt

Roof

  • Shingle

Foundation

  • Slab

Vegetation

  • Mature Landscaping
  • Oak Trees

School Information


Listing information courtesy of COLDWELL BANKER REALTY

All listing information is deemed reliable but not guaranteed and should be independently verified through personal inspection by appropriate professionals. Listings displayed on this website may be subject to prior sale or removal from sale; availability of any listing should always be independently verified.
Listing information is provided for consumer personal, non-commercial use, solely to identify potential properties for potential purchase; all other use is strictly prohibited and may violate relevant federal and state law.
Listing data comes from My Florida Regional MLS.