English / Español / Русский

Julia Vakulenko - Broker -

TB8529216 TB8529216 TB8529216 TB8529216 TB8529216 TB8529216 TB8529216 TB8529216 TB8529216 TB8529216 TB8529216 TB8529216 TB8529216 TB8529216 TB8529216 TB8529216 TB8529216 TB8529216 TB8529216 TB8529216 TB8529216 TB8529216 TB8529216 TB8529216 TB8529216 TB8529216
Loading map ...
Loading map ...

407 HARBOR VIEW LN, LARGO, 33770


Property highlights

  • MLS#: TB8529216
  • 14,810.00 lot size Sq.Ft.
  • Year built: 1962
  • Parking spaces: 4
  • Pool: Private pool
  • Listed: 07/15/2026
  • Taxes: $12,365.00
  • HOA fees (monthly): $35.00
  • Average Monthly Fees (not including CDD, if any): $35.00
  • Maintenance fee includes: Trash
  • Virtual Tour

Property Overview

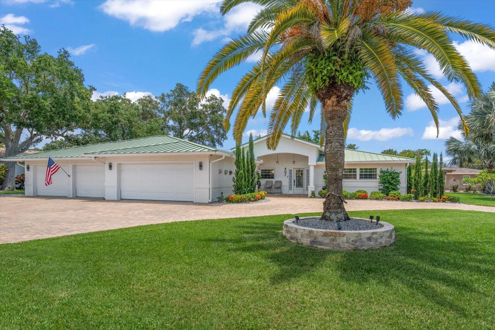
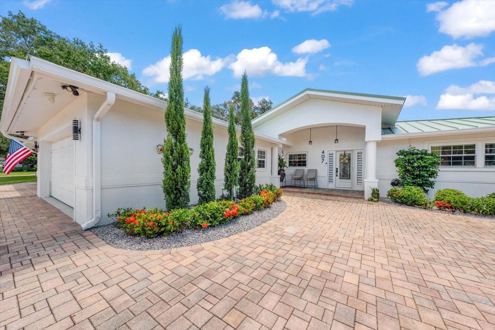
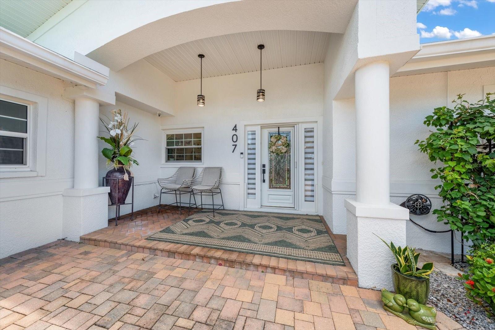
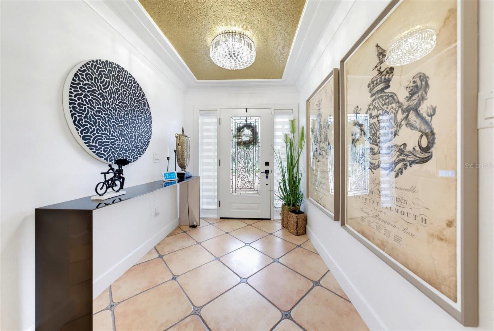
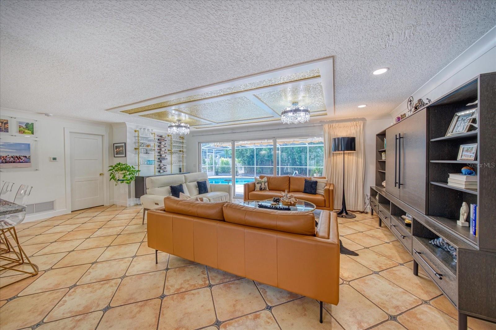
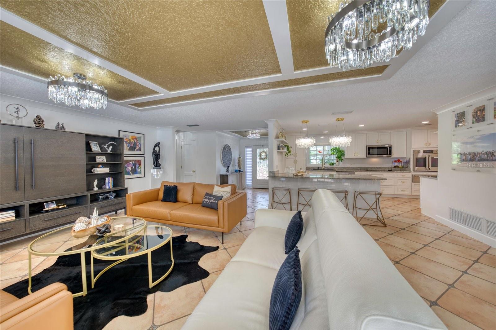
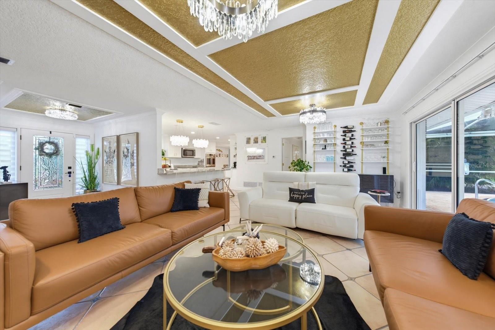
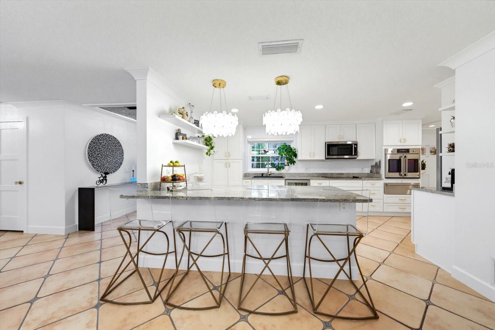
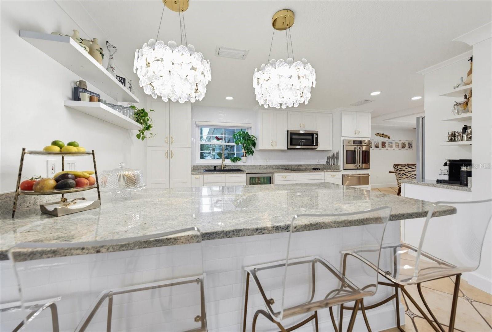
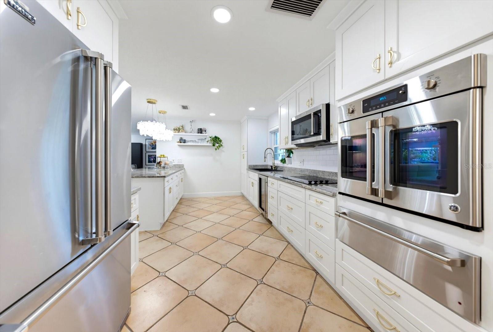
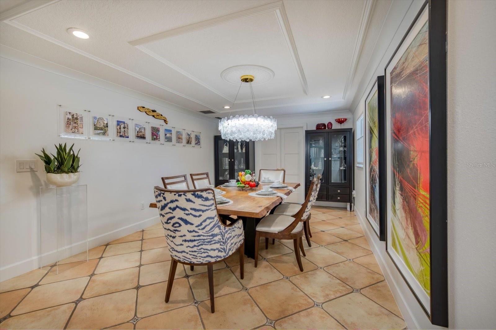
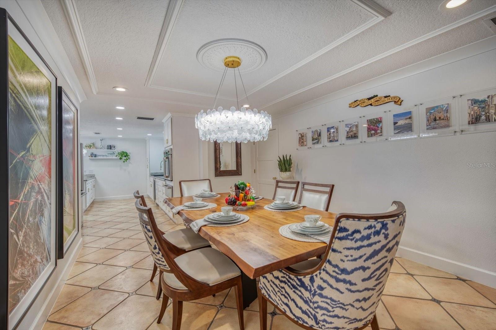
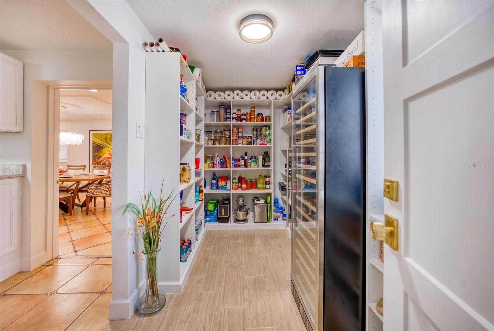
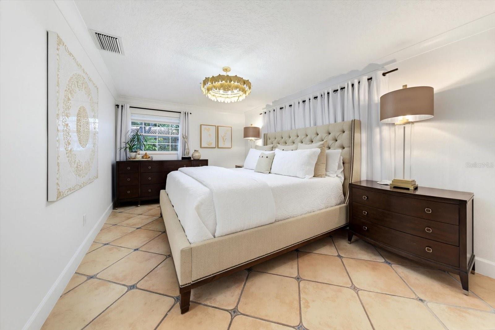
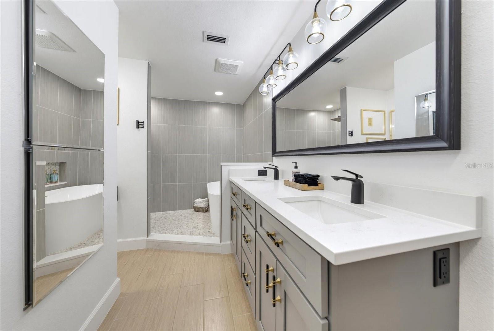
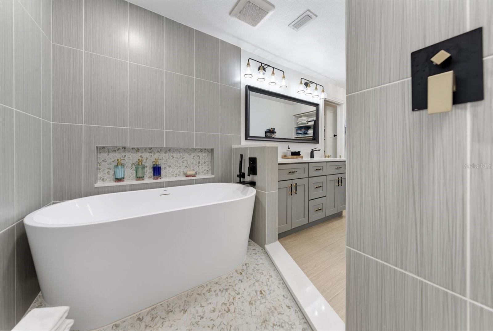
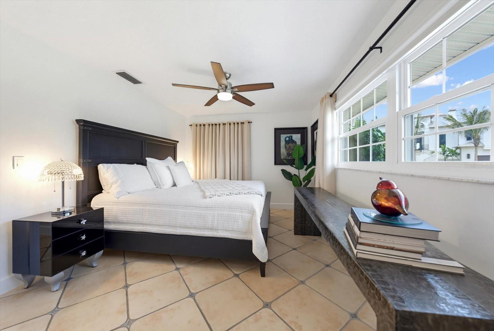
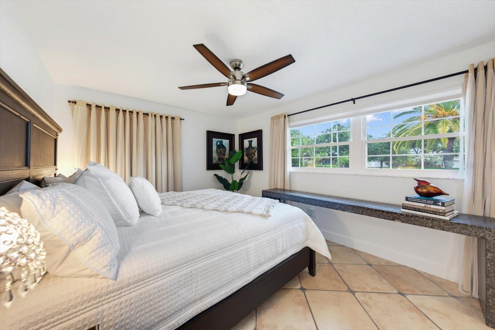
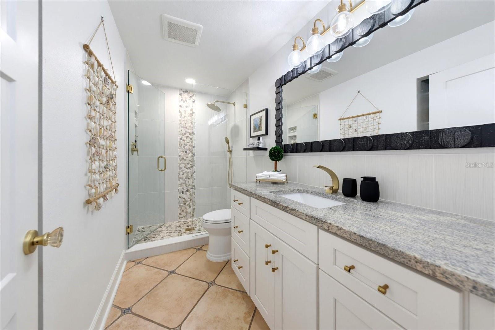
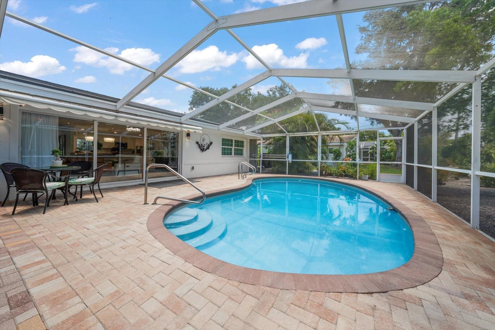
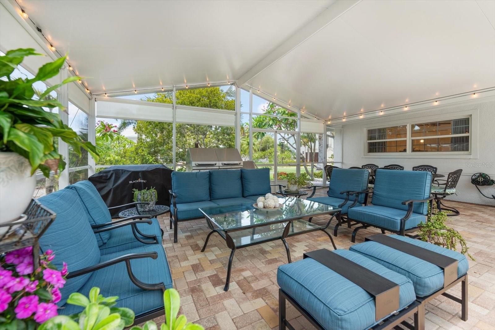
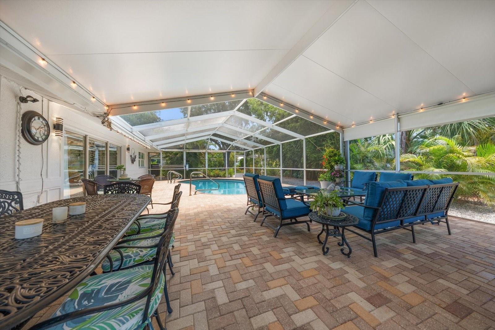
Luxury, style, and effortless living come together in this sprawling ranch designed to impress at every turn and perfectly nestled in the highly desired Harbor Bluff's community. Just minutes from the breathtaking Gulf Beaches. From the moment you step into the elegant formal foyer, you'll appreciate the impeccable craftsmanship, designer finishes, and thoughtfully curated spaces throughout. At the heart of the home is a spectacular chef's kitchen featuring custom cabinetry, professional-grade appliances, an oversized island with seating, and a walk-in butler's pantry that offers exceptional storage. The expansive dining room is perfect for hosting unforgettable gatherings, while the breathtaking family room is filled with natural light and showcases sweeping views of your private outdoor retreat. Step outside to your own resort-style oasis, where a massive screened lanai surrounds a freshly refinished pool and multiple outdoor living and entertaining areas—creating the perfect setting for relaxing, dining, or enjoying Florida's year-round sunshine. The luxurious primary suite is truly one of a kind, offering a peaceful retreat complete with a spa-inspired bath designed for ultimate relaxation. Every inch of this remarkable home has been thoughtfully renovated with high-end finishes and timeless design, delivering the perfect blend of sophistication, comfort, and modern living. Additional highlights to include: 4 car garage (car enthusiast dream), irrigation system, interior and exterior security systems and the list goes on! This is more than a home—it's a lifestyle. The listing agent is the owner. Furniture is available for purchase separately. Schedule your private showing today!

Driving directions : Going west on West Bay take a right (south) on Harbor View Lane (last road before the bridge) follow the road to 407 Harbor View Lane (corner of harbor View Lane and Camelia Drive)

Property Features

Rooms Dimension Description
Primary Bedroom 10x16 First level , Ceramic Tile
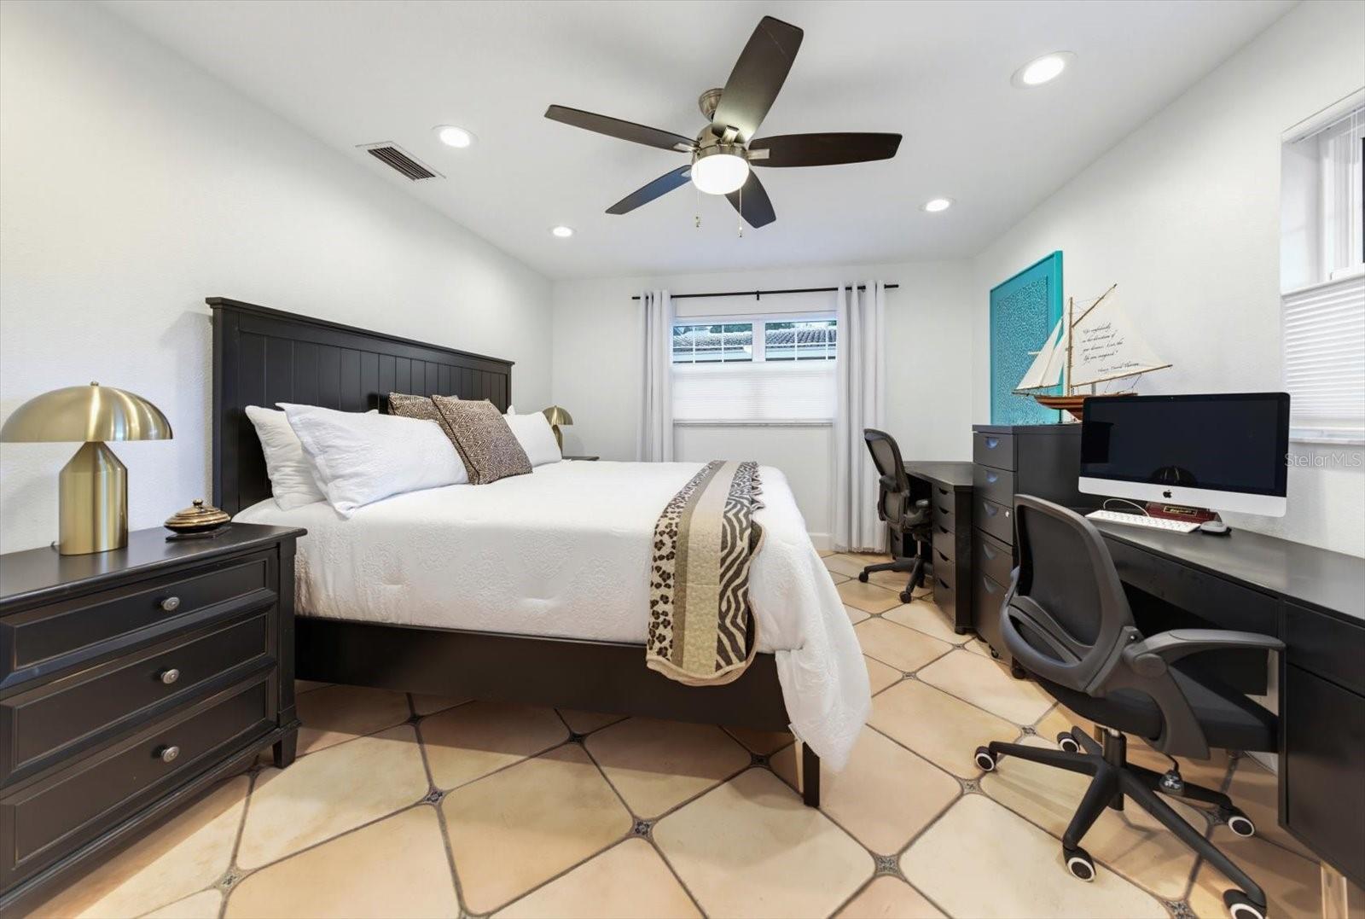
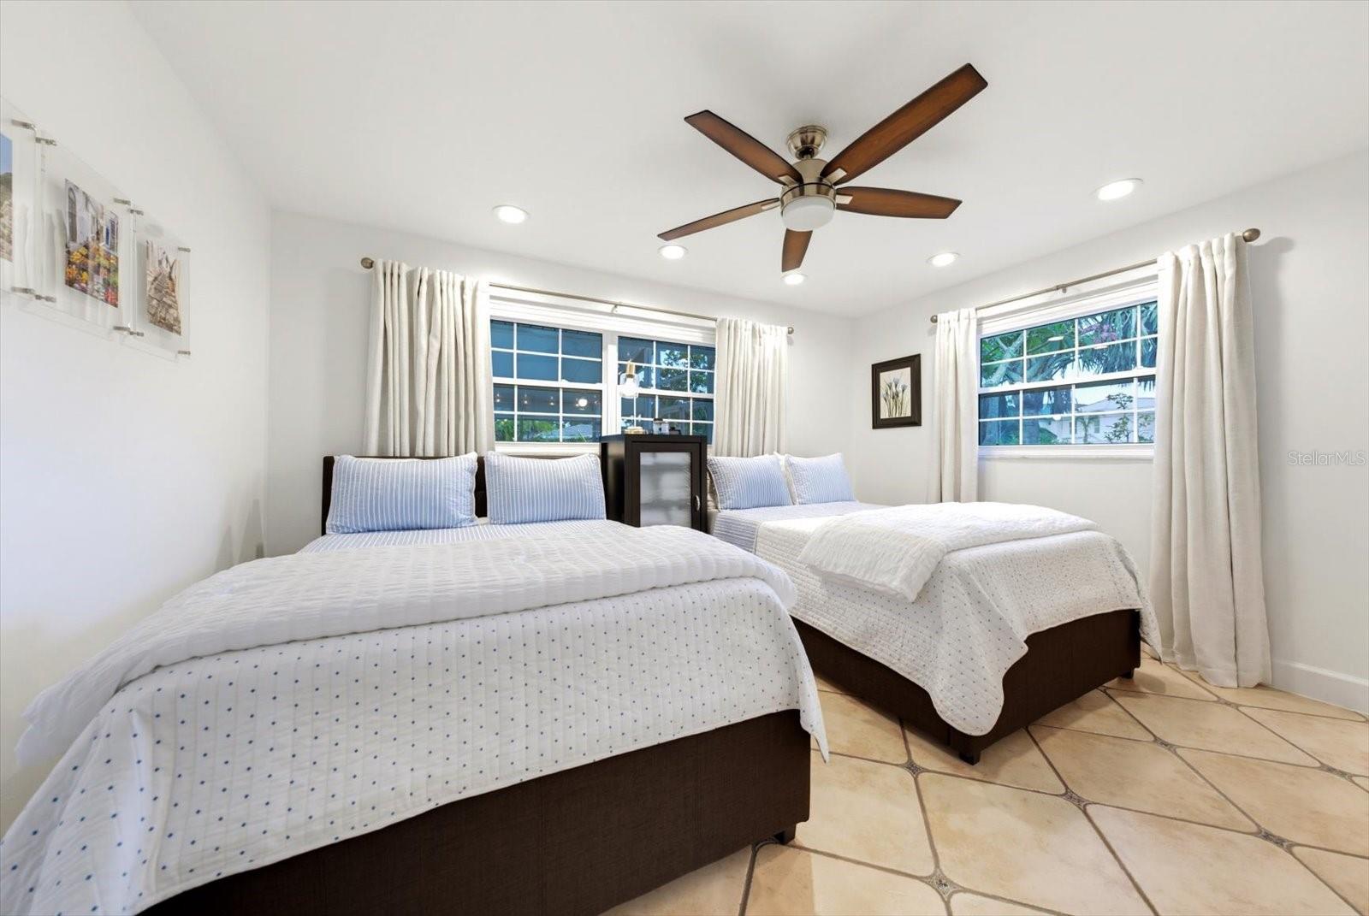
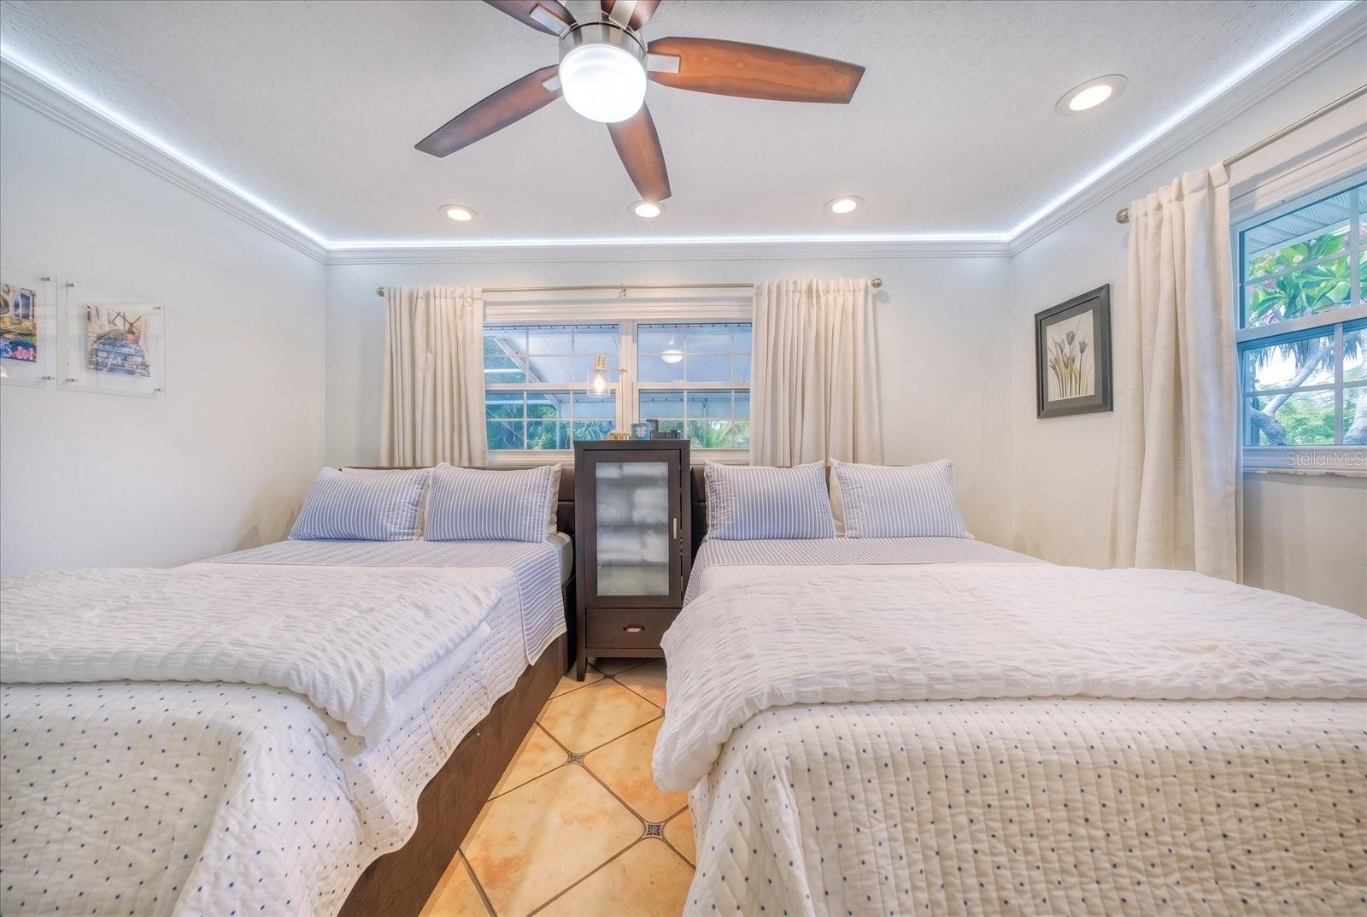
Bedroom 2 10x13 First level , Ceramic Tile
Bedroom 3 13x13 First level , Ceramic Tile
Bedroom 4 11x14 First level , Carpet
Dining Room 11x19 First level , Carpet
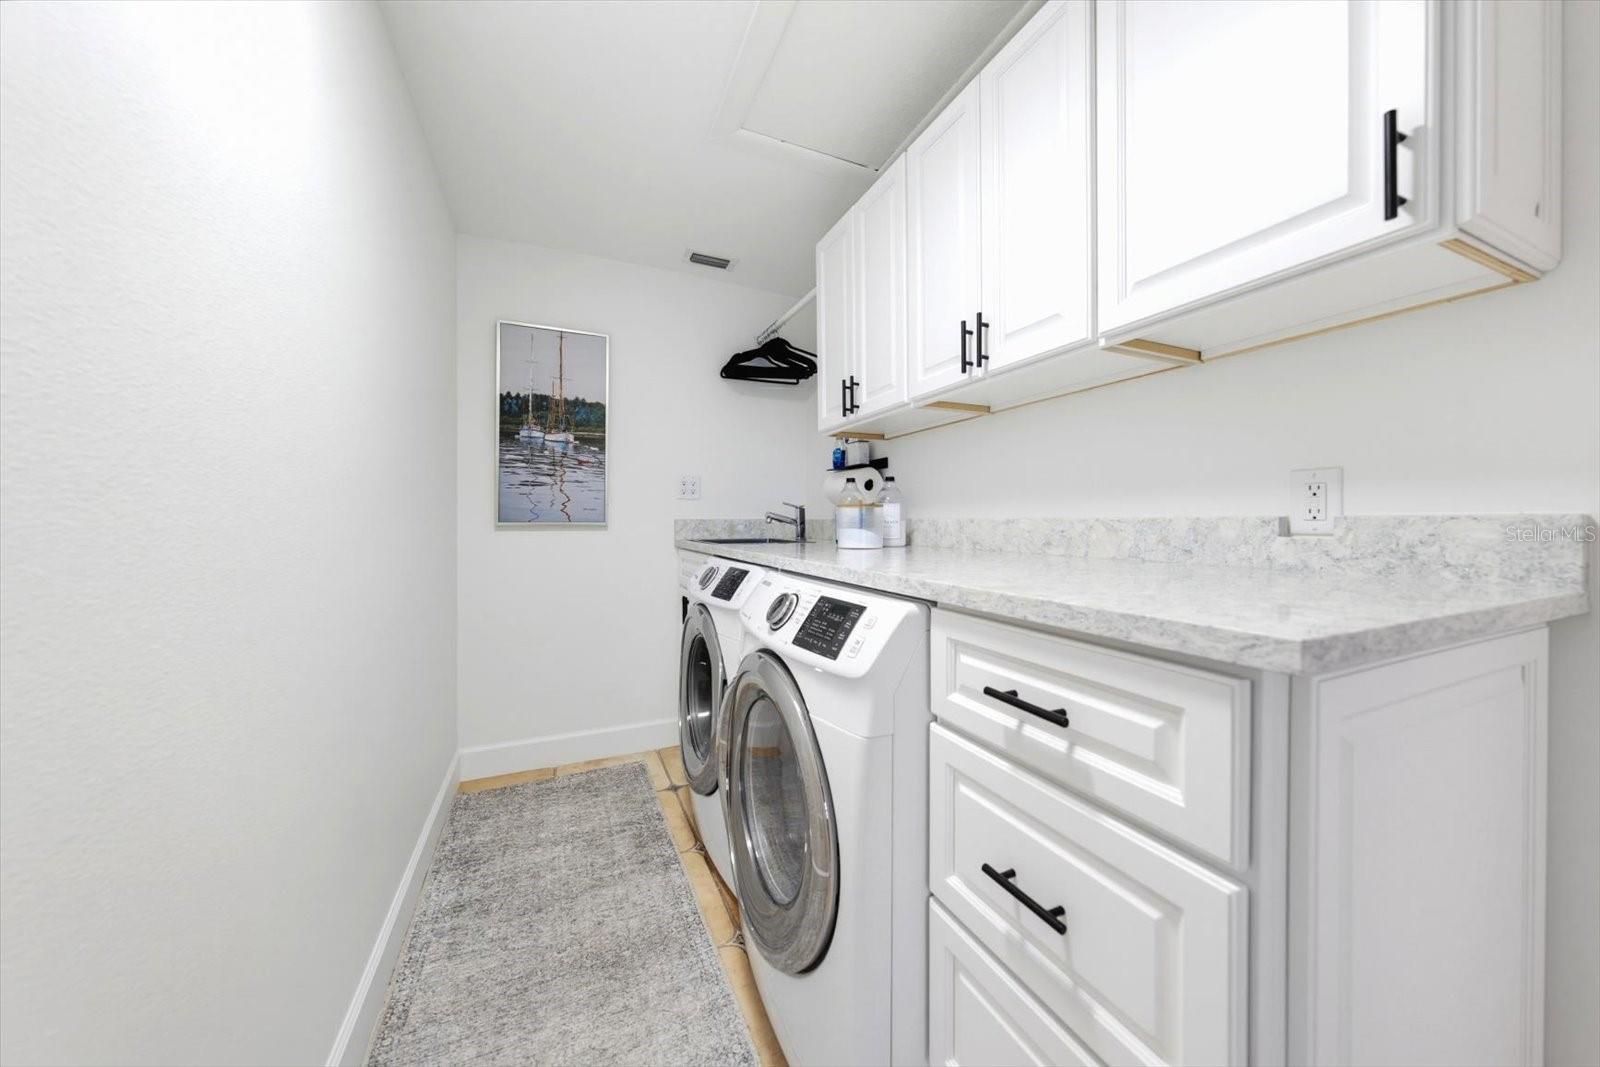
Laundry 5x12 First level , Carpet
Kitchen First level
Living Room First level

Interior Features

  • Crown Molding
  • Dry Bar
  • Kitchen/Family Room Combo
  • Open Floorplan
  • Primary Bedroom Main Floor
  • Solid Wood Cabinets
  • Split Bedroom
  • Stone Counters
  • Thermostat
  • Tray Ceiling(s)
  • Walk-In Closet(s)
  • Window Treatments

Appliances

  • Bar Fridge
  • Convection Oven
  • Cooktop
  • Disposal
  • Dryer
  • Electric Water Heater
  • Microwave
  • Range
  • Refrigerator
  • Tankless Water Heater
  • Washer
  • Water Softener
  • Wine Refrigerator

Heating

  • Central
  • Electric
  • Heat Pump

Laundry features

  • Inside

Air Conditioning

  • Central Air

Floor Covering

  • Ceramic Tile

Utilities

  • Cable Available
  • Electricity Available
  • Electricity Connected
  • Fiber Optics
  • Public
  • Sewer Available
  • Sewer Connected
  • Sprinkler Meter
  • Underground Utilities
  • Water Available
  • Water Connected

Exterior features

  • Awning(s)
  • Garden
  • Lighting
  • Private Yard
  • Sliding Doors
  • Sprinkler Metered

Pool features

  • Heated
  • In Ground
  • Lighting
  • Screen Enclosure
  • Solar Heat

Community Features

  • Deed Restrictions
  • Playground
  • Street Lights

Security Features

  • Secured Garage/Parking
  • Security Lights
  • Security System
  • Security System Owned
  • Smoke Detector(s)

Construction Materials

  • Block

Road Surface Type

  • Asphalt

Property Condition

  • Completed

Roof

  • Metal

Foundation

  • Slab

School Information


Listing information courtesy of COASTAL PROPERTIES GROUP INTERNATIONAL

All listing information is deemed reliable but not guaranteed and should be independently verified through personal inspection by appropriate professionals. Listings displayed on this website may be subject to prior sale or removal from sale; availability of any listing should always be independently verified.
Listing information is provided for consumer personal, non-commercial use, solely to identify potential properties for potential purchase; all other use is strictly prohibited and may violate relevant federal and state law.
Listing data comes from My Florida Regional MLS.