English / Español / Русский

Julia Vakulenko - Broker -

TB8529193 TB8529193 TB8529193 TB8529193 TB8529193 TB8529193 TB8529193 TB8529193 TB8529193 TB8529193 TB8529193 TB8529193 TB8529193 TB8529193 TB8529193 TB8529193 TB8529193 TB8529193 TB8529193 TB8529193 TB8529193 TB8529193 TB8529193 TB8529193 TB8529193 TB8529193 TB8529193 TB8529193 TB8529193 TB8529193 TB8529193 TB8529193 TB8529193 TB8529193 TB8529193
Loading map ...
Loading map ...

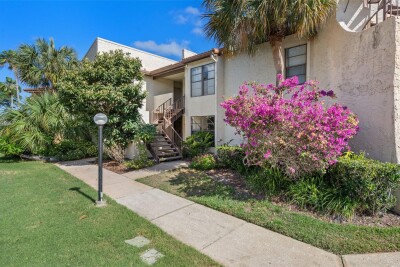
161 HICKORY GATE DR, PALM HARBOR, 34684


Property highlights

  • MLS#: TB8529193
  • 3,751.00 lot size Sq.Ft.
  • Year built: 1981
  • Carport spaces: 2
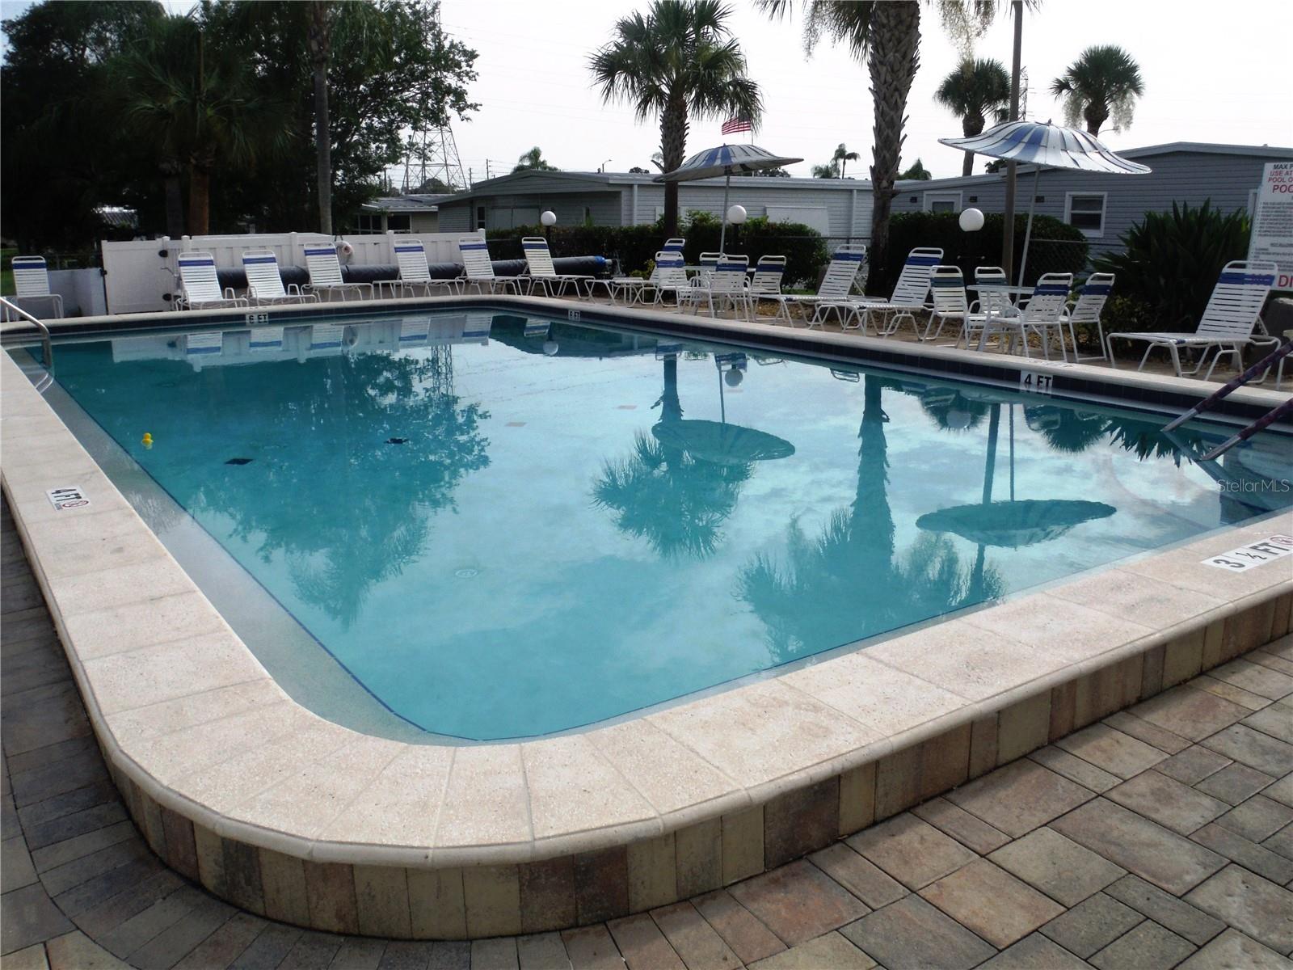
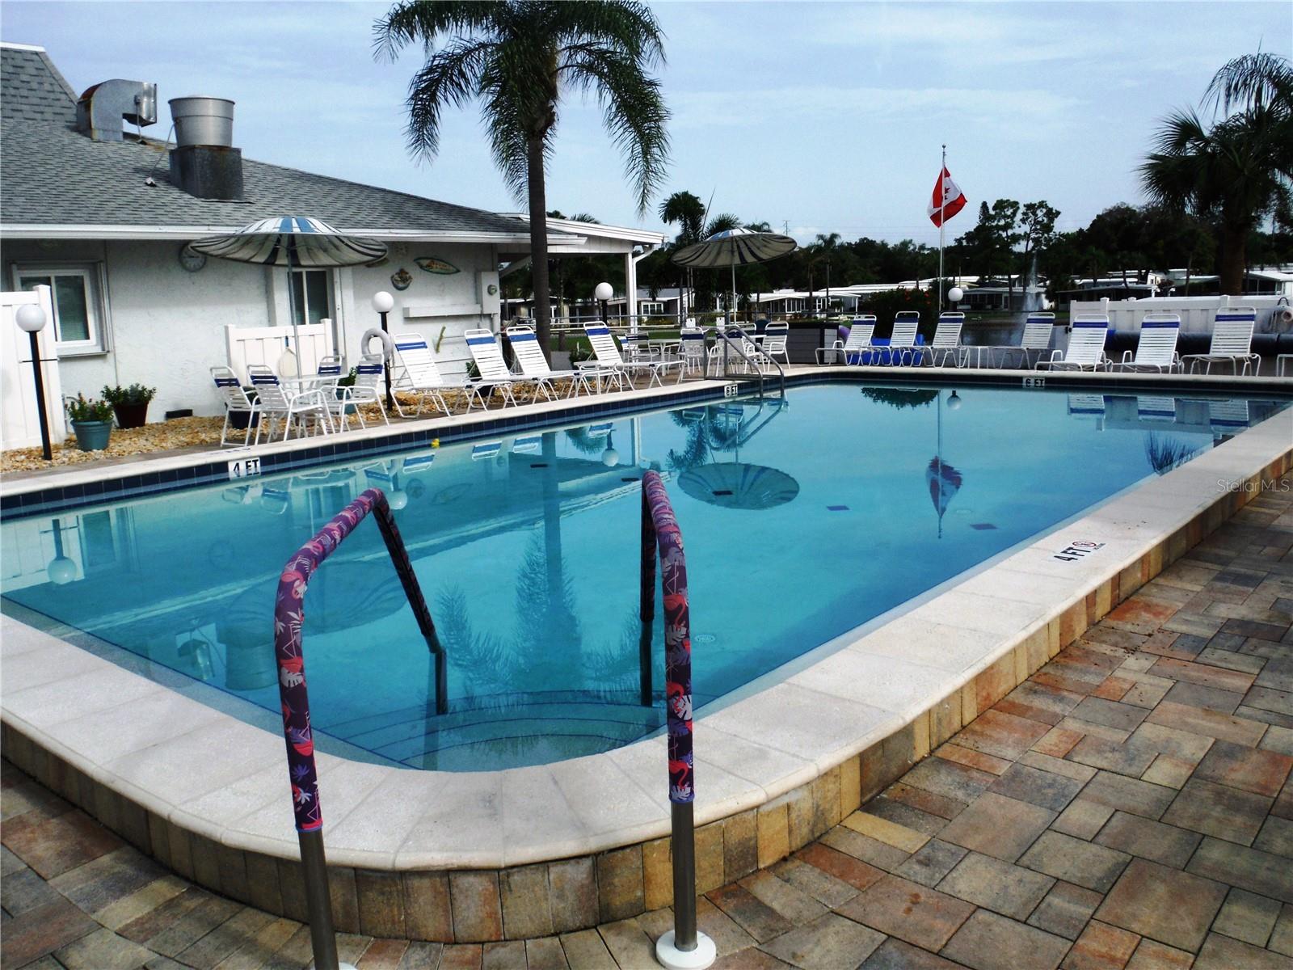
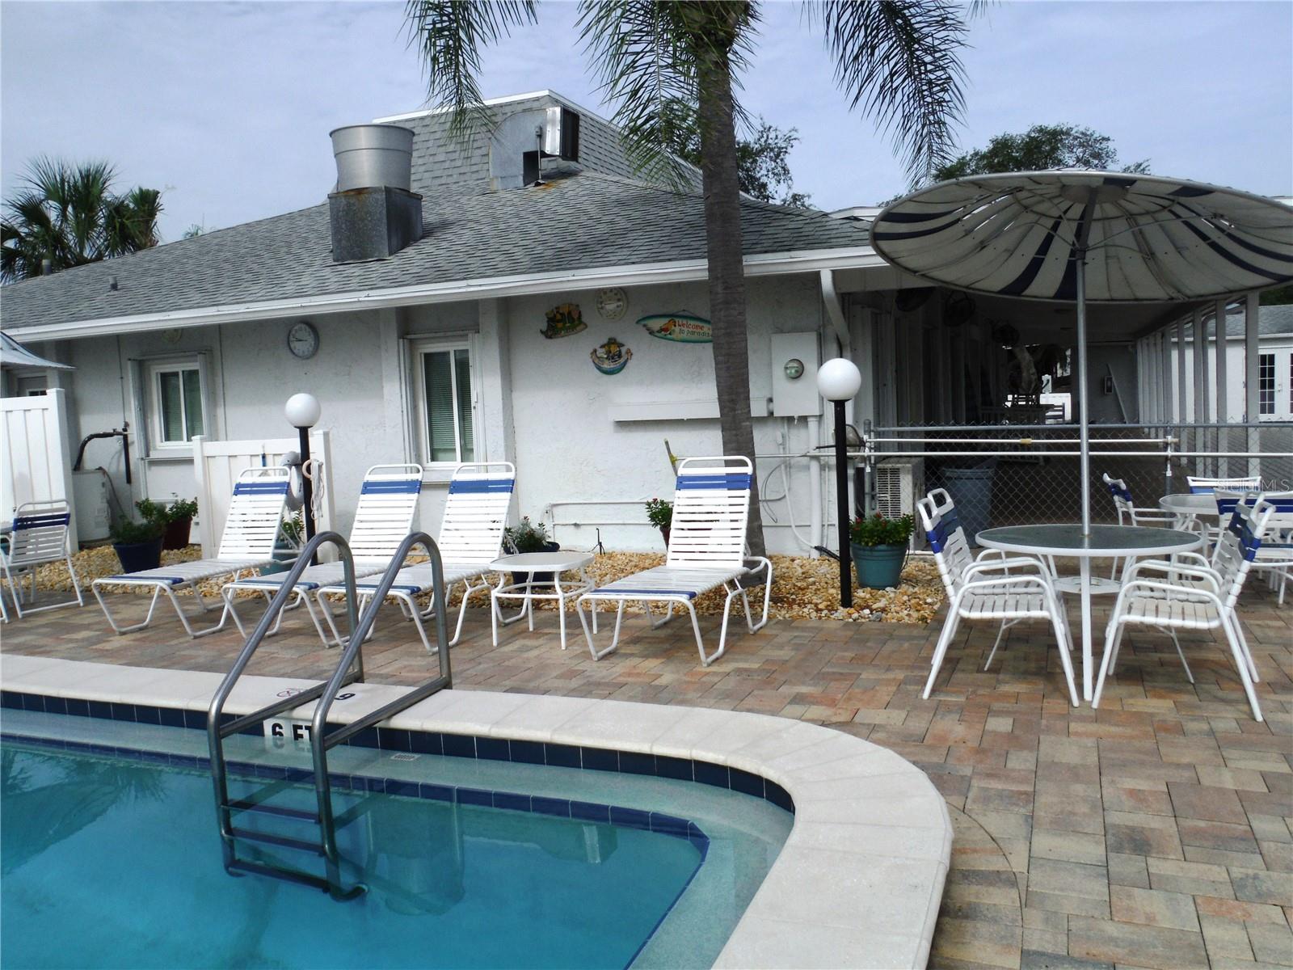
  • Pool: Community pool
  • Listed: 07/15/2026
  • Taxes: $497.71
  • Condo maintenance: $230.00 Monthly
  • Average Monthly Fees (not including CDD, if any): $230.00
  • Maintenance fee includes: Pool, Escrow Reserves Fund, Maintenance Grounds, Private Road, Recreational Facilities, Sewer, Trash and Water
  • Virtual Tour

Property Overview

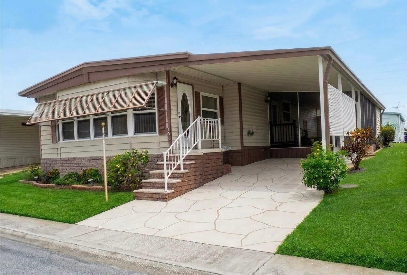
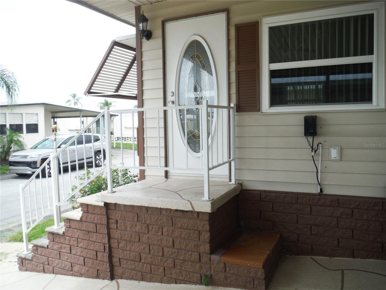
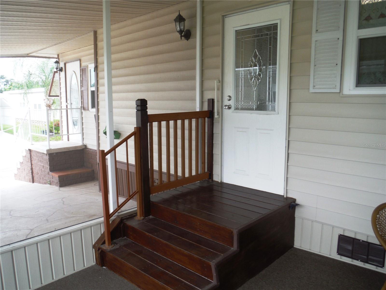
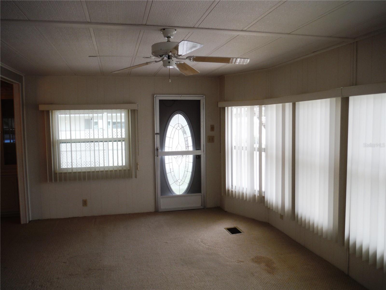
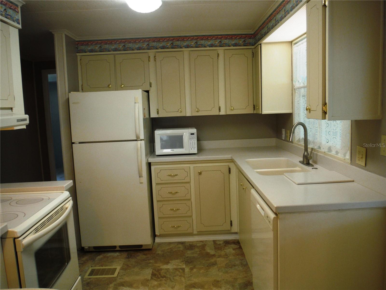
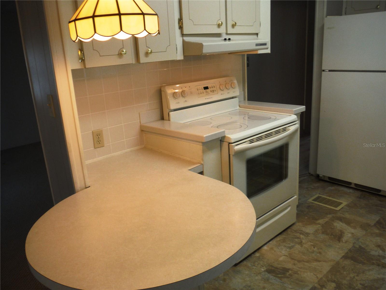
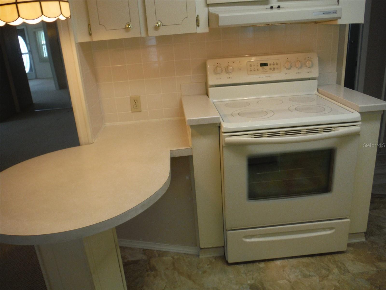
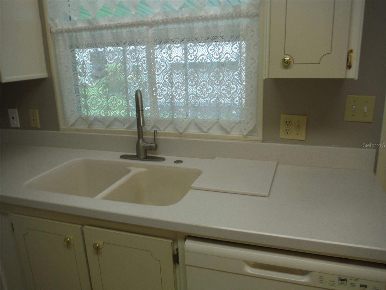
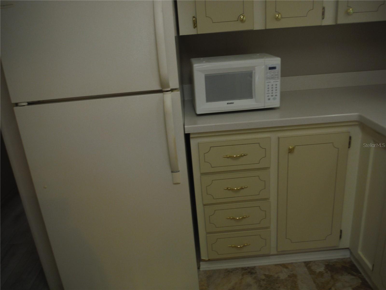
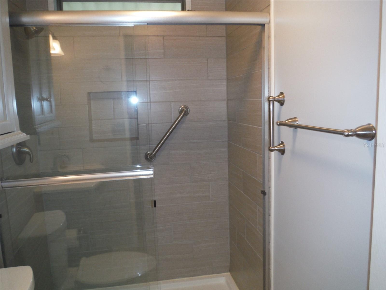
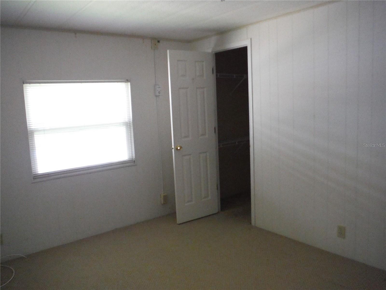
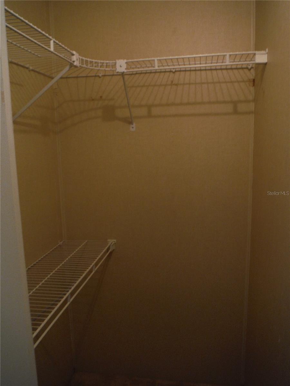
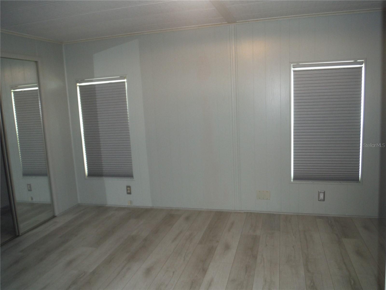
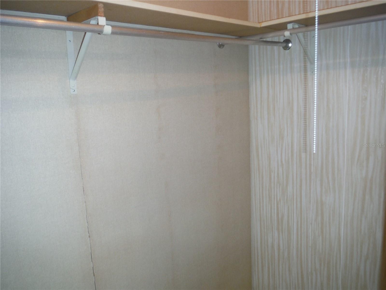
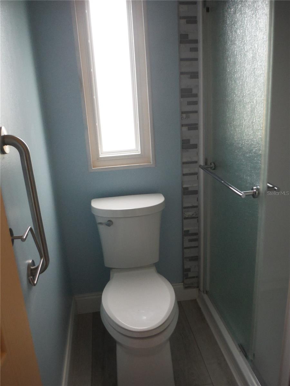
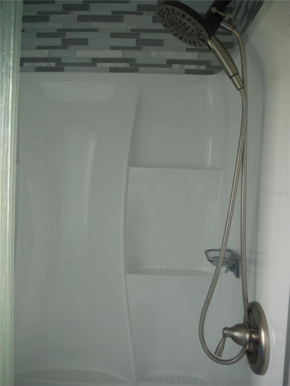
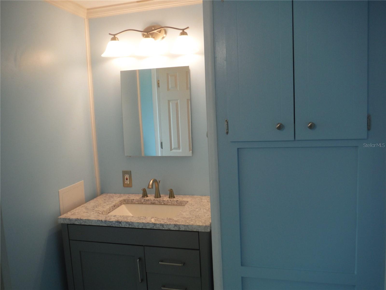
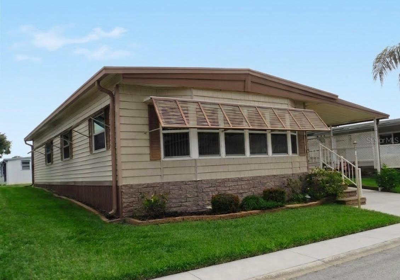
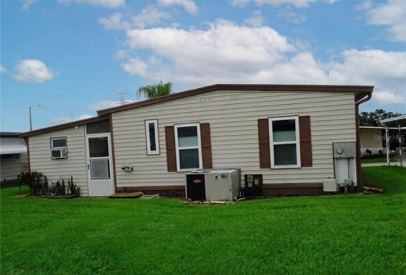
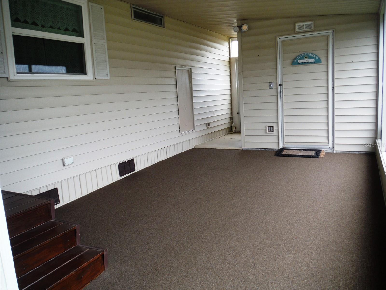
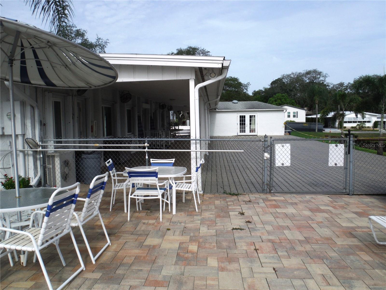
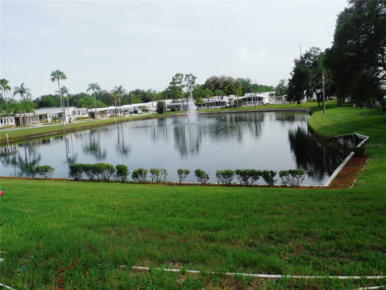
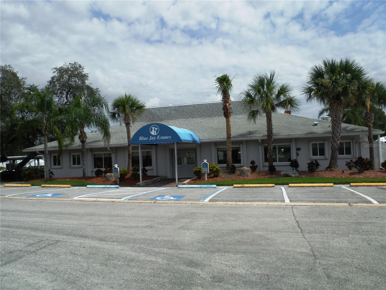
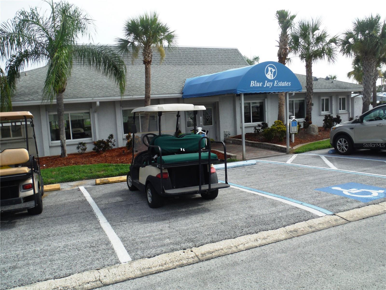
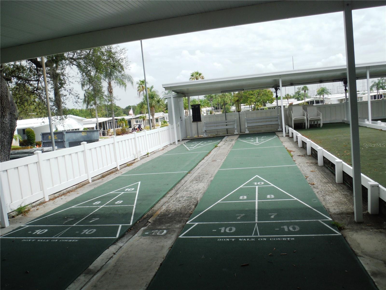
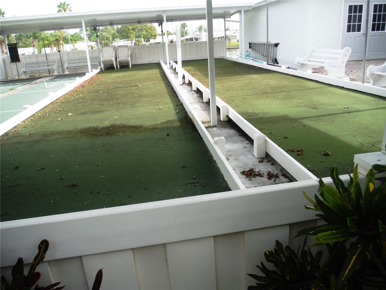
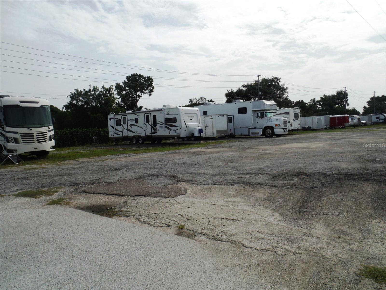
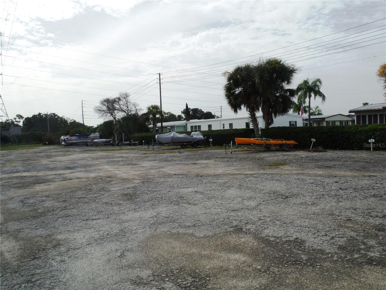
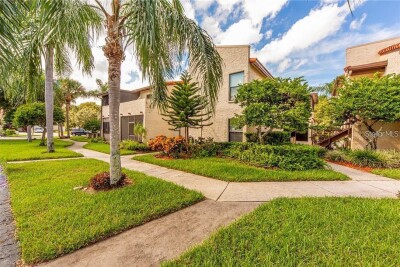
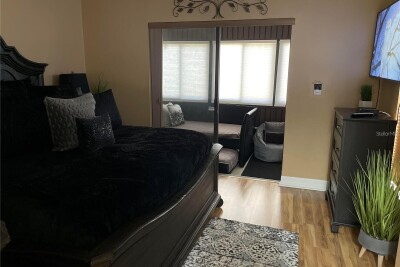
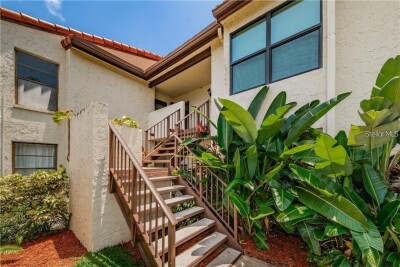
2 bedroom 2 bath with great curb appeal in no flood (X) area. Super looking remodeled baths and solid surface kitchen counters. Master bedroom has luxury vinyl floor and both bedrooms have walk-in closets. The home has newer windows. It also has a tankless water heater about 6 years old. It has a huge family room across the front lined all the way across with windows. There are hurricane shutters for storm protection. This is a 55+ community and this home alllows a cat, but, sorry no dogs. This lovely home has a deeded lot 50X75 included in the price. The low maintenance fee of $230/ Month includes water, sewer, trash, lawn, clubhouse, heated pool, a small lake behind the clubhouse, shuffleboard, Bocce ball, many more activities, private roads, and a lot where you can park your RV or your boat. Room measurements approximate.

Driving directions : US 19 / East on Curlew approximately a mile til you see the brick wall on the left/Left into the community on Burnt Bark/ left on Red Oak/ Right on Pinebark/ Right on Timber Run/ Left on Maple Leaf/ Right on Hickory Gate/ House on left

Property Features

Rooms Dimension Description
Kitchen 12x8.7 First level , Vinyl
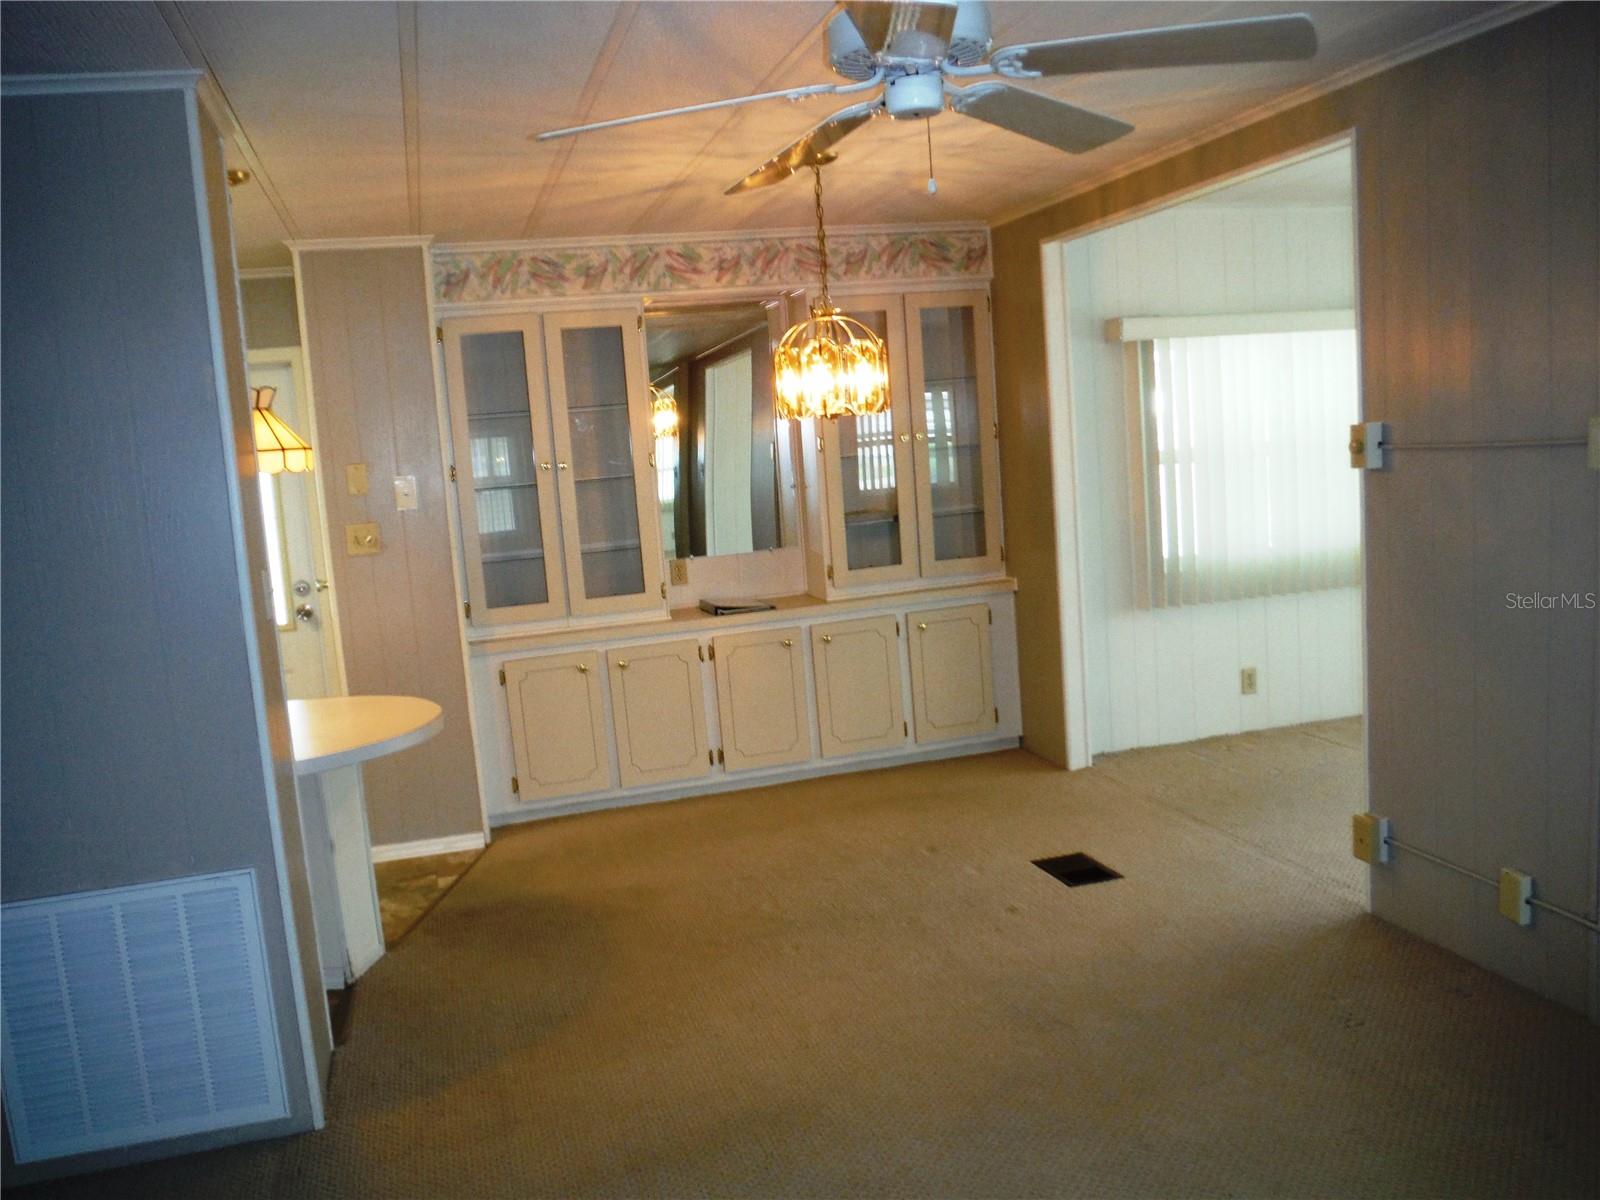
Living Room 14.2x13.1 First level , Carpet , Ceiling Fan(s)
Family Room 20.7x11.11 First level , Carpet , Ceiling Fan(s)
Primary Bedroom 13.2x11.2 First level , Luxury Vinyl
Bedroom 2 11.2x9.6 First level , Carpet

Interior Features

  • Built-in Features
  • Ceiling Fans(s)
  • Eat-in Kitchen

Appliances

  • Dishwasher
  • Disposal
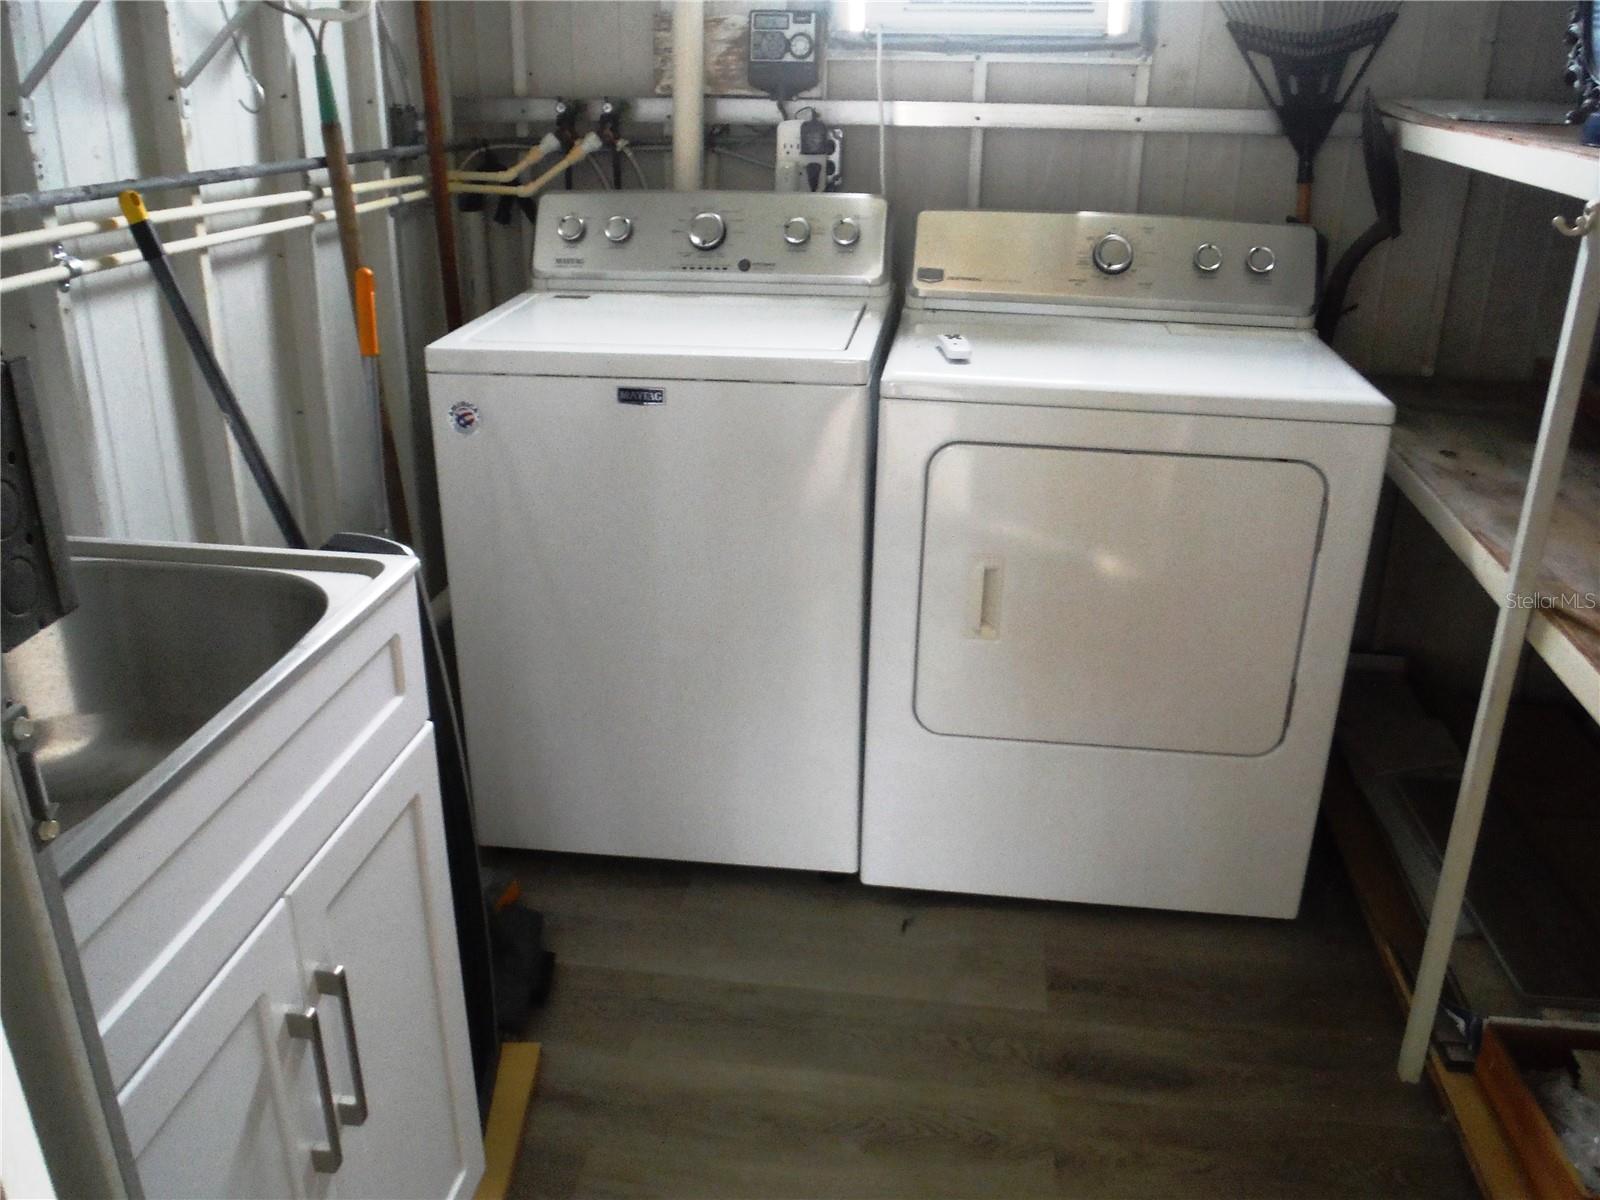
  • Dryer
  • Microwave
  • Range
  • Range Hood
  • Refrigerator
  • Tankless Water Heater
  • Washer

Heating

  • Central
  • Electric

Laundry features

  • Electric Dryer Hookup
  • Washer Hookup

Air Conditioning

  • Central Air

Floor Covering

  • Carpet
  • Luxury Vinyl
  • Vinyl

Utilities

  • Public
  • Sewer Connected
  • Sprinkler Well
  • Water Connected

Exterior features

  • Hurricane Shutters

Pool features

  • Heated
  • In Ground

Patio and porch features

  • Covered
  • Enclosed
  • Side Porch

Pets restrictions

  • Cat ok, but sorry no dogs

Community Features

  • Association Recreation - Owned
  • Buyer Approval Required
  • Clubhouse
  • Community Mailbox
  • Deed Restrictions
  • Pool
  • Street Lights

Association Amenities

  • Clubhouse
  • Pool
  • Recreation Facilities
  • Shuffleboard Court

Construction Materials

  • Vinyl Siding

Road Surface Type

  • Paved

Roof

  • Membrane
  • Metal
  • Roof Over

Foundation

  • Crawlspace

Listing information courtesy of CHARLES RUTENBERG REALTY INC

All listing information is deemed reliable but not guaranteed and should be independently verified through personal inspection by appropriate professionals. Listings displayed on this website may be subject to prior sale or removal from sale; availability of any listing should always be independently verified.
Listing information is provided for consumer personal, non-commercial use, solely to identify potential properties for potential purchase; all other use is strictly prohibited and may violate relevant federal and state law.
Listing data comes from My Florida Regional MLS.