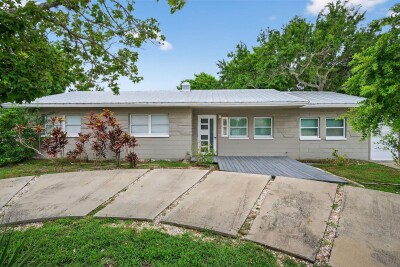
300 DAVISON AVE NE
3, 2, 1,657ft²
MLS#: TB8415198
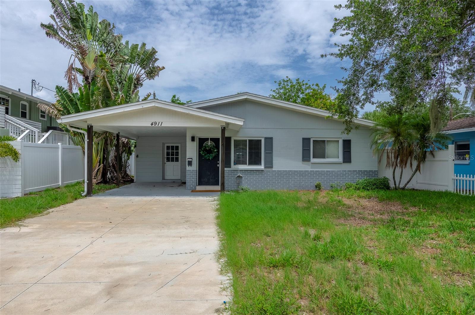
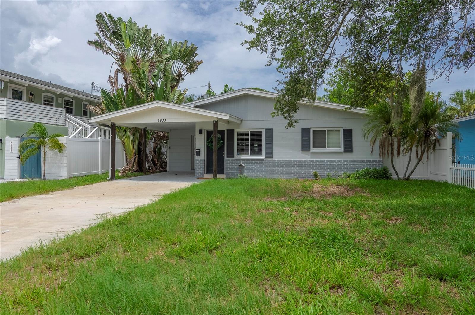
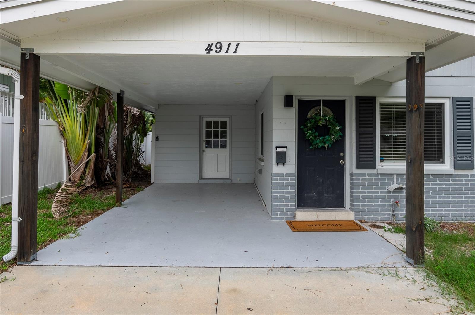
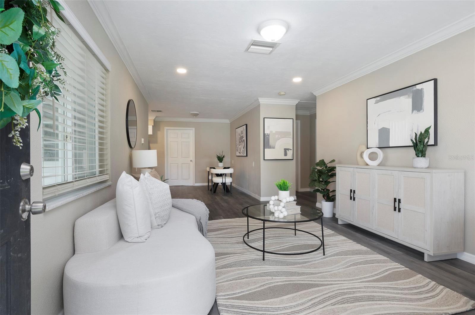
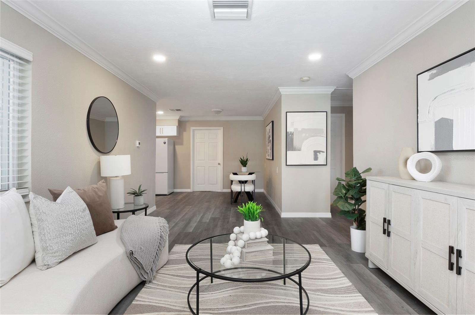
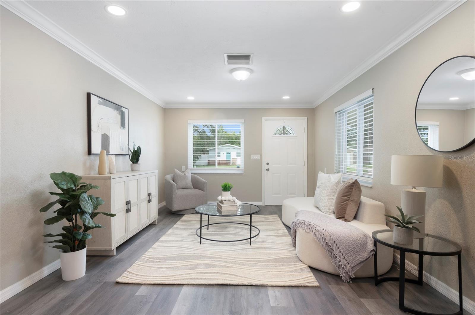
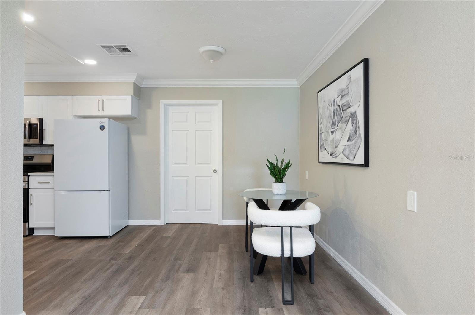
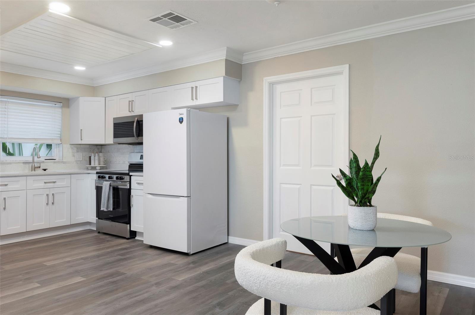
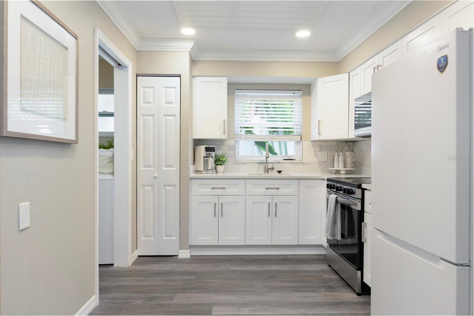
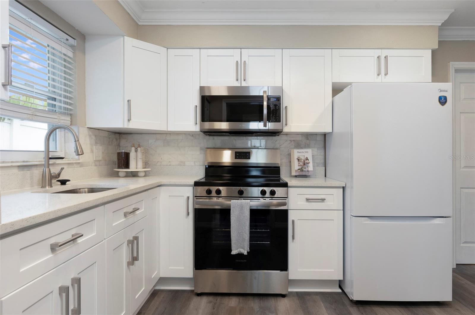
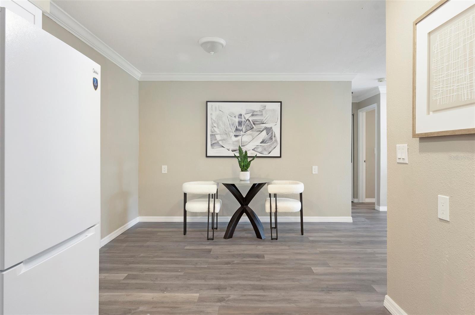
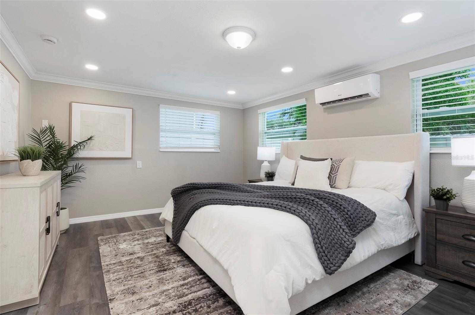
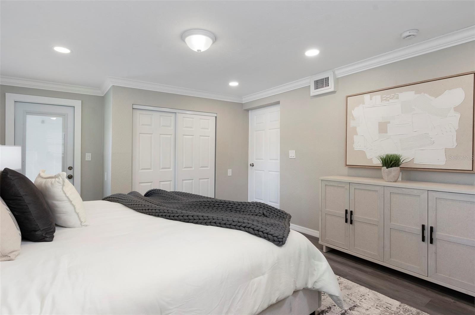
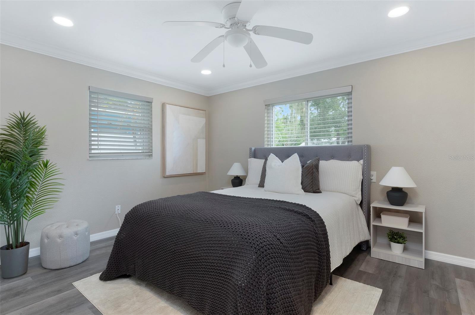
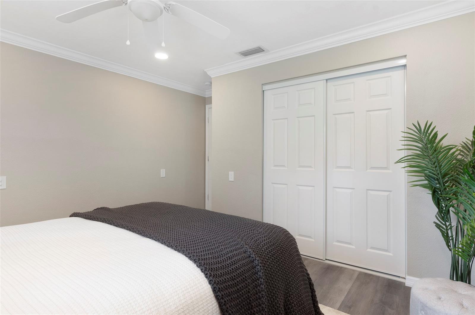
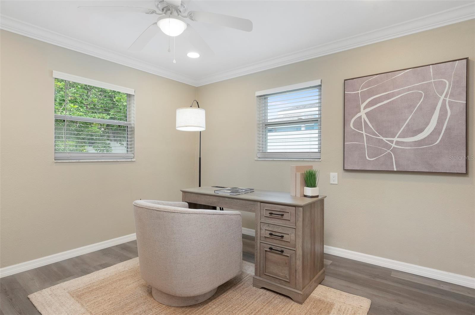
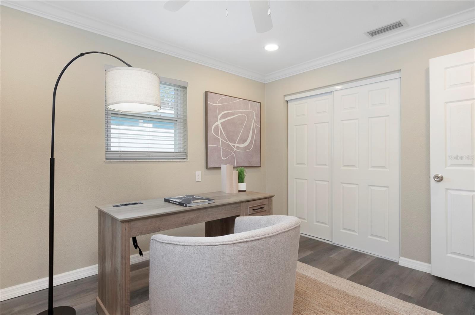
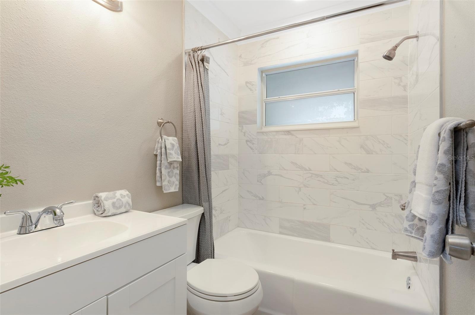
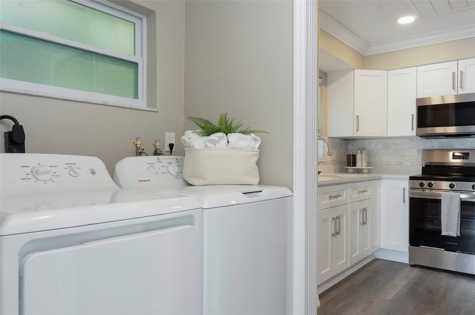
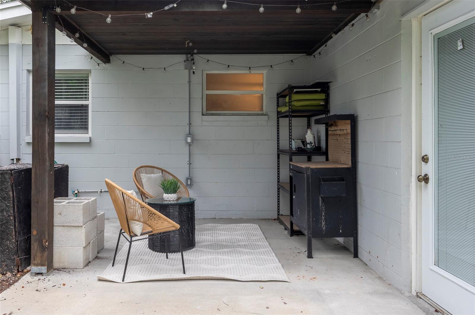
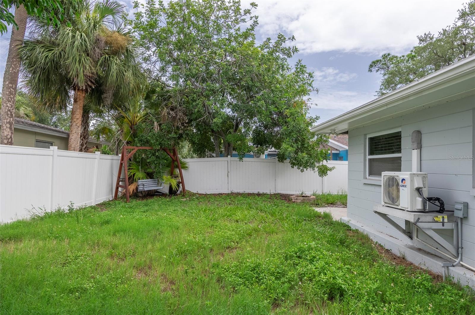
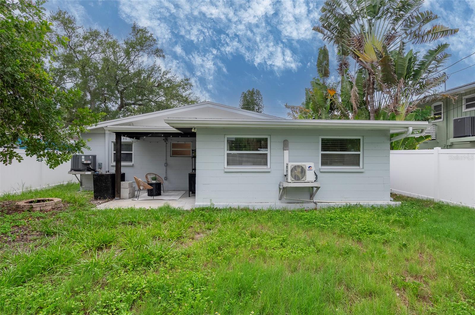
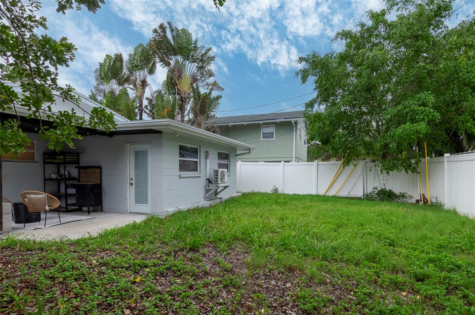
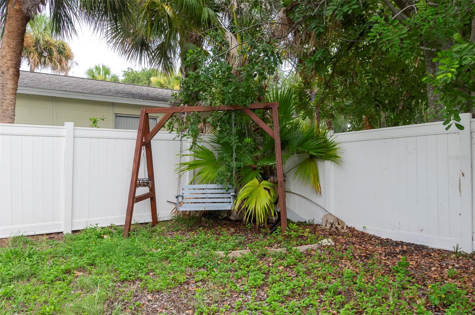
Welcome to this beautifully renovated 3-bedroom home in the desirable Shore Acres neighborhood! Move-in ready and thoughtfully updated, this home features brand-new luxury vinyl plank and tile flooring throughout, fresh interior and exterior paint by Sherwin-Williams, solid-core interior doors, and elegant crown molding. The fully renovated kitchen is equipped with granite countertops, soft-close cabinetry, stainless steel appliances, and a convection oven, making it both stylish and functional.
Major recent improvements include a newer dimensional shingle roof, upgraded 200-amp electrical service and panel, new fiberglass attic insulation, and a newer HVAC mini-split system for added comfort and efficiency.
The spacious primary bedroom opens to a covered patio overlooking the newly PVC-fenced backyard, providing a great space to relax or entertain.
Ideally located just a short distance from the Shore Acres Waterfront Mini-Park, the new YMCA, and Whole Foods Market, this home also offers convenient access to vibrant downtown St. Petersburg, less than 5 miles away. Don't miss this opportunity to own a beautifully updated home in one of St. Petersburg's most sought-after neighborhoods.
Driving directions : South on 4th St. N, East on 62nd Ave NE, South on Bayou Grande Blvd NE, East on Nebraska Ave NE, South on Chancellor St.
| Rooms | Dimension | Description |
|---|---|---|
| Kitchen | 10x10 | First level , Luxury Vinyl |
| Primary Bedroom | 12x15 | First level , Luxury Vinyl |
| Great Room | 10x11 | First level , Luxury Vinyl |
3, 2, 1,657ft²
MLS#: TB8415198
St. Petersburg / Shore Acres Спільнота
2, 1, 720ft²
MLS#: TB8523270
3, 2, 1,295ft²
MLS#: A4678174
3, 2, 1,450ft²
MLS#: TB8513615