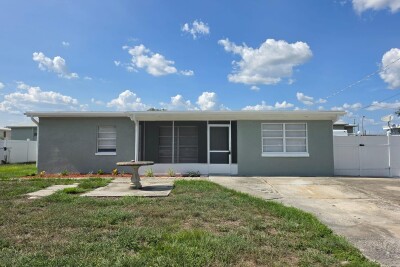
7710 CORAL VINE LN
3, 2, 1,194ft²
MLS#: TB8532548
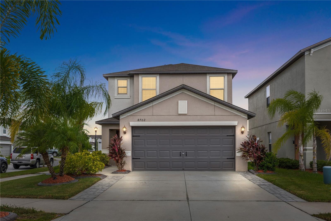
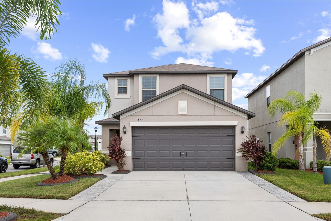
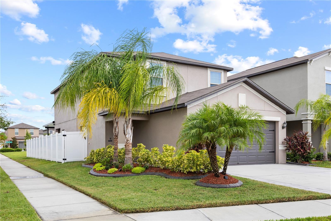
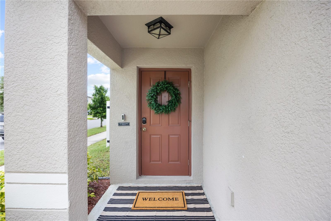
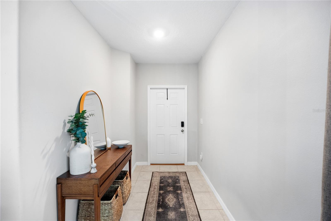
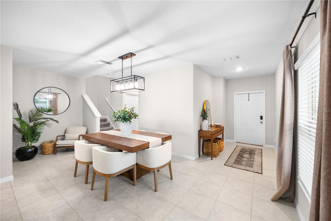
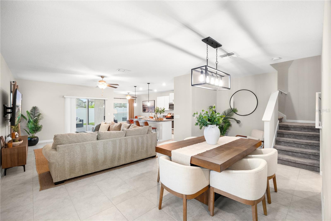
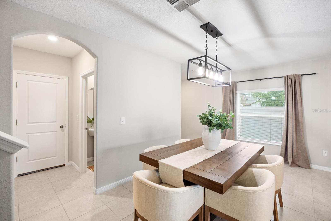
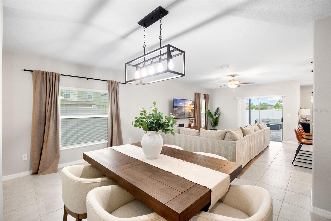
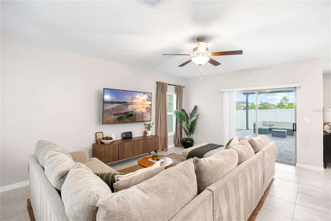
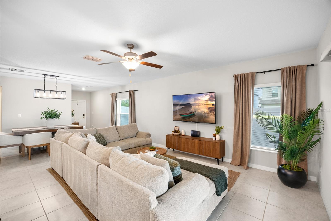
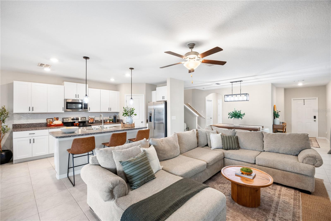
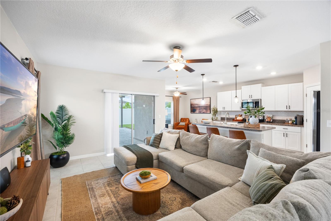
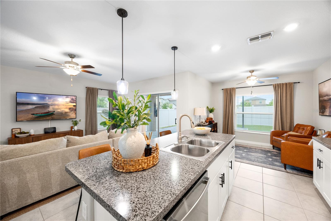
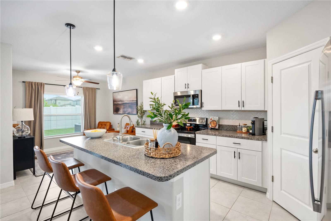
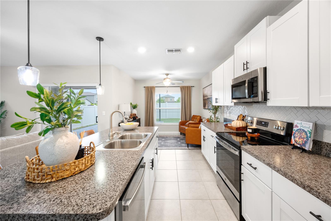
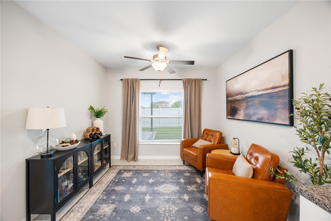
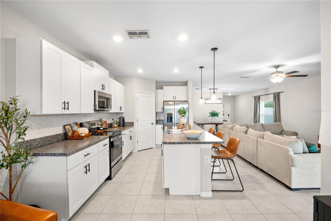
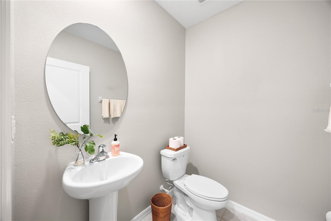
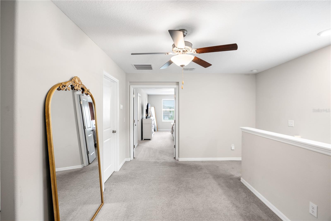
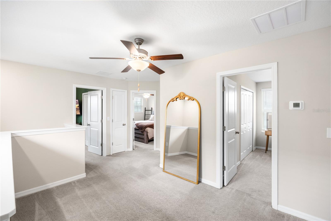
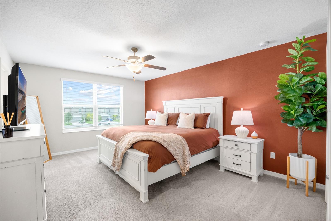
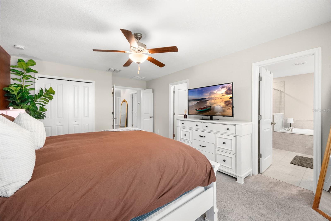
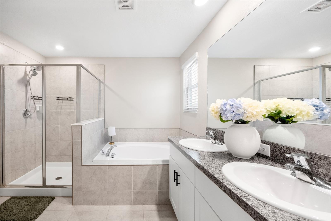
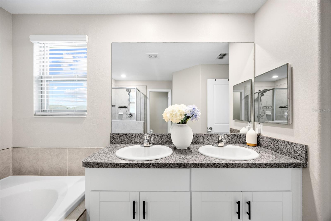
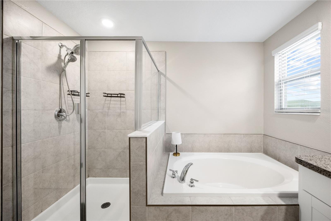
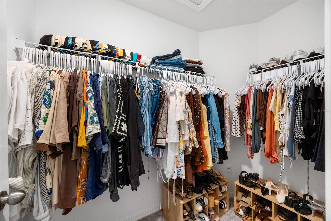
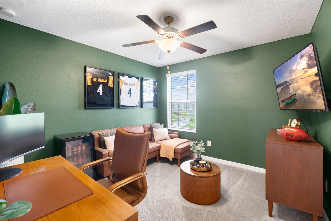
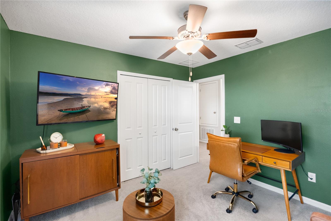
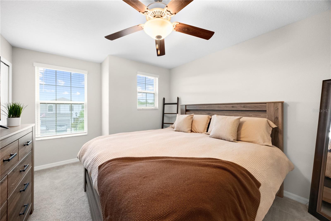
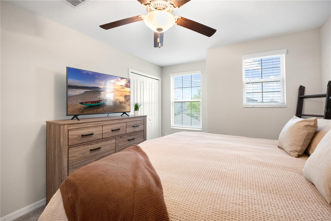
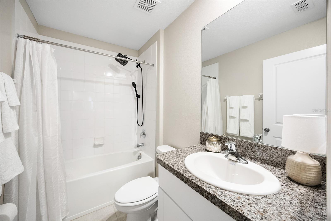
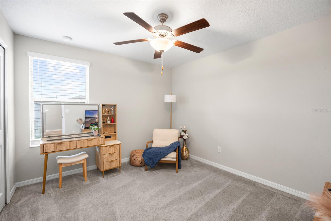
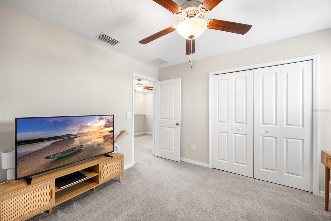
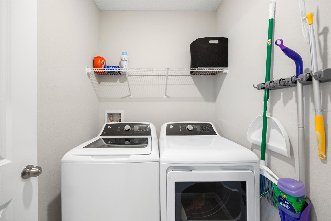
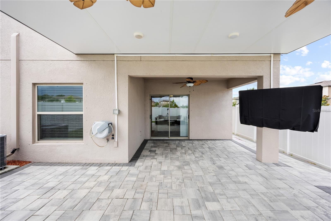
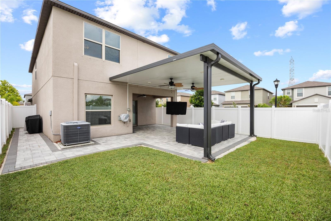
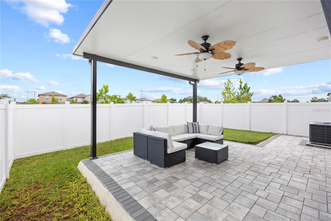
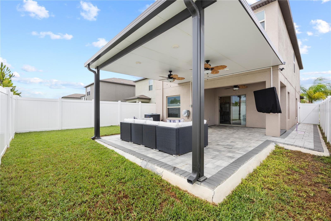
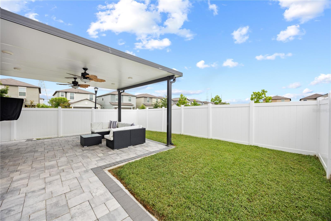
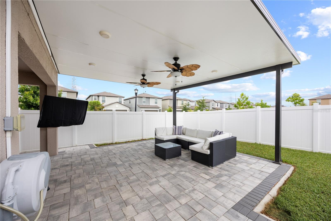
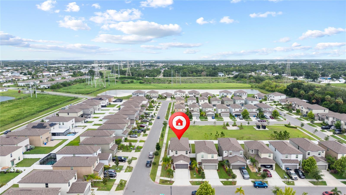
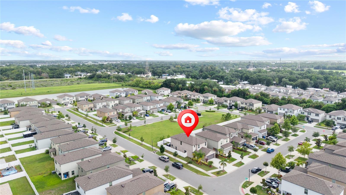
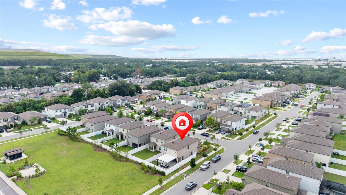
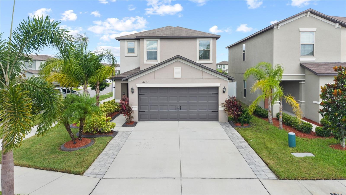
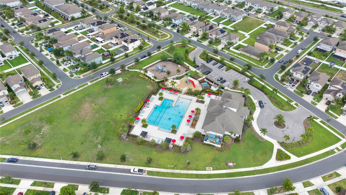
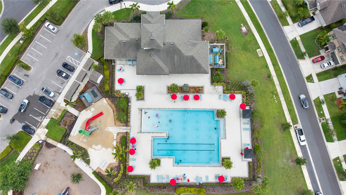
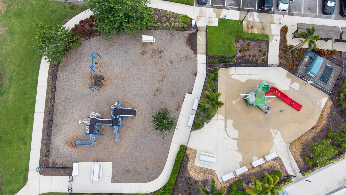
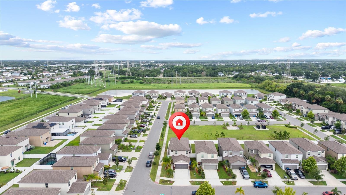
Welcome to resort-style living in the highly sought-after Touchstone community! Situated on a desirable corner lot, this beautifully maintained 4-bedroom, 2.5-bath home offers 2,109 square feet of thoughtfully designed living space with upgrades inside and out. Move-in ready and enhanced beyond the builder finishes, this home features an outdoor entertaining area that's hard to find in the neighborhood. You'll find an extended paver driveway, a covered extended patio with electrical and fans perfect for entertaining, beautifully kept landscaping, updated lighting and ceiling fans throughout, a stylish kitchen backsplash, updated cabinet hardware and fixtures, a newer dishwasher, refrigerator, and washer and dryer. The open-concept first floor offers spacious living and dining areas, while all 4 bedrooms are located upstairs, providing added privacy and a functional layout for families or guests. Step outside to the fully fenced backyard, where an extended covered patio with electricity creates the perfect space for relaxing, entertaining, or enjoying Florida’s outdoor! Touchstone residents enjoy resort-style amenities including a community pool, clubhouse, fitness center, playground, and walking trails, all conveniently located near I-75, the Selmon Expressway, downtown Tampa, MacDill Air Force Base, shopping, dining, and Gulf Coast beaches. 15 minutes from Downtown Tampa! Don’t miss the opportunity to own this beautifully upgraded, move-in-ready home in one of Tampa’s fastest-growing communities. Schedule your showing today!
Driving directions : I-75 to Exit 254 (US-301). South on US-301, left on Progress Blvd, right on Faulkenburg Rd, left into Touchstone on Touchstone Dr, right on Stone Branch Dr, left on Ron Eddie Pl. Home is on the corner.
| Rooms | Dimension | Description |
|---|---|---|
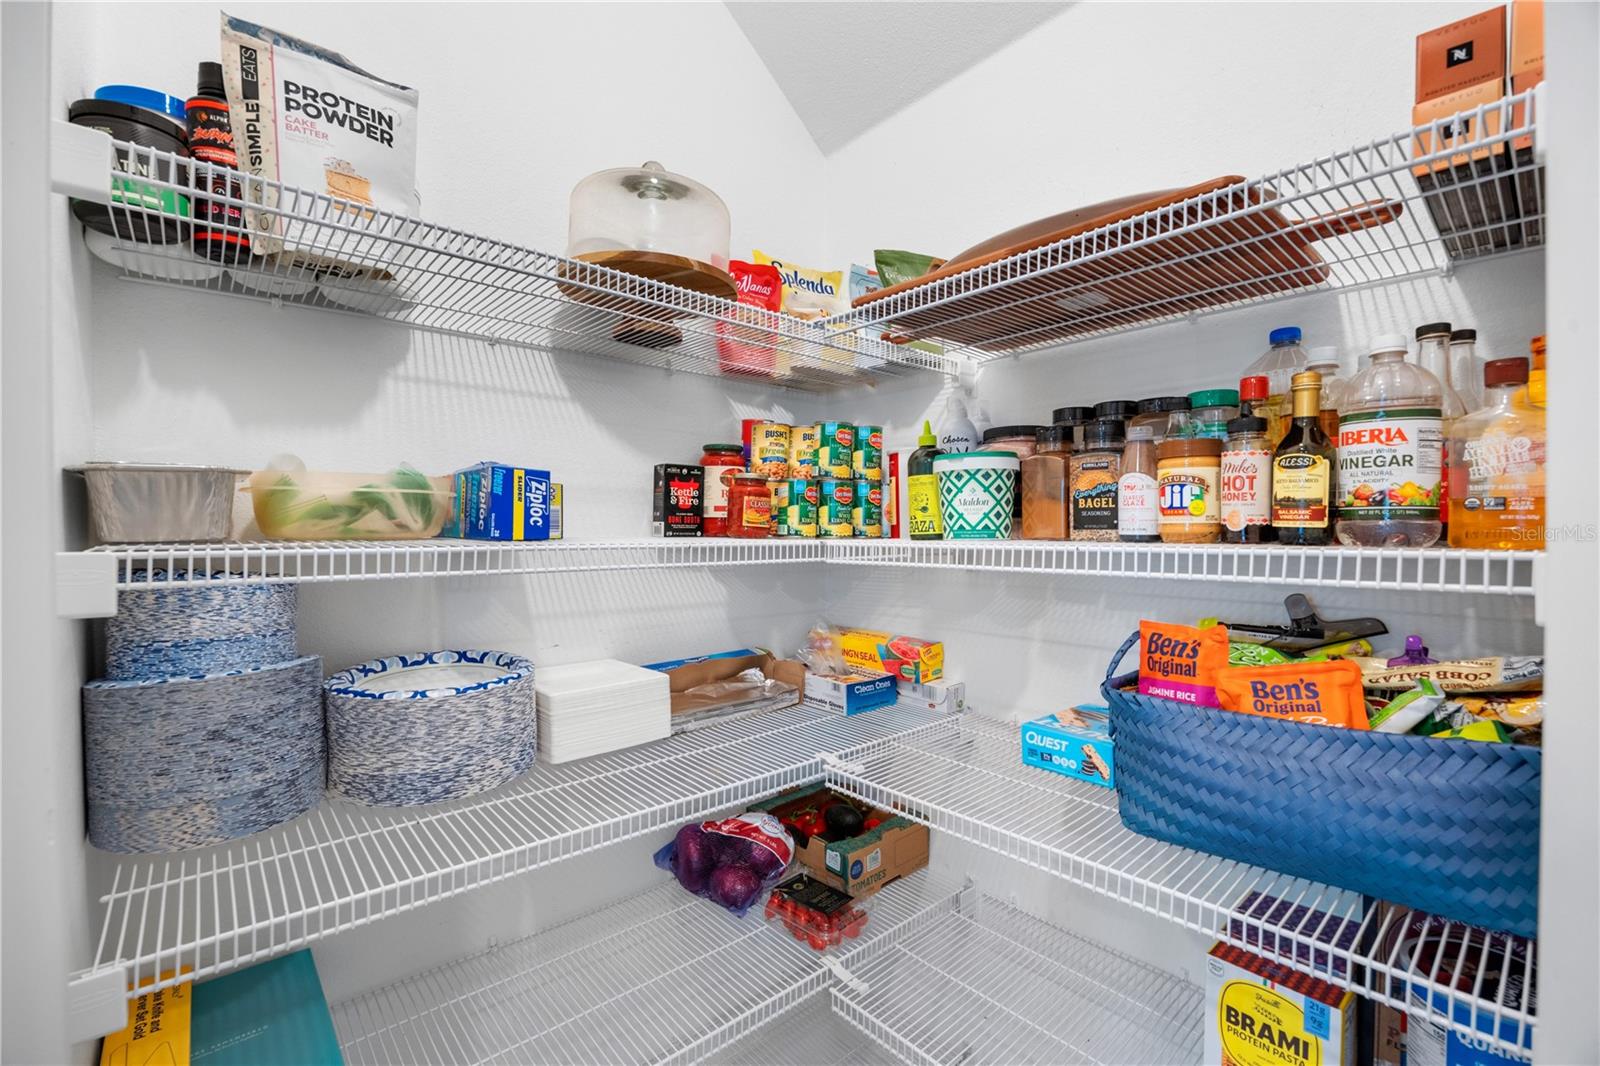
| Kitchen | First level , Kitchen Island , Pantry | |
| Living Room | First level , Tile | |
| Dining Room | First level , Tile | |
| Primary Bedroom | Second level , Carpet | |
| Primary Bathroom | Second level , Tile , Double Vanity , Tub with Separate Shower Stall | |
| Bedroom 2 | Second level , Carpet | |
| Bedroom 3 | Second level , Carpet | |
| Bedroom 4 | Second level , Carpet | |
| Bathroom 2 | Second level , Tile | |
| Bathroom 3 | First level , Tile |
3, 2, 1,194ft²
MLS#: TB8532548
4, 2, 1,914ft²
MLS#: TB8523472
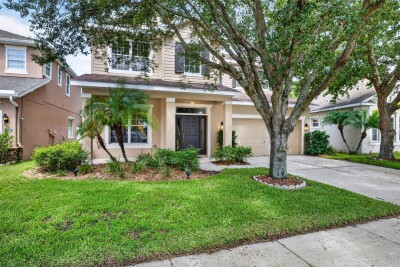
4, 2, 2,552ft²
MLS#: TB8529434
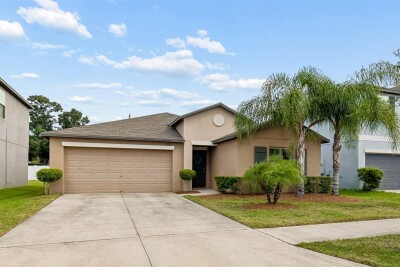
4, 2, 1,935ft²
MLS#: TB8524386