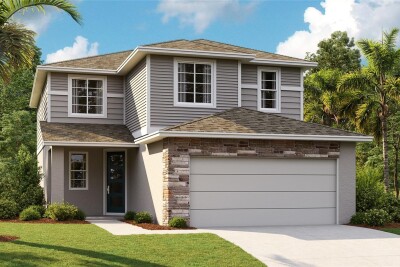
5314 SPRING MAIDEN CIR
Apollo Beach / Waterset Спільнота
5, 3, 2,350ft²
MLS#: S5154059
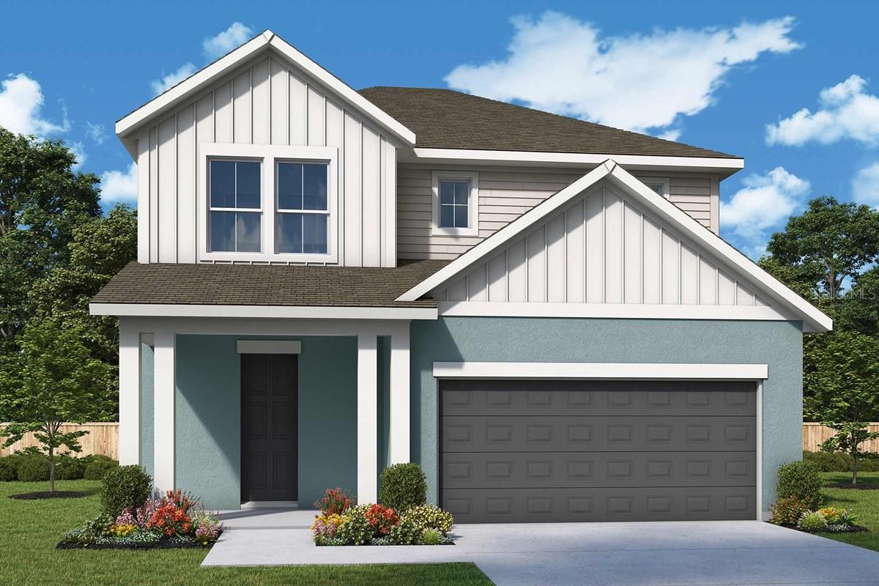


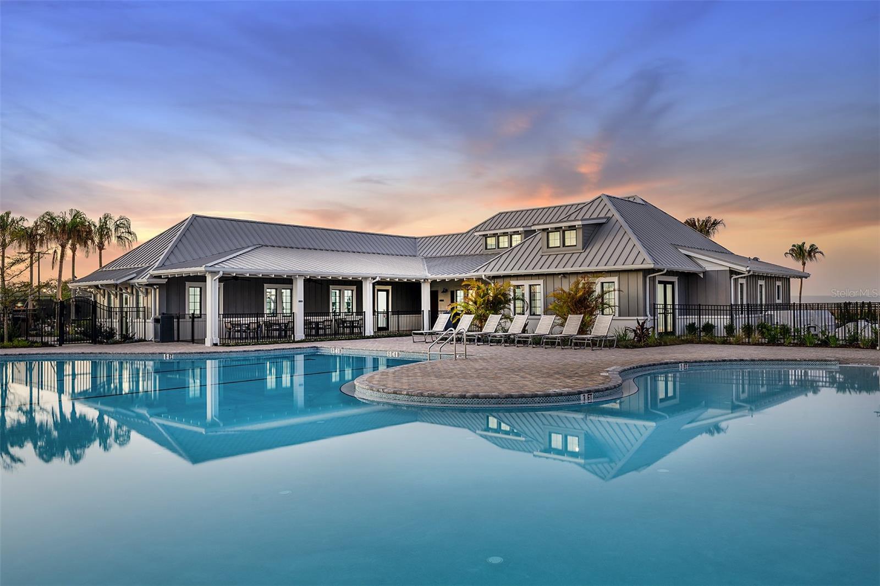
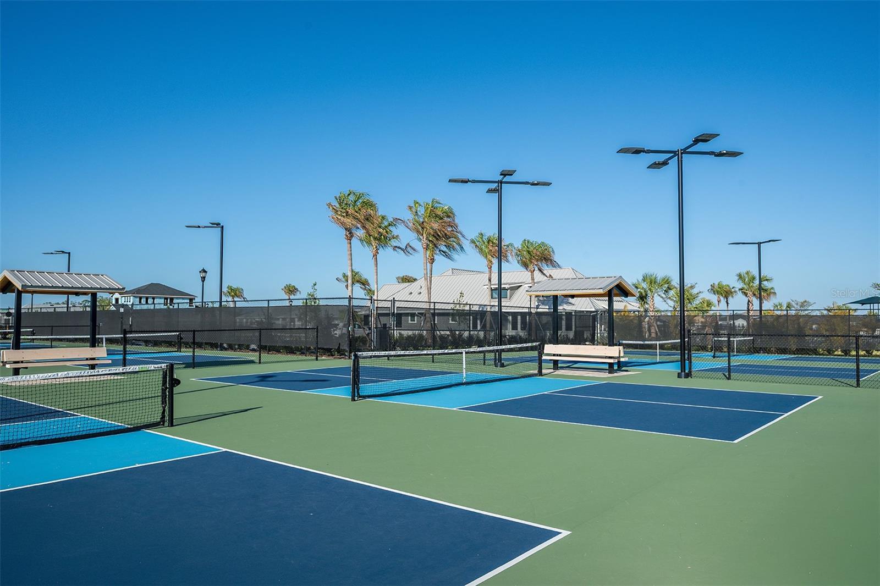
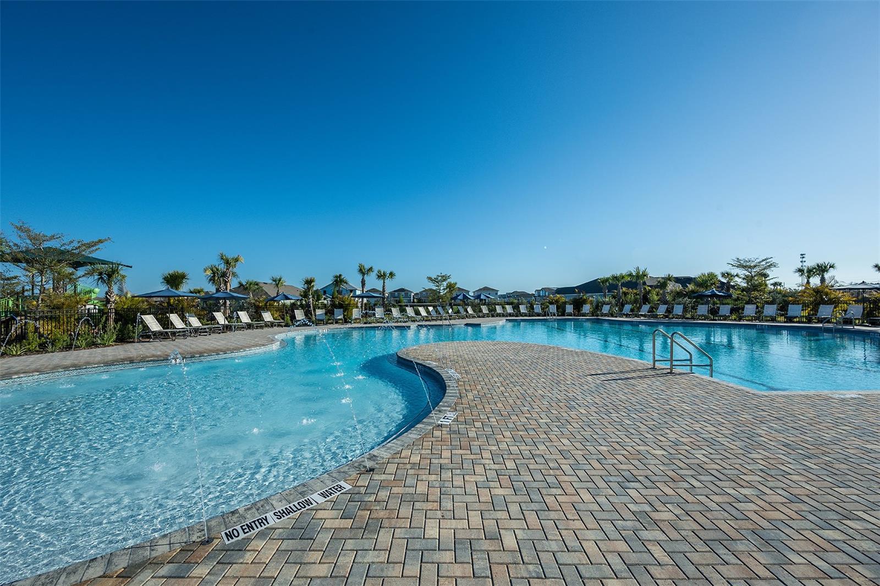
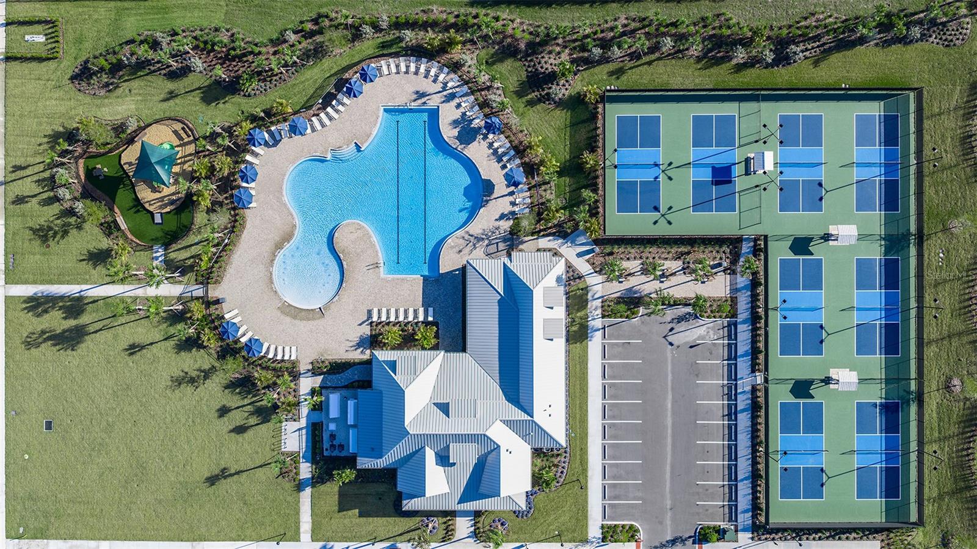
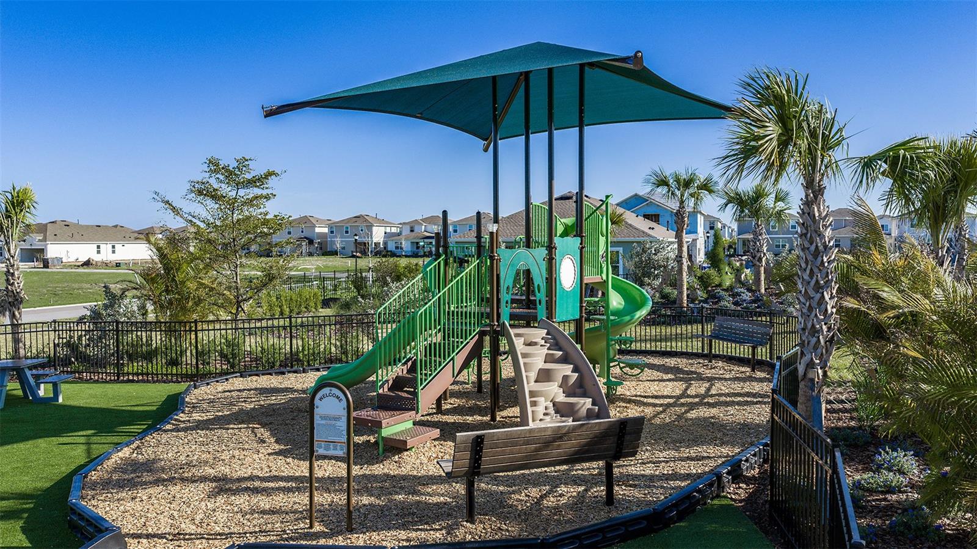
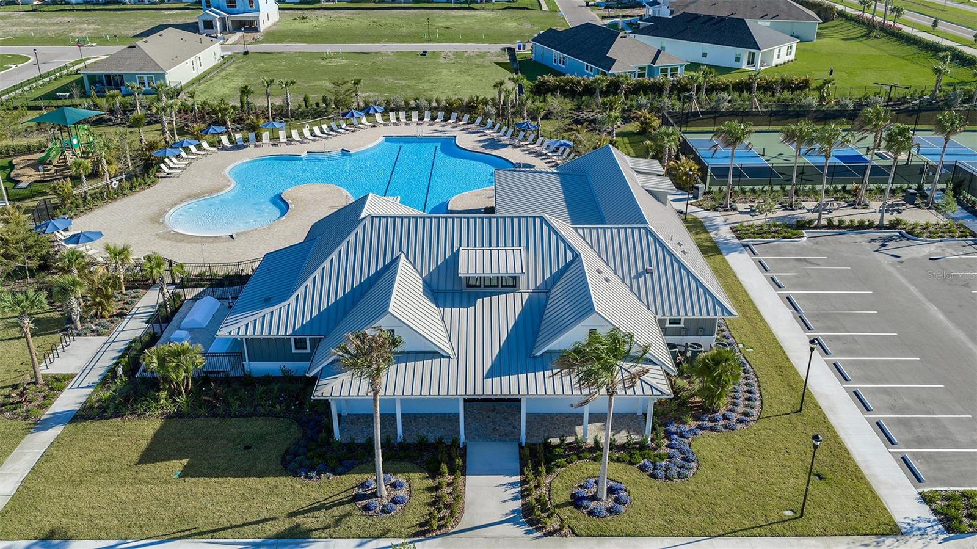
Under Construction. Live the Florida lifestyle you've been dreaming of in the award-winning Waterset community in Apollo Beach. Ideally located between Tampa, St. Petersburg, and Sarasota, Waterset offers the perfect combination of convenience, recreation, and small-town charm. Residents enjoy an incredible collection of amenities, including five resort-style community pools, two state-of-the-art fitness centers, miles of scenic walking and biking trails, multiple parks and playgrounds, pickleball and basketball courts, dog parks, splash pads, and a year-round calendar of community events that bring neighbors together.
When you purchase a David Weekley home, you'll also enjoy the confidence of an industry-leading 1-2-10 Builder's Warranty, which includes one year of workmanship coverage, two years on major mechanical systems such as plumbing, electrical, and HVAC, and a ten-year structural warranty—giving you peace of mind long after you move in.
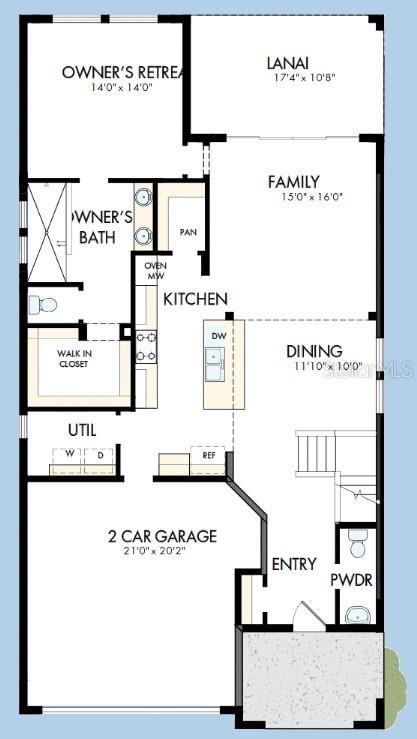
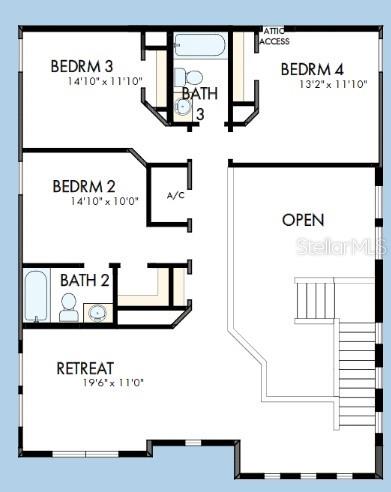
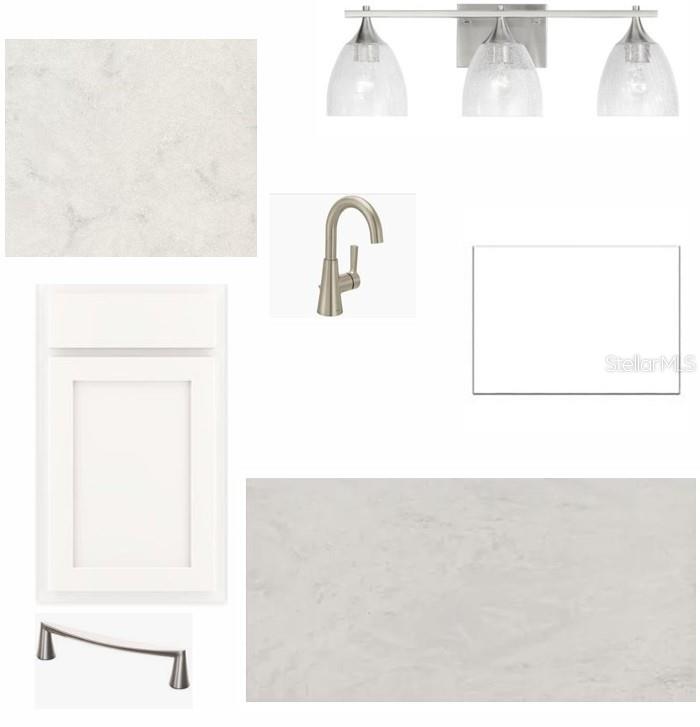
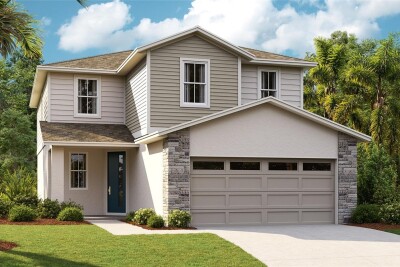
The Zander is a thoughtfully designed two-story home that blends luxury with everyday functionality. Offering four spacious bedrooms, three and a half bathrooms, and a large upstairs retreat, this floor plan provides plenty of room for entertaining, working from home, or relaxing with family. The upgraded gourmet kitchen is the centerpiece of the home, featuring quartz countertops, a designer vent hood, a large walk-in pantry, and an open layout that flows effortlessly into the dining and family rooms. Elegant 8-foot interior doors on the main floor create an airy, upscale feel, while durable laminate flooring throughout the main living areas adds both beauty and practicality. The private owner's suite offers a spa-inspired Super Shower, creating the perfect place to unwind after a long day. Step outside to the covered lanai and enjoy your beautifully landscaped backyard, complete with Areca palms that provide added privacy and create a peaceful outdoor retreat.
To learn more about this exceptional home and everything Waterset has to offer, contact the David Weekley Homes team today and discover why the Zander is the perfect place to call home.
Driving directions : Take I-75 south to Big Bend, exit 246. Head west on Big Bend Road and then turn left on Waterset Blvd. and follow along Waterset Road all the way to the round-a-bout and proceed around and you will be on Covington Garden Dr. Take a right on Wolf Creek and the model is at 5346 Wolf Creek Dr.
| Rooms | Dimension | Description |
|---|---|---|
| Living Room | 17x13 | First level , Laminate |
| Primary Bedroom | 15x14 | First level , Laminate |
| Kitchen | 14x15 | First level , Carpet |
Apollo Beach / Waterset Спільнота
5, 3, 2,350ft²
MLS#: S5154059
5, 3, 2,964ft²
MLS#: TB8518608
Apollo Beach / Waterset Спільнота
5, 3, 2,350ft²
MLS#: S5151467
Apollo Beach / Waterset Спільнота
4, 2, 2,543ft²
MLS#: TB8494974