English / Español / Русский

Julia Vakulenko - Broker -

TB8529079 TB8529079 TB8529079 TB8529079 TB8529079 TB8529079 TB8529079 TB8529079 TB8529079 TB8529079 TB8529079 TB8529079 TB8529079 TB8529079 TB8529079 TB8529079 TB8529079 TB8529079 TB8529079 TB8529079 TB8529079 TB8529079 TB8529079 TB8529079 TB8529079 TB8529079 TB8529079 TB8529079 TB8529079 TB8529079 TB8529079 TB8529079 TB8529079 TB8529079 TB8529079 TB8529079 TB8529079 TB8529079 TB8529079 TB8529079 TB8529079 TB8529079 TB8529079 TB8529079 TB8529079 TB8529079 TB8529079 TB8529079 TB8529079 TB8529079 TB8529079 TB8529079 TB8529079 TB8529079 TB8529079 TB8529079 TB8529079 TB8529079 TB8529079
Loading map ...
Loading map ...

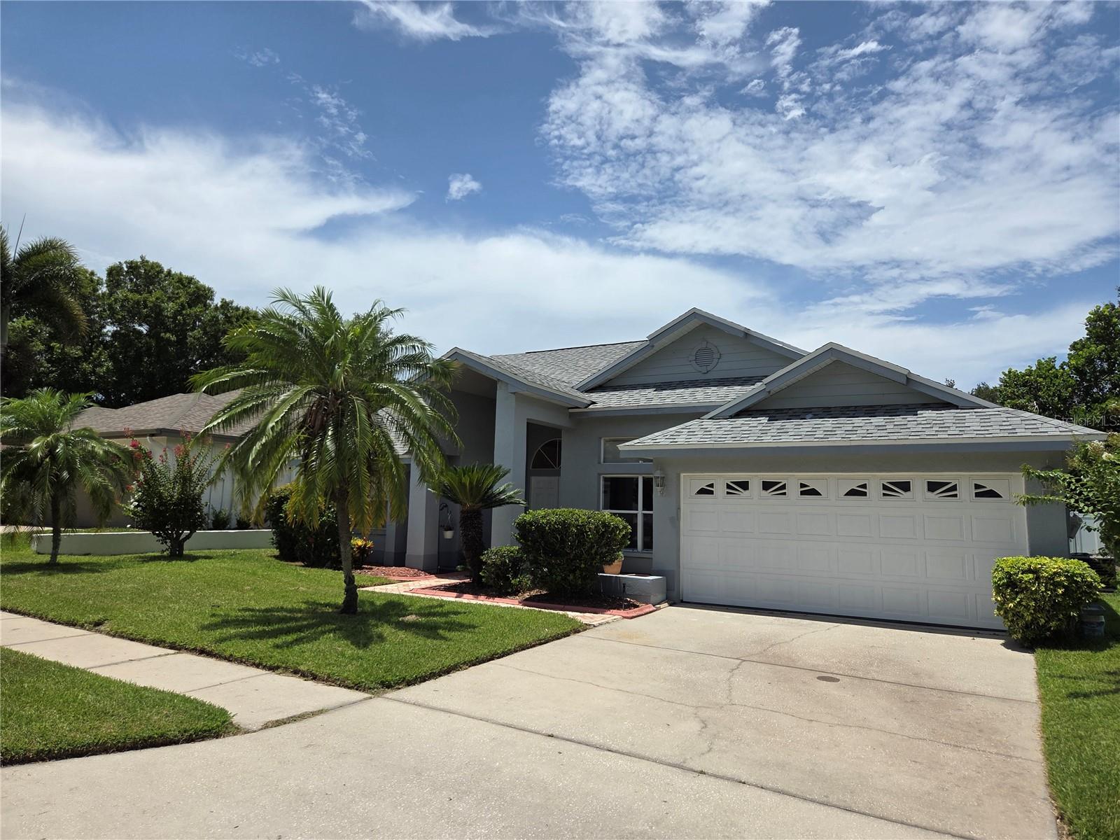
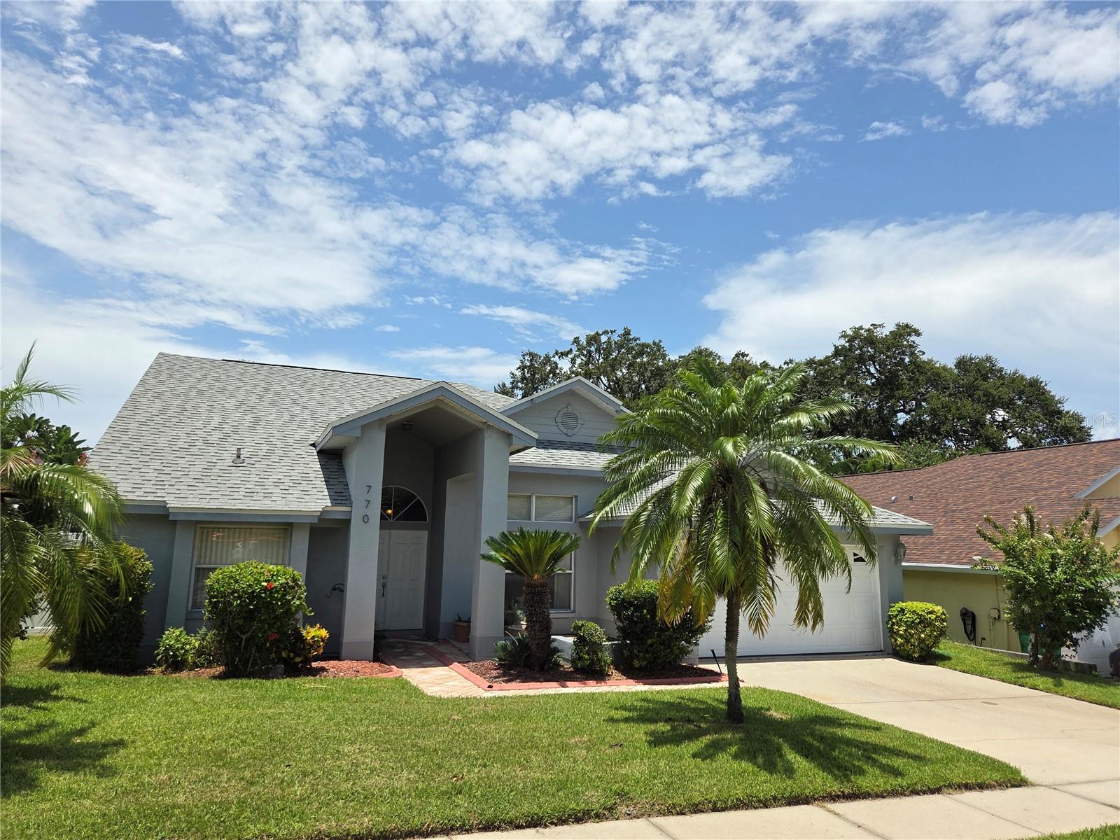
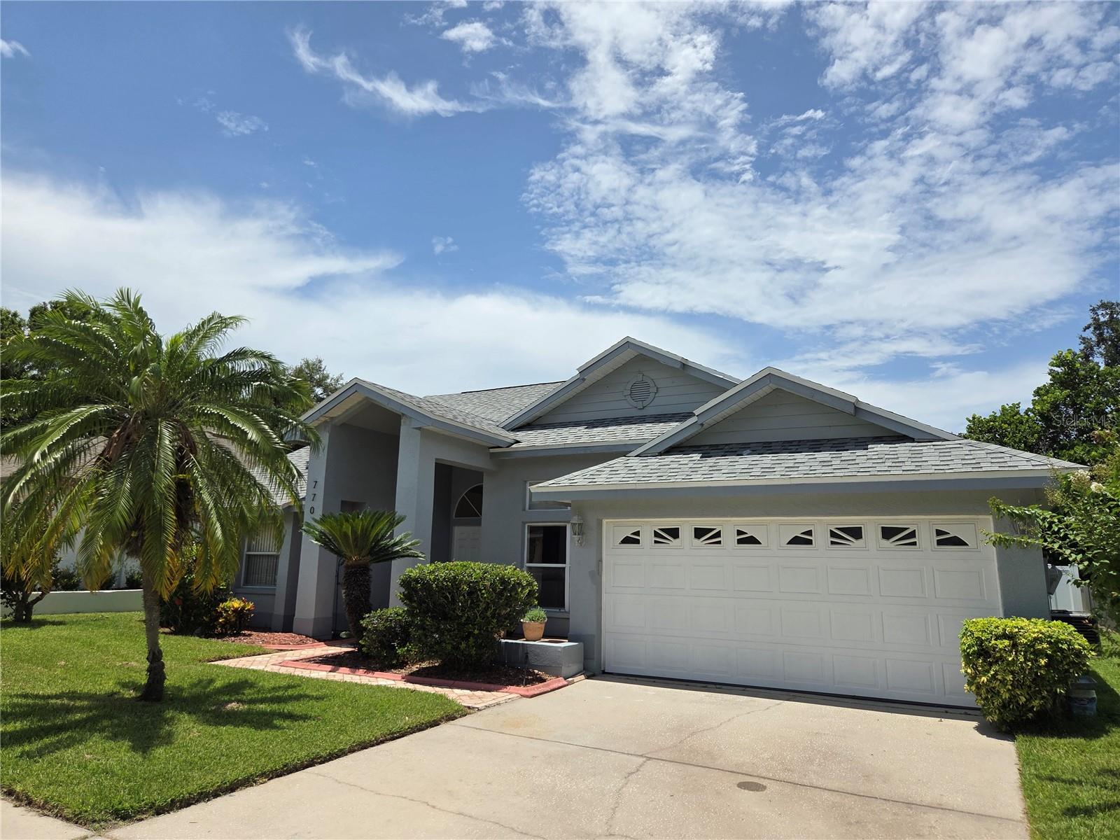
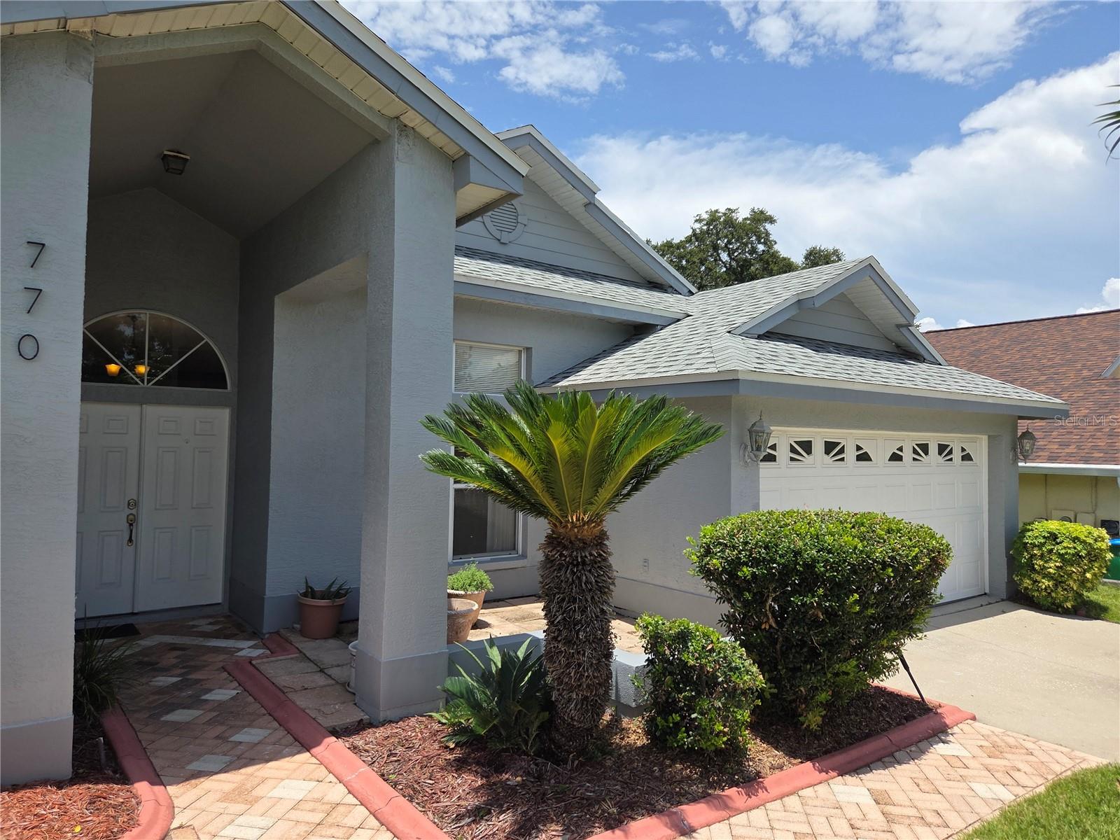
770 WILDFLOWER DR, PALM HARBOR, 34683


Property highlights

  • MLS#: TB8529079
  • 6,930.00 lot size Sq.Ft.
  • Year built: 1998
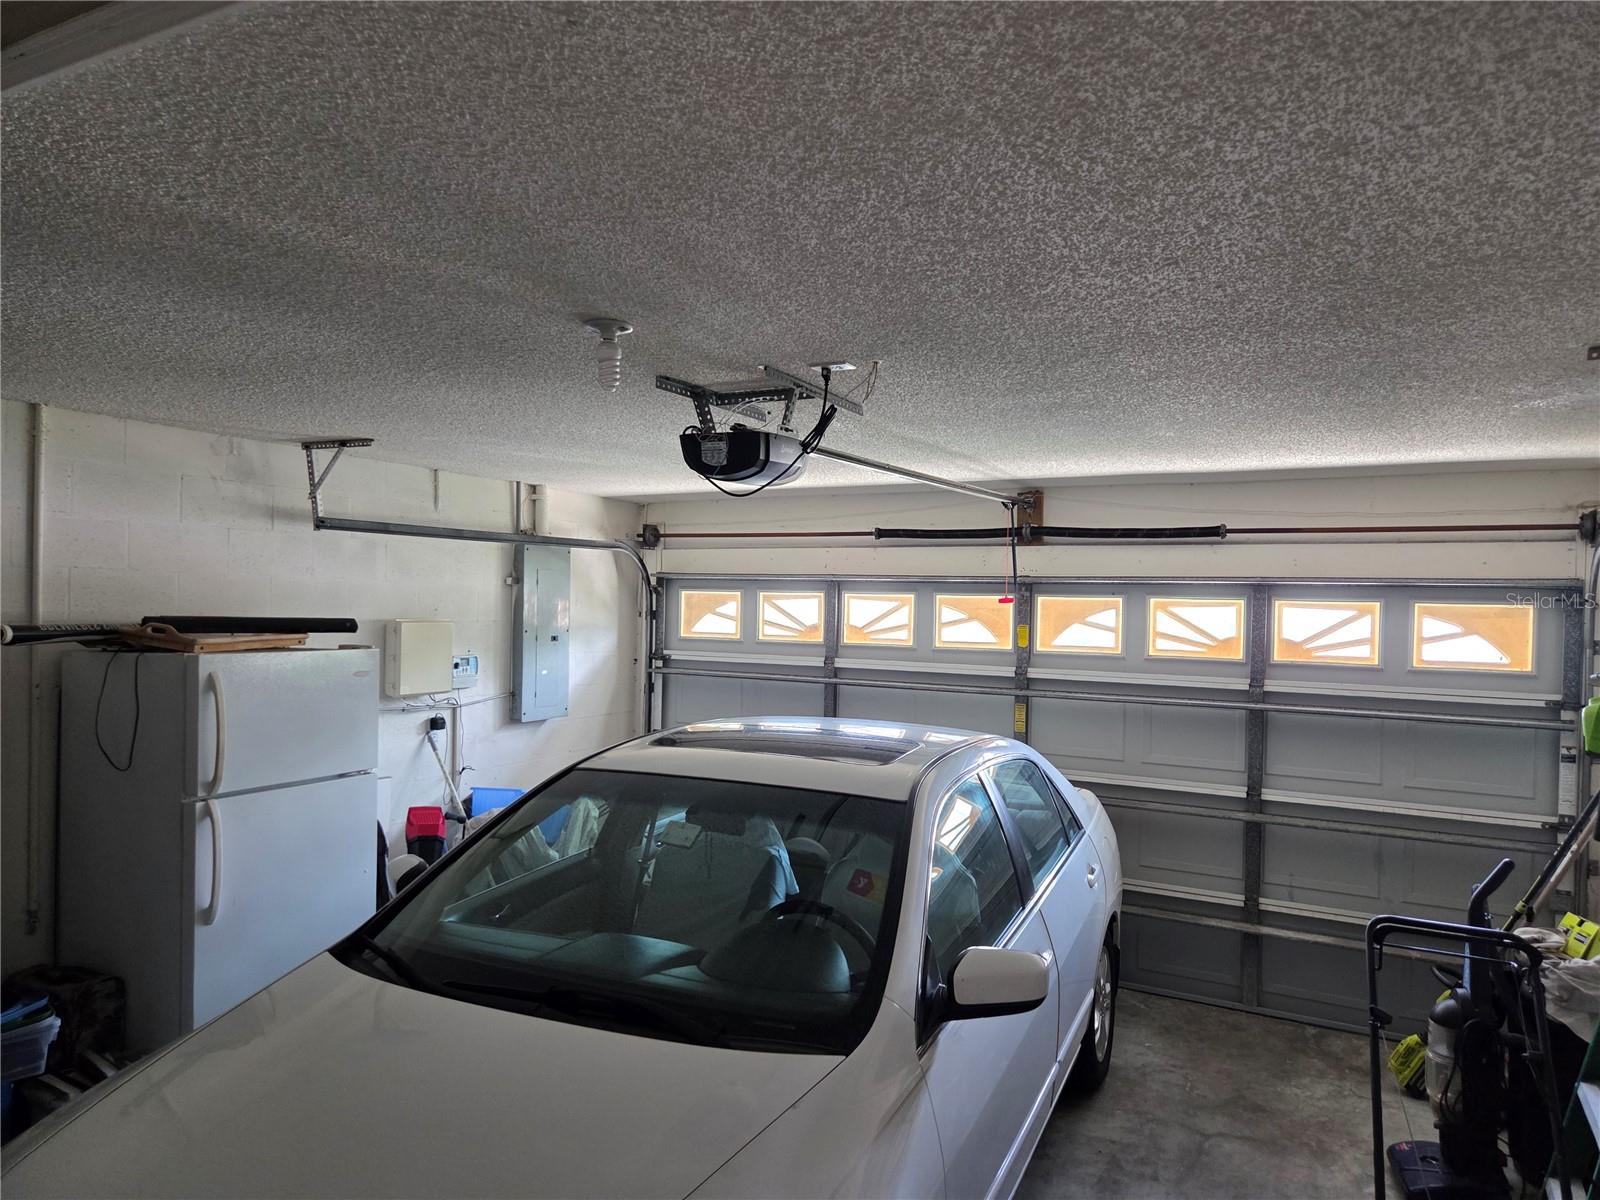
  • Parking spaces: 2
  • Pool: Private pool
  • Listed: 07/22/2026
  • Taxes: $3,545.66
  • HOA fees (monthly): $42.50
  • Average Monthly Fees (not including CDD, if any): $42.50
  • Virtual Tour

Property Overview

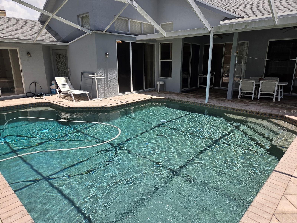
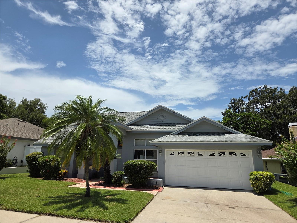
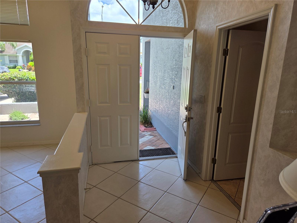
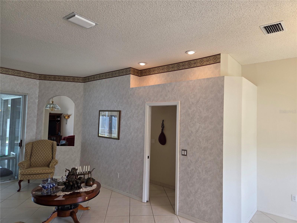
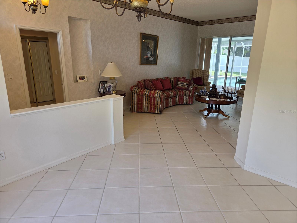
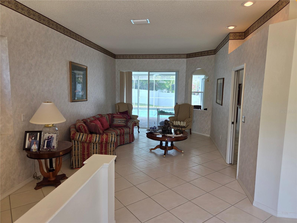
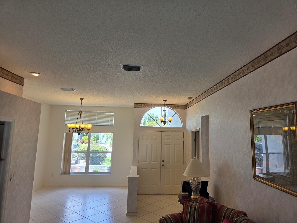
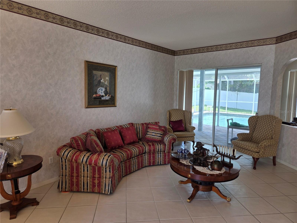
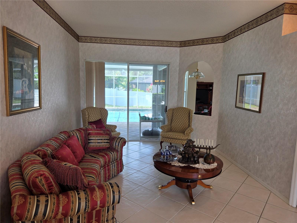
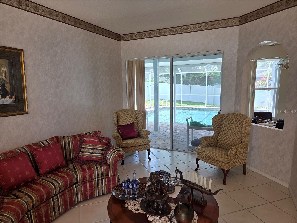
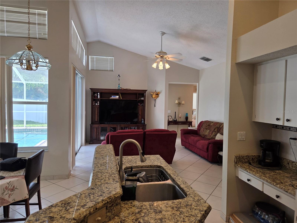
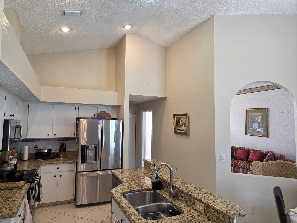
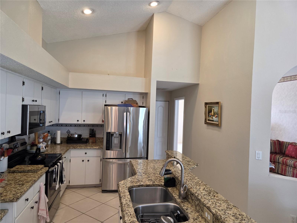
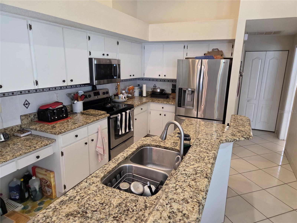
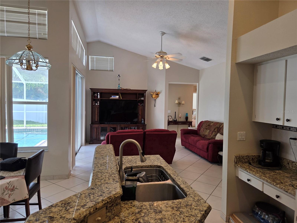
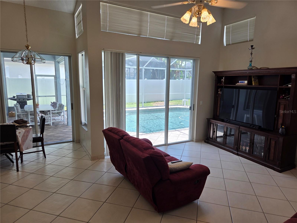
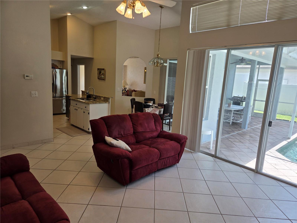
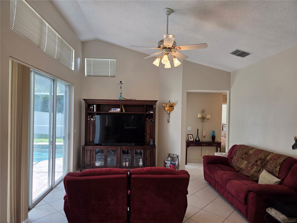
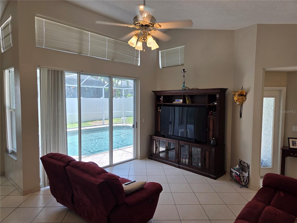
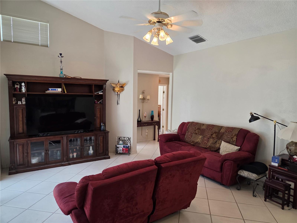
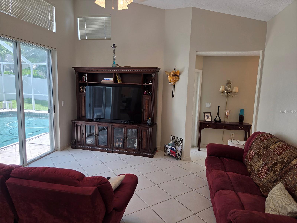
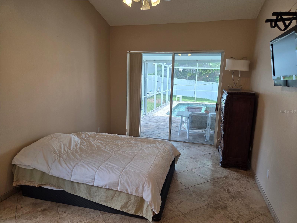
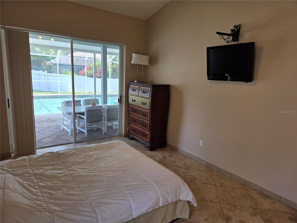
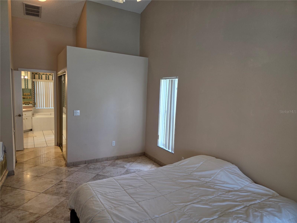
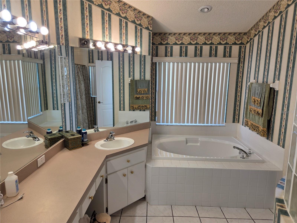
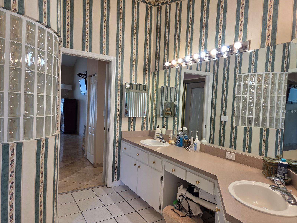
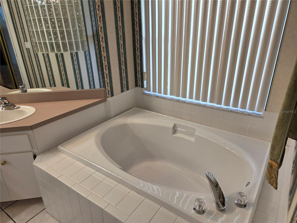
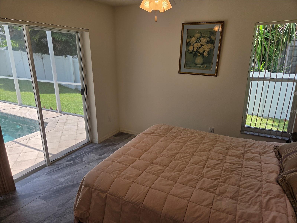
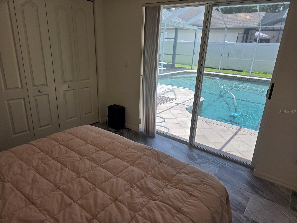
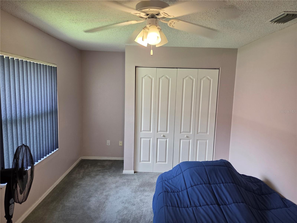
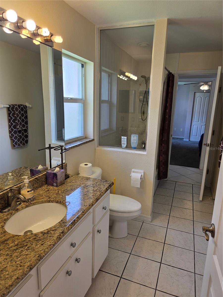
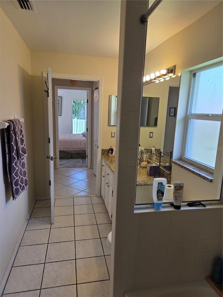
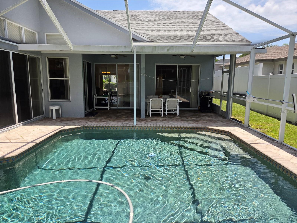
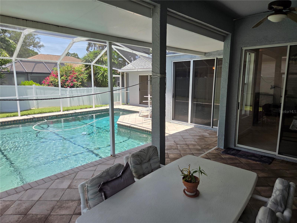
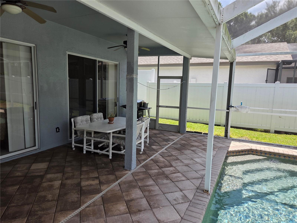
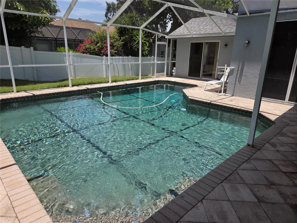
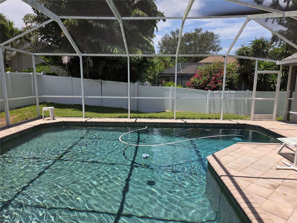
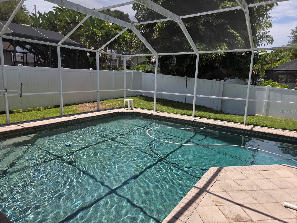
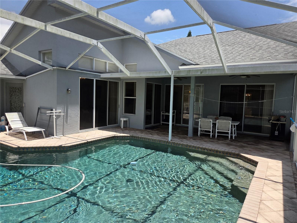
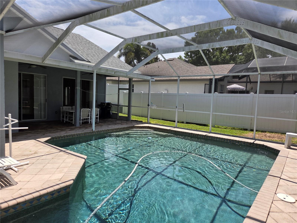
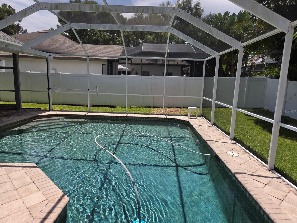
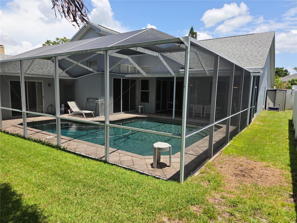
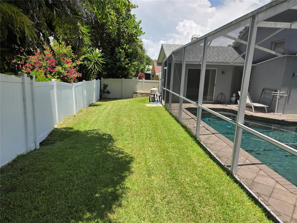
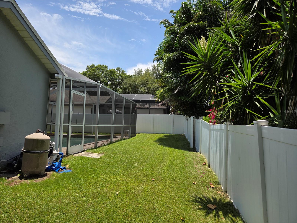
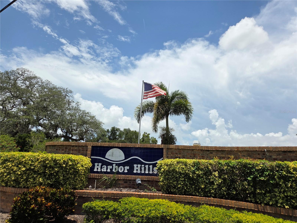
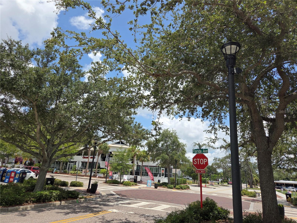
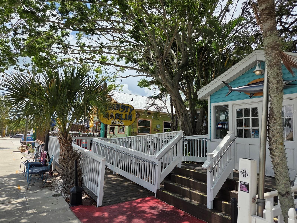
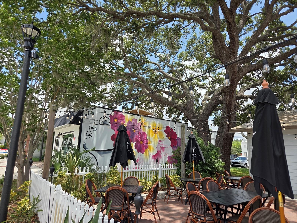
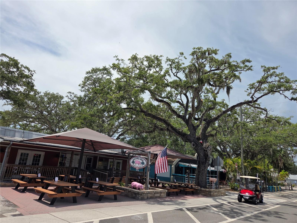
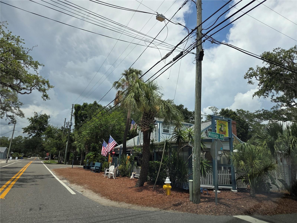
Welcome to 770 Wildflower Dr - This 3 Bedroom Pool Home is located in the highly sought after "Harbor Hills" Neighborhood of Palm Harbor - The Split Bedroom Plan offers Spacious Bedrooms with Sliders accessing the Lanai and Pool area - Home Boasts High Ceilings and Tile throughout - The Screened Lanai and over sized Pool lends itself to a desired Casual Outdoor Florida Lifestyle - Western rear exposure allows sun on pool area virtually year round - Shows Pride of Ownership - No Flood Insurance Required as home is located high and dry in Flood Zone X and no evacuation zone - New Roof - 2019 - Zoned for top rated Palm Harbor University High School and Palm Harbor Middle - Close to Charming Old Downtown Palm Harbor with quaint Restaurants, Shops and Night Life and short drives to Honeymoon Island, Parks, Shopping and the Pinellas Trail

Driving directions : Take Belcher Rd north of Curlew and make a right on Rt 39 - left onto Harbor Hills Subdivision to Property

Property Features

Rooms Dimension Description
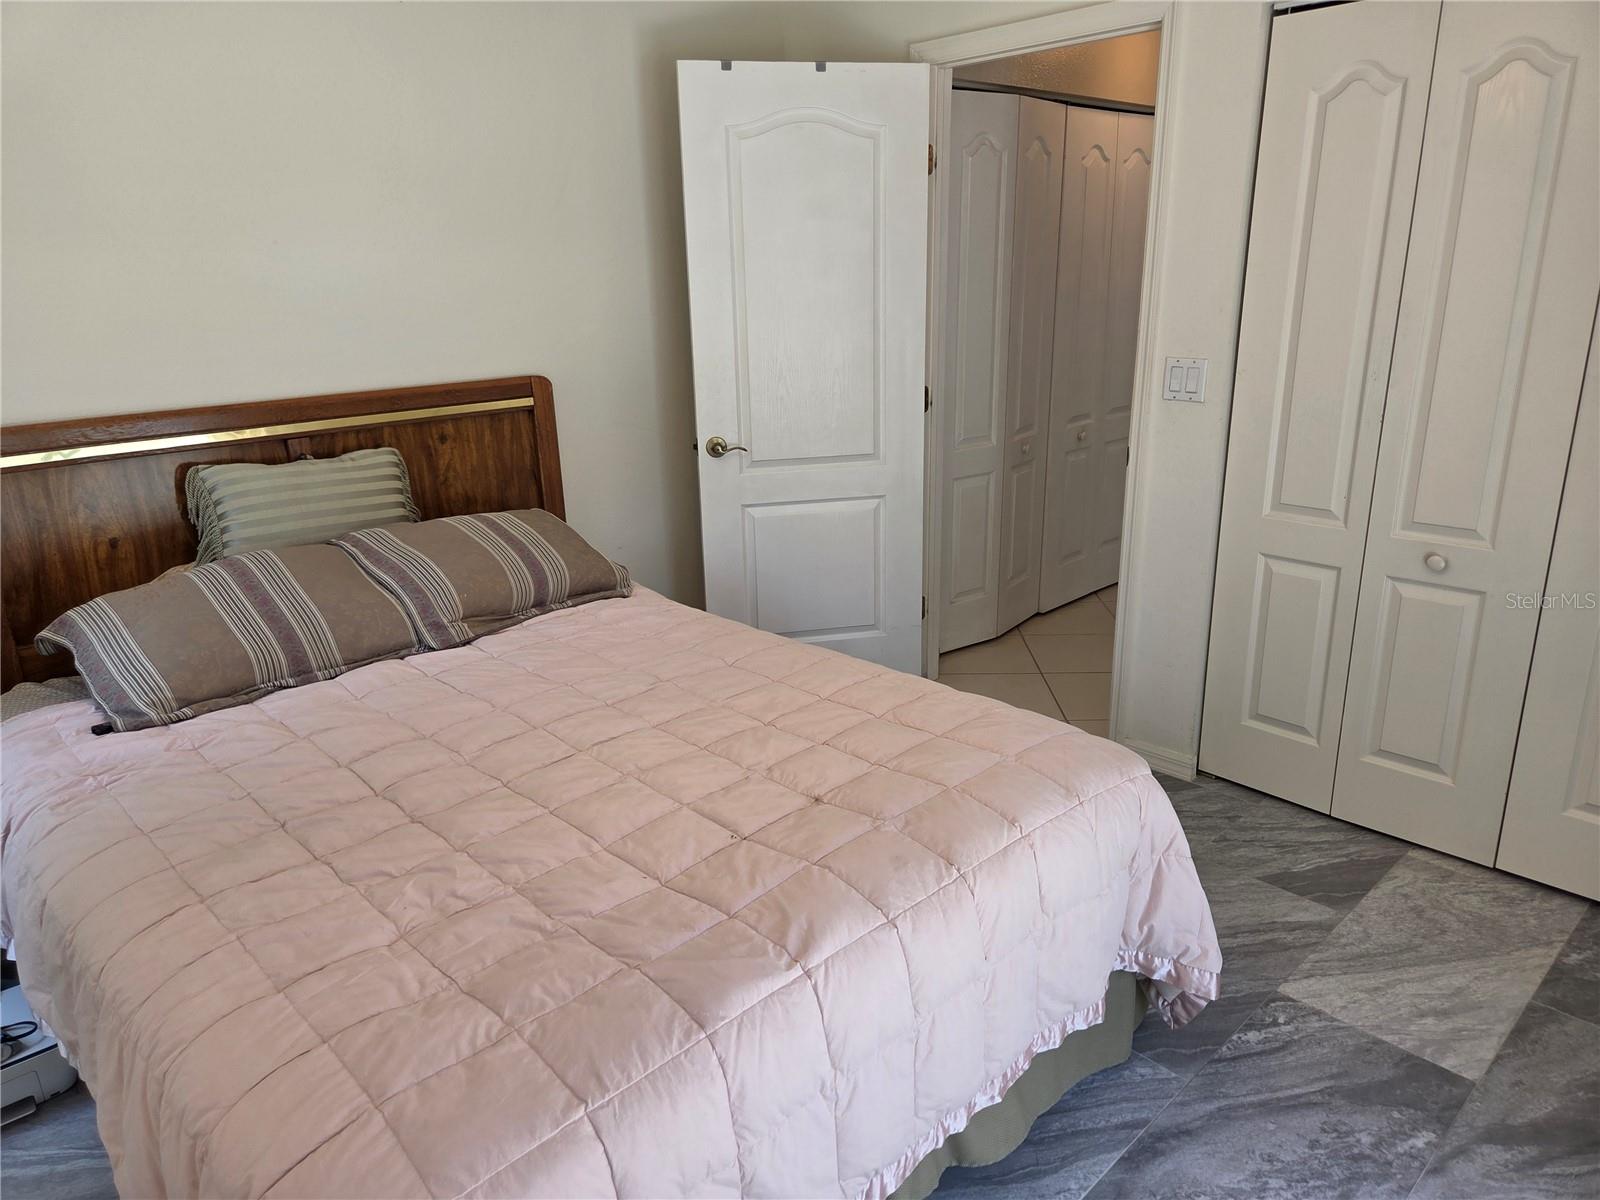
Primary Bedroom 20x14 First level , Tile
Kitchen 15x9 First level , Tile
Dinette 13x13 First level , Tile
Family Room 18x16 First level , Tile

Interior Features

  • Ceiling Fans(s)
  • Eat-in Kitchen
  • High Ceilings
  • Open Floorplan
  • Stone Counters
  • Vaulted Ceiling(s)
  • Walk-In Closet(s)

Appliances

  • Dishwasher
  • Disposal
  • Dryer
  • Electric Water Heater
  • Microwave
  • Range
  • Refrigerator
  • Washer

Heating

  • Electric
  • Heat Pump

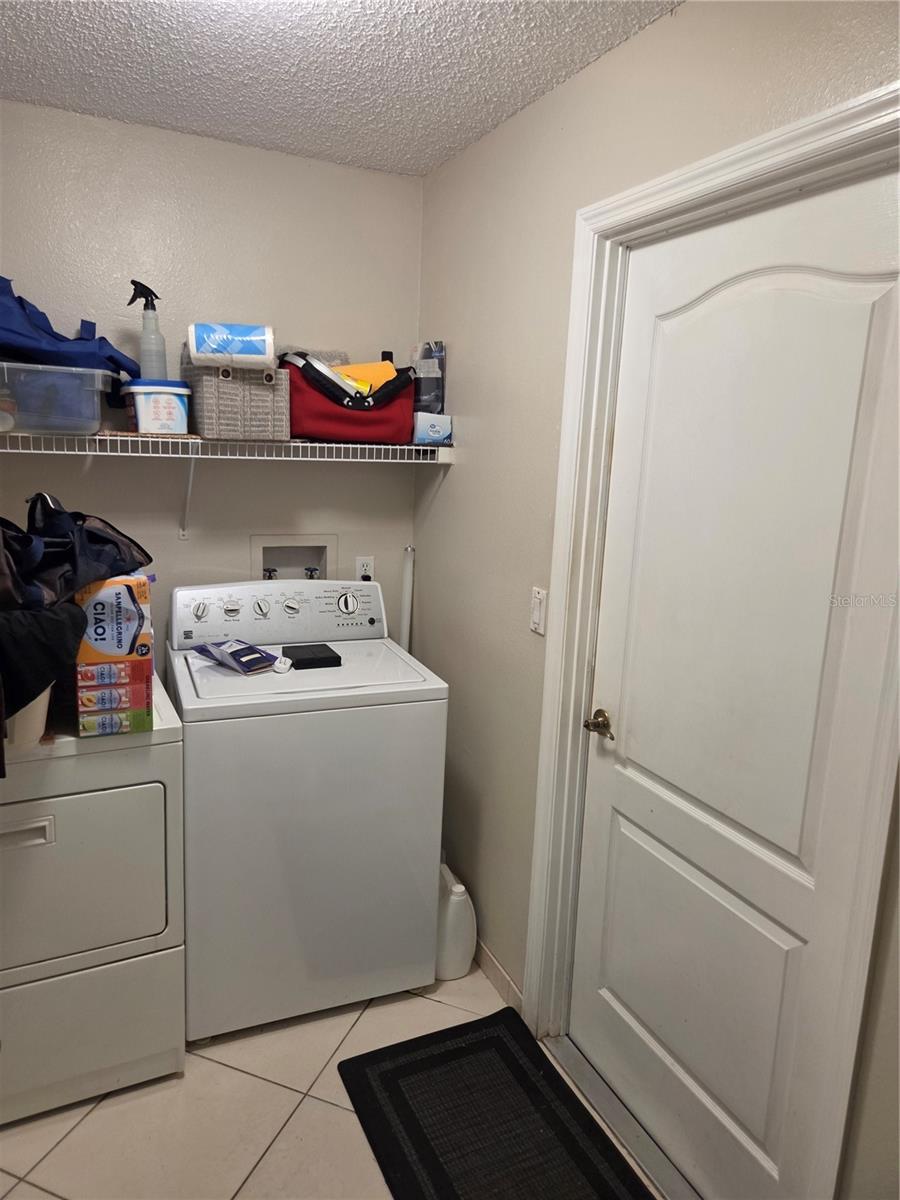
Laundry features

  • Inside
  • Laundry Room

Air Conditioning

  • Central Air

Floor Covering

  • Tile

Utilities

  • Cable Connected
  • Electricity Connected
  • Natural Gas Available
  • Public
  • Sewer Connected
  • Sprinkler Recycled
  • Underground Utilities
  • Water Connected

Exterior features

  • Lighting
  • Sidewalk
  • Sliding Doors

Pool features

  • Gunite
  • In Ground
  • Lighting
  • Screen Enclosure

Patio and porch features

  • Covered
  • Screened

Community Features

  • Street Lights

Construction Materials

  • Block
  • Stucco

Road Surface Type

  • Asphalt

Roof

  • Shingle

Foundation

  • Slab

Lot Features

  • Sidewalk
  • Paved

School Information


Listing information courtesy of DELTA REALTY INTERNATIONAL INC

All listing information is deemed reliable but not guaranteed and should be independently verified through personal inspection by appropriate professionals. Listings displayed on this website may be subject to prior sale or removal from sale; availability of any listing should always be independently verified.
Listing information is provided for consumer personal, non-commercial use, solely to identify potential properties for potential purchase; all other use is strictly prohibited and may violate relevant federal and state law.
Listing data comes from My Florida Regional MLS.