31691 OYSTER TRELLIS LN
5, 3, 2,888ft²
MLS#: TB8520636
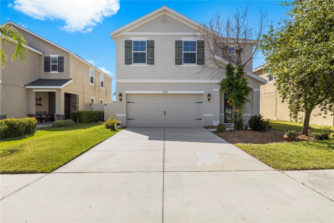
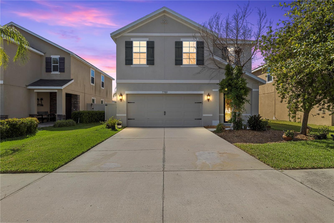
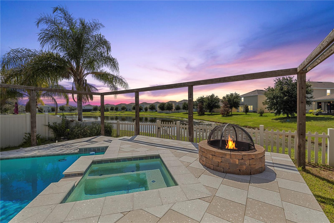
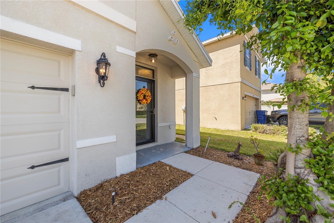
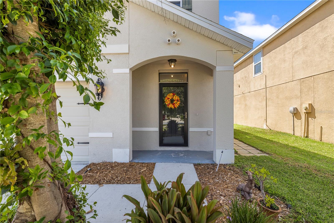
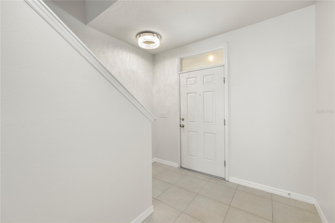
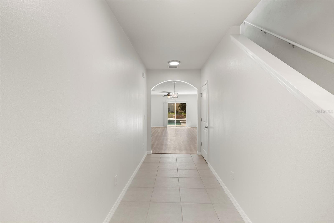
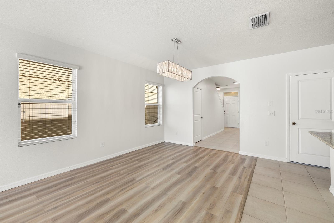
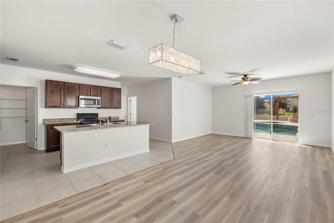
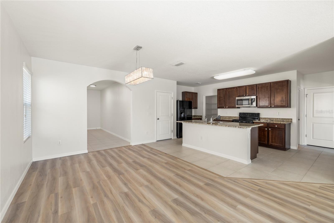
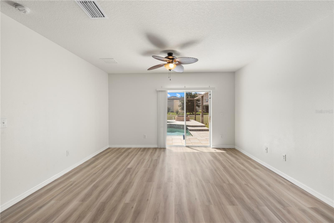
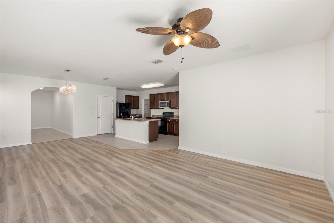
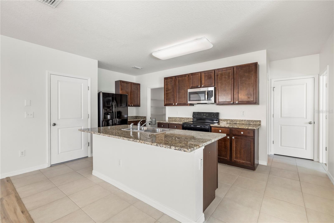
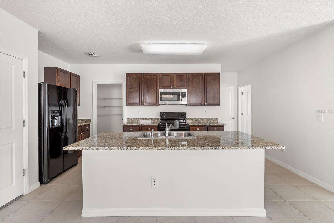
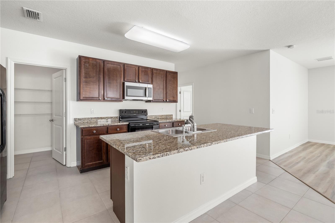
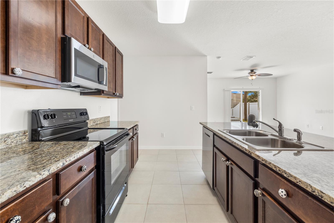
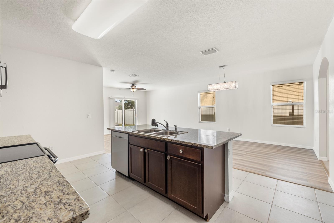
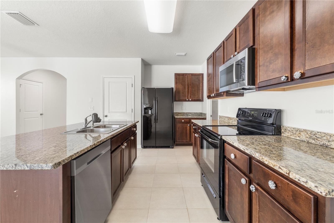
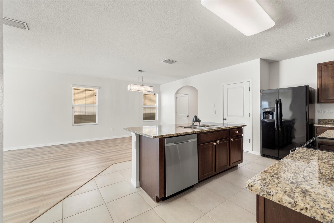
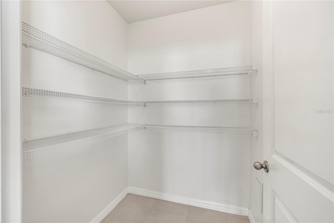
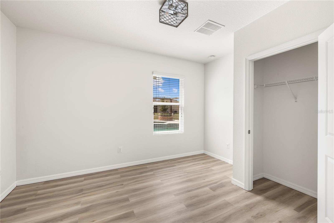
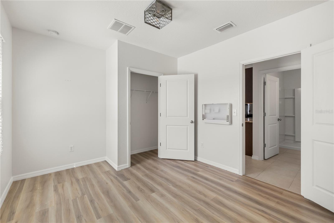
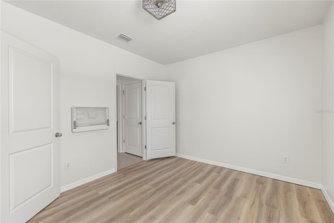
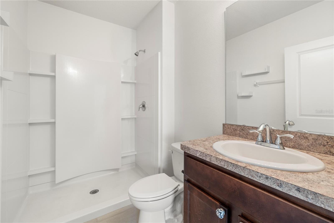
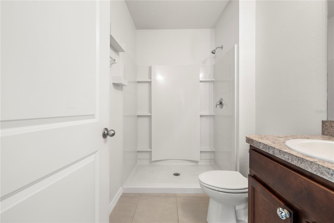
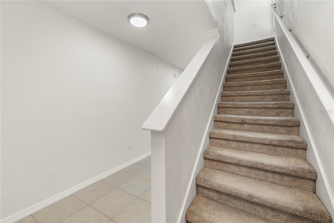
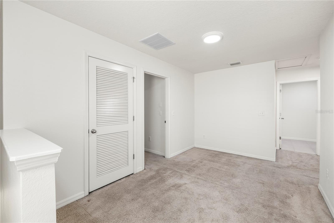
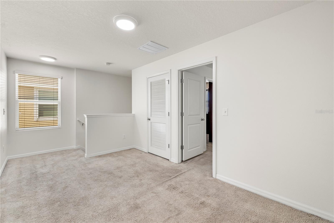
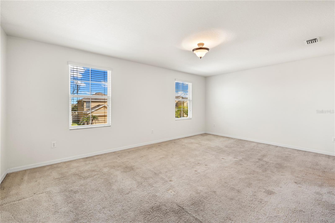
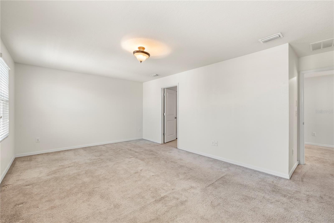
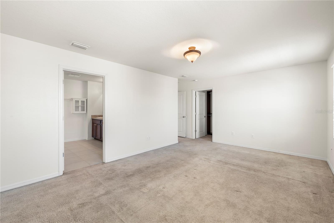
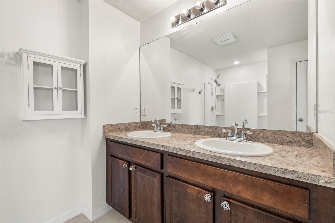
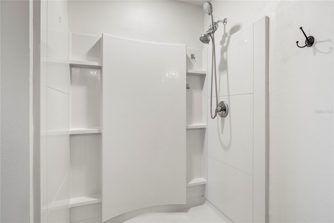
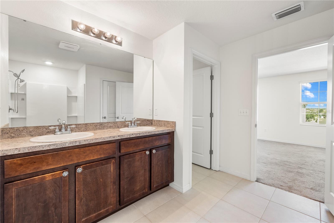
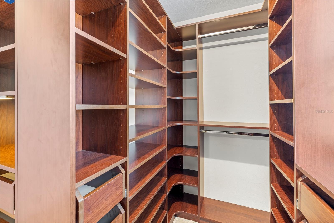
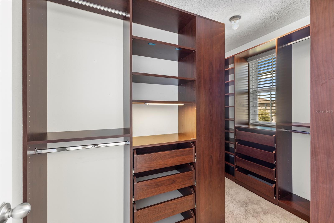
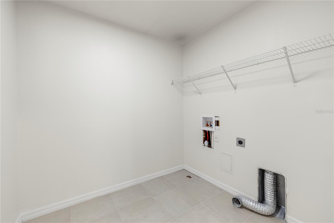
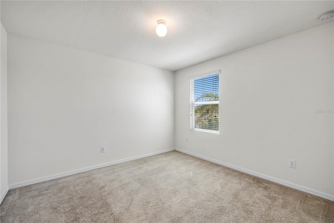
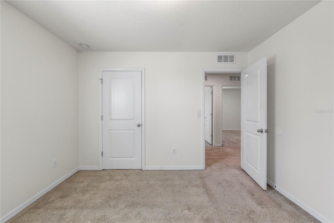
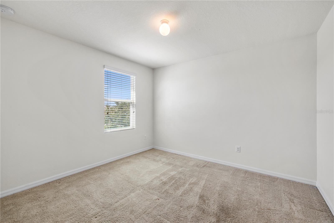
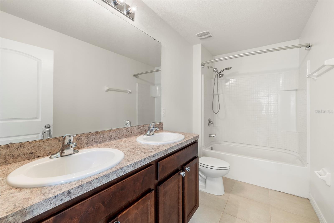
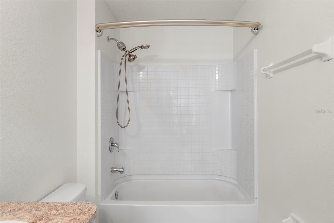
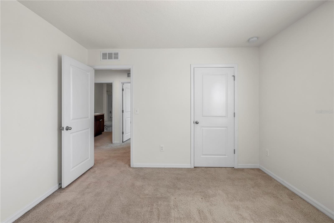
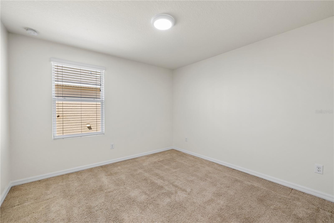
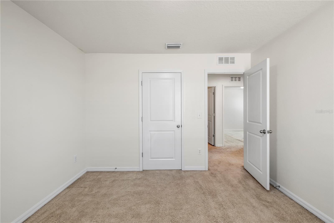
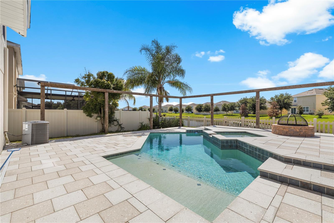
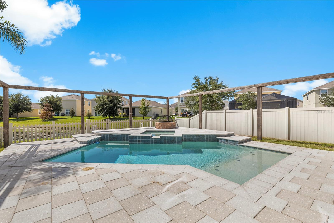
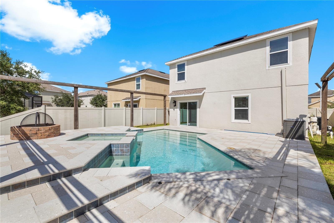
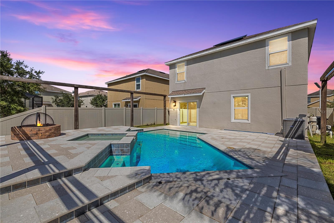
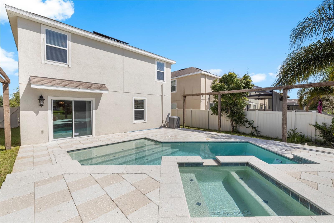
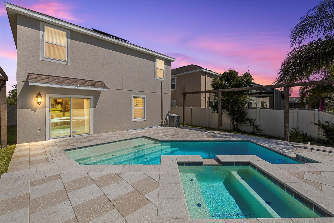
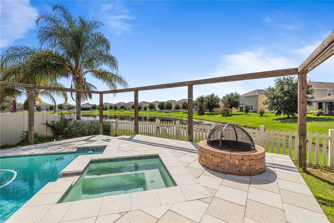
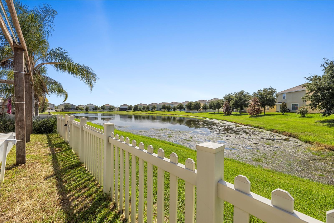
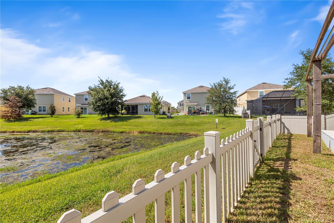
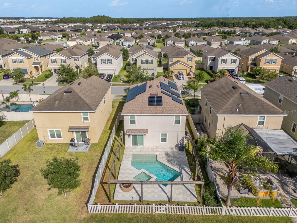
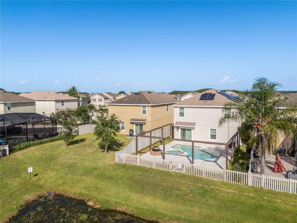
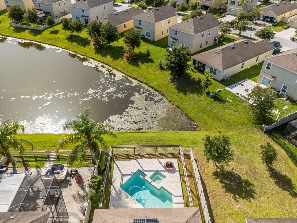
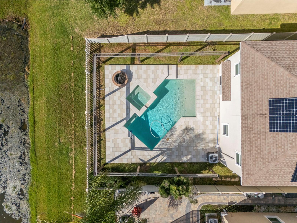
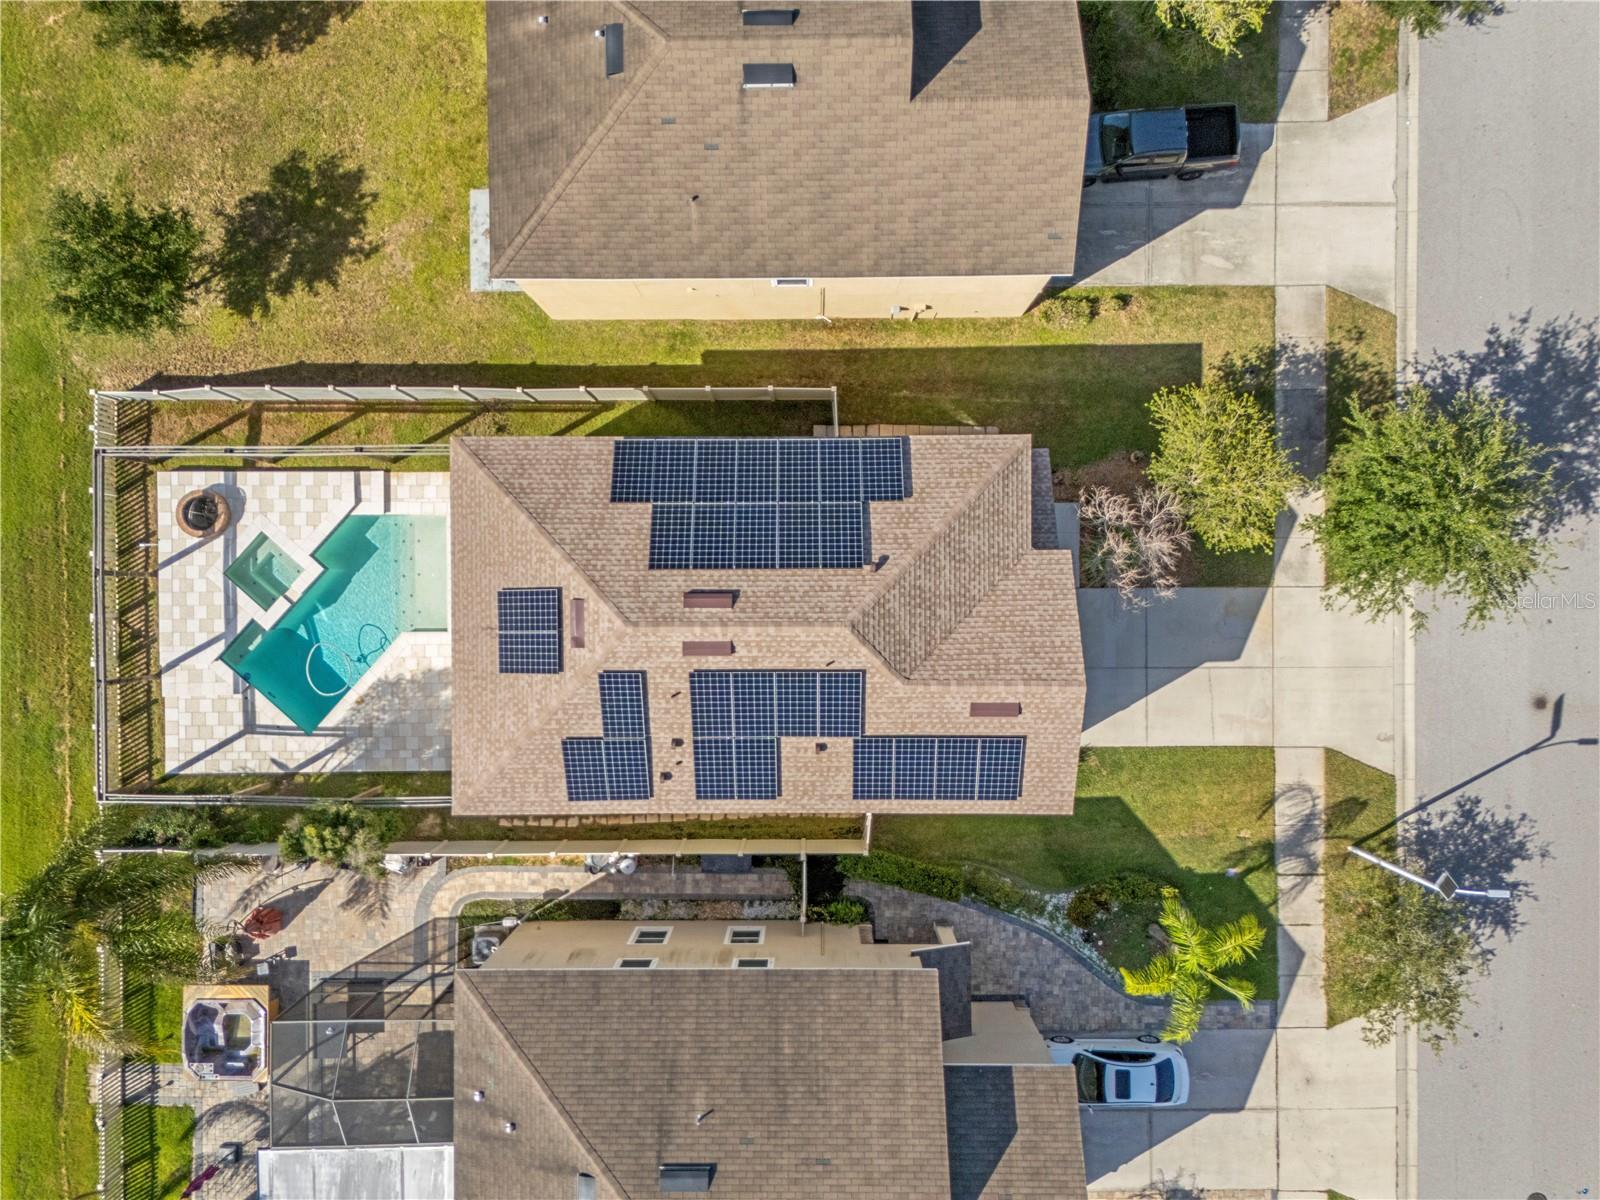
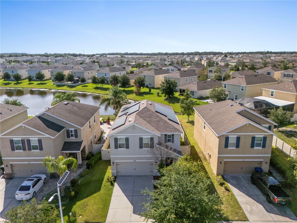
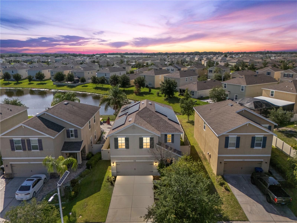
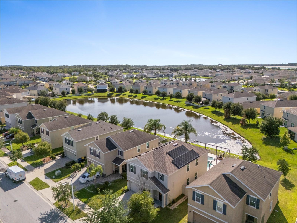
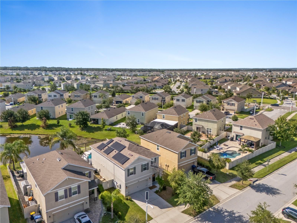
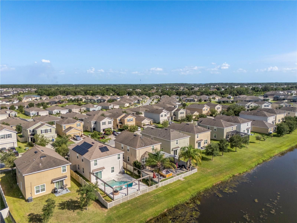
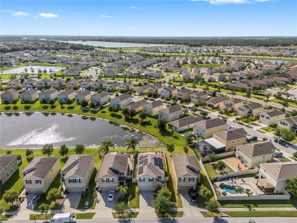
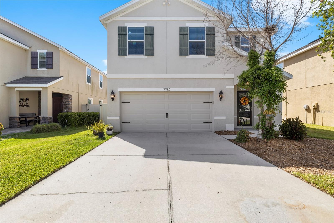
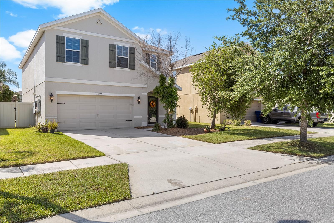
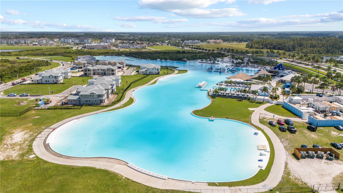
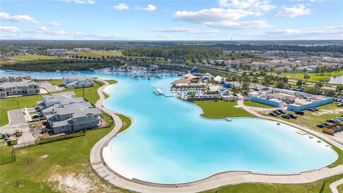
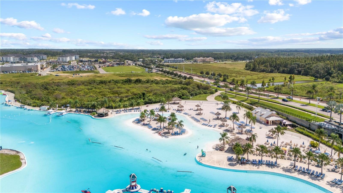
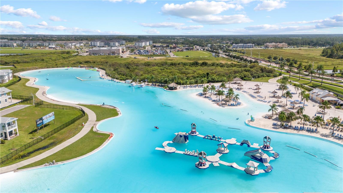
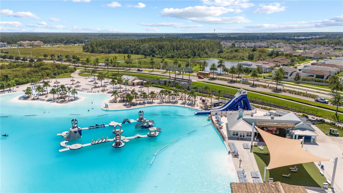
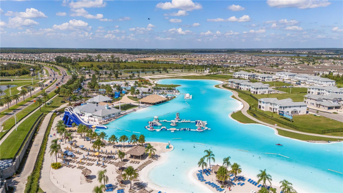
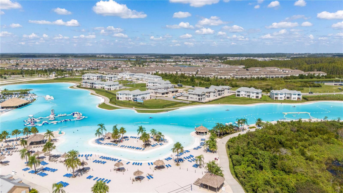
Built in 2017 and meticulously maintained, this move-in-ready five-bedroom, three-bathroom pool home in Epperson Ranch offers a thoughtfully designed floor plan, a fully fenced backyard, Tesla solar panels, a Tesla Powerwall battery backup system, and access to the world-famous Metro Lagoon. The Tesla solar and Powerwall system will be paid off by the seller at closing, allowing the new owner to enjoy the benefits without assuming a solar loan. The first floor features an open-concept living room, dining area, and kitchen, creating a spacious and inviting setting for everyday living and entertaining. The kitchen offers ample cabinet space and a large walk-in pantry, while a generously sized first-floor bedroom is conveniently located near a full bathroom, making it ideal for guests, a home office, or multigenerational living. Upstairs, a spacious loft provides additional flexible living space and connects four bedrooms, including the oversized primary suite. The primary suite features a private en-suite bathroom with dual sinks and a walk-in shower, along with an impressive walk-in closet featuring extensive custom wood shelving, multiple hanging areas, pull-out drawers, display shelves, integrated lighting, and a window that provides natural light. Three additional upstairs bedrooms share a well-appointed full bathroom with dual sinks and a walk-in shower, while the conveniently located upstairs laundry room adds everyday functionality. Sliding glass doors lead to a private backyard oasis complete with a beautiful in-ground swimming pool, in-ground spa, and fully fenced yard, providing the perfect setting for relaxing, entertaining, and enjoying the Florida lifestyle. Epperson Ranch is a golf cart community where residents enjoy access to Metro Lagoon, scenic walking trails, parks, playgrounds, and resort-style amenities. With low HOA fees and convenient access to shopping, dining, schools, medical facilities, and major highways, this five-bedroom Epperson Ranch pool home offers an exceptional combination of space, energy efficiency, lifestyle, and location. Don’t miss the opportunity to own this beautifully maintained home in one of Wesley Chapel’s most desirable lagoon communities.
Driving directions : Going east on Overpass Rd, make a right on Epperson Blvd. Turn left on Olive Brook Dr then left again on Tuscan Bay Cir. The home will be on your right.
| Rooms | Dimension | Description |
|---|---|---|
| Living Room | First level , Vinyl | |
| Kitchen | First level , Tile | |
| Dining Room | First level , Tile | |
| Primary Bedroom | Second level , Carpet , Ceiling Fan(s) | |
| Bedroom 2 | First level , Vinyl | |
| Bedroom 3 | Second level , Carpet | |
| Bedroom 4 | Second level , Carpet |
5, 3, 2,888ft²
MLS#: TB8520636
5, 3, 3,182ft²
MLS#: TB8511234
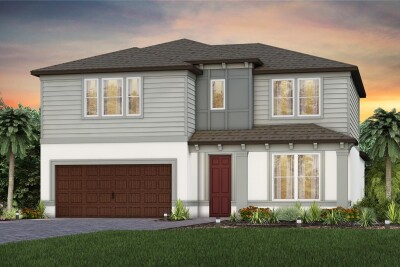
4, 3, 2,894ft²
MLS#: TB8517959
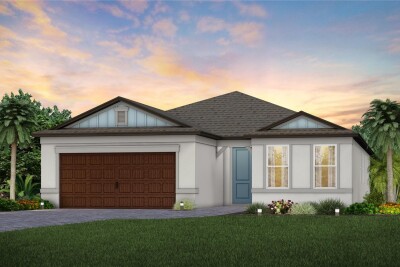
3, 3, 2,262ft²
MLS#: TB8489422