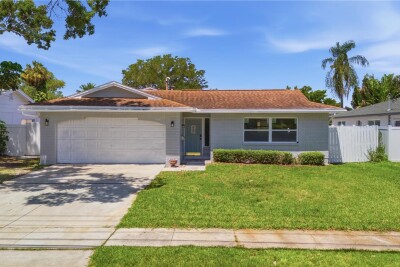
5920 DENVER ST NE
St. Petersburg / Shore Acres Спільнота
3, 2, 1,373ft²
MLS#: TB8531394
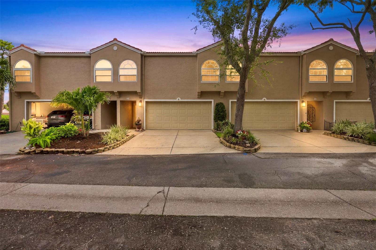
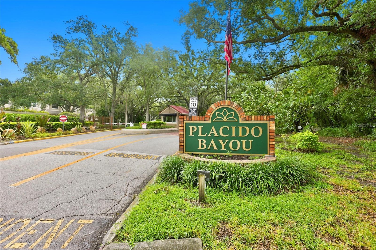
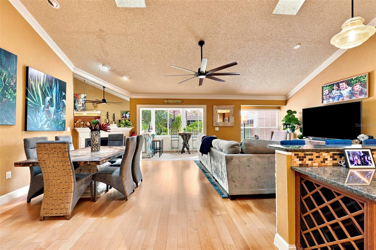
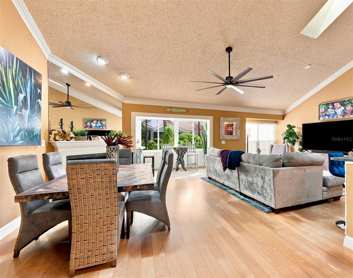
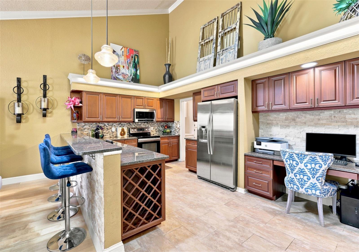
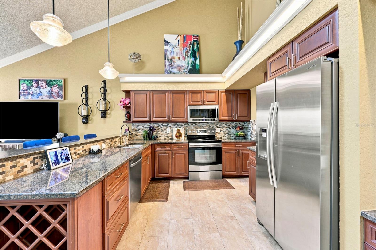
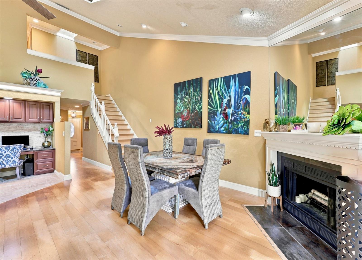
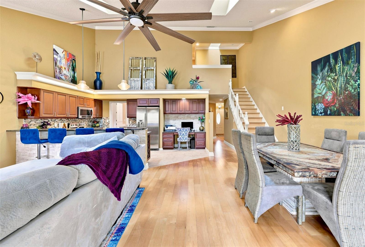
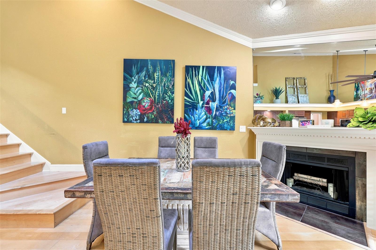
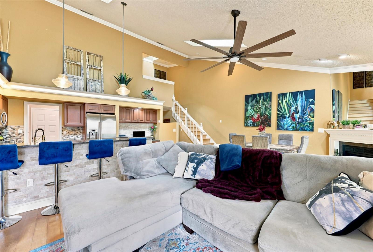
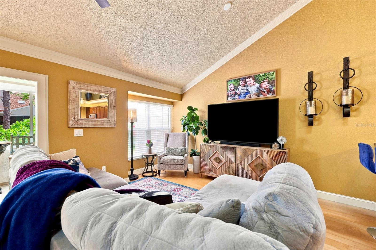
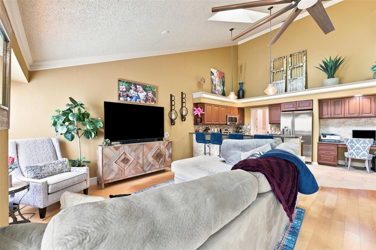
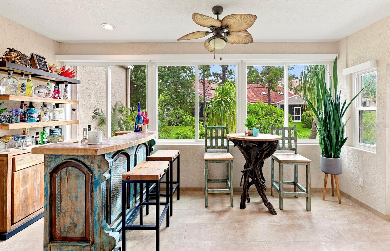
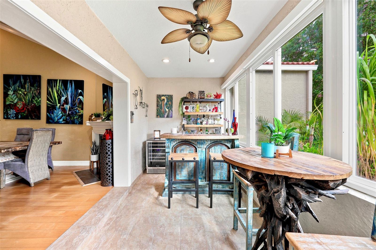
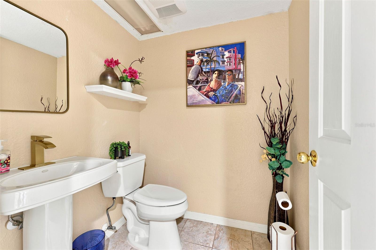
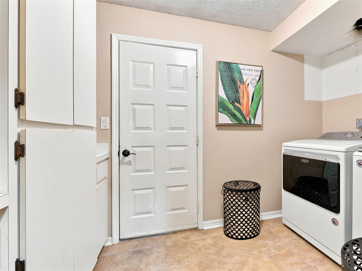
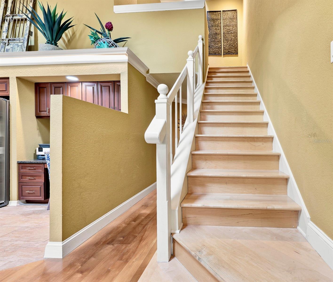
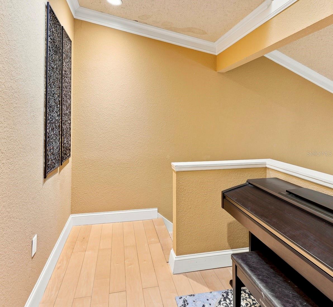
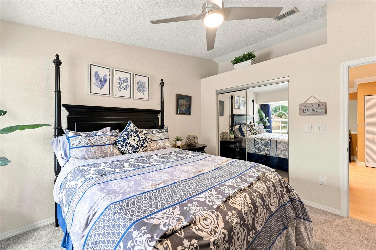
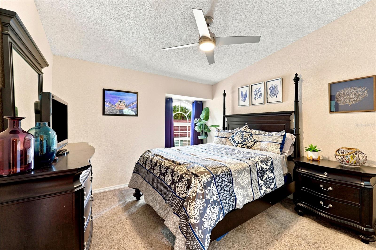
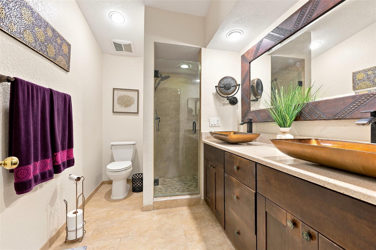
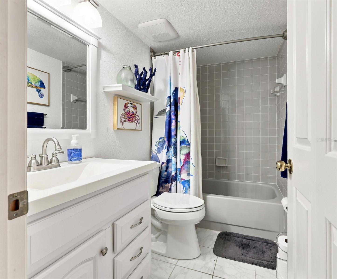
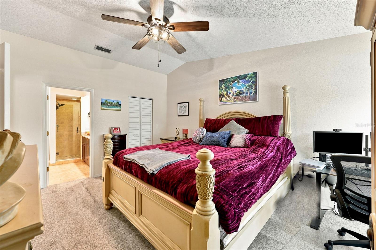
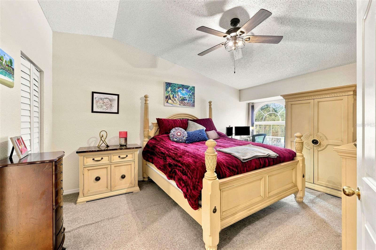
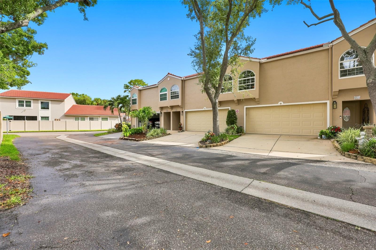
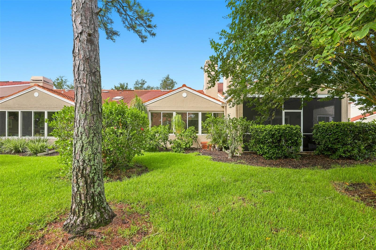
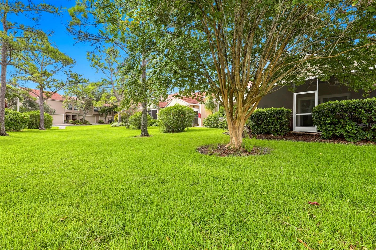
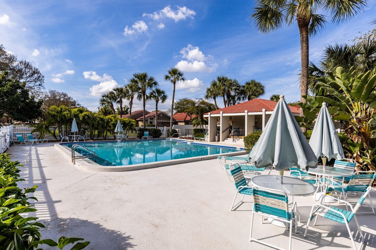
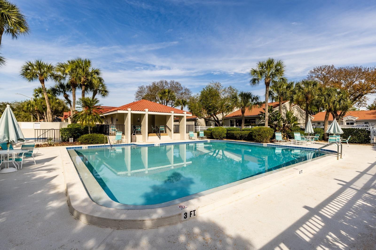
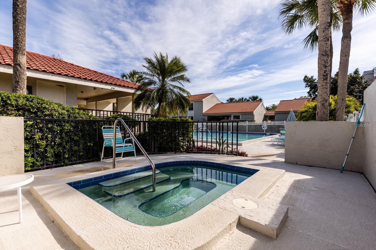
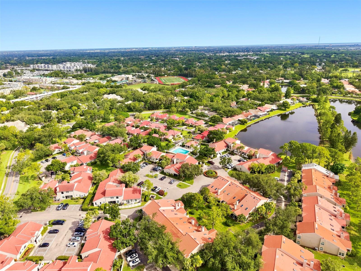
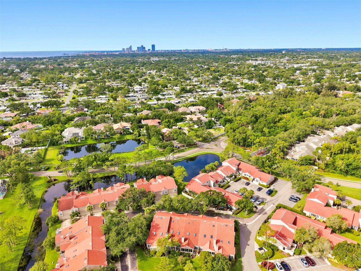
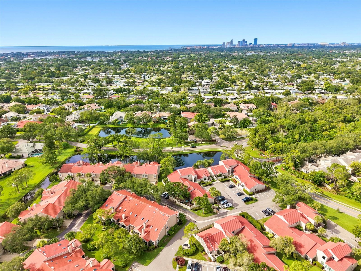
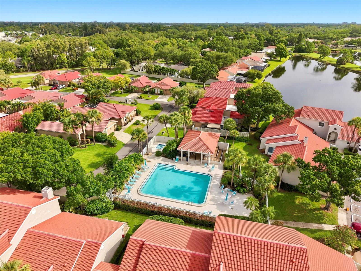
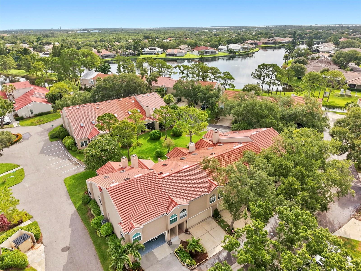
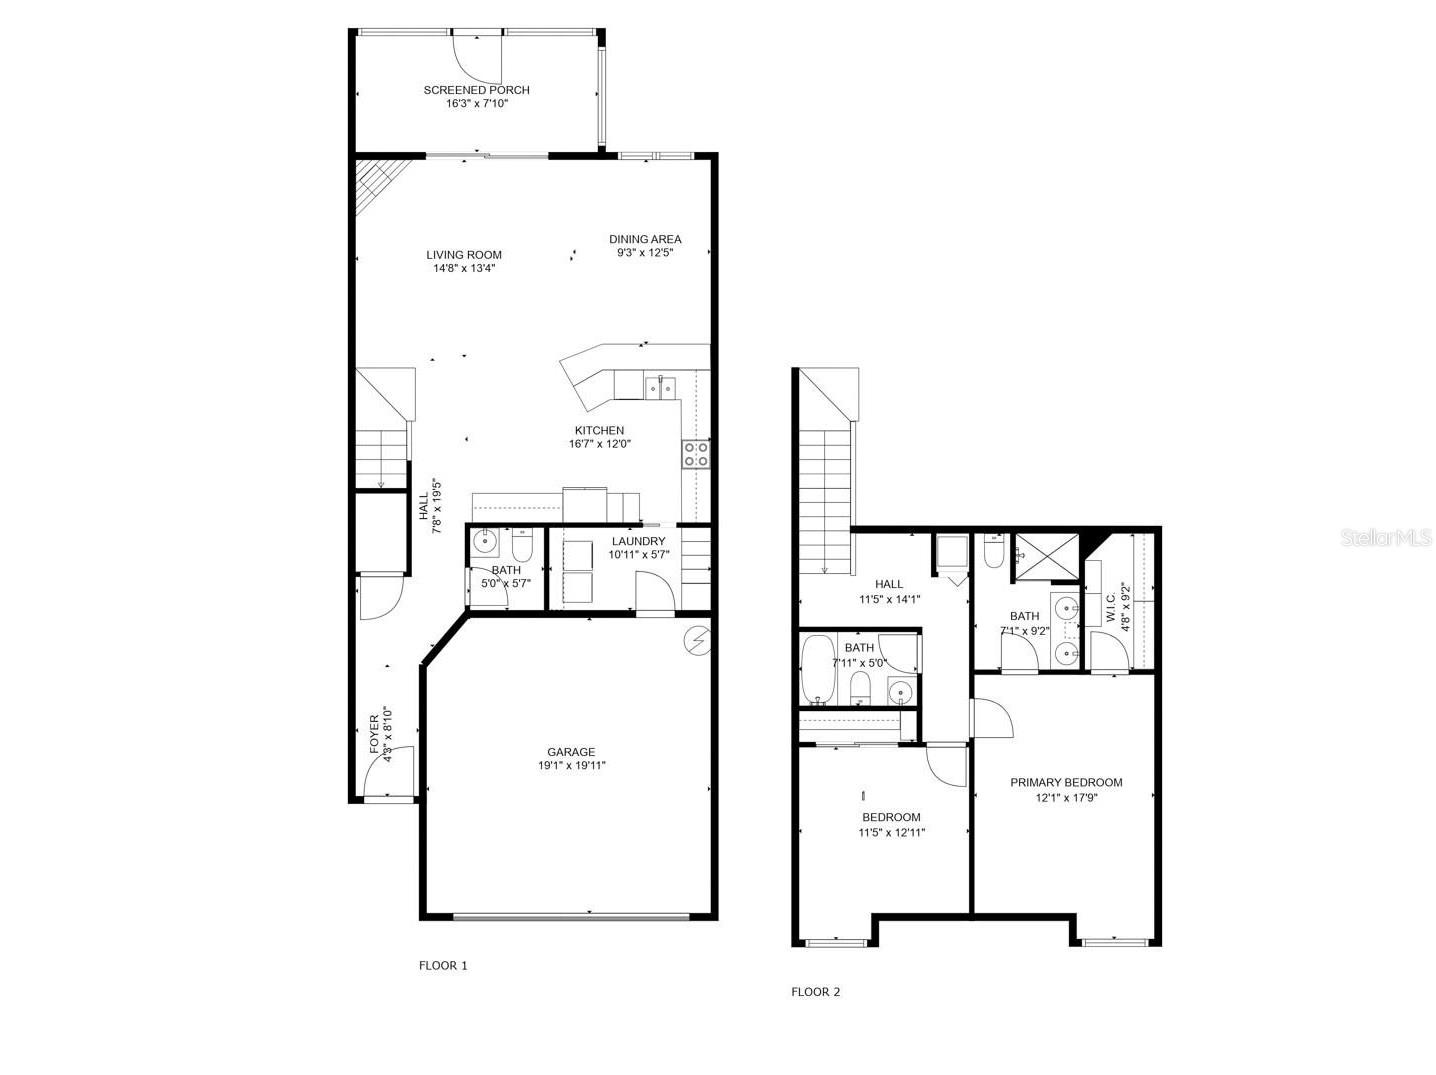
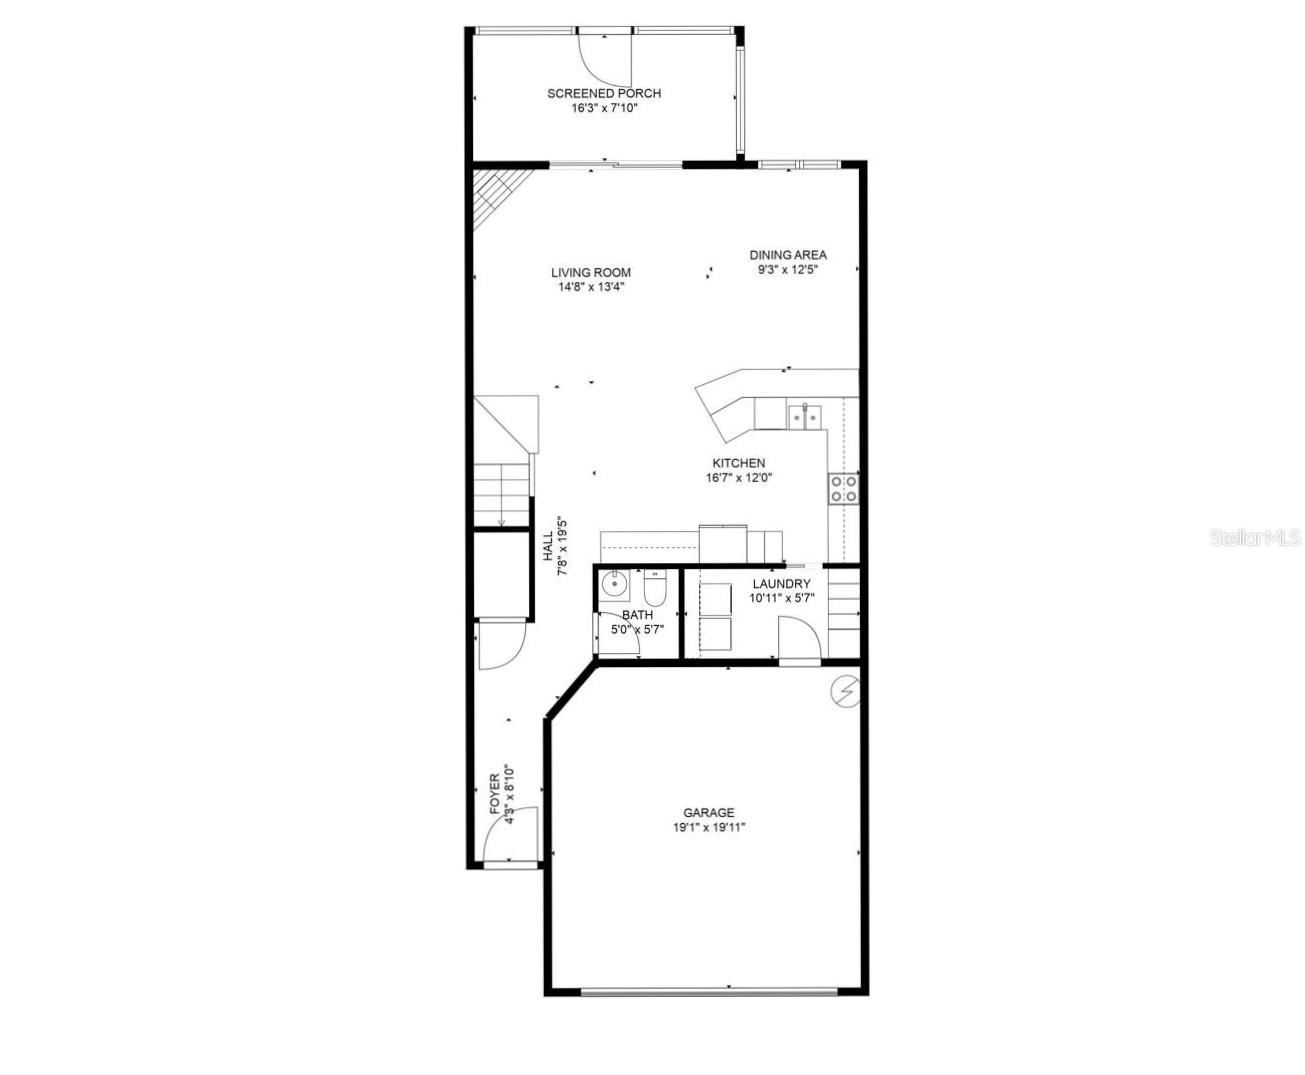
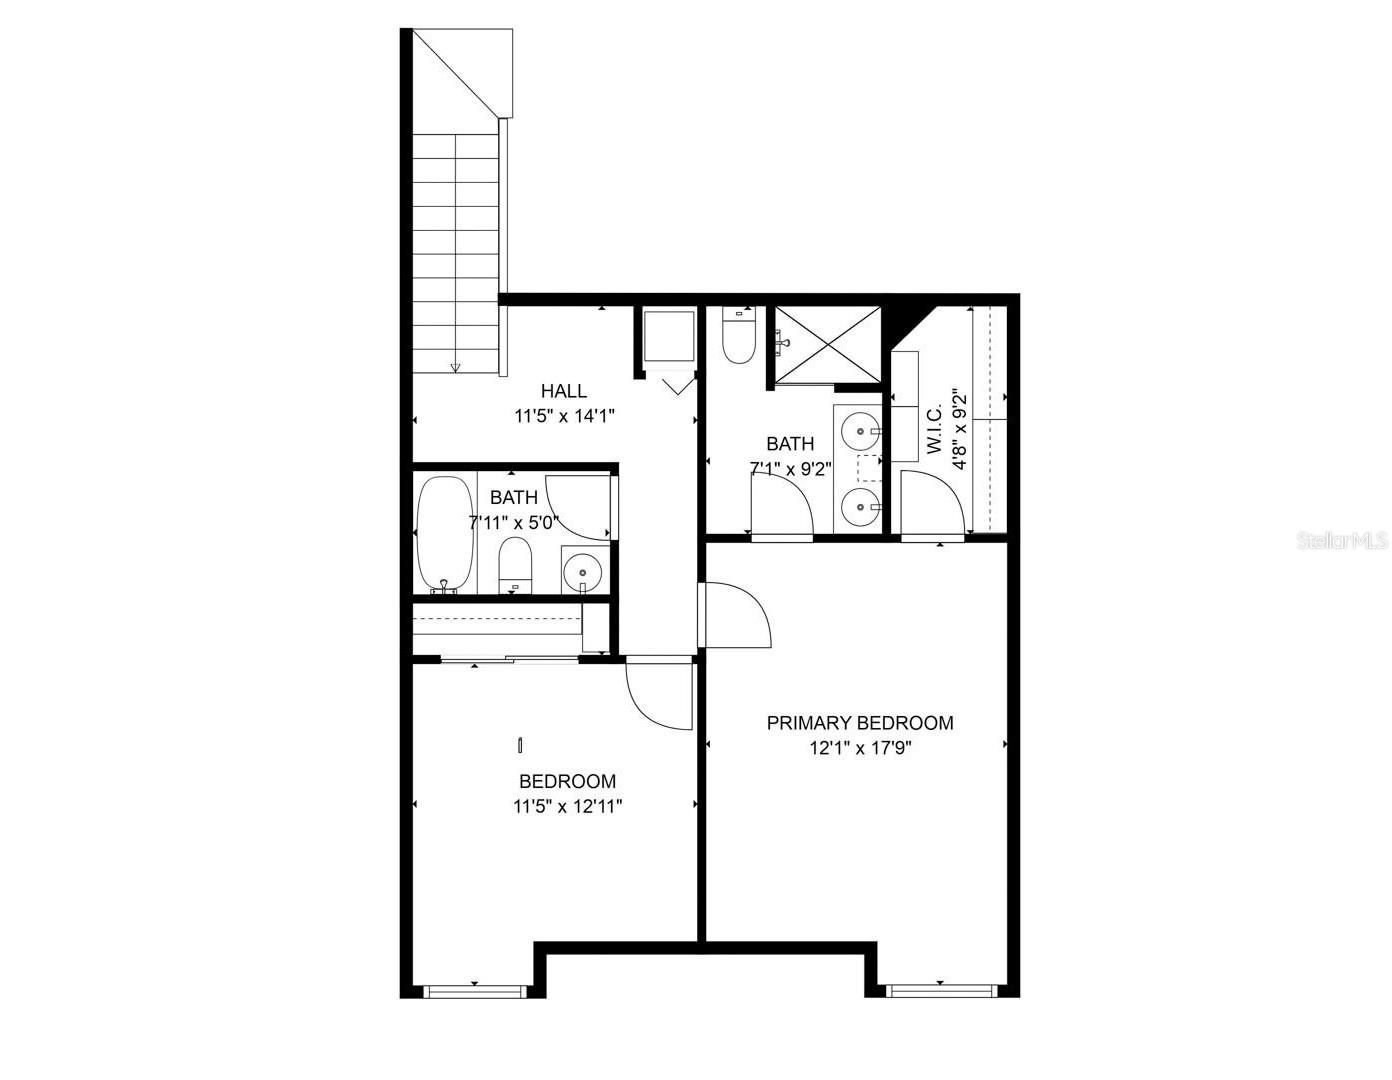
Welcome to your own slice of paradise in the prestigious GATED community of Placido Bayou—one of St. Petersburg's rare gated neighborhoods, offering security, tranquility, with a true lock-and-leave lifestyle. This beautifully maintained and tastefully updated two-story condominium had "NO FLOODING" and features 2 bedrooms, 2.5 bathrooms, and an open, light-filled floor plan designed for comfortable living. Soaring vaulted ceilings, large skylights, expansive windows, rich wood flooring, and a cozy wood-burning fireplace create a warm and inviting atmosphere throughout the main living area. The updated kitchen is both stylish and functional, showcasing granite countertops, stainless steel appliances, decorative tile backsplash, breakfast bar seating, built-in wine storage, and a convenient desk workspace with additional cabinetry. Just off the living room, the enclosed Florida room provides the perfect flex space for relaxing, entertaining, or working from home, with direct access to the private patio and lush community green space. The first floor also offers a convenient half bath and an inside laundry room. Upstairs, the spacious primary suite features a walk-in closet and an updated en-suite bath with dual vessel sinks, an expansive vanity, and abundant storage. A generously sized second bedroom and full guest bath complete the second level. Additional upgrades include, BRAND NEW ROOF, a reverse osmosis water system, 2019 HVAC, and a 2022 water heater. The comprehensive HOA fee provides exceptional value by covering water, sewer, trash, exterior insurance, flood insurance, roof, exterior maintenance, landscaping, lawn care, community maintenance, guard-gated security, heated pool and spa with cabana and restrooms, 10 scenic lakes, and approximately one-mile of walking trail. This two-story condominium is exempt from Florida's milestone inspection requirements, providing added peace of mind. Ideally located just 4.4 miles from vibrant downtown St. Petersburg, you'll enjoy quick access to award-winning restaurants, museums, arts and entertainment, waterfront parks, The Vinoy, and the area's world-famous Gulf beaches. Whether you're searching for a full-time residence or a low-maintenance home that allows you to travel with confidence, this exceptional Placido Bayou property offers the perfect blend of comfort, convenience, and Florida living at its finest.
Driving directions : From 1st St N, turn east onto 47th Ave NE. Once through guard gate turn left at stop sign (Placido Pkwy Loop), then take your first right onto Milano Ave NE. Right onto Segovia Ct, unit is second on the left. Guest parking ahead on the right hand side. Realtor Remarks: Dimensions need to be verified. Please use showing time.
| Rooms | Dimension | Description |
|---|---|---|
| Living Room | 16x15 | First level , Wood |
| Kitchen | 17x10 | First level , Tile , Granite Counters |
| Dining Room | 15x9 | First level , Wood |
| Primary Bedroom | 16x12 | Second level , Carpet |
| Balcony/Porch/Lanai | 16x7 | First level , Tile |
| Bedroom 2 | 11x12 | Second level , Carpet |
St. Petersburg / Shore Acres Спільнота
3, 2, 1,373ft²
MLS#: TB8531394
4, 3, 1,320ft²
MLS#: TB8528662
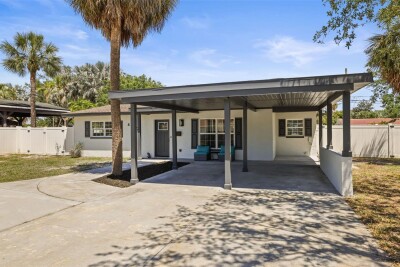
St. Petersburg / Shore Acres Спільнота
3, 2, 1,649ft²
MLS#: TB8503059
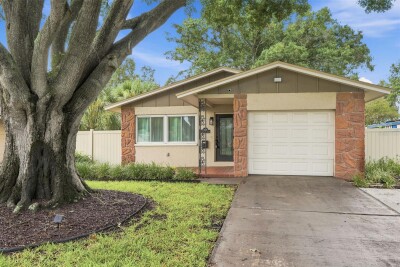
3, 2, 1,095ft²
MLS#: OM728838