English / Español / Русский

Julia Vakulenko - Broker -

TB8528875 TB8528875 TB8528875 TB8528875 TB8528875 TB8528875 TB8528875 TB8528875 TB8528875 TB8528875 TB8528875 TB8528875 TB8528875 TB8528875 TB8528875 TB8528875 TB8528875 TB8528875 TB8528875 TB8528875 TB8528875 TB8528875 TB8528875 TB8528875 TB8528875 TB8528875
Loading map ...
Loading map ...

1409 LANGLEY DR #1409, SUN CITY CENTER, 33573


Property highlights

  • MLS#: TB8528875
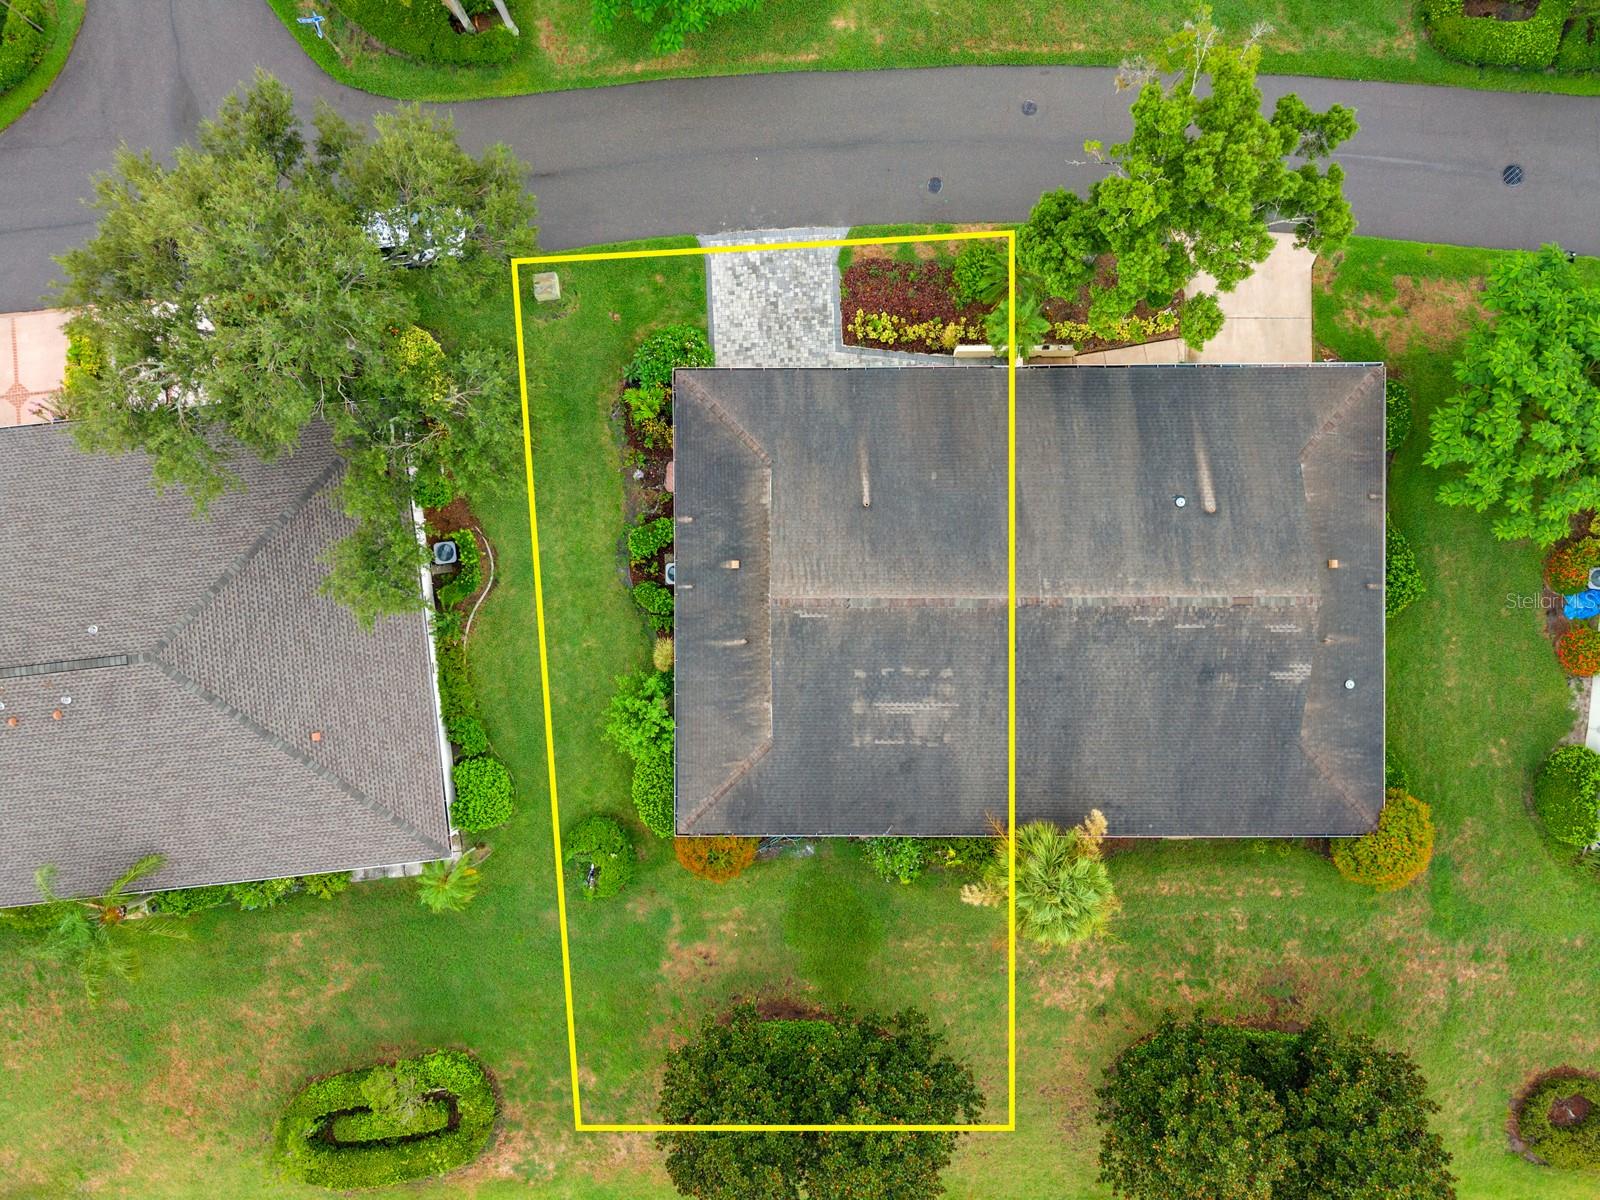
  • 2,079.00 lot size Sq.Ft.
  • Year built: 1987
  • Floor: 1
  • Parking spaces: 2
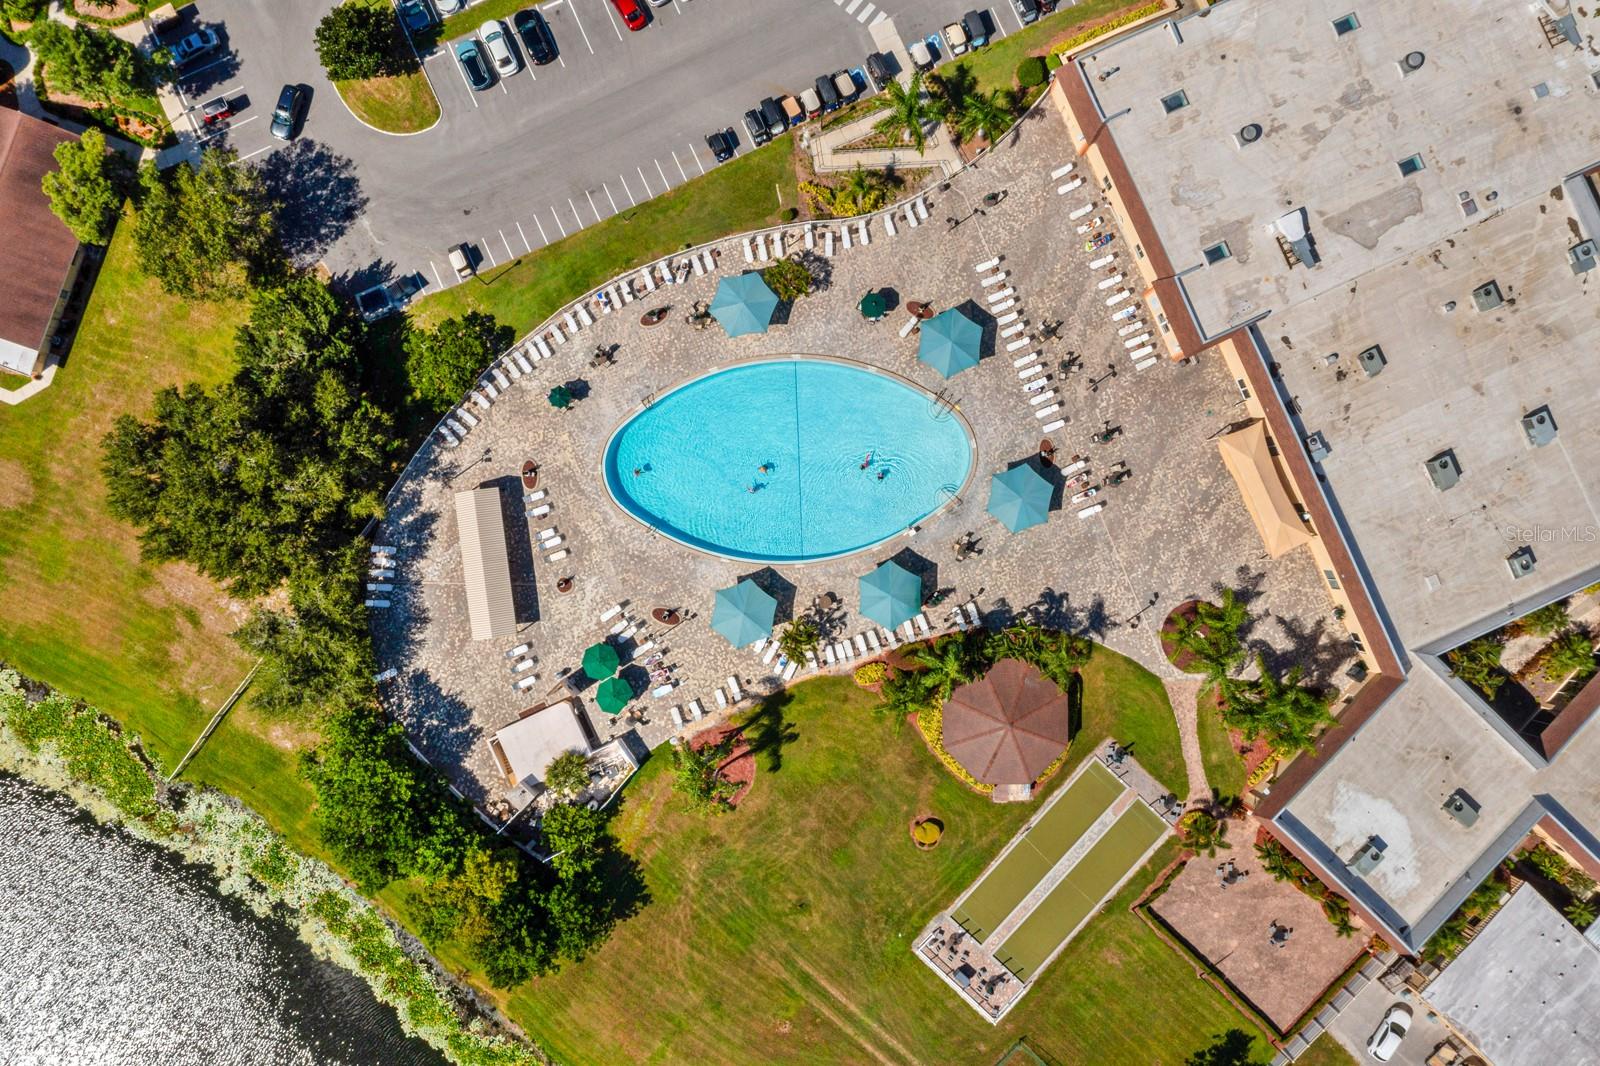
  • Pool: Community pool
  • Listed: 07/15/2026
  • Taxes: $1,521.00
  • Condo maintenance: $823.00 Monthly
  • Average Monthly Fees (not including CDD, if any): $823.00
  • Maintenance fee includes: Cable TV, Pool, Escrow Reserves Fund, Insurance, Internet, Maintenance Structure, Maintenance Grounds, Maintenance, Management, Pest Control, Recreational Facilities, Security, Sewer, Trash and Water
  • Building Name: PHASE 5 UNIT 99
  • Virtual Tour

Property Overview

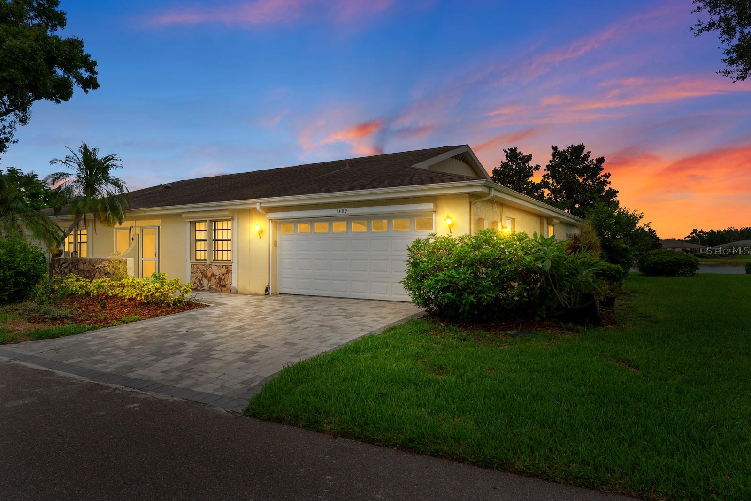
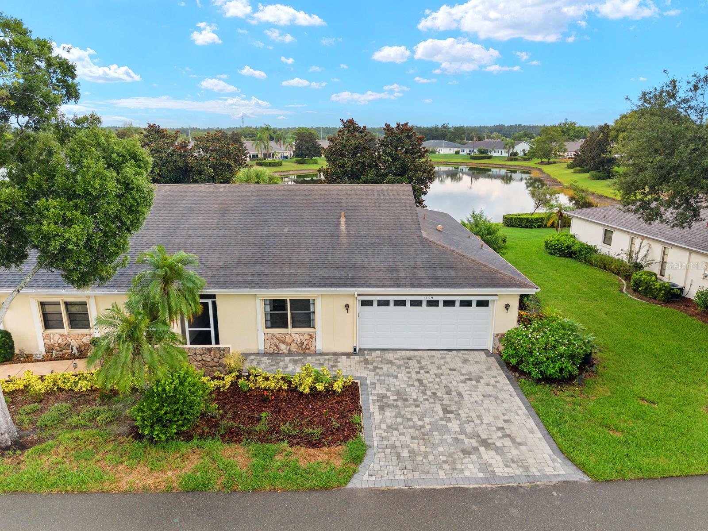
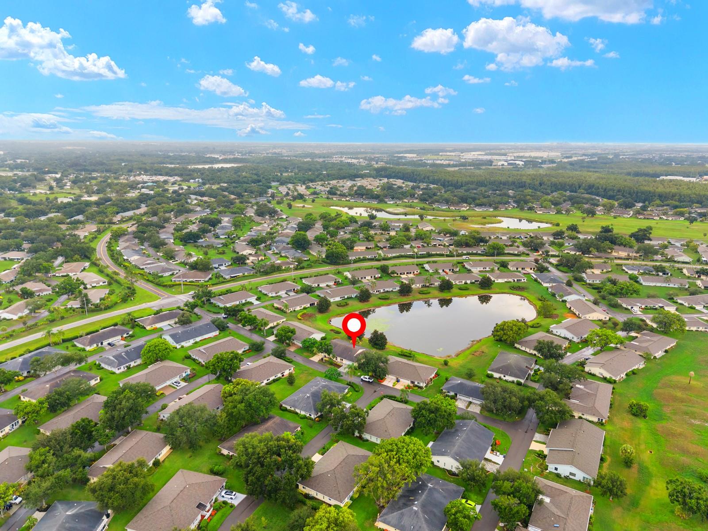
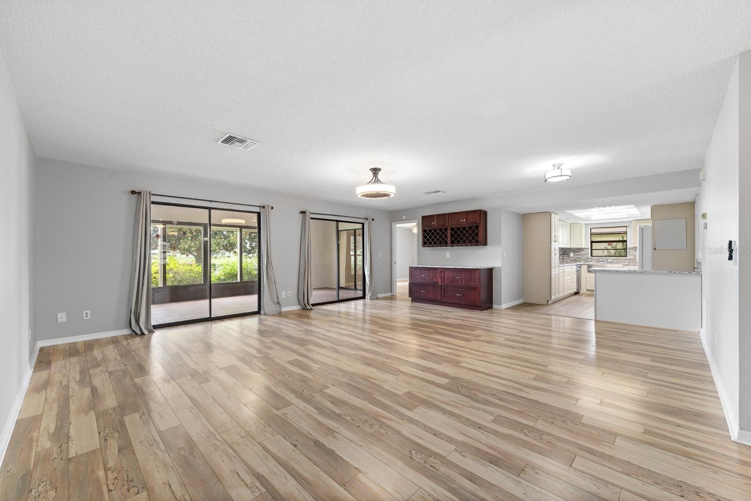
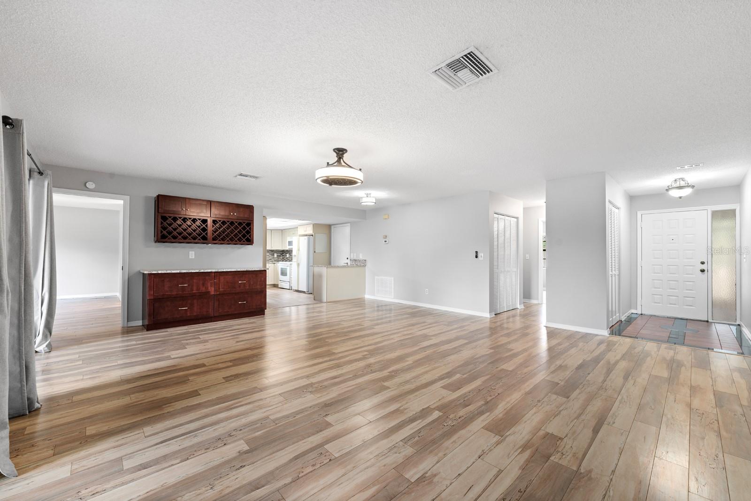
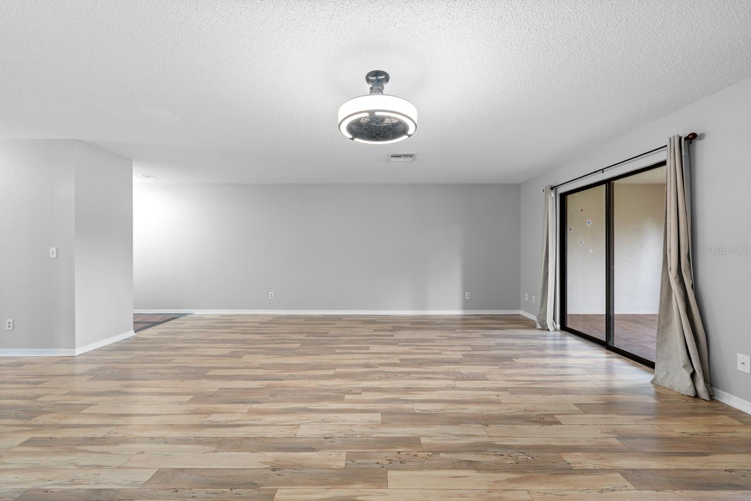
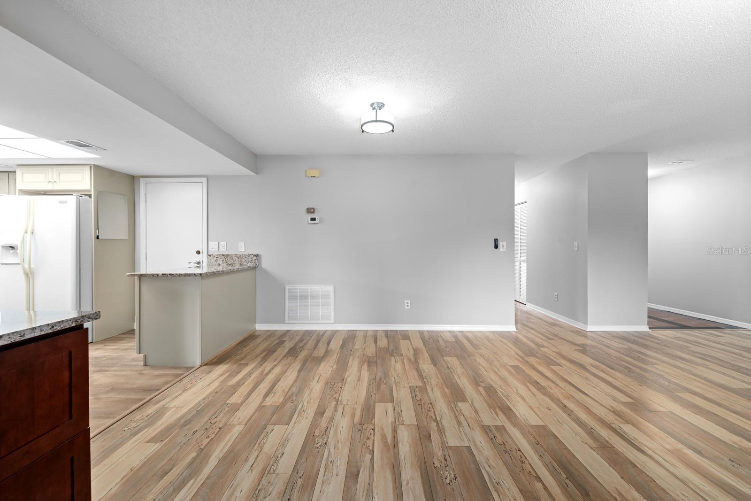
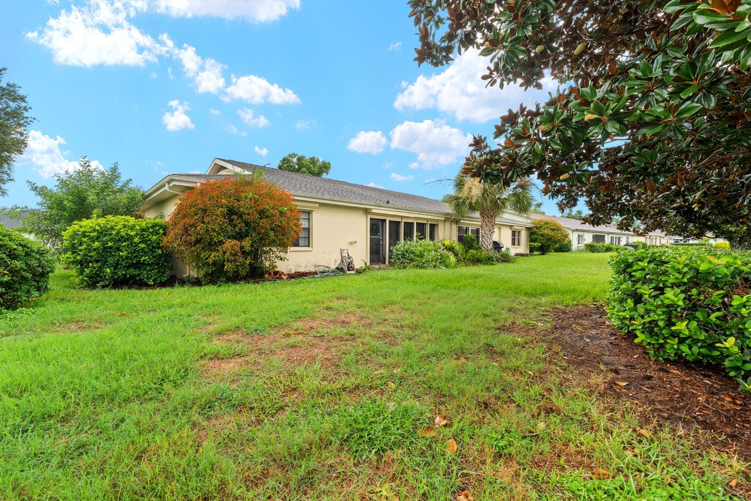
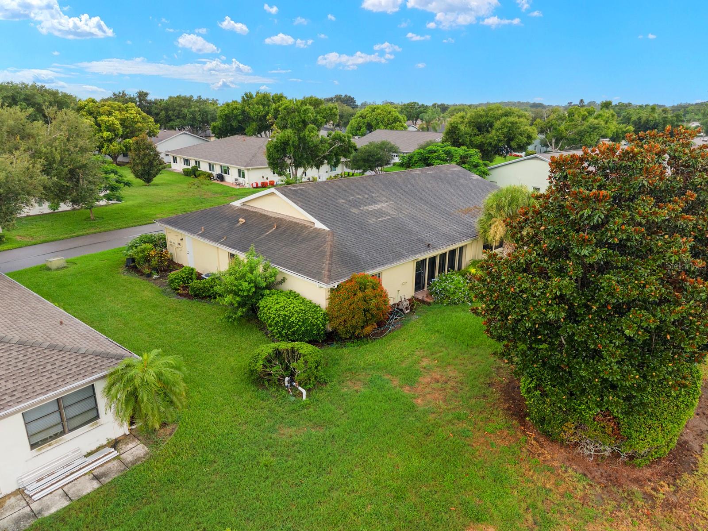
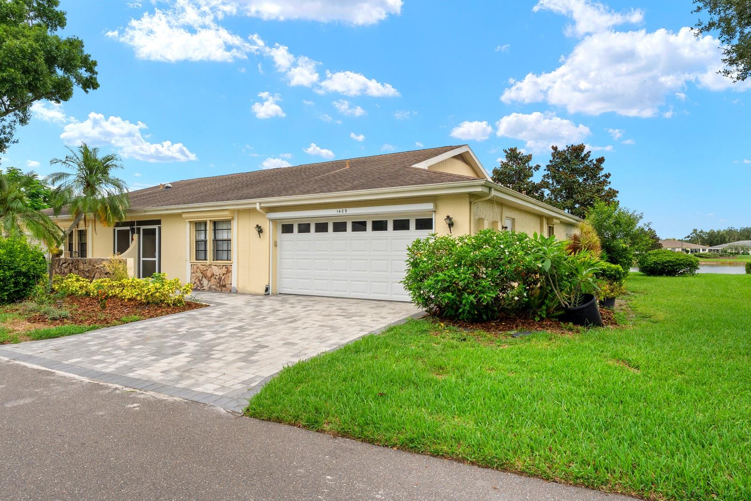
Welcome to your serene waterfront oasis! This charming 2-bedroom, 2-bathroom condominium is located in the highly desirable, guard-gated Lancaster I community of Sun City Center. Offering 1,579 square feet of comfortable, climate-controlled living space, this home features an inviting open floorplan with easy-to-maintain laminate and ceramic tile flooring throughout.

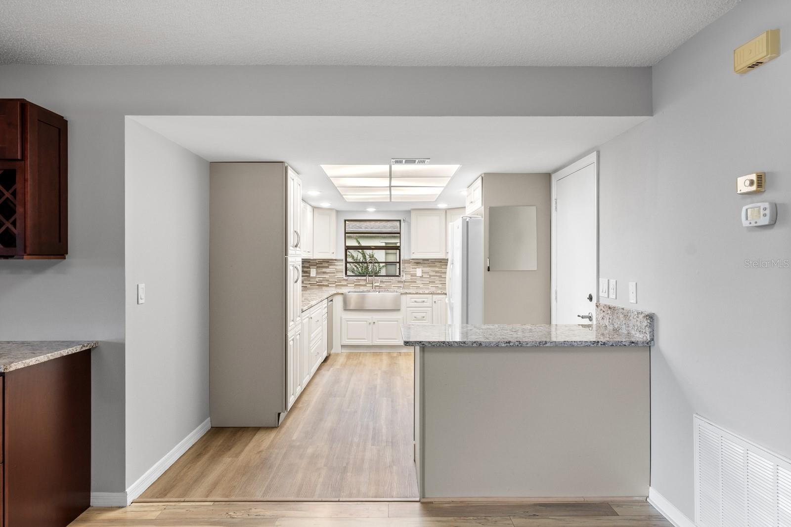
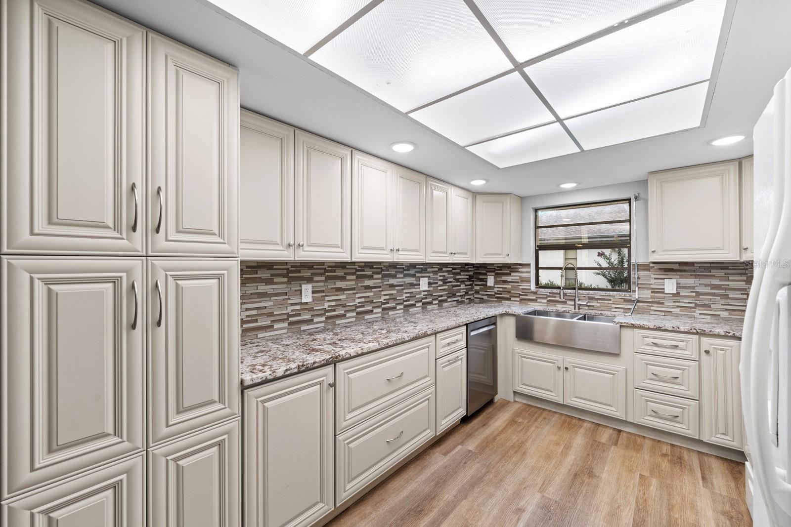
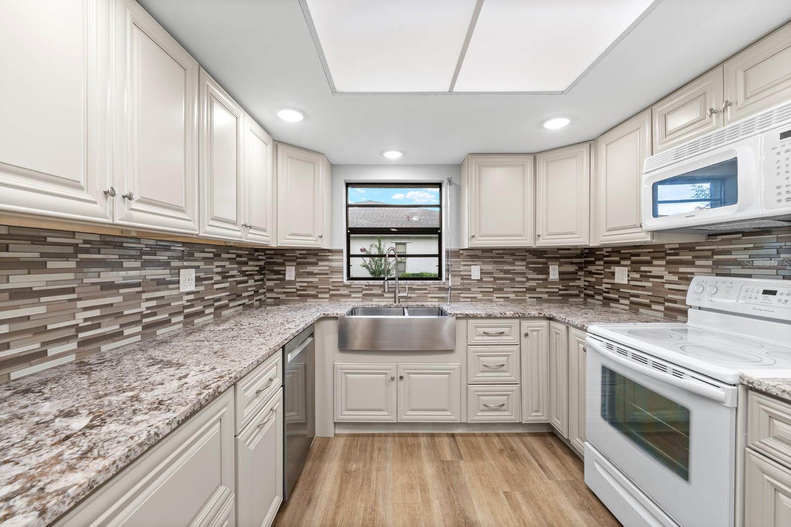
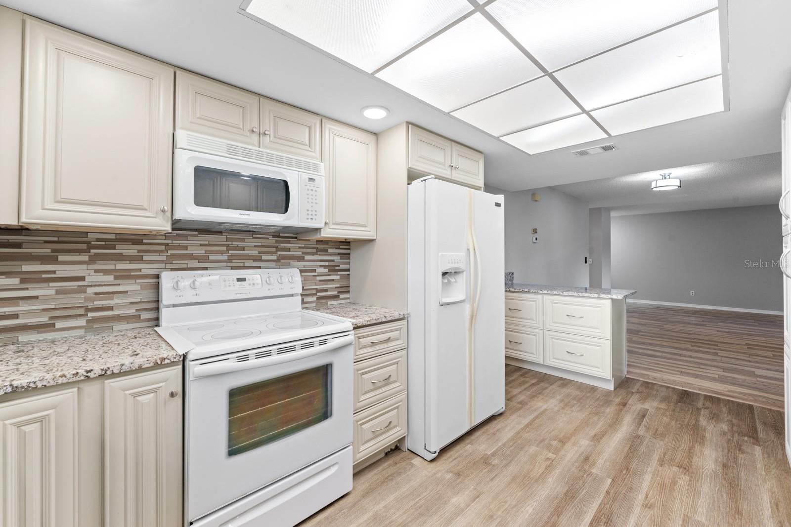
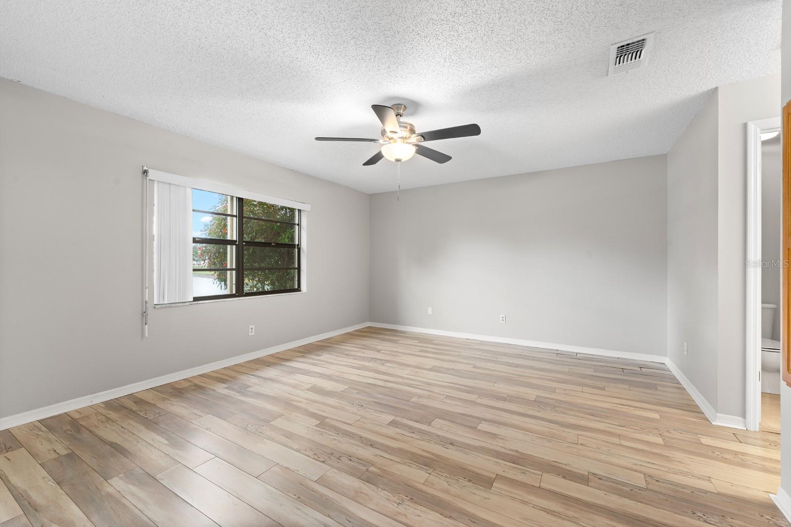
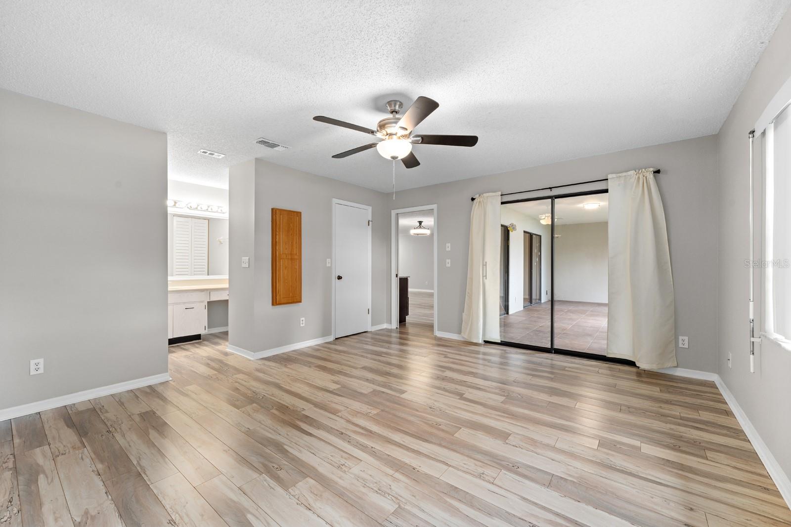
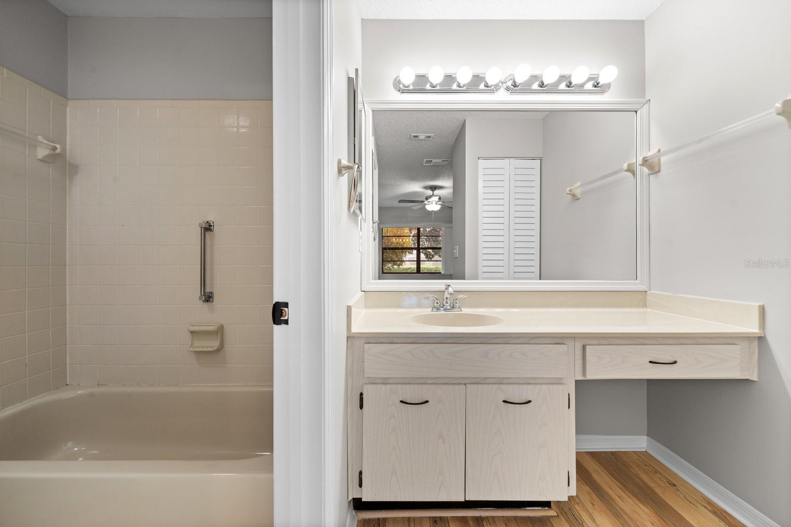
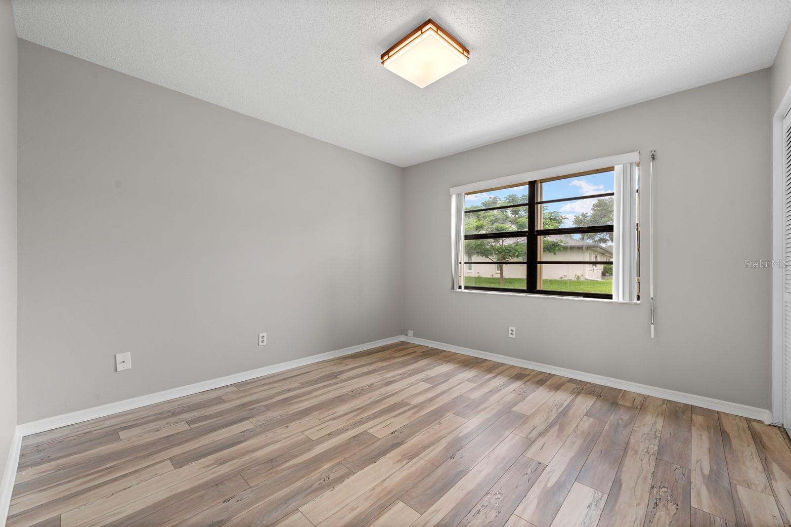
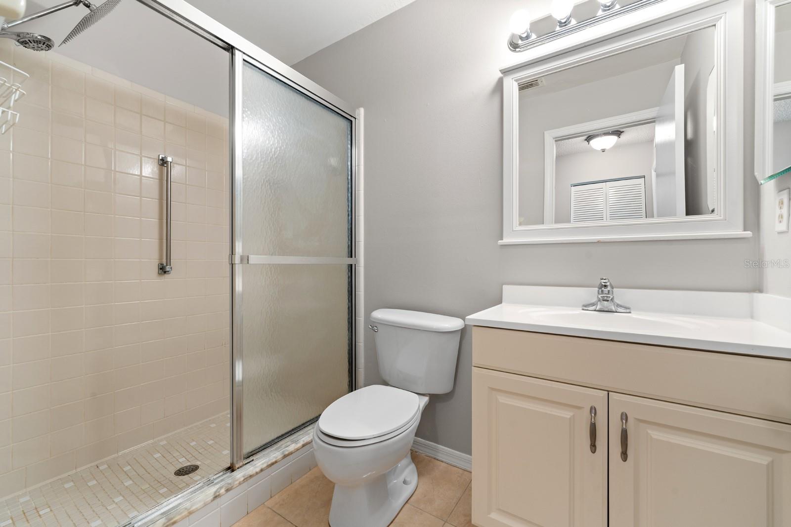
The beautifully updated kitchen is a true centerpiece, boasting stone countertops, solid wood cabinets, a convenient center island, and a cozy eating space. The spacious primary bedroom offers a walk-in closet and an en-suite bathroom with a stone-counter vanity.

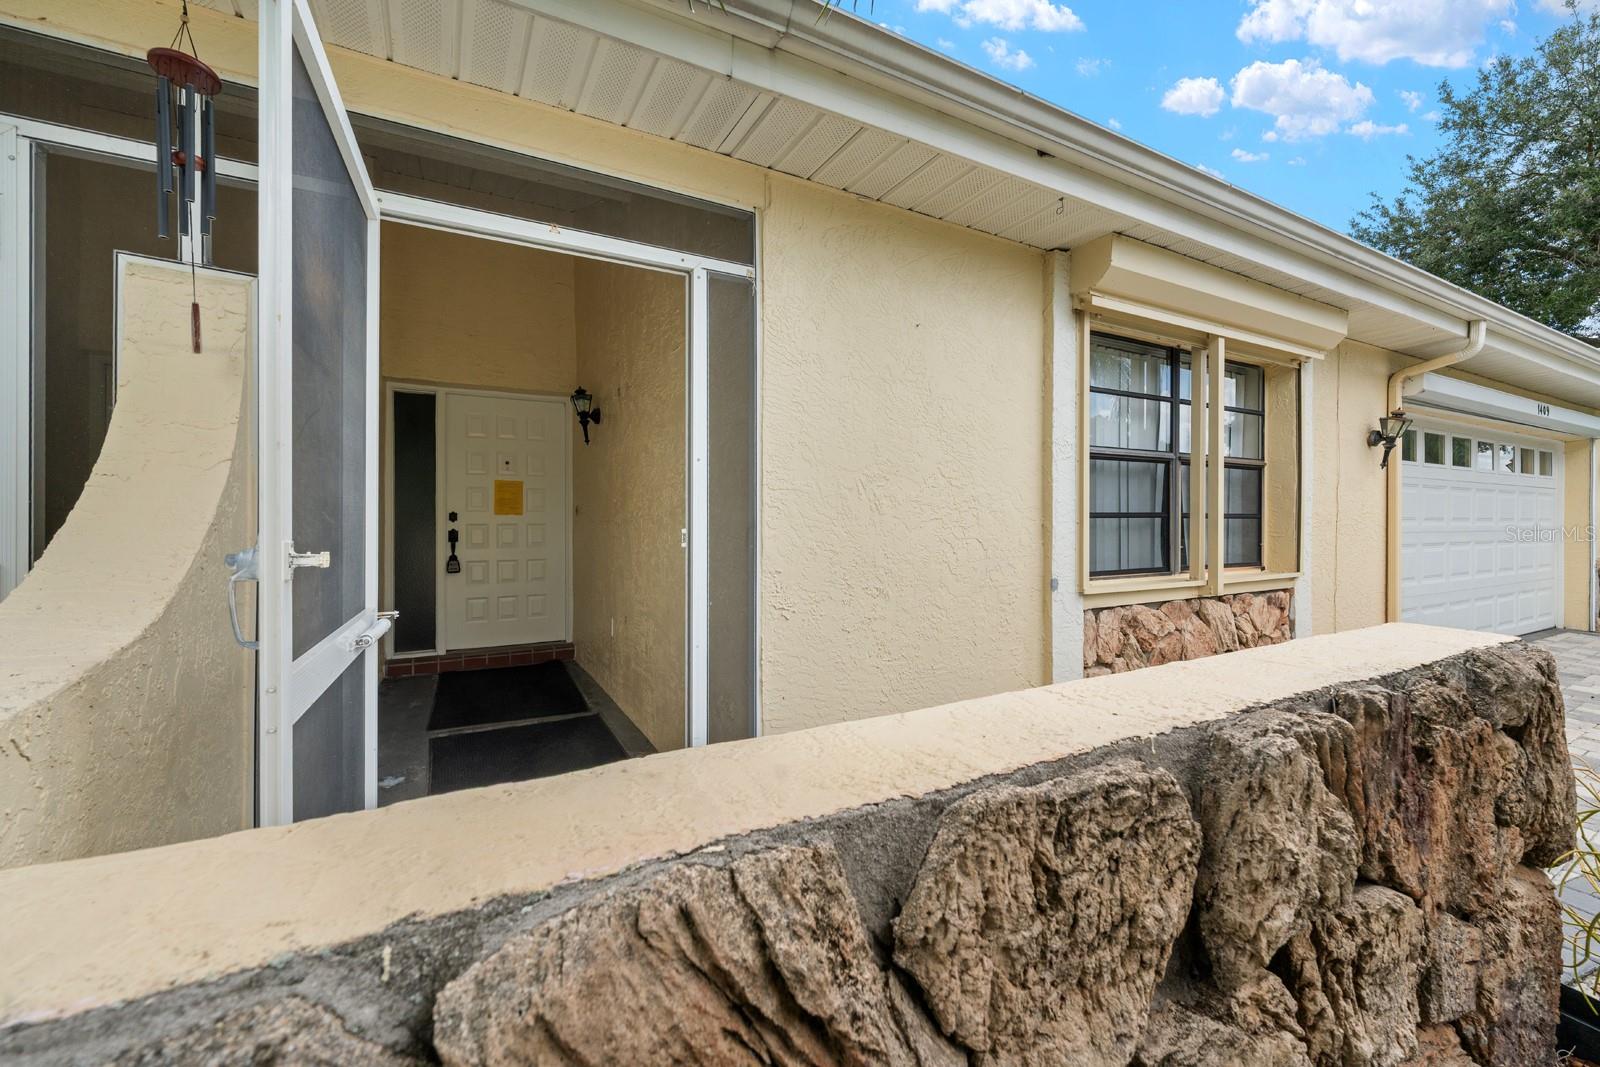
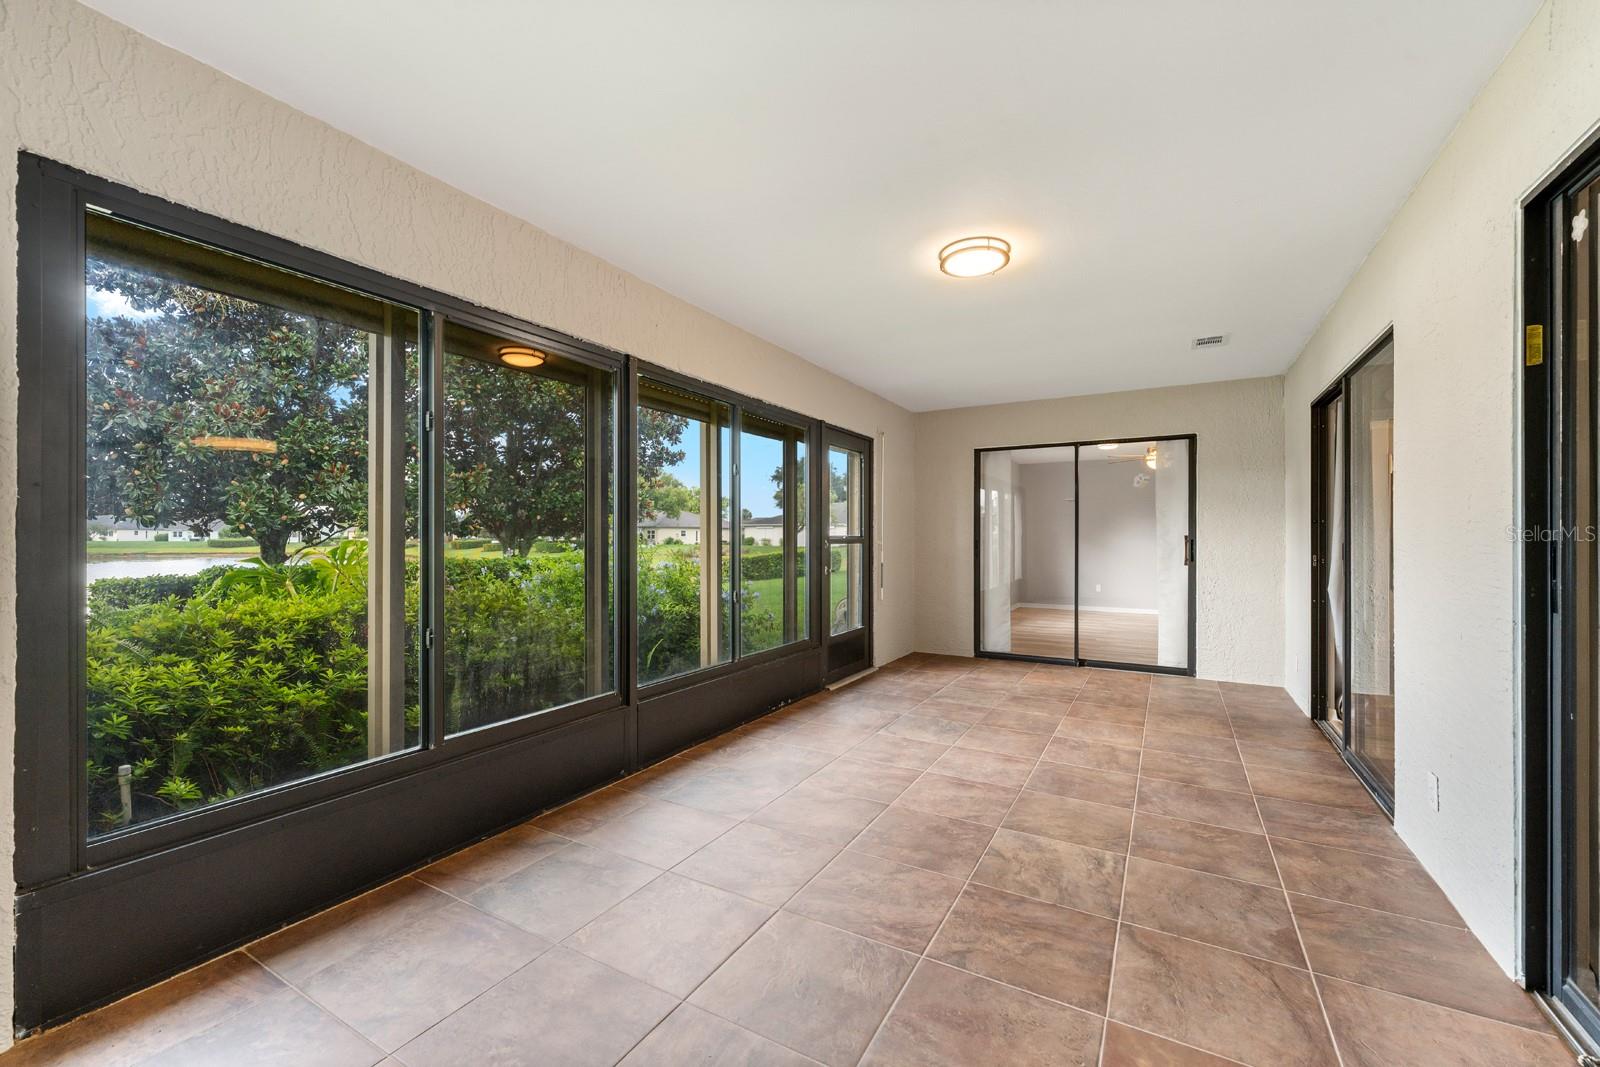
Step outside to your expansive 23x10 enclosed rear porch — the perfect spot to relax and enjoy the peaceful, scenic pond views. This home also includes a 2-car attached garage and hurricane shutters for added peace of mind.

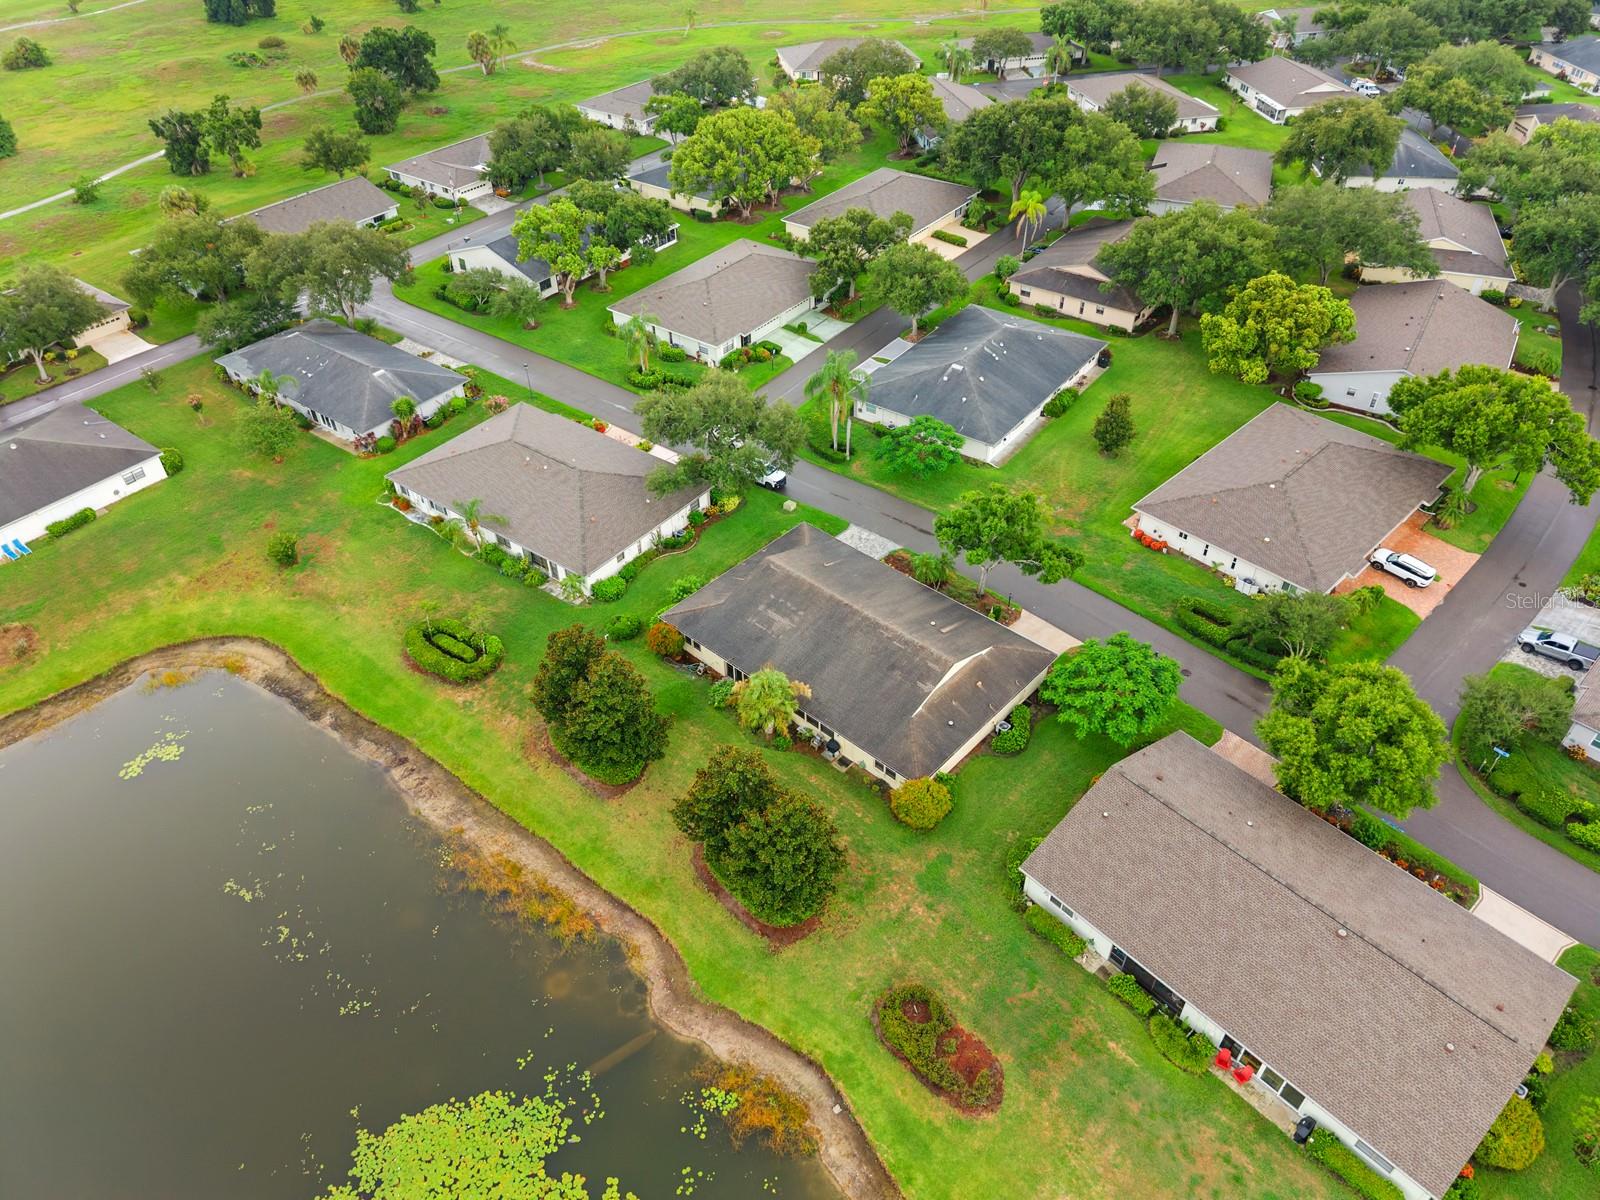
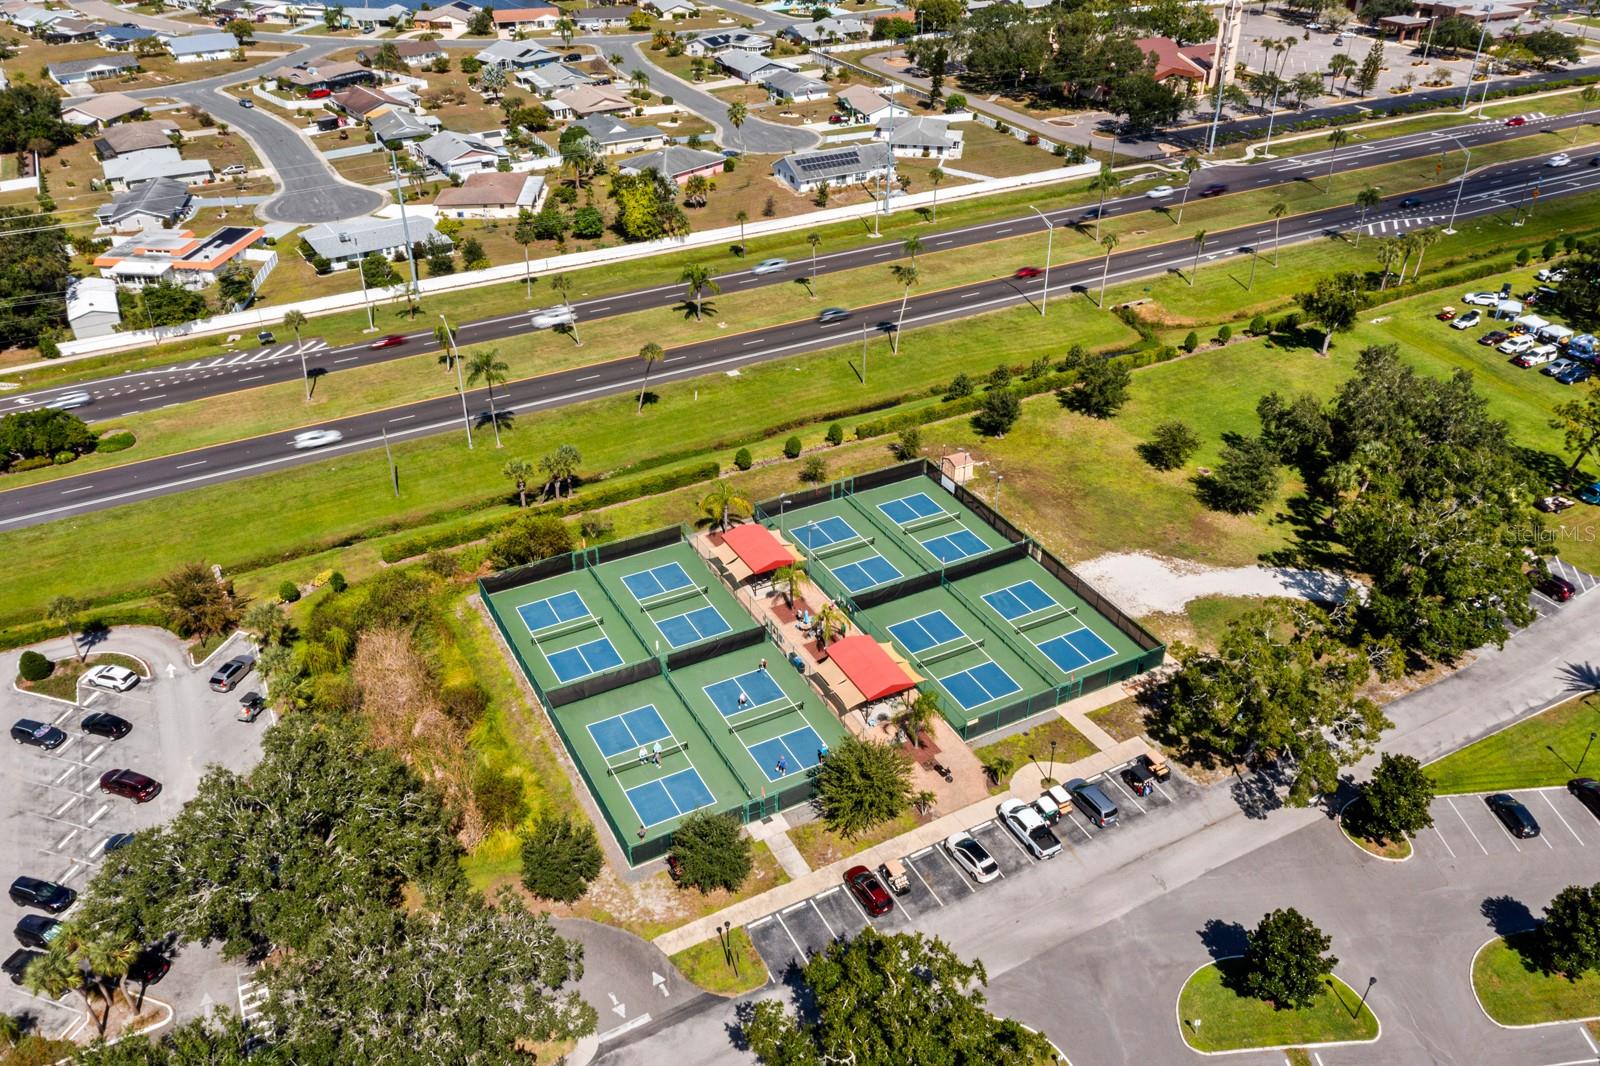
Live the ultimate Florida lifestyle in this golf-cart-friendly community! Residents enjoy fantastic resort-style amenities, including a clubhouse, fitness center, community pool, and tennis courts. For truly maintenance-free living, the comprehensive monthly fee covers cable TV, high-speed internet, water, sewer, trash removal, exterior maintenance, grounds care, and security.

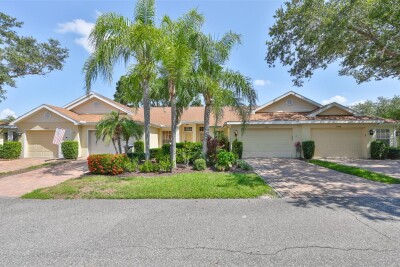
Driving directions : From I-75 take Exit 240 to FL-674 East / Sun City Center Blvd. Turn left onto Pebble Beach Blvd S, then turn right onto N Golfview Dr. Turn left onto Langley Dr to 1409 Langley Drive. The yellow house with a stone accent and a paved driveway on the left.

Property Features

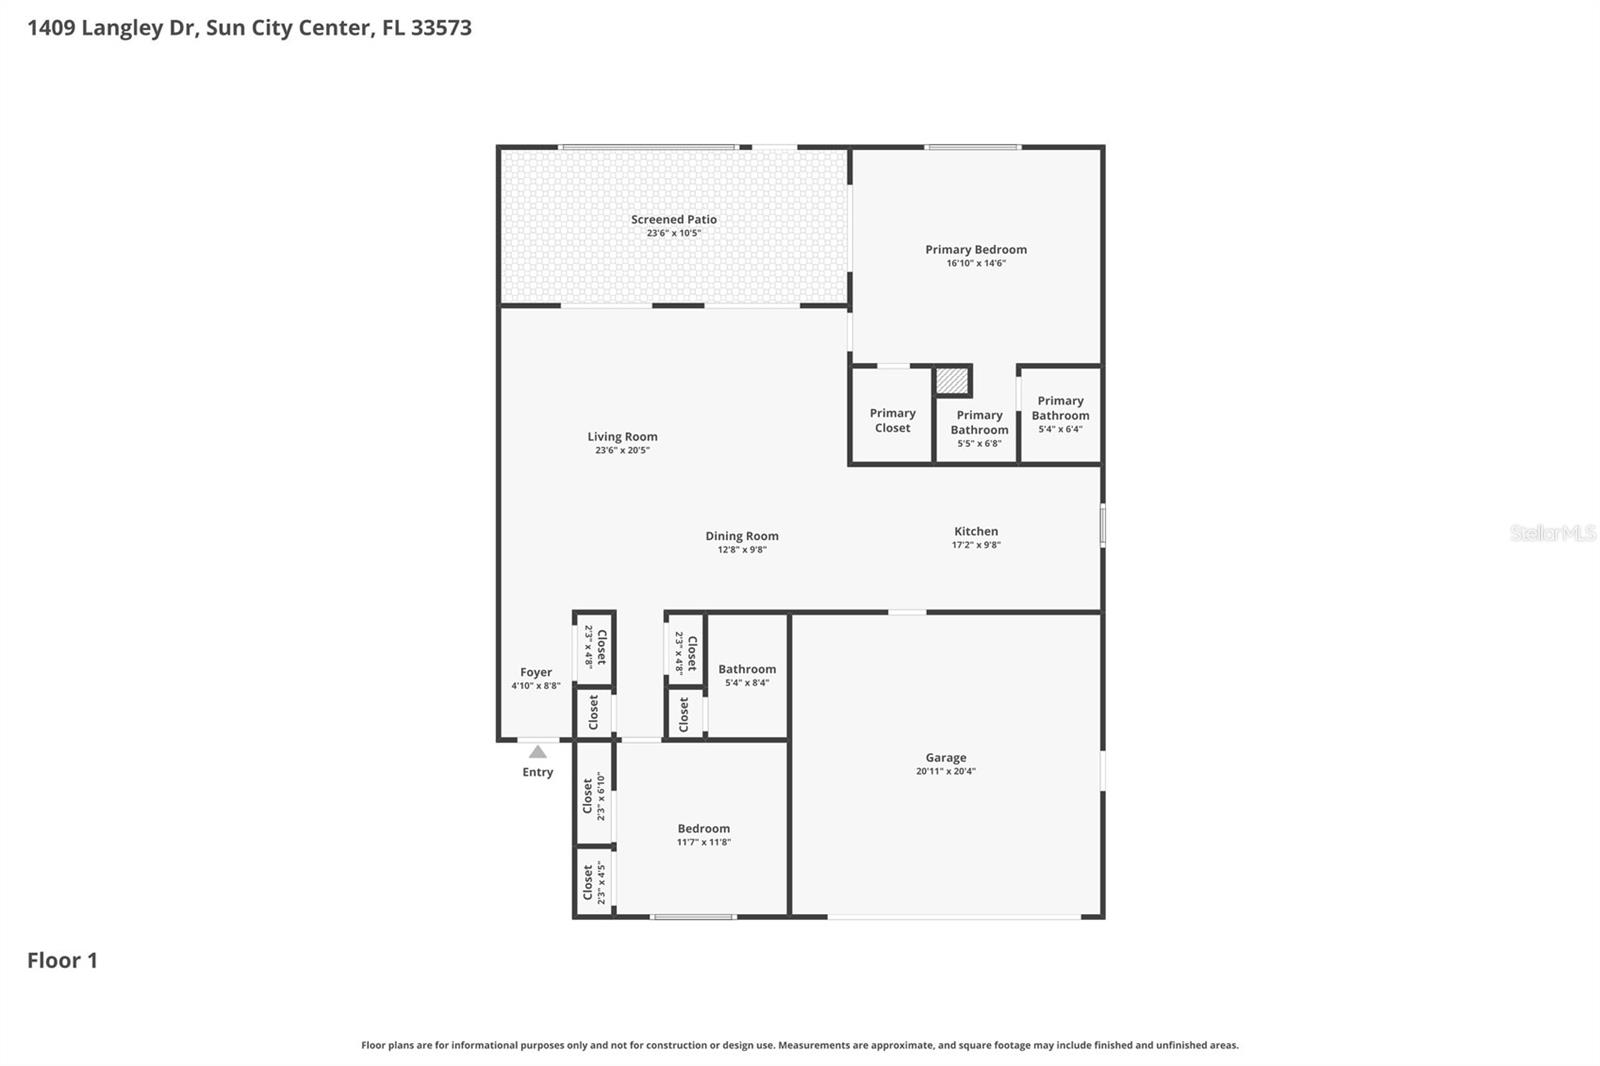
Rooms Dimension Description
Living Room 23.6x20.5 First level , Laminate
Dining Room 12.8x9.8 First level , Laminate
Kitchen 17.2x9.8 First level , Laminate , Kitchen Island , Stone Counters
Primary Bedroom 16.1x14.6 First level , Ceiling Fan(s) , En Suite Bathroom
Primary Bathroom 5.4x6.4 First level , Ceramic Tile , Exhaust Fan , Single Vanity , Stone Counters , Tub With Shower
Foyer 4.1x8.8 First level , Ceramic Tile
Bedroom 2 11.7x11.8 First level , Laminate
Bathroom 2 5.4x8.4 First level , Ceramic Tile , Exhaust Fan , Multiple Shower Heads , Rain Shower Head , Shower No Tub , Single Vanity , Stone Counters
Balcony/Porch/Lanai 23.6x10.5 First level , Ceramic Tile

Interior Features

  • Ceiling Fans(s)
  • Eat-in Kitchen
  • Kitchen/Family Room Combo
  • Living Room/Dining Room Combo
  • Open Floorplan
  • Primary Bedroom Main Floor
  • Solid Surface Counters
  • Solid Wood Cabinets
  • Stone Counters
  • Thermostat
  • Walk-In Closet(s)
  • Window Treatments

Appliances

  • Dishwasher
  • Disposal
  • Electric Water Heater
  • Microwave
  • Range
  • Range Hood
  • Refrigerator

Heating

  • Central
  • Electric

Laundry features

  • In Garage
  • Inside

Air Conditioning

  • Central Air

Floor Covering

  • Ceramic Tile
  • Laminate

Utilities

  • BB/HS Internet Available
  • Cable Available
  • Electricity Connected
  • Public
  • Sewer Connected
  • Underground Utilities
  • Water Connected

Exterior features

  • Hurricane Shutters
  • Lighting
  • Rain Gutters
  • Sliding Doors

Parking features

  • Driveway
  • Garage Door Opener

View

  • Trees/Woods
  • Water

Patio and porch features

  • Covered
  • Enclosed
  • Patio
  • Porch
  • Rear Porch

Pets restrictions

  • Please contact HOA to verify pet restrictions.
  • 2 pet(s) allowed
  • Small (16-35 Lbs.)

Architectural Style

  • Florida
  • Ranch

Community Features

  • Association Recreation - Owned
  • Buyer Approval Required
  • Clubhouse
  • Community Mailbox
  • Deed Restrictions
  • Fitness Center
  • Gated Community - Guard
  • Golf Carts OK
  • Golf
  • Irrigation-Reclaimed Water
  • Park
  • Restaurant
  • Sidewalks
  • Special Community Restrictions
  • Tennis Court(s)

Association Amenities

  • Cable TV
  • Clubhouse
  • Fitness Center
  • Gated
  • Golf Course
  • Maintenance
  • Pickleball Court(s)
  • Pool
  • Recreation Facilities
  • Sauna
  • Security
  • Shuffleboard Court
  • Spa/Hot Tub
  • Tennis Court(s)
  • Trail(s)
  • Vehicle Restrictions

Construction Materials

  • Stucco

Road Surface Type

  • Asphalt
  • Paved

Property Condition

  • Completed

Roof

  • Shingle

Foundation

  • Block

Vegetation

  • Mature Landscaping
  • Trees/Landscaped

Lot Features

  • Cleared
  • In County
  • Landscaped
  • Level
  • Paved

School Information


Listing information courtesy of DICUS HARRISON REALTY

All listing information is deemed reliable but not guaranteed and should be independently verified through personal inspection by appropriate professionals. Listings displayed on this website may be subject to prior sale or removal from sale; availability of any listing should always be independently verified.
Listing information is provided for consumer personal, non-commercial use, solely to identify potential properties for potential purchase; all other use is strictly prohibited and may violate relevant federal and state law.
Listing data comes from My Florida Regional MLS.