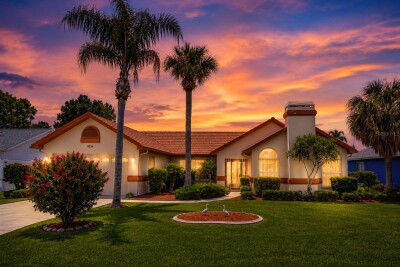
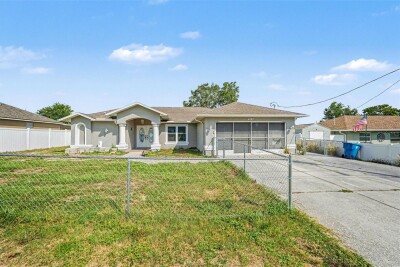
11034 AUBURNDALE ST
3, 2, 2,012ft²
MLS#: W7887199
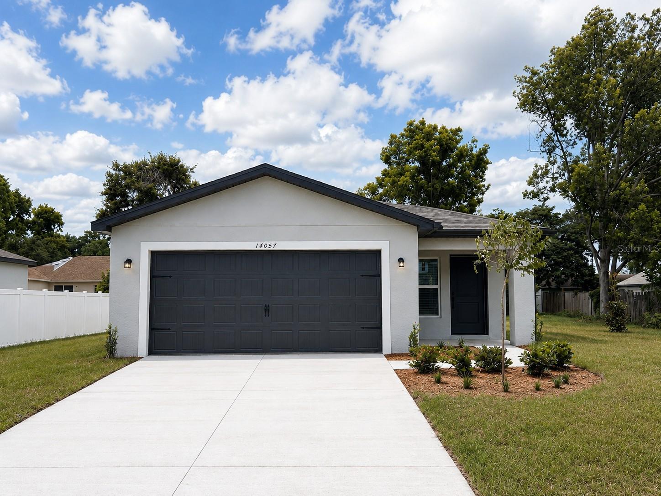
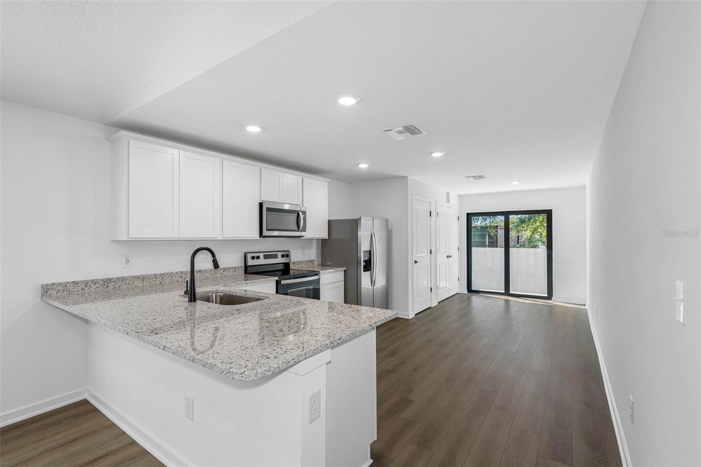
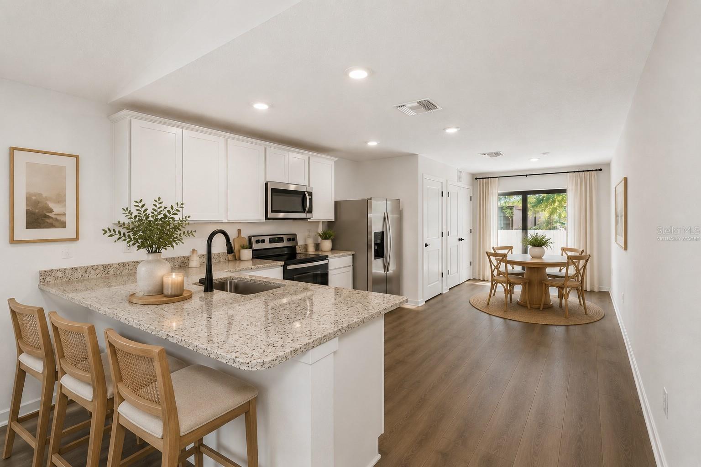
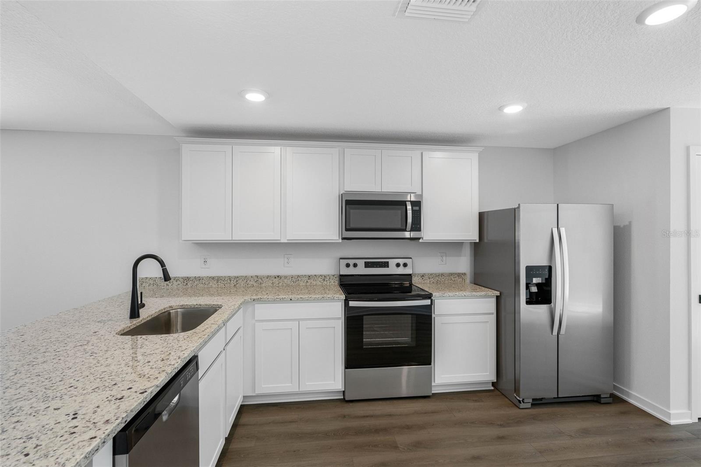
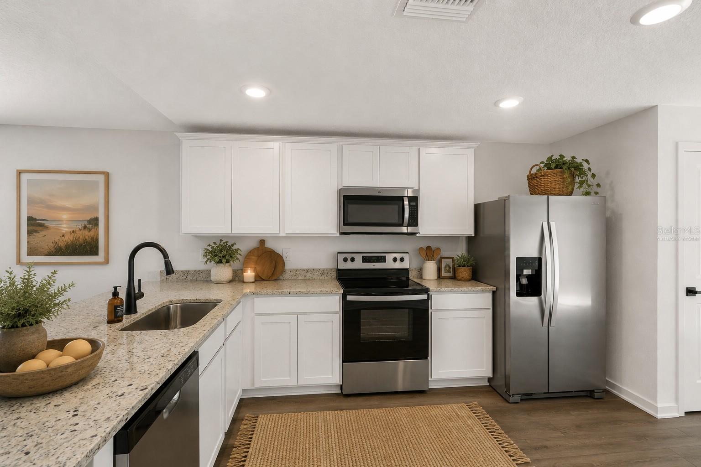
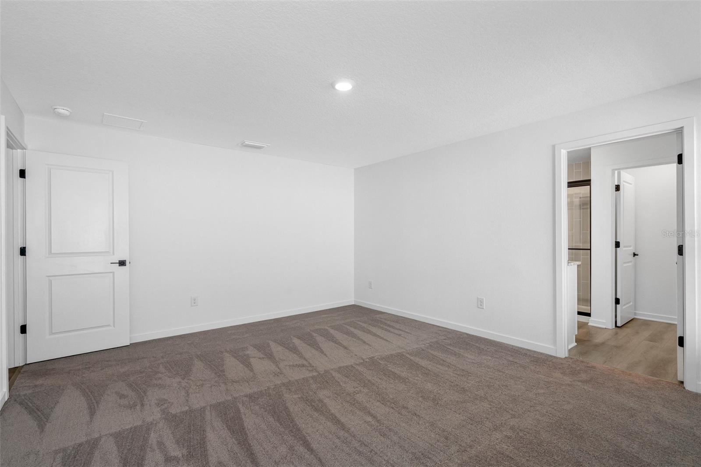
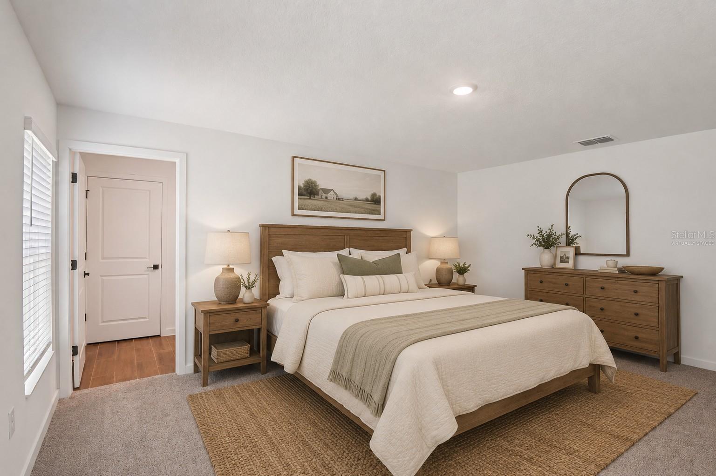
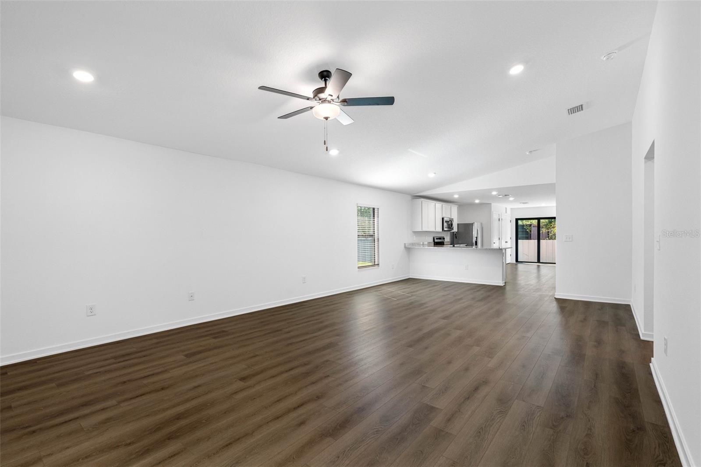
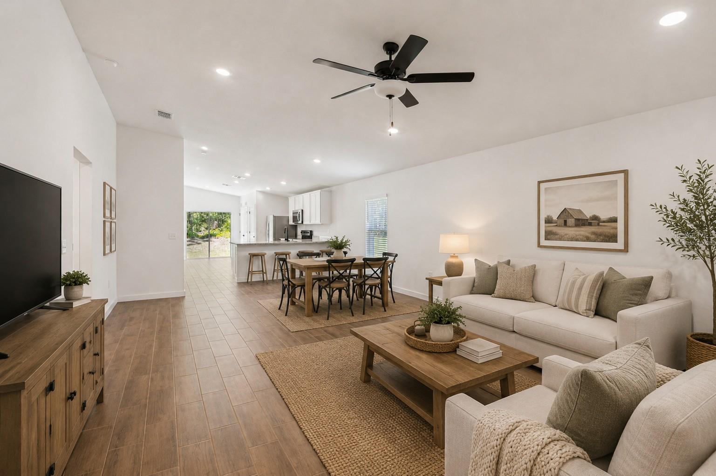
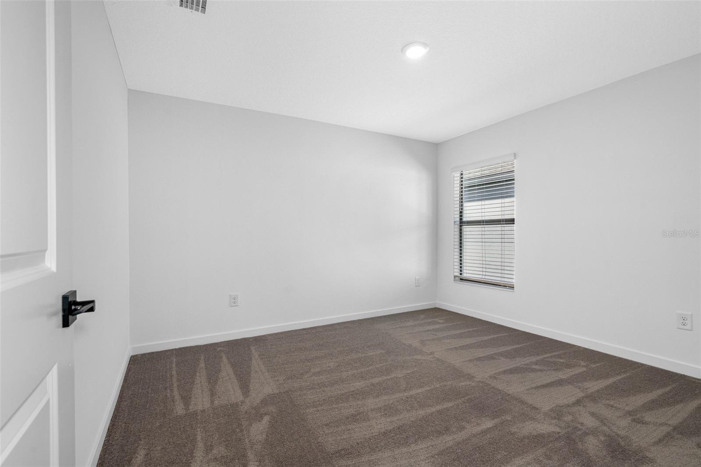
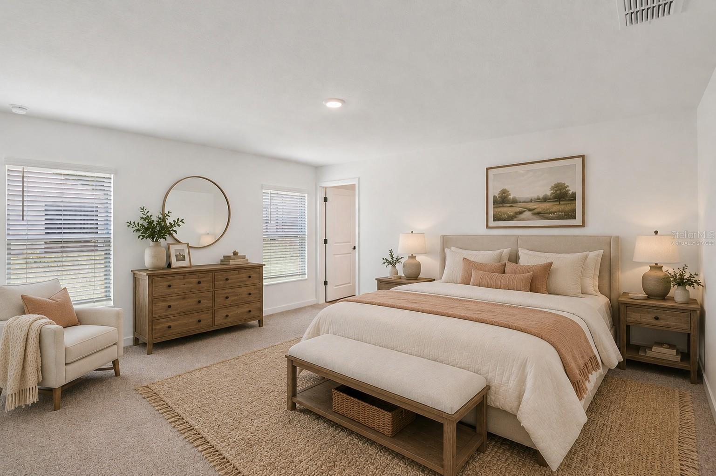
Virtually Staged. Every great story begins with finding the right place to call home. Picture yourself pulling into your two car garage after a long day, stepping inside, and feeling the stress melt away as sunlight pours across beautiful tile floors and an open living space designed for both everyday moments and unforgettable celebrations. The heart of the home is a stunning kitchen featuring granite countertops, generous prep space, and a seamless flow into the dining and family rooms, making everything from quiet mornings with coffee to lively weekend gatherings feel effortless.
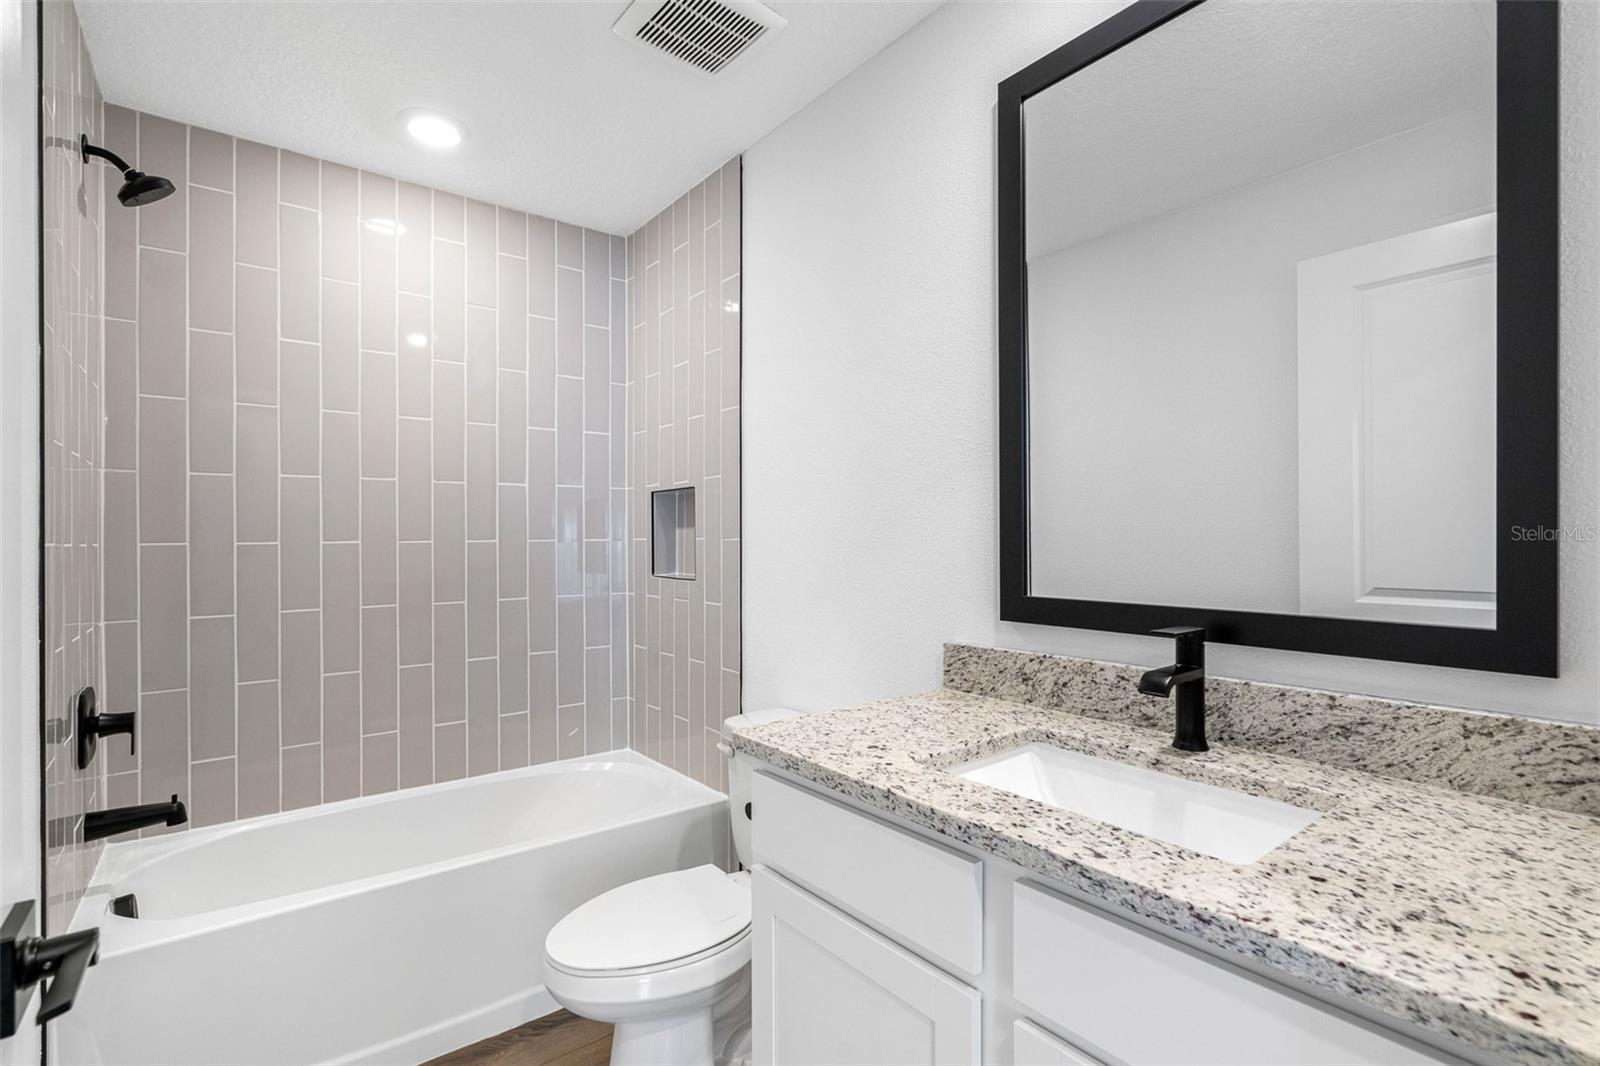
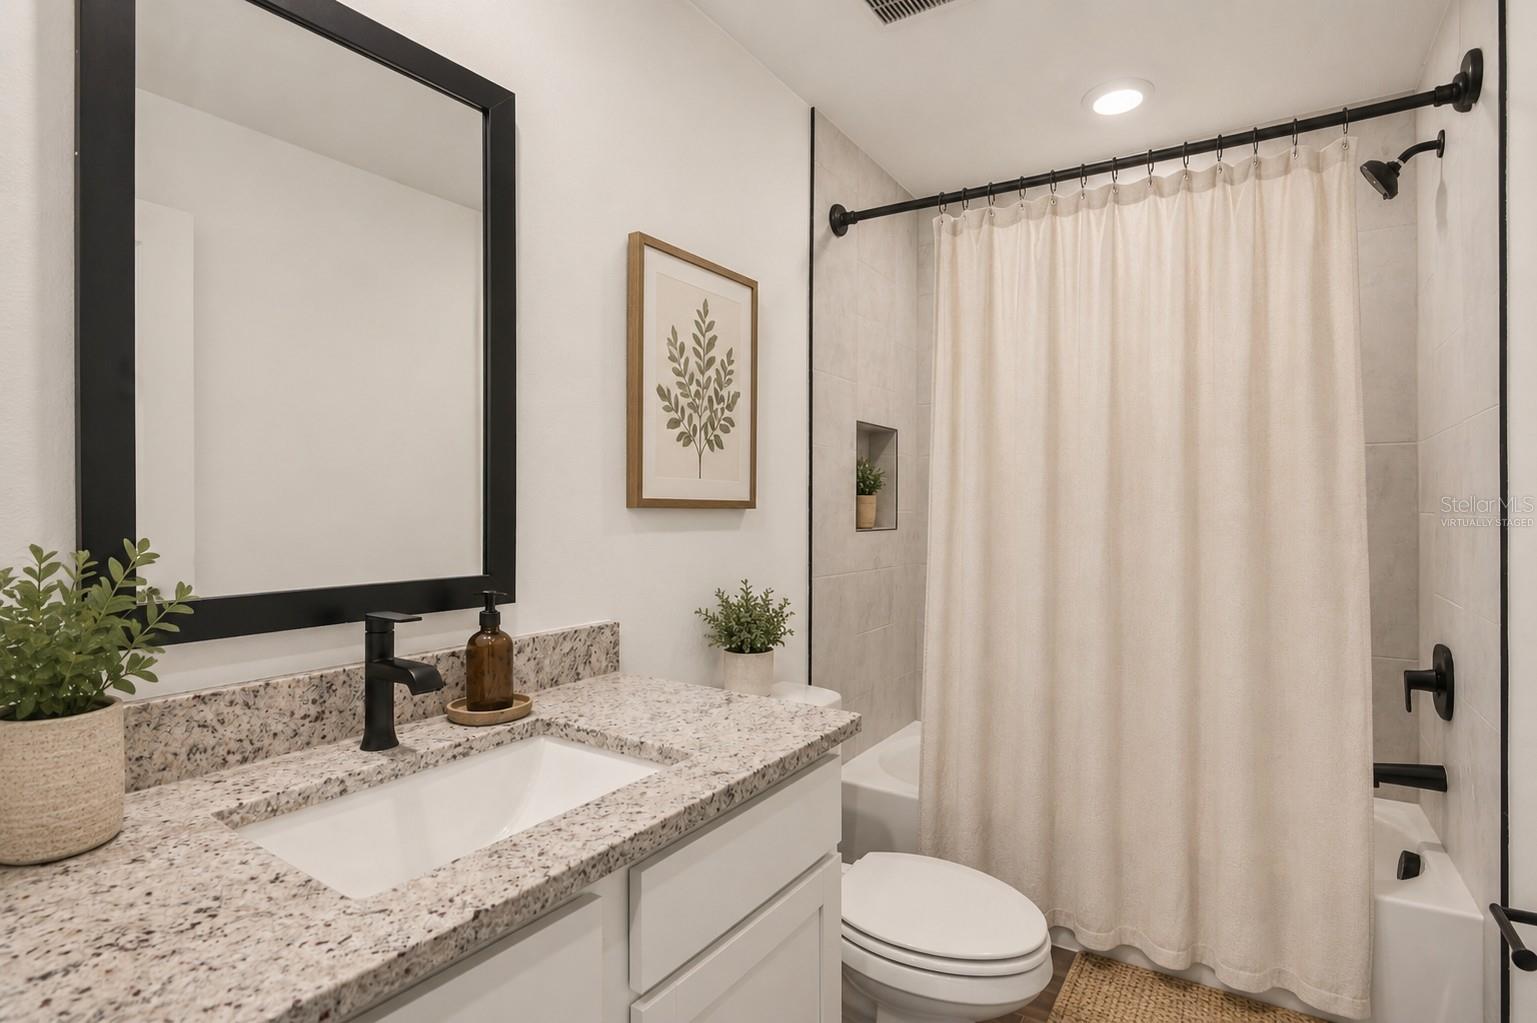
With three spacious bedrooms and two thoughtfully designed bathrooms, this home offers the perfect balance of comfort, functionality, and style. Every detail has been carefully selected so you can spend less time worrying about upgrades and more time creating memories in a home that already has them built in.
Ideally located in the heart of Spring Hill near the Suncoast Parkway, you'll enjoy quick access to Tampa while still coming home to a peaceful neighborhood close to shopping, dining, parks, and everyday conveniences. If you've been waiting for a sign that it's time to stop dreaming about homeownership and start living it, this is it. Welcome home.
Driving directions : From Tampa: Start by heading north on I-275 N. Merge onto FL-589 N (Veterans Expressway/Suncoast Parkway). Continue on FL-589 N for approximately 40 miles. Take Exit 41 for Spring Hill Drive (CR-574). Turn left onto Spring Hill Drive.
| Rooms | Dimension | Description |
|---|---|---|
| Kitchen | 12x12 | First level |
| Dining Room | 16x15 | First level |
| Living Room | 16x20 | First level |
| Primary Bedroom | 16x13 | First level |
| Primary Bathroom | 10x18 | First level |
| Bedroom 2 | 12x11 | First level |
| Bedroom 3 | 10x11 | First level |
| Bathroom 2 | 8x5 | First level |
| Utility Room | 5x3 | First level |
3, 2, 2,012ft²
MLS#: W7887199
4, 2, 2,161ft²
MLS#: TB8488330
5, 2, 3,072ft²
MLS#: O6374671
3, 2, 2,929ft²
MLS#: TB8518722