English / Español / Русский

Julia Vakulenko - Broker -

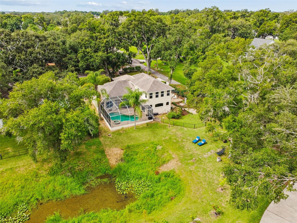
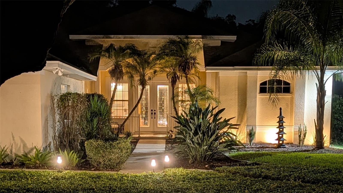
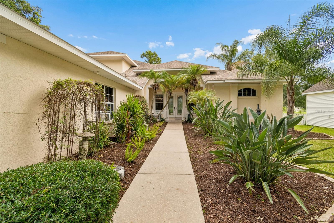
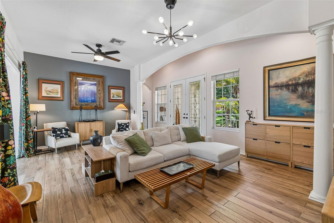
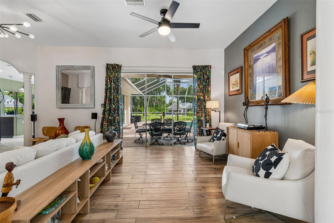
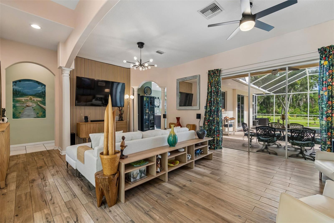
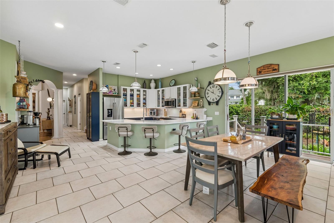
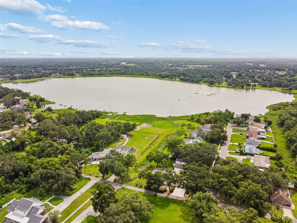
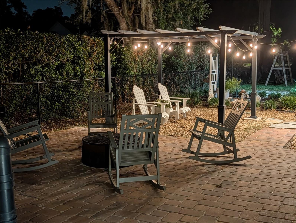
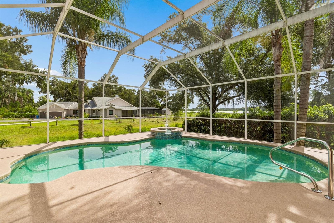
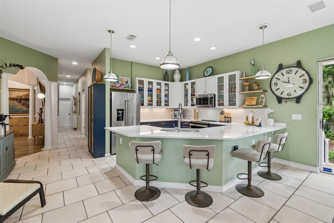
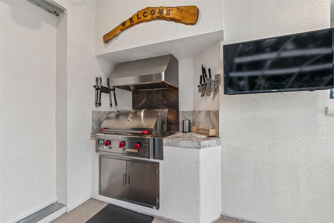
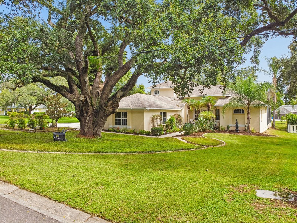
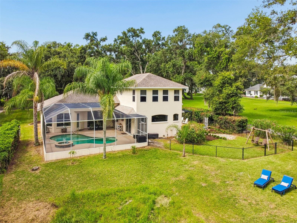
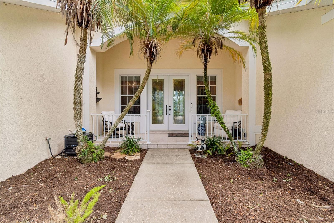
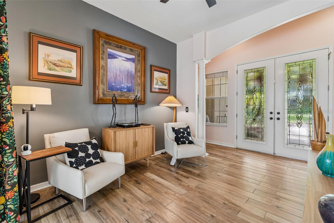
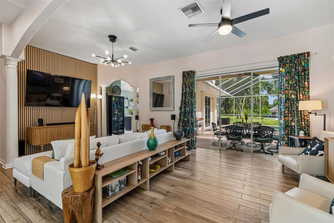
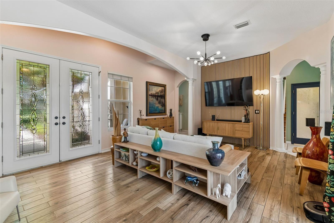
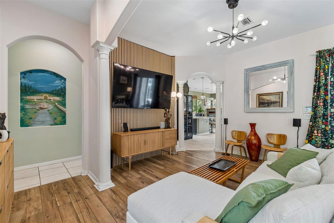
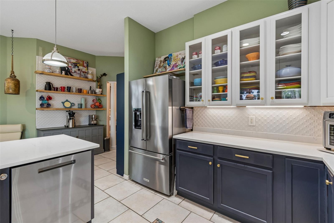
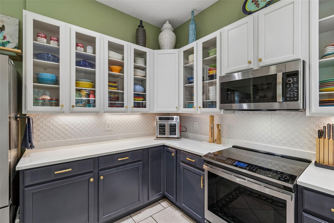
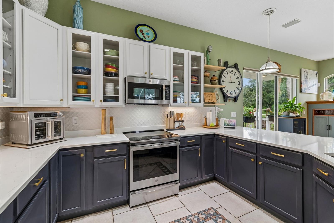
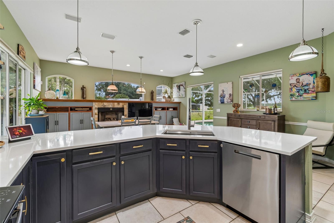
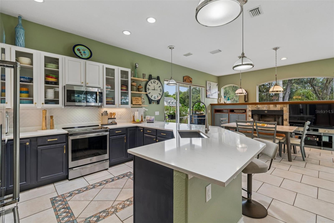
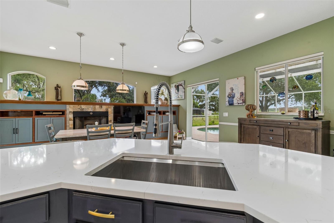
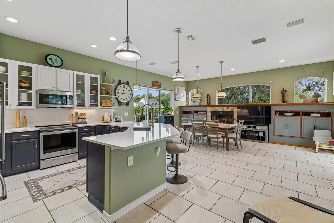
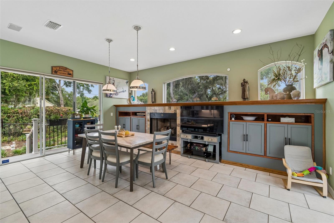
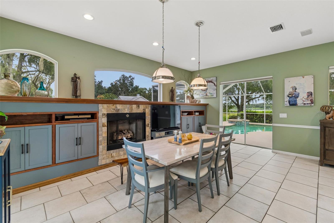
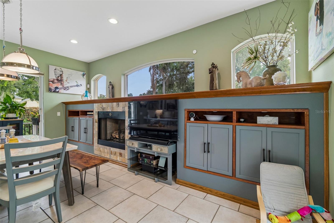
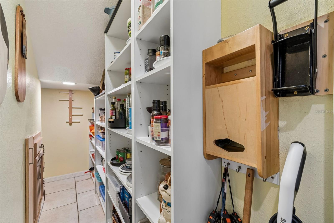
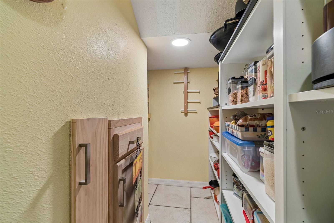
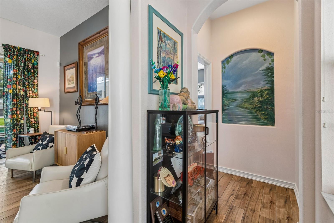
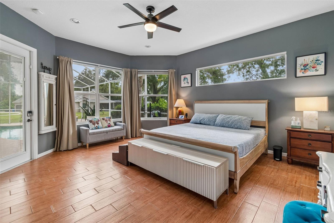
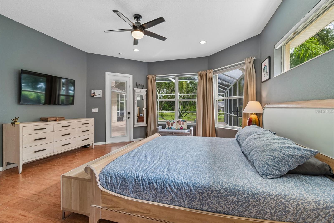
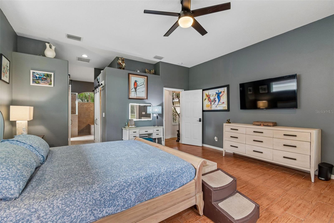
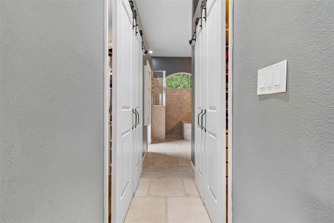
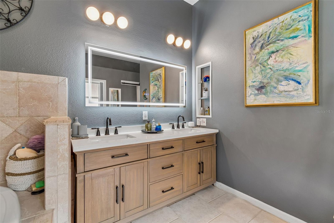
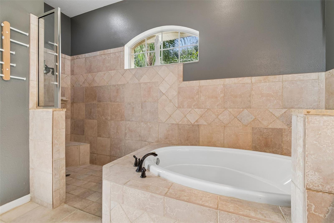
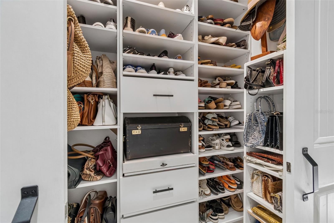
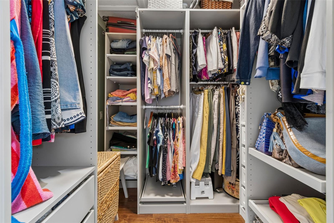
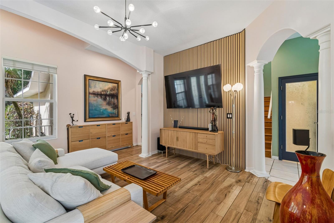
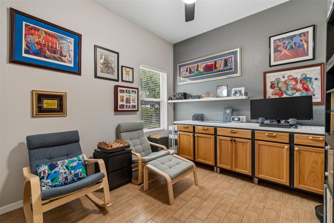
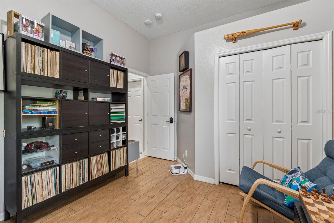
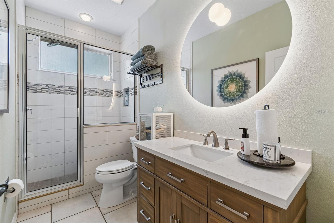
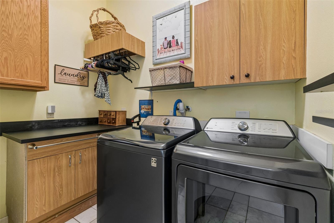
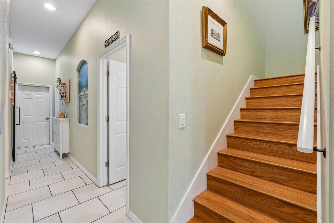
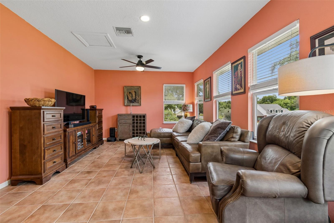
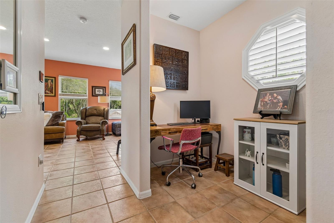
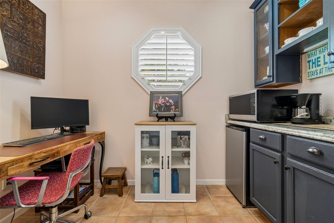
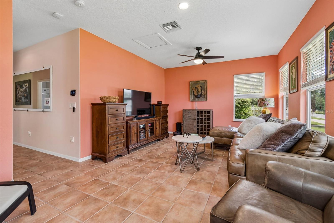
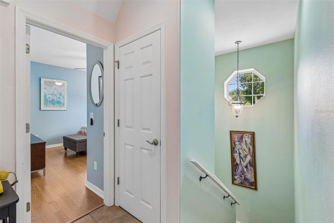
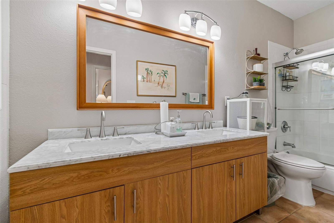
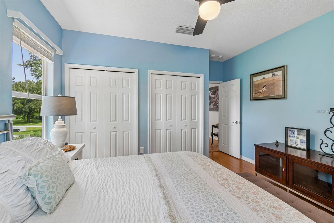
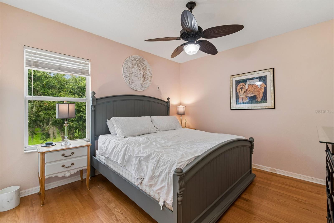
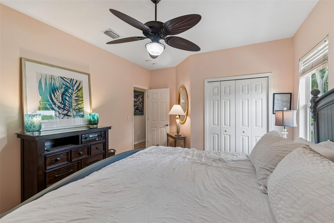
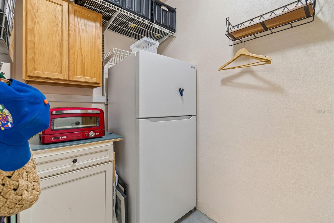
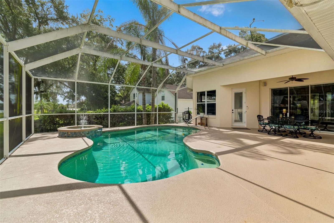
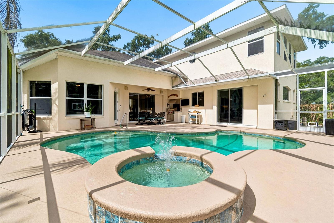
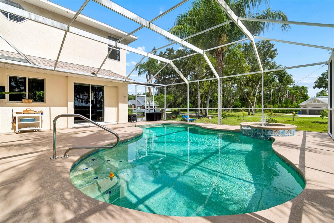
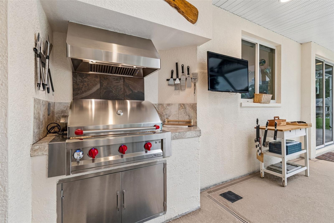
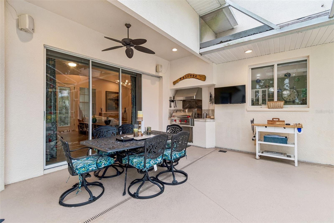
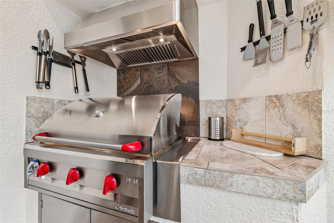
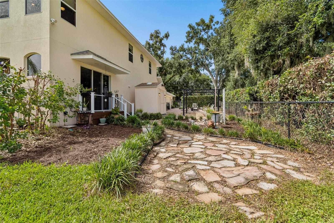
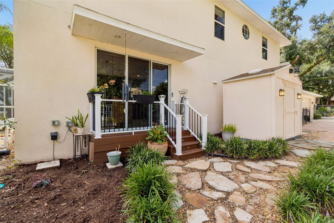
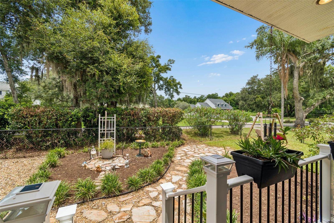
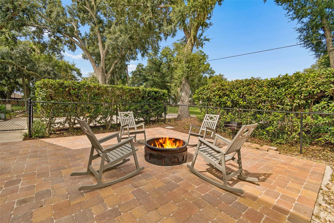
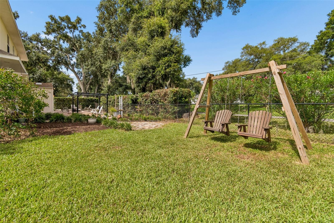
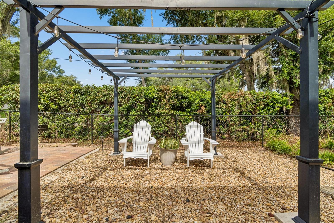
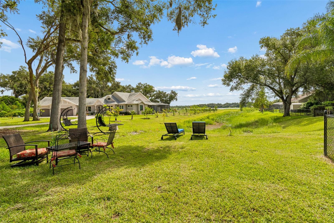
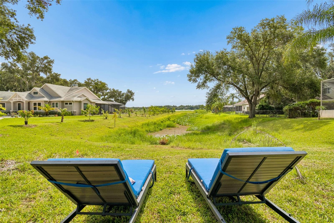
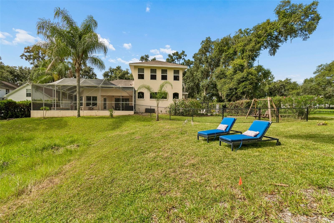
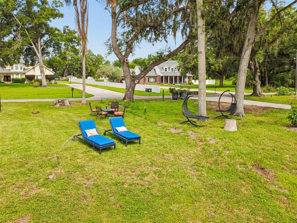
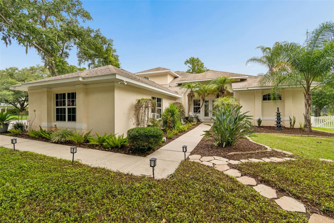
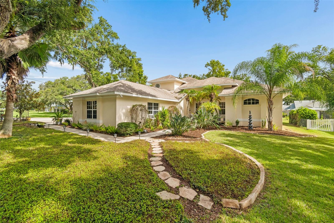
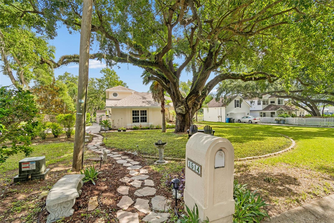
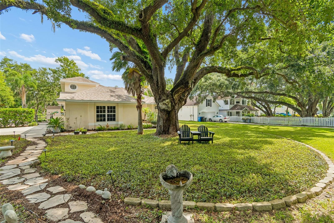
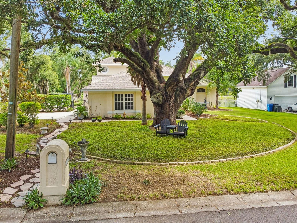
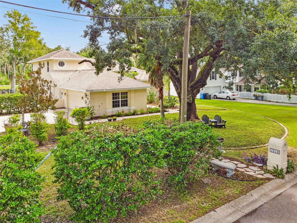
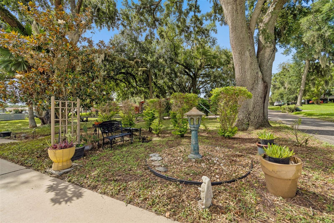
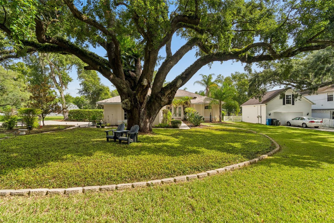
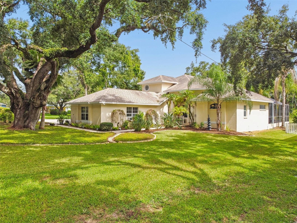
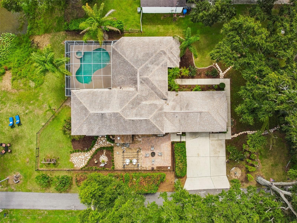
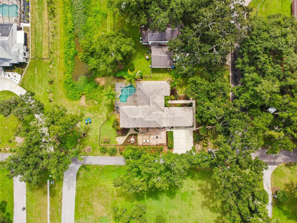
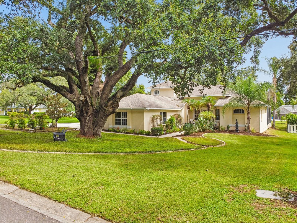
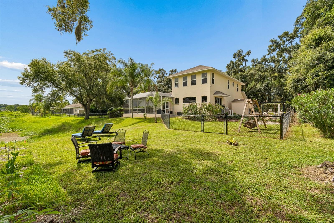
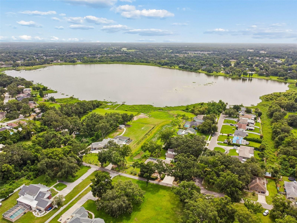
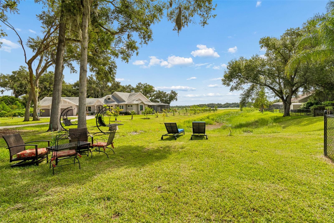
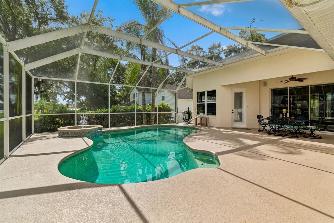
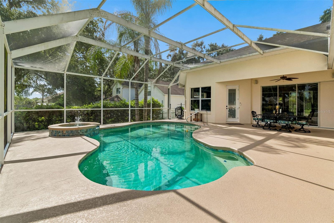
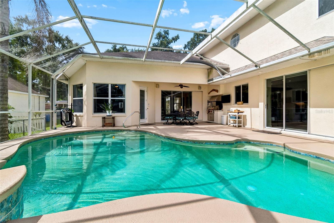
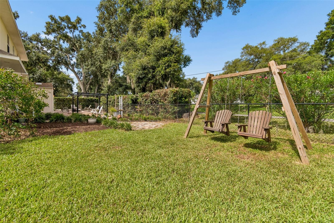
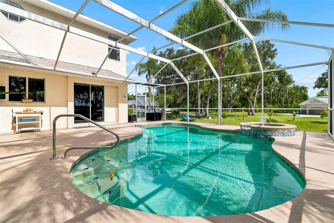
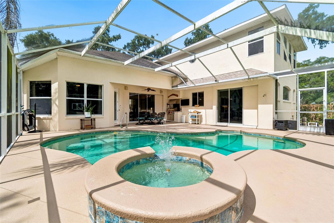
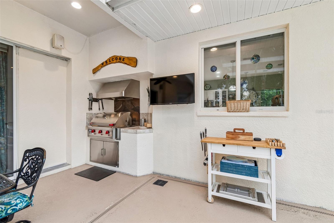
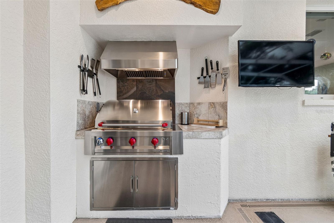
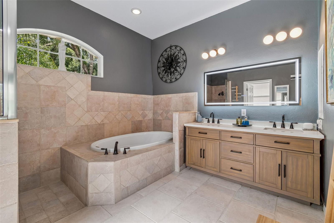
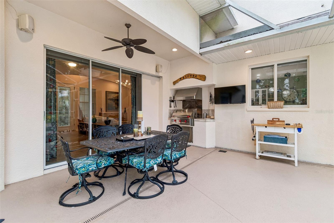
Your .44 acre Lot has mature trees and a peaceful vibe. The canal will fill up with a little more rain and return this amazing space to its true waterfront status. TB8528767 Welcome Home Formal Living Room with High Ceilings and Room for several seating areas. Living room with triple sliders to the pool & Outdoor Kitchen TB8528767 The Chef's Kitchen has been updated with all new appliances, solid wood cabinets and quartz Counter Tops. Located on the canal that leads right to Valrico Lake Enjoy Enchanting Evenings with your favorite people in your Courtyard with your lovely Pergola and Fire Pit. The Pool has new Tile and has been recently Resurfaced and added French Drains. Custom Kitchen You'll enjoy this New Artison Propane Stove & Grill with the New Hood that vents to the exterior through the roof. TB8528767 Beautiful Lake Views from upstairs Custom Double Front Doors and Lovely Front Porch TB8528767 TB8528767 TB8528767 Formal Living Room has a natural White Oak Acoustic Slat Wood Panel to add both visual texture and sound absorption. Custom Kitchen with Coffee Bar, Kitchen Aid 23.8 cu. ft, 36" Counter-Depth French Door Platinum Interior Refrigerator with PrintShield Finish and New GE Profile Dishwasher. New Induction Stove and GE Profile Convection Microwave TB8528767 TB8528767 The Kitchen and Dining Room areas are a fabulous Gathering Space with Lots of light and doors to the pool & outdoor kitchen as well as a door to the courtyard and fire pit. TB8528767 an amazing gathering space is an amazing gathering space with Smart Home Active Surround Sound and Entertainment Area and doors to the Pool, Outdoor Kitchen and Courtyard and Firepit. The Dining Room has a Gas Fireplace, Surround Sound and Custom built-ins for Electronics and Extra Storage. Double Sliders lead to the Pool and Outdoor Kitchen Triple, Pocketing Sliders lead to the Courtyard, Pergola and Fire Pit. This Huge Pantry has Built-in Shelves, Drawers and tool storage to Maximize Space and Organization. The Pantry continues around the corner too! Hand Painted Mural in Hallway leading to the Primary Suite The 1st Floor Primary Suite is Spacious and Bright with a French Door that leads to the Pool. TB8528767 TB8528767 TB8528767 The Primary Ensuite features walk-in Closets, Double Vanity, Custom Shower and Separate Tub, and Water Closet with more Storage and Shelves. Updated Double Vanity in the Primary Ensuite with Backlit Mirror Custom Walk-in/Roll-in Shower and Separate Garden Tub Large Custom Shower-No need for shower doors or a curtain In Addition a Dedicated Accessory Closet for all of those Very Important Extras like Shoes, Handbags, hats and Fashion Adornments. All closets have built-in shelving, drawers and organizing spaces As Music Lovers, the Sellers added this Natural African Walnut Acoustic Slat Wood Panel that adds both Visual Texture and Sound Absorption. 2nd Bedroom/Office/Studio is located on the 1st Floor 2nd Bedroom on 1st Floor !st Floor Guest Bath with Walk-in Shower and Backlit Mirror Laundry is easy in this 1st Floor Laundry Room has New Folding Table with lots of Storage TB8528767 The Family Room has Amazing Lake Views and Sunsets TB8528767 2nd Floor Office/Dry Bar Area 2nd Floor Office/Dry Bar potential Kitchenette Area TB8528767 Linen Closet on 2nd Floor 2nd Floor Guest Bath has been updated with Double Vanity and Tub with Shower and New Glass Shower Doors. 3rd Bedroom is located on the 2nd Floor with amazing sunset views Spacious 4th Bedroom on 2nd Floor TB8528767 Air Conditioned 5 X 10 Room in the garage is the perfect space for appliances or make this an office, studio or workshop Pool has been resurfaced and has all new tile. New Equipment includes SELF-CLEANING, so your Pool is always ready to enjoy and there is NO vacuum hose to deal with.  Pool deck has also been resurfaced with textured "Sundeck" product and has new French drains. Pool Fountain, Outdoor Kitchen, and Outdoor Shower Don't forget that this Beautiful Pool is Self-Cleaning and you never have to drag around the pool vacuum and hose because there isn't one! The outdoor kitchen area also has recessed Speakers and an outdoor Television that the Sellers are leaving for you. The full Alfresco Experience in your own back yard. The new Artison Outdoor Grill & Hood are so pretty. TB8528767 Triple Pocketing Slider leads to the Courtyard and Firepit. The Tuff Shed has a New Roof, is Smart Home Activated with Electricity Peaceful Gardens and Fully Fenced. Enjoy your fire pit on cool evenings This amazing yard features several seating areas for enjoying the beautiful views. Pergola with lighting, all connected to the Smart Home System. TB8528767 As soon as we get a little more rain, this canal will fill up so that you can enjoy fishing and all of the enjoyment of living at Valrico Lake. TB8528767 TB8528767 This home features a Side-Load Garage, so the front yard stays peaceful and natural. The front yard provides entertainment watching all of the beautiful birds in the majestic trees from your front porch. TB8528767 TB8528767 TB8528767 This neighborhood is a small enclave of custom built, stately homes with large lots and mature landscaping. TB8528767 TB8528767 TB8528767 TB8528767 TB8528767 TB8528767 TB8528767 Valrico Lake is a Private, Recreational 135-acre lake that connects to Long Pond Lake. TB8528767 TB8528767 TB8528767 TB8528767 TB8528767 TB8528767 TB8528767 TB8528767 TB8528767 TB8528767
Loading map ...
Loading map ...

1514 BOOTH DR, VALRICO, 33594


Property highlights

  • MLS#: TB8528767
  • 19,000.00 lot size Sq.Ft.
  • Year built: 2000
  • Parking spaces: 2
  • Pool: Private pool
  • Waterfront: (75 ft)

Property Overview

This extraordinary custom-built pool home offers spectacular Lake Valrico views, stunning sunsets, a superb floor plan, a fully enabled smart home system, an outdoor kitchen, a newly renovated kitchen, updated bathrooms, and a prime location in a hidden enclave of custom-built, stately homes in the heart of Valrico. Thoughtfully designed throughout, the home features custom built-in closets, ceiling fans in most rooms, split living areas, split bedrooms, and a hidden safe. From the moment you arrive, you’ll feel the natural beauty and peaceful setting of this one-of-a-kind Lake Valrico residence. Located in an “X” flood zone, the home does not require flood insurance, has no HOA, and did not flood during the 2024 storms. This truly special home is a must-see. The formal living room welcomes you with high ceilings, sliding doors framing pool and lake views, multiple seating areas, and a natural White Oak acoustic slat wood panel added by the music-loving sellers for both visual texture and sound absorption. The updated kitchen features wood cabinetry, quartz countertops, a huge walk-in pantry with built-in shelves, drawers, and tool storage, plus all-new appliances, including an induction range, GE Profile convection microwave, GE Profile dishwasher, and KitchenAid 23.8 cu. ft. 36-inch counter-depth refrigerator. The dining room features a gas fireplace and creates an inviting gathering space for friends and family. Custom built-ins provide surround sound, space for electronics, and generous additional storage. This home was truly designed for both entertaining and relaxing.
The first-floor primary suite is spacious and bright, with door leading to the pool. The primary ensuite features walk-in closets, an updated double vanity with a backlit mirror, a custom shower, garden tub, and a separate water closet with additional storage and shelving. One of the home’s most delightful features is the **Dedicated Walk-in Accessory Closet**- perfect for organizing handbags, shoes, hats, belts, and all the extras you'll want to complete that perfect outfit. (SO Dreamy) Also on the first floor are the second bedroom, a beautifully updated guest bathroom with a walk-in shower, and an oversized laundry room with a new folding table, hanging rack, and abundant storage. In the garage, you’ll find a 5-by-10-foot air-conditioned room ideal for extra appliances or use as an office, studio, or workshop. The oversized garage also includes an air conditioning and heating unit and a garage door opener. Upstairs, you’ll find two additional spacious bedrooms with amazing lake views and stunning sunsets, an updated guest bathroom with a double vanity and shower/tub combination with new glass shower doors, an additional office space with a dry bar that could easily be converted to a kitchenette, and a lovely family room with some of the best views in the home.
Outside, multiple inviting spaces highlight the beautiful landscaping, including a pergola, fire pit, brick and stone pavers, and outdoor lighting. The outdoor Tuff Shed features a new roof, electricity, and full smart home system connectivity. The home also includes an owned water softener, and the cameras, surround sound, speakers, smart home, and security components will convey. Every detail has been thoughtfully completed, with no expense spared in making this one of the area’s most exceptional homes.(See Valrico Lake Amenities, Dock, Boat Ramp, Pavilion and Park information in the attached document)

Driving directions : From Hwy 60 (Brandon Blvd) Turn North on Mt Carmel Rd, cross over Front St and continue North. Mt Carmel will curve west, keep following to North on Booth Dr. Turn Right onto Booth Dr and then East onto Booth (before Booth turns into Starlifter) the house is the first on your left after turning right the second time on Booth.

Property Features

Rooms Dimension Description
Living Room 21x16 First level , Porcelain Tile , Ceiling Fan(s)
Kitchen 15x14 First level , Porcelain Tile , Breakfast Bar , Built-In Shelving , Ceiling Fan(s) , Walk-In Pantry
Dining Room 20x11 First level , Porcelain Tile , Built-In Shelving , Ceiling Fan(s)
Balcony/Porch/Lanai 32x34 First level , Concrete , Shower No Tub
Primary Bedroom 17x17 First level , Porcelain Tile , Ceiling Fan(s) , En Suite Bathroom
Primary Bathroom 13x11 First level , Porcelain Tile , Built-In Shower Bench , Double Vanity , En Suite Bathroom , Garden Bath , Multiple Shower Heads , Stone Counters , Tub with Separate Shower Stall , Water Closet/Priv Toilet
Bedroom 2 First level , Porcelain Tile , Ceiling Fan(s)
Bathroom 2 11x4.5 First level , Porcelain Tile , Shower No Tub , Single Vanity
Bonus Room 5x10 First level , Concrete , Other Specify In Remarks
Bedroom 3 12x14 Second level , Wood , Ceiling Fan(s)
Bedroom 4 12x14 Second level , Wood , Ceiling Fan(s)
Bathroom 3 5x12 Second level , Porcelain Tile , Double Vanity , Tub With Shower
Office 5x9 Second level , Porcelain Tile
Florida Room 20x12 Second level , Porcelain Tile , Ceiling Fan(s)

Interior Features

  • Built-in Features
  • Ceiling Fans(s)
  • Dry Bar
  • Eat-in Kitchen
  • High Ceilings
  • Primary Bedroom Main Floor
  • Smart Home
  • Solid Wood Cabinets
  • Stone Counters
  • Thermostat
  • Walk-In Closet(s)

Appliances

  • Dishwasher
  • Disposal
  • Gas Water Heater
  • Microwave
  • Range
  • Refrigerator
  • Water Filtration System
  • Water Softener

Heating

  • Central

Laundry features

  • Inside
  • Laundry Room

Air Conditioning

  • Central Air

Fireplace

  • Gas
  • Other

Floor Covering

  • Tile
  • Wood

Utilities

  • BB/HS Internet Available
  • Cable Connected
  • Electricity Connected
  • Fiber Optics
  • Propane
  • Underground Utilities

Exterior features

  • Courtyard
  • Fire Pit
  • French Doors
  • Garden
  • Lighting
  • Outdoor Grill
  • Outdoor Shower
  • Private Mailbox
  • Rain Gutters
  • Sliding Doors
  • Sprinkler Metered
  • Storage

Pool features

  • Auto Cleaner
  • In Ground
  • Lighting
  • Other
  • Screen Enclosure
  • Self Cleaning

Parking features

  • Garage Door Opener
  • Garage Faces Side
  • Oversized
  • Parking Pad
  • Workshop in Garage

View

  • Pool
  • Water

Patio and porch features

  • Covered
  • Front Porch
  • Patio
  • Rear Porch
  • Screened
  • Side Porch

Architectural Style

  • Contemporary

Security Features

  • Closed Circuit Camera(s)
  • Fire Alarm
  • Security System
  • Security System Owned
  • Smoke Detector(s)

Construction Materials

  • Block
  • Metal Frame
  • Stucco

Other Structures

  • Gazebo
  • Outdoor Kitchen
  • Shed(s)

Water access details

  • Canal - Freshwater
  • Lake
  • Boat Ramp - Private
  • Fishing Pier
  • Private Lake Dues Required

Road Surface Type

  • Paved

Roof

  • Shingle

Foundation

  • Slab

Vegetation

  • Mature Landscaping
  • Trees/Landscaped

Lot Features

  • Corner Lot
  • Landscaped
  • Oversized Lot
  • Street Dead-End
  • Paved
  • Private

School Information


Listing information courtesy of LPT REALTY, LLC

All listing information is deemed reliable but not guaranteed and should be independently verified through personal inspection by appropriate professionals. Listings displayed on this website may be subject to prior sale or removal from sale; availability of any listing should always be independently verified.
Listing information is provided for consumer personal, non-commercial use, solely to identify potential properties for potential purchase; all other use is strictly prohibited and may violate relevant federal and state law.
Listing data comes from My Florida Regional MLS.