English / Español / Русский

Julia Vakulenko - Broker -

TB8528748 TB8528748 TB8528748 TB8528748 TB8528748 TB8528748 TB8528748 TB8528748 TB8528748 TB8528748 TB8528748 TB8528748 TB8528748 TB8528748 TB8528748 TB8528748 TB8528748 TB8528748 TB8528748 TB8528748 TB8528748 TB8528748 TB8528748 TB8528748 TB8528748 TB8528748 TB8528748 TB8528748 TB8528748 TB8528748 TB8528748 TB8528748 TB8528748 TB8528748 TB8528748 TB8528748 TB8528748 TB8528748 TB8528748 TB8528748 TB8528748 TB8528748 TB8528748 TB8528748 TB8528748 TB8528748 TB8528748 TB8528748 TB8528748 TB8528748 TB8528748 TB8528748 TB8528748
Loading map ...
Loading map ...

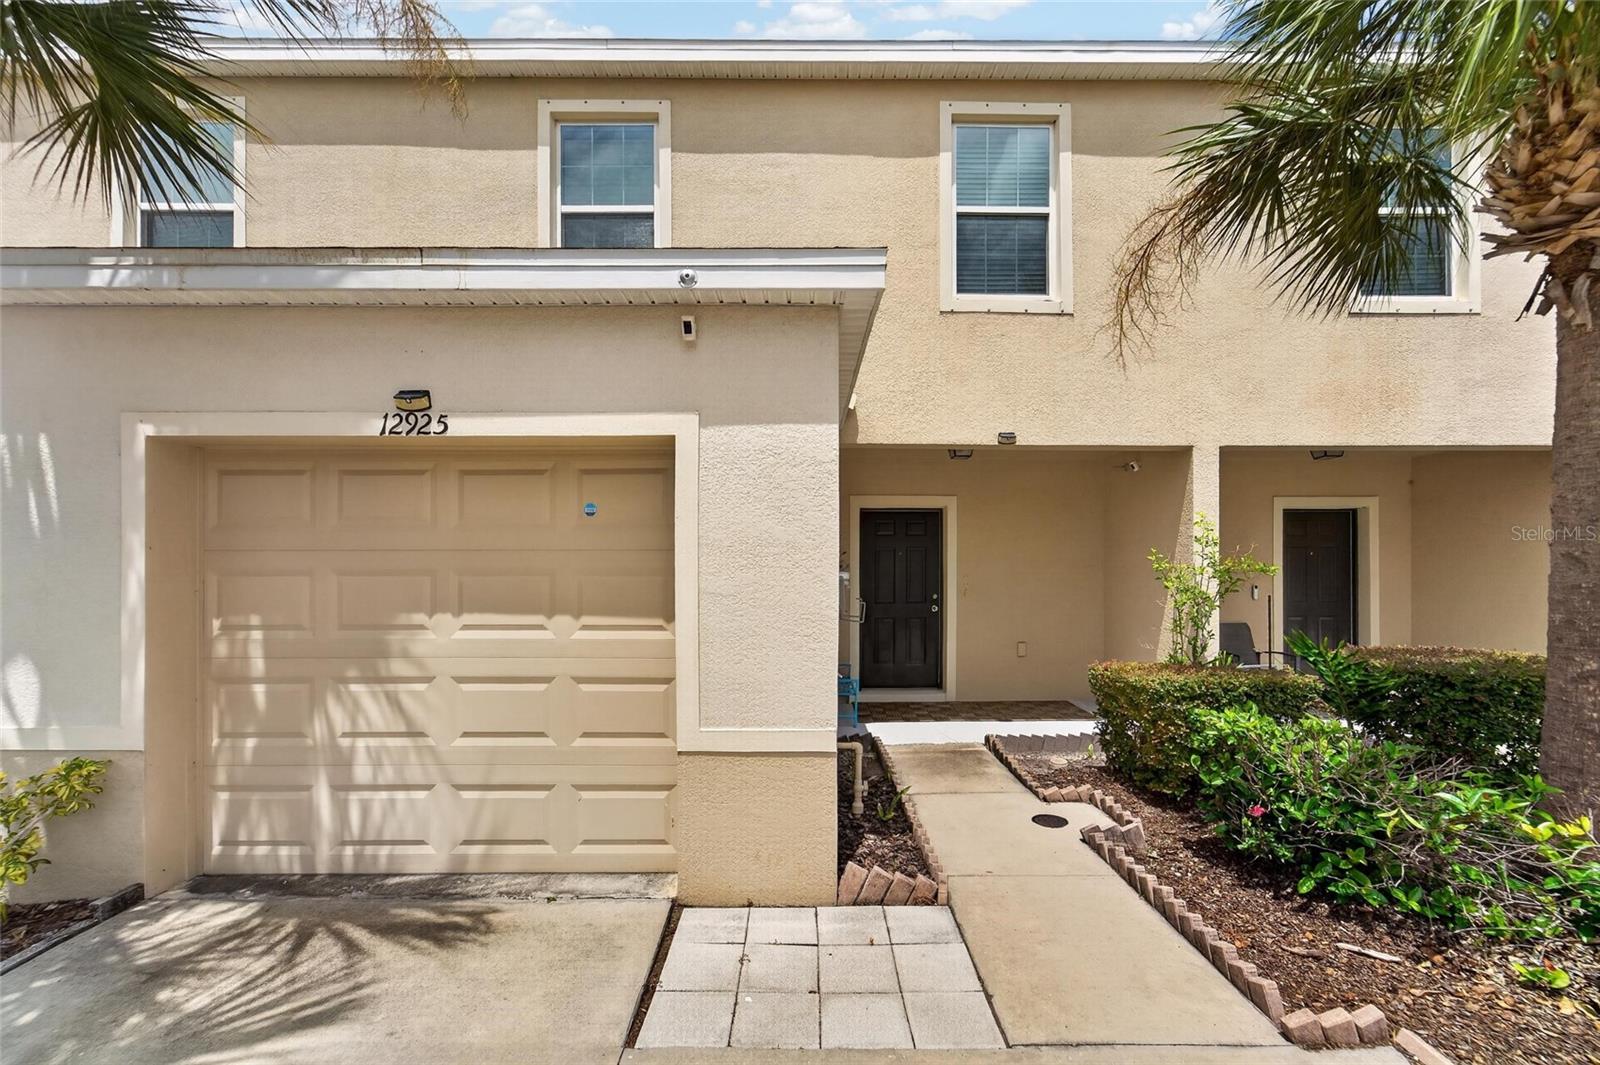
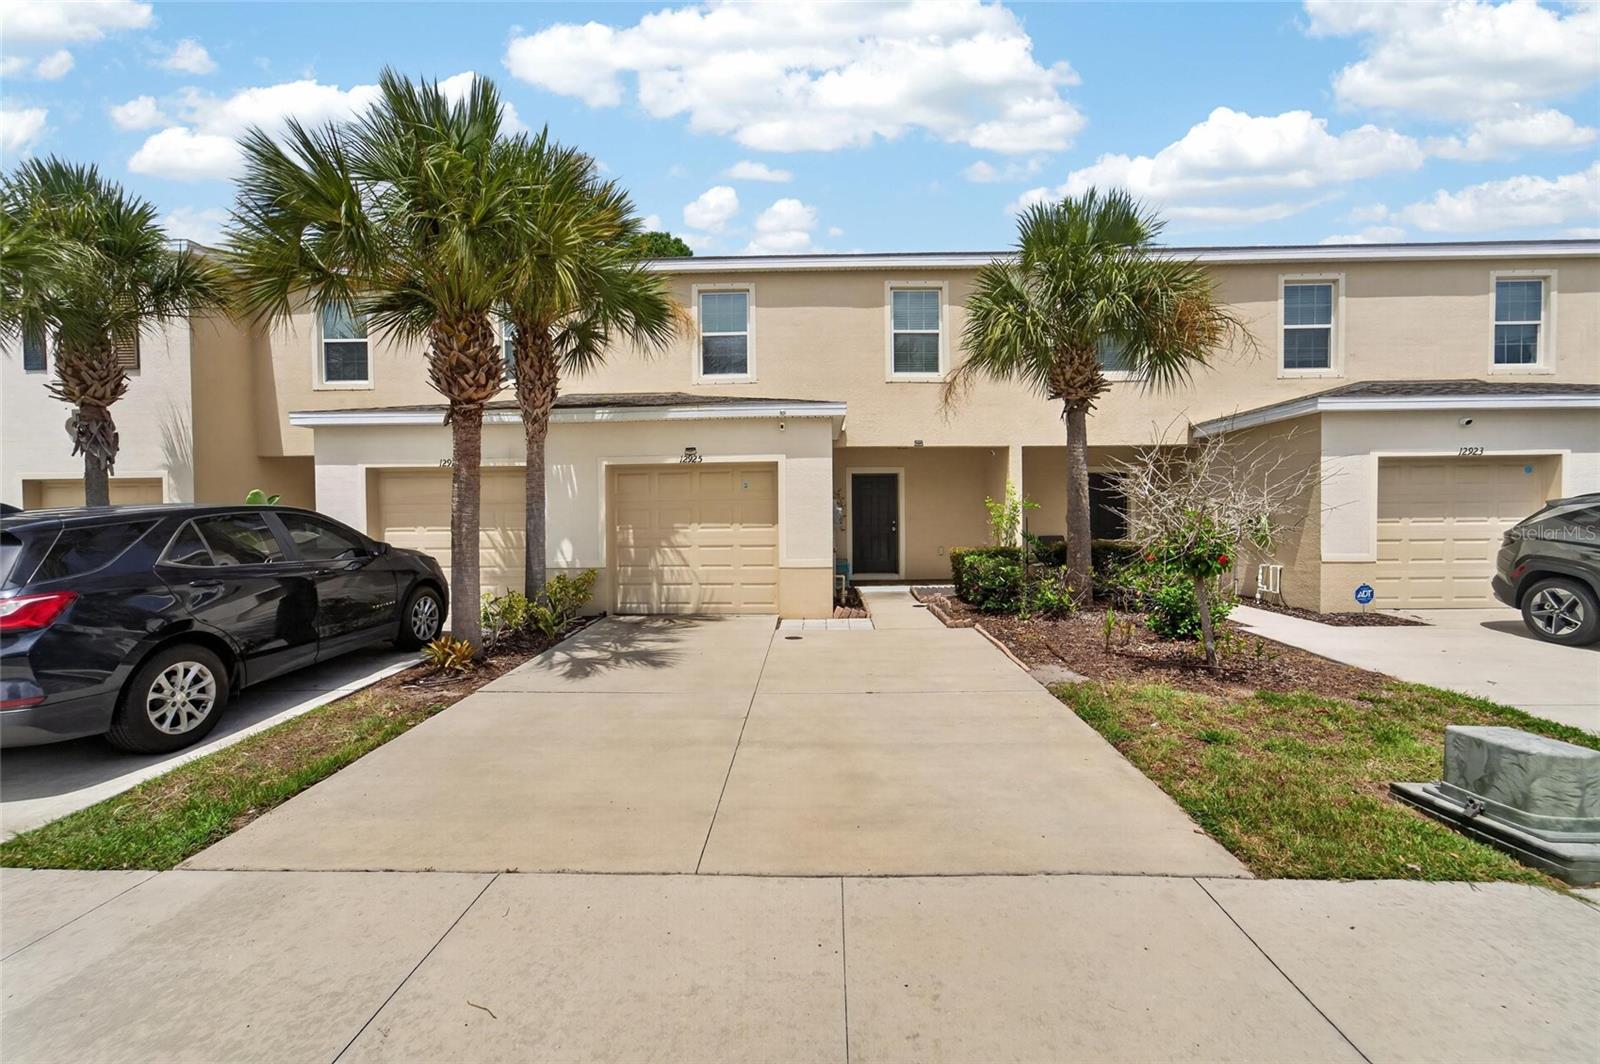
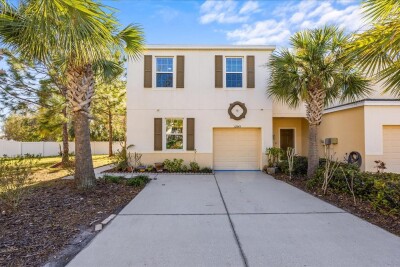
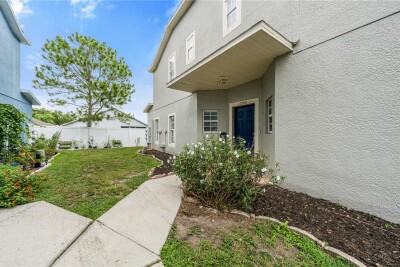
12925 SHADY FERN LN, GIBSONTON, 33534


Property highlights

  • MLS#: TB8528748
  • 2,073.00 lot size Sq.Ft.
  • Year built: 2018
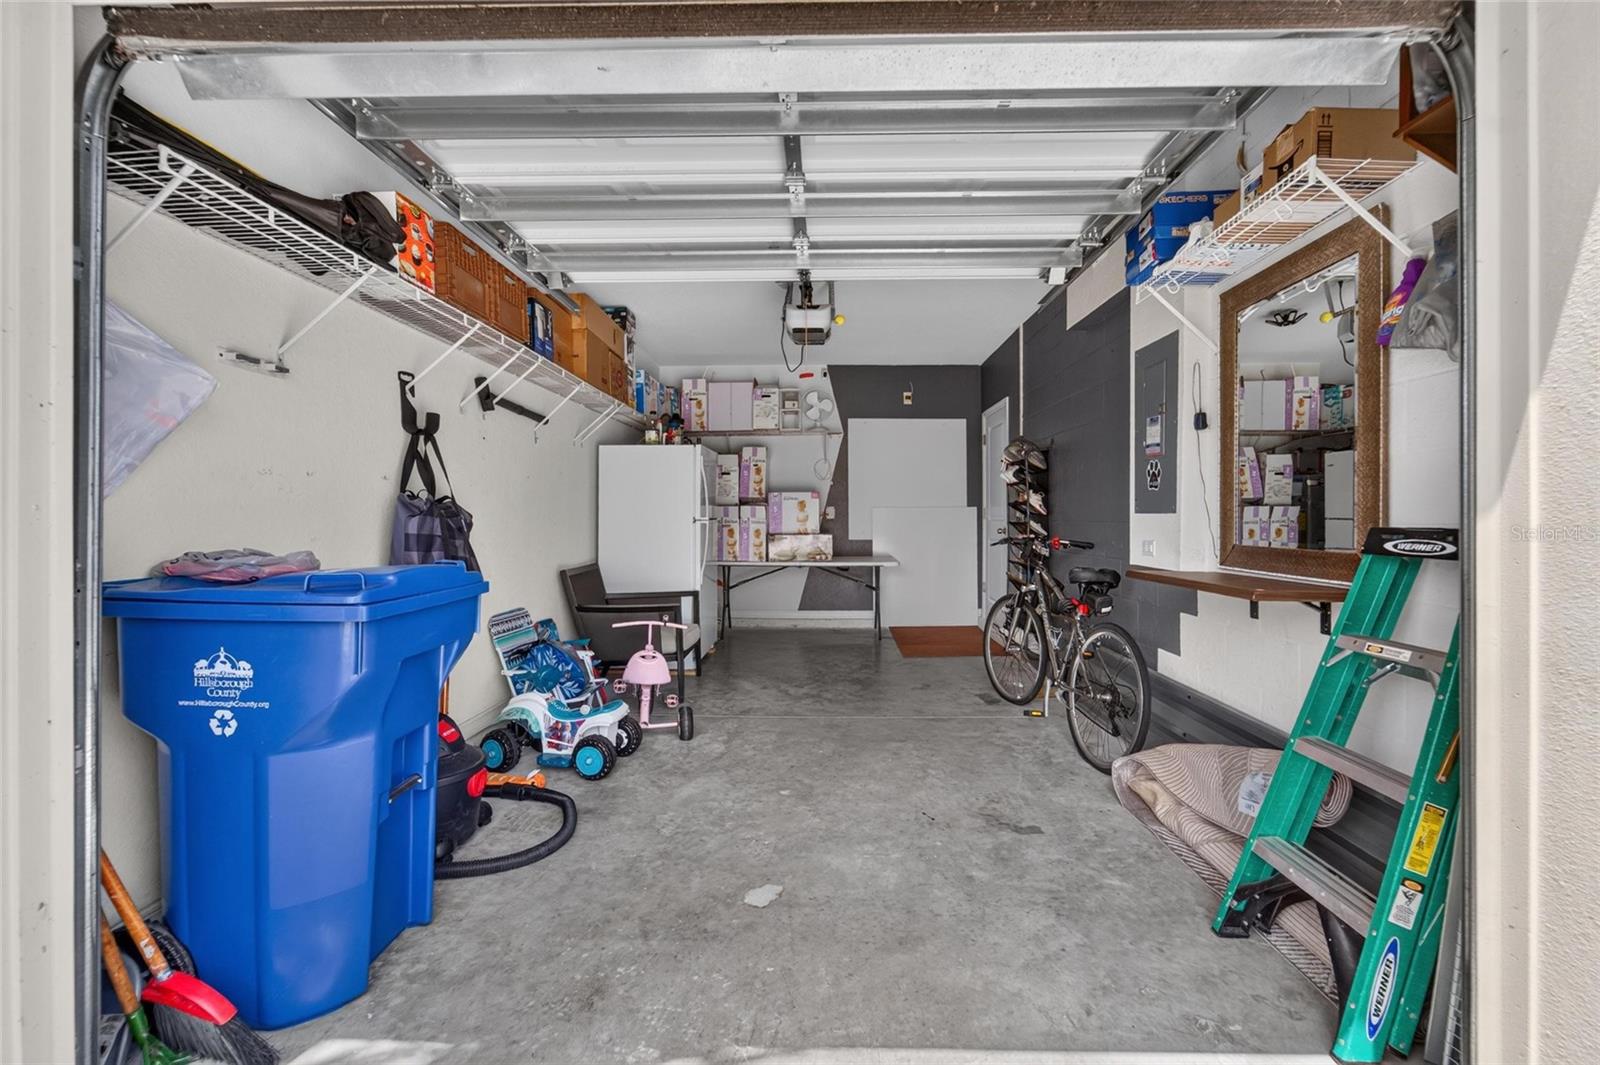
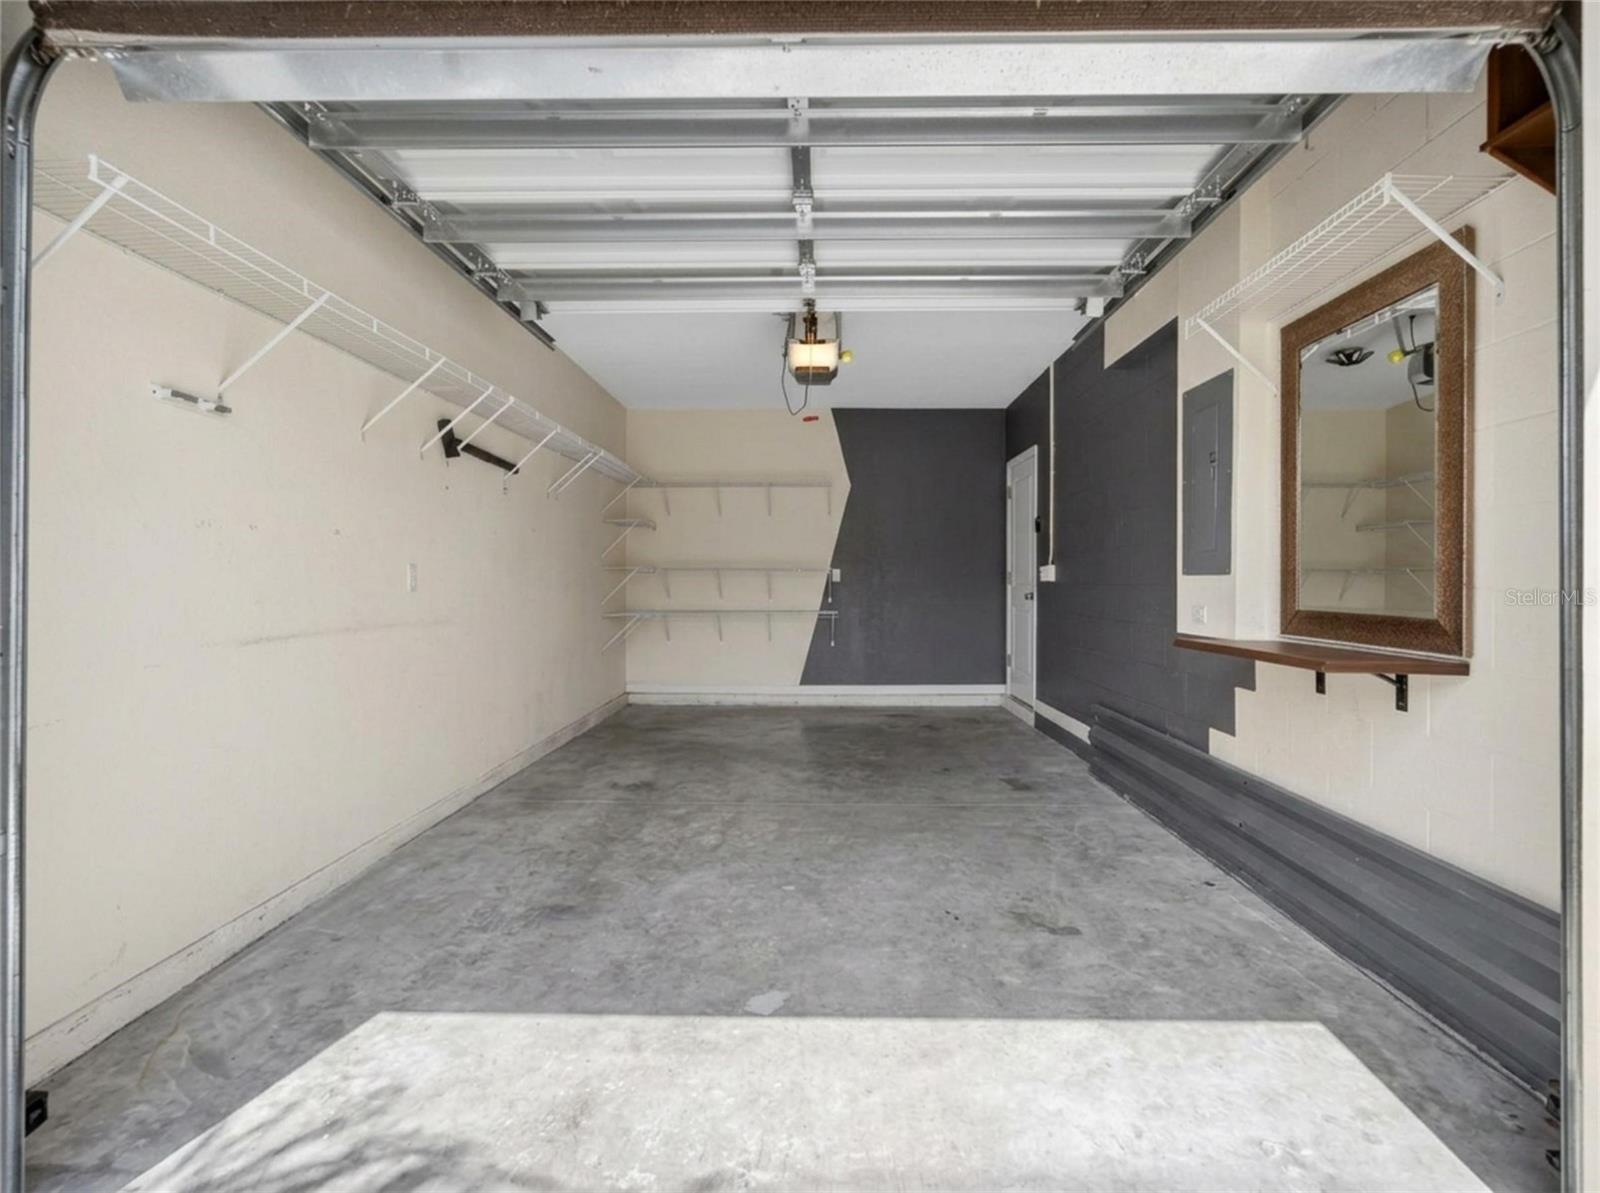
  • Parking spaces: 1
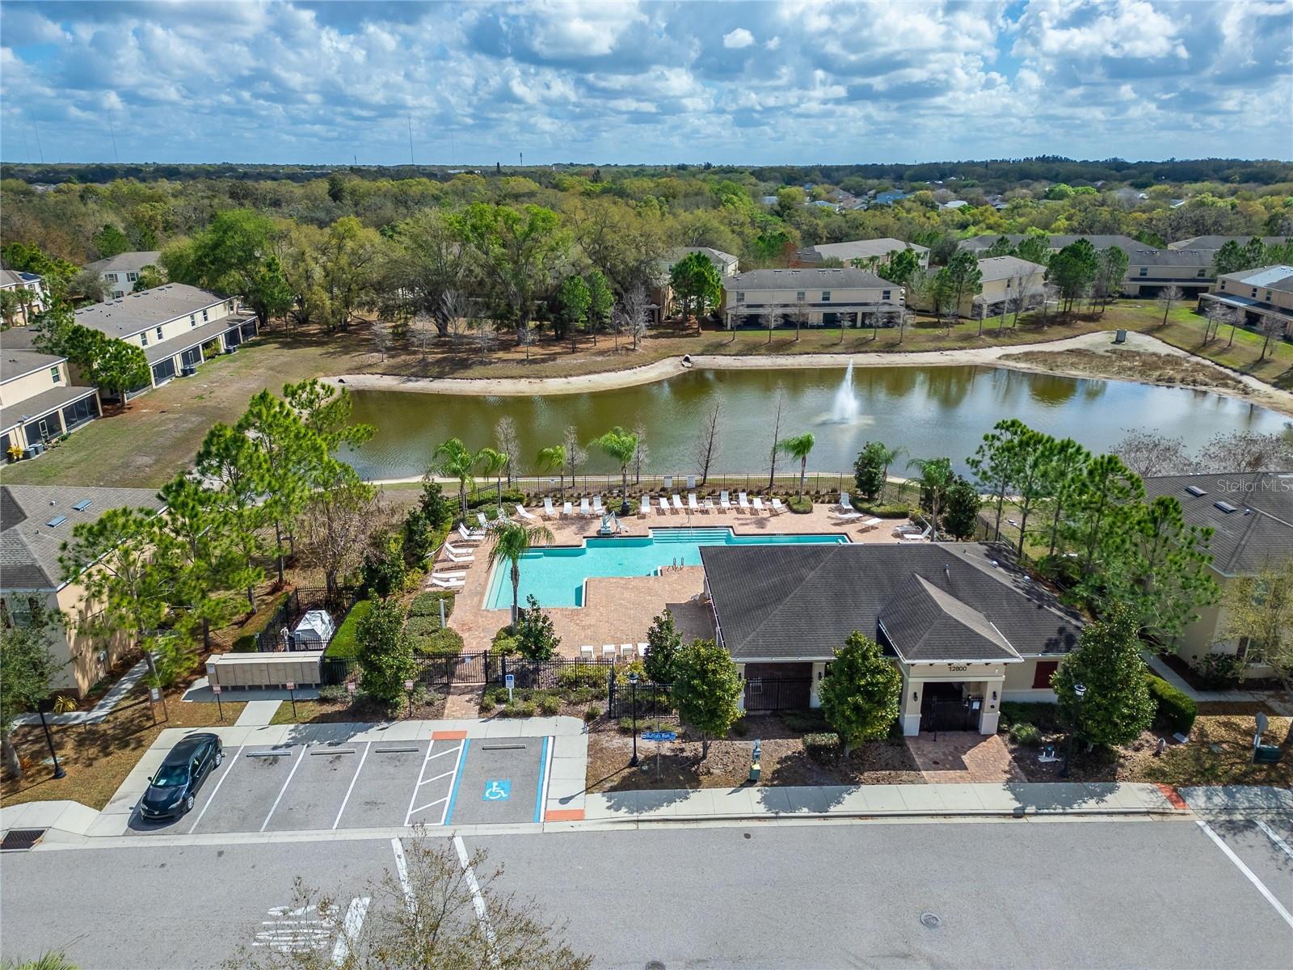
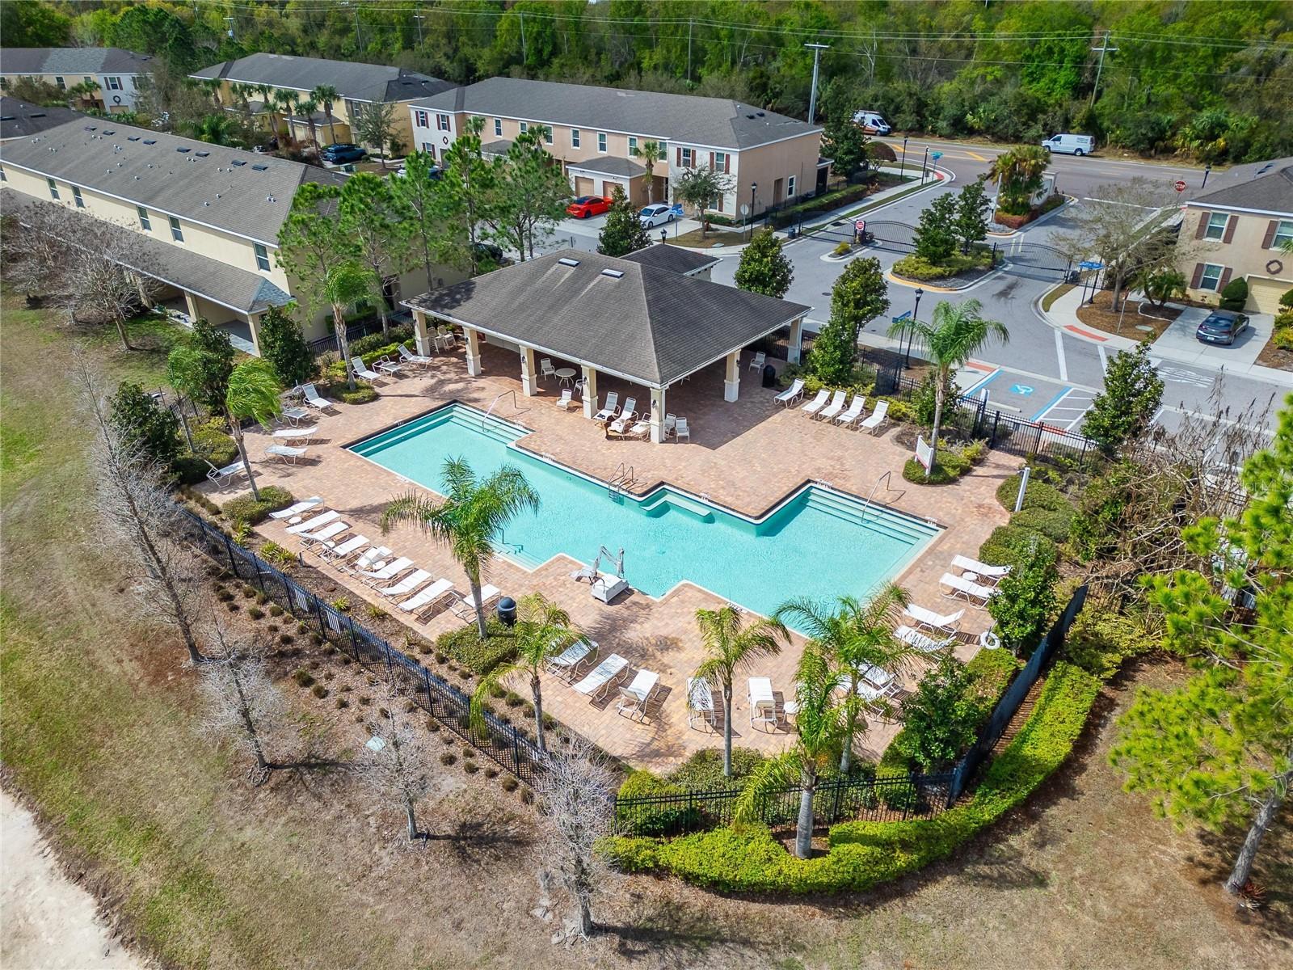
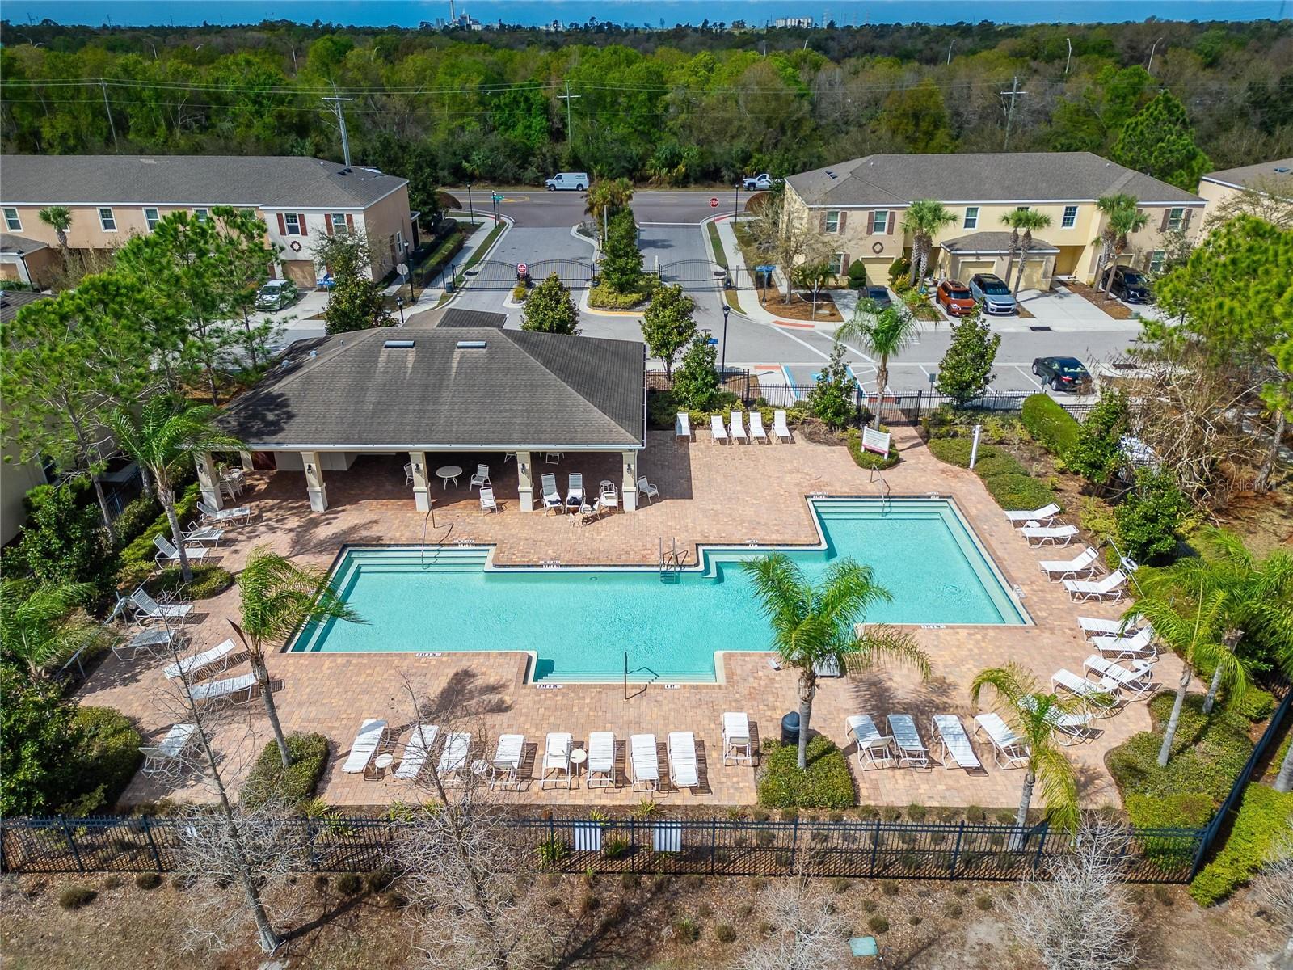
  • Pool: Community pool
  • Listed: 07/17/2026
  • Taxes: $2,933.47
  • HOA fees (monthly): $365.00
  • Average Monthly Fees (not including CDD, if any): $365.00
  • Maintenance fee includes: Pool and Maintenance Grounds
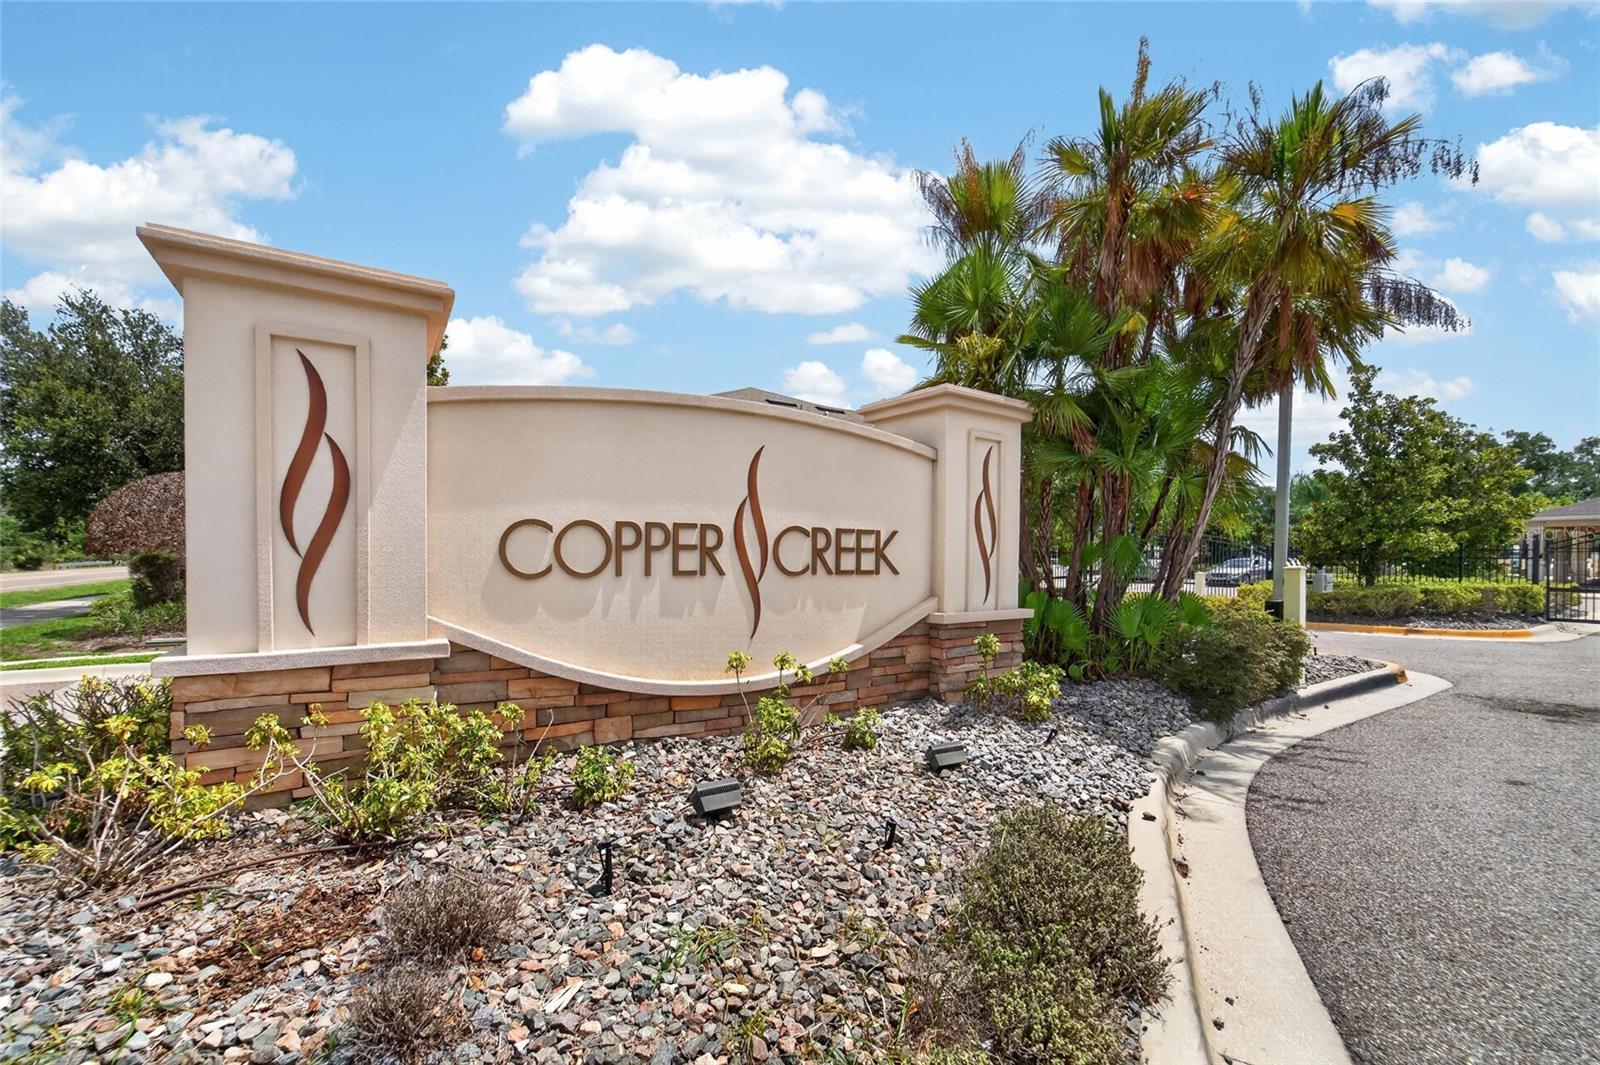
  • Building Name: COPPER CREEK
  • Virtual Tour

Property Overview

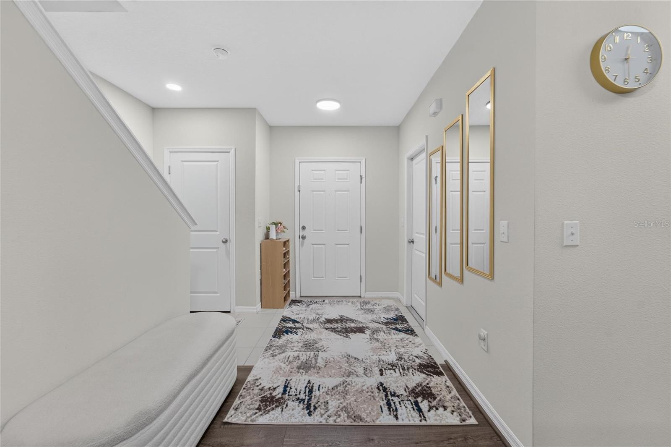
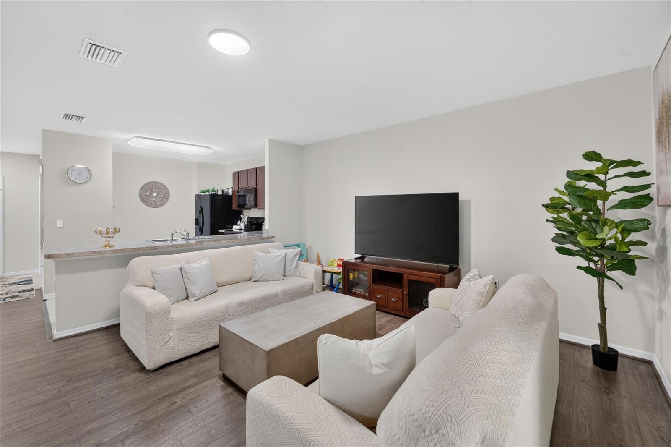
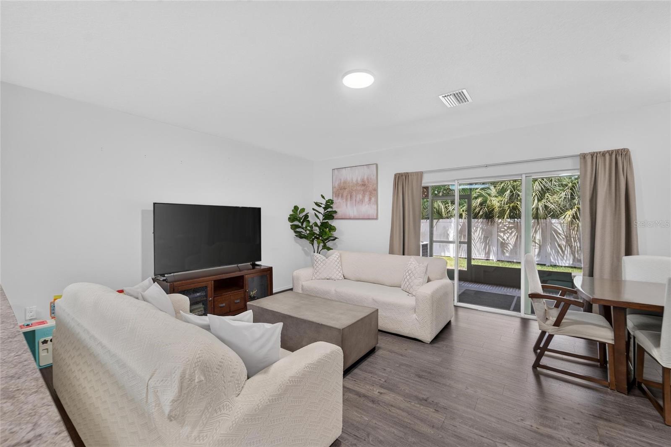
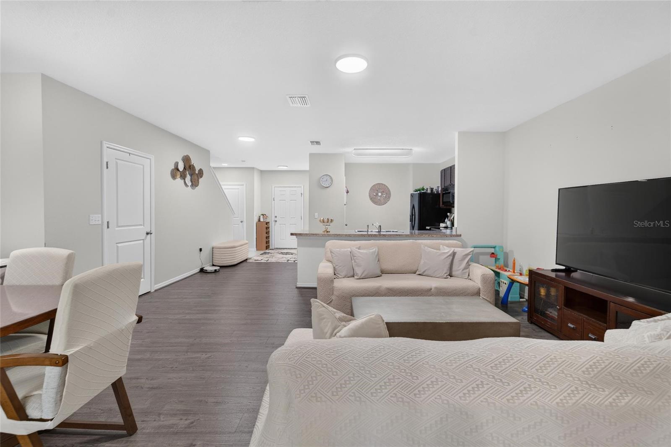
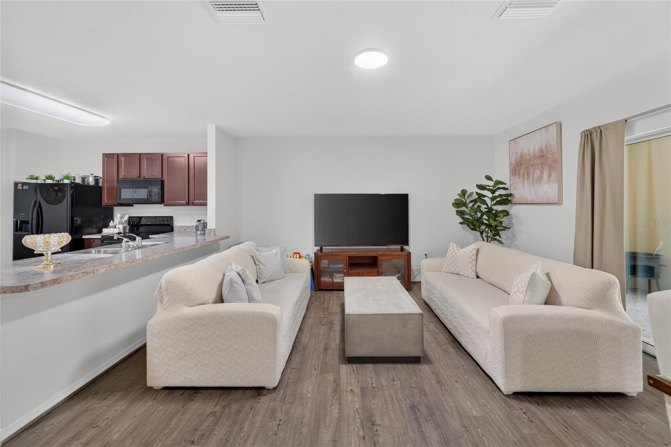
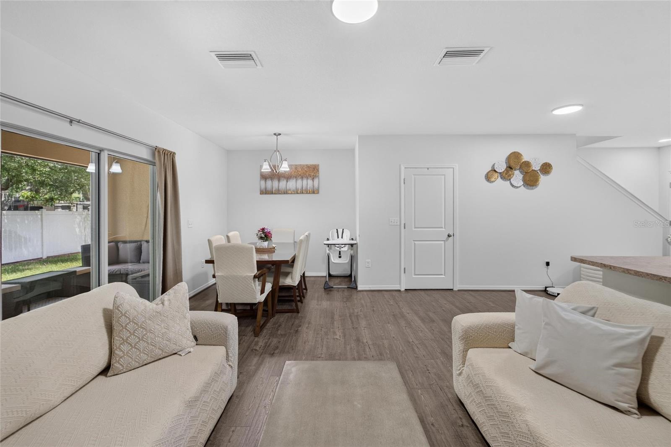
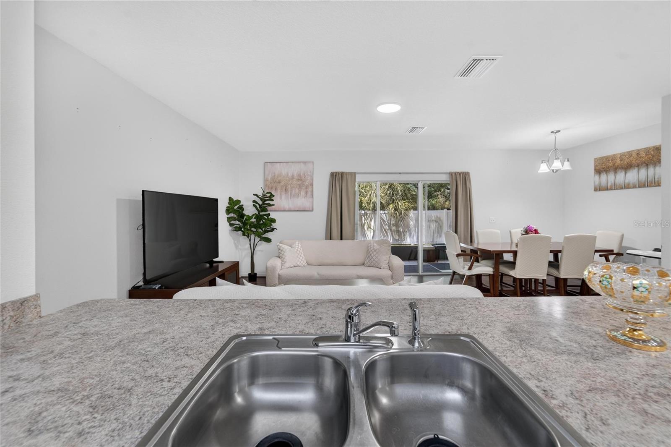
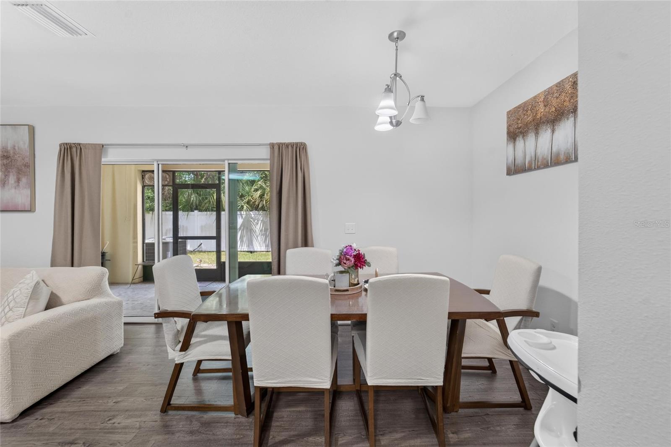
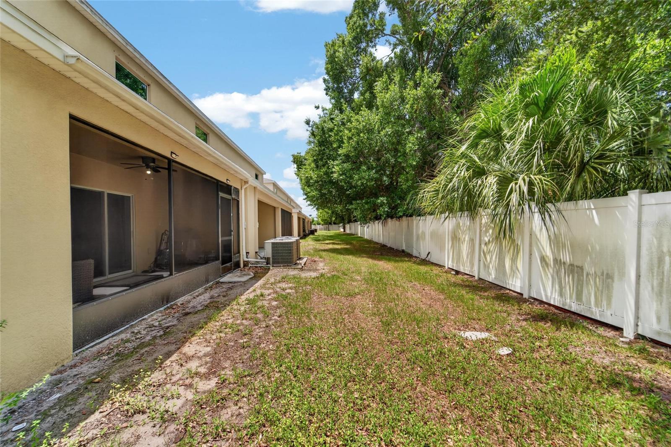
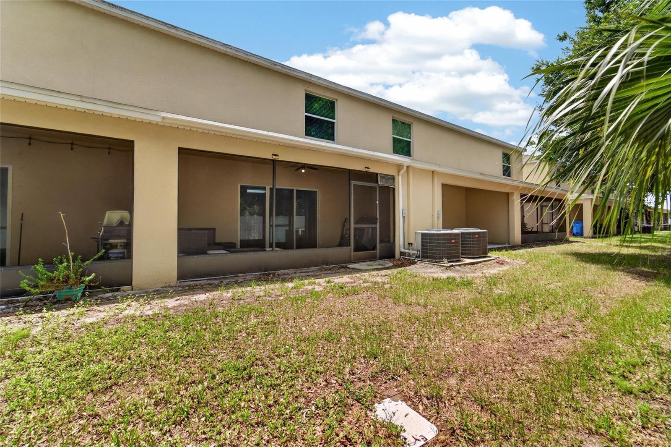
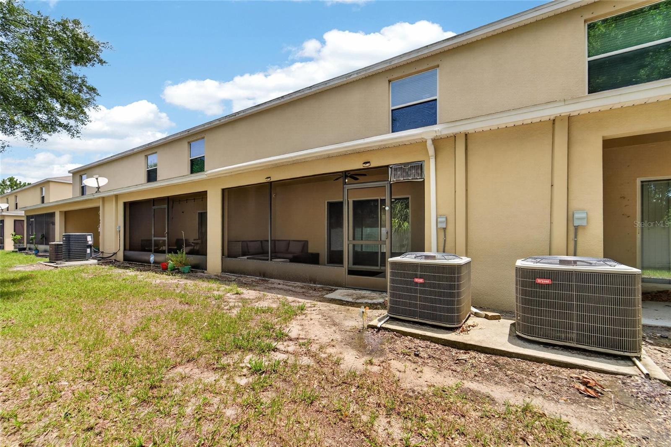
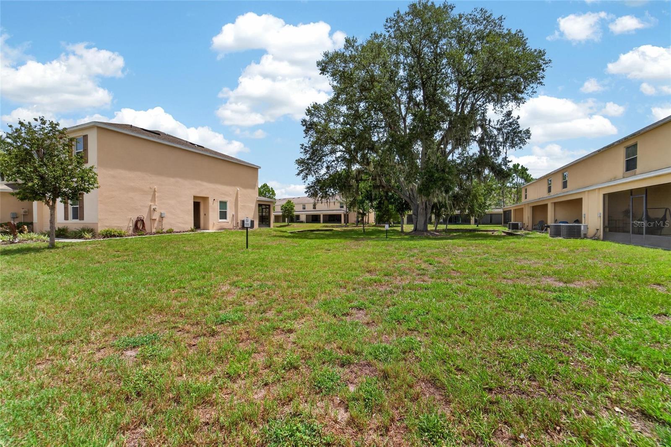
Welcome to this beautifully maintained 3-bedroom, 2.5-bath townhome in the desirable Copper Creek community of Gibsonton! Designed for comfortable, low-maintenance living, this home features an open-concept floor plan that's perfect for both everyday living and entertaining.
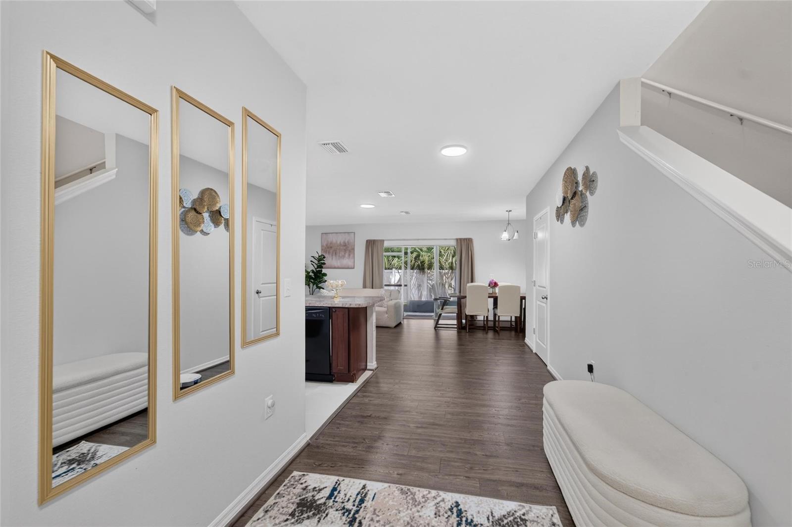
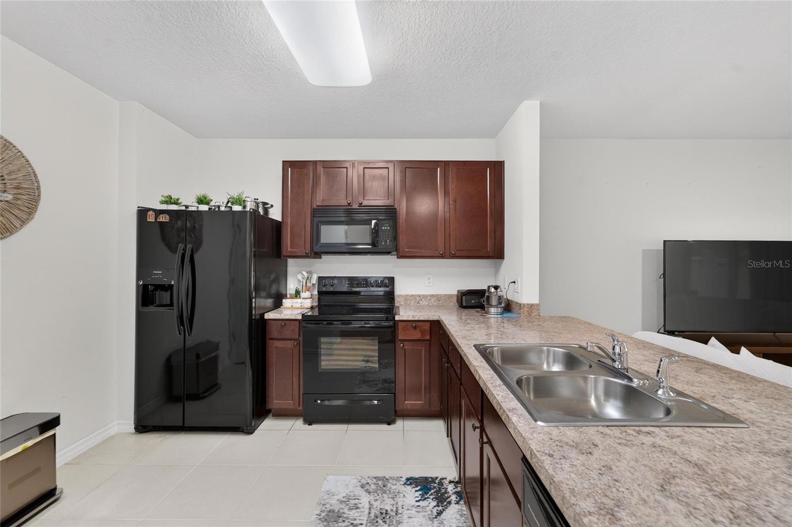
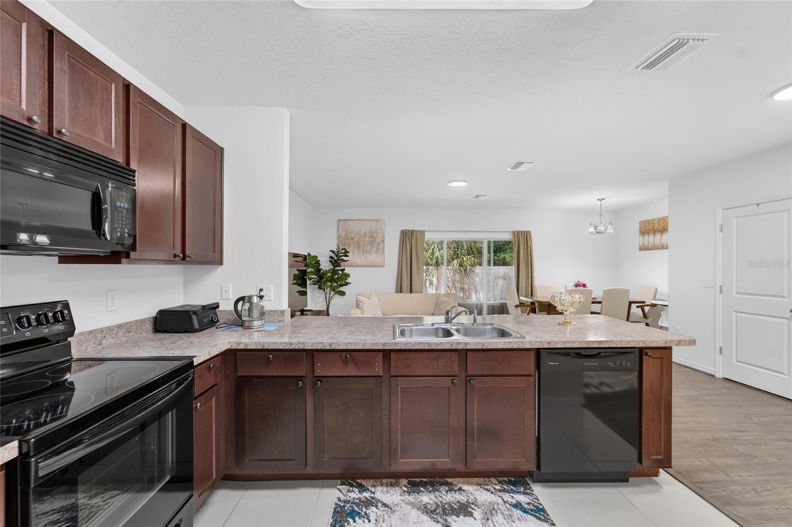
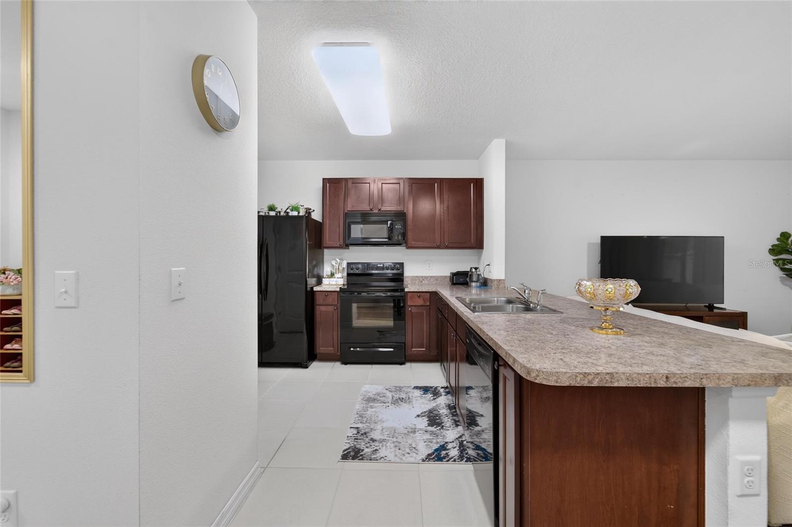
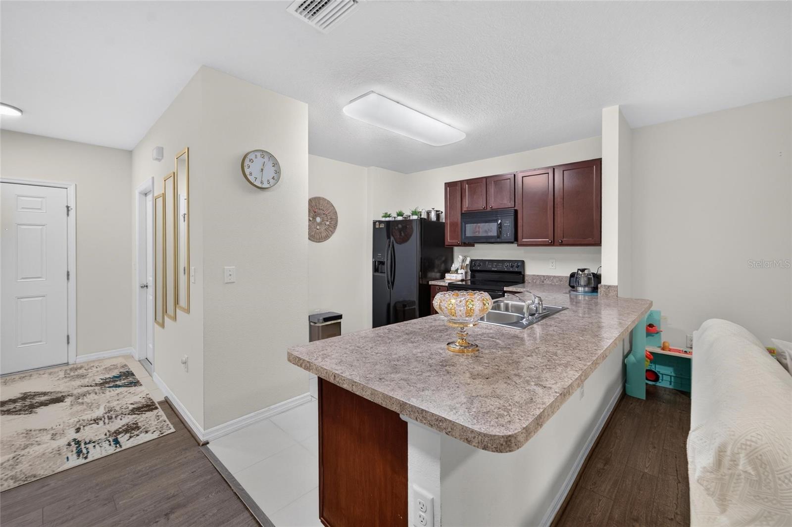
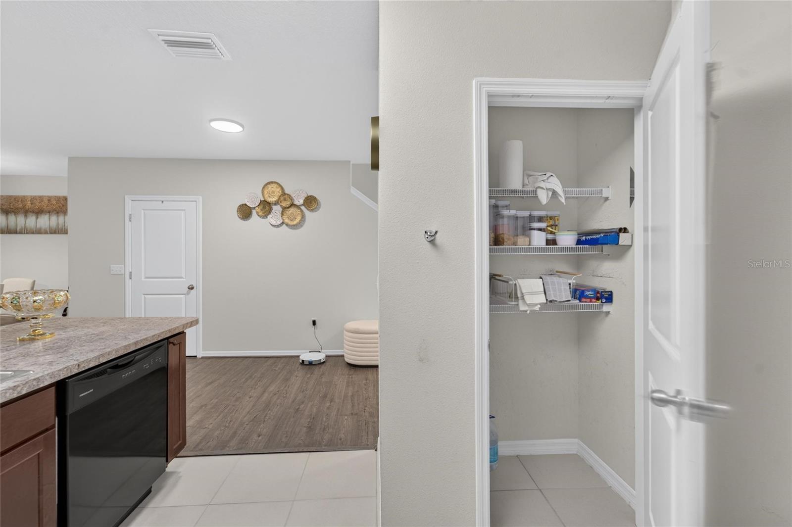
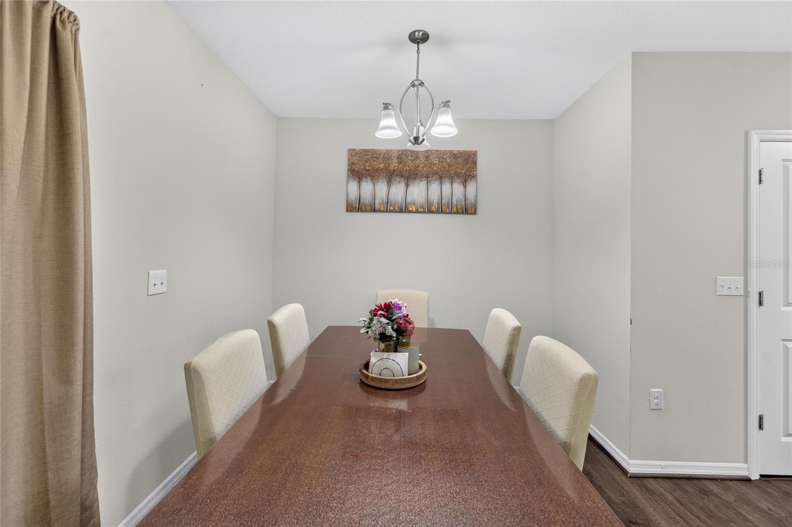
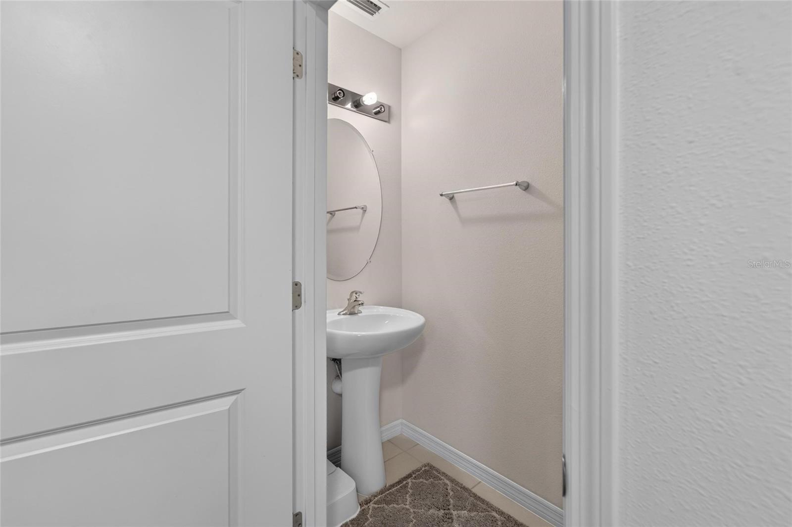
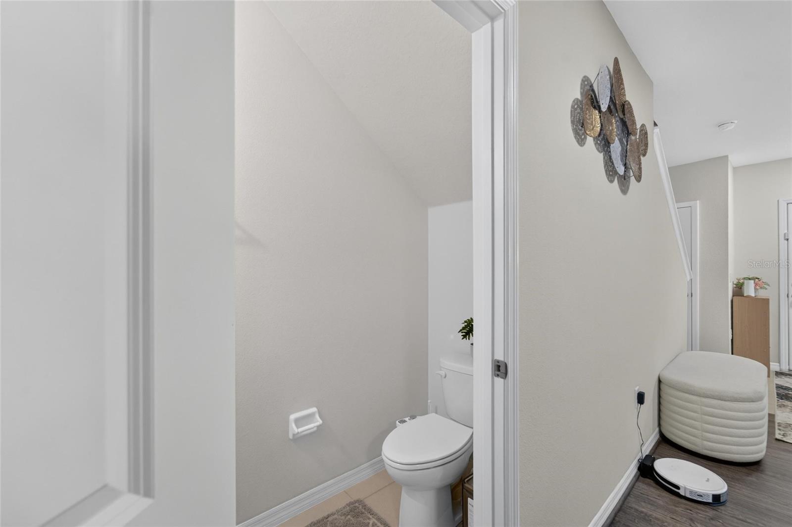
The main level showcases durable laminate flooring throughout, creating a warm and modern feel. The spacious kitchen overlooks the living and dining areas, offering ample cabinetry, generous counter space, and a functional layout for preparing meals and gathering with family and friends. A convenient half bath is also located on the first floor for guests.
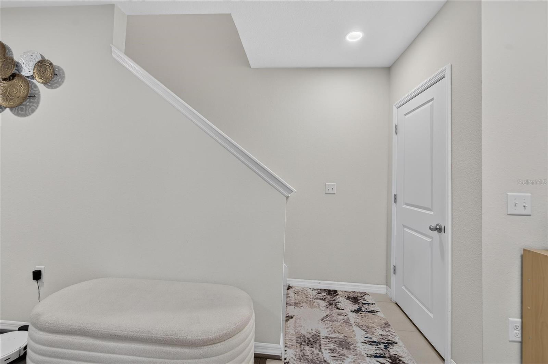
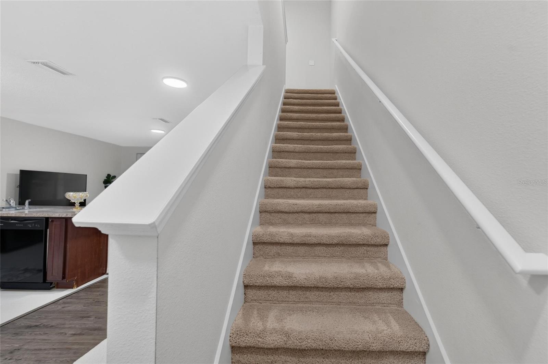
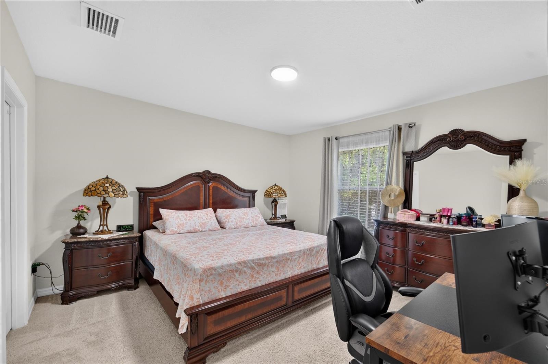
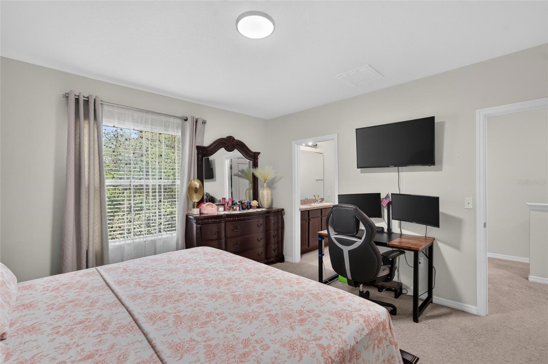
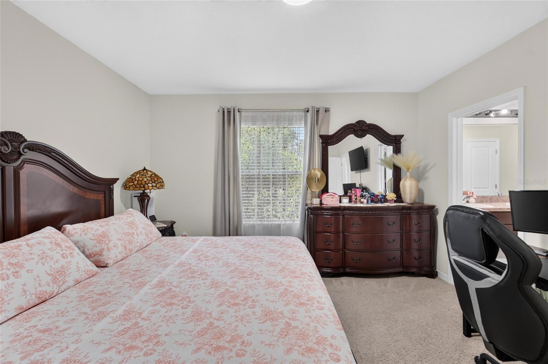
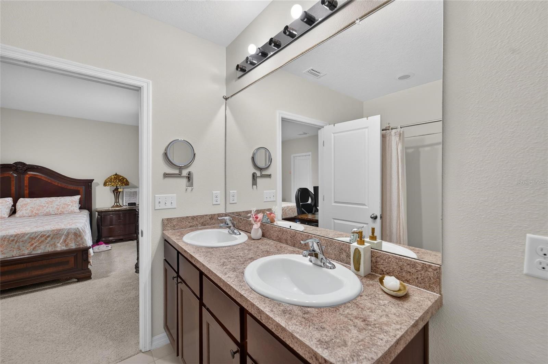
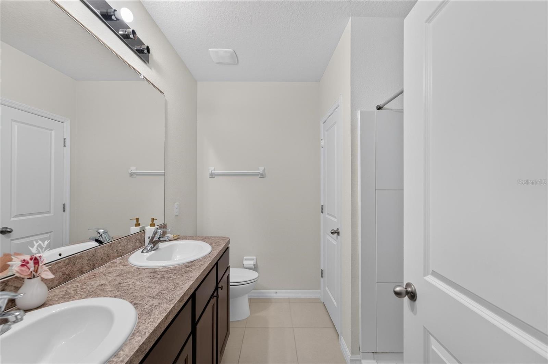
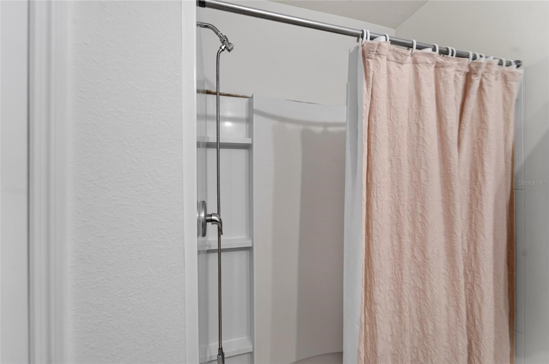
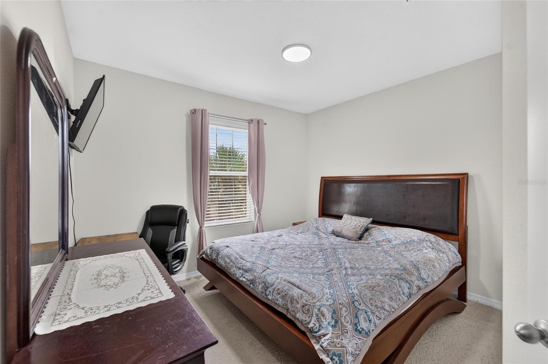
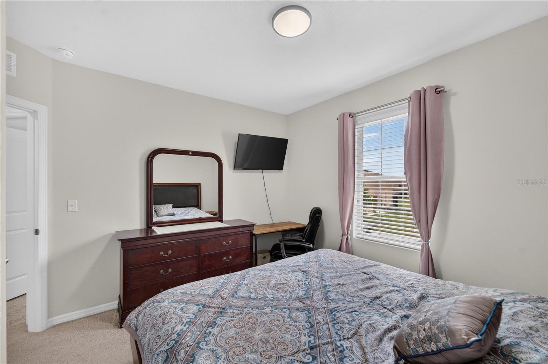
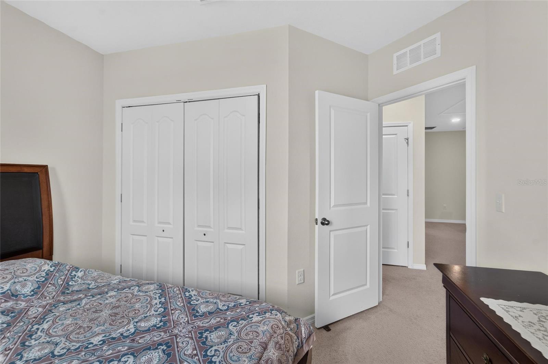
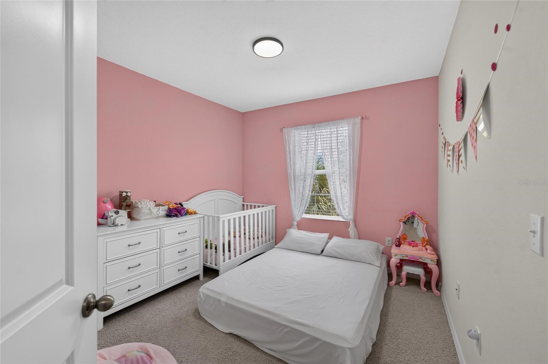
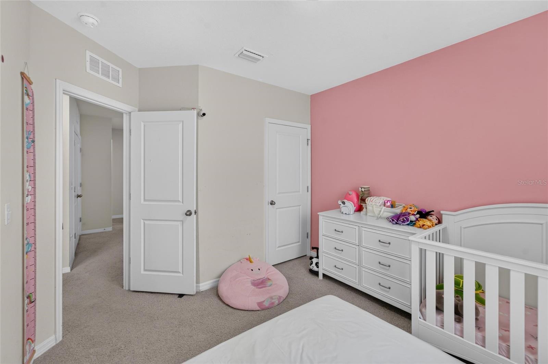
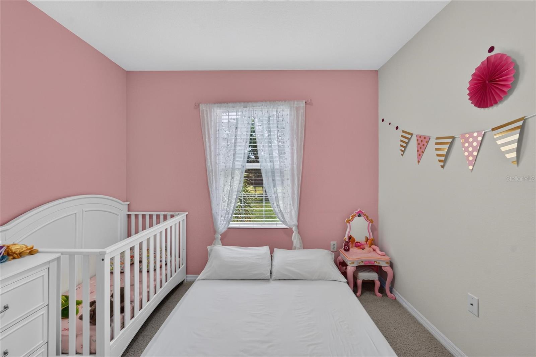
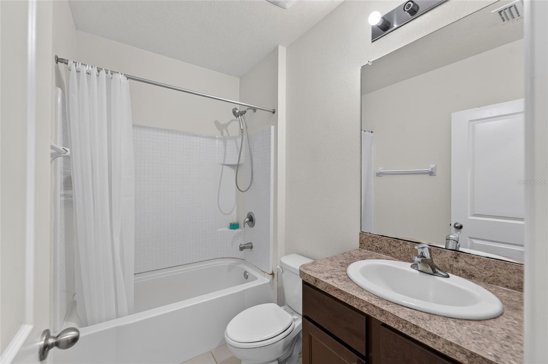
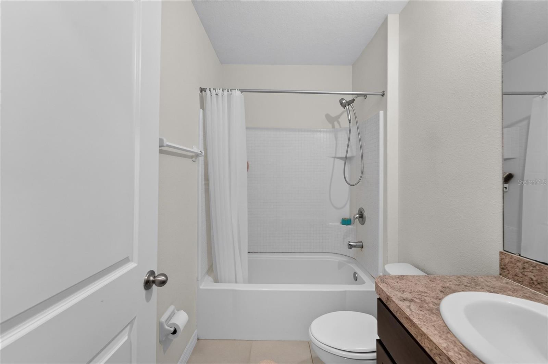
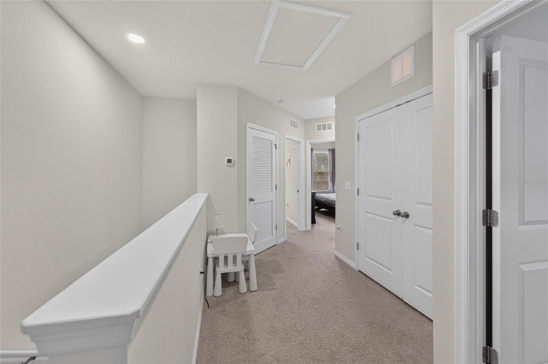
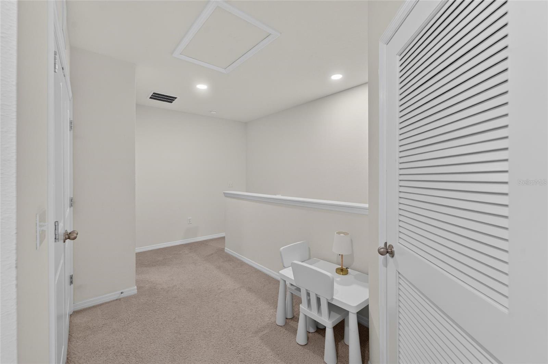
Upstairs, you'll find a spacious primary suite complete with a private ensuite bath and walk-in closet, along with two additional bedrooms and a full bathroom, providing plenty of space for family, guests, or a home office.
Conveniently located near shopping, dining, schools, parks, I-75, US-301, and the Selmon Expressway for an easy commute to Downtown Tampa, MacDill Air Force Base, Brandon, and nearby Gulf Coast beaches.
Whether you're a first-time homebuyer, downsizing, or looking for an investment opportunity, this move-in-ready townhome offers the perfect blend of comfort, convenience, and value. Schedule your private showing today!

Driving directions : From I-75, take the Gibsonton Drive exit. Head east on Gibsonton Drive and then turn left onto New East Bay Road. Continue straight, and then make a left onto Symmes Road. Proceed until you reach the entrance of the community where the townhouse is located.

Property Features

Rooms Dimension Description
Primary Bedroom 13x13 Second level , Carpet , Double Vanity , En Suite Bathroom , Water Closet/Priv Toilet
Bedroom 2 10x10 Second level , Carpet
Bedroom 3 10x10 Second level , Carpet
Great Room 22x9 First level , Laminate
Kitchen 11x10 First level , Tile

Interior Features

  • Kitchen/Family Room Combo
  • PrimaryBedroom Upstairs
  • Walk-In Closet(s)

Appliances

  • Dishwasher
  • Disposal
  • Dryer
  • Electric Water Heater
  • Microwave
  • Range
  • Washer

Heating

  • Electric

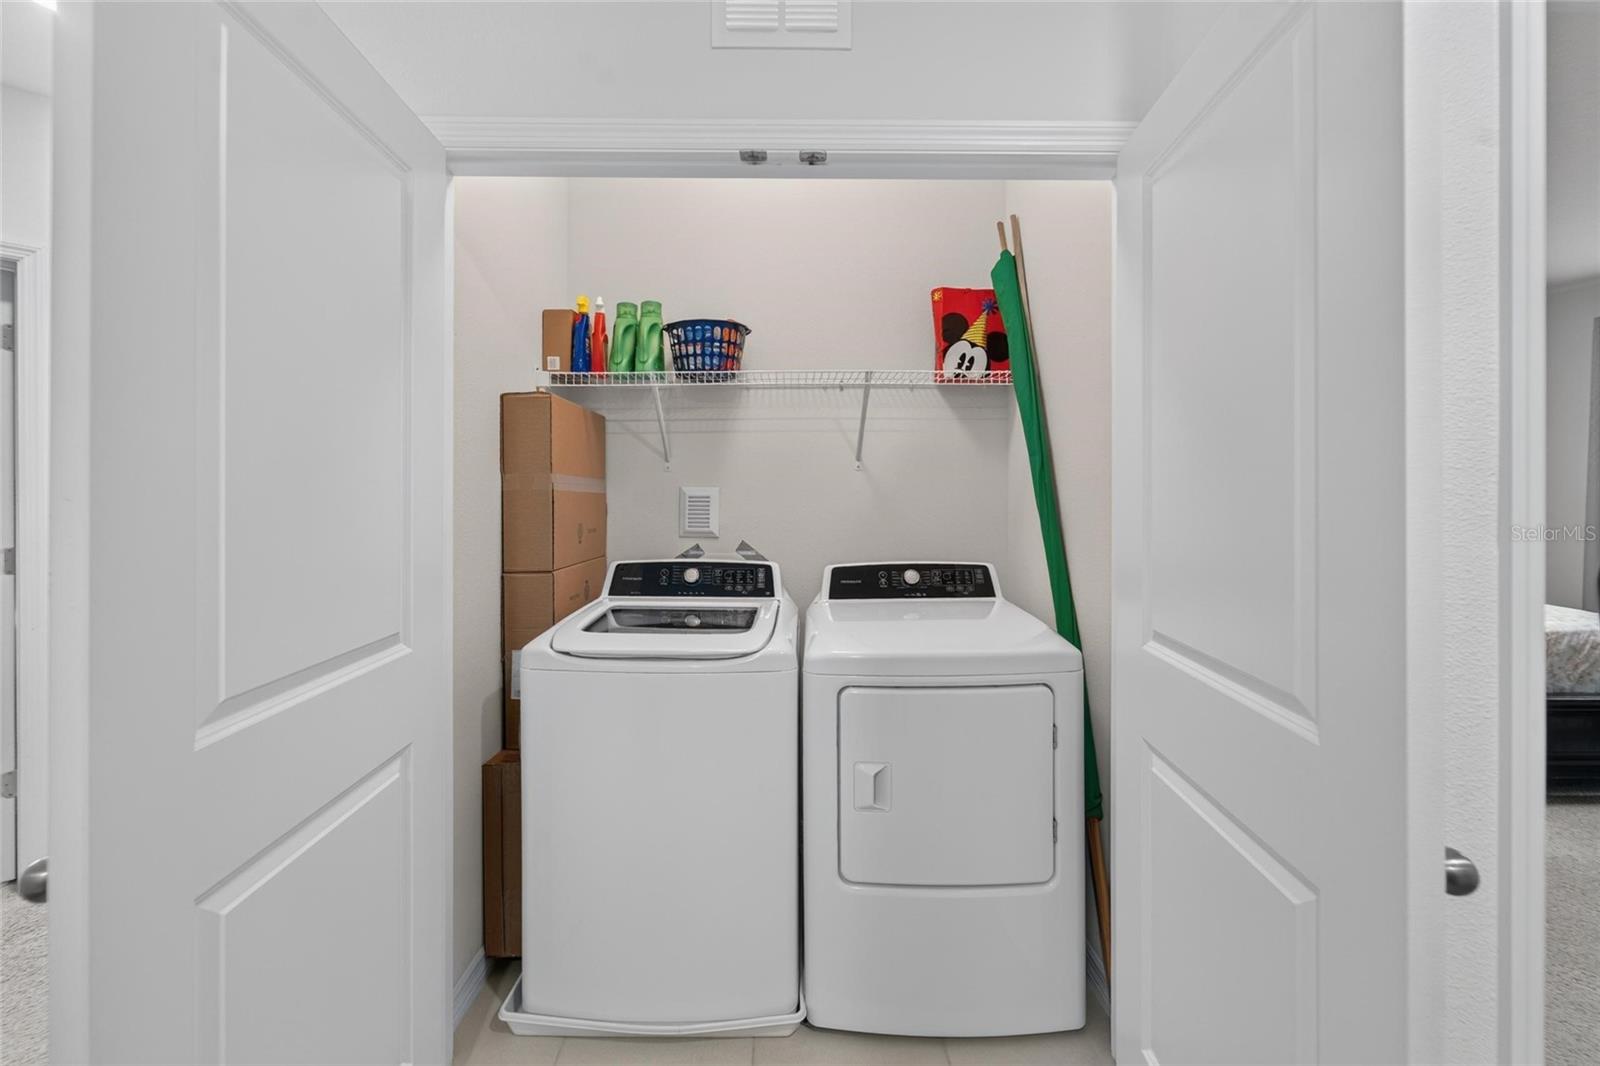
Laundry features

  • Inside
  • Upper Level

Air Conditioning

  • Central Air

Floor Covering

  • Carpet
  • Laminate

Utilities

  • Public

Exterior features

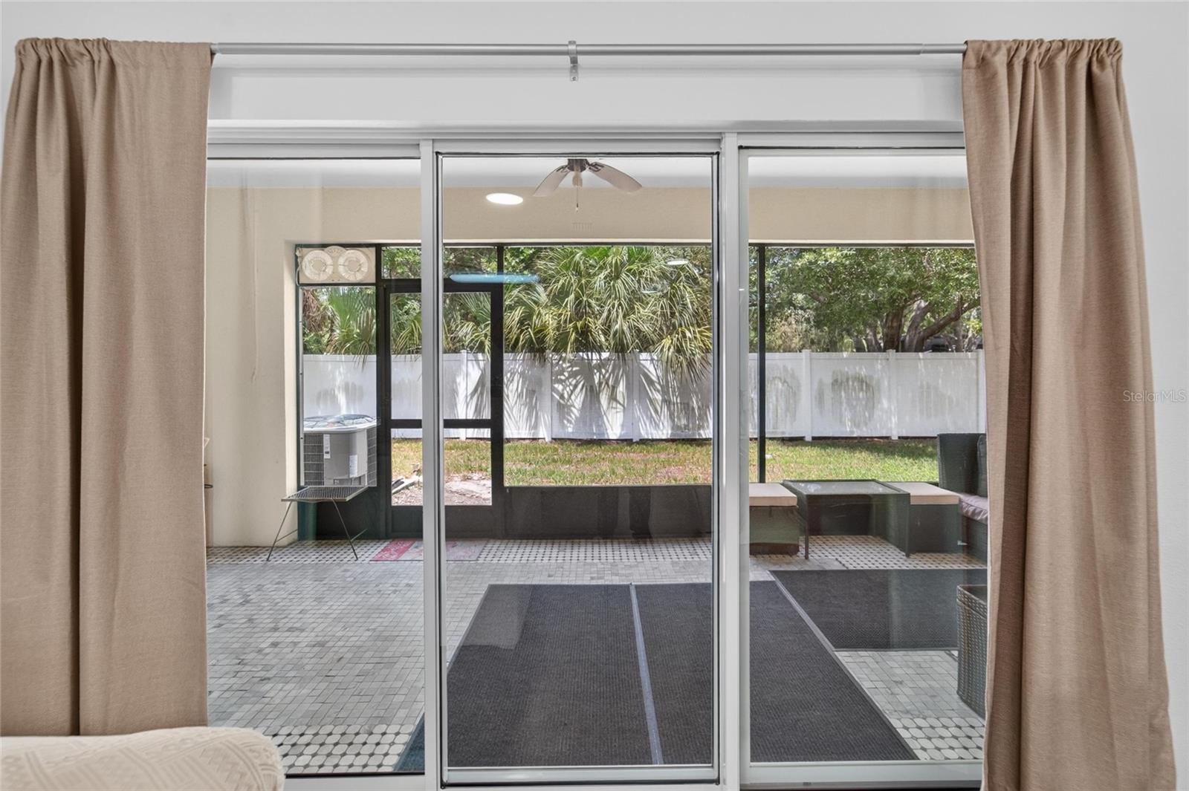
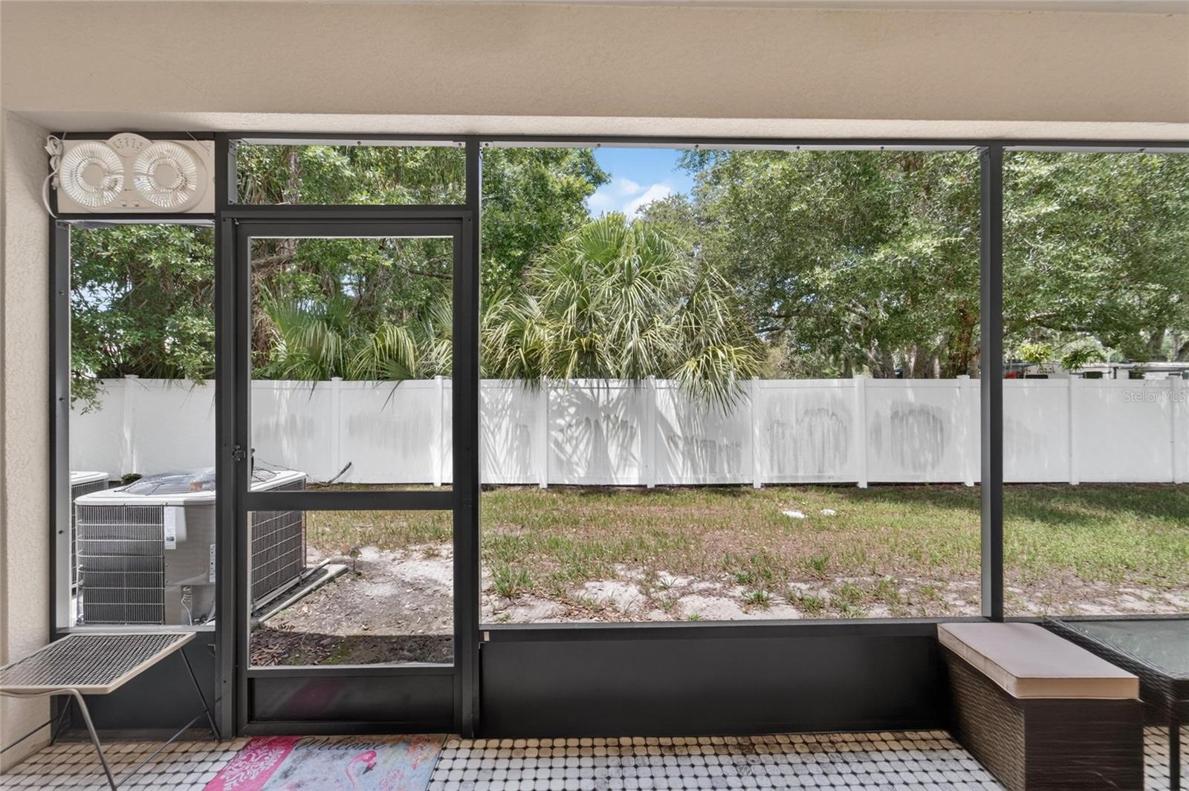
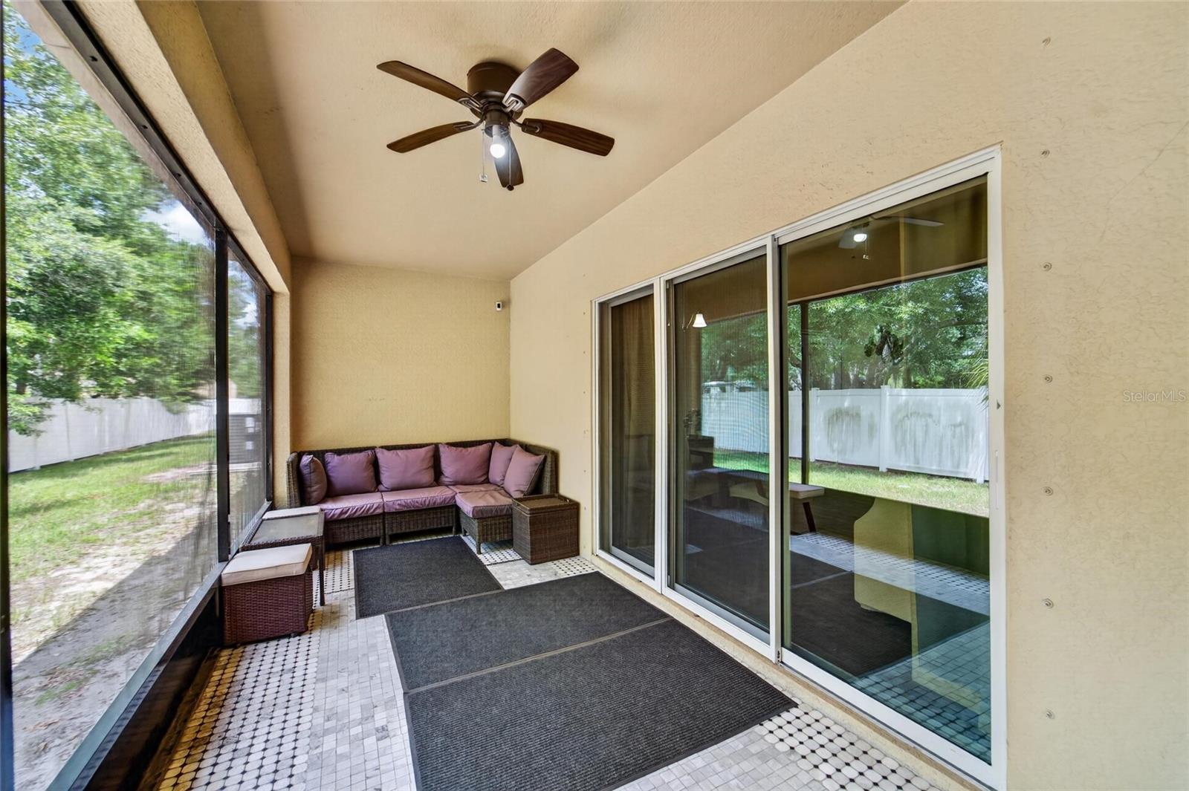
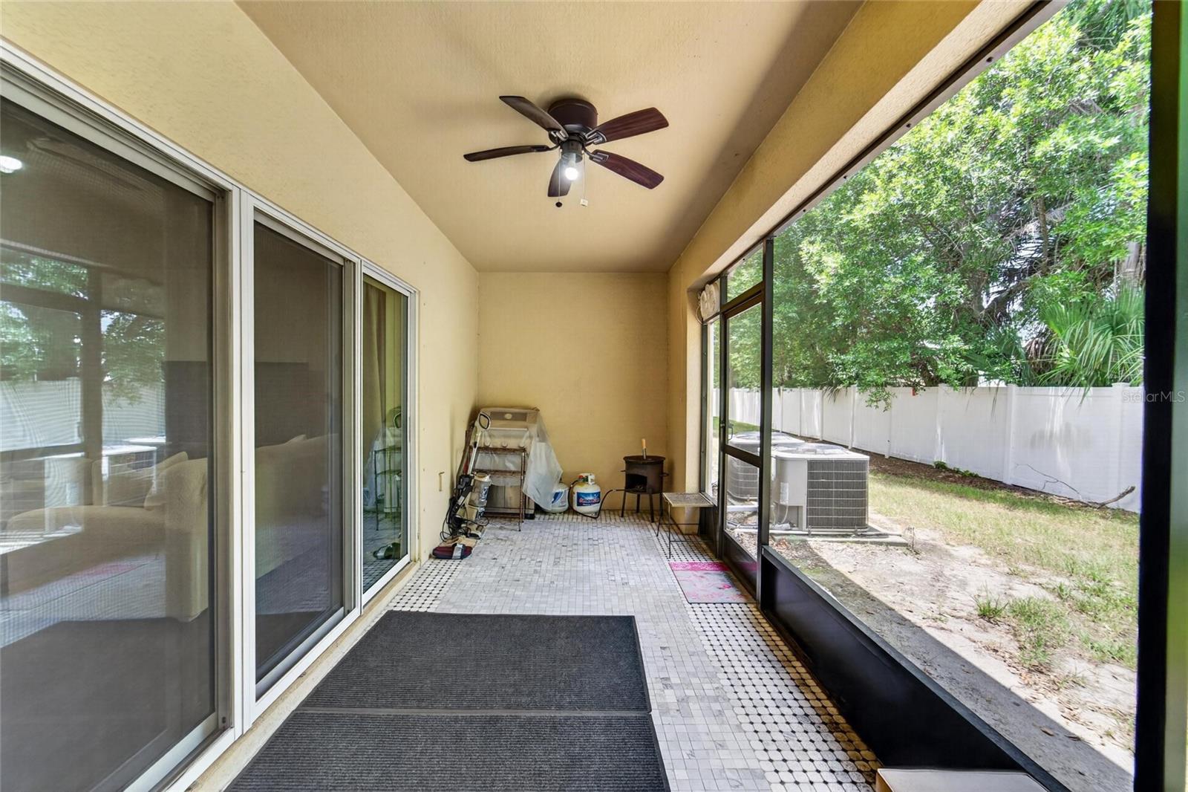
  • Balcony

Pets restrictions

  • Buyer/Agent to verify with HOA / County / City

Community Features

  • Community Mailbox
  • Deed Restrictions
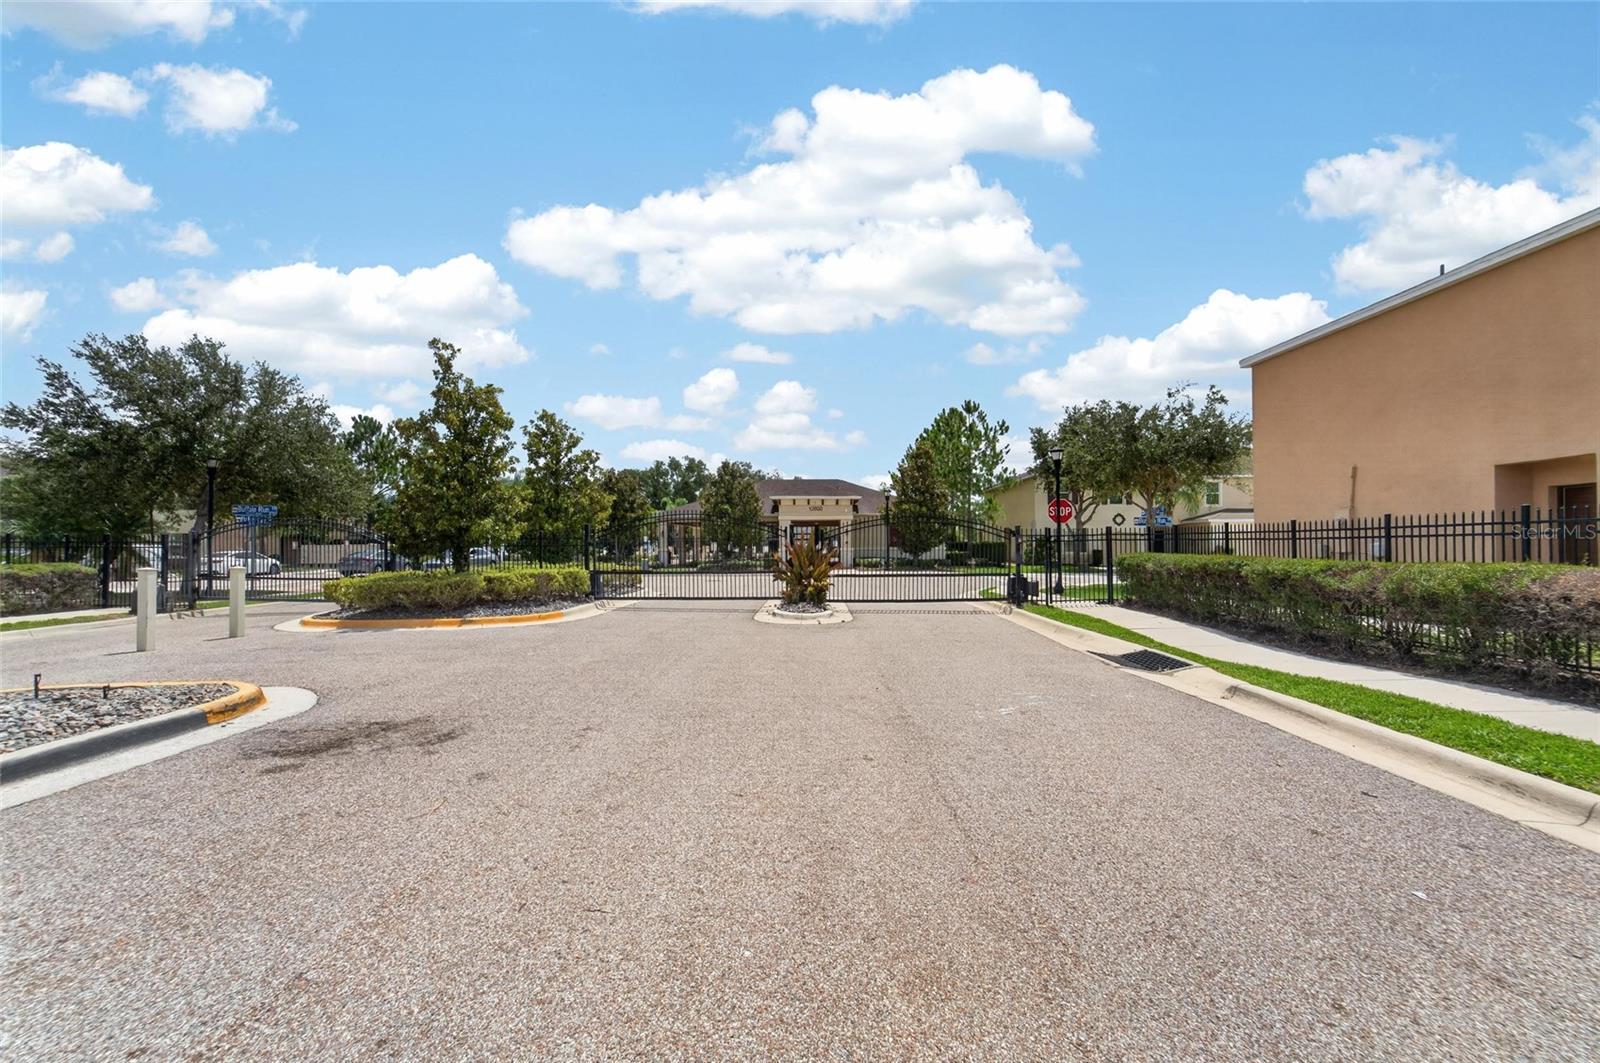
  • Gated Community - No Guard
  • Park
  • Pool
  • Sidewalks

Construction Materials

  • Stucco

Road Surface Type

  • Paved

Roof

  • Shingle

Foundation

  • Slab

School Information


Listing information courtesy of CHARLES RUTENBERG REALTY INC

All listing information is deemed reliable but not guaranteed and should be independently verified through personal inspection by appropriate professionals. Listings displayed on this website may be subject to prior sale or removal from sale; availability of any listing should always be independently verified.
Listing information is provided for consumer personal, non-commercial use, solely to identify potential properties for potential purchase; all other use is strictly prohibited and may violate relevant federal and state law.
Listing data comes from My Florida Regional MLS.