567 BAYWOOD DR N
3, 2, 1,640ft²
MLS#: O6414063
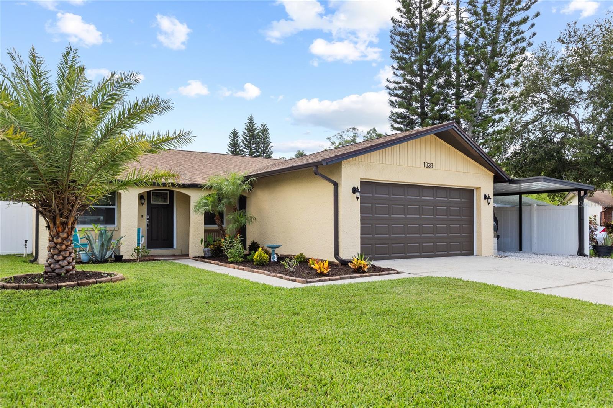
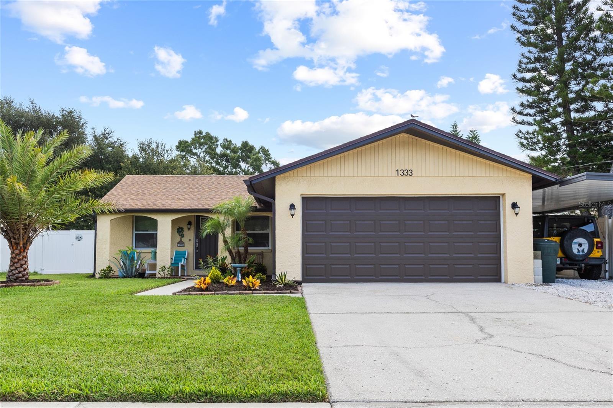
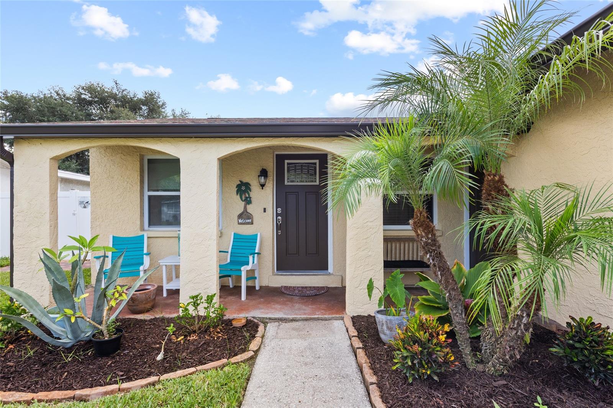
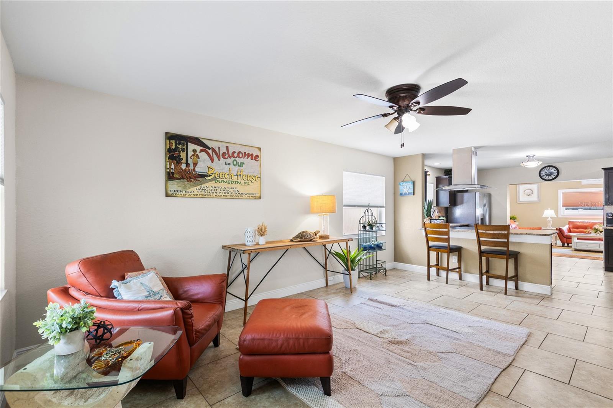
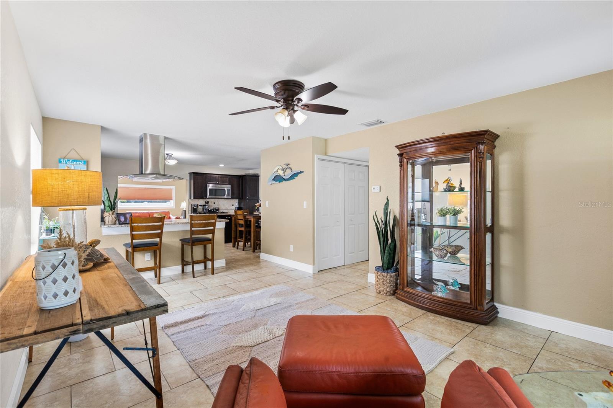
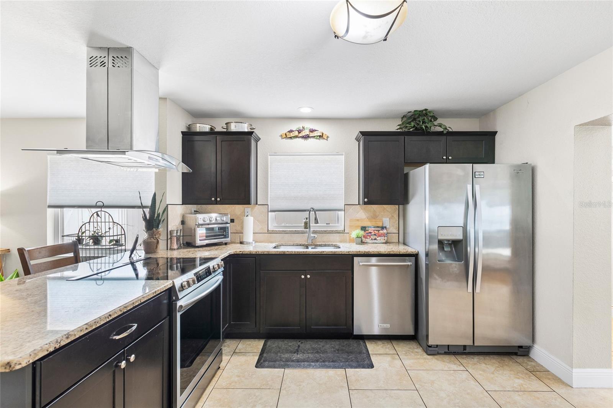
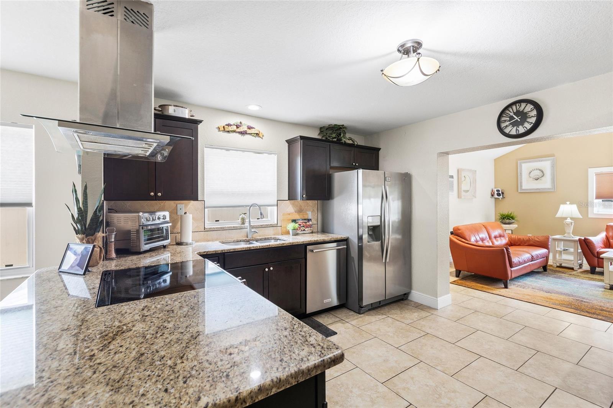
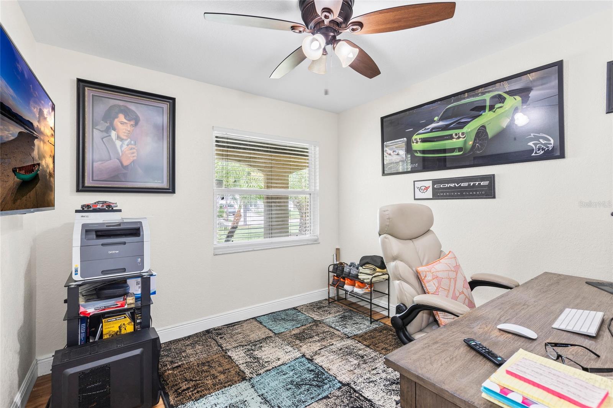
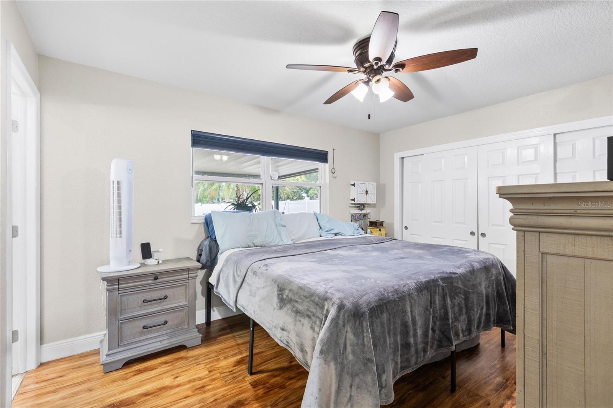
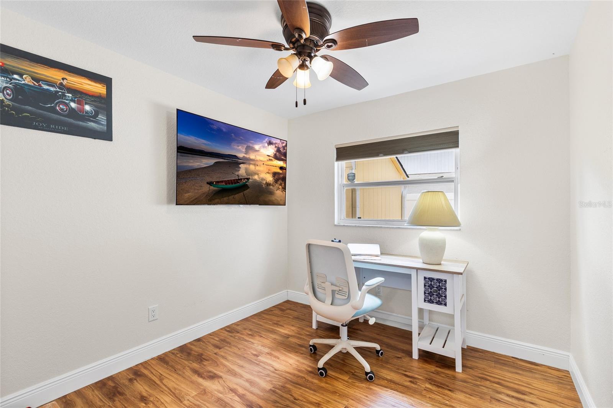
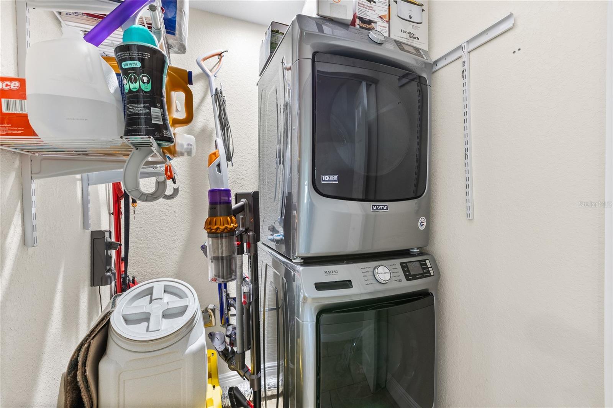
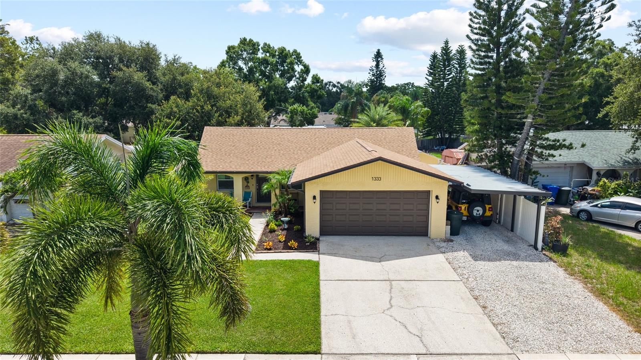
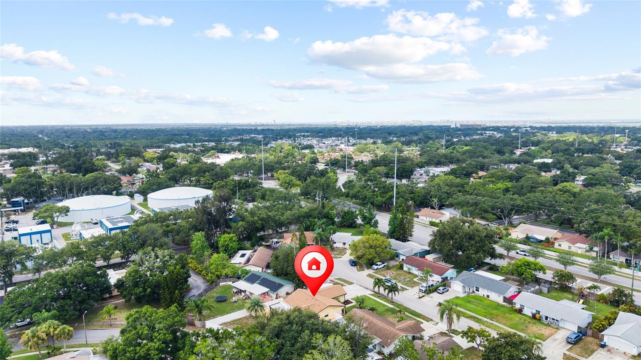
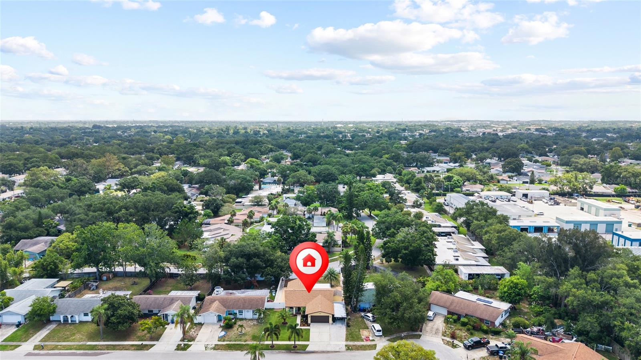
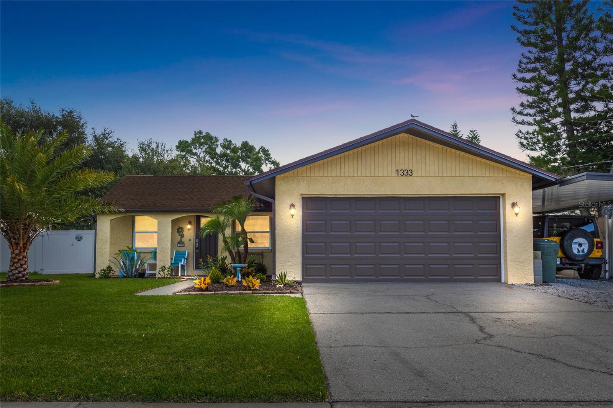
This spacious home offers a fantastic combination of indoor and outdoor living with **4 comfortable bedrooms**. With numerous improvements completed over the years, this property provides plenty of space, functionality, and value.
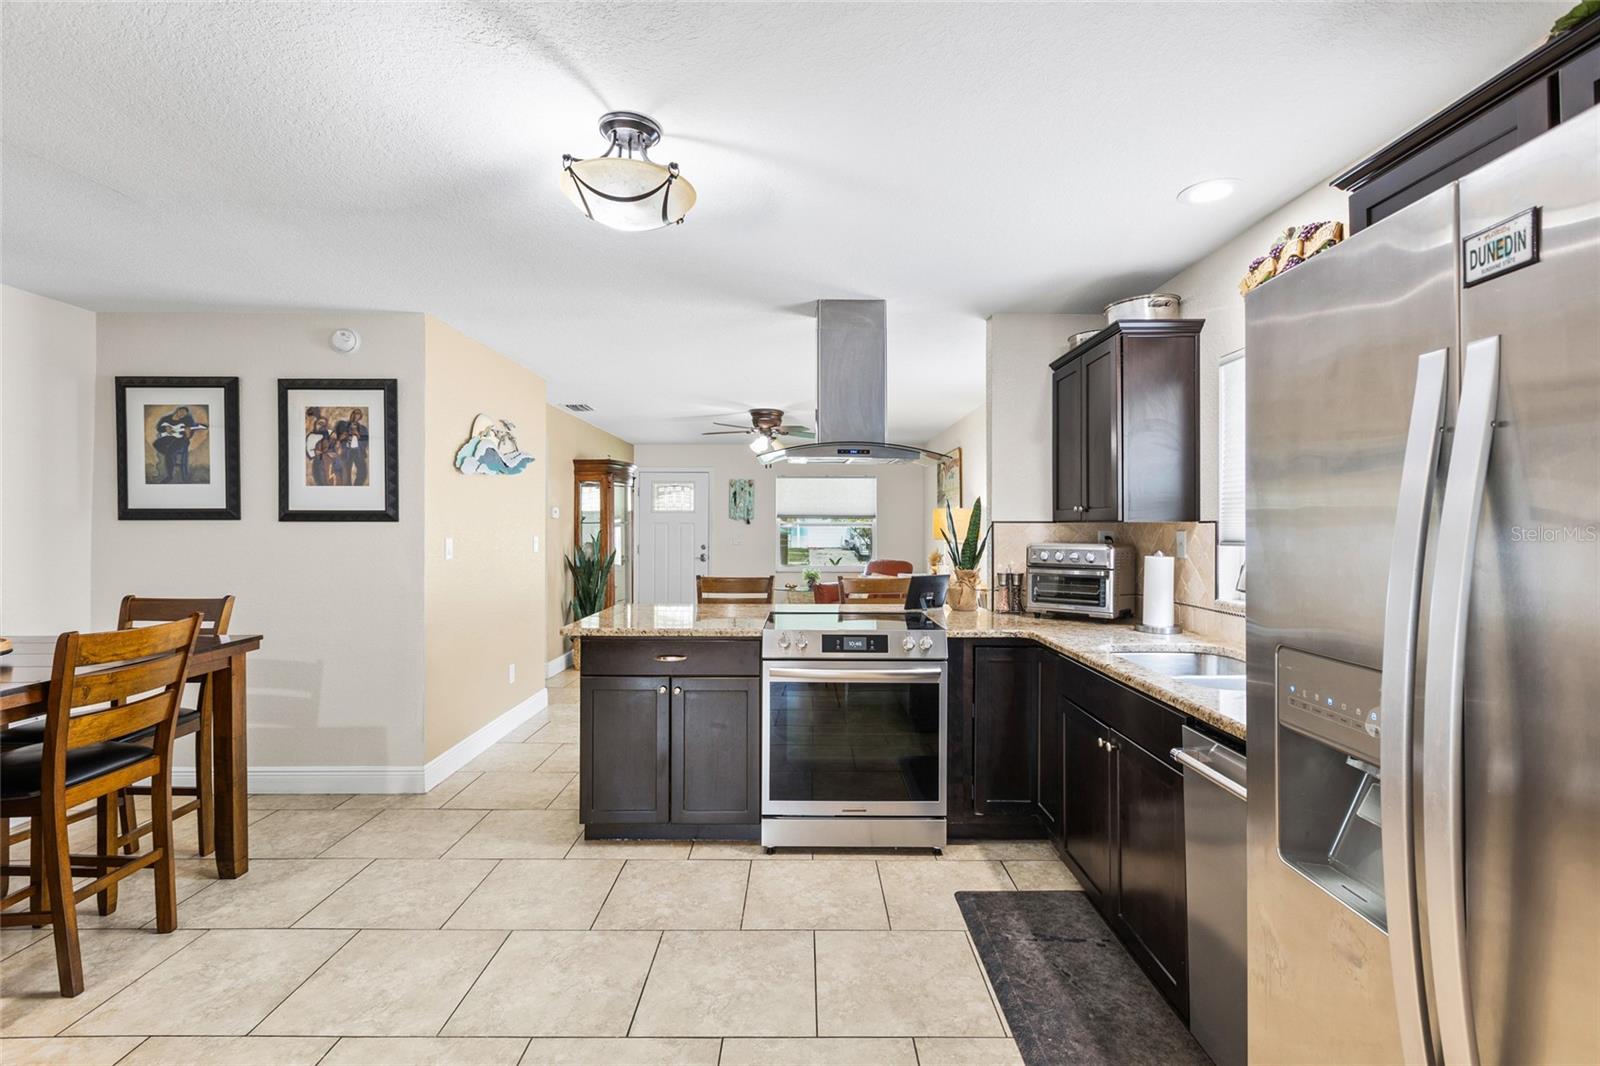
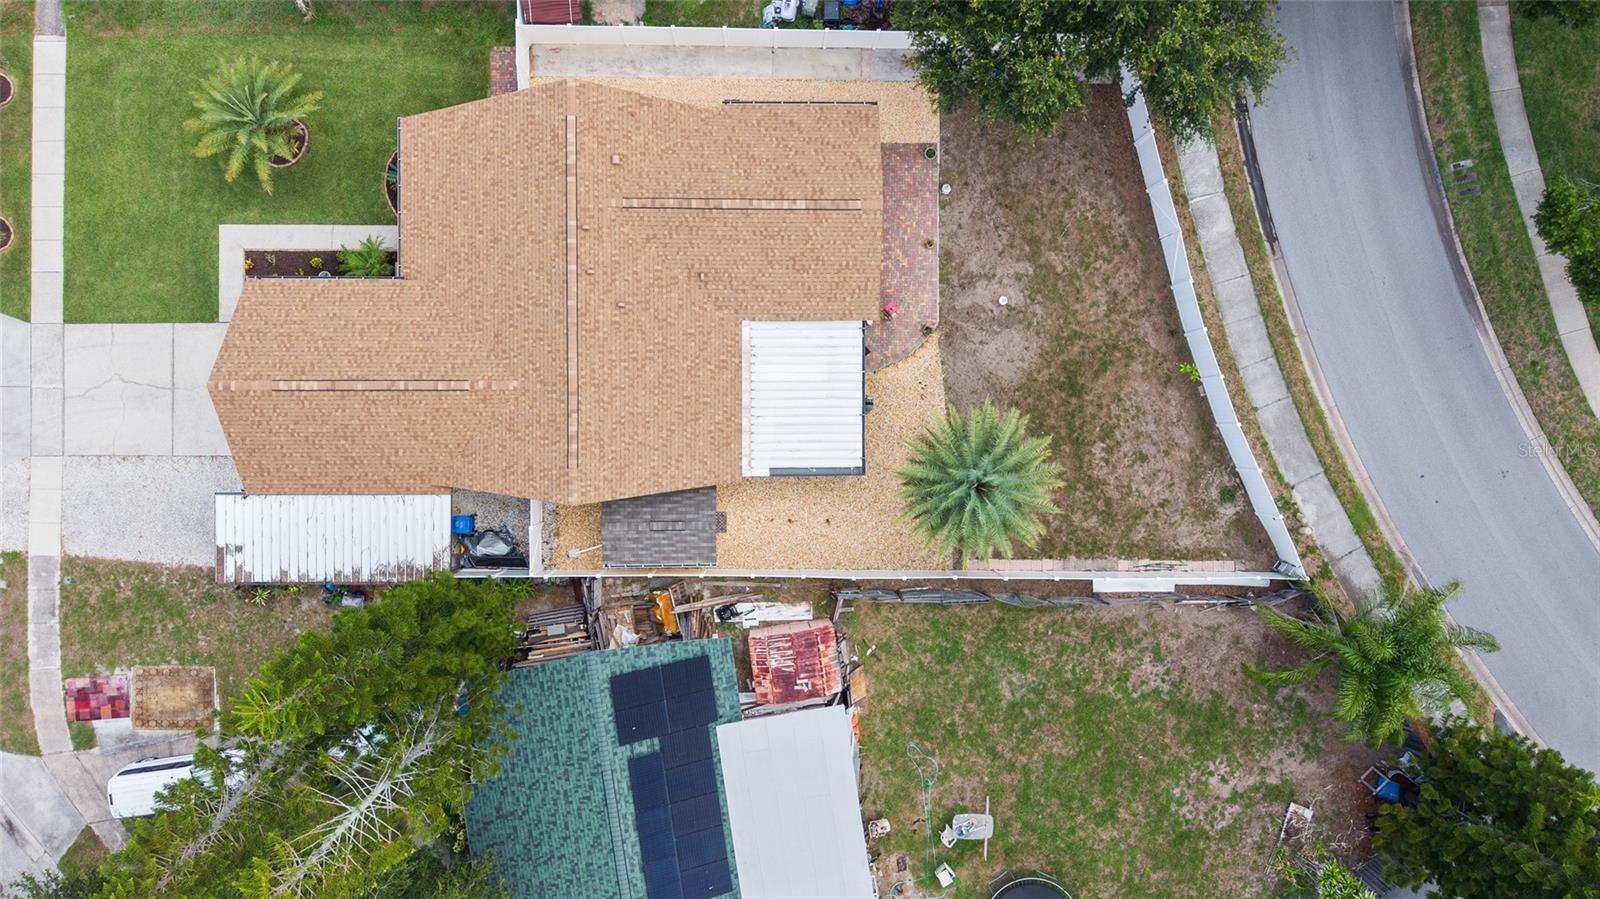
Recent major updates include a **complete new roof and gutter system installed in December 2025**, a **new Rheem HVAC system installed in 2019**, impact-resistant energy-efficient windows (2016), and **all-new kitchen appliances installed in 2024** (with the refrigerator replaced in 2019). Additional energy-saving features include **blown insulation throughout the home and garage completed in 2020**.
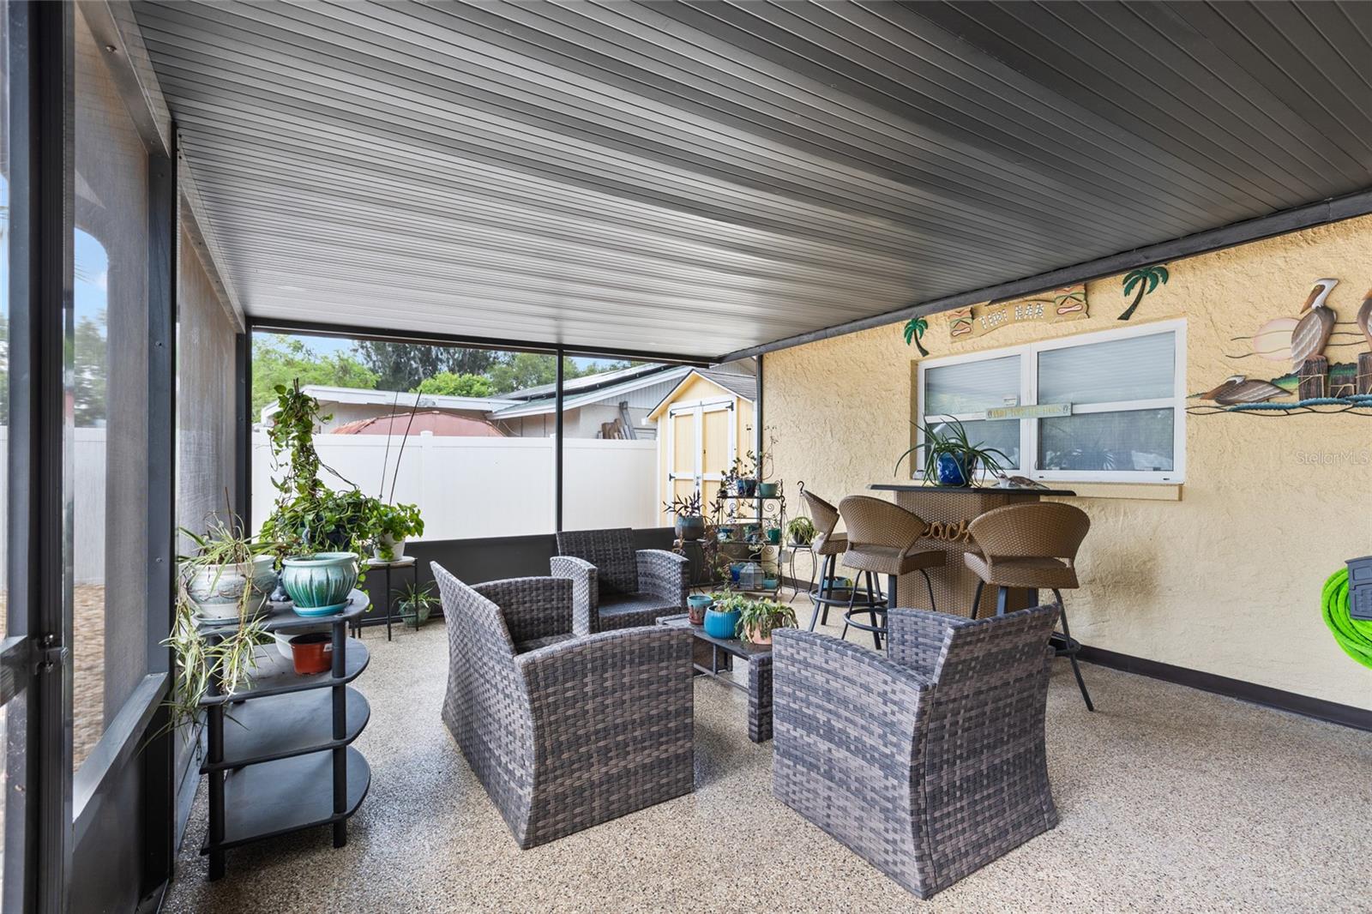
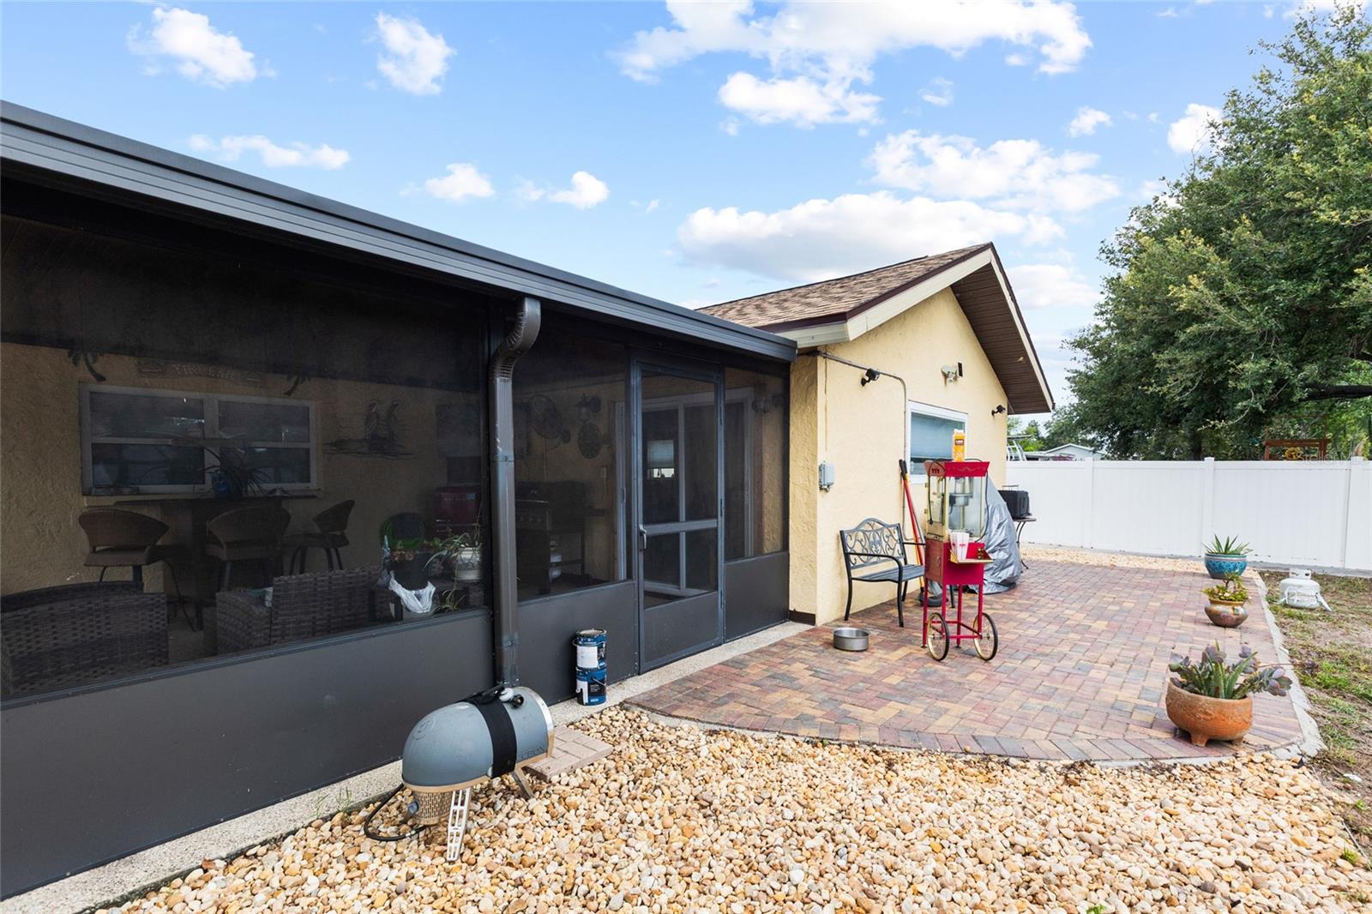
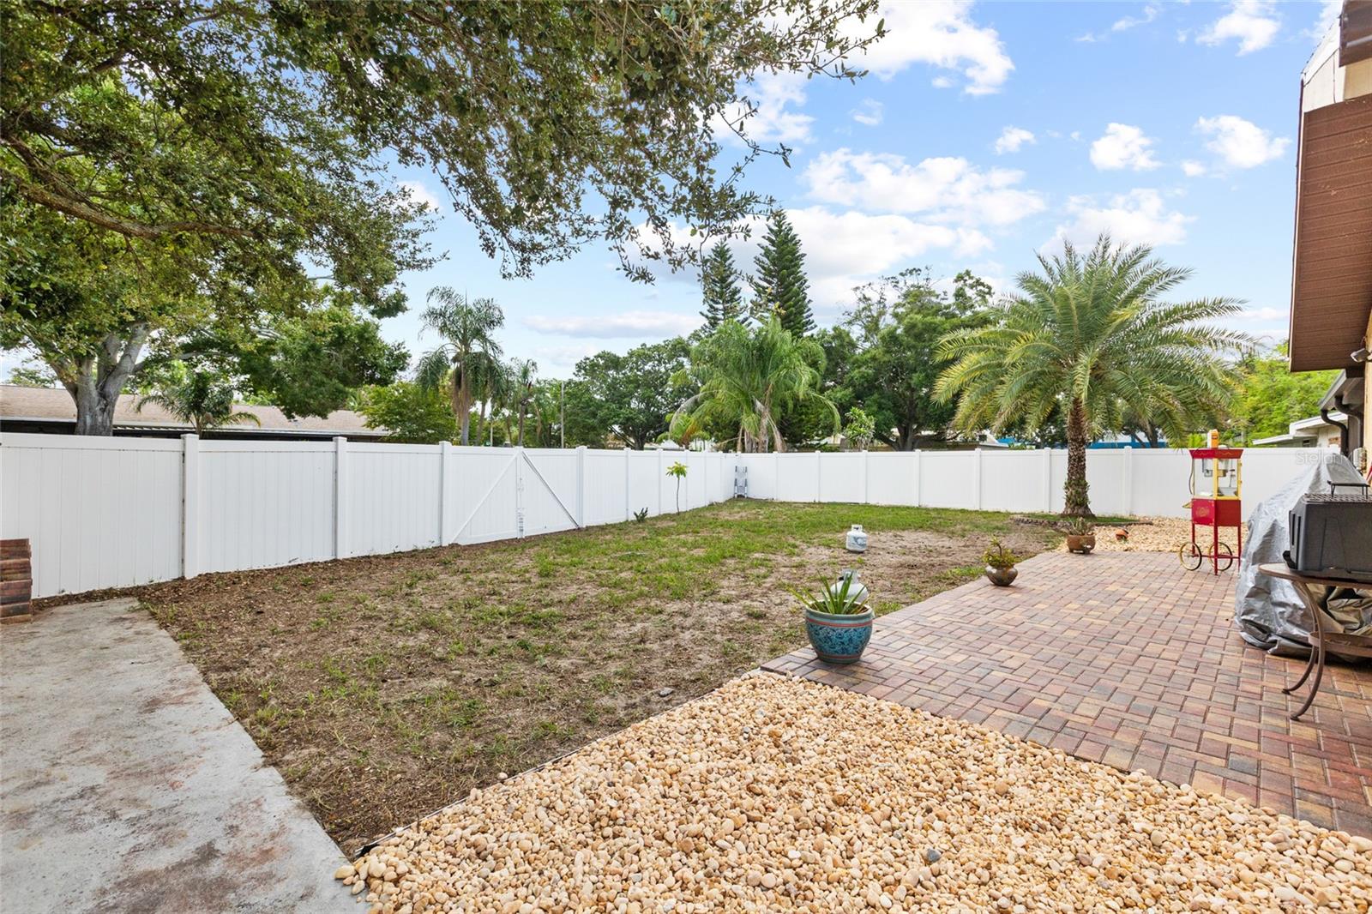
The outdoor space offers plenty of room to enjoy Florida living. A **fully enclosed and waterproofed lanai completed in 2023** expands the usable living area, while the **approximately 800 square feet of paver patio space** creates an ideal setting for outdoor gatherings, grilling, and relaxing. The backyard is enclosed with a **PVC vinyl privacy fence installed in 2021**, featuring three gates, including a 10-foot gate with street access that allows easy entry for vehicles, trailers, or equipment. A **new 14' x 8' weatherproof shed**, added in August 2025, provides excellent storage space.
The property also features updated landscaping with St. Augustine sod, an irrigation system, and four attractive palm trees, including Sylvester and Foxtail varieties. A **temperature-controlled two-car garage**, additional carport, and **new garage door and opener installed in 2020** add convenience and flexibility.
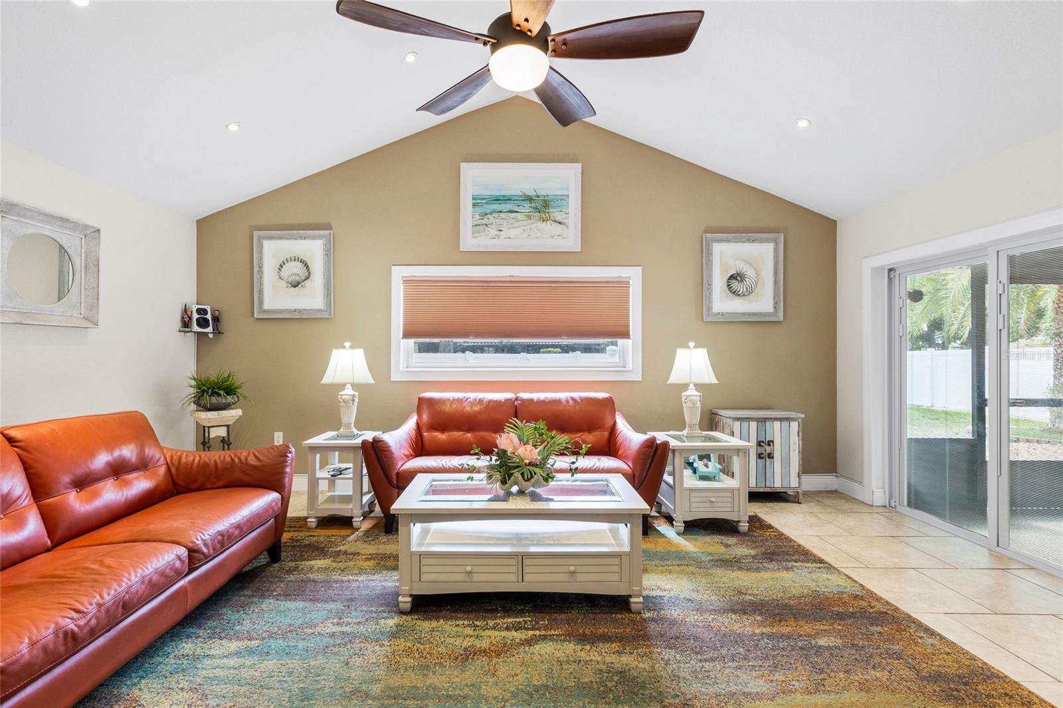
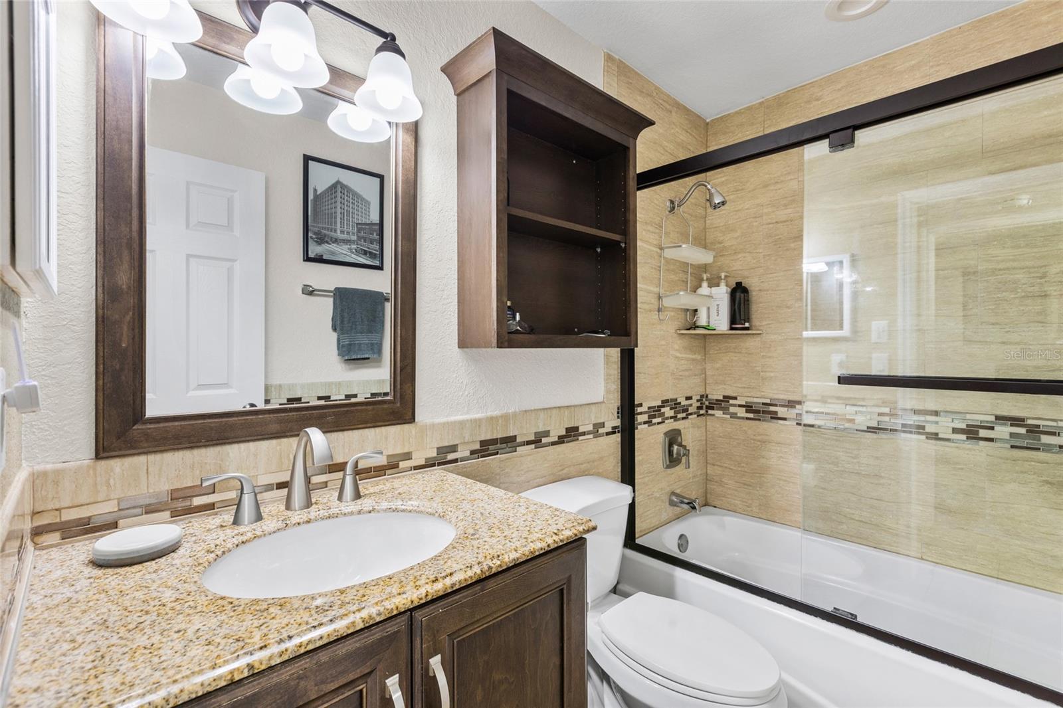
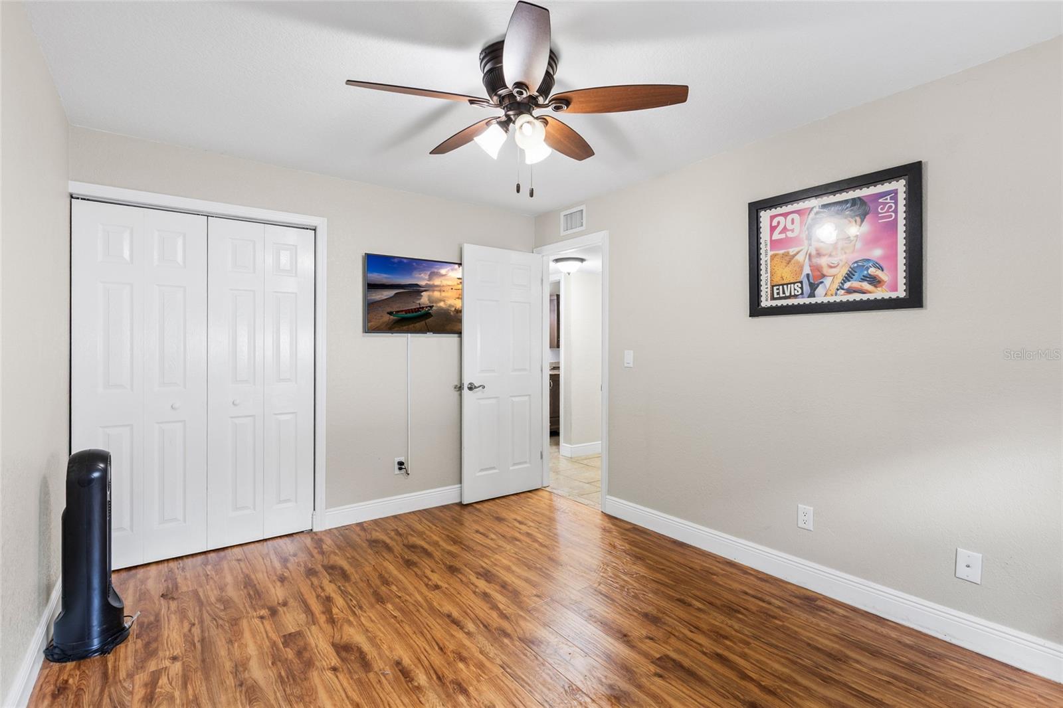
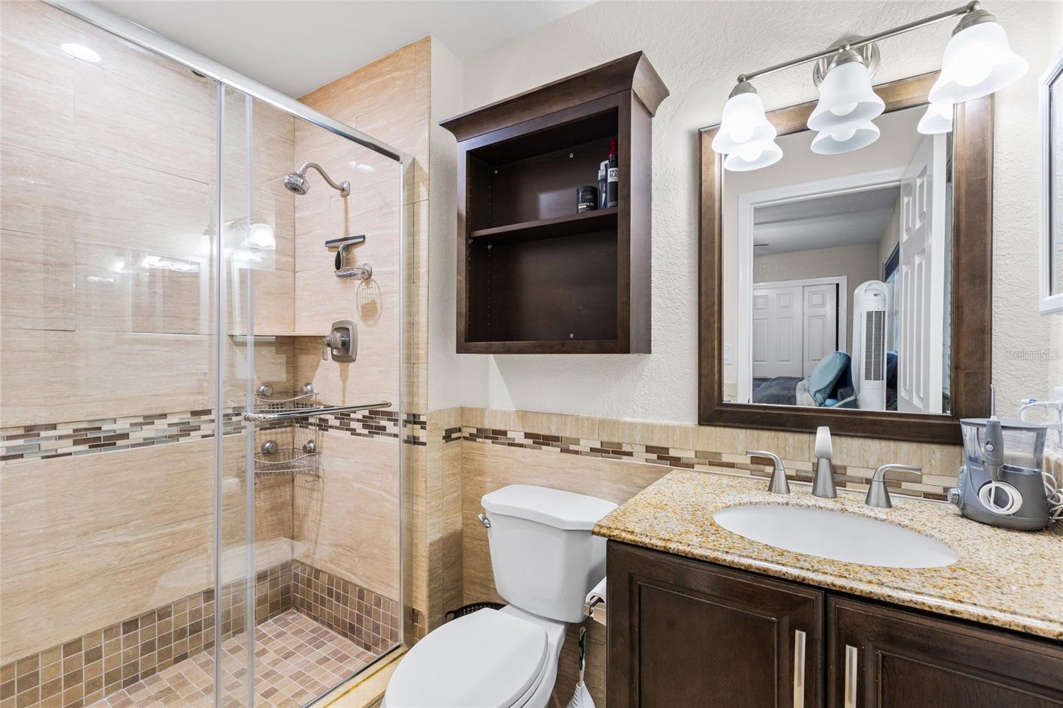
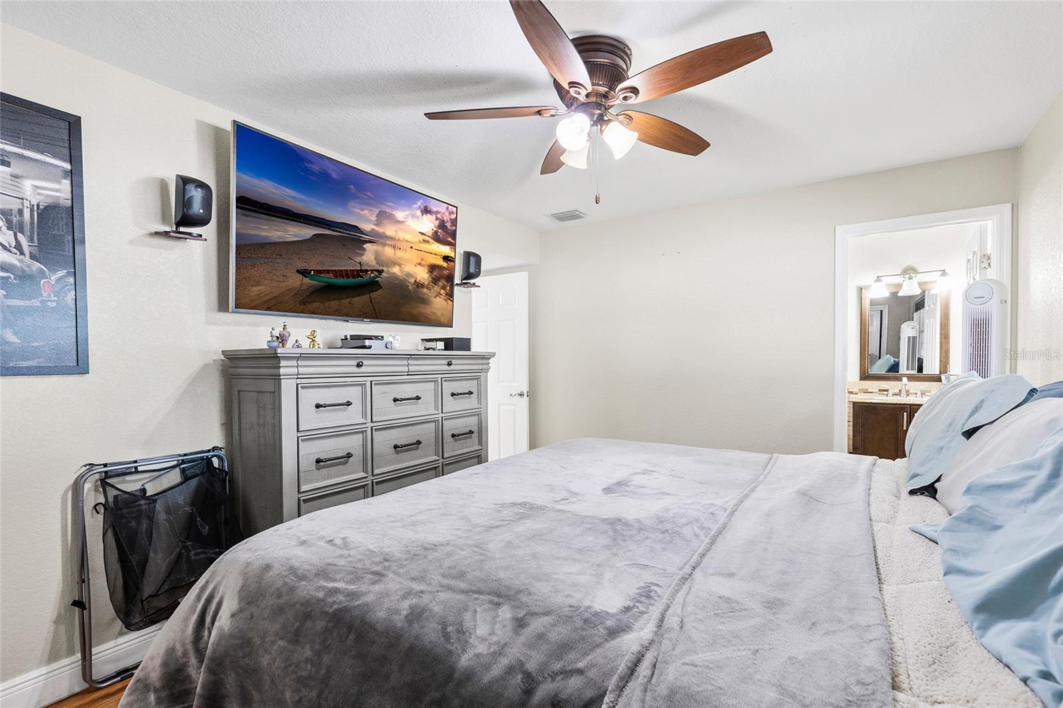
Inside, you'll find **new room-darkening window treatments (2024)**, updated ceiling fans with lighting (2021), and remodeled bathrooms with modern glass shower doors. Whether you're looking for extra workspace, room to entertain outdoors, or practical storage and parking options, this home offers a variety of features that make it a great opportunity.
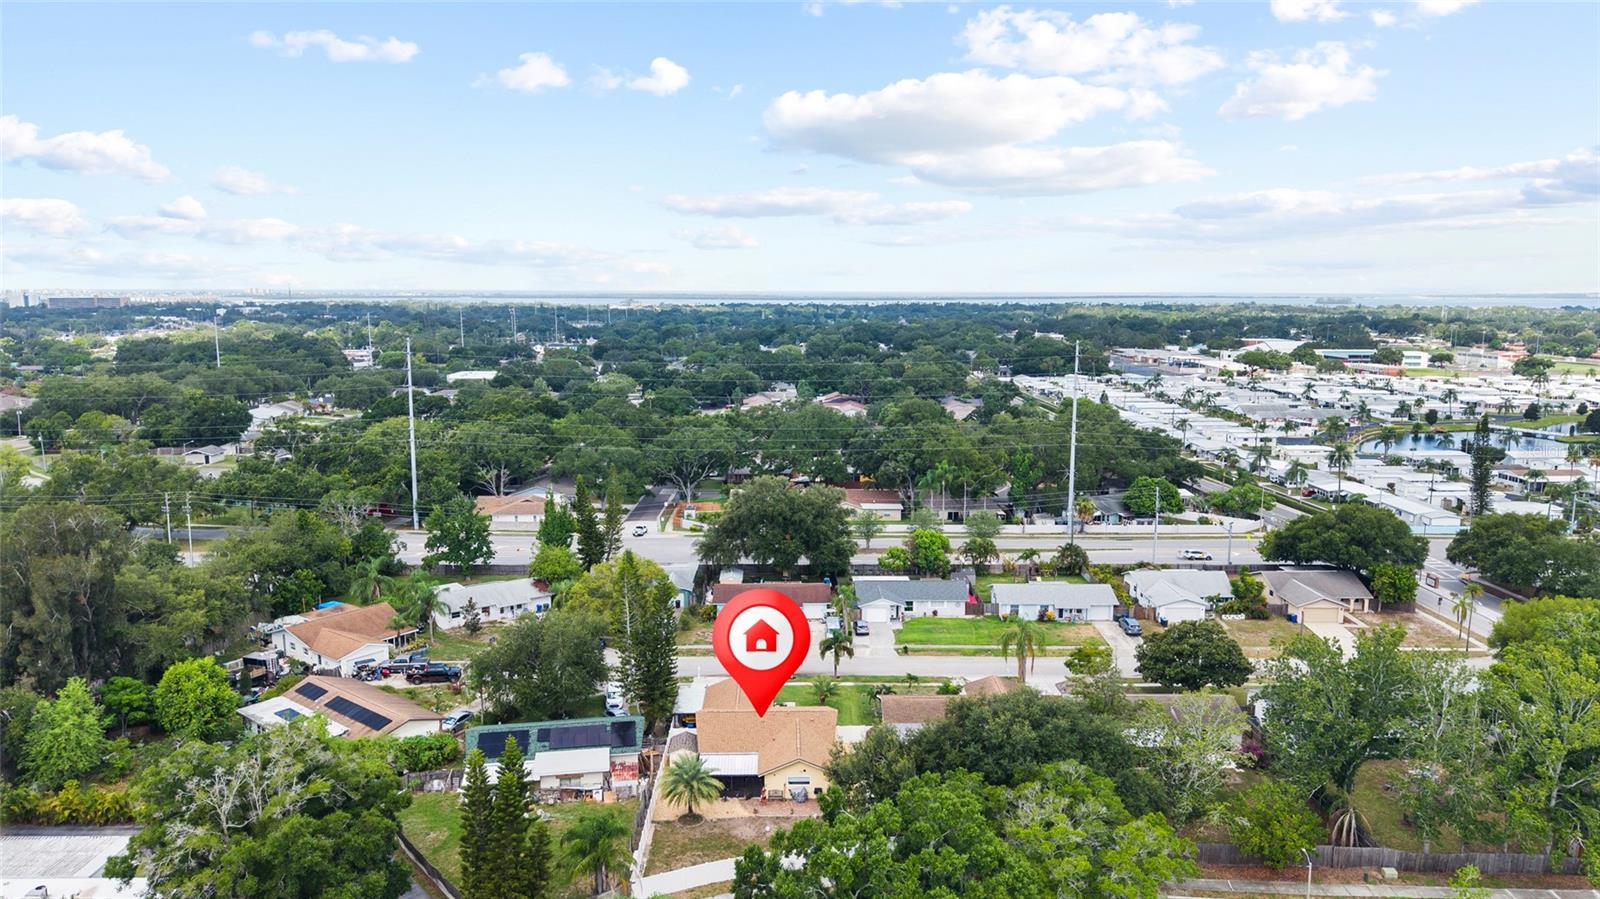
Driving directions : Head east on Main Street (SR 580). Continue on Main Street for approximately 1.5 miles. Turn left onto County Road 1 (Keene Road). Drive about 0.8 miles. Turn left onto Amberlea Drive N. Take the first right onto Wildwood Court. Continue to 1333 Wildwood Ct, which will be on the left near the end of the cul-de-sac.
| Rooms | Dimension | Description |
|---|---|---|
| Primary Bedroom | 13x16 | First level , Laminate |
| Kitchen | 17x12 | First level , Tile |
| Living Room | 18x12 | First level , Tile |
| Family Room | First level |
3, 2, 1,640ft²
MLS#: O6414063
4, 2, 1,948ft²
MLS#: TB8514763
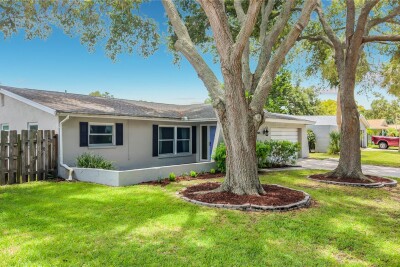
3, 2, 1,573ft²
MLS#: TB8526004
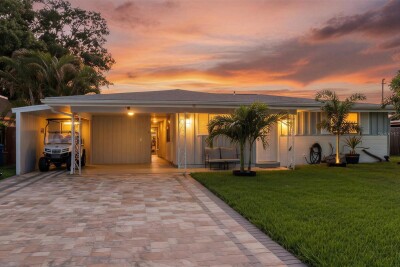
2, 2, 1,180ft²
MLS#: TB8519073