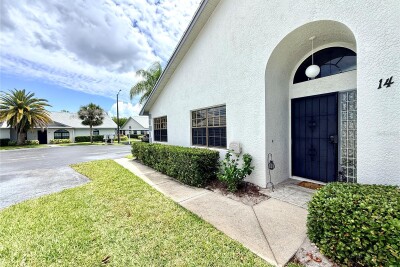
2749 COUNTRYSIDE BLVD #14
2, 2, 930ft²
MLS#: TB8501921
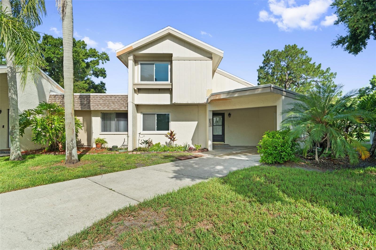
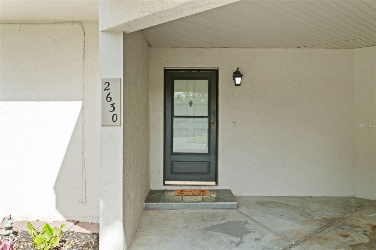
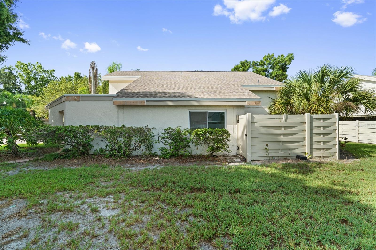
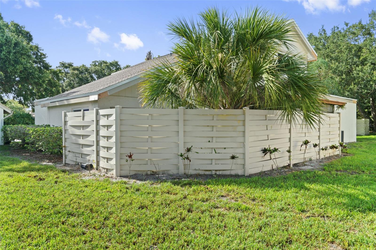
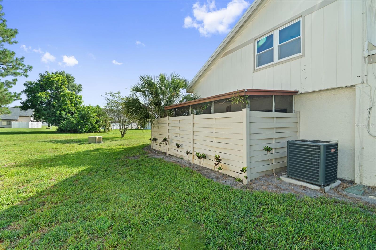
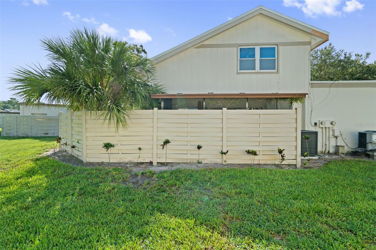
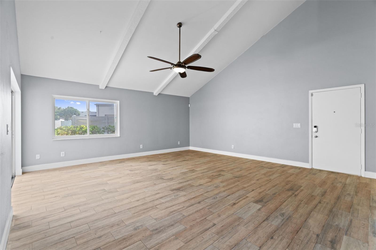
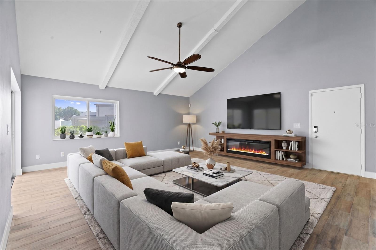
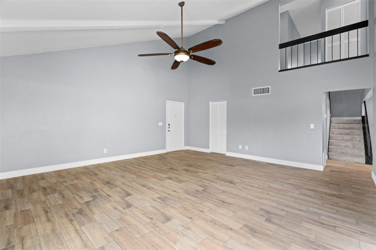
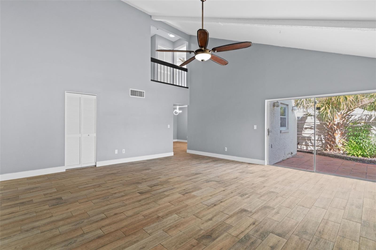
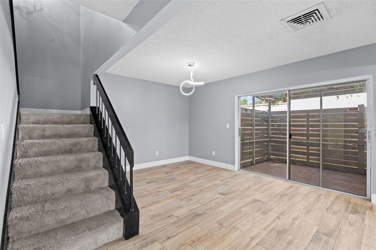
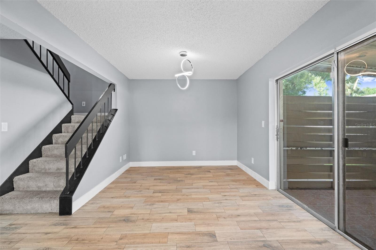
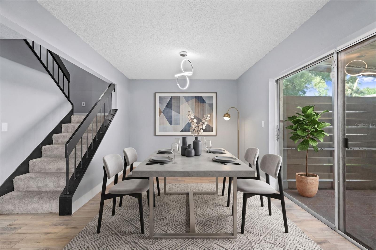
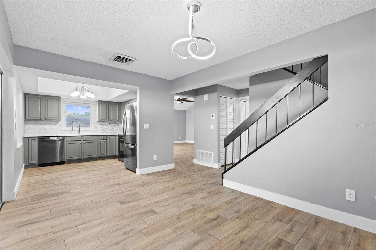
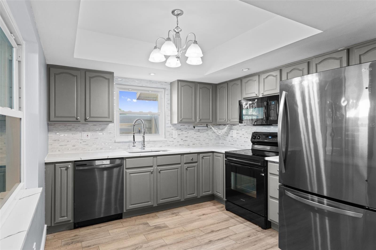
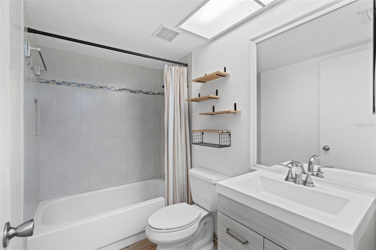
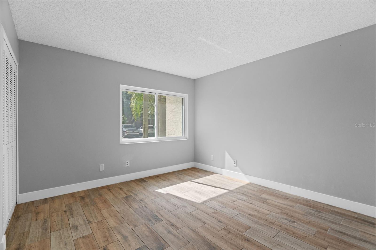
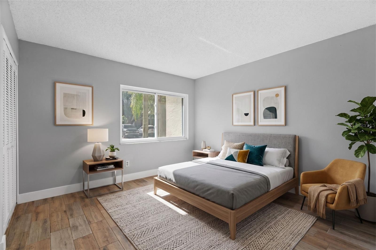
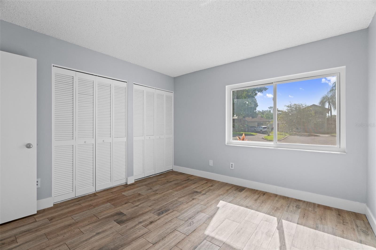
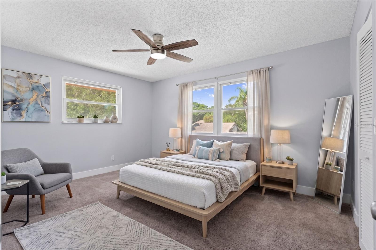
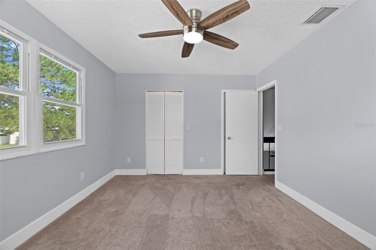
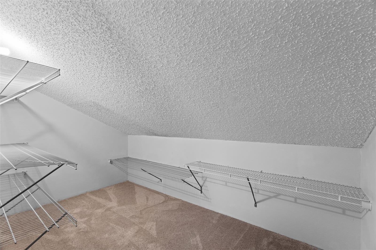
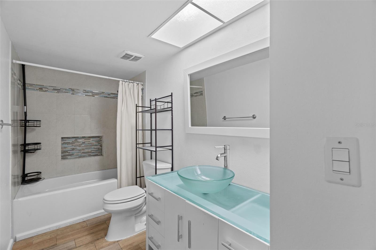
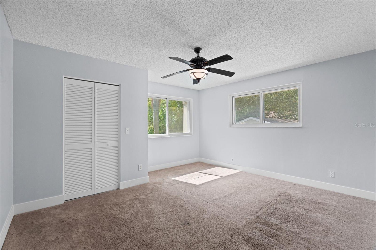
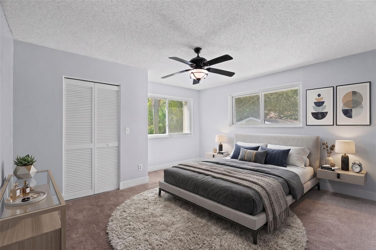
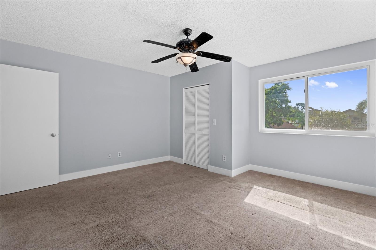
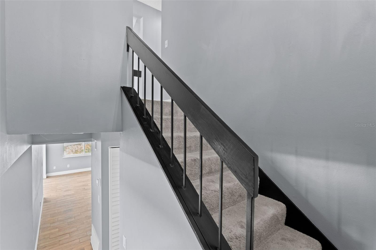
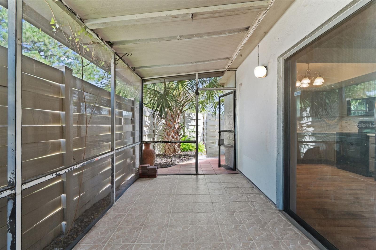
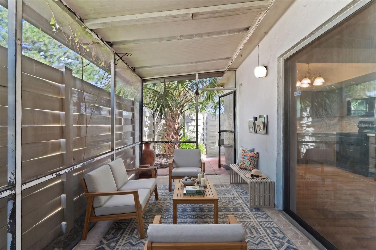
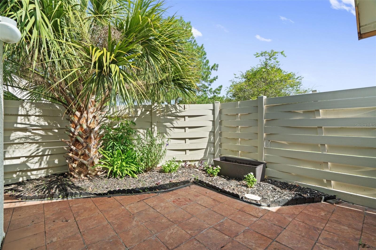
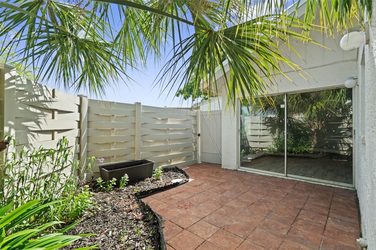
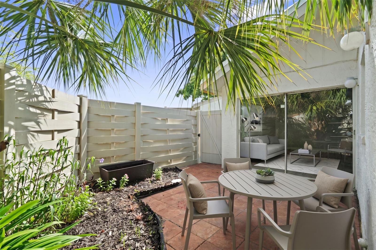
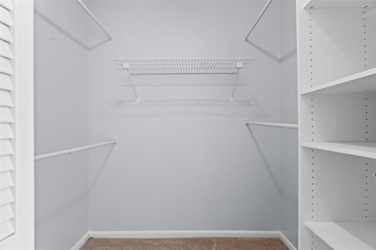
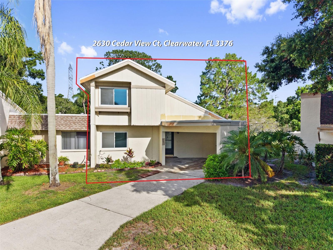
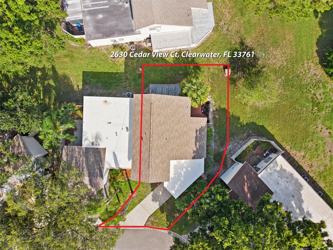
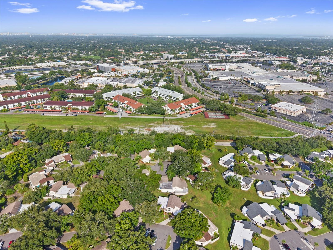
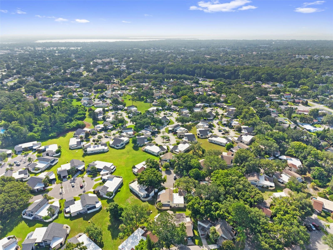
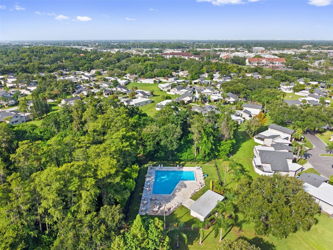
Welcome to 2630 Cedar View Court, Clearwater, FL 33761 — an attractive 3-bedroom, 2-bath corner-unit townhome nestled within the highly desirable Winding Wood community. Ideally located in the heart of Countryside, this home offers the perfect combination of comfort, convenience, and low-maintenance Florida living.
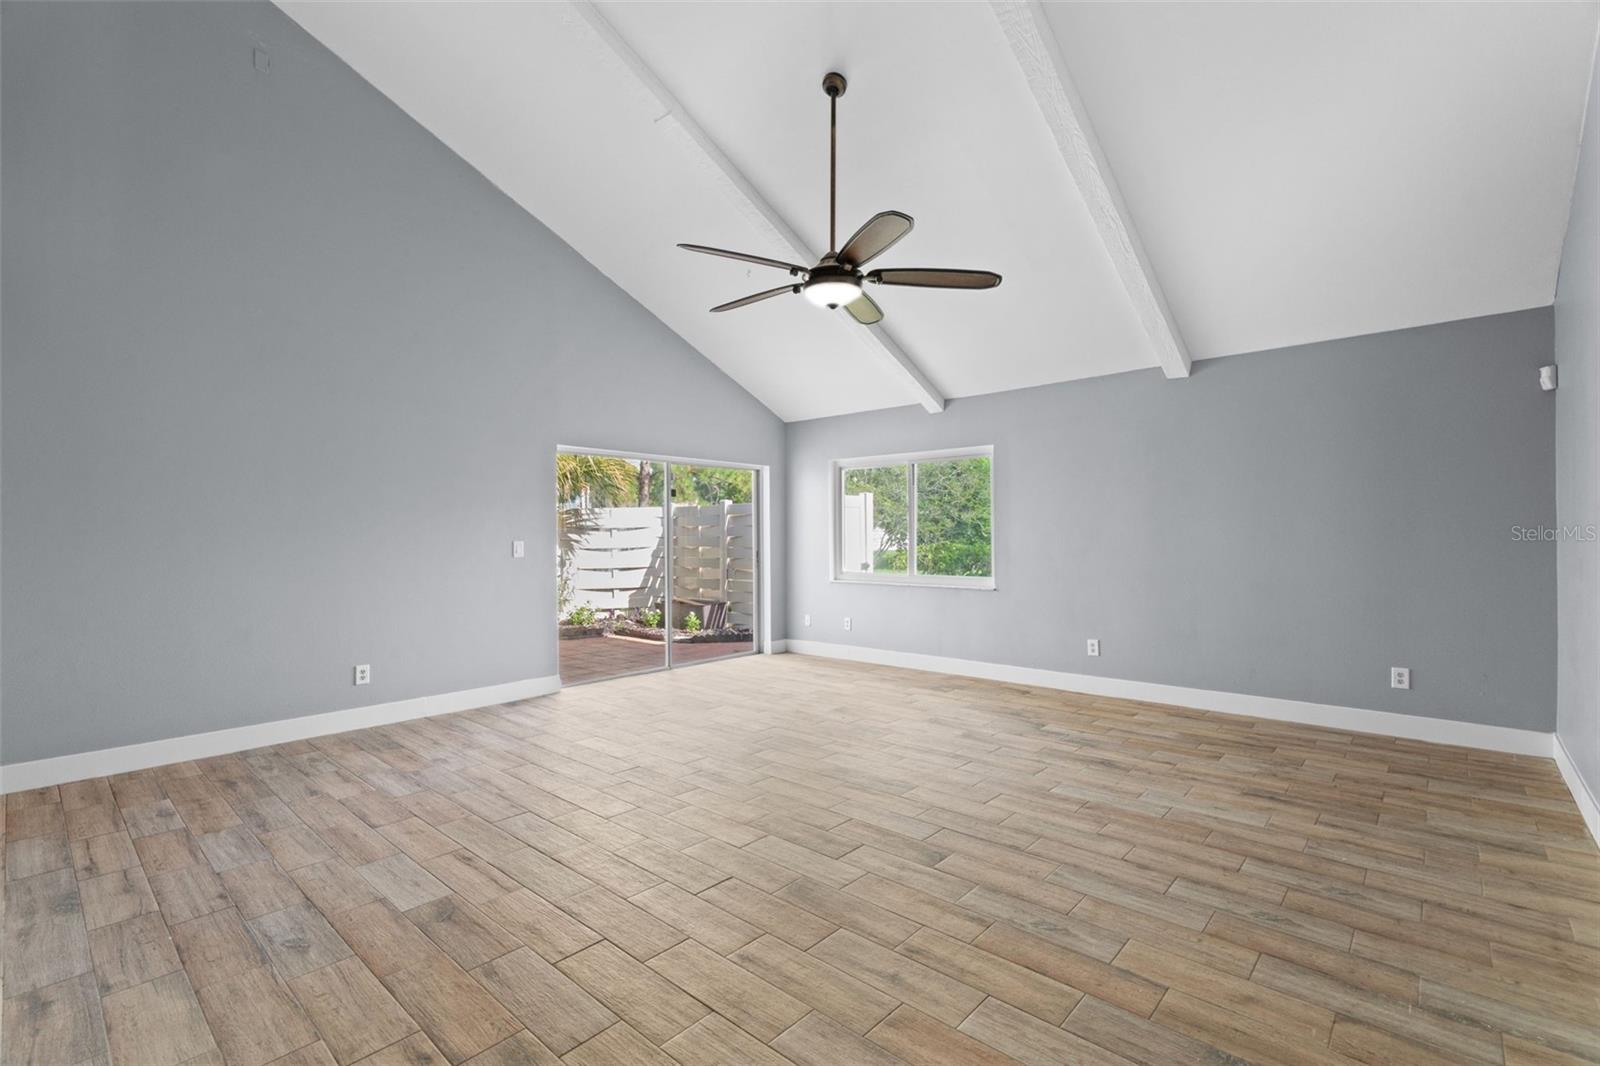
Step inside to discover an inviting open-concept floor plan designed for both everyday living and entertaining. The spacious kitchen overlooks the formal dining area and flows seamlessly into the main living space, creating an ideal gathering place for family and friends. A generously sized guest bedroom and a full bathroom are conveniently located on the main floor, providing flexibility for guests, a home office, or multi-generational living.
Upstairs, you'll find two spacious bedrooms thoughtfully separated by a second full bathroom, offering privacy and functionality.
Enjoy true peace of mind with an exceptionally comprehensive HOA. The low monthly fee of just $688 covers nearly everything, including roof maintenance and replacement (with warranty), exterior building maintenance, building insurance, cable TV, high-speed internet, termite and pest control, professional landscaping, and the community swimming pool. Homeowners are responsible only for electricity, water, and sewer—making this an outstanding low-maintenance homeownership opportunity.
Location is everything, and this home delivers. Situated just off Countryside Boulevard with quick access to U.S. Highway 19, Curlew Road, and McMullen Booth Road, you'll enjoy effortless commuting throughout Clearwater, Dunedin, Palm Harbor, Safety Harbor, Tampa, and St. Petersburg.
You're just minutes from Countryside Mall, an extensive selection of restaurants, shopping, grocery stores, and everyday conveniences, along with Mease Countryside Hospital, top-rated Pinellas County schools, parks, and recreation. Outdoor enthusiasts will appreciate having the Duke Energy Trail just steps away, connecting directly to the 75-mile Fred Marquis Pinellas Trail, one of Florida's premier destinations for walking, running, and biking.
Spend your weekends enjoying the award-winning Gulf beaches at Honeymoon Island State Park, only 15 minutes away, while both Tampa International Airport and St. Pete–Clearwater International Airport are within approximately 20 minutes.
Priced to sell, this exceptional Clearwater townhome offers outstanding value, an unbeatable central location, and worry-free living. Schedule your private showing today before this opportunity is gone!
Driving directions : From US Highway 19 & Countryside Blvd: Head west on Countryside Blvd, turn right onto Winding Wood Drive, then left onto Cedar View Court. Home is the corner unit at 2630 Cedar View Court.
| Rooms | Dimension | Description |
|---|---|---|
| Kitchen | 10x10 | First level , Porcelain Tile |
| Living Room | 18x20 | First level , Porcelain Tile |
| Primary Bathroom | 8x6 | Second level , Porcelain Tile , Tub With Shower |
| Primary Bedroom | 12x14 | Second level , Porcelain Tile |
2, 2, 930ft²
MLS#: TB8501921
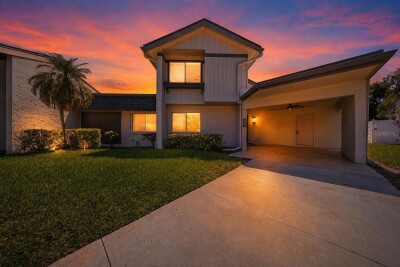
3, 2, 1,405ft²
MLS#: TB8501743
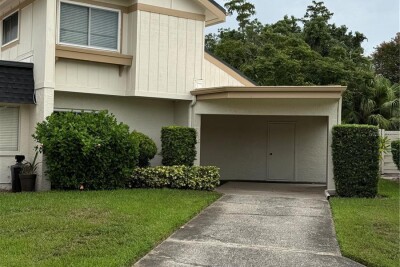
3, 2, 1,405ft²
MLS#: TB8527385
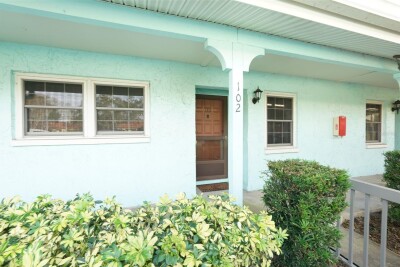
2, 2, 935ft²
MLS#: TB8515059