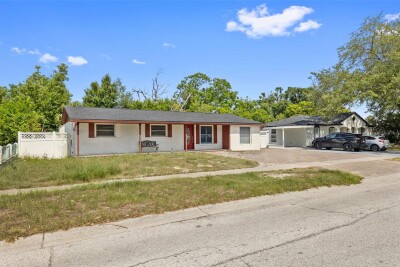
7131 HOLLOWELL DR
3, 2, 1,484ft²
MLS#: TB8531006
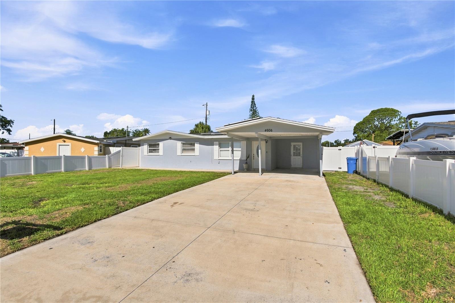
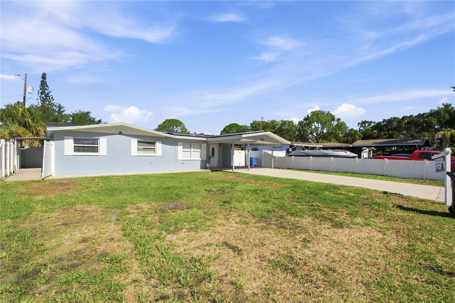
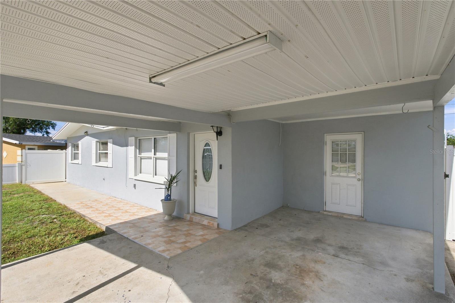
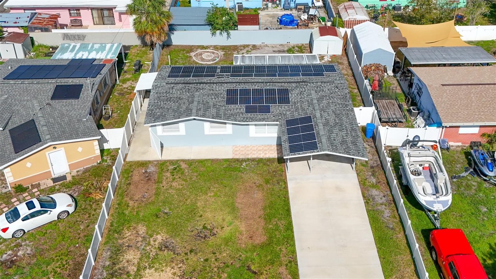
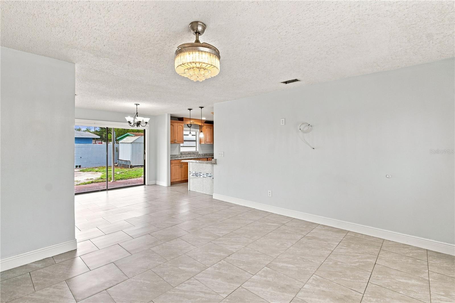
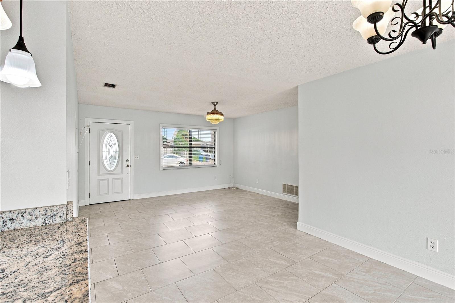
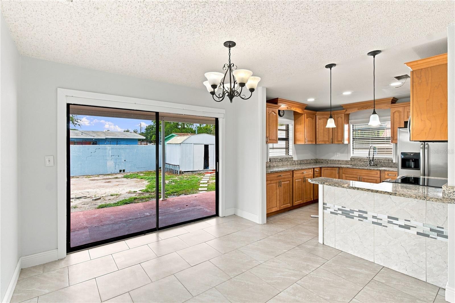
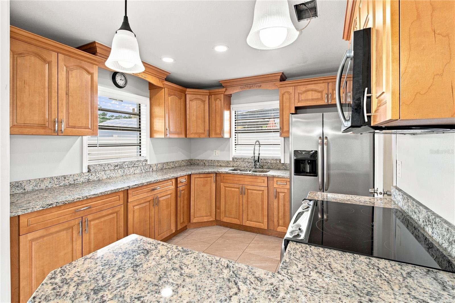
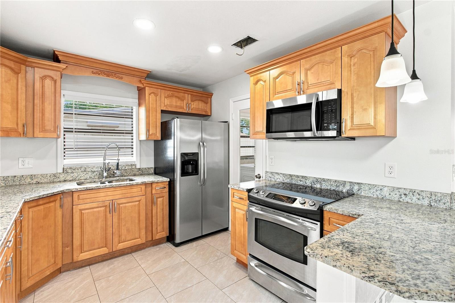
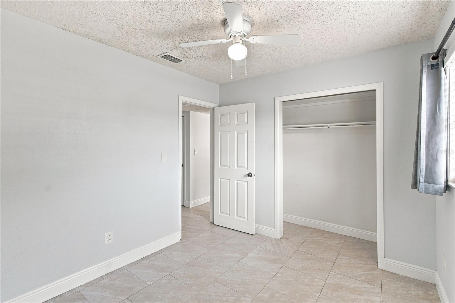
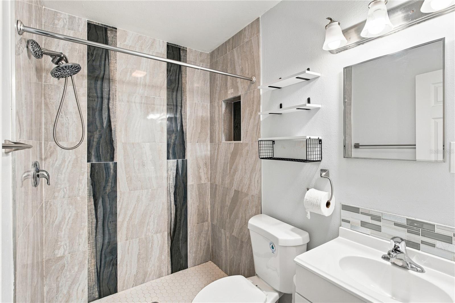
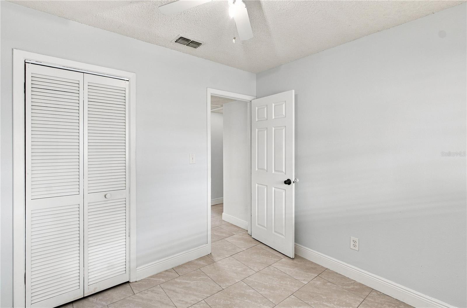
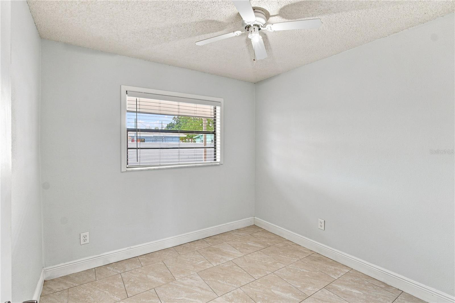
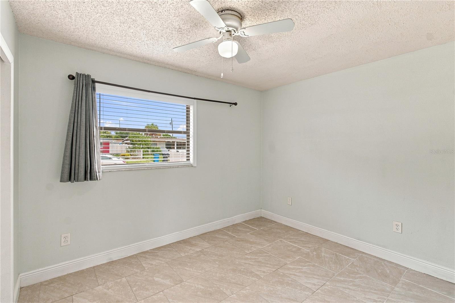
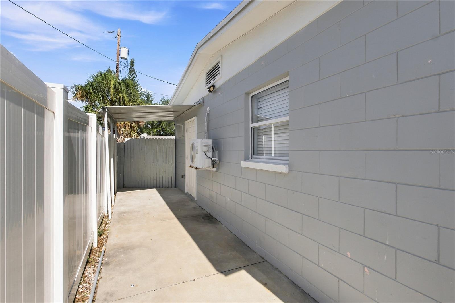
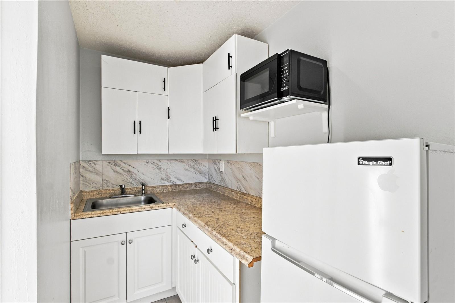
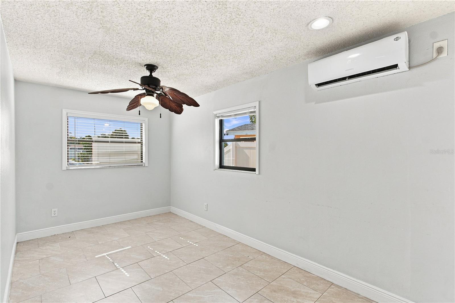
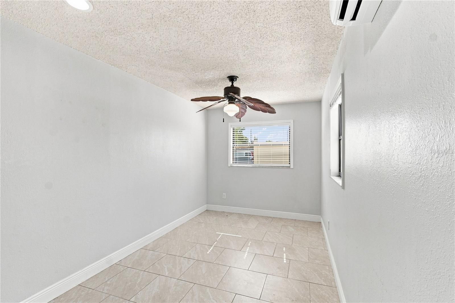
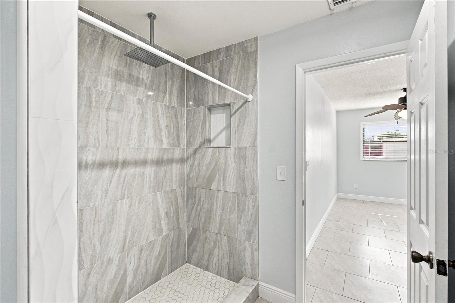
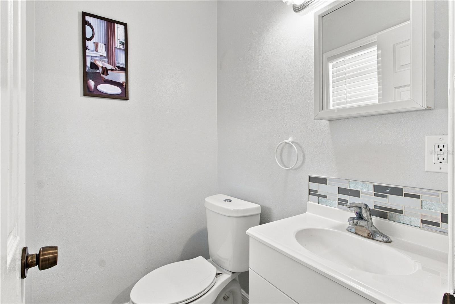
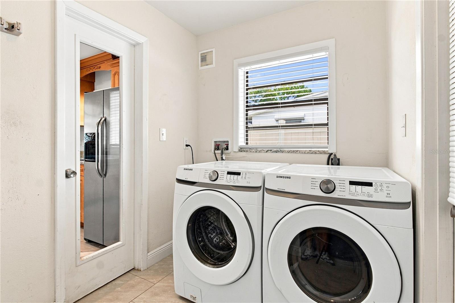
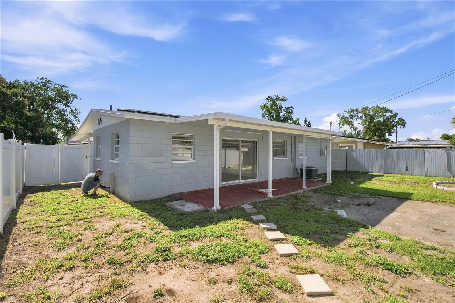
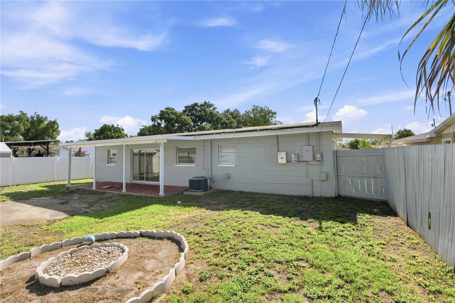
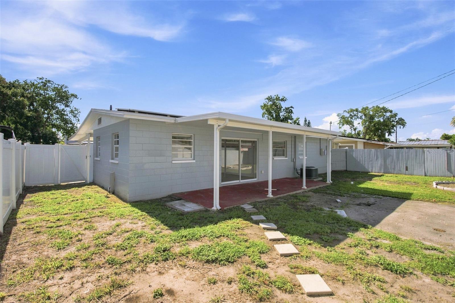
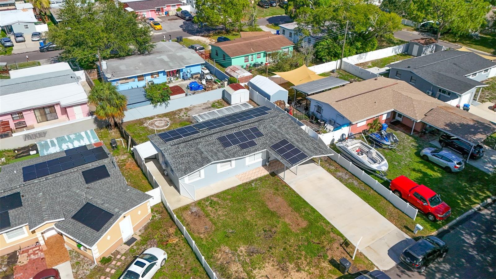
Solar panels will be fully paid at closing!! Welcome to this beautifully updated 3-bedroom, 2-bathroom home offering approximately 1,707 square feet of comfortable living space on a 0.15-acre lot. Originally built in 1962, this residence has been thoughtfully remodeled within the last few years, blending timeless character with modern finishes and everyday functionality. The home features an inviting open layout with tasteful upgrades throughout, creating a warm and welcoming atmosphere for both relaxing and entertaining. The updated finishes, spacious living areas, and well-designed floor plan make this property move-in ready and ideal for families, first-time homebuyers, or anyone looking for a stylish and comfortable place to call home. Conveniently connected to public water and sewer, this home offers both practicality and peace of mind. Whether you’re enjoying quality time indoors or making the most of the outdoor space, this property provides the perfect balance of comfort, convenience, and value. Don’t miss the opportunity to make this beautifully updated home your own. Schedule your private showing today!
Driving directions : Take W Hillsborough Ave to W Chelsea St in Town 'n' Country 15 min (6.1 mi) Turn left onto N Habana Ave 0.8 mi Turn right onto W Sligh Ave 0.4 mi Continue onto W Lambright St 0.5 mi Turn left onto N Himes Ave Pass by Bank of America (with Drive-thru ATM) (on the left in 0.7 mi) 0.8 mi Turn right onto US-92 W/W Hillsborough Ave Continue to follow W Hillsborough Ave Pass by Wendy's (on the right) 3.0 mi Turn left onto George Rd 0.7 mi Continue on W Chelsea St. Drive to Byerle Cir 37 sec (0.1 mi) Turn right onto W Chelsea St 495 ft Turn right onto Byerle Cir Destination will be on the left 200 ft 4606 Byerle Cir Tampa, FL 33634
| Rooms | Dimension | Description |
|---|---|---|
| Primary Bedroom | 12x13 | First level , Ceramic Tile , Ceiling Fan(s) , Shower No Tub |
| Bedroom 2 | 11x11 | First level , Ceramic Tile , Ceiling Fan(s) |
| Bedroom 3 | 11x11 | First level , Ceramic Tile , Ceiling Fan(s) |
| Primary Bathroom | 10x10 | First level , Ceramic Tile , Granite Counters , Shower No Tub |
| Bathroom 2 | 9x10 | First level , Ceramic Tile , Granite Counters , Shower No Tub |
| Kitchen | 10x10 | First level , Ceramic Tile , Granite Counters |
| Living Room | 13x12 | First level , Ceramic Tile , Ceiling Fan(s) |
| Utility Room | 9x9 | First level , Ceramic Tile , Pantry |
3, 2, 1,484ft²
MLS#: TB8531006
3, 2, 1,482ft²
MLS#: TB8515577
4, 2, 1,620ft²
MLS#: TB8518161
4, 2, 1,313ft²
MLS#: TB8521470