English / Español / Русский

Julia Vakulenko - Broker -

TB8528687 TB8528687 TB8528687 TB8528687 TB8528687 TB8528687 TB8528687 TB8528687 TB8528687 TB8528687 TB8528687 TB8528687 TB8528687 TB8528687 TB8528687 TB8528687 TB8528687 TB8528687 TB8528687 TB8528687 TB8528687
Loading map ...
Loading map ...

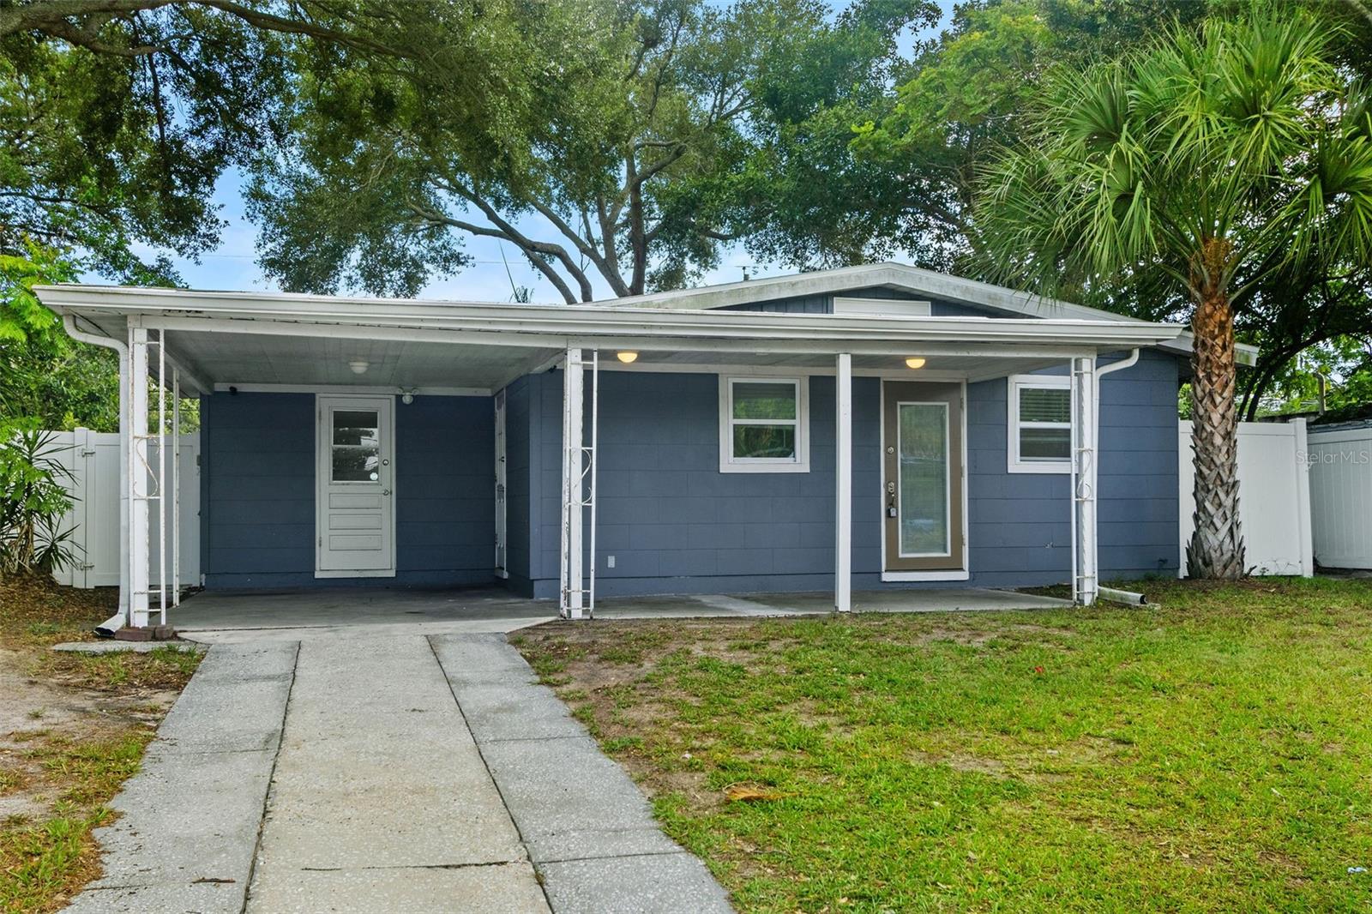
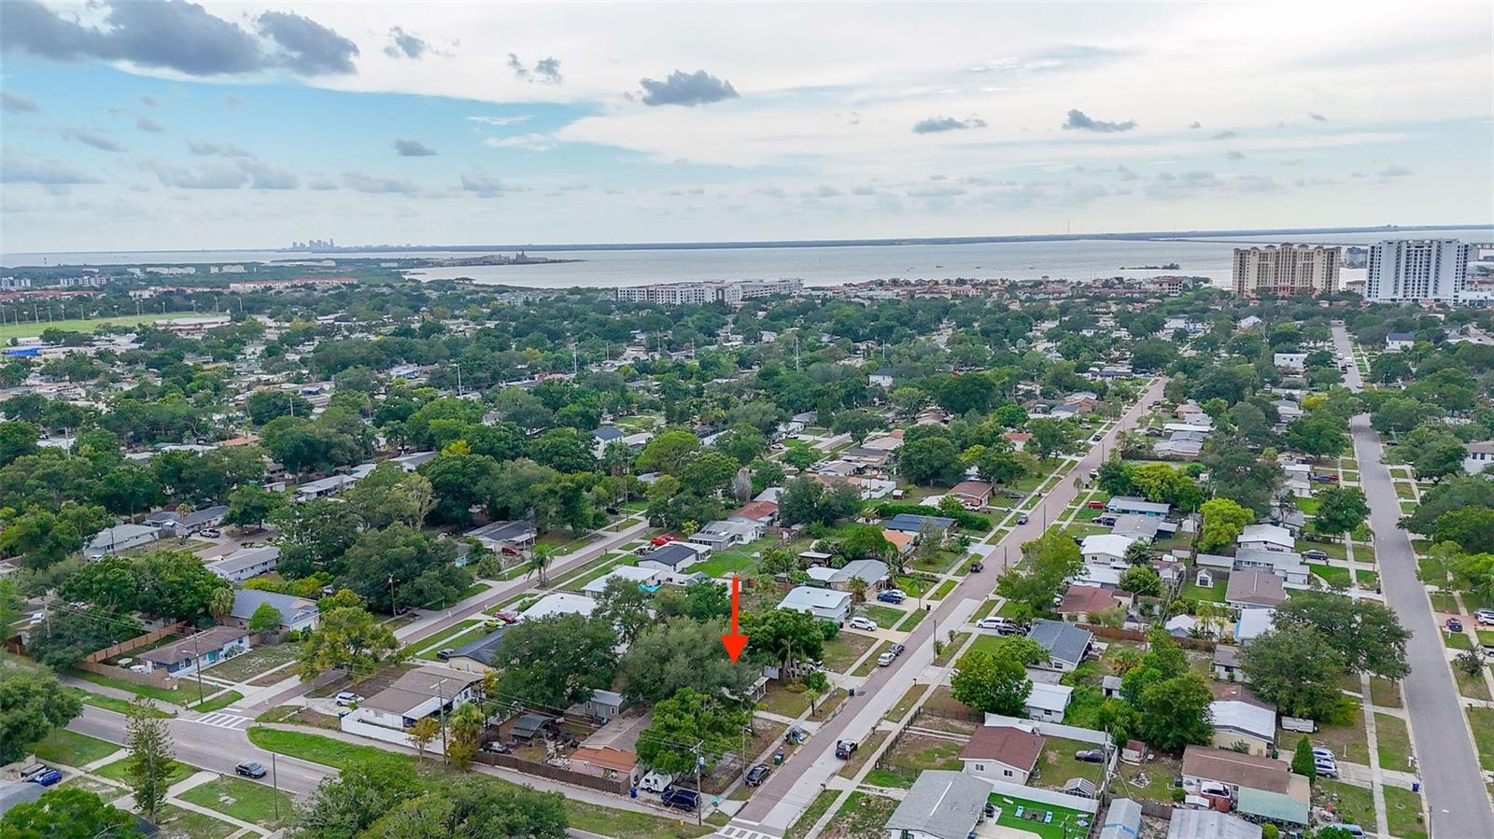
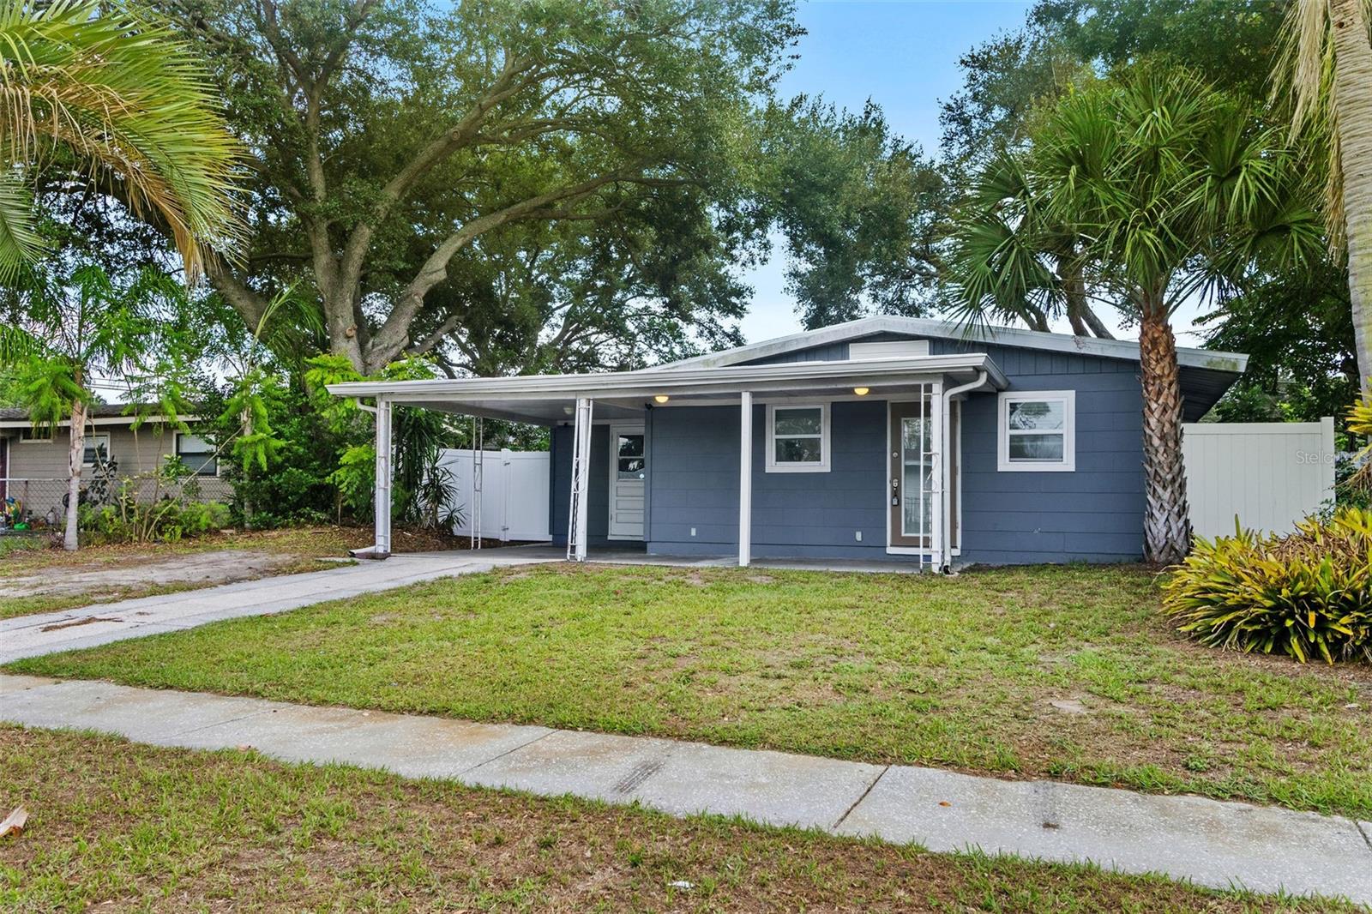
4402 W TRILBY AVE, TAMPA, 33616


Property highlights

  • MLS#: TB8528687
  • 6,048.00 lot size Sq.Ft.
  • Year built: 1955

  • Carport spaces: 1

Property Overview

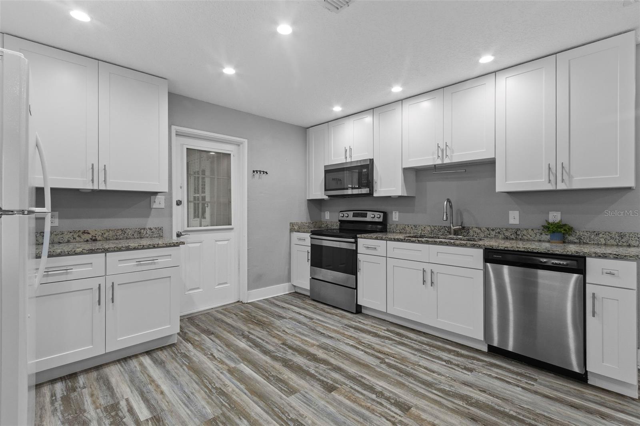
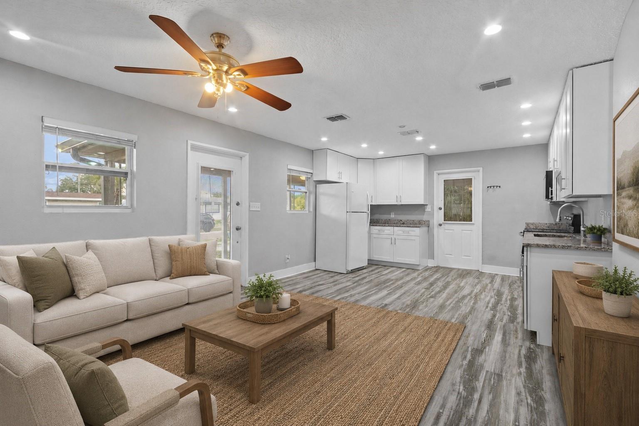
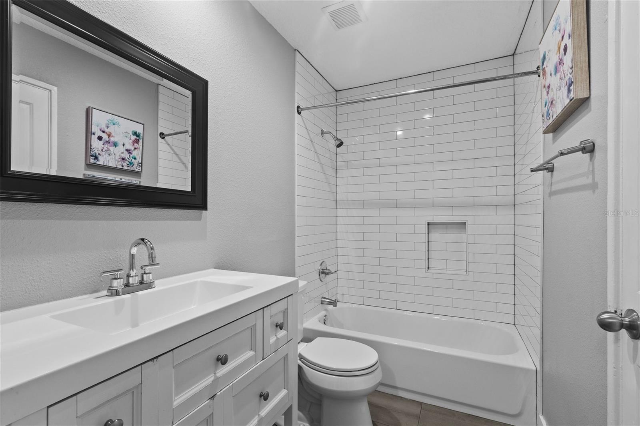
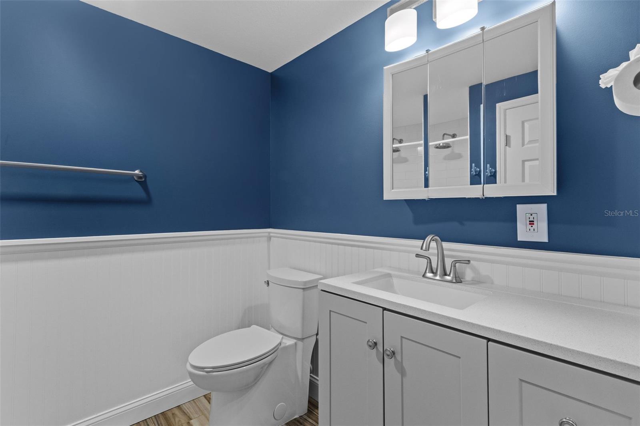
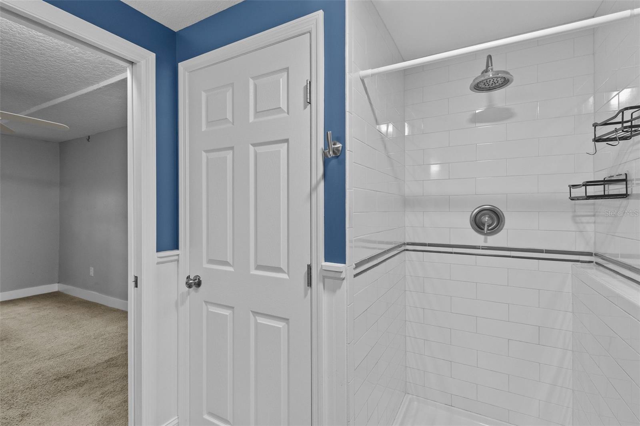
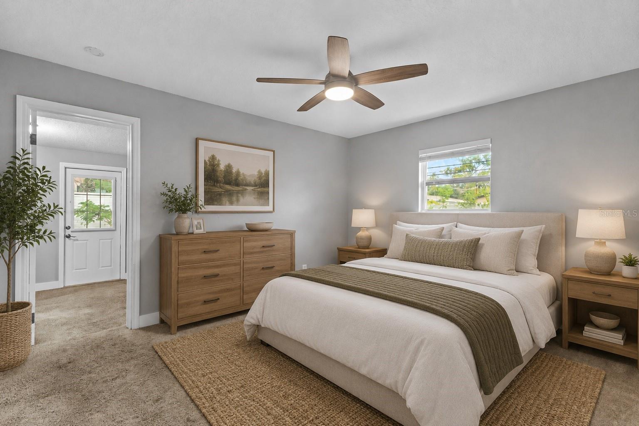
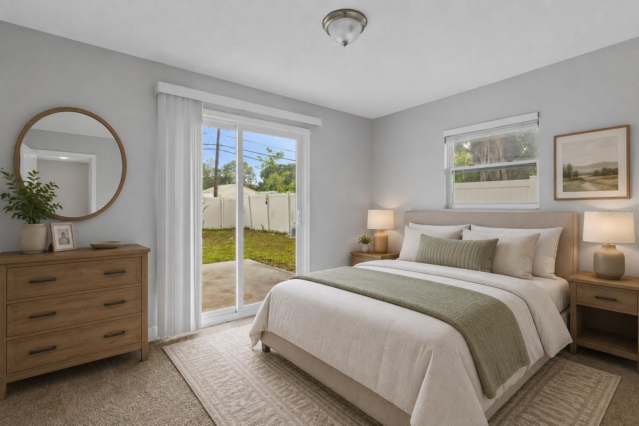
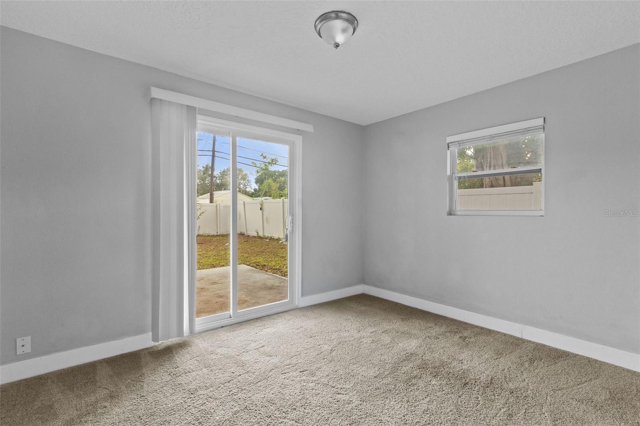
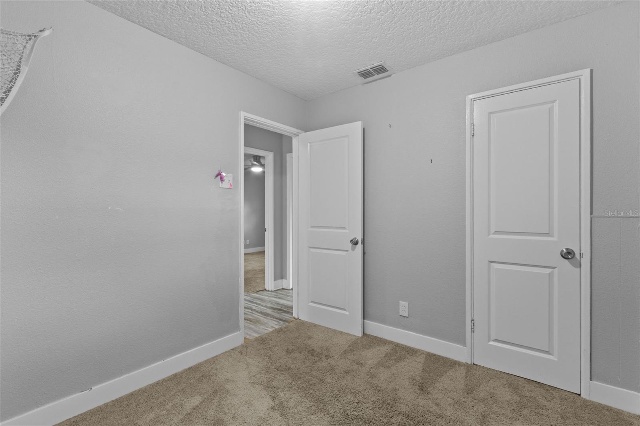
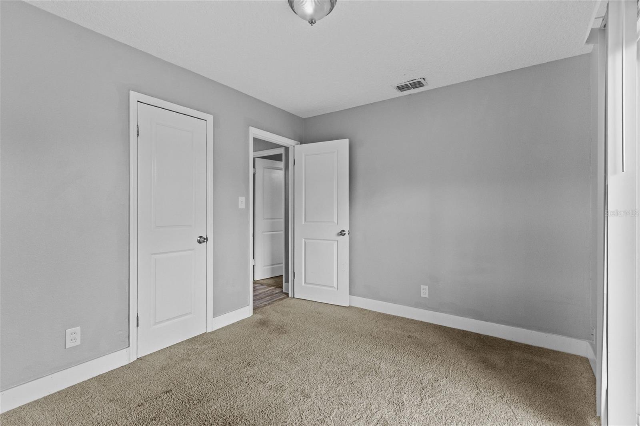
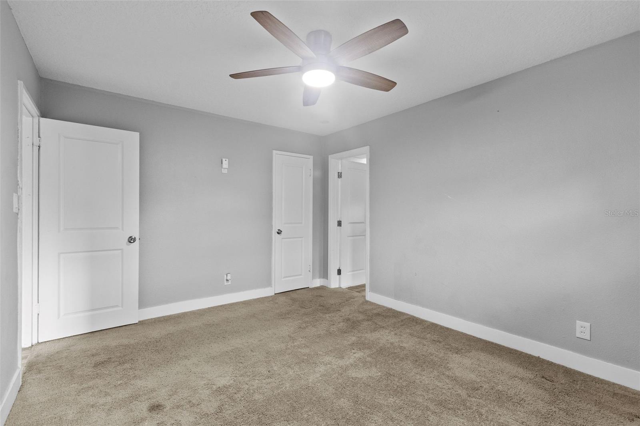
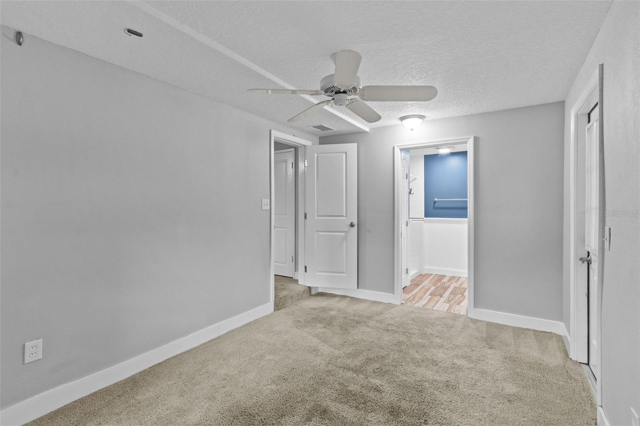
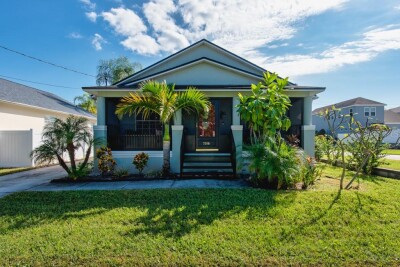
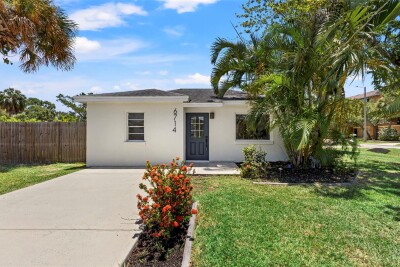
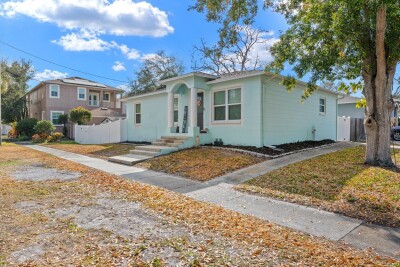
Virtually Staged. Welcome to this charming and affordable 3-bedroom, 2-bath home in the heart of South Tampa! Thoughtfully updated, this home features a refreshed kitchen and renovated bathrooms, offering modern style and move-in-ready convenience. Outside of the three spacious bedrooms this home also features an office directly off the master bedroom making it perfect for working from home.
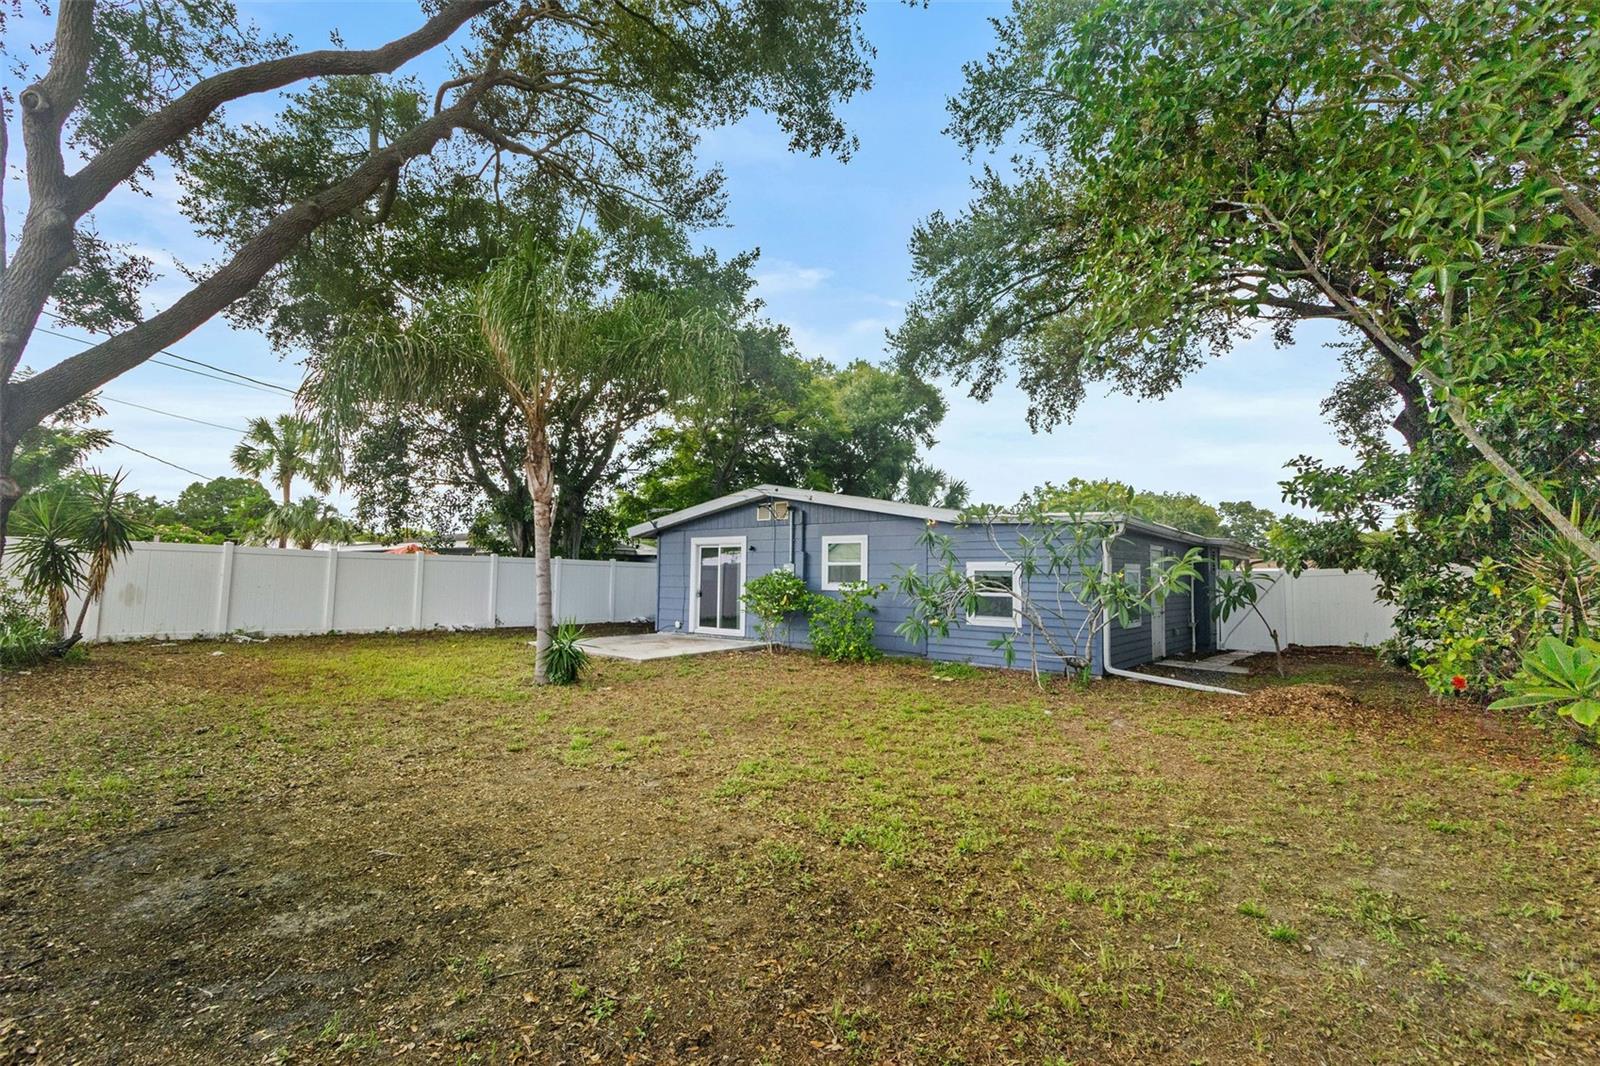
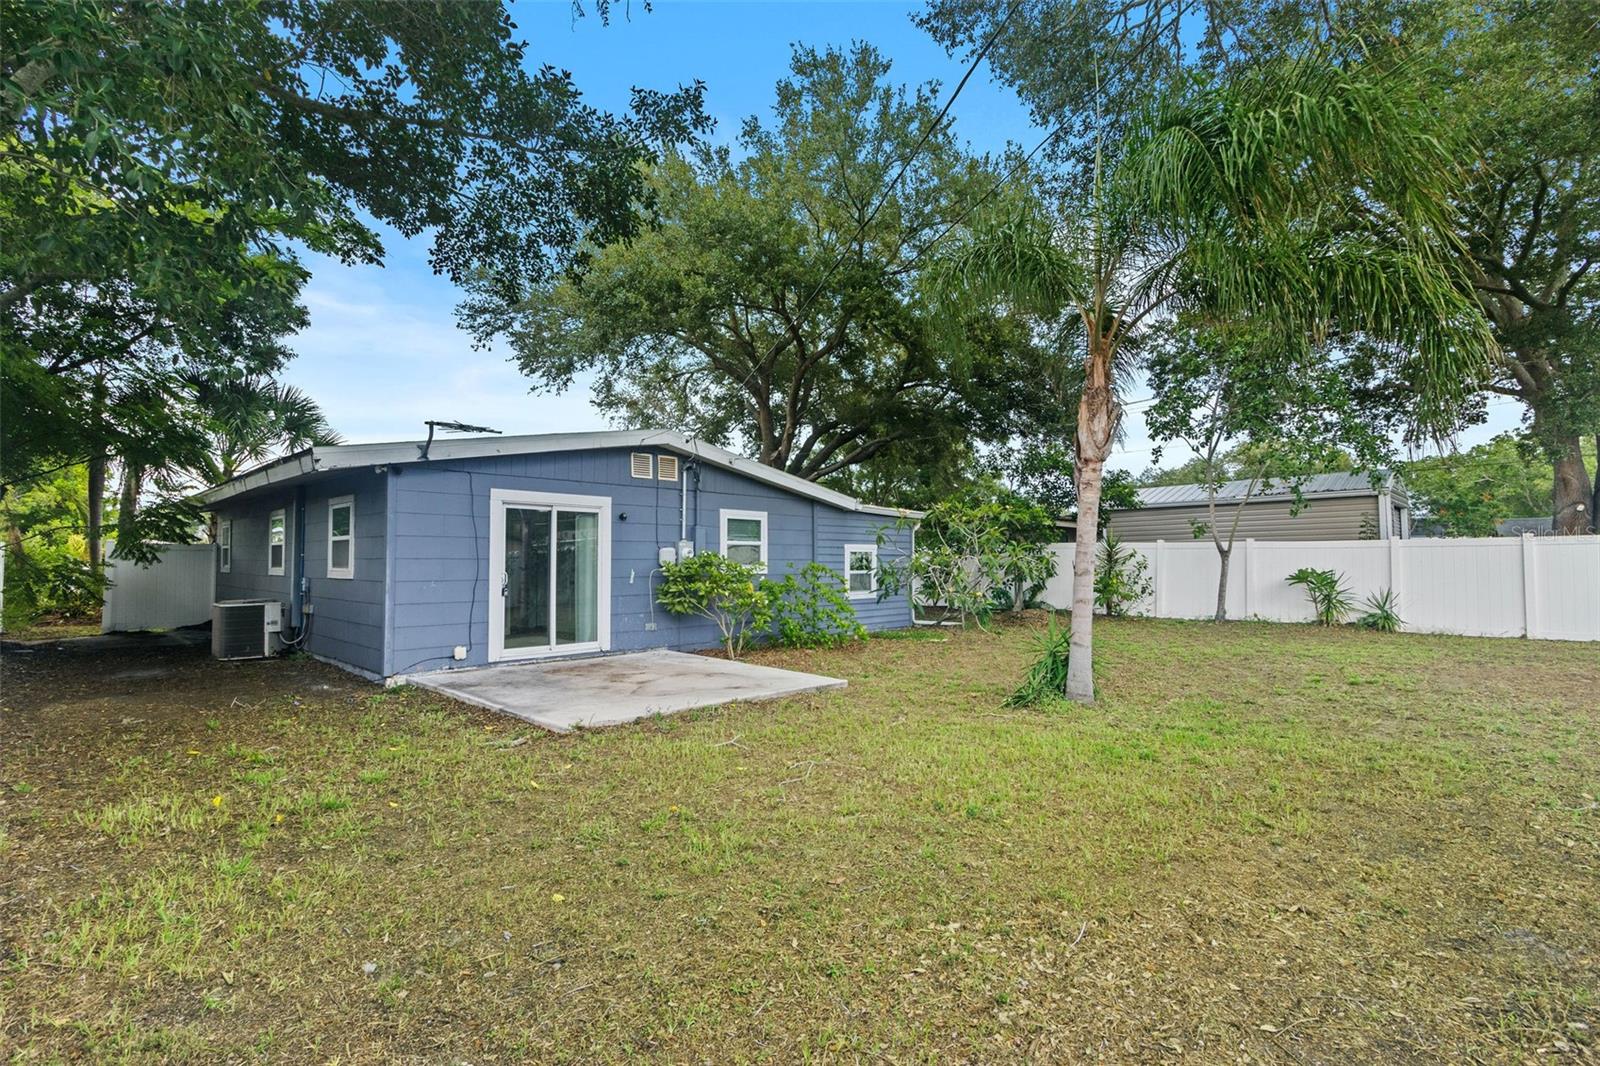
Step outside to enjoy the spacious and fully fenced backyard, perfect for pets, entertaining, gardening, or simply relaxing in your own private outdoor retreat.
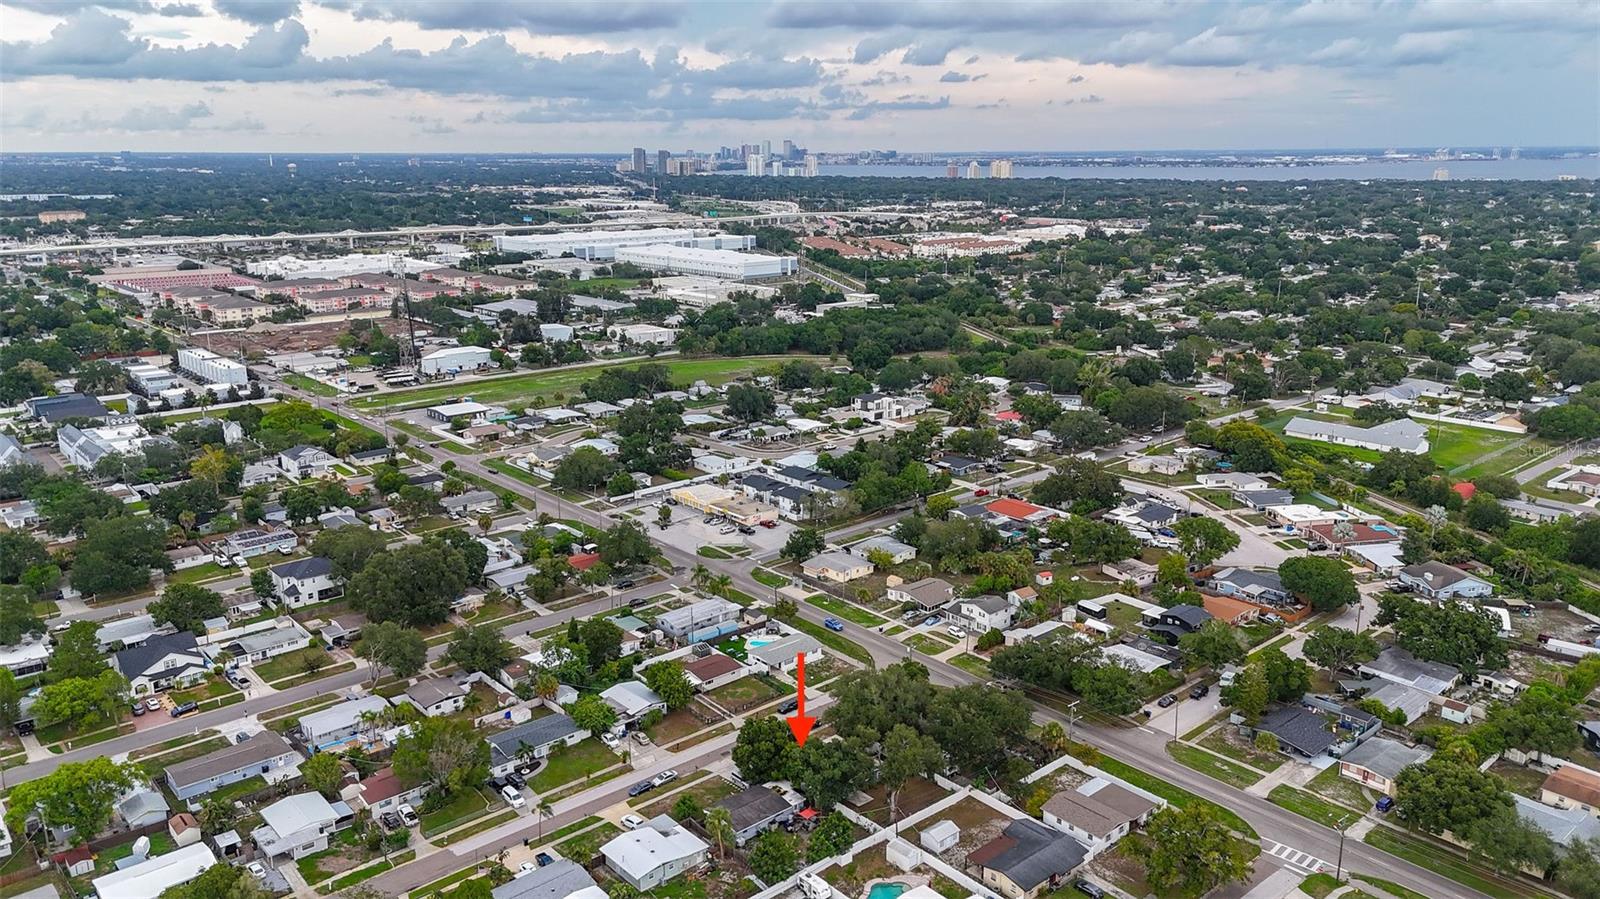
Ideally located near highly rated schools, the Westshore Marina District, Michelin Star dining, Macdill AFB, parks, and everything South Tampa has to offer. Whether you're a first-time homebuyer, looking for a solid investment property, or seeking a great Airbnb opportunity, this home checks all the boxes.

Driving directions : South of Manhattan, right onto trilby

Property Features

Rooms Dimension Description
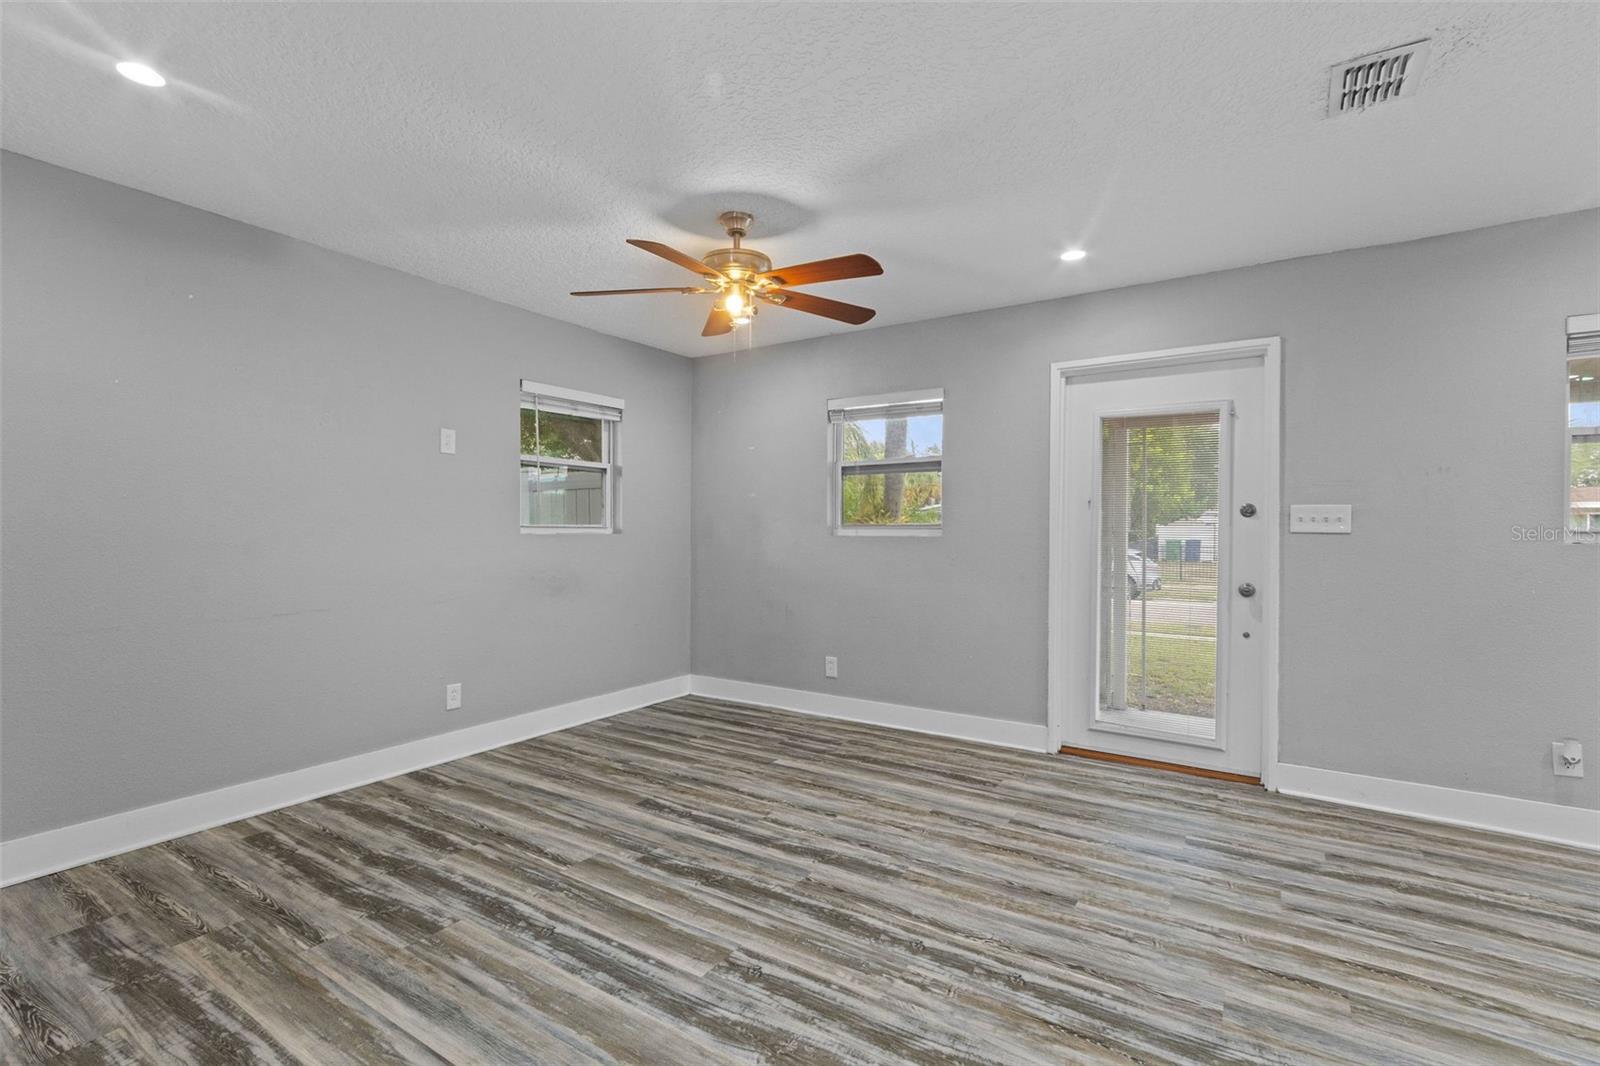
Living Room 13x12 First level , Vinyl , Ceiling Fan(s)
Kitchen 13x11 First level , Vinyl , Granite Counters
Bathroom 1 9x5 First level , Ceramic Tile , Tub With Shower
Primary Bedroom 13x11 First level , Carpet , Ceiling Fan(s)
Den 21x9 First level , Carpet , Ceiling Fan(s)
Bedroom 2 10x8 First level , Carpet
Bedroom 3 12x9 First level , Carpet

Interior Features

  • Ceiling Fans(s)
  • Kitchen/Family Room Combo
  • Open Floorplan
  • Stone Counters
  • Thermostat

Appliances

  • Dishwasher
  • Disposal
  • Electric Water Heater
  • Microwave
  • Range

Heating

  • Central
  • Electric

Laundry features

  • Laundry Room

Air Conditioning

  • Central Air

Floor Covering

  • Carpet
  • Ceramic Tile
  • Vinyl

Utilities

  • BB/HS Internet Available
  • Cable Available
  • Electricity Connected
  • Sewer Connected
  • Water Connected

Exterior features

  • Rain Gutters
  • Sliding Doors

Parking features

  • Covered
  • Driveway
  • Parking Pad

Patio and porch features

  • Covered
  • Front Porch
  • Rear Porch

Pets restrictions

  • Contact City of Tampa for any possible pet restrictions

Architectural Style

  • Ranch

Construction Materials

  • Frame

Road Surface Type

  • Paved

Roof

  • Shingle

Foundation

  • Slab

Lot Features

  • City Limits
  • Paved

School Information


Listing information courtesy of FLORIDA EXECUTIVE REALTY 2

All listing information is deemed reliable but not guaranteed and should be independently verified through personal inspection by appropriate professionals. Listings displayed on this website may be subject to prior sale or removal from sale; availability of any listing should always be independently verified.
Listing information is provided for consumer personal, non-commercial use, solely to identify potential properties for potential purchase; all other use is strictly prohibited and may violate relevant federal and state law.
Listing data comes from My Florida Regional MLS.