1570 CLUB DR
3, 2, 2,249ft²
MLS#: TB8529875
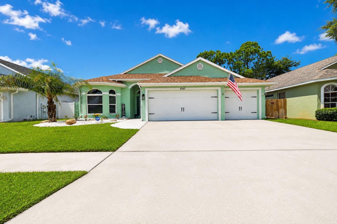
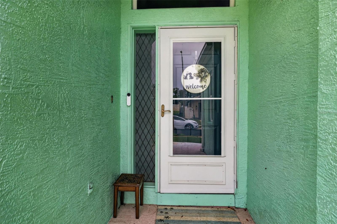
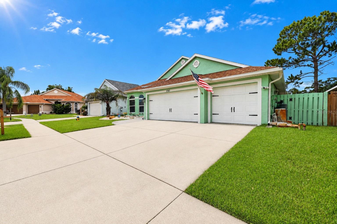

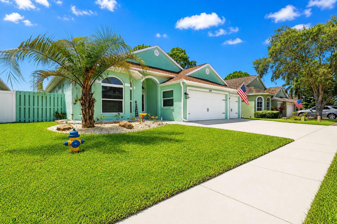
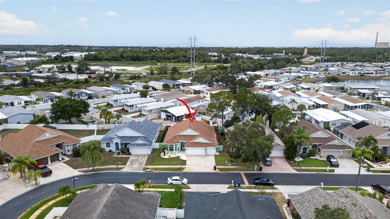
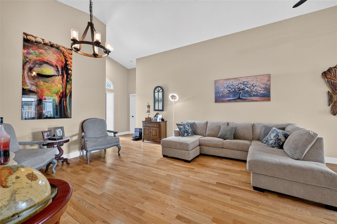
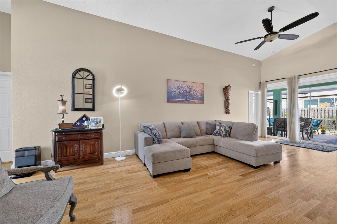
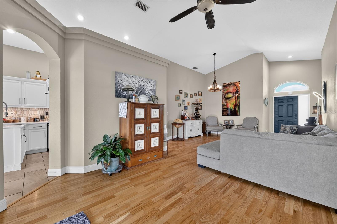
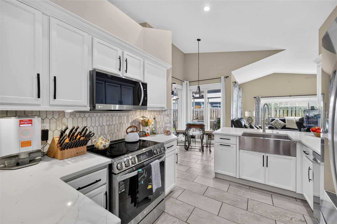
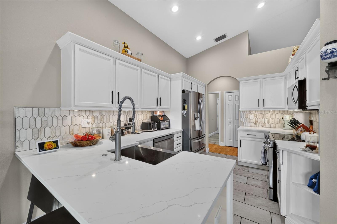
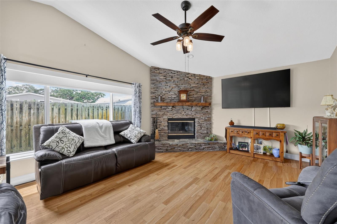
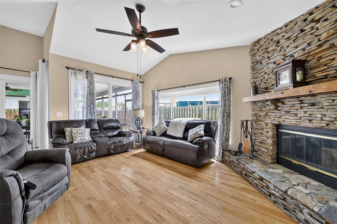
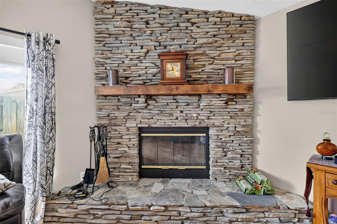
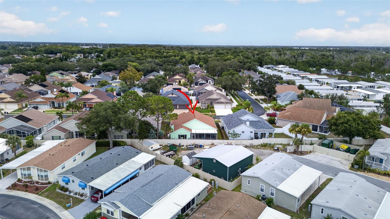
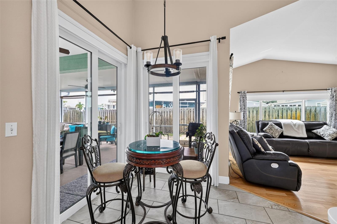
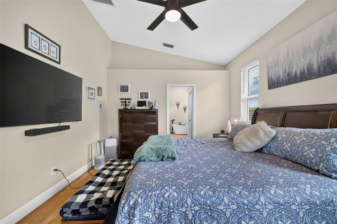
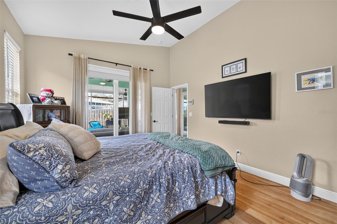
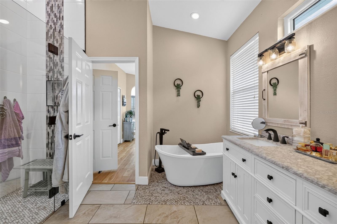
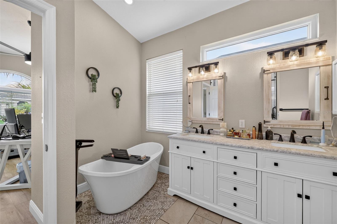
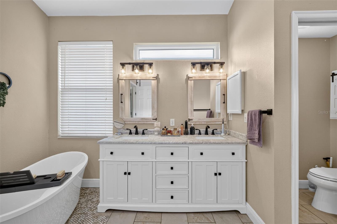
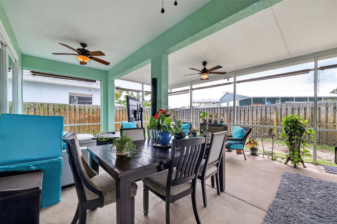
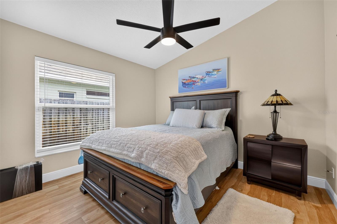
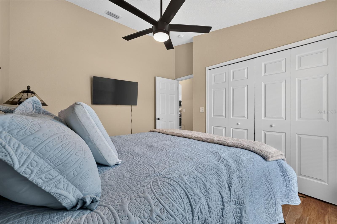
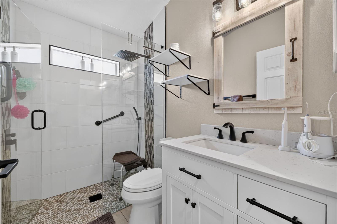
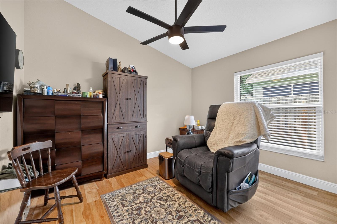
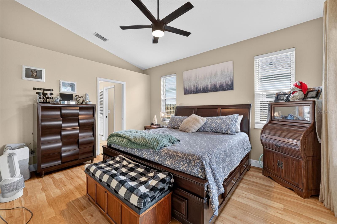
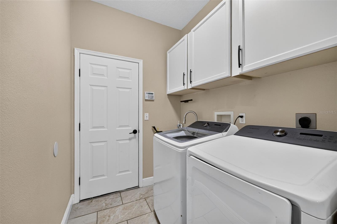
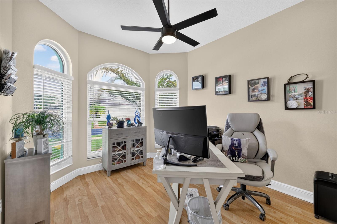
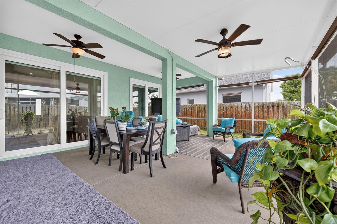
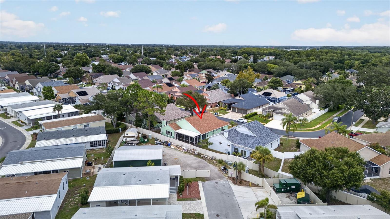
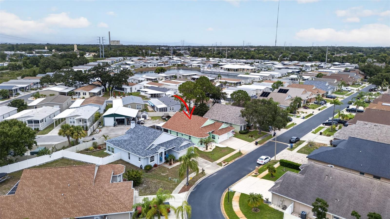
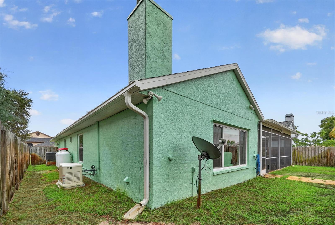
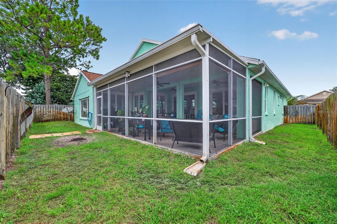
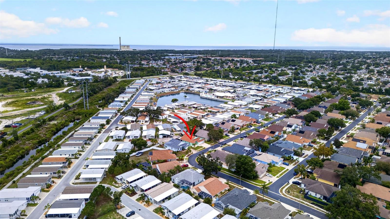
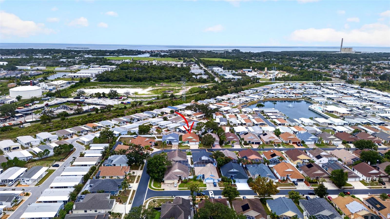
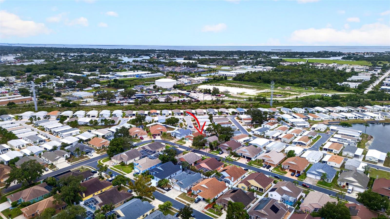
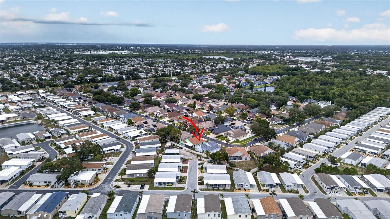
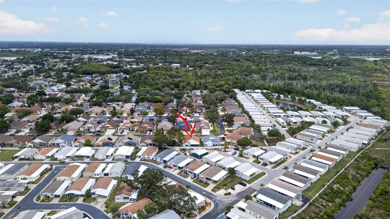
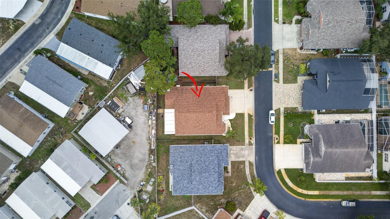
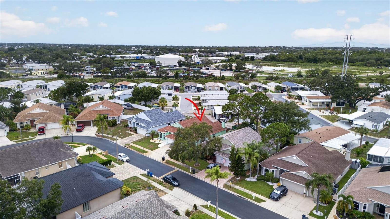
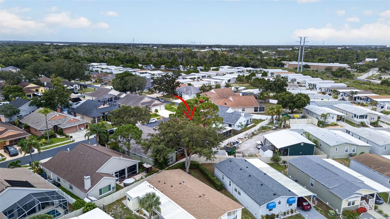
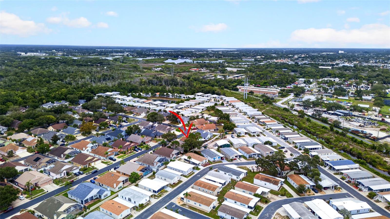
MOVE IN READY in the gated Forest Ridge community! This beautifully updated 4 bedroom, 2 bath home with a 3 car garage features freshly painted ceilings and walls, along with a fully repainted exterior completed in 2025 and new gutters with leaf guard. The remodeled kitchen offers quartz countertops, a farmhouse sink, undercabinet accent lighting, smart stove and microwave appliances that can be operated directly from your phone and soft close cabinetry. A brand new dishwasher was installed in 2025, and both bathrooms have been tastefully updated and also has soft close cabintry. The home includes a wood burning fireplace and has no carpeting—only real hardwood, tile, and luxury vinyl flooring throughout. Automated shades enhance all 5 sliding doors and the picture window, and a transferable ADT alarm system provides added security. Major upgrades include a 22kW whole house Generac generator powered by propane, new impact windows, and 5 brand new double pane sliding glass doors with Kevlar protection panels. The roof and A/C are both 8 years old, and a new hot water heater was installed in 2025. Additional features include a water softener, an irrigation system on its own well, and a garage door equipped with a keypad, built in camera, and phone operated access. An oversized screened in lanai under roof offers exceptional bonus living space perfect for relaxing or entertaining. Conveniently located near the Tarpon Springs Sponge Docks, Howard Park, Sunset Beach, Honeymoon Island, and Downtown Dunedin, with medical facilities, schools, and shopping close by, this Forest Ridge home is truly move in ready with every major upgrade already completed.
Driving directions : FROm US 19 take ALt 19 to Wood Dove Ave on west side. GATED community - follow to left onto Wood Haven St - turns into Wood Bridge - continue road turns right onto Wood Brook ST - 1747 on left side
| Rooms | Dimension | Description |
|---|---|---|
| Kitchen | 13x19 | First level , Tile |
| Great Room | 14x18 | First level , Wood |
| Dining Room | 26x19 | First level , Wood |
| Primary Bedroom | 14.6x116 | First level , Luxury Vinyl , En Suite Bathroom |
| Bedroom 2 | 11x10.6 | First level , Luxury Vinyl |
| Bedroom 3 | 11x10.6 | First level , Luxury Vinyl |
| Bedroom 4 | 11x10 | First level , Luxury Vinyl |
| Balcony/Porch/Lanai | First level |
3, 2, 2,249ft²
MLS#: TB8529875
3, 2, 1,866ft²
MLS#: TB8517370
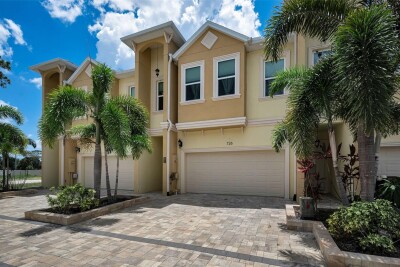
3, 2, 2,230ft²
MLS#: TB8526131
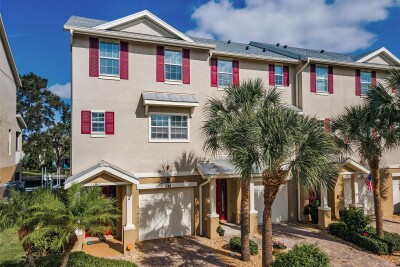
3, 2, 2,304ft²
MLS#: TB8446984