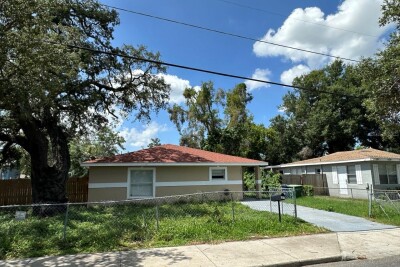
3613 E CHELSEA ST
4, 2, 1,365ft²
MLS#: TB8532805
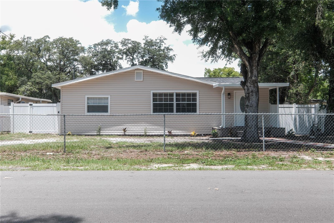
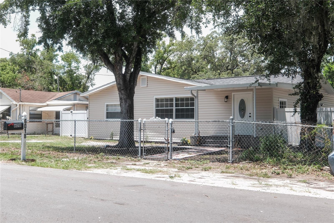
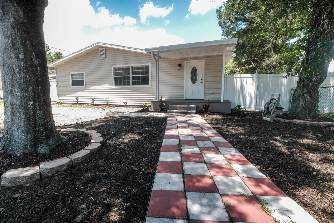
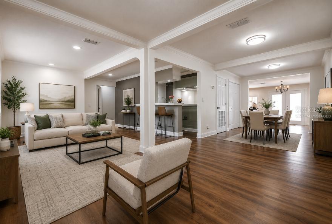
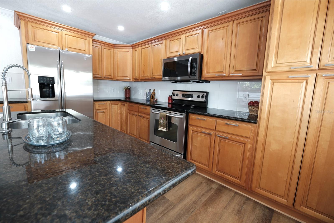
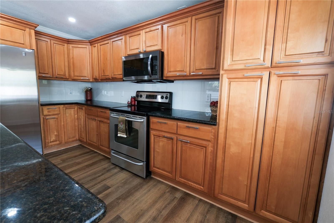
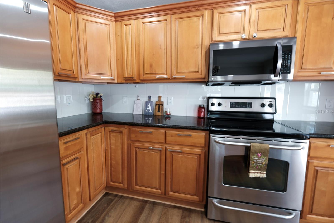
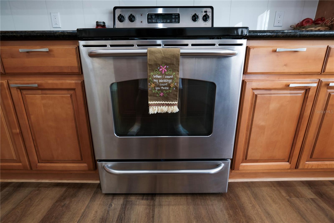
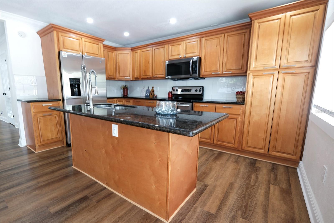
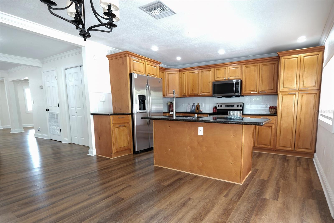
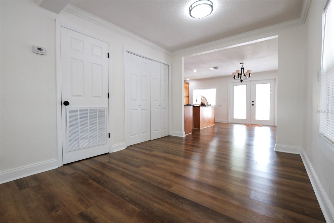
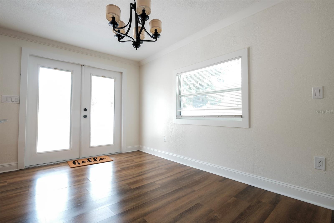
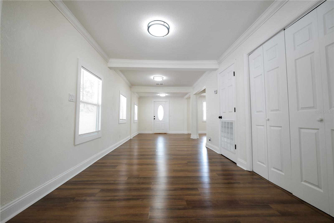
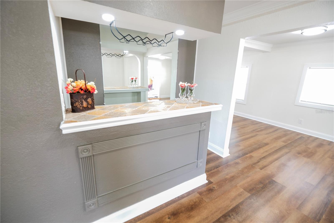
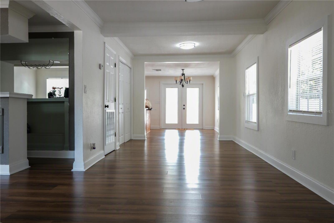
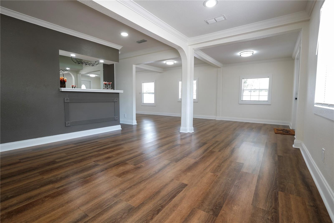
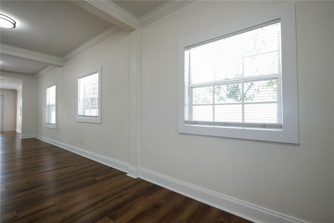
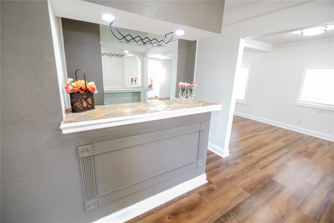
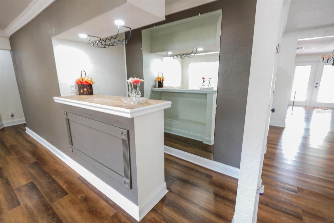
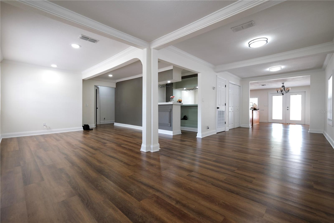
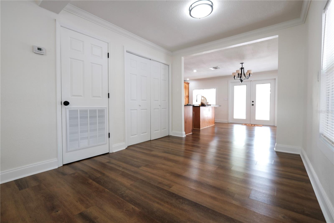
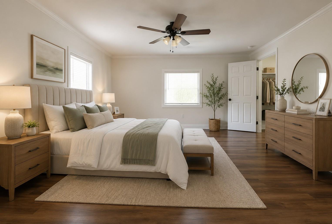
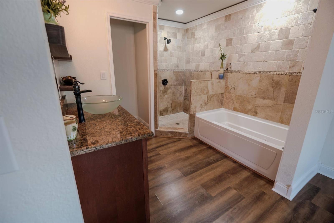
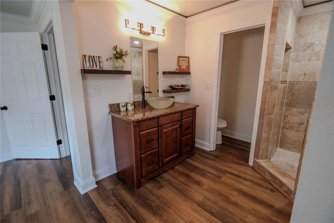
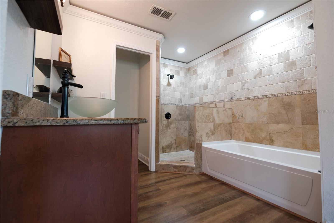
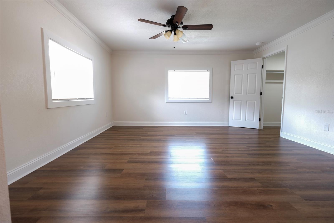
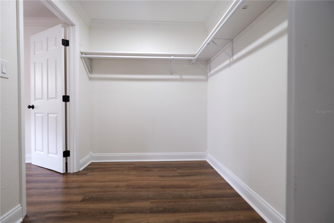
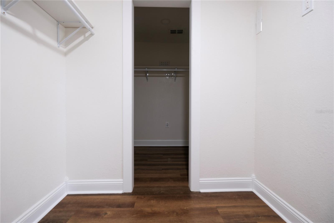
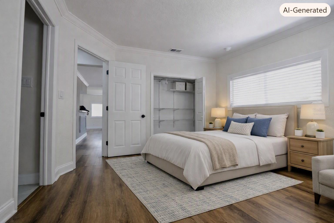
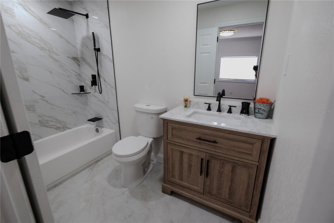
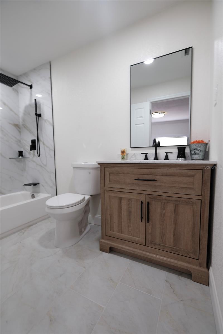
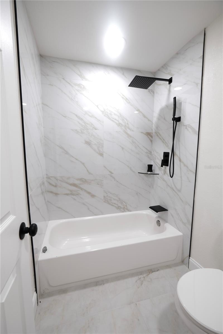
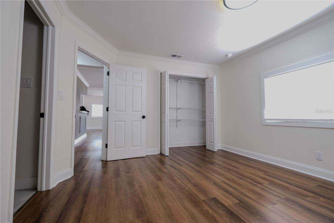
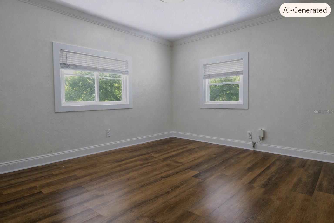
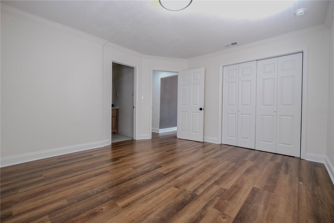
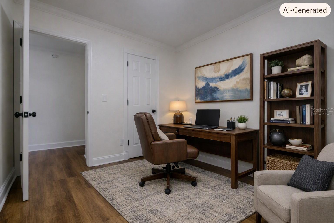
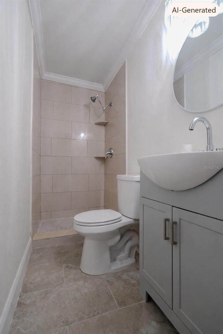
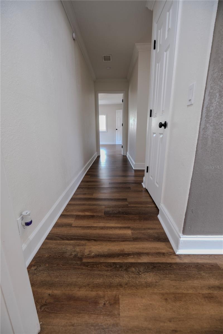
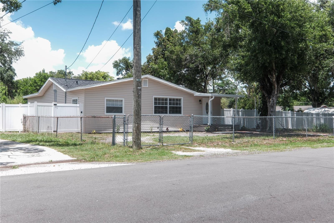
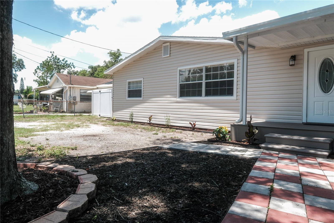
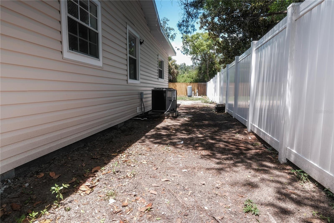
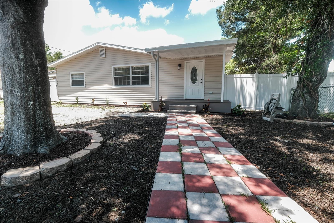
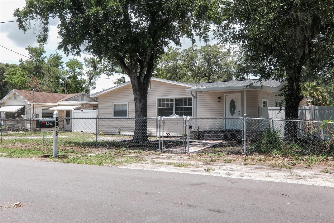
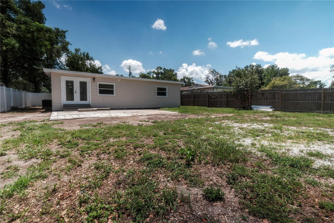
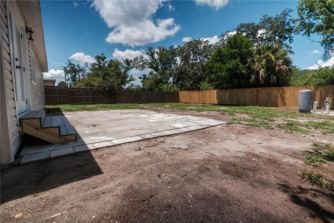
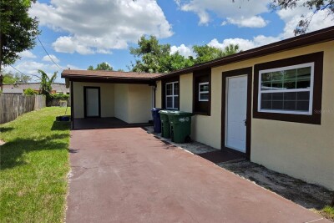
TWO Primary Bedroom suites! Third room with closet is great for office or for bonus space. Three beautifully updated baths! BRAND NEW ROOF! 2020 AC. This home has so many great details you will love it. The largest primary master suite is a hard working persons dream come true! It has a DEEP, SOAKING, WHIRLPOOL TUB! AND a tankless water heater so NO RUNNING OUT OF HOT WATER. It also has a large walk in shower tastefully adorned with tile and a lovely vanity. This primary bedroom also has HIS AND HERS WALK IN CLOSETS! The second primary bedroom suite has a full bath w/tub and shower combo with a rain shower head! Enjoy cooking in the BIG kitchen with so many cabinets. It is adorned with big island, thick granite countertops, deep double stainless sink with sprayer faucet, stainless steel appliances and is dishwasher ready. A beautiful BUILT IN BAR in the living room will be the life of the party when family comes to visit. New flooring and fresh paint throughout. Indoor laundry closet. HUGE yard! Front and back fenced. The back yard has full privacy fencing. New siding. All this and NO water and sewer bills! Well water is clear, great to drink. This is the one with room for all. Come see it today. Ask about lender down payment assistance. FHA friendly.
Driving directions : From I4 exit 7 to Hillsborough Ave traveling West. Go through intersection at Hillsborough and 56th street, travel to 50th St on the right. Right to N Idlewild St, Left on 49th St. Property is on the left.
| Rooms | Dimension | Description |
|---|---|---|
| Kitchen | 13x17 | First level , Luxury Vinyl , Granite Counters , Kitchen Island , Pantry |
| Living Room | 14x13 | First level , Luxury Vinyl , Bar |
| Primary Bedroom | 14x15 | First level , Luxury Vinyl , Ceiling Fan(s) , En Suite Bathroom |
| Primary Bathroom | 10x10 | First level , Ceramic Tile , Bath With Whirlpool , Exhaust Fan , Granite Counters , Tub with Separate Shower Stall , Water Closet/Priv Toilet |
| Primary Bedroom 2 | 12x13 | First level , Luxury Vinyl , En Suite Bathroom |
| Bathroom 2 | 9x6 | First level , Ceramic Tile , Exhaust Fan , Rain Shower Head , Stone Counters , Tub With Shower |
| Bedroom 3 | 11x9 | First level , Luxury Vinyl |
| Bathroom 3 | 9x4 | First level , Ceramic Tile , Exhaust Fan , Shower No Tub |
4, 2, 1,365ft²
MLS#: TB8532805
4, 2, 1,308ft²
MLS#: O6428140
3, 1, 1,064ft²
MLS#: TB8508269
3, 1, 1,310ft²
MLS#: TB8525051