English / Español / Русский

Julia Vakulenko - Broker -

Front TB8528547 TB8528547 TB8528547 TB8528547 TB8528547 TB8528547 TB8528547 TB8528547 TB8528547 TB8528547 TB8528547 TB8528547 TB8528547
Loading map ...
Loading map ...

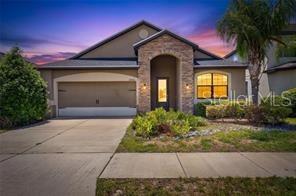
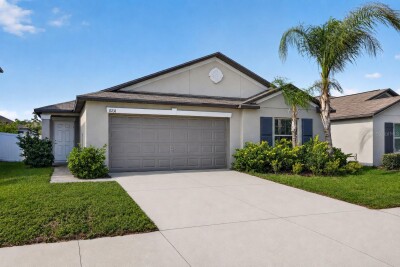
12433 BALLENTRAE FOREST DR, RIVERVIEW, 33579


Property highlights

  • MLS#: TB8528547
  • 5,500.00 lot size Sq.Ft.
  • Year built: 2016
  • Parking spaces: 2
  • Listed: 07/13/2026
  • Taxes: $6,035.05
  • Annual CDD fee (inc. in Taxes): $2,486.00
  • HOA fees (monthly): $11.09
  • Average Monthly Fees (not including CDD, if any): $11.51
  • Virtual Tour

Property Overview

Amazing: $10,000 seller-paid concession toward the buyer’s down payment and/or closing costs!
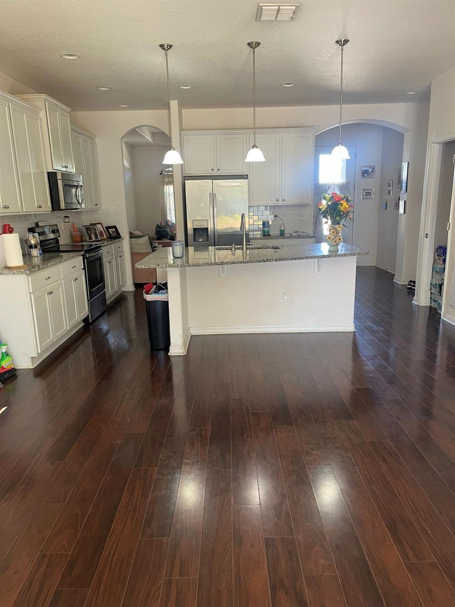
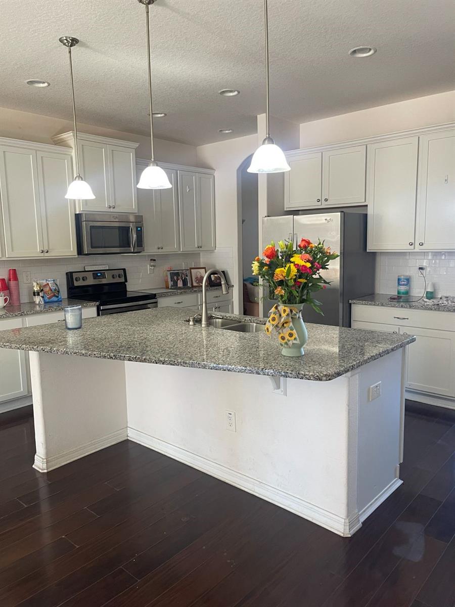
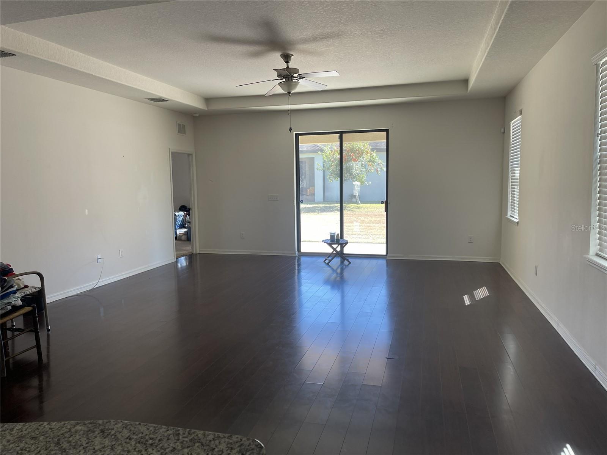
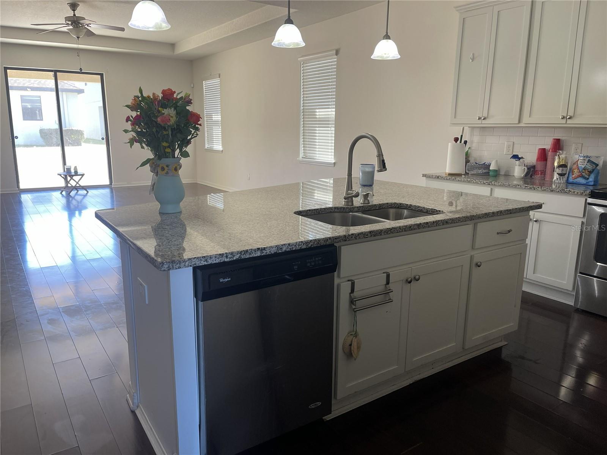
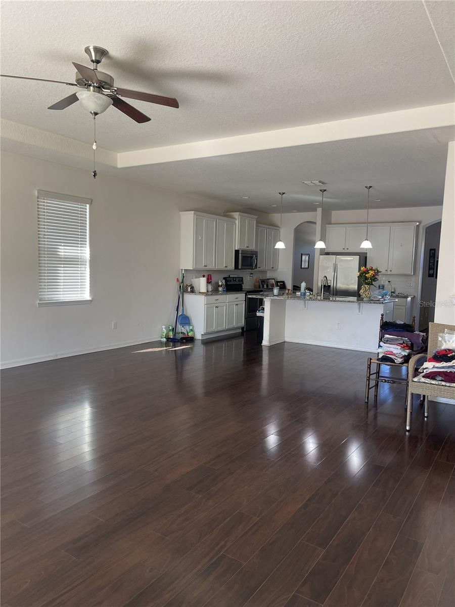
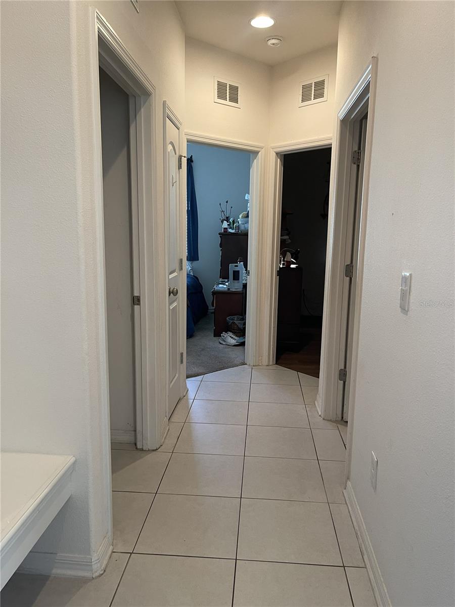
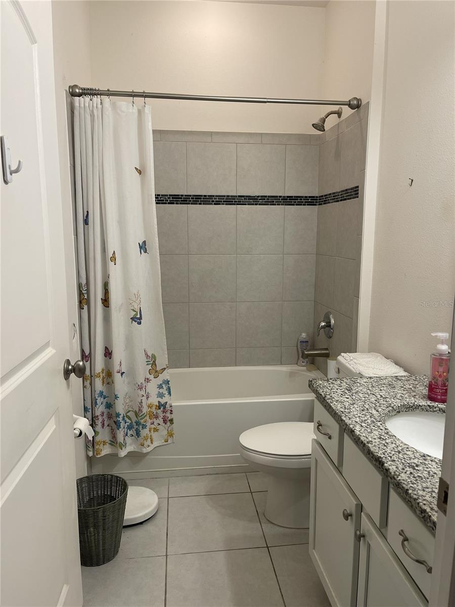
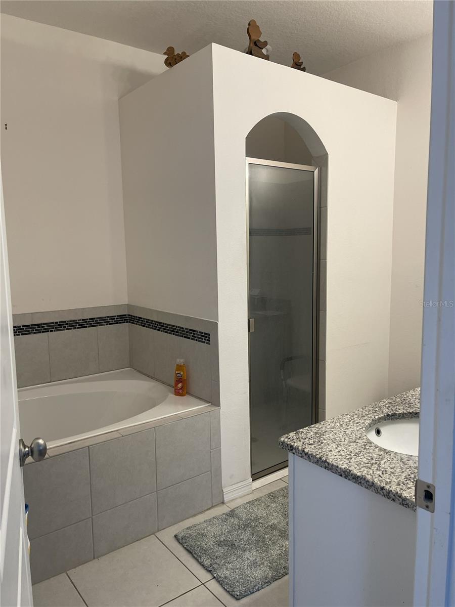
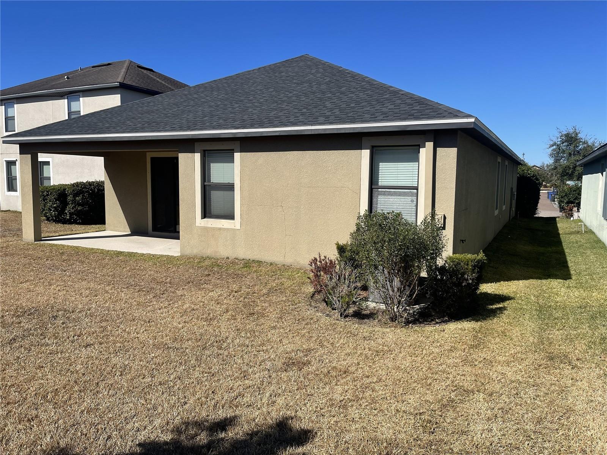
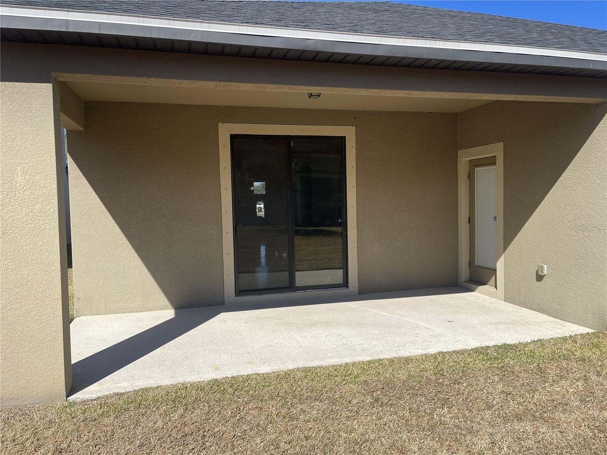
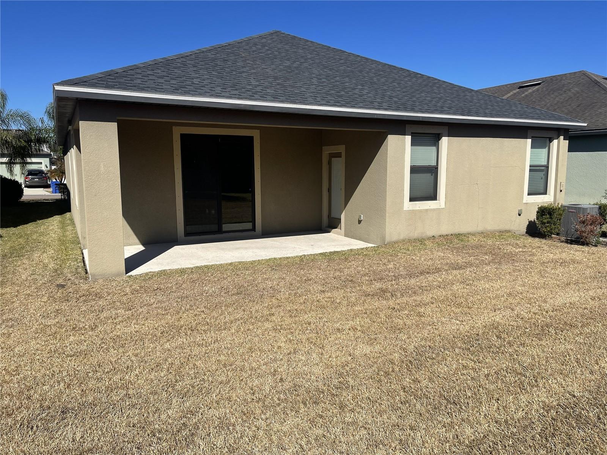
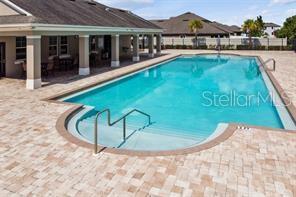
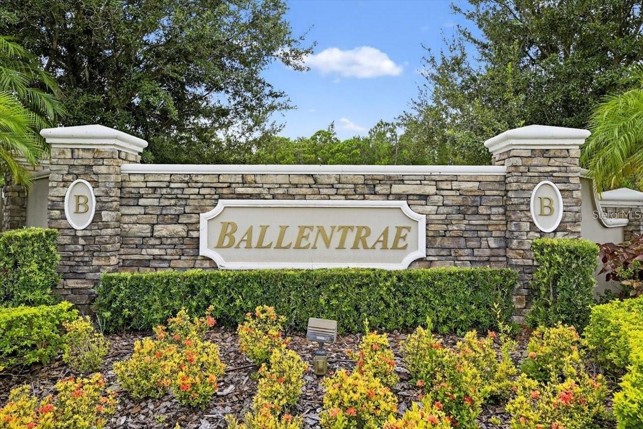
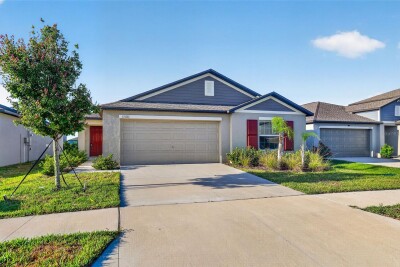
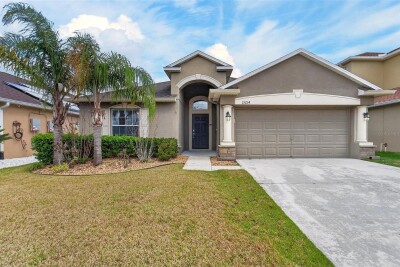
Your family will love the Sanibel floor plan by LGI Homes in the beautiful Ballentrae community. This spacious 3-bedroom, 2-bath home offers 1,892 heated square feet and a 2-car attached garage. Features include energy-efficient stainless-steel appliances, custom cabinets, a tray ceiling, a covered patio, and more. Ballentrae is surrounded by world-class golf clubs and is just 20 miles from Downtown Tampa, where you can enjoy sports venues, museums, theaters, shopping, dining, and nightlife. The community also offers neighborhood amenities, and this home is conveniently located near the pool and mailbox with pleasant neighborhood views. Great value with a $10,000 seller-paid concession toward the buyer’s down payment and/or closing costs. FHA, VA and all offers welcome. Don’t wait—this one won’t last long!

Driving directions : From I-75 South take Exit 250 (Gibsonton) Turn left off exit. Right onto highway 301. Travel approx. 2 miles and take a left onto Rhodine Rd. Travel approx. 1.9 miles to community entrance. Ballentrae is on the right. Proceed to address.

Property Features

Rooms Dimension Description
Living Room 16x15 First level , Laminate
Dining Room 12x11 First level , Laminate
Primary Bedroom 19x11 First level , Carpet
Bedroom 2 11x10 First level , Carpet
Bedroom 3 11x10 First level , Carpet
Kitchen 13x11 First level , Ceramic Tile , Closet Pantry

Interior Features

  • Eat-in Kitchen
  • High Ceilings
  • In Wall Pest System
  • Primary Bedroom Main Floor
  • Solid Surface Counters
  • Thermostat
  • Tray Ceiling(s)
  • Walk-In Closet(s)

Appliances

  • Dishwasher
  • Disposal
  • Dryer
  • Electric Water Heater
  • Exhaust Fan
  • Microwave
  • Range
  • Range Hood
  • Refrigerator
  • Washer

Heating

  • Central
  • Electric
  • Heat Pump

Laundry features

  • Electric Dryer Hookup
  • Inside
  • Laundry Room
  • Washer Hookup

Air Conditioning

  • Central Air

Floor Covering

  • Carpet
  • Ceramic Tile
  • Laminate

Utilities

  • Public

Exterior features

  • Other
  • Private Yard

Parking features

  • Garage Door Opener
  • On Street

Pets restrictions

  • Please verify all pet information with Wise Property Management.

Construction Materials

  • Block
  • Brick
  • Concrete

Road Surface Type

  • Asphalt
  • Concrete
  • Paved

Property Condition

  • Completed

Roof

  • Built-Up
  • Shingle

Foundation

  • Slab

Lot Features

  • Paved

School Information


Listing information courtesy of SUN BAY REALTY,LLC

All listing information is deemed reliable but not guaranteed and should be independently verified through personal inspection by appropriate professionals. Listings displayed on this website may be subject to prior sale or removal from sale; availability of any listing should always be independently verified.
Listing information is provided for consumer personal, non-commercial use, solely to identify potential properties for potential purchase; all other use is strictly prohibited and may violate relevant federal and state law.
Listing data comes from My Florida Regional MLS.