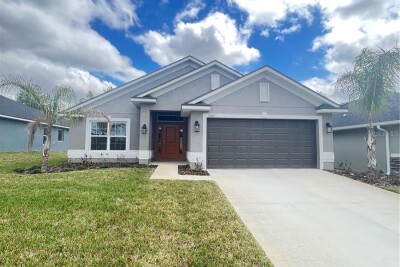
13064 KENT BRADLEY ST
4, 2, 1,820ft²
MLS#: TB8484432
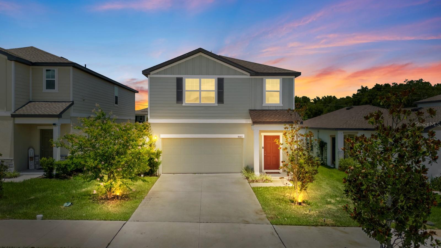
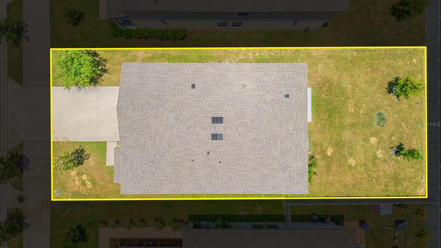
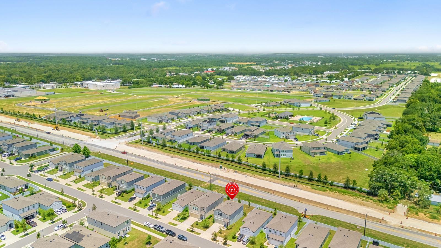
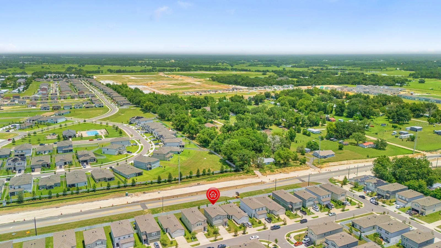
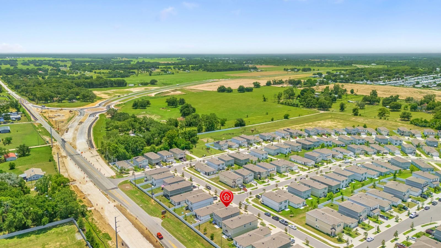
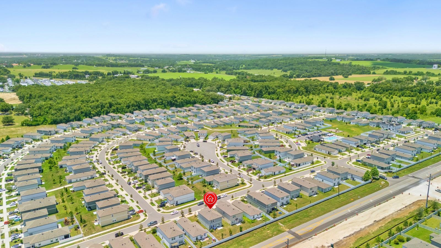
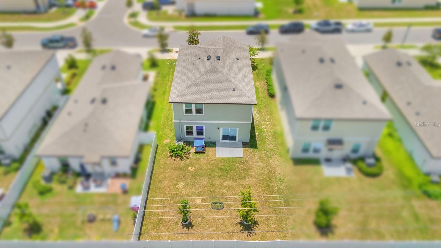
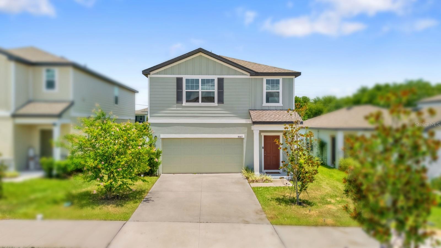
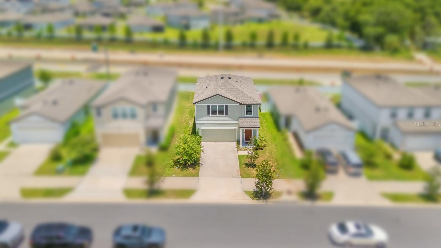
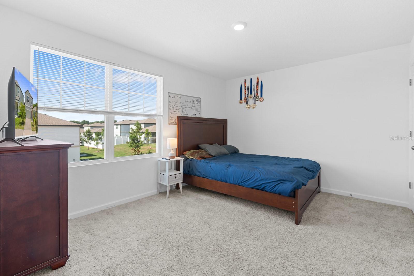
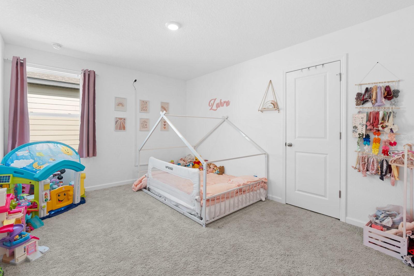
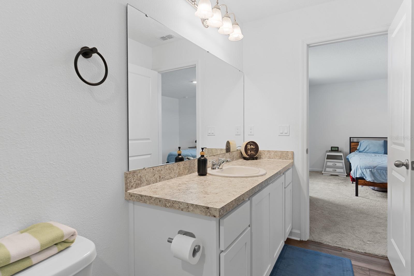
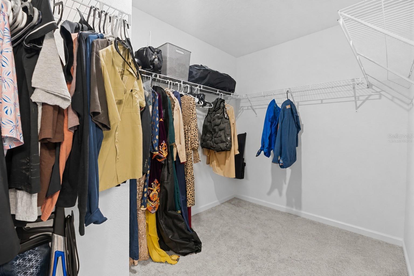
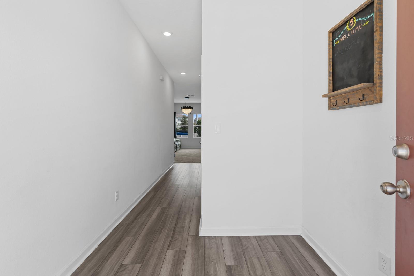
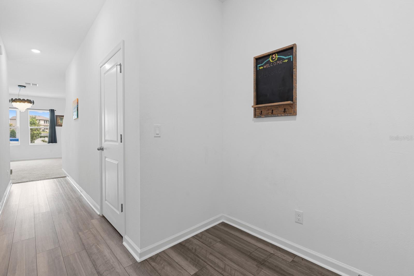
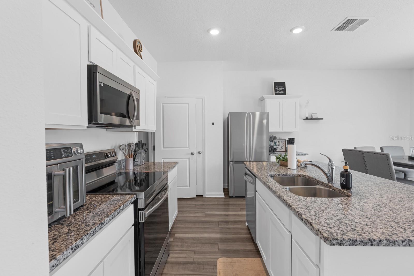
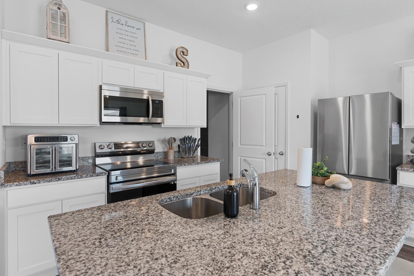
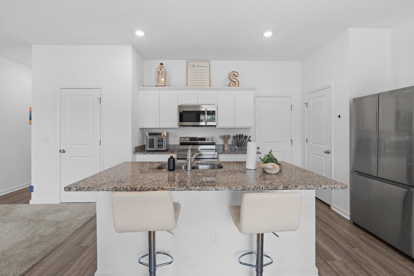
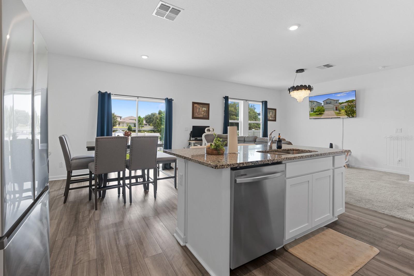
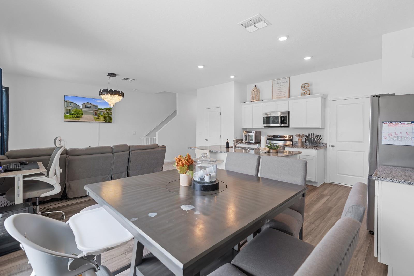
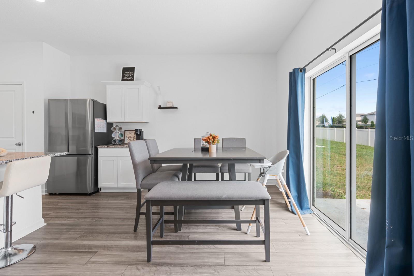
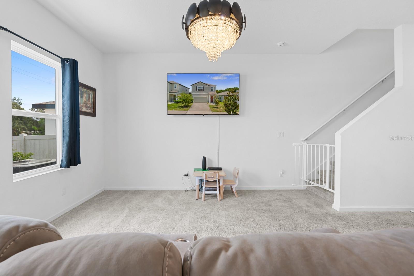
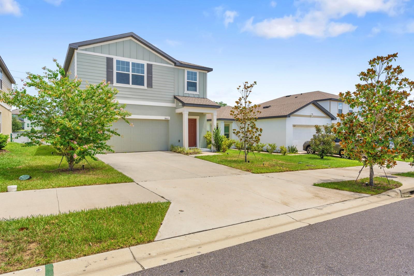
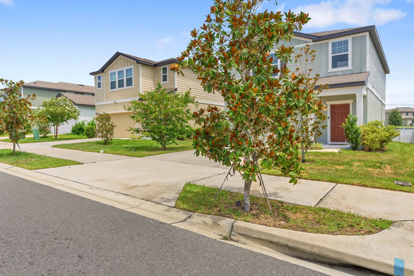
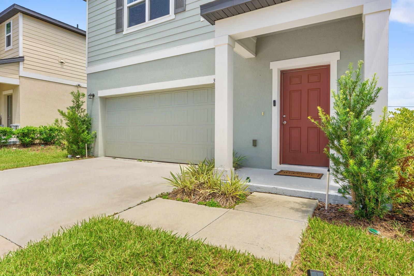
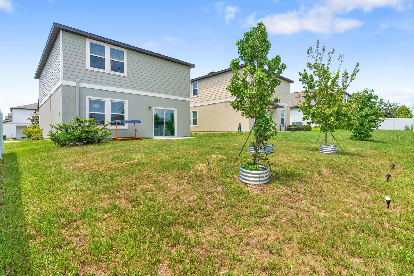
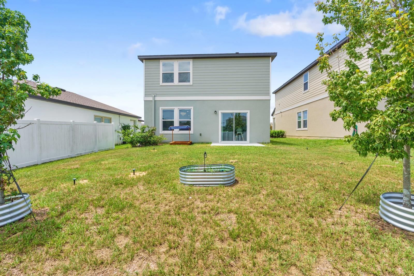
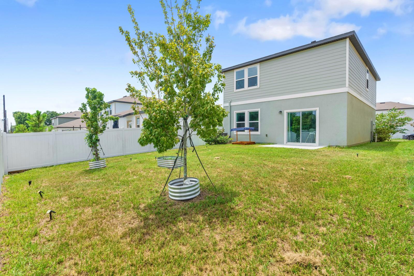
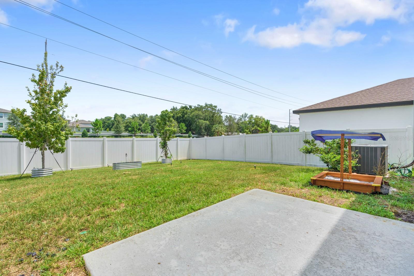
Motivated seller! An assumable mortgage may be available for qualified buyers, subject to lender approval, offering a unique opportunity to secure a potentially lower interest rate. Built just three years ago, this beautifully maintained home offers the benefits of newer construction, with years of life remaining on the roof, major systems, and appliances.
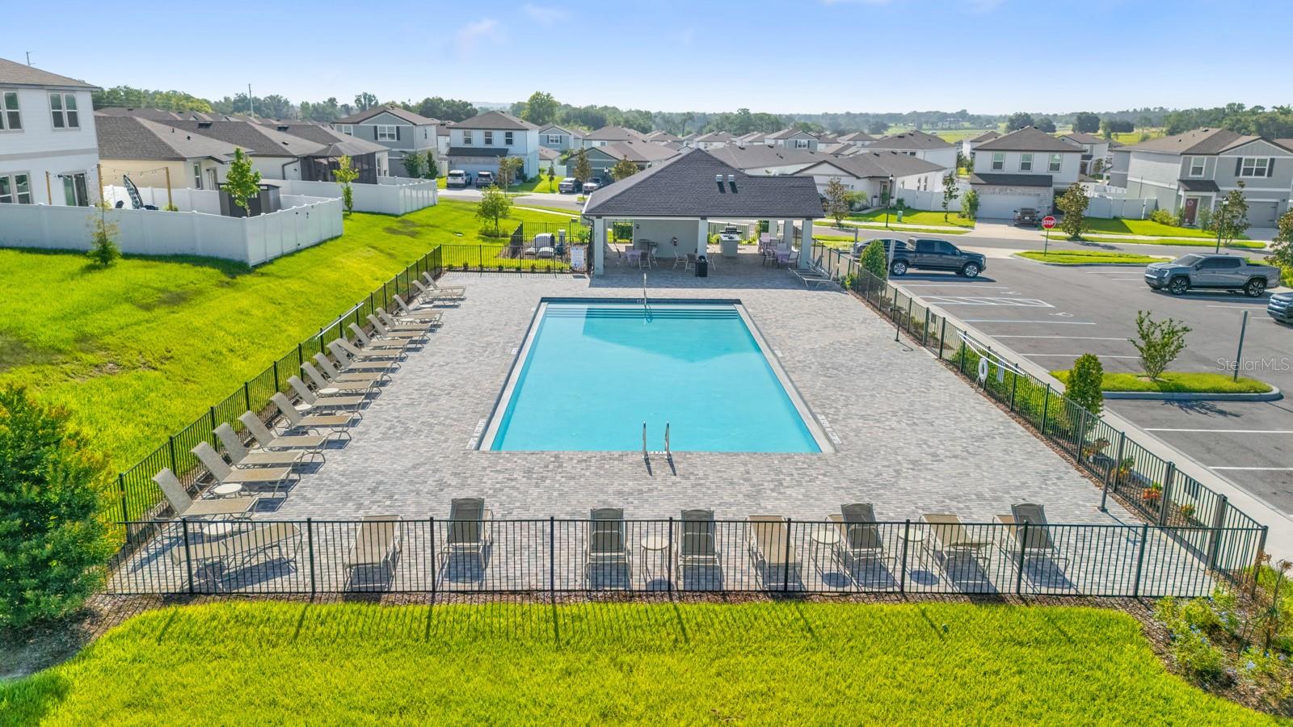
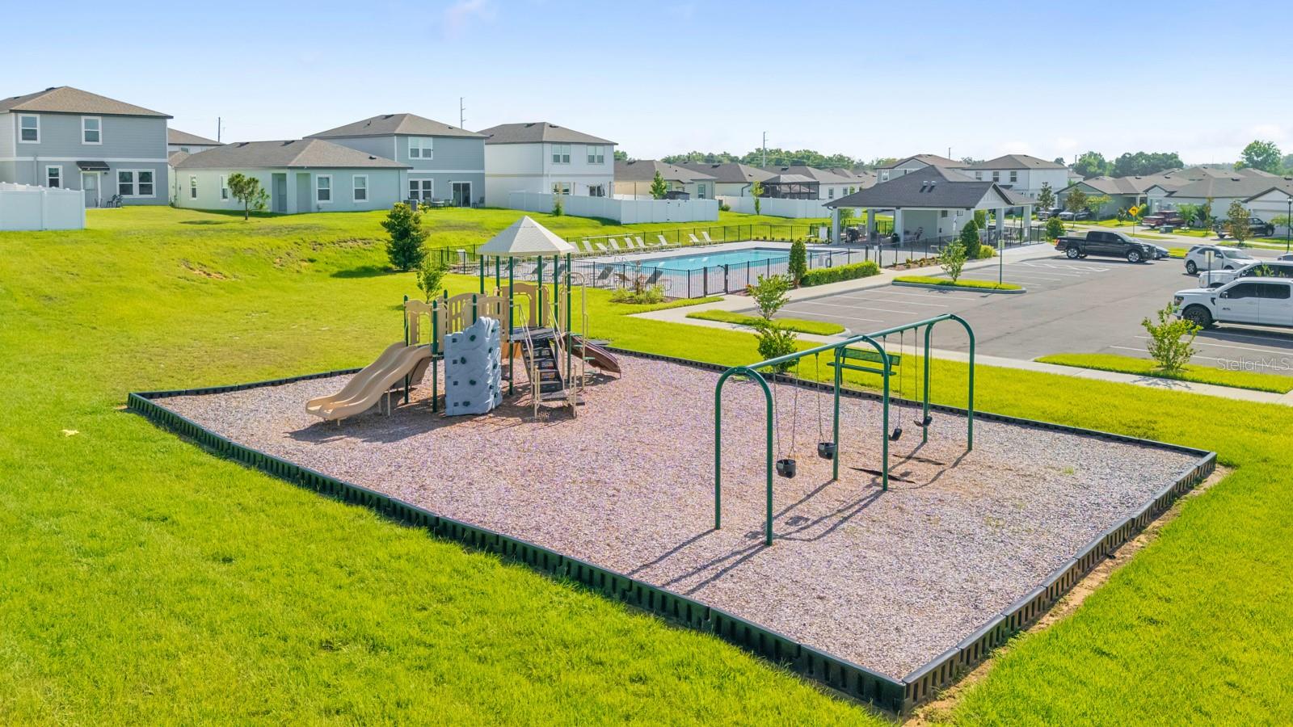
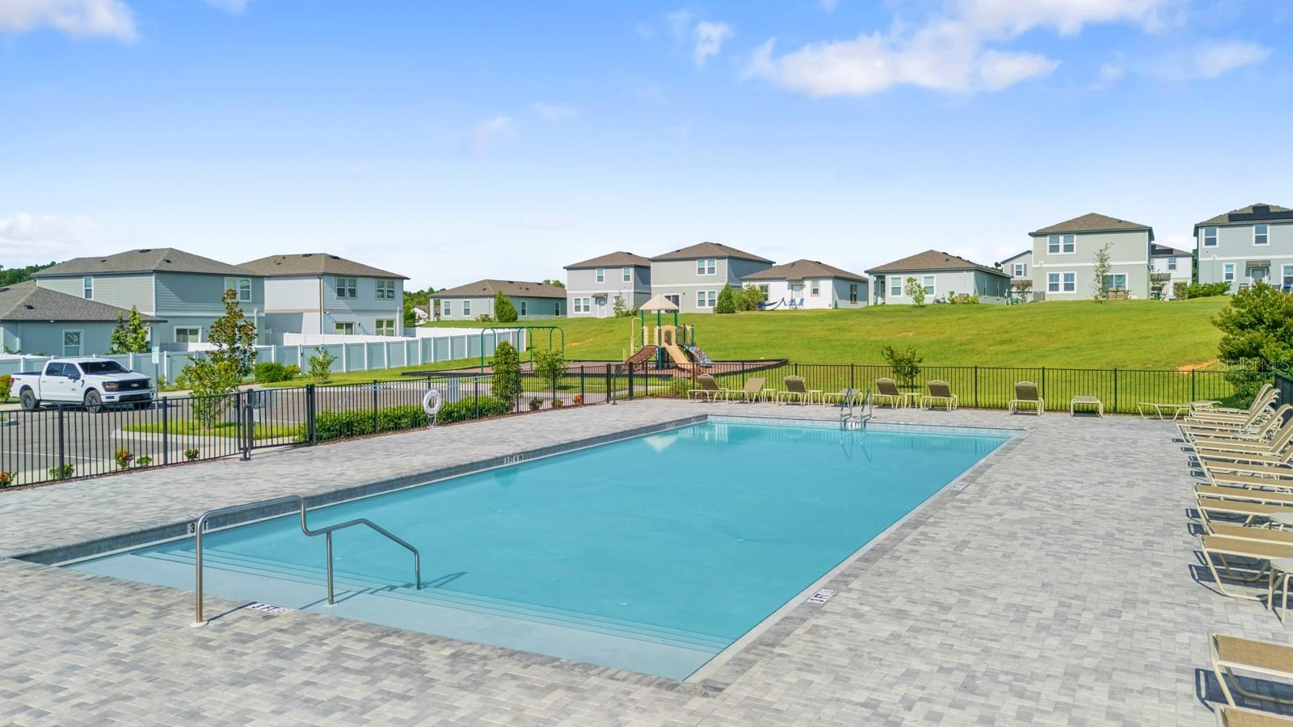
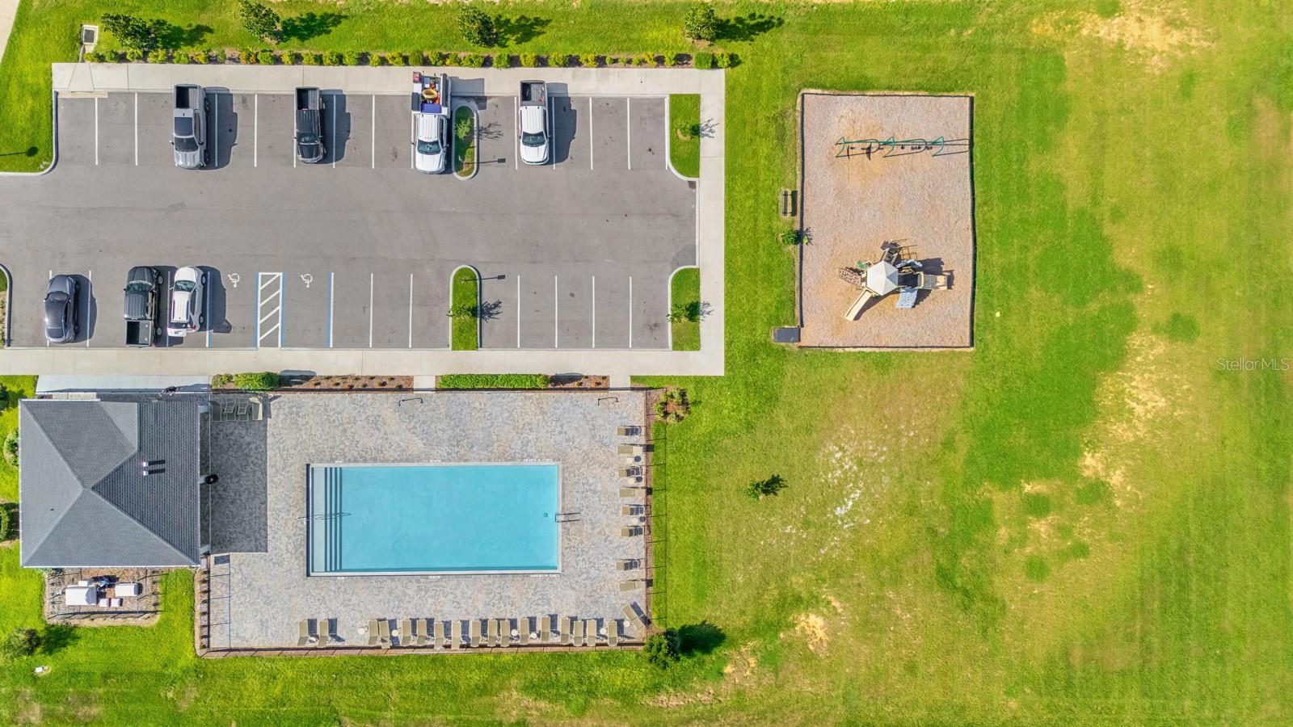
Located in a welcoming community with wide sidewalks, scenic walking trails, a resort-style pool, and a dog park, you'll also enjoy convenient access to shopping, grocery stores, restaurants, and everyday essentials.
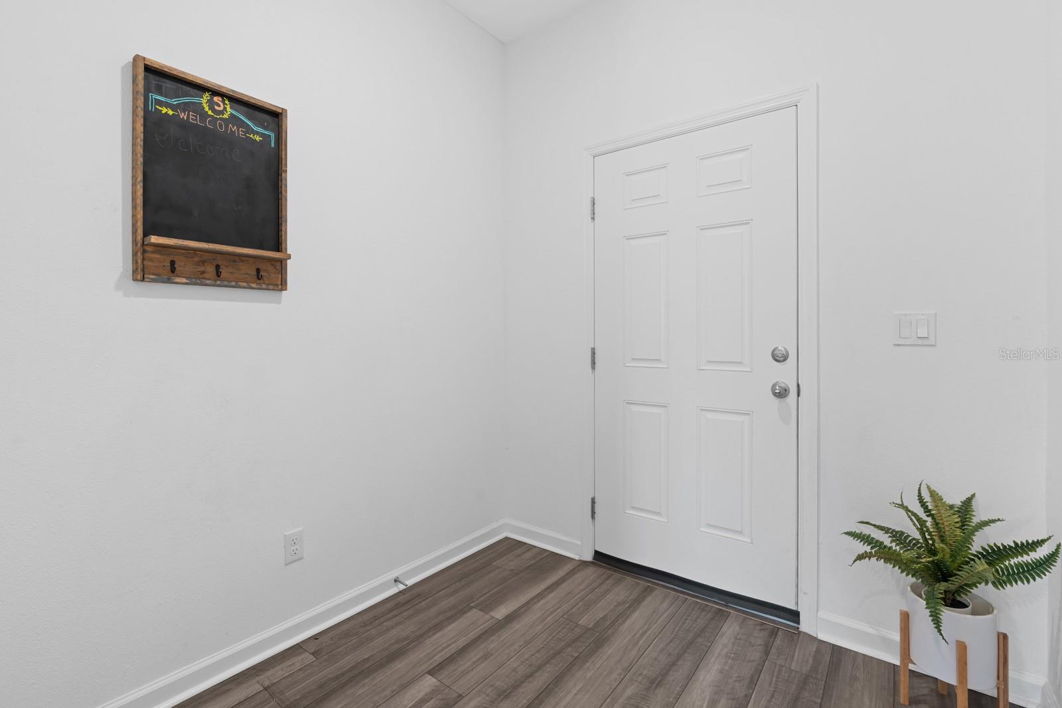
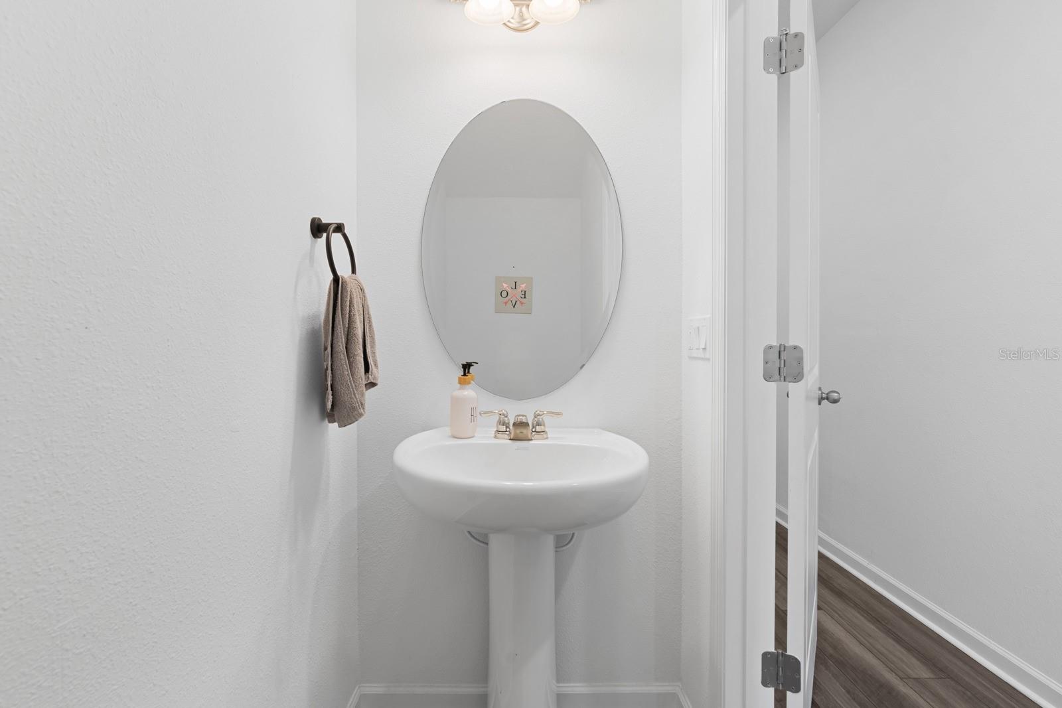
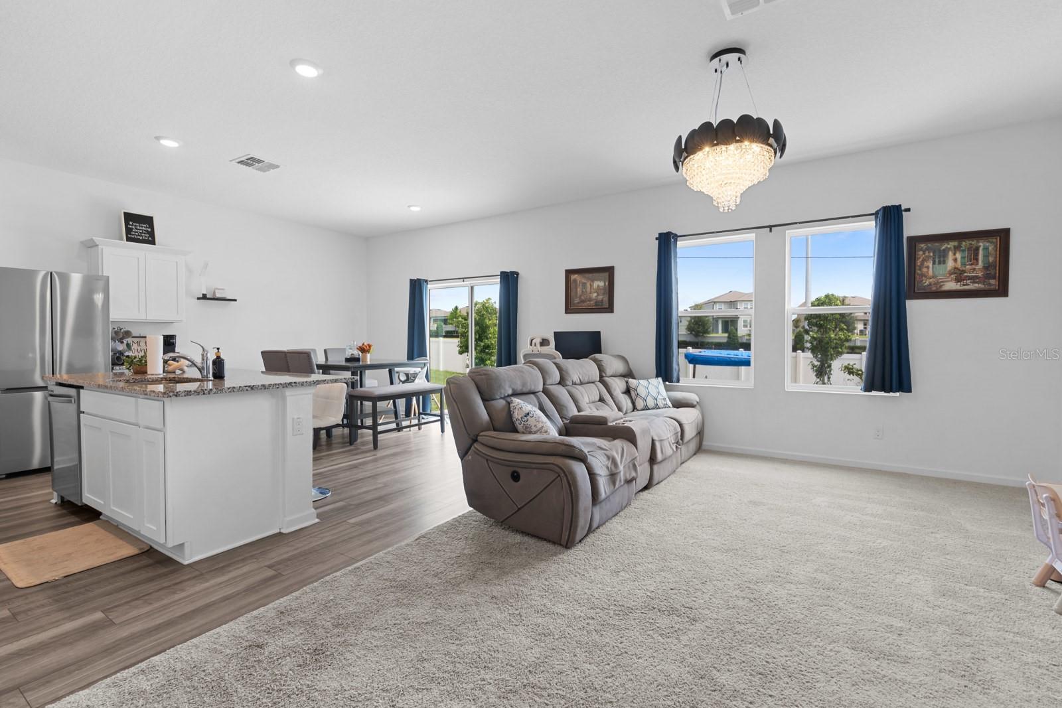
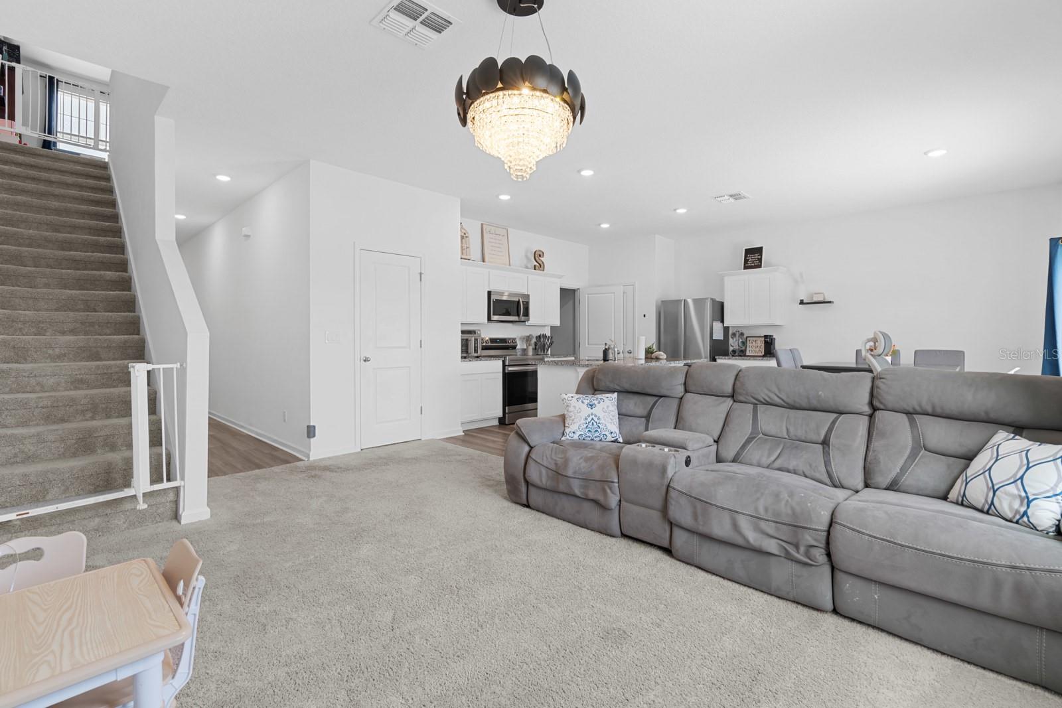
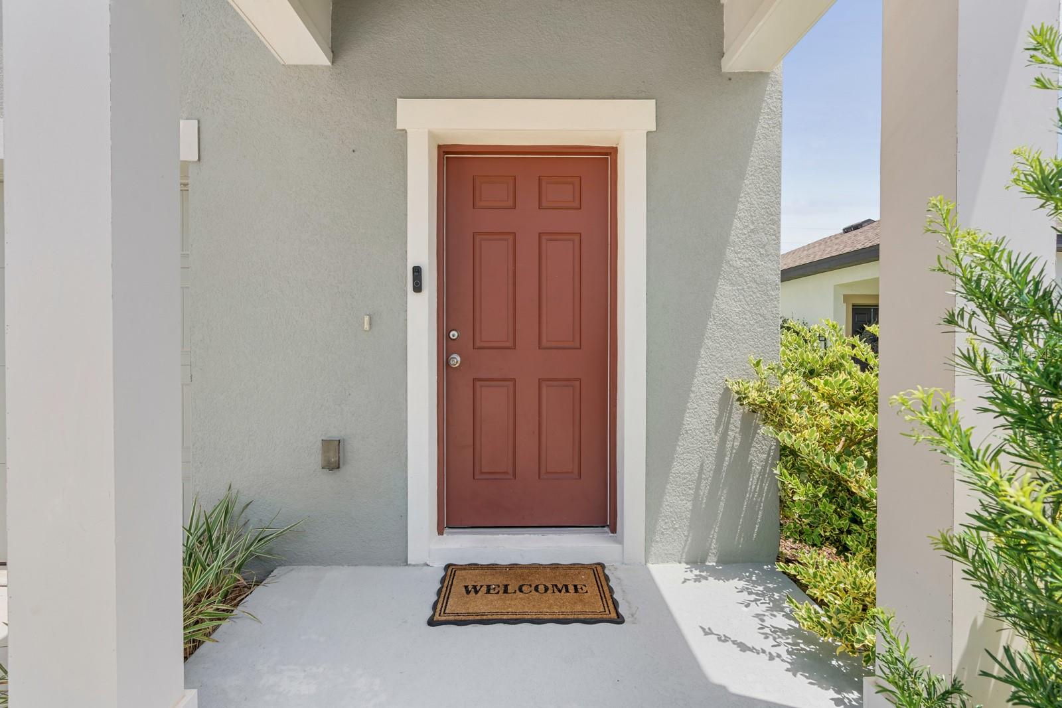
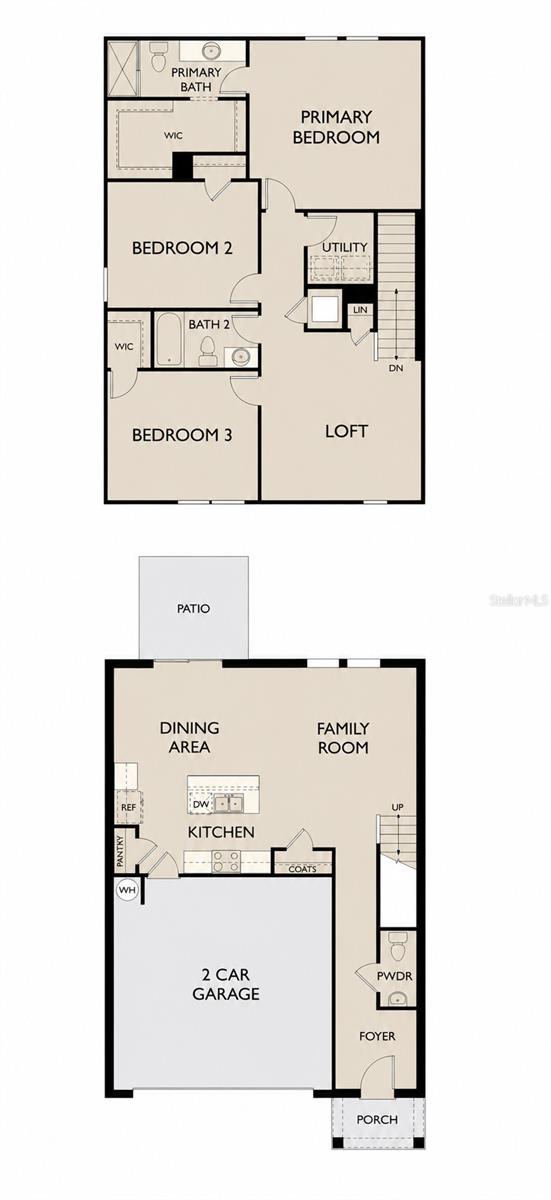
Step inside from the charming front porch into a welcoming foyer that leads to the heart of the home. A conveniently located powder room is tucked just off the hallway before the space opens into a bright, open-concept living area. The modern kitchen flows seamlessly into the dining and family rooms, creating the perfect setting for everyday living and effortless entertaining. The kitchen also provides direct access to the attached two-car garage, while the centrally located staircase leads upstairs.
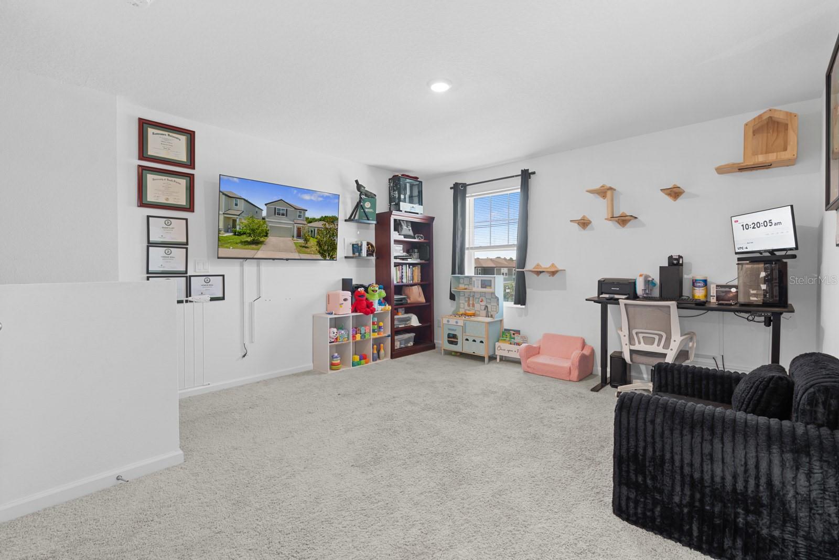
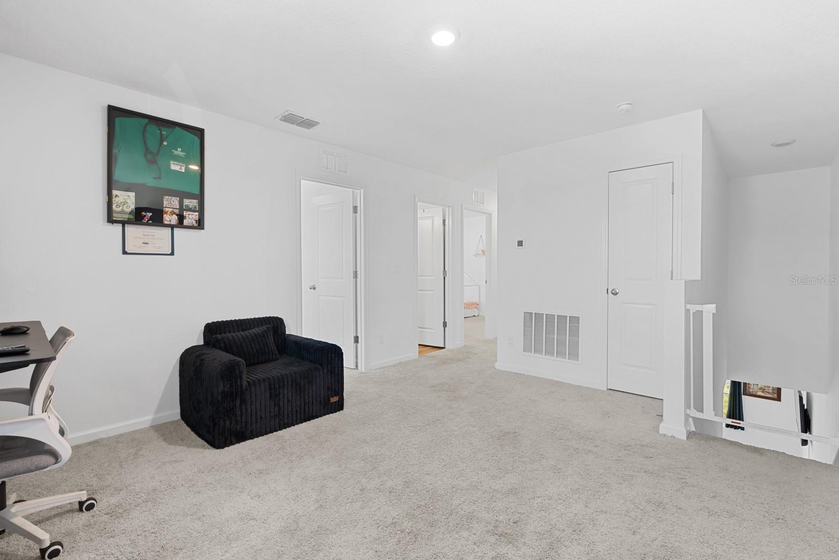
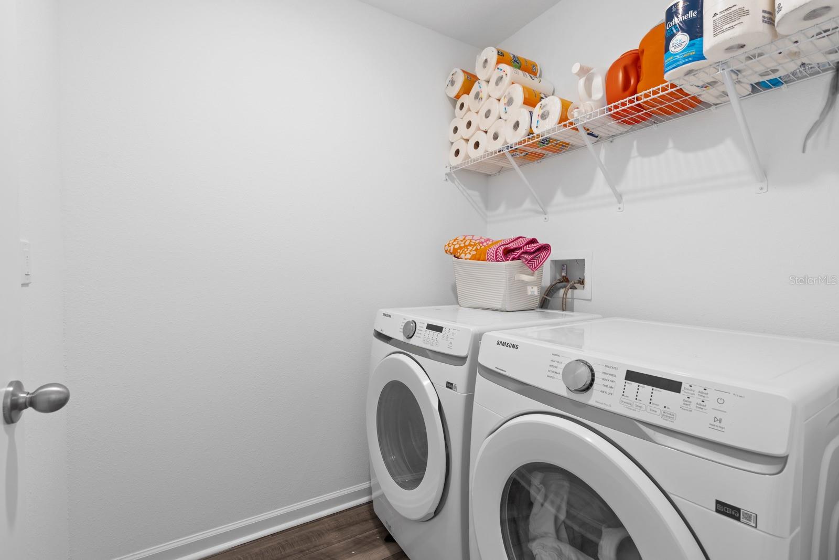
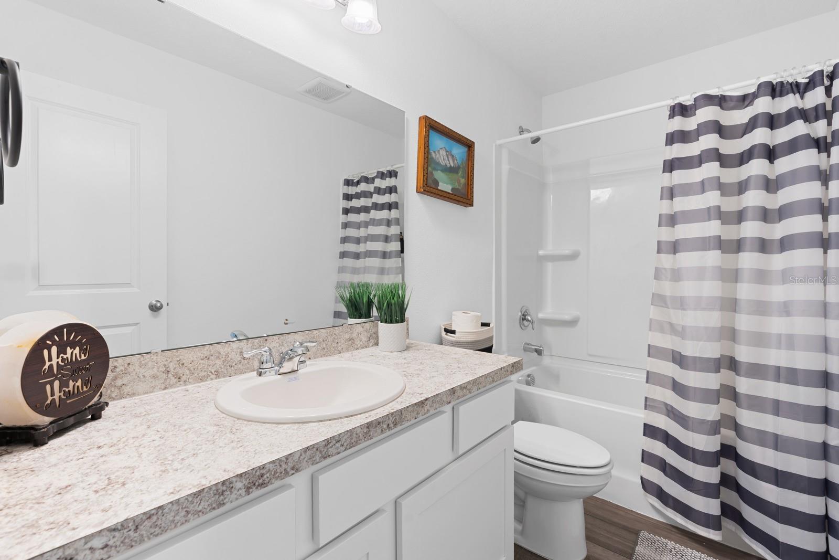
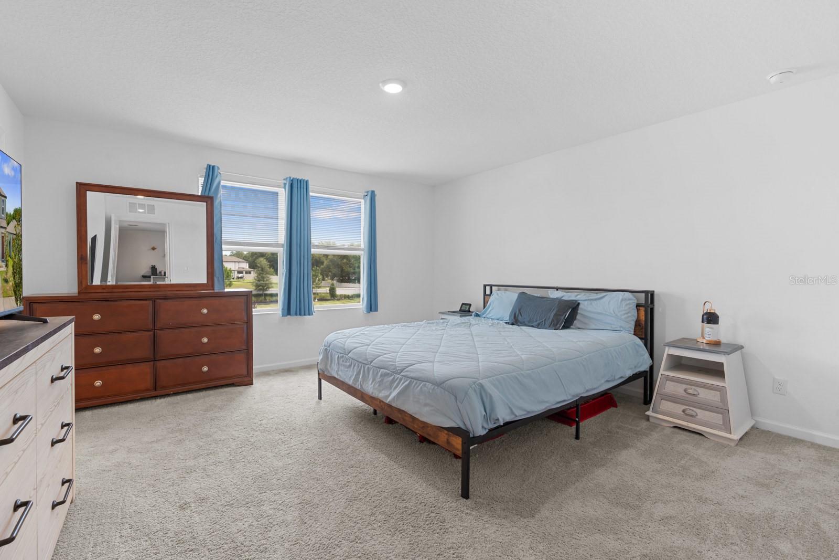
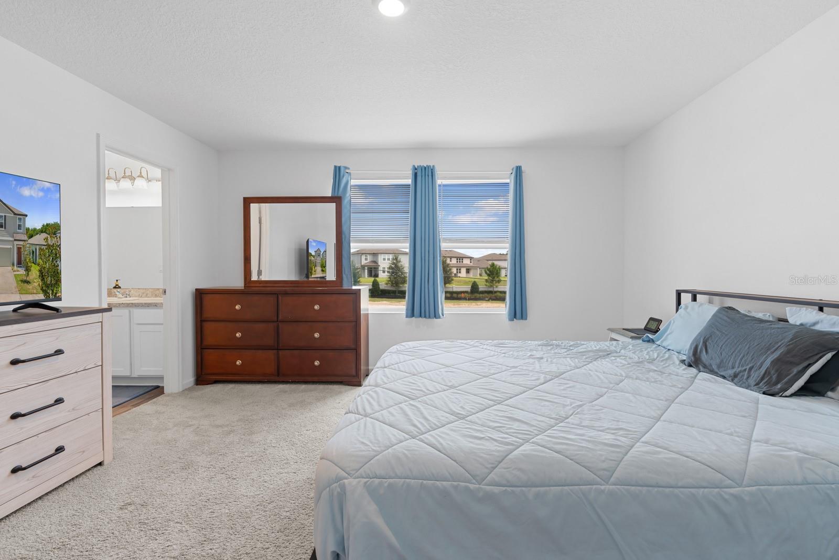
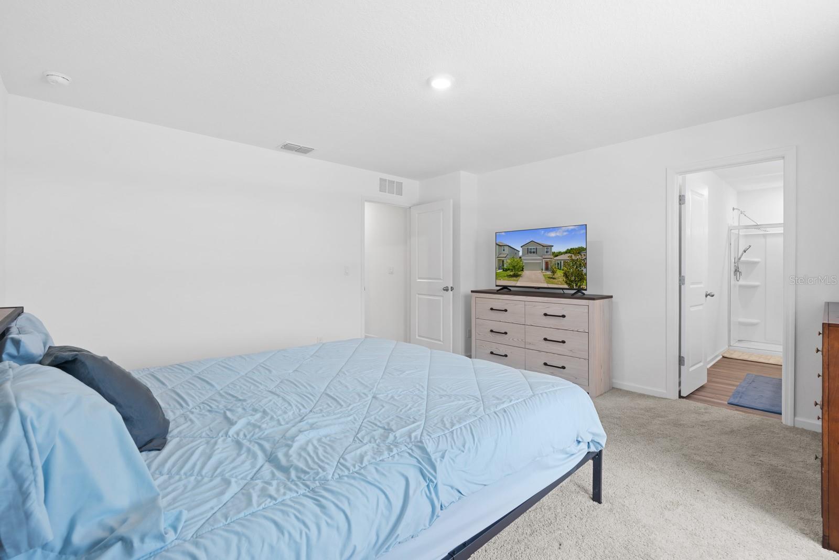
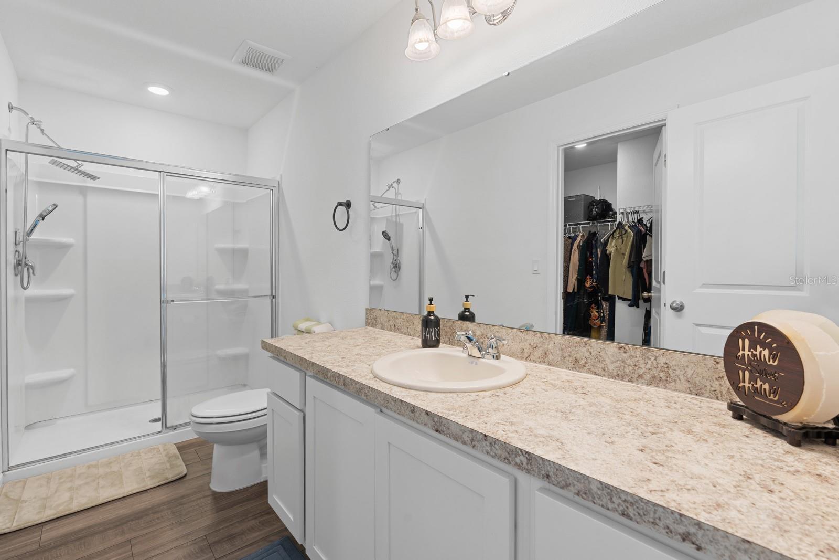
The second floor features a versatile loft that's ideal as a media room, home office, or play area. Two secondary bedrooms—one with a walk-in closet—share a well-appointed full bathroom. The upstairs laundry room adds everyday convenience, while the spacious primary suite is privately situated at the end of the hall. Complete with a large walk-in closet and an en-suite bath, it offers a peaceful retreat to unwind at the end of the day.
Don't miss your chance to own this move-in-ready home that combines modern design, desirable community amenities, and exceptional value. Schedule your private showing today!
Driving directions : From I-75, Exit 285 for State Road 52 East toward Dade City. At Circle K, continue onto Clinton Ave E/County Rd 52 Alt, Turn right on Kayleigh Ct, Turn left on Honeysuckle Dr, Home is on the left at 38465 Honeysuckle Dr.
| Rooms | Dimension | Description |
|---|---|---|
| Kitchen | First level , Laminate , Closet Pantry , Granite Counters , Kitchen Island , Pantry | |
| Primary Bedroom | Second level , Carpet , En Suite Bathroom | |
| Living Room | First level , Carpet | |
| Dining Room | First level , Laminate | |
| Bathroom 2 | First level , Laminate , Sink - Pedestal | |
| Primary Bathroom | Second level , Laminate , En Suite Bathroom , Exhaust Fan , Granite Counters , Shower No Tub | |
| Bedroom 2 | Second level , Carpet | |
| Bedroom 3 | Second level , Carpet | |
| Loft | Second level , Carpet | |
| Bathroom 3 | Second level , Laminate , Exhaust Fan , Granite Counters , Tub With Shower |
4, 2, 1,820ft²
MLS#: TB8484432
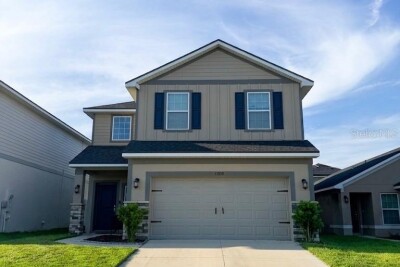
4, 2, 2,202ft²
MLS#: TB8504598
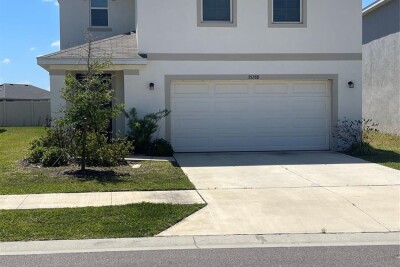
4, 2, 2,373ft²
MLS#: TB8516752
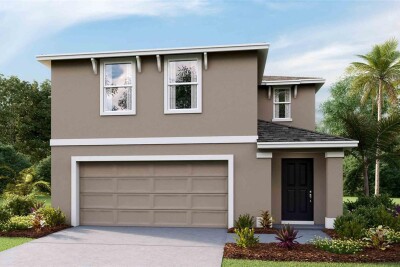
4, 2, 2,305ft²
MLS#: TB8499371