English / Español / Русский

Julia Vakulenko - Broker -

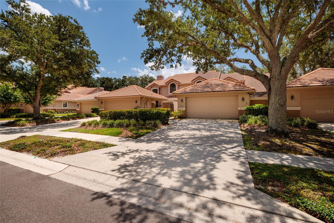
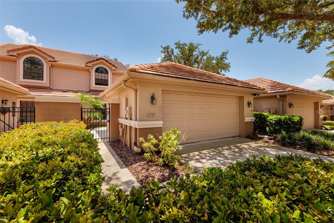
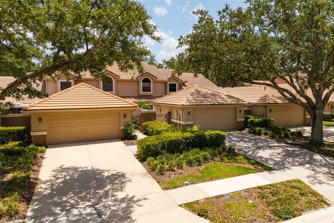
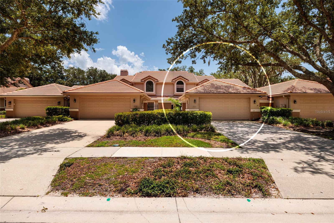
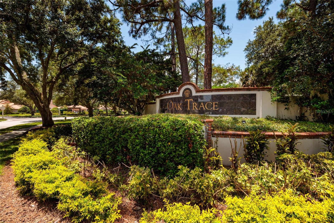
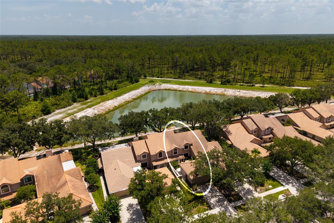
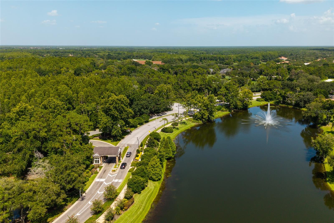
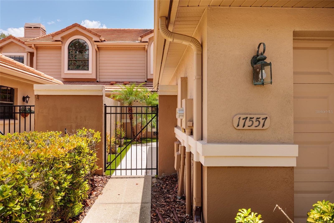
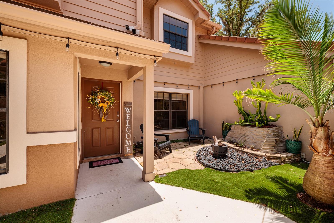
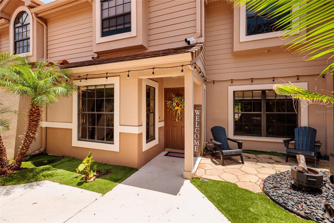
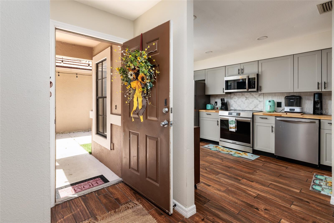
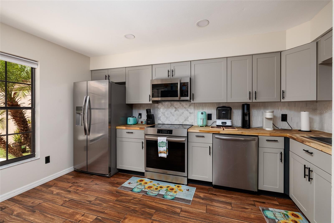
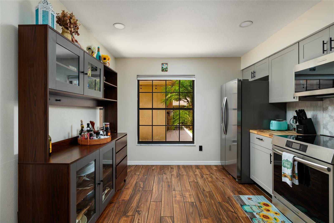
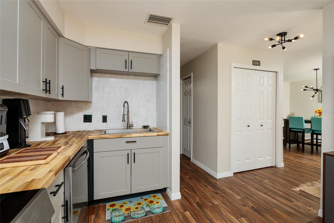
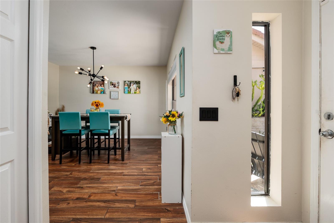
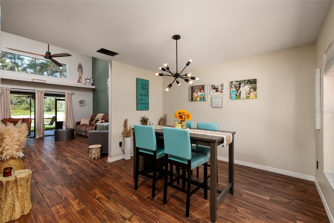
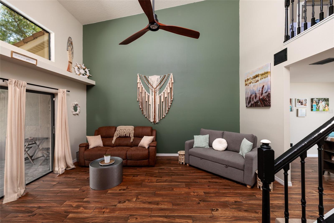
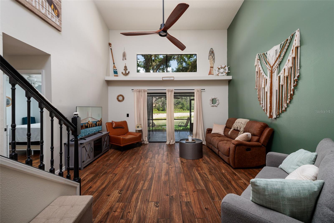
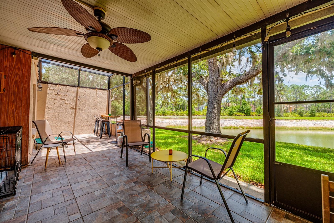
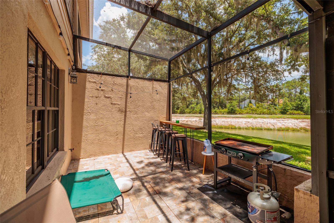
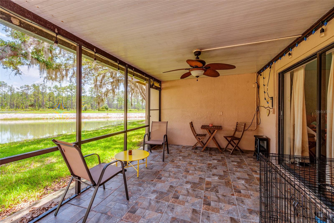
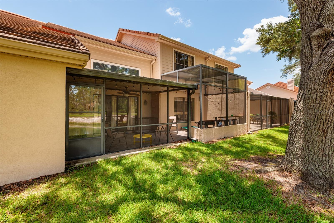
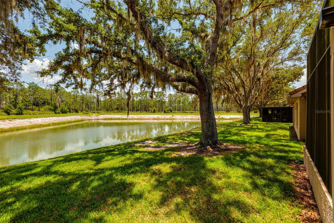
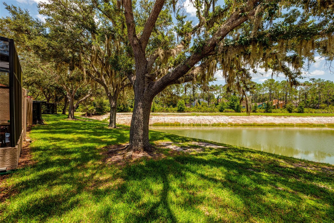
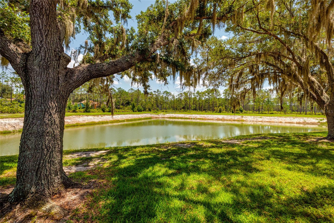
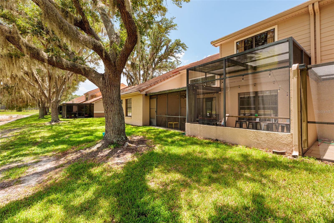
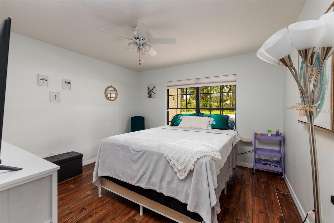
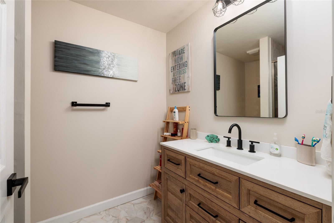
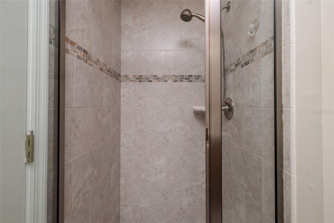
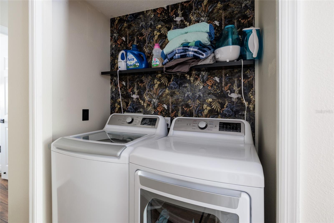
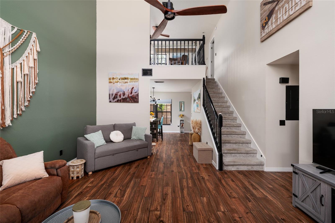
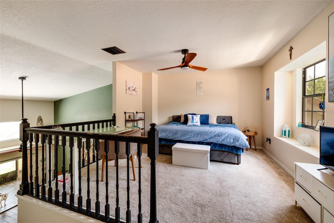
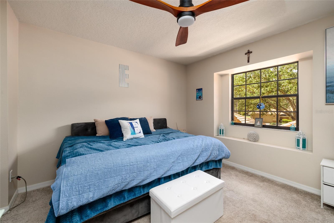
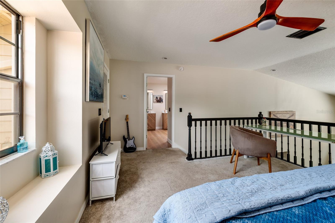
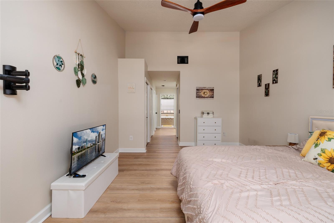
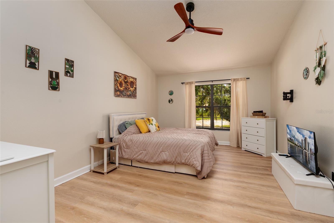
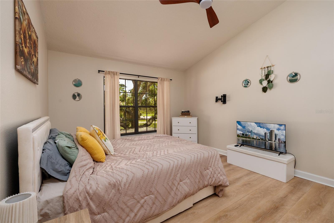
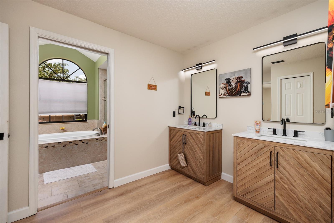
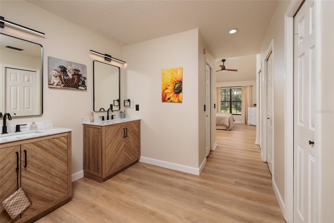
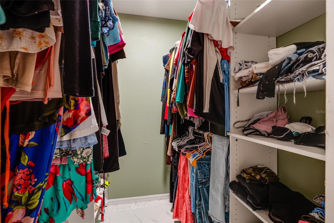
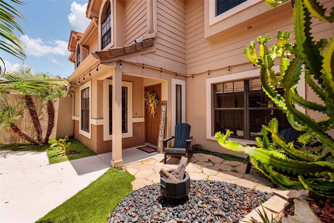
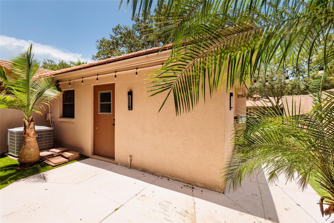
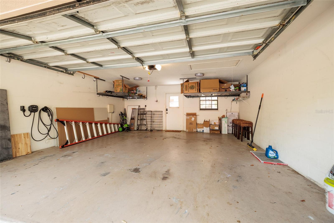
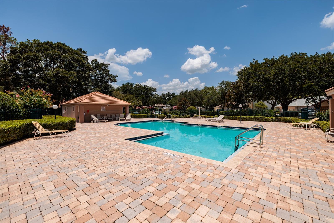
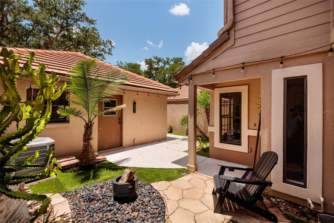
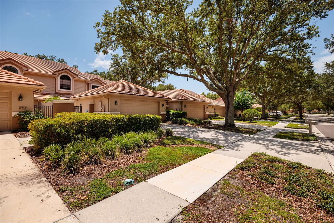
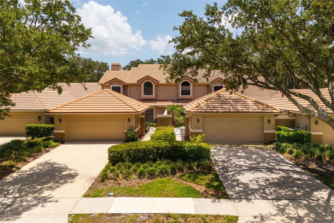
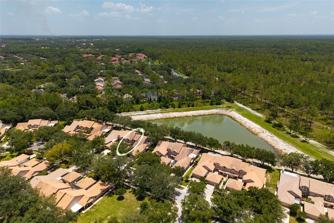
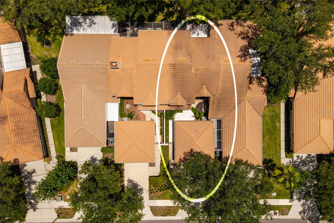
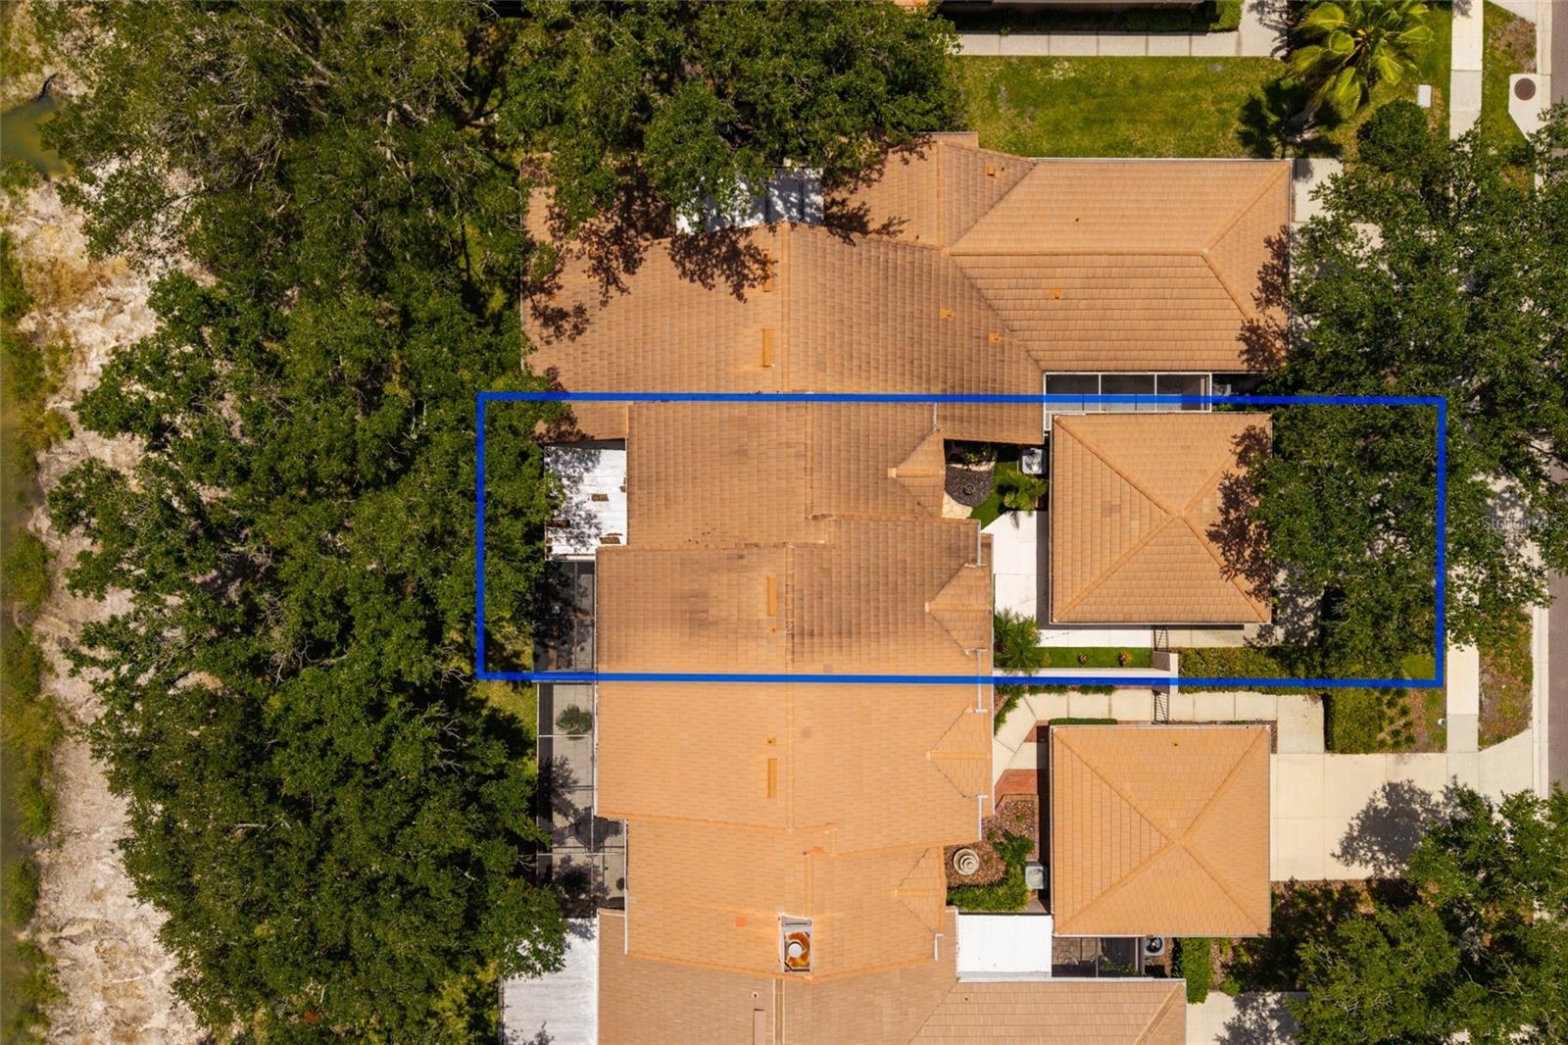
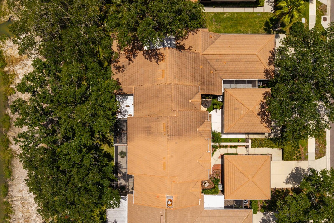
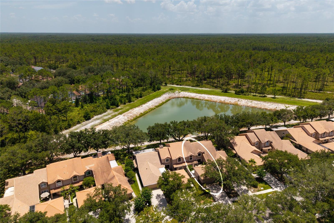
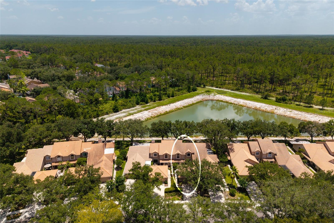
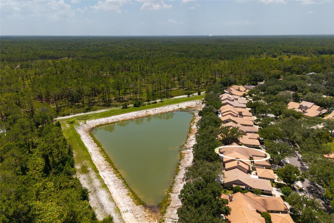
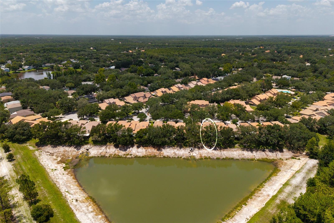
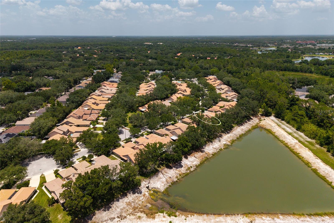
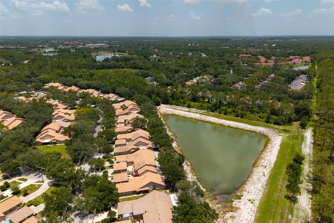
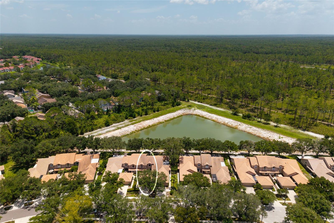
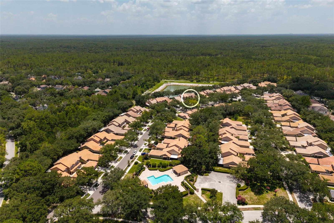
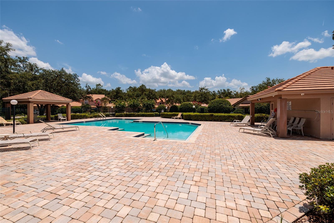
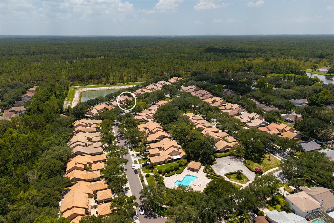
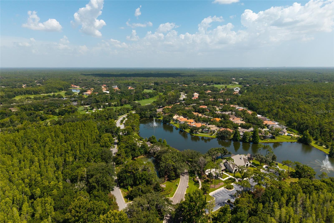
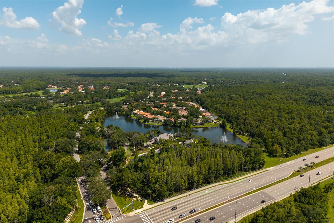
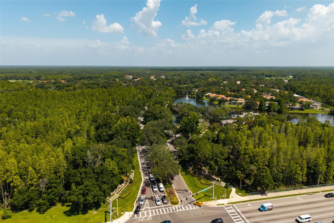
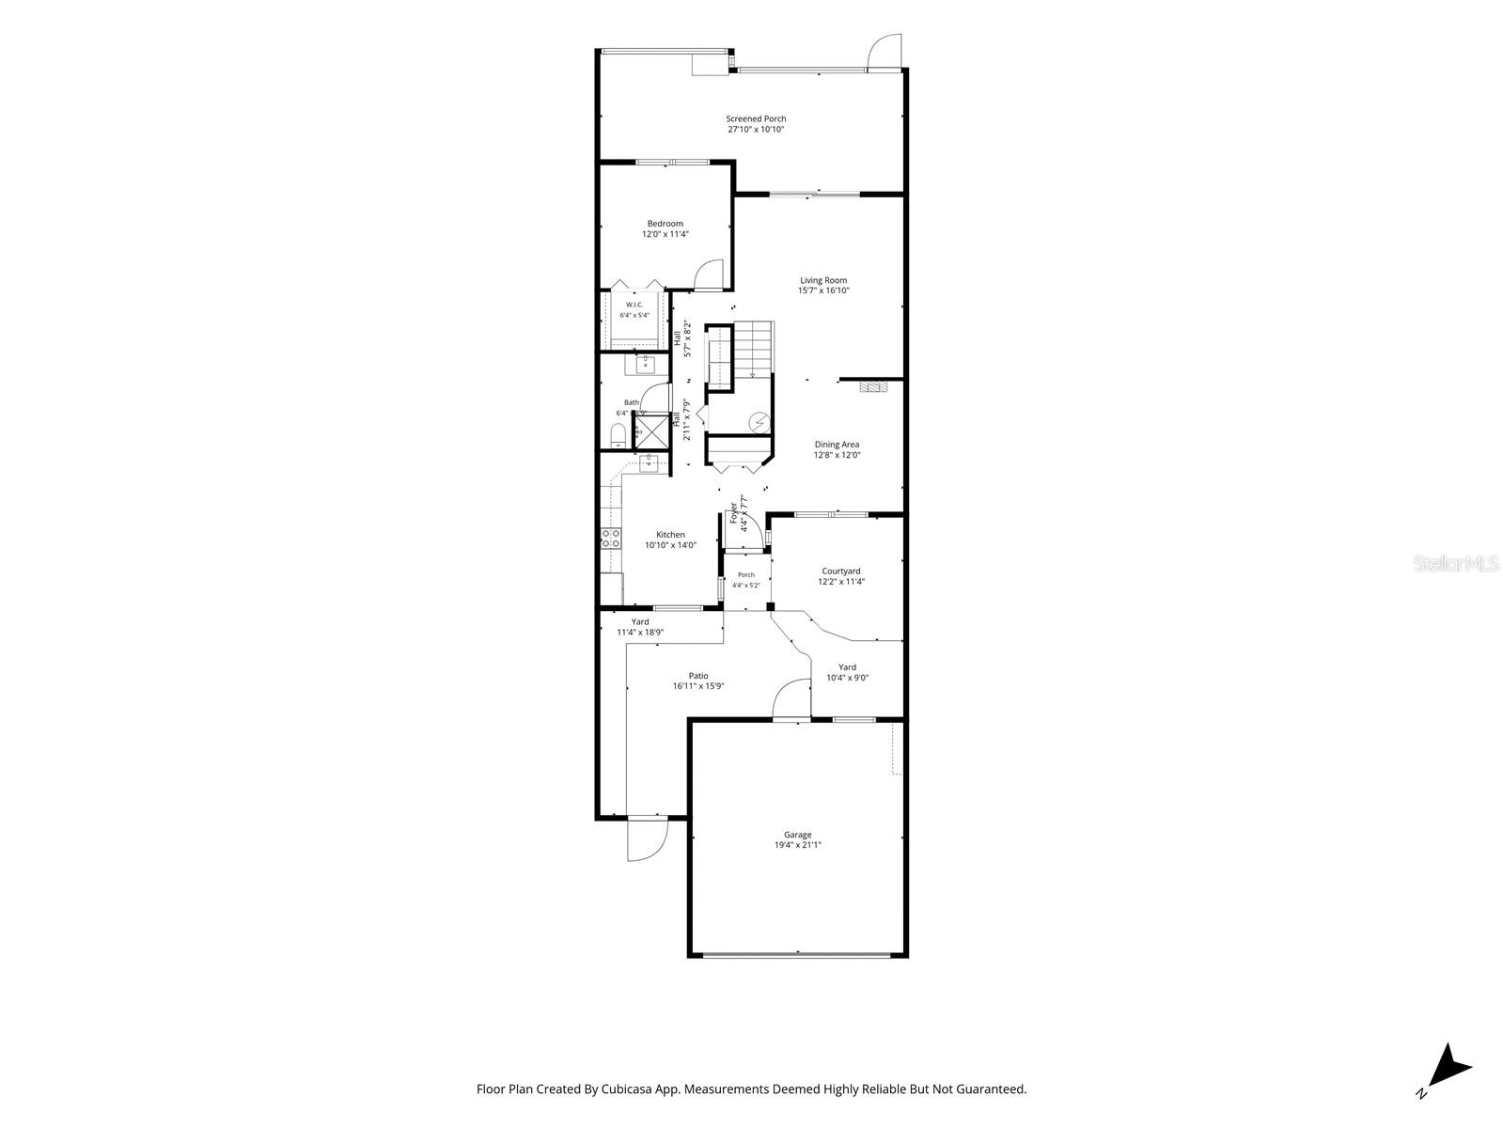
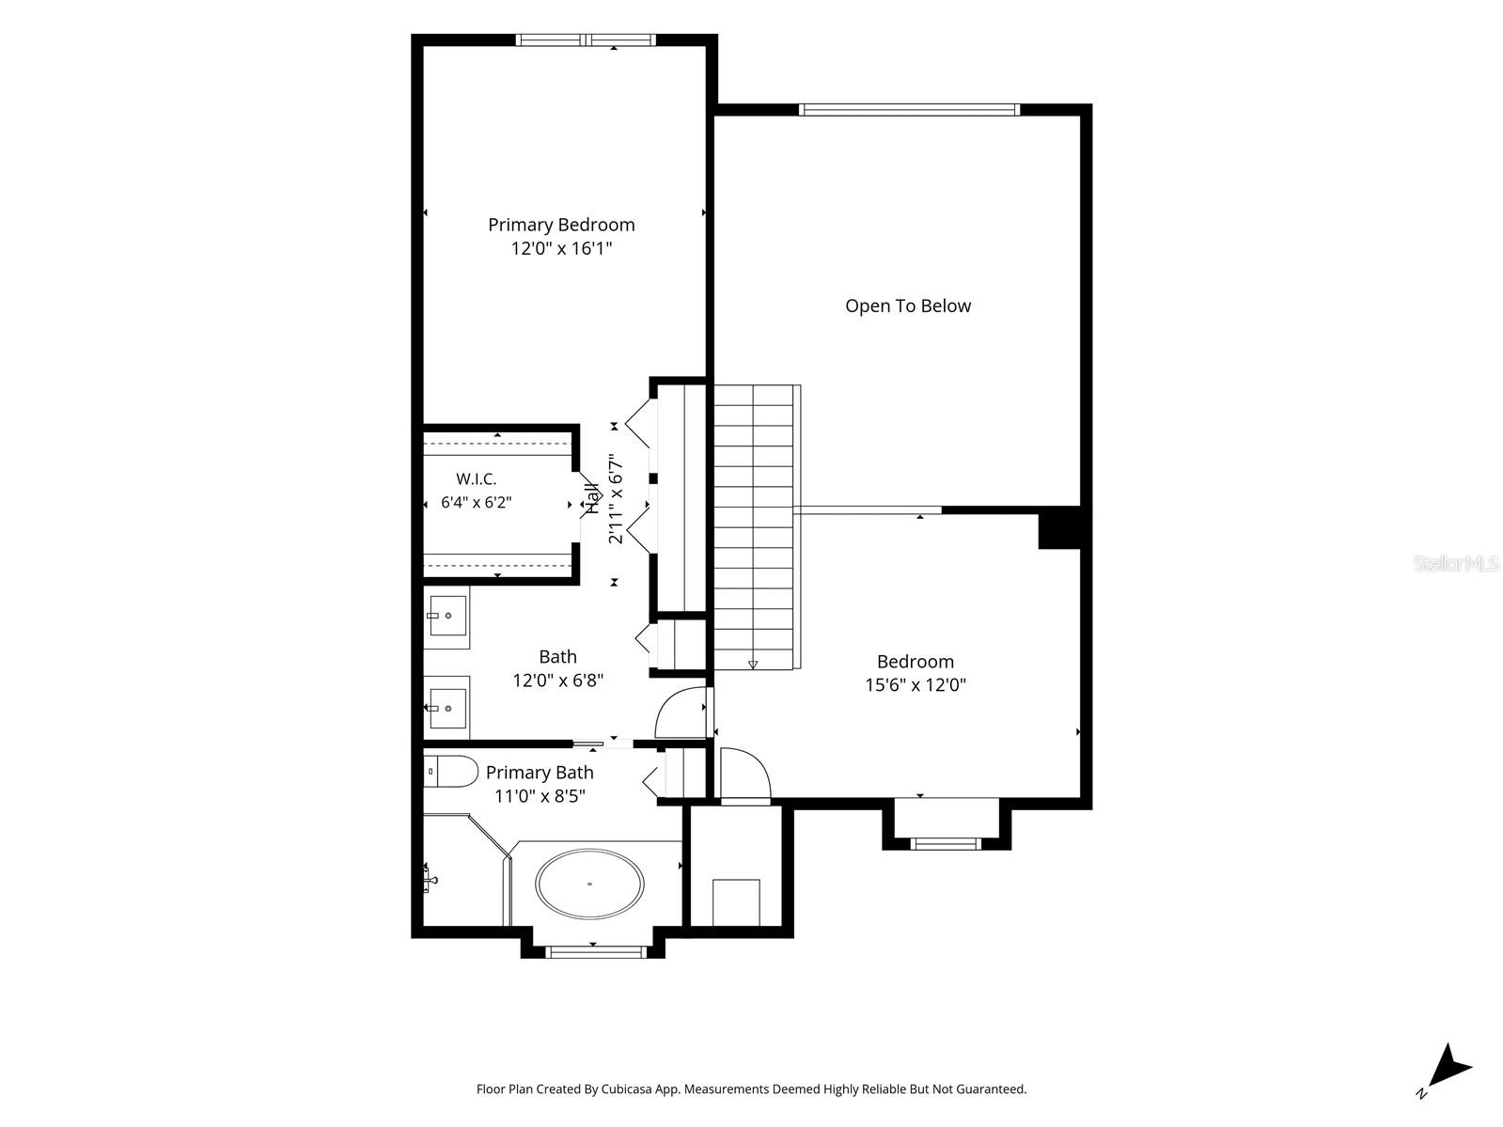
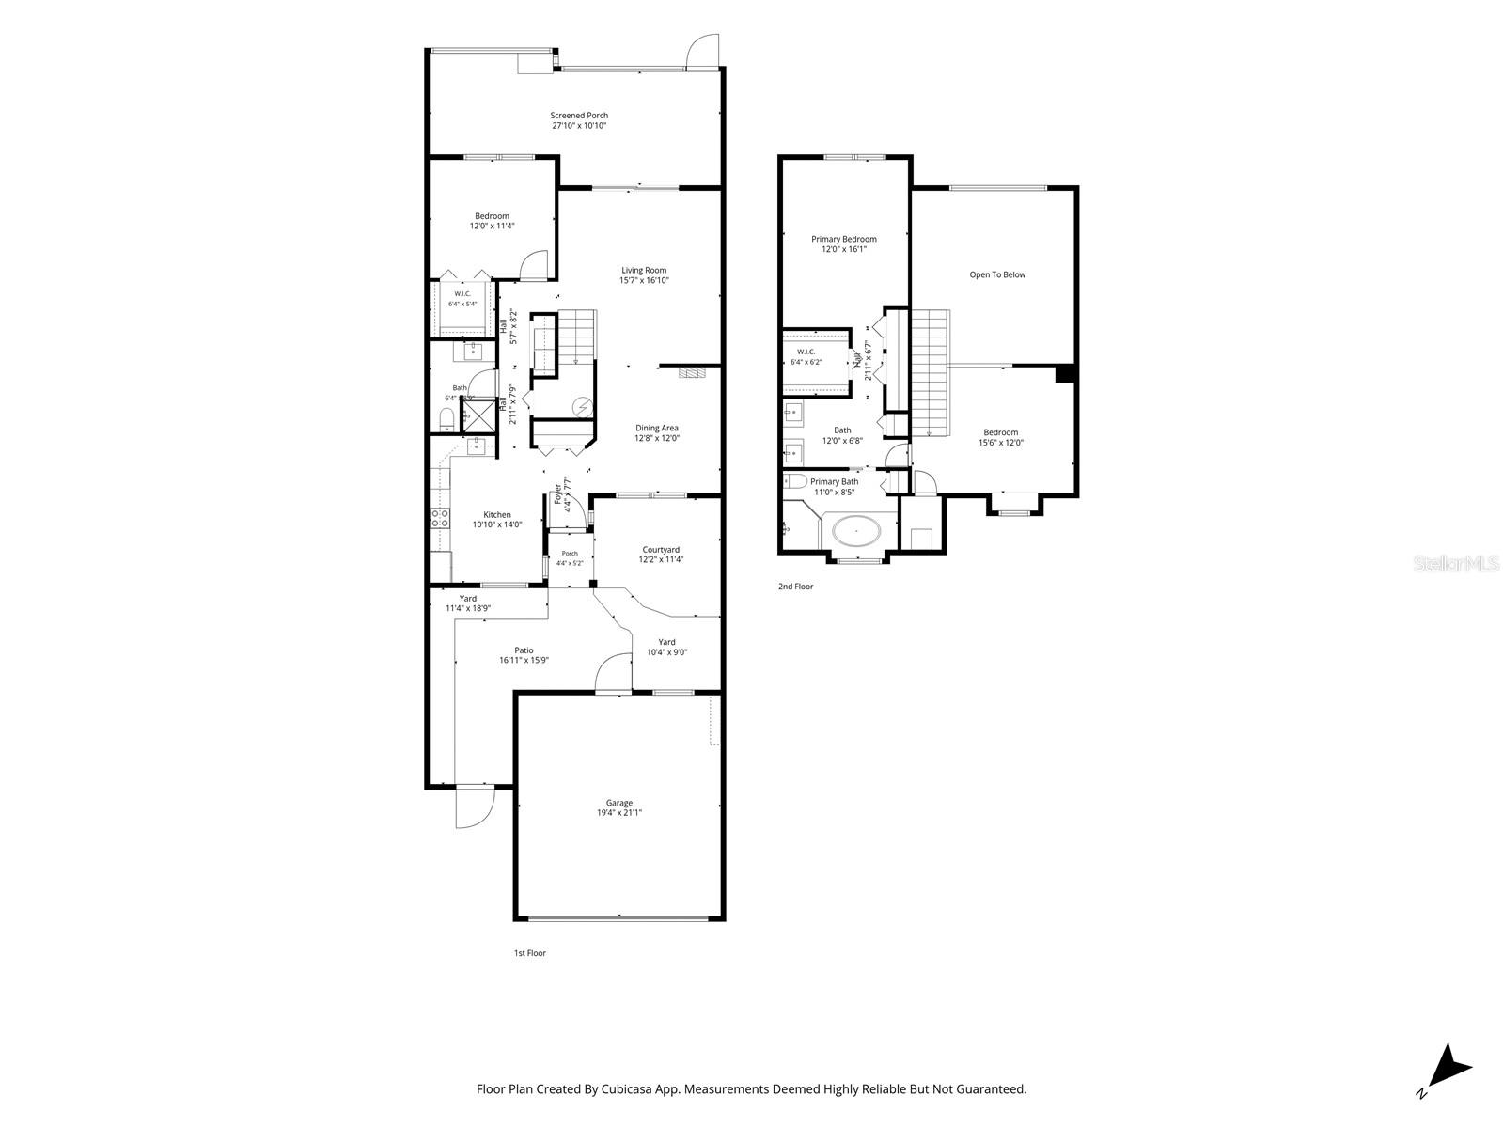
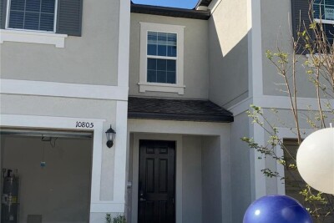
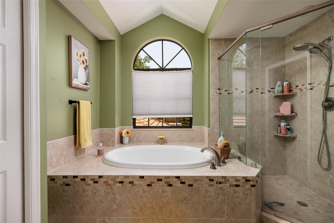
Front view from street Front view with garage and entrance Front view of unit Front view with unit circled Maine entrance of community aerial view with lake and location of unit aerial view of lake and preserve Front gate entrance to unit Front with patio, fire pit, and front door Front with patio, fire pit, and front door entrance to kitchen from front door kitchen kitchen and front window to patio view kitchen and pantry dining room viewed from kitchen dining room living room with sliding glass doors to screened in porch living room with stairs to second floor and view of sliding glass doors screened in porch with Lakeview screened in porch with lake view screened in porch with lake view yard view back of unit lake and yard view behind unit lake and yard view behind unit lake and yard view behind unit view from lake to unit bedroom 2 bathroom 2 bathroom 2, walk-in shower washer/dryer living room with stairs to second floor loft loft loft master bedroom master bedroom with view of backyard tree and lake master bedroom master bathroom master bathroom - bathtub and walk-in shower master bathroom with closets master walk-in closet patio entrance back entrance to patio through kitchen 2 car garage community pool side with patio side approach of unit Front of unit Aerial view lake and neighborhood aerial view of unit Aerial view unit Aerial view unit Aerial view lake and neighborhood Aerial view lake and neighborhood Aerial view lake and neighborhood Aerial view lake and neighborhood Aerial view lake and neighborhood Aerial view lake and neighborhood Aerial view lake and neighborhood Aerial view neighborhood community pool aerial view neighborhood aerial view lake and preserve aerial view to major roads aerial view to major roads Downstairs floorpan Upstairs floorpan Entire floorpan
Loading map ...
Loading map ...

17557 FAIRMEADOW DR, TAMPA, 33647


Property highlights

  • MLS#: TB8528484
  • 4,012.00 lot size Sq.Ft.
  • Year built: 1993
  • Parking spaces: 2
  • Pool: Community pool
  • Listed: 07/22/2026
  • Taxes: $3,474.11
  • HOA fees (monthly): $258.33
  • Average Monthly Fees (not including CDD, if any): $300.00
  • Maintenance fee includes: Guard - 24 Hour and Pool
  • Building Name: 17557
  • Virtual Tour

Property Overview

Interactive floor plan link: see virtual tour link 1 above: https://unbranded.visithome.ai/PNbYNH2g9arn2p922PUd9k?mu=ft
Welcome to your new townhome located in the exclusive, guard-gated community of Hunter’s Green. This beautifully maintained two-bedroom, two-bath residence offers a perfect blend of comfort, and low-maintenance living. Enjoy the peaceful private courtyard, pond views and lush landscaping that surround this charming unit. High ceilings, abundant natural light, and a thoughtfully designed floor plan. The upgraded kitchen features stainless steel appliances, induction cooktop and oven, modern cabinetry, and butcher block countertops. Dining and living areas flow seamlessly out to the oversized screened-in lanai, where you can enjoy your morning coffee or unwind in the evening while overlooking the serene pond views. The spacious downstairs bedroom offers flexibility for guests or a home office, while the upstairs loft can easily be converted into a third bedroom or used as an additional living space. Spacious owner suite includes a large walk-in closet and an en-suite bathroom with dual vanities, a soaking tub, and a separate shower. Tile flooring throughout the first floor, updated light fixtures, and a two-car garage equipped with an EV charger, ideal for the eco-conscious homeowner.

Community facilities include designated bike lanes, pool, playgrounds, lighted tennis, basketball, volleyball, soccer and baseball facilities, jogging trail with a 15-station exercise circuit and an off-leash dog park.

Also located on property, separate membership at Hunter’s Green Country Club can include golfing on the 18-Hole Tom Fazio designed course or privileges at their Tennis and Athletic Center. Next door, Flatwoods Nature Park offers a 7-mile loop for biking, hiking and bird watching.

With access to top-rated schools, nearby shopping, dining, this home checks all the boxes for Florida living at its finest. Don’t delay, schedule your private showing today!

Driving directions : From Bruce B Downs, turn onto Hunter's Green Drive, turn right onto Highland Oak Drive, turn right in 450 feet, turn left onto Fairmeadow Drive. Home will be on your left.

Property Features

Rooms Dimension Description
Primary Bedroom Second level
Additional Bedroom First level
Loft Second level
Living Room First level
Kitchen First level

Interior Features

  • Ceiling Fans(s)
  • High Ceilings
  • Open Floorplan
  • PrimaryBedroom Upstairs
  • Thermostat
  • Walk-In Closet(s)

Appliances

  • Convection Oven
  • Cooktop
  • Dishwasher
  • Disposal
  • Dryer
  • Electric Water Heater
  • Exhaust Fan
  • Freezer
  • Ice Maker
  • Microwave
  • Other
  • Range
  • Refrigerator
  • Washer

Heating

  • Central
  • Electric

Laundry features

  • Electric Dryer Hookup
  • Inside
  • Laundry Closet
  • Washer Hookup

Air Conditioning

  • Central Air

Fireplace

  • Outside

Floor Covering

  • Carpet
  • Tile

Utilities

  • Cable Connected
  • Electricity Connected
  • Fire Hydrant
  • Public
  • Sewer Connected
  • Underground Utilities
  • Water Connected

Exterior features

  • Courtyard
  • Fire Pit
  • Sidewalk
  • Sliding Doors

Pool features

  • Deck
  • In Ground

Parking features

  • Driveway
  • Ground Level

View

  • Water

Patio and porch features

  • Screened

Community Features

  • Dog Park
  • Gated Community - Guard
  • Park
  • Playground
  • Pool
  • Sidewalks
  • Tennis Court(s)
  • Wheelchair Access
  • Street Lights

Association Amenities

  • Basketball Court
  • Golf Course
  • Other
  • Trail(s)

Security Features

  • Fire Alarm
  • Gated Community
  • Security Gate
  • Smoke Detector(s)

Construction Materials

  • Concrete
  • Stucco
  • Frame

Road Surface Type

  • Paved

Roof

  • Concrete
  • Metal
  • Tile

Foundation

  • Slab

Lot Features

  • Sidewalk
  • Paved

Listing information courtesy of CHARLES RUTENBERG REALTY INC

All listing information is deemed reliable but not guaranteed and should be independently verified through personal inspection by appropriate professionals. Listings displayed on this website may be subject to prior sale or removal from sale; availability of any listing should always be independently verified.
Listing information is provided for consumer personal, non-commercial use, solely to identify potential properties for potential purchase; all other use is strictly prohibited and may violate relevant federal and state law.
Listing data comes from My Florida Regional MLS.