English / Español / Русский

Julia Vakulenko - Broker -

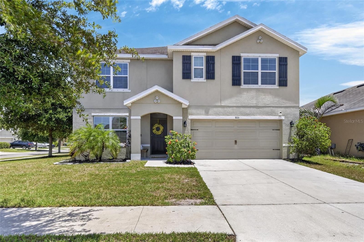
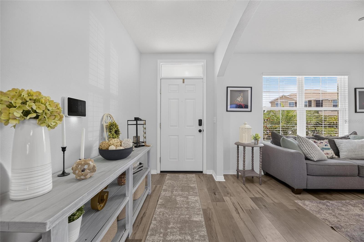
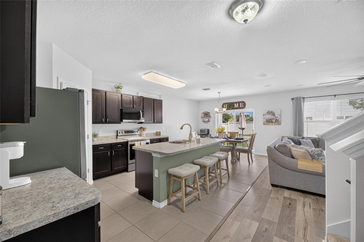
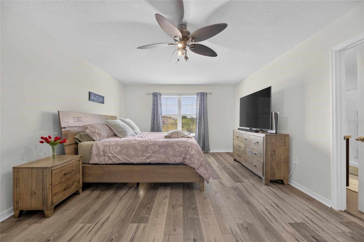
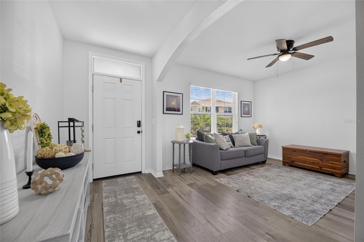
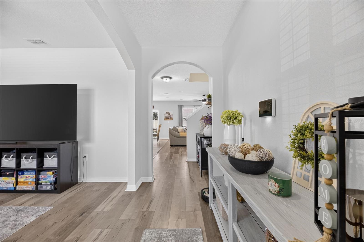
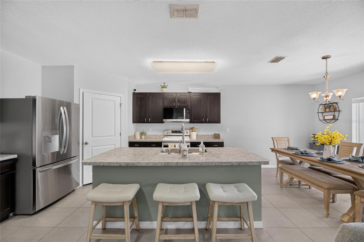
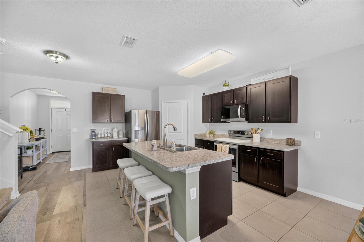
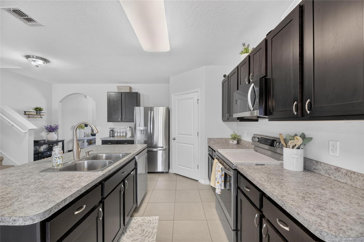
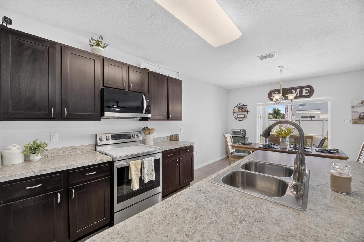
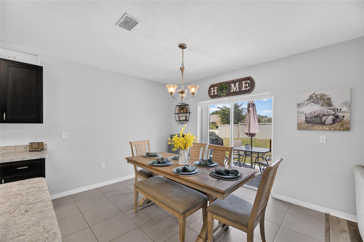
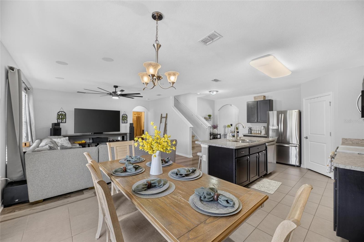
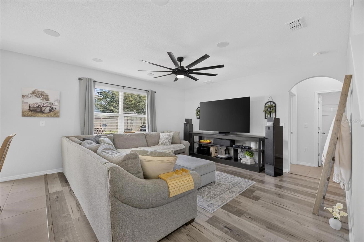
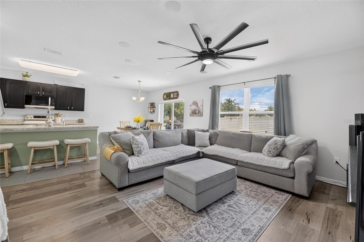
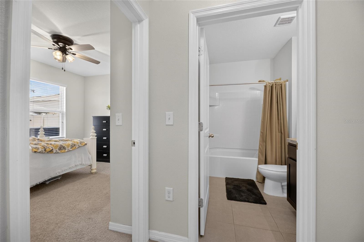
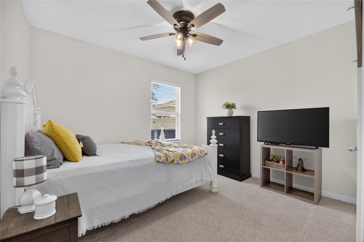
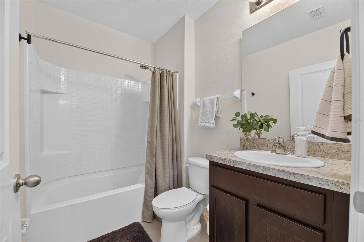
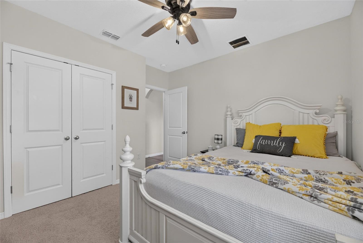
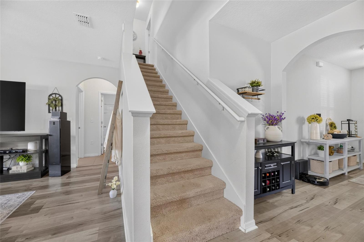
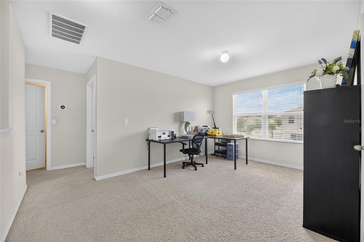
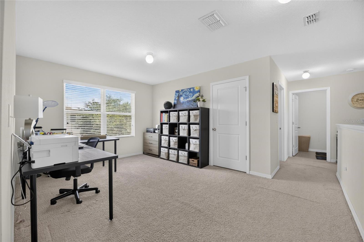
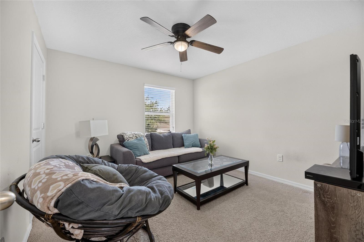
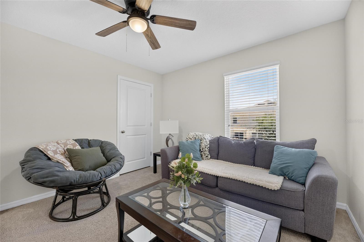
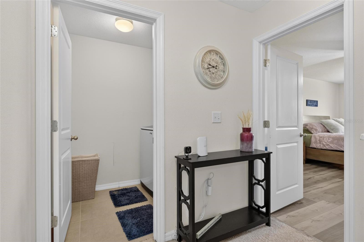
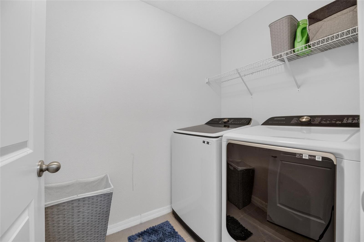
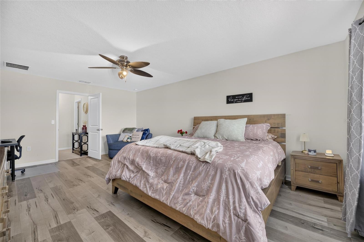
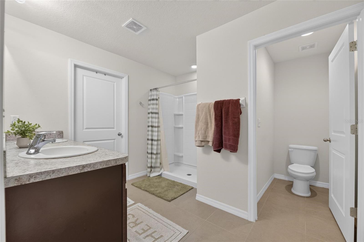
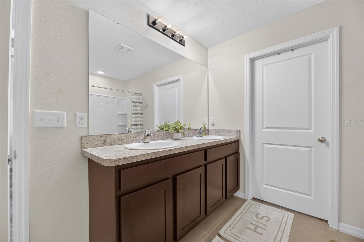
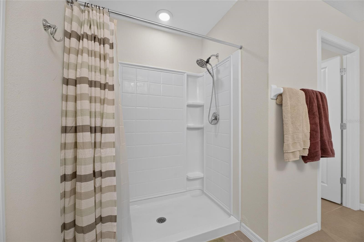
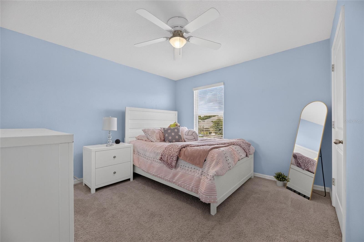
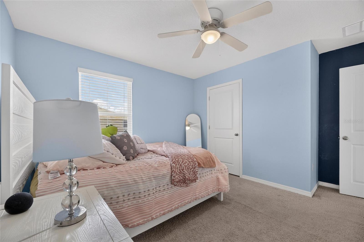
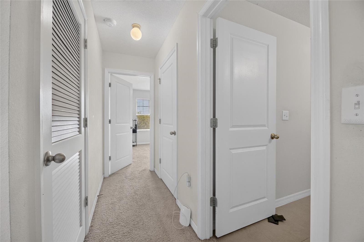
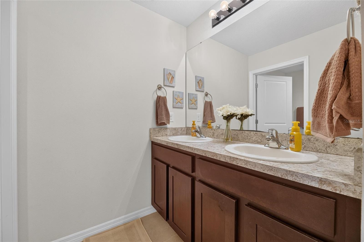
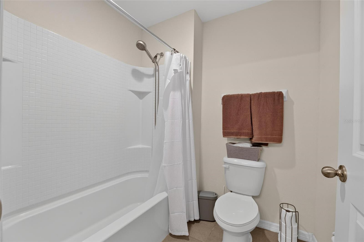
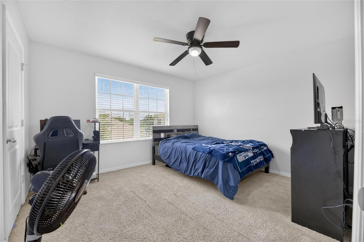
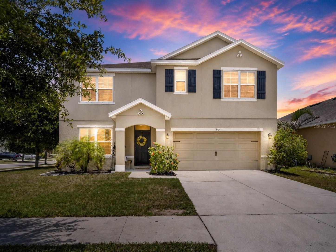
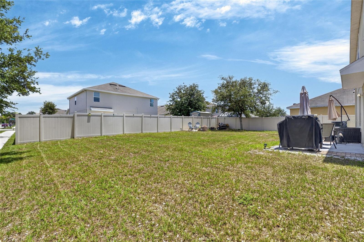
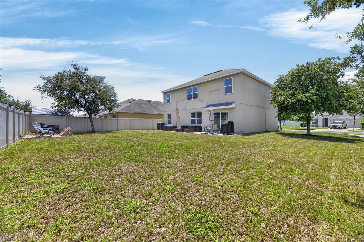
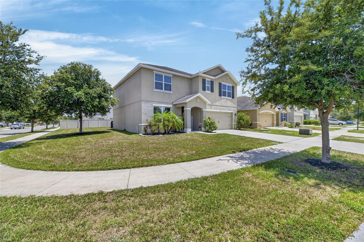
Front of Home Entranceway Kitchen Primary Bedroom Entrance / Bonus Room Entryway Kitchen Kitchen Kitchen Kitchen Dining Area Kitchen/Dining/Living Combo Living Area Living Room/Kitchen/Dining 1st Floor Bedroom/Bathroom 1st Floor Bedroom 1st Floor Bathroom First Floor Bedroom TB8528483 Loft Area Loft Bedroom 3 / Sitting Area Bedroom 3 / Sitting Area Hallway from Primary Bedroom Laundry Room Primary Bedroom Primary Bathroom Primary Bathroom Primary Bathroom Bedroom 4 TB8528483 Hallway 3rd Bathroom 3rd Bathroom Bedroom 5 TB8528483 Back Yard Back Yard / Corner Lot Corner Lot
Loading map ...
Loading map ...

8115 HARWICH PORT LN, GIBSONTON, 33534


Property highlights

  • MLS#: TB8528483
  • 7,236.00 lot size Sq.Ft.
  • Year built: 2017
  • Parking spaces: 2
  • Pool: Community pool
  • Listed: 07/16/2026
  • Taxes: $7,098.64
  • Annual CDD fee (inc. in Taxes): $2,663.00
  • HOA fees (monthly): $11.02
  • Average Monthly Fees (not including CDD, if any): $11.02
  • Virtual Tour

Property Overview

Welcome to this spacious 5-bedroom, 3-bath home in the desirable Carriage Pointe community in Gibsonton with over 2600 sq ft! Featuring an open-concept layout, a modern kitchen with a large island, a first-floor bedroom with a full bathroom, flex space and spacious living room/dining room combination. This home offers the perfect blend of comfort and functionality. Upstairs, you'll find a generous primary suite w/ ensuite bathroom, additional bedrooms, and a flexible living space. Located on a spacious corner lot, with a very spacious back yard, perfect for entertaining! Enjoy community amenities including a pool, playground, tennis courts, and walking trails, all conveniently located near I-75, shopping, dining, and schools. Don't miss your opportunity to make this beautiful home yours!

Driving directions : I-75 to Exit 250 in Gibsonton. .3 miles towards Gibsonton and US Hwy 41. .3 mile left on New East Bay Rd. Take round a bout (2nd Exit-E Bay Rd). Go .8 miles to Symmes Rd, take right. Go .7 miles to Ekker Rd, take left. Go .6 miles to Bilston Village Ln, take left, left on Ledbury Commons Dr., Left on Harwich Port Ln. Home on your left.

Property Features

Rooms Dimension Description
Living Room 15x15 First level , Laminate
Kitchen 13x11 First level , Tile
Primary Bedroom 20x13 Second level , Carpet
Bedroom 2 10x11 First level , Carpet
Bedroom 3 11x12 Second level , Carpet
Bedroom 4 11x12 Second level
Bedroom 5 11x12 Second level

Interior Features

  • Ceiling Fans(s)
  • Thermostat

Appliances

  • Cooktop
  • Dishwasher
  • Disposal
  • Dryer
  • Microwave
  • Refrigerator
  • Washer

Heating

  • Central

Laundry features

  • Laundry Room

Air Conditioning

  • Central Air

Floor Covering

  • Carpet
  • Laminate
  • Tile

Utilities

  • BB/HS Internet Available
  • Cable Available
  • Electricity Connected
  • Public
  • Sewer Connected

Exterior features

  • Hurricane Shutters

Pets restrictions

  • Buyer/Buyers Agent to confirm any and all Pet Restrictions
  • 2 pet(s) allowed

Association Amenities

  • Clubhouse
  • Fitness Center
  • Park
  • Playground
  • Pool
  • Tennis Court(s)

Construction Materials

  • Block
  • Stucco
  • Frame

Road Surface Type

  • Paved

Roof

  • Shingle

Foundation

  • Slab

Lot Features

  • Corner Lot

School Information


Listing information courtesy of BHHS FLORIDA PROPERTIES GROUP

All listing information is deemed reliable but not guaranteed and should be independently verified through personal inspection by appropriate professionals. Listings displayed on this website may be subject to prior sale or removal from sale; availability of any listing should always be independently verified.
Listing information is provided for consumer personal, non-commercial use, solely to identify potential properties for potential purchase; all other use is strictly prohibited and may violate relevant federal and state law.
Listing data comes from My Florida Regional MLS.