English / Español / Русский

Julia Vakulenko - Broker -

TB8528477 TB8528477 TB8528477 TB8528477 TB8528477 TB8528477 TB8528477 TB8528477 TB8528477 TB8528477 TB8528477 TB8528477 TB8528477 TB8528477 TB8528477 TB8528477 TB8528477 TB8528477 TB8528477 TB8528477 TB8528477 TB8528477 TB8528477 TB8528477 TB8528477 TB8528477 TB8528477 TB8528477
Loading map ...
Loading map ...

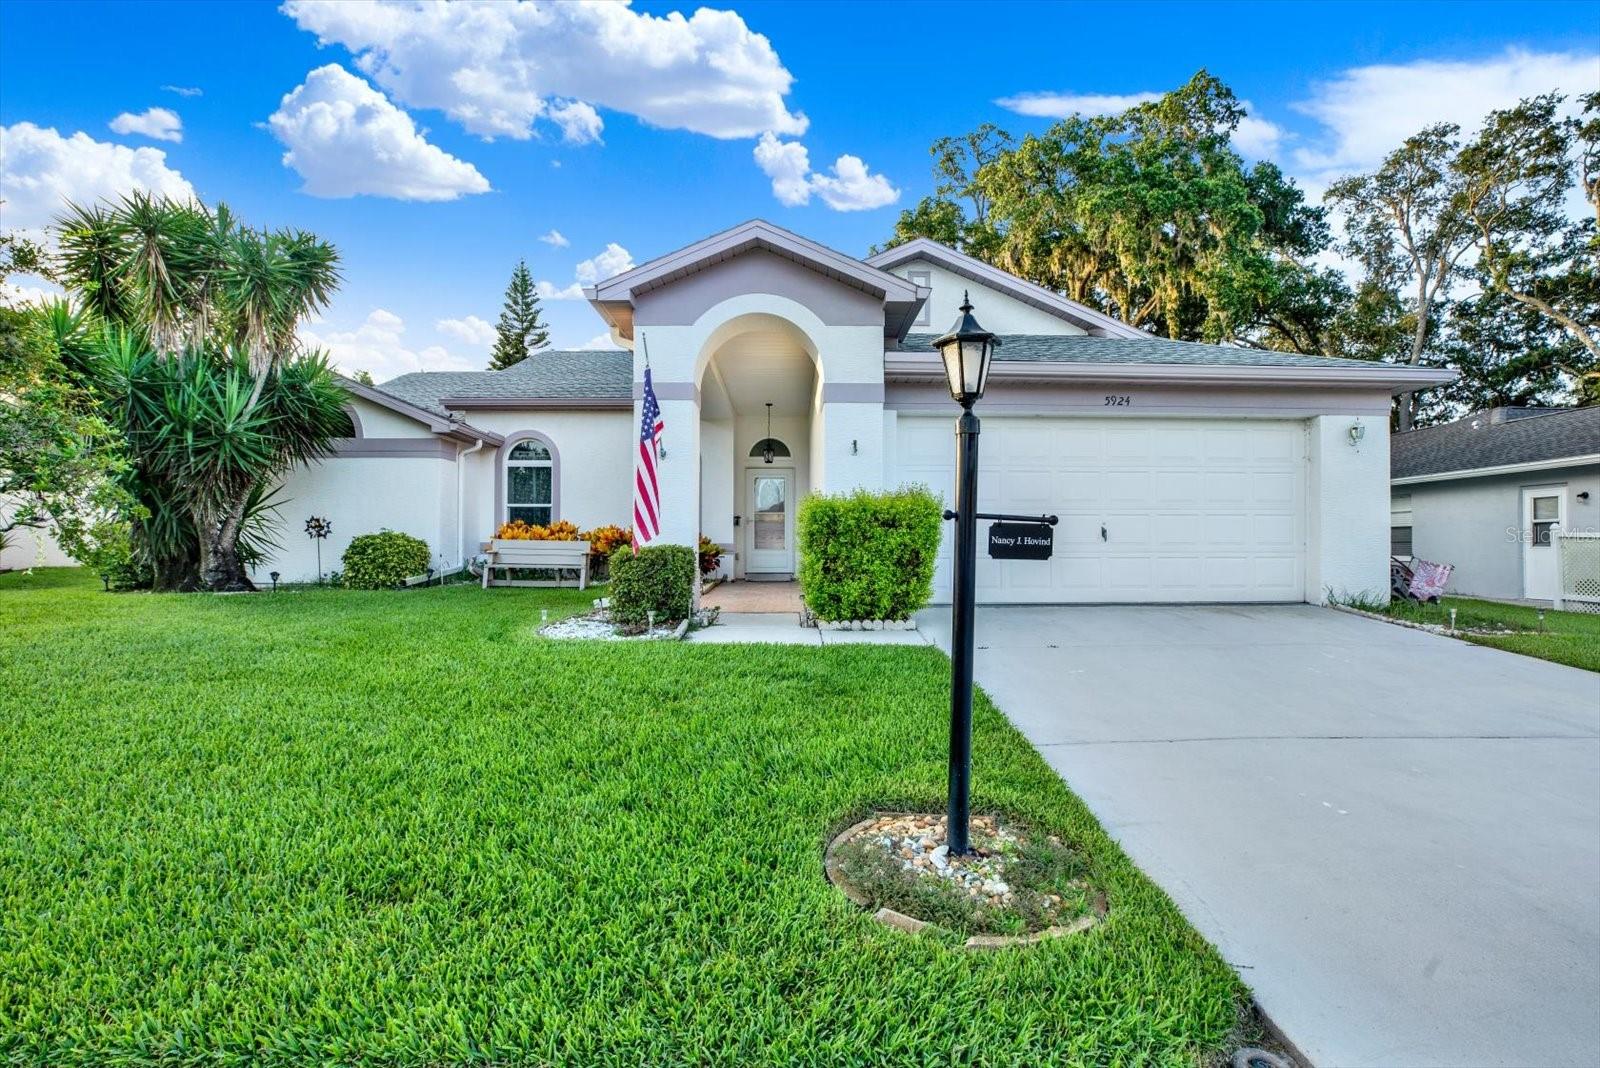
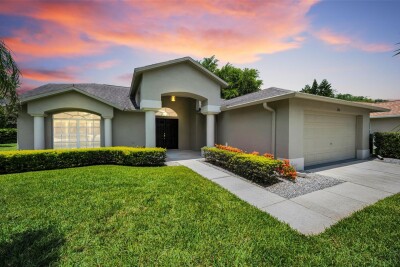
5924 WILLOW CREEK CT, NEW PORT RICHEY, 34655


Property highlights

  • MLS#: TB8528477
  • 8,250.00 lot size Sq.Ft.
  • Year built: 1995
  • Parking spaces: 2
  • Pool: Community pool
  • Listed: 07/14/2026
  • Taxes: $5,926.64
  • HOA fees (monthly): $232.00
  • Average Monthly Fees (not including CDD, if any): $315.00
  • Maintenance fee includes: Guard - 24 Hour, Cable TV, Pool, Escrow Reserves Fund, Management, Recreational Facilities and Security
  • Virtual Tour

Property Overview

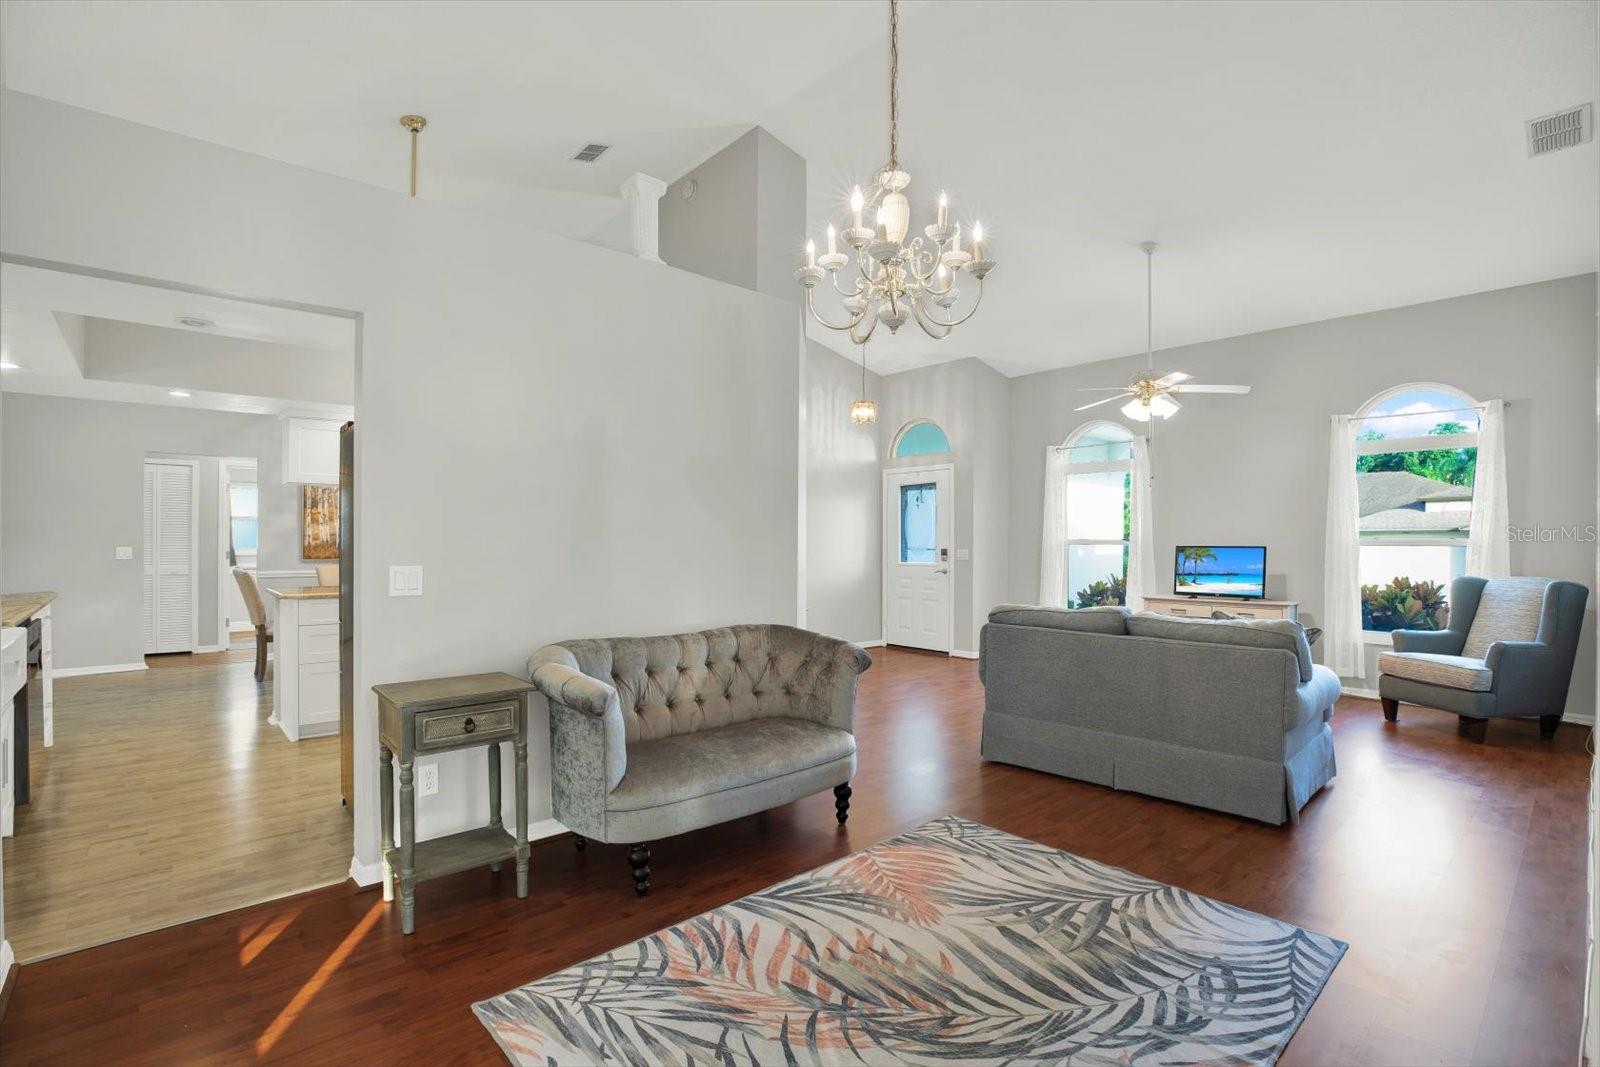
Golf carts instead of car keys. Sunset happy hour at the clubhouse. A calendar full of things to do and neighbors who want to do them with you. That's daily life in Timber Greens, a gated 55+ community with 24/7 security, an 18-hole golf course, expansive clubhouse, pool, hot tub, tennis, pickleball, bocce courts, a fitness center, and full dining and bar service.
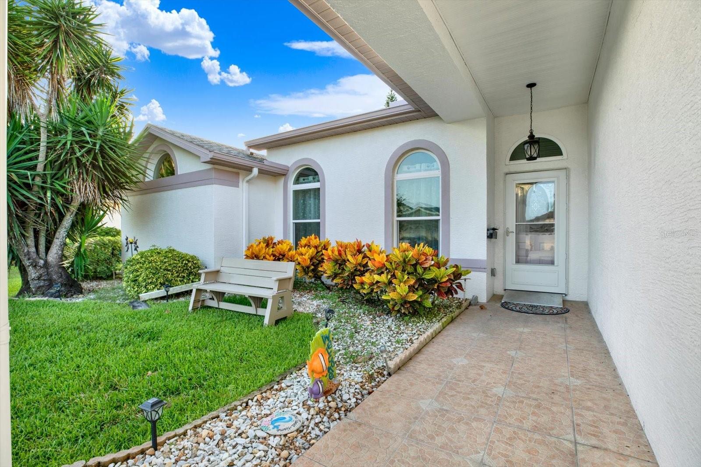
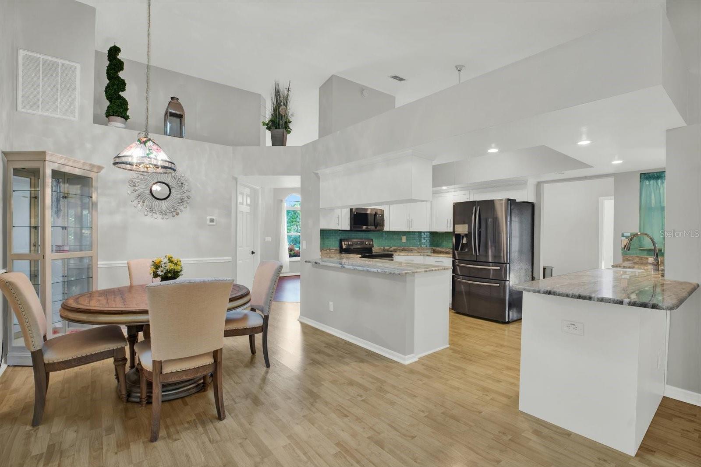
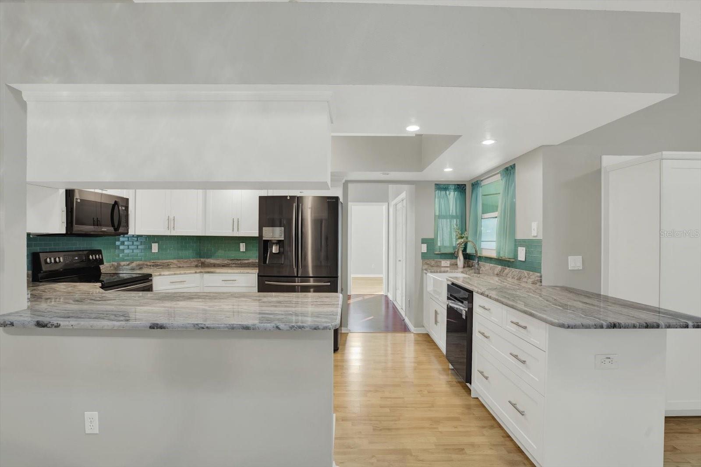
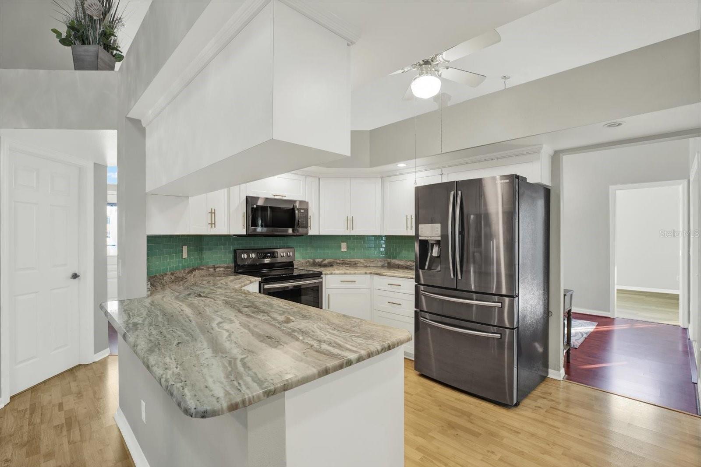
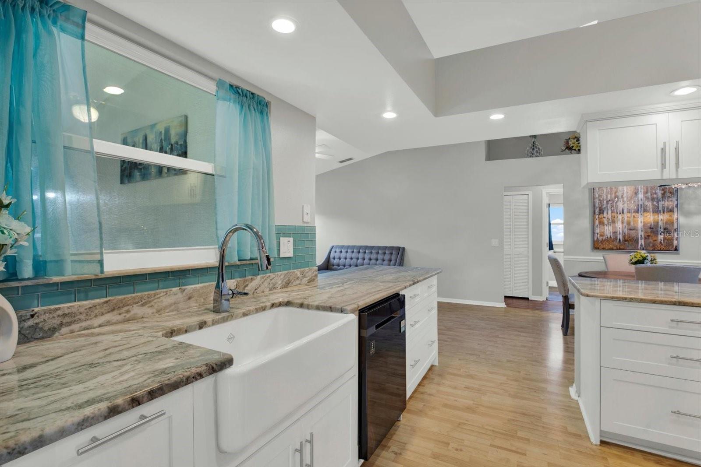
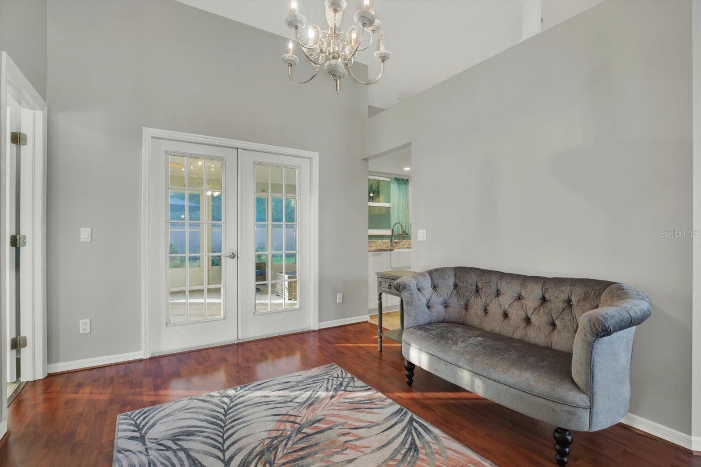
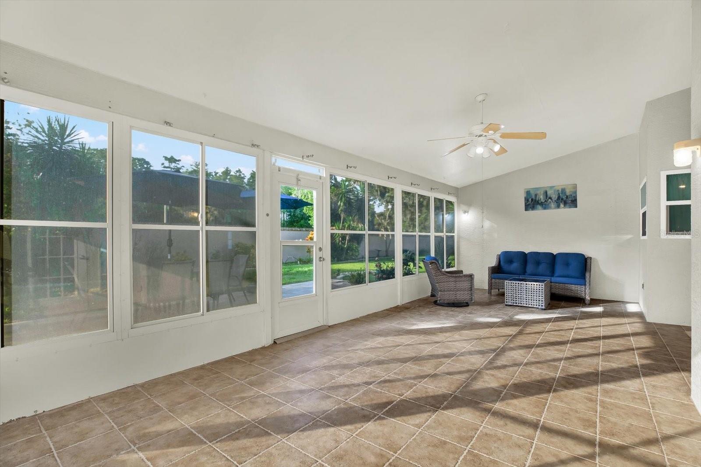
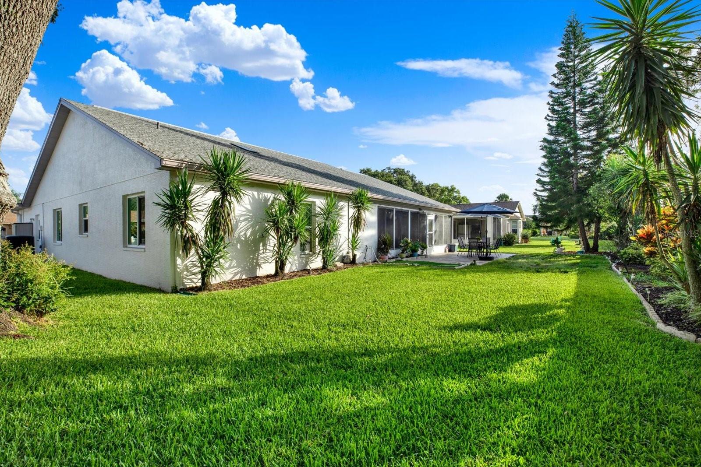
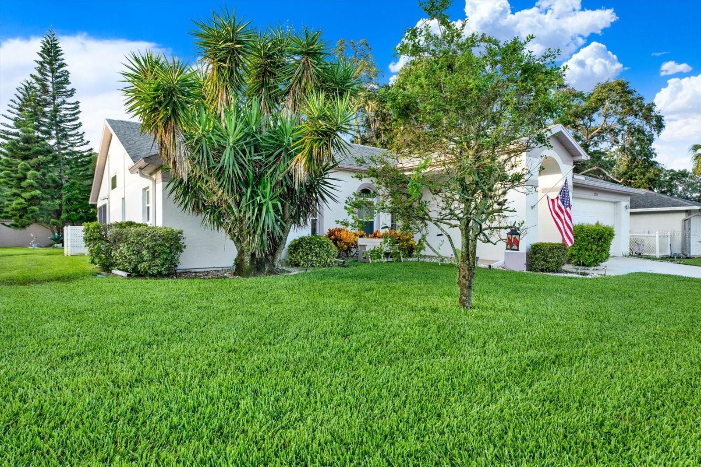
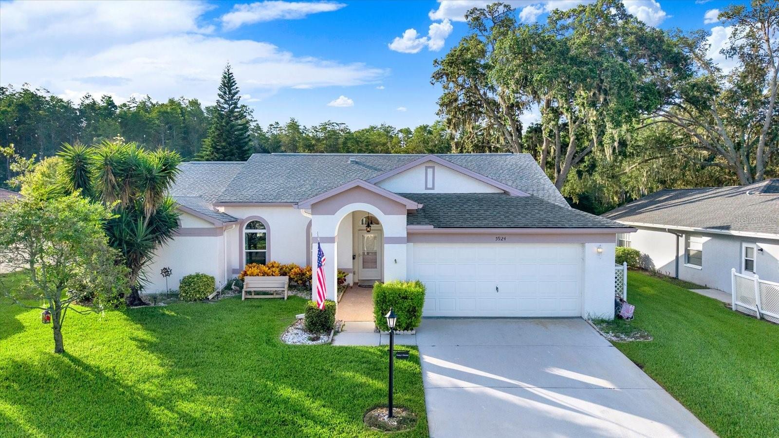
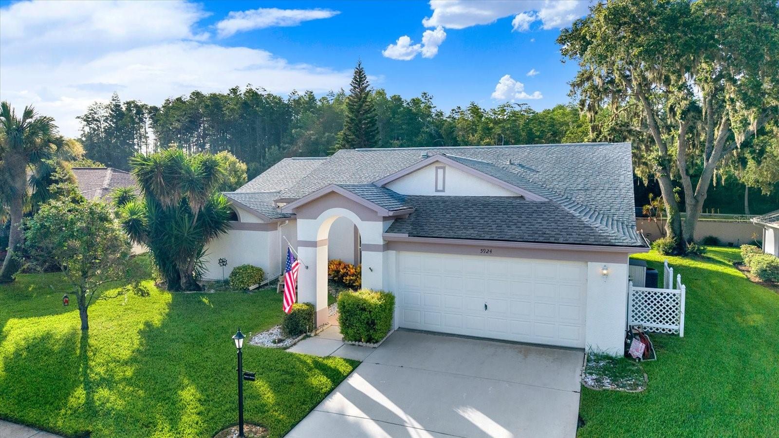
Inside the gates, this 3-bedroom, 2-bath home sits quietly on a cul-de-sac and is ready to match the lifestyle. The major upgrades are already done, including impact windows throughout, an updated AC system, and a newer roof. Don't forget about the beautifully remodeled kitchen ready for everything from quiet nights in to entertaining friends. The extended Florida room has its own air conditioning system, adding flexible living space you'll actually use in every season.
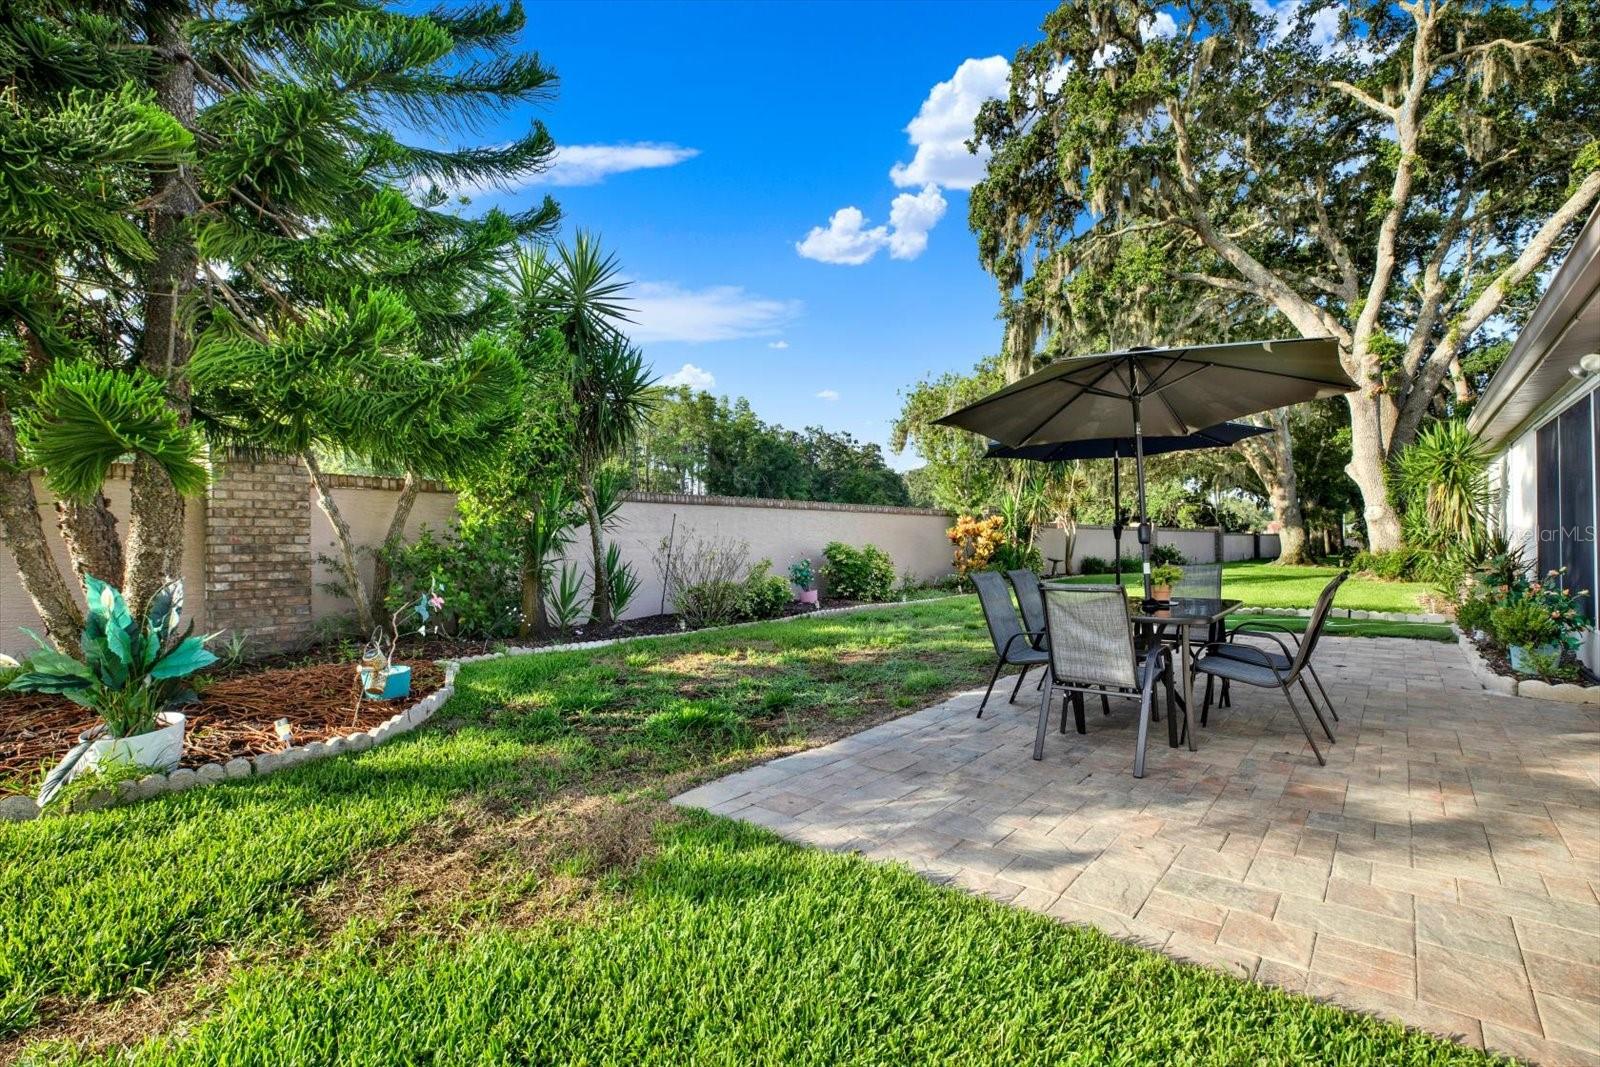
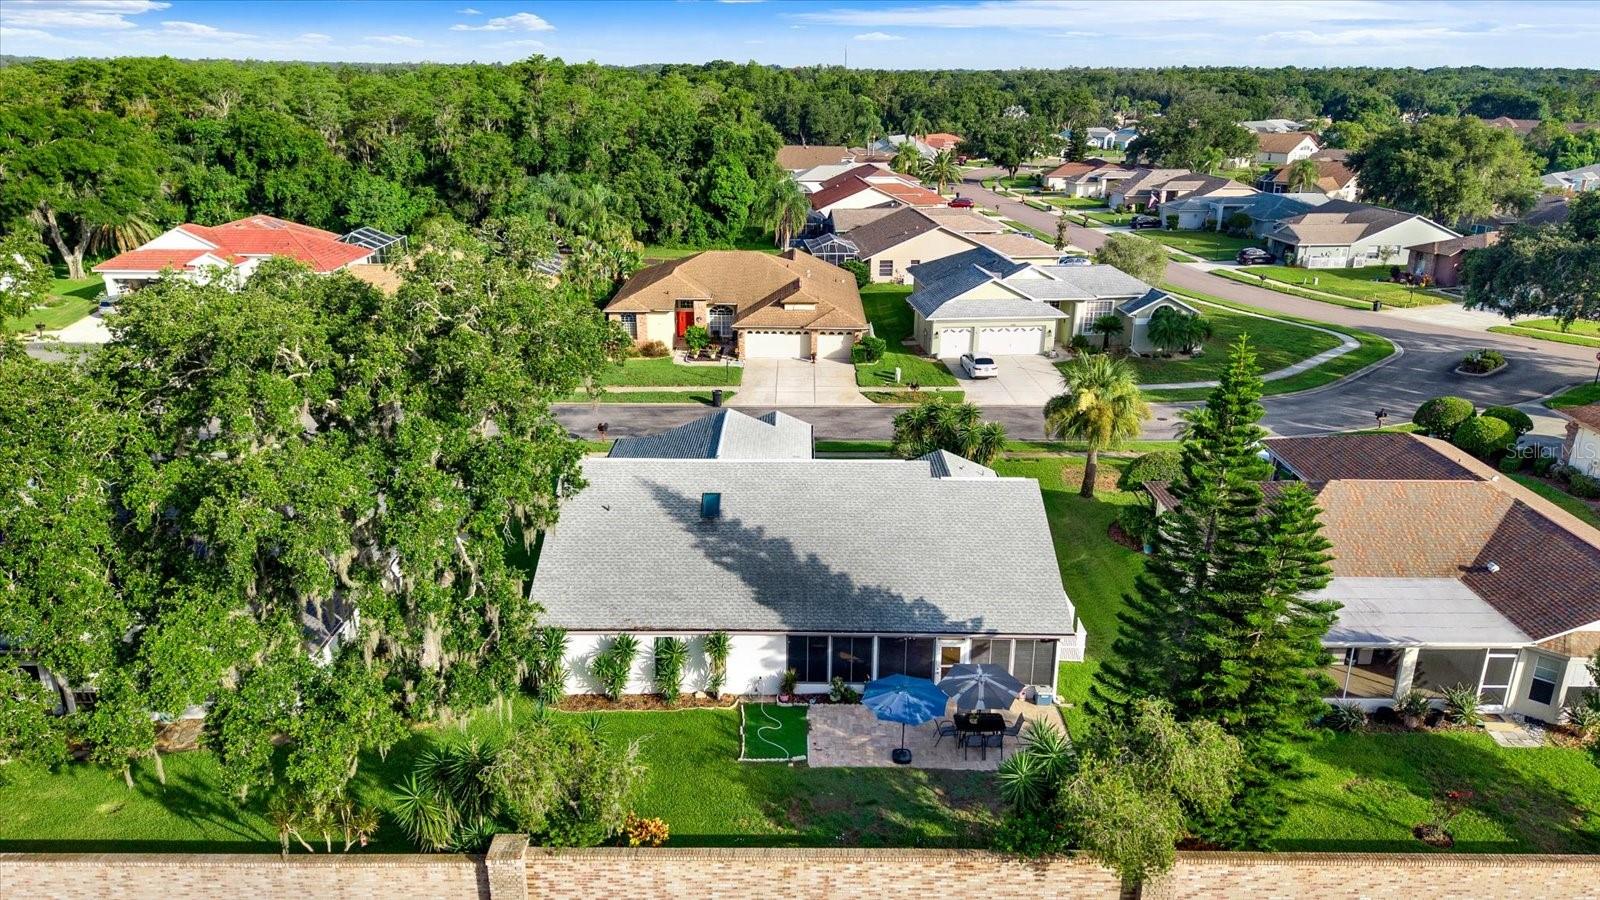
Step out back to the brick-paver patio for morning coffee or evening conversation. It's time for you to settle into a home where the work is finished and the fun is just getting started.

Driving directions : Little Road to River Crossing to Timber Greens Main gate to Country Ridge to Willow Creek Ct

Property Features

Rooms Dimension Description
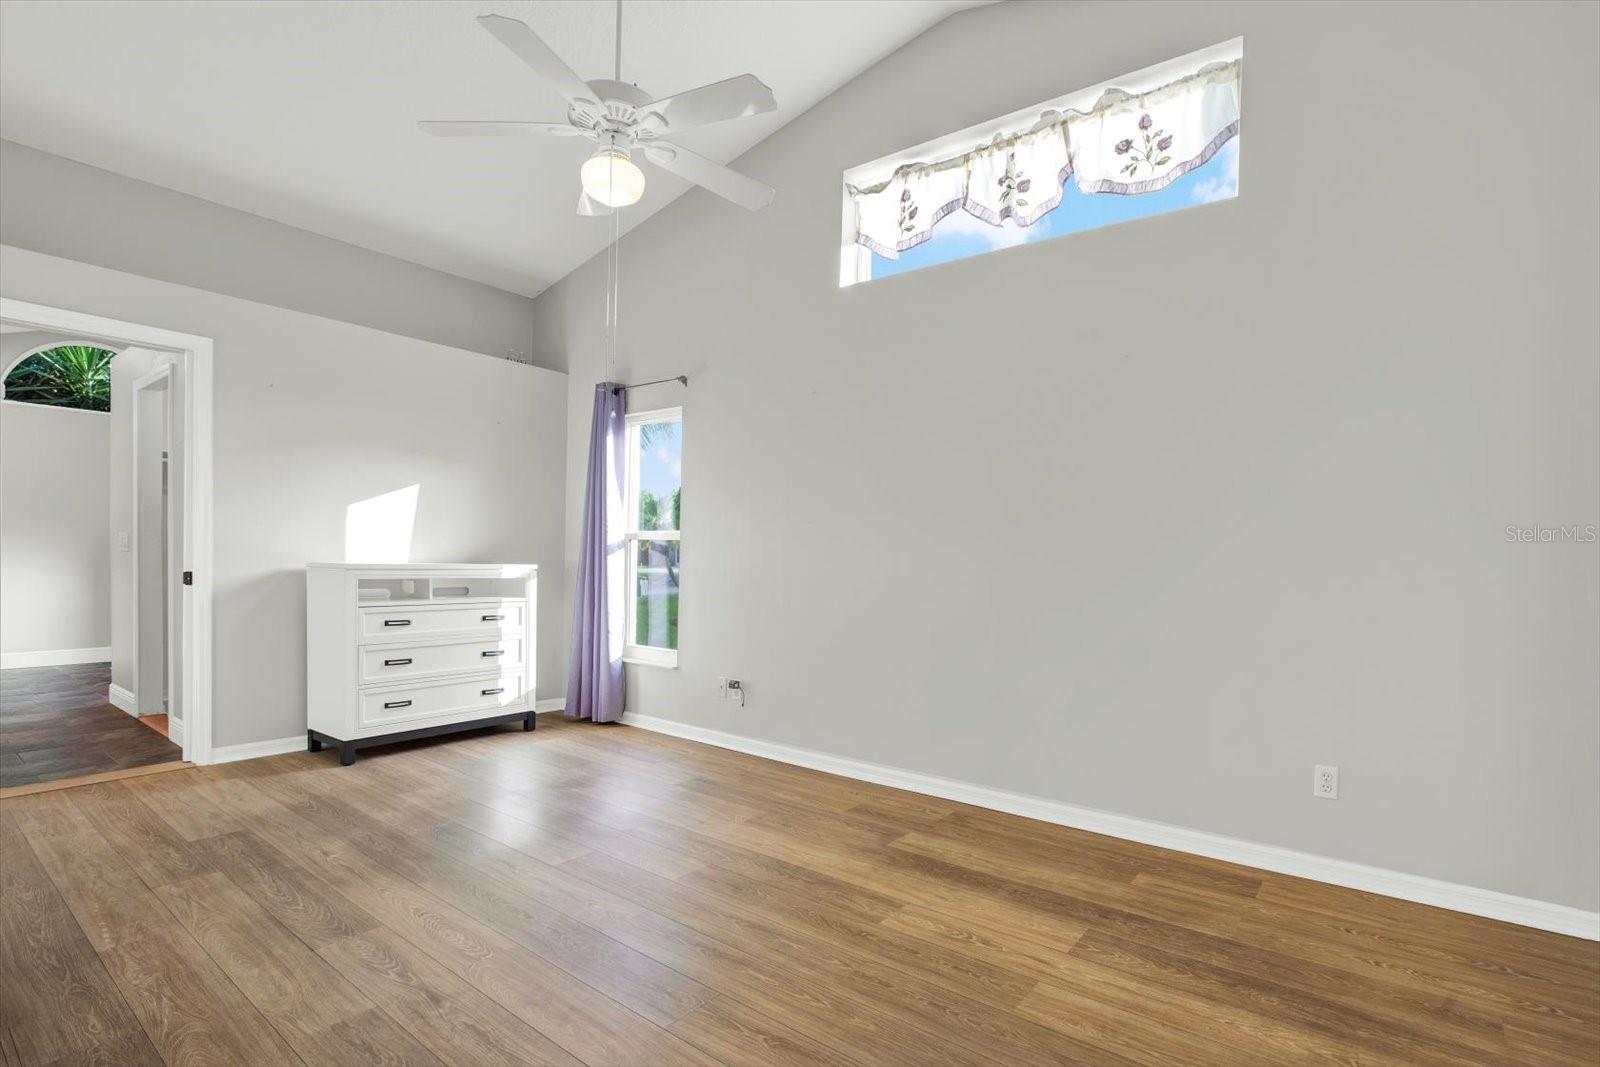
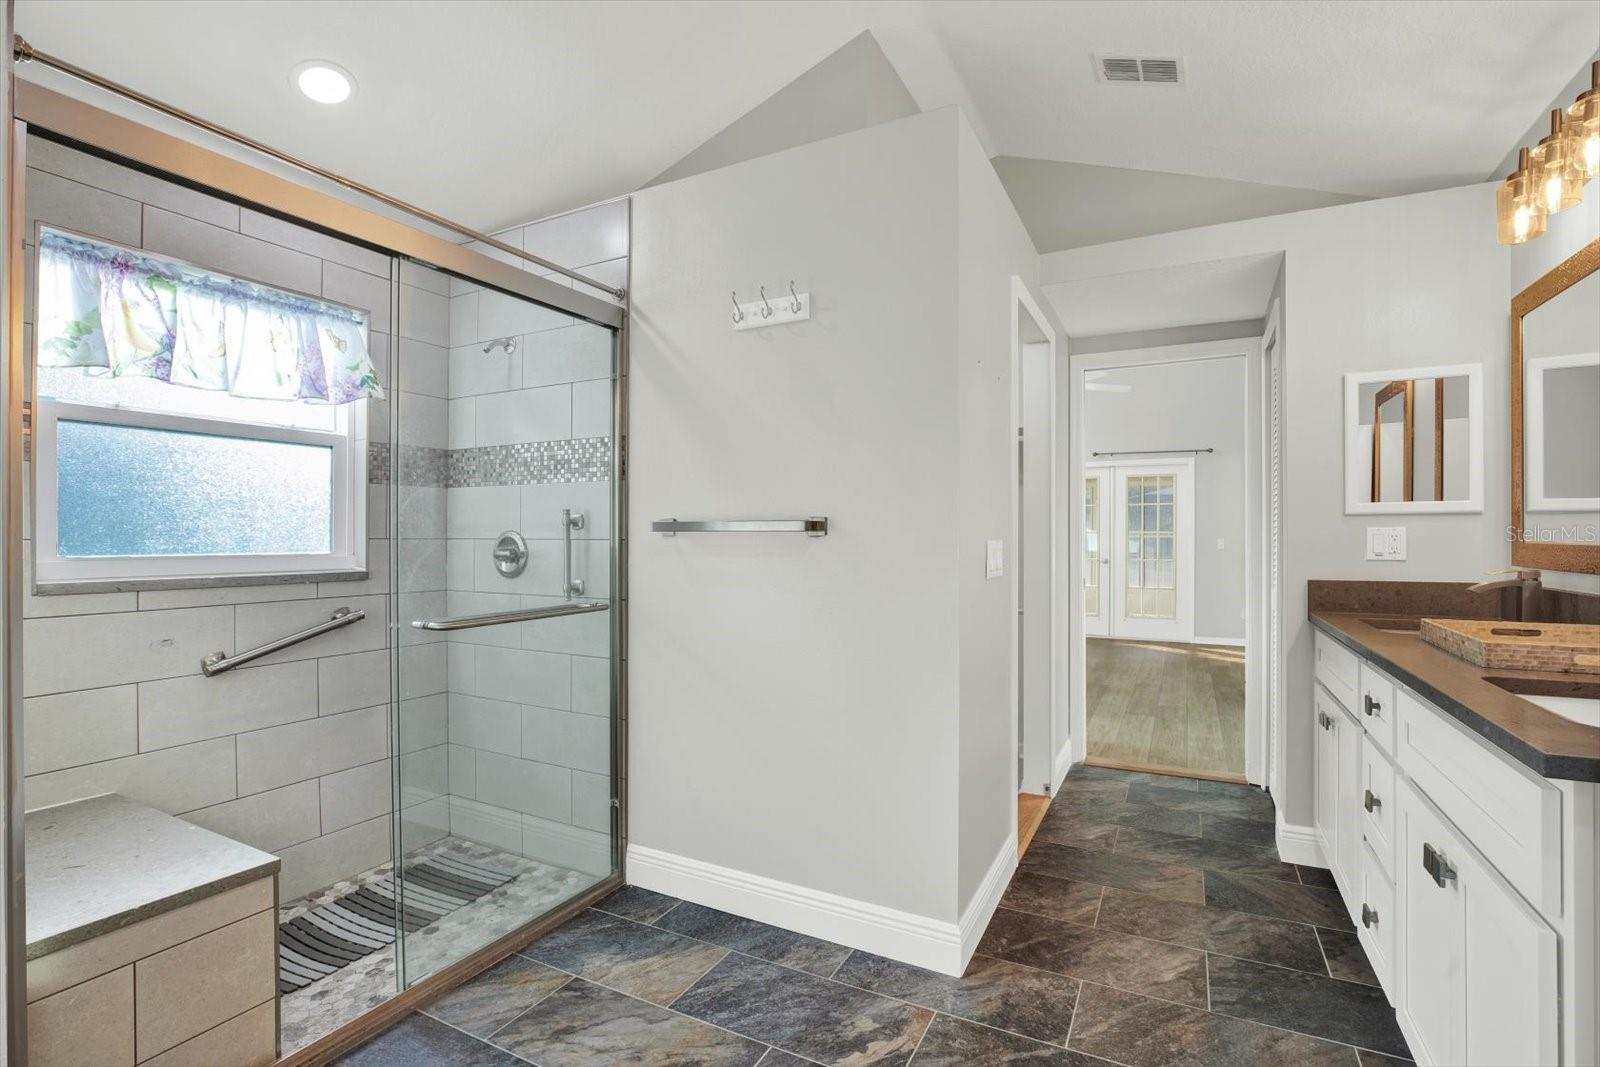
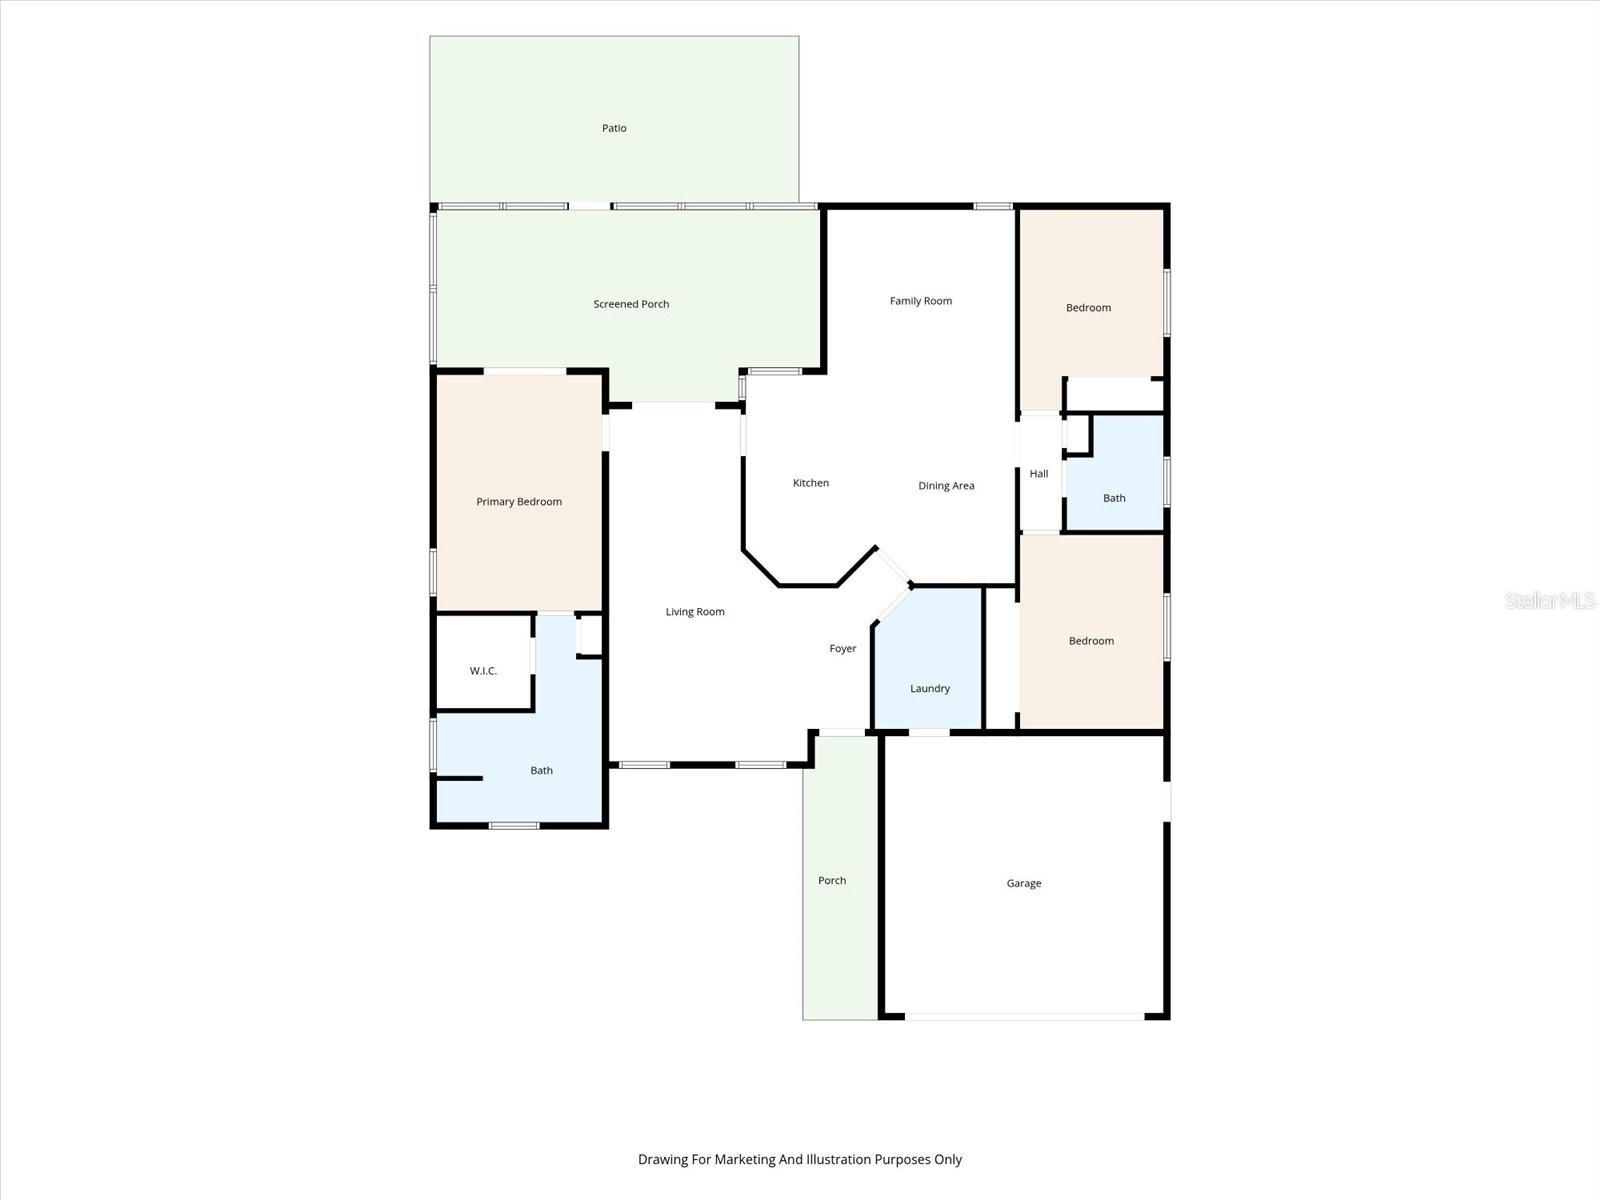
Primary Bedroom 12x17.5 First level , Luxury Vinyl , Built-In Shower Bench , Ceiling Fan(s) , En Suite Bathroom , Exhaust Fan , Handicapped Accessible , Jack & Jill Bathroom , Stone Counters
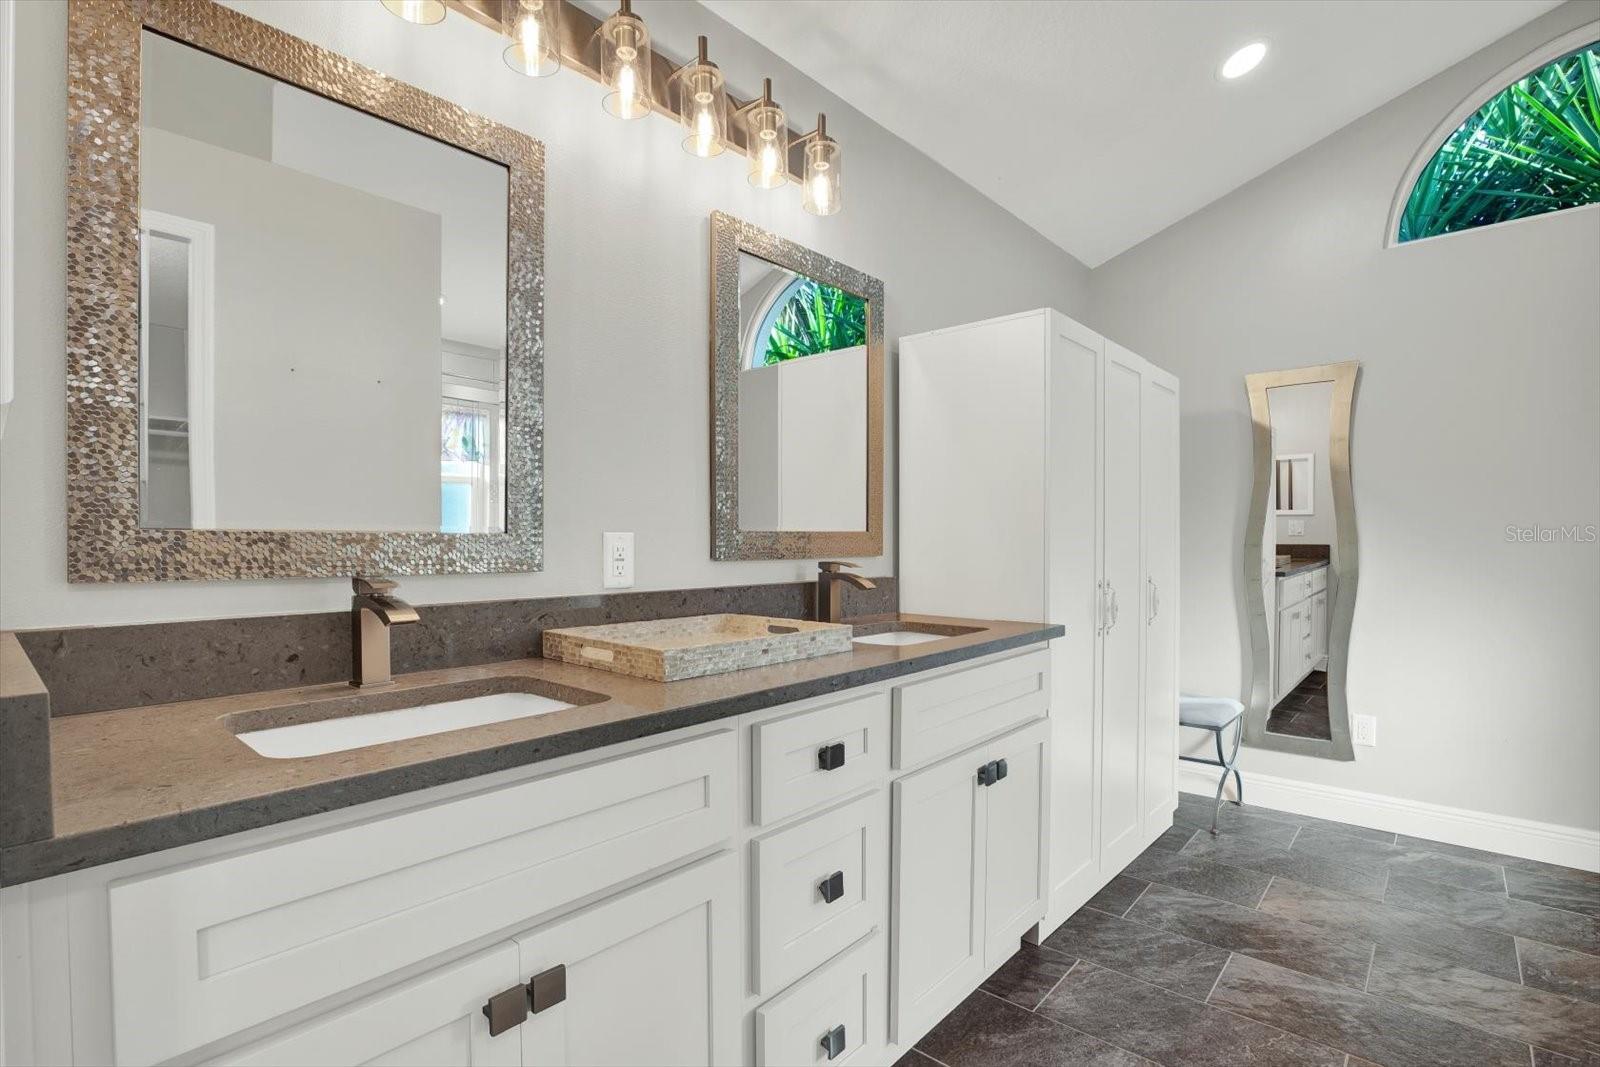
Primary Bathroom 12x15 First level , Tile , Built-In Shower Bench , Ceiling Fan(s) , En Suite Bathroom , Exhaust Fan , Handicapped Accessible , Jack & Jill Bathroom , Stone Counters
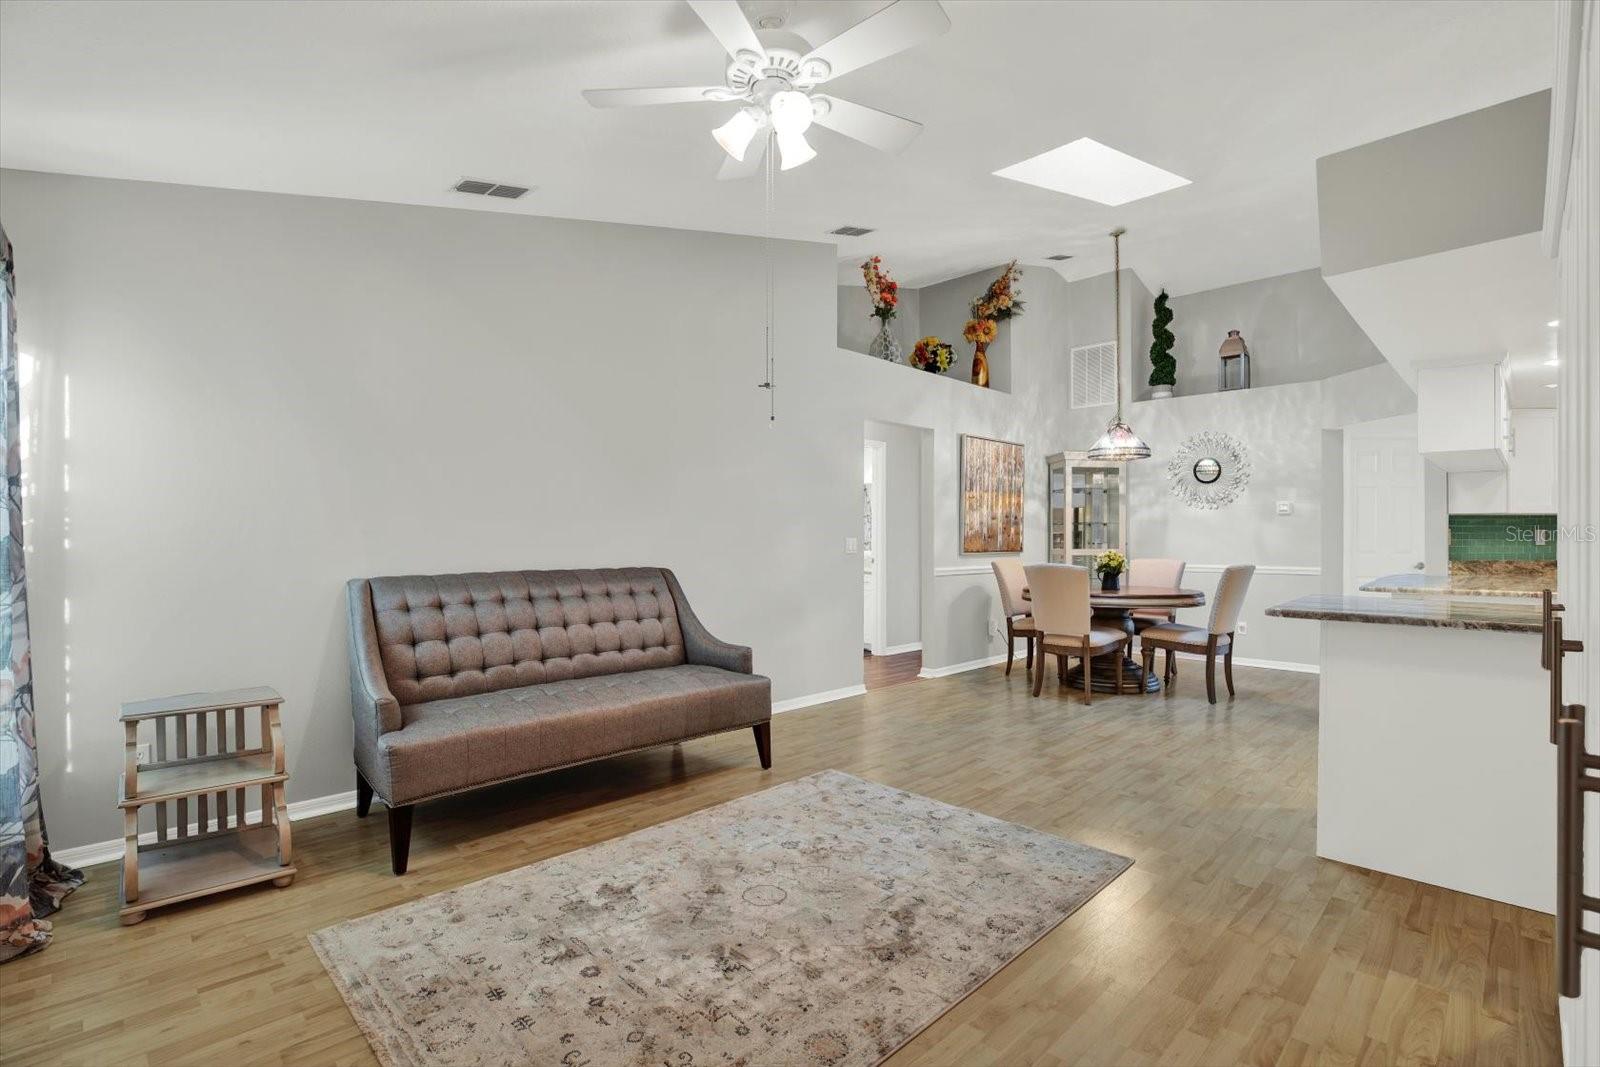
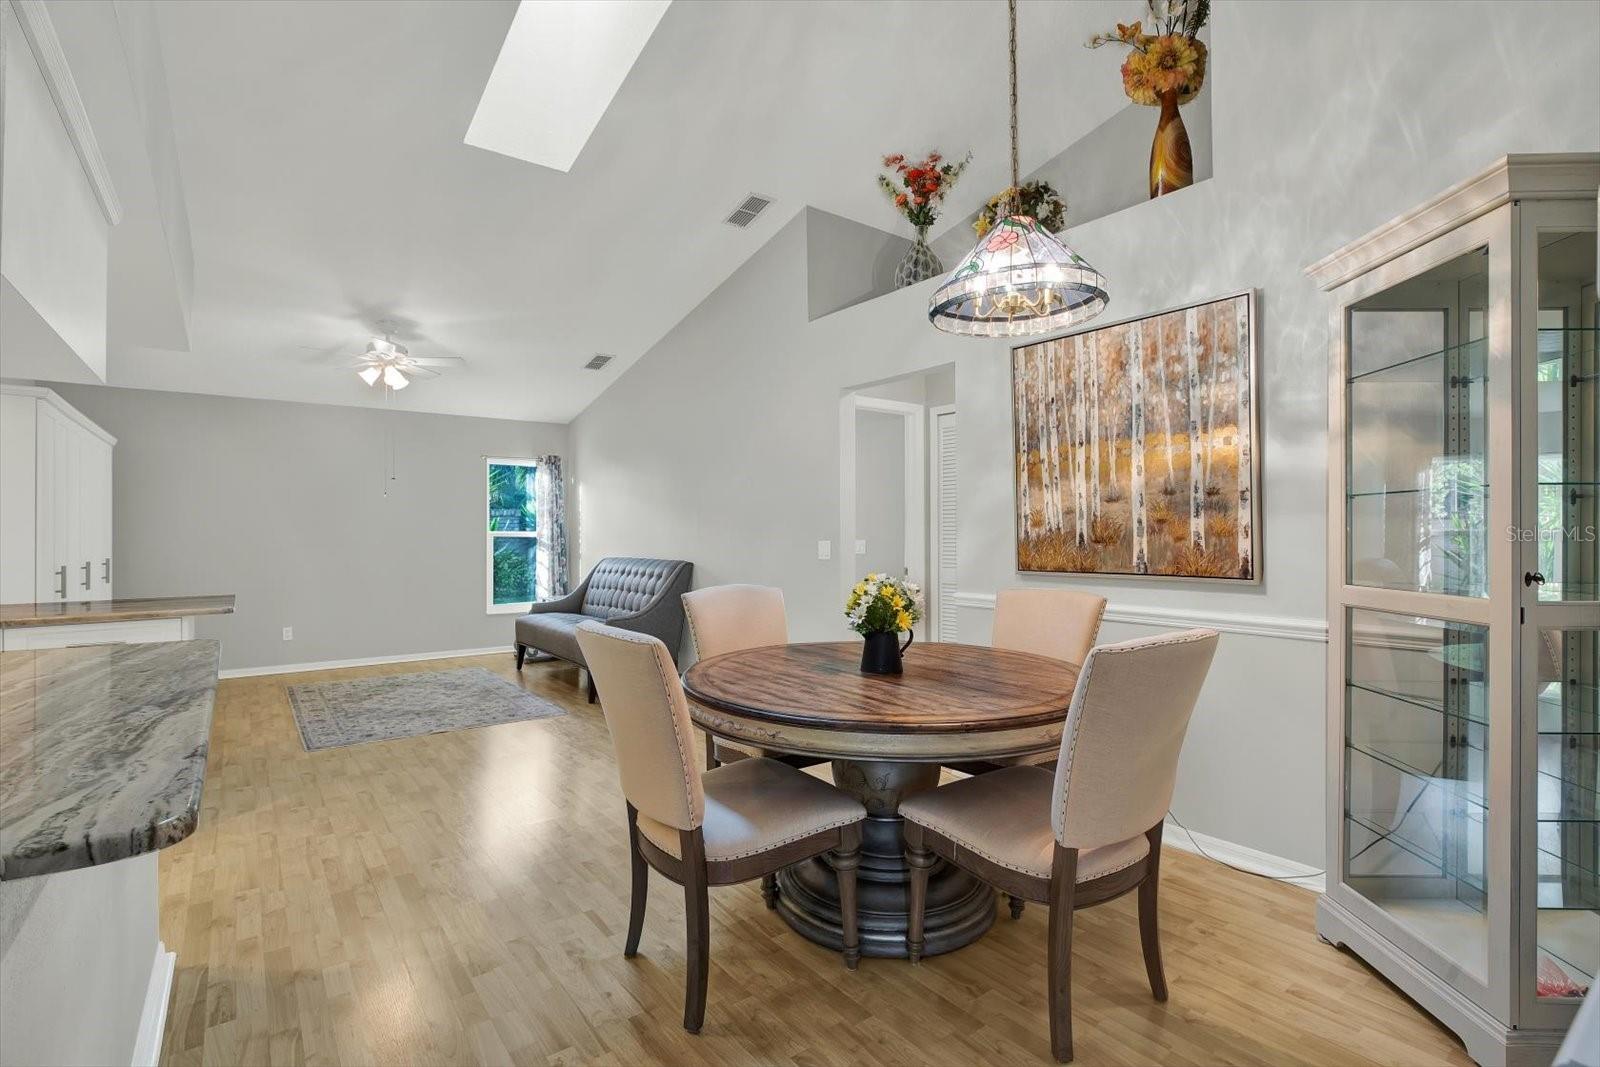
Living Room 15x26 First level , Laminate , Ceiling Fan(s) , Handicapped Accessible
Kitchen 9.5x15 First level , Laminate , Bar , Ceiling Fan(s) , Granite Counters , Handicapped Accessible , Pantry
Dining Room First level , Laminate , Ceiling Fan(s) , Handicapped Accessible
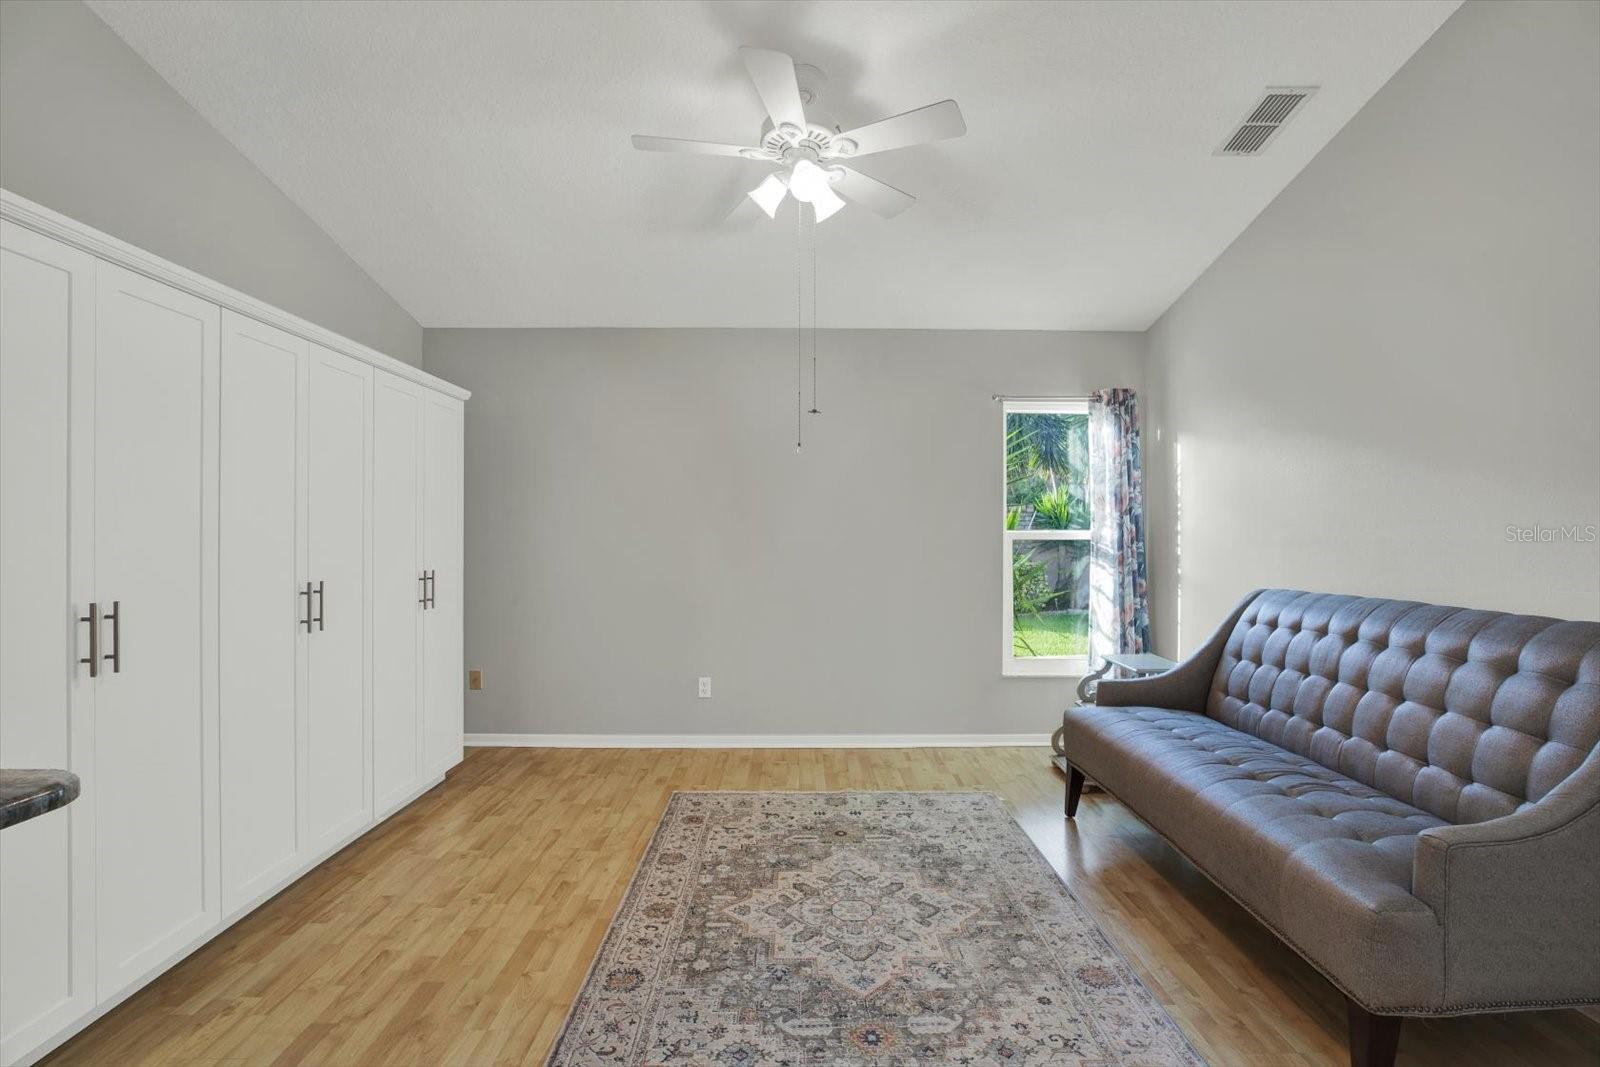
Family Room 14x12 First level , Laminate , Ceiling Fan(s) , Handicapped Accessible
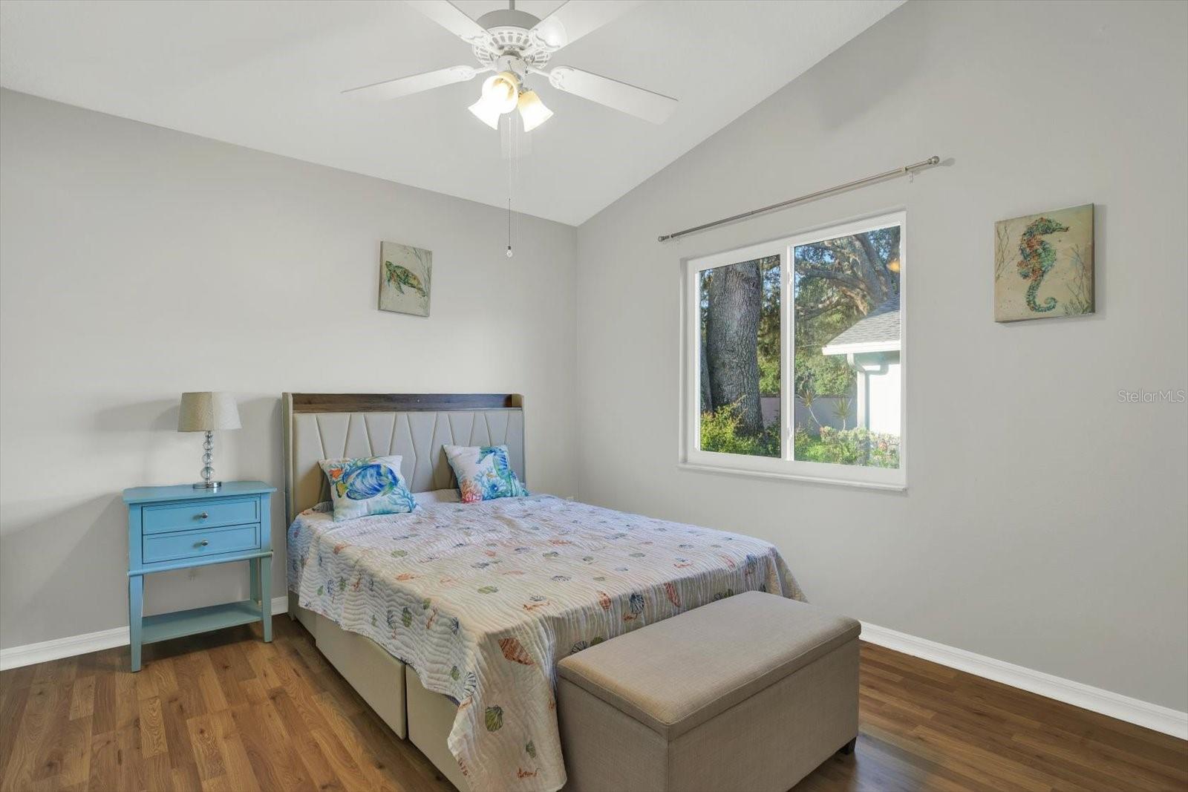
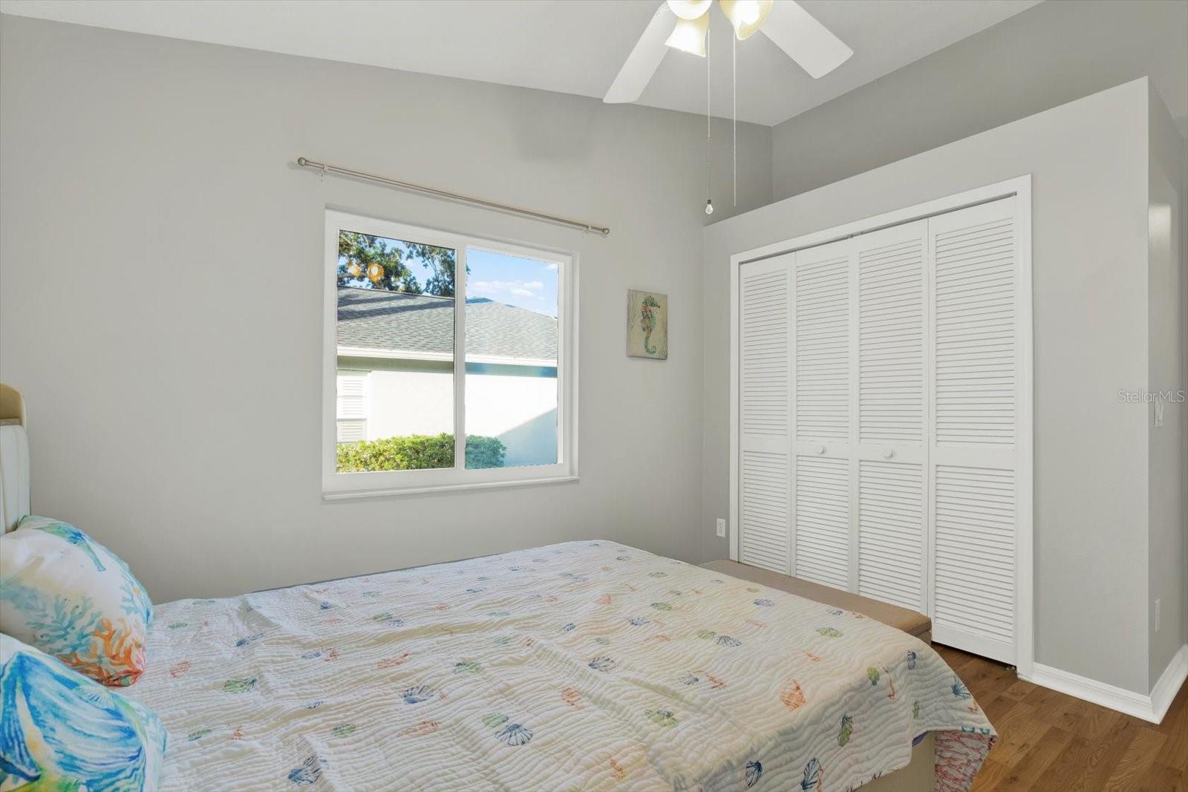
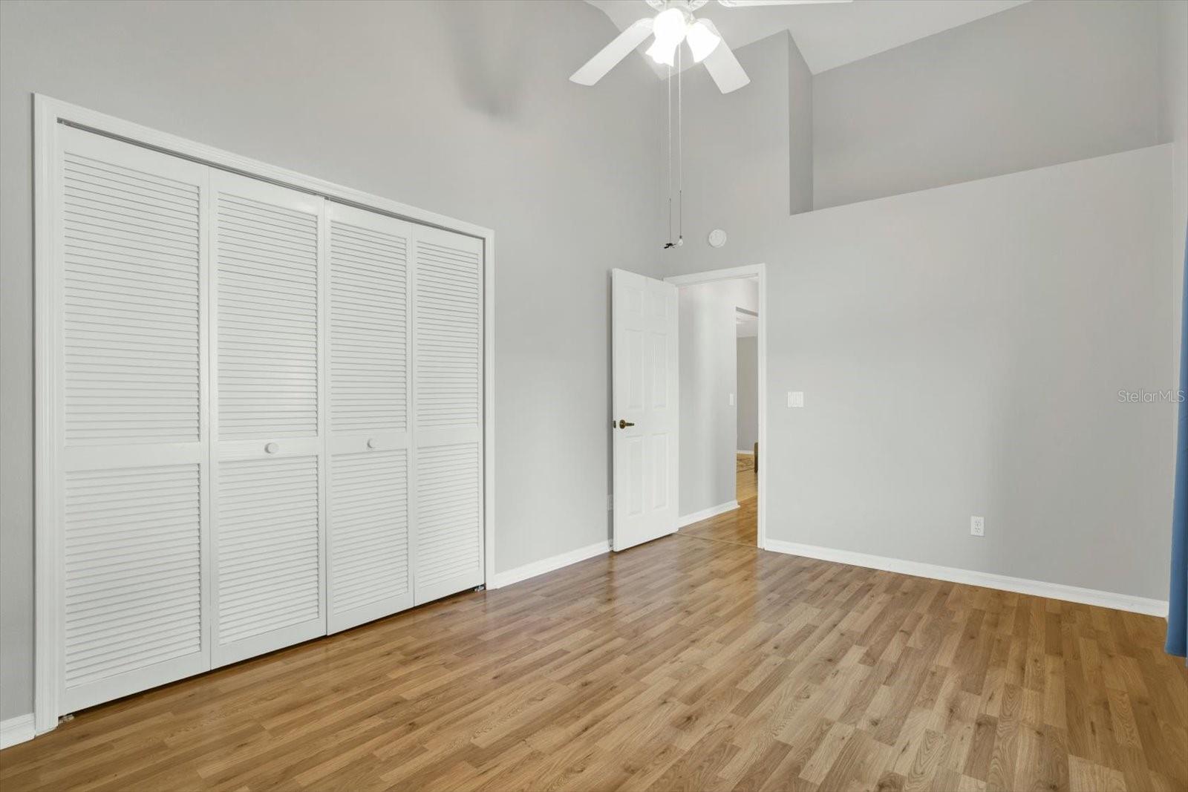
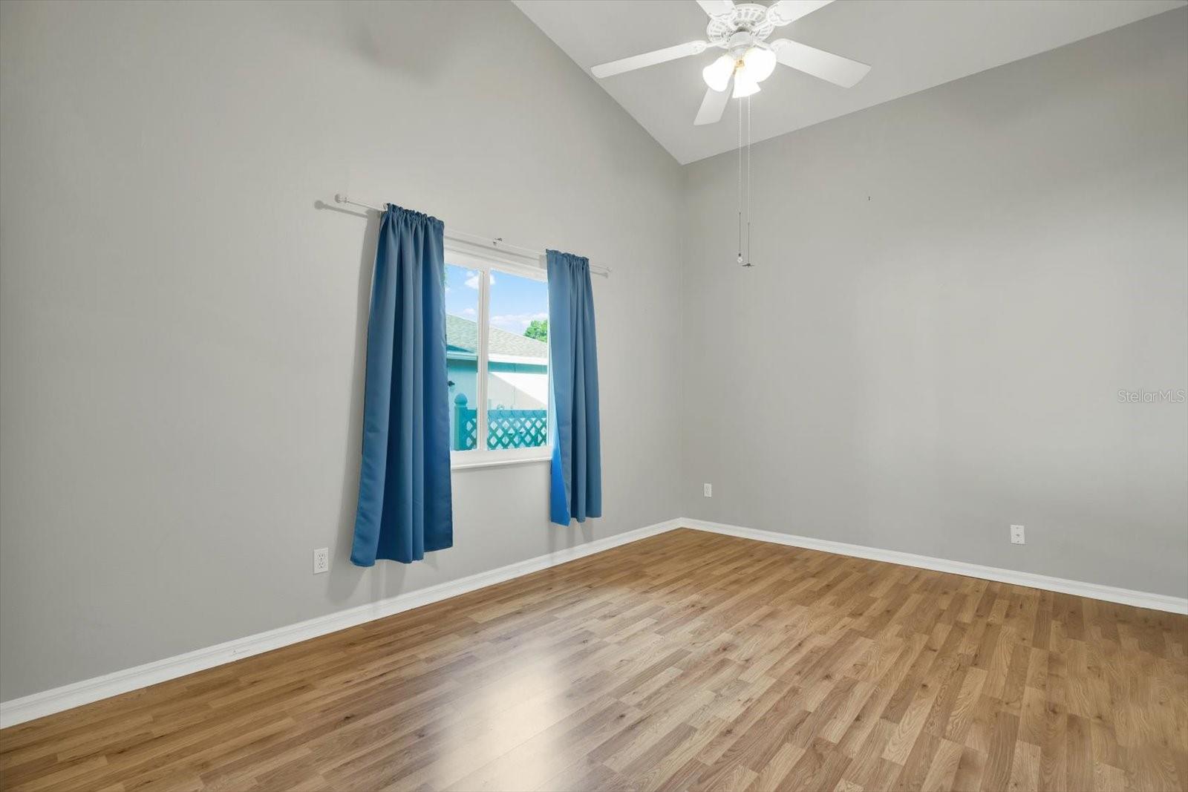
Bedroom 2 10.5x15 First level , Laminate , Ceiling Fan(s) , Handicapped Accessible
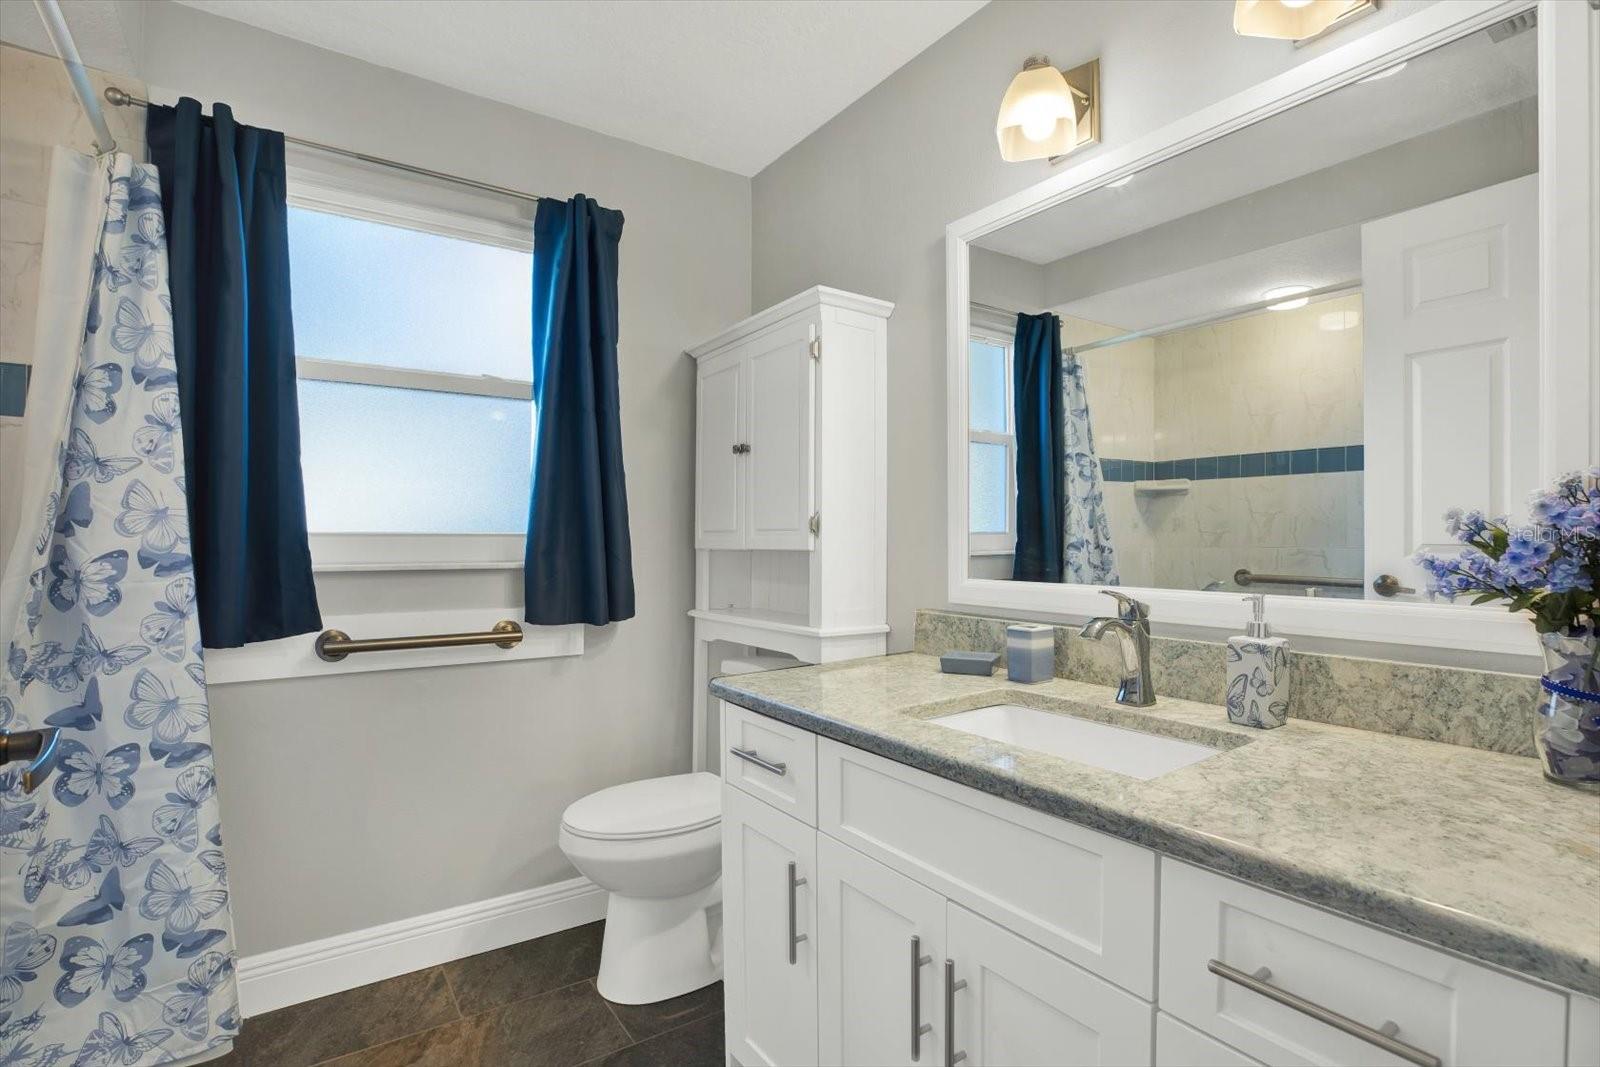
Bathroom 2 7x8.5 First level , Tile , Ceiling Fan(s) , Exhaust Fan , Handicapped Accessible , Makeup/Vanity Space , Stone Counters
Bedroom 3 10.5x14.5 First level , Laminate , Ceiling Fan(s) , Handicapped Accessible
Florida Room 28x14 First level , Tile , Other Specify In Remarks

Interior Features

  • Accessibility Features
  • Ceiling Fans(s)
  • High Ceilings
  • Kitchen/Family Room Combo
  • Living Room/Dining Room Combo
  • Primary Bedroom Main Floor
  • Solid Surface Counters
  • Stone Counters
  • Thermostat
  • Walk-In Closet(s)
  • Window Treatments

Appliances

  • Convection Oven
  • Dishwasher
  • Disposal
  • Dryer
  • Electric Water Heater
  • Freezer
  • Ice Maker
  • Microwave
  • Refrigerator
  • Washer

Heating

  • Central
  • Electric

Laundry features

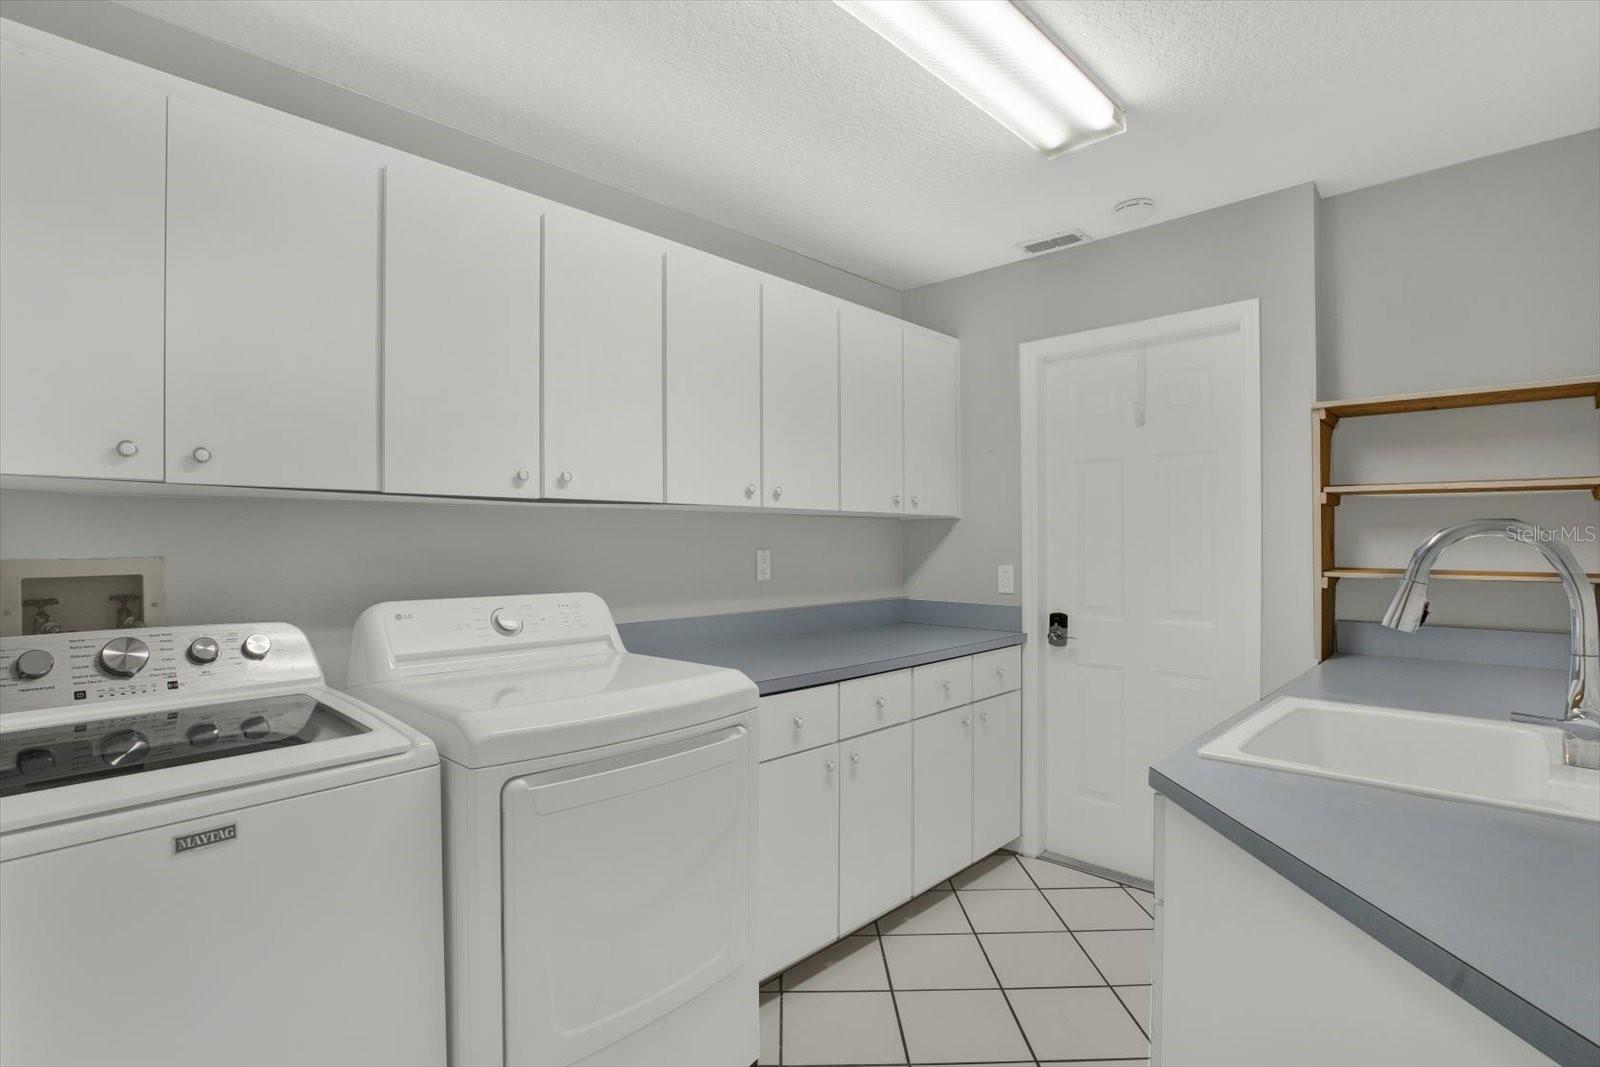
  • Inside

Air Conditioning

  • Central Air

Floor Covering

  • Laminate
  • Luxury Vinyl
  • Tile

Utilities

  • Cable Connected
  • Electricity Connected
  • Sewer Connected
  • Water Connected

Exterior features

  • Rain Gutters
  • Storage

Pool features

  • In Ground

Parking features

  • Driveway
  • Garage Door Opener
  • Golf Cart Parking

Patio and porch features

  • Covered
  • Enclosed
  • Patio
  • Rear Porch
  • Screened

Community Features

  • Clubhouse
  • Fitness Center
  • Gated Community - Guard
  • Golf Carts OK
  • Golf
  • Handicap Modified
  • Irrigation-Reclaimed Water
  • Pool
  • Restaurant
  • Sidewalks
  • Tennis Court(s)
  • Wheelchair Access

Association Amenities

  • Cable TV
  • Clubhouse
  • Fitness Center
  • Gated
  • Golf Course
  • Handicap Modified
  • Pool
  • Recreation Facilities
  • Security
  • Spa/Hot Tub
  • Tennis Court(s)
  • Wheelchair Access

Construction Materials

  • Block

Other Structures

  • Storage

Road Surface Type

  • Paved

Roof

  • Shingle

Foundation

  • Slab

Lot Features

  • Cul-De-Sac
  • Landscaped
  • On Golf Course
  • Paved
  • Private

Listing information courtesy of EXP REALTY LLC

All listing information is deemed reliable but not guaranteed and should be independently verified through personal inspection by appropriate professionals. Listings displayed on this website may be subject to prior sale or removal from sale; availability of any listing should always be independently verified.
Listing information is provided for consumer personal, non-commercial use, solely to identify potential properties for potential purchase; all other use is strictly prohibited and may violate relevant federal and state law.
Listing data comes from My Florida Regional MLS.