English / Español / Русский

Julia Vakulenko - Broker -

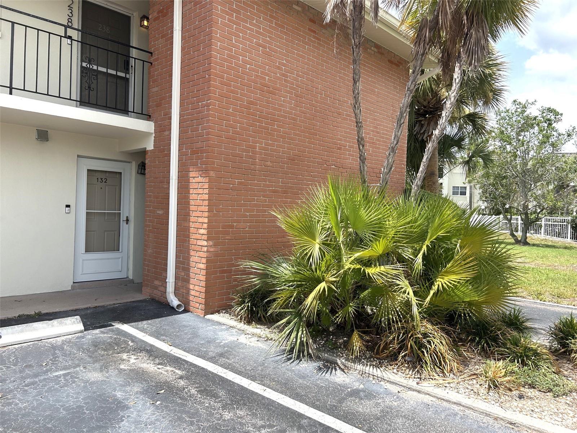
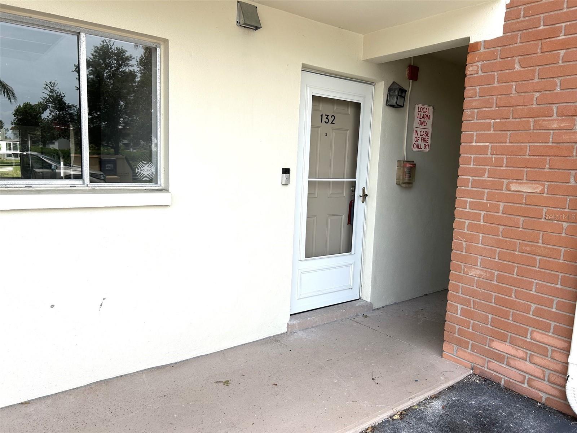
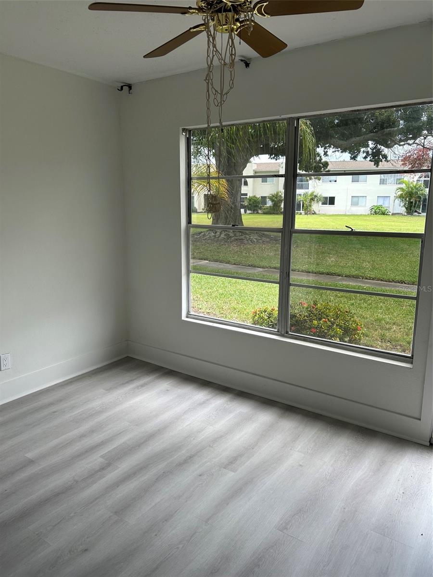
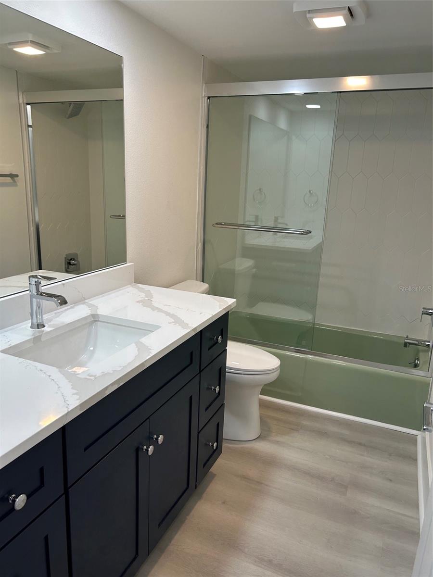
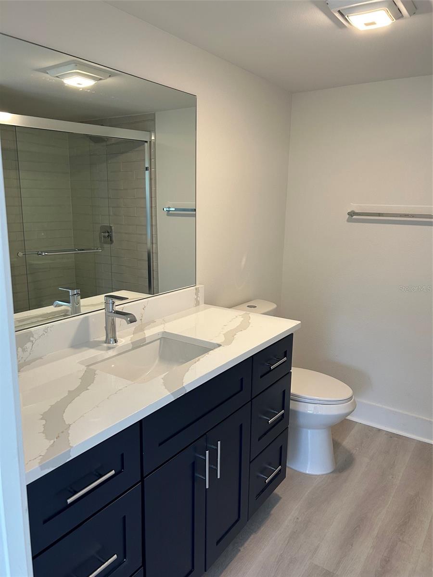
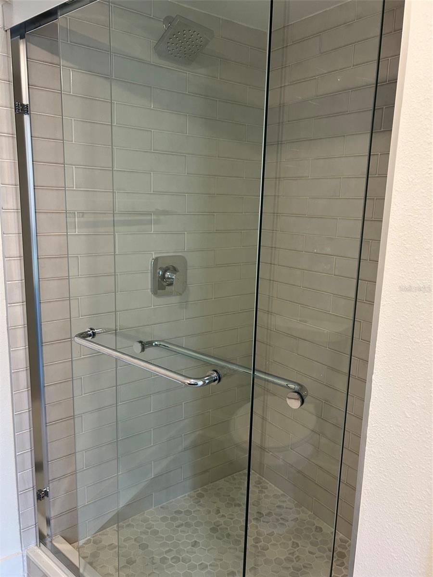
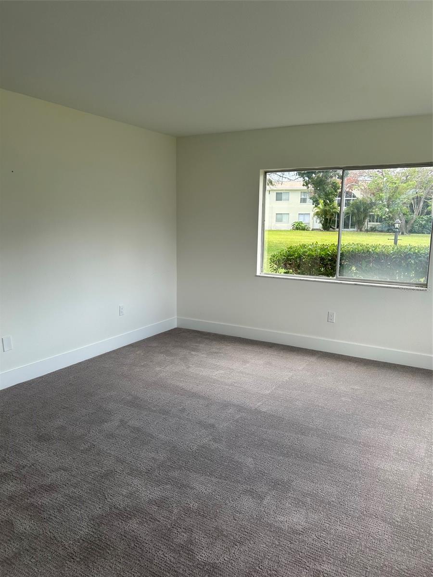
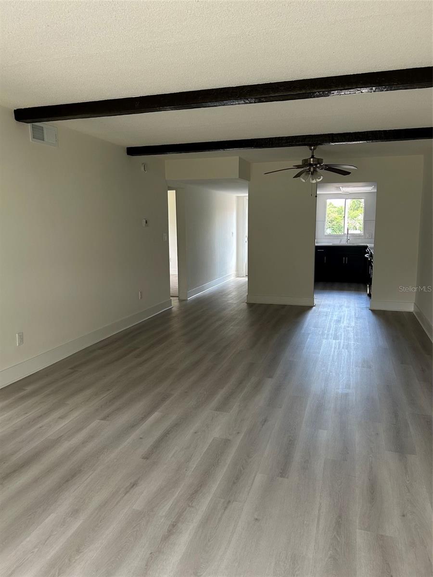
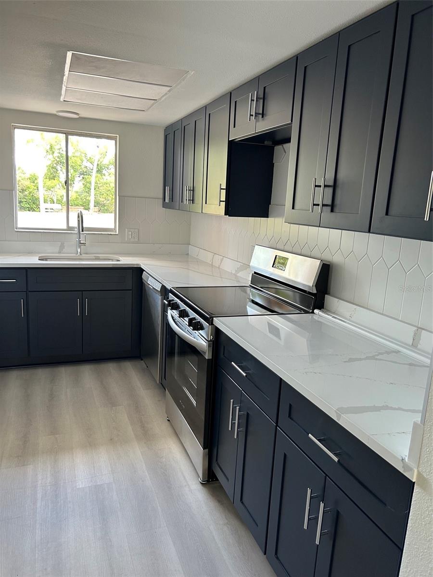
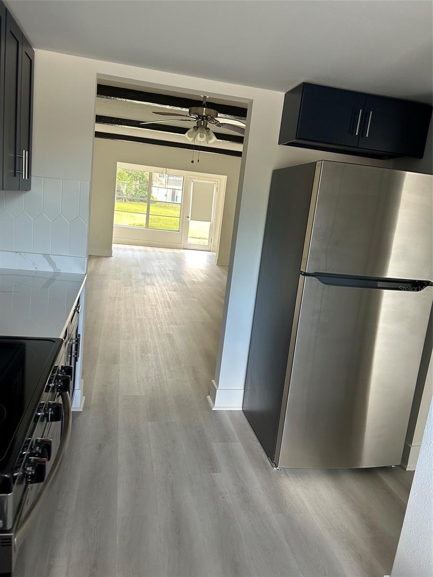
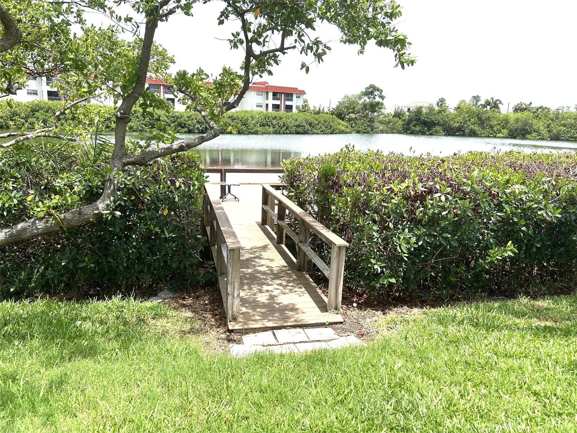
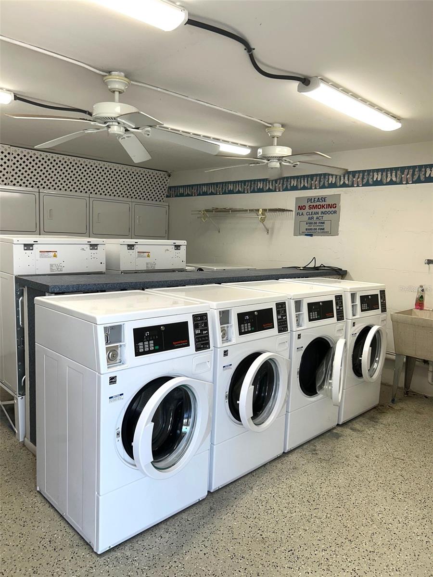
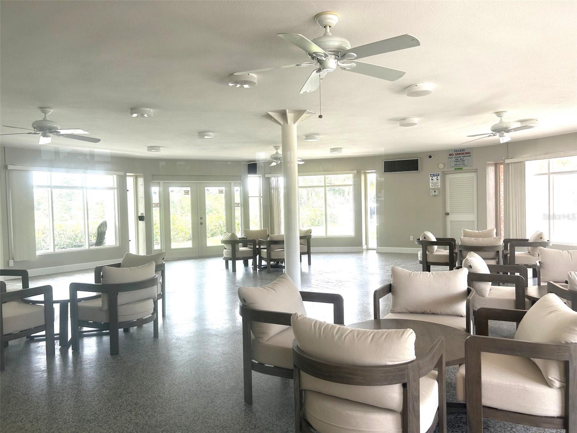
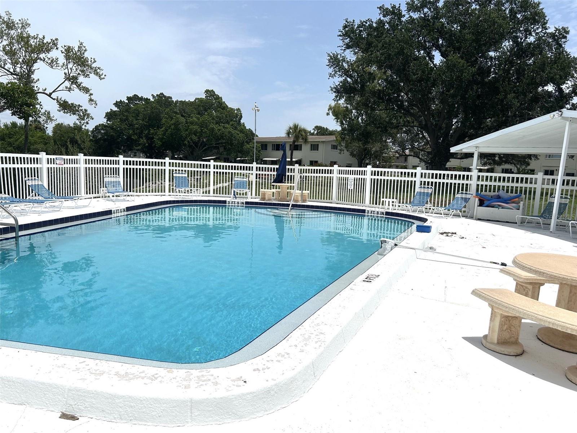
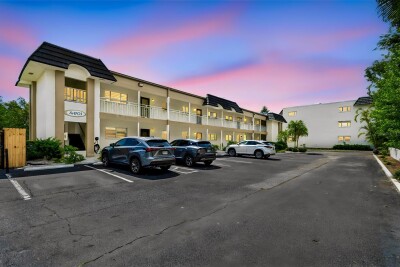
Front entry re #132 Front entry View from the Florida Room to rear of property. Hall bath Ensuite bathroom in Primary Bedroom (shower stall reflected in the mirror. Ensuite bathroom shower stall. Primary bedroom with view of the grounds in rear of the building. Living room area and dining area and kitchen beyond, viewed from the Florida room. Short hallway seen on the left leads to the front door. Lovely kitchen w/ window for natural light. All new appliances, countertops, flooring. Looking from kitchen through dining and living areas to the Florida room and back door beyond. Walkway to deck by the pond adjacent to clubhouse Community Laundry just across the driveway from #132 Clubhouse Community Pool next to Clubhouse.
Loading map ...
Loading map ...

4520 OVERLOOK DR NE #132, ST PETERSBURG, 33703


Property highlights

  • MLS#: TB8528470
  • Year built: 1970
  • Floor: 1
  • Pool: Community pool
  • Listed: 07/13/2026
  • Taxes: $2,299.32
  • HOA fees (monthly): $787.87
  • Average Monthly Fees (not including CDD, if any): $787.87
  • Maintenance fee includes: Pool, Insurance, Maintenance Structure, Maintenance Grounds, Maintenance, Sewer, Trash and Water
  • Building Name: 4520
  • Virtual Tour

Property Overview

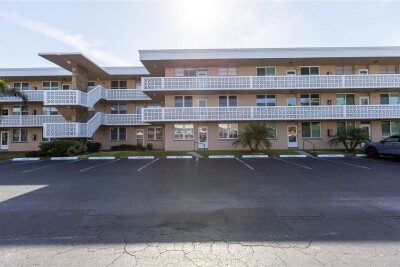
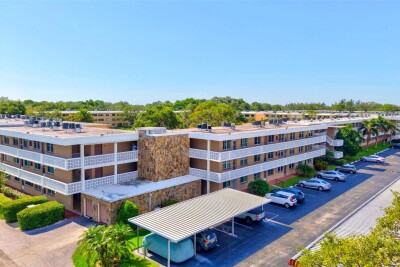
All newly renovated due to hurricane/flooding. The Association is well insured. All new inside, including a/c compressor outside. Bike storage enclosure adjacent. Back door opens to green space. Nice layout with good sized bedrooms. Efficient galley kitchen w/pantry closet opposite fridge. New appliances. Primary bedroom has large walk-in closet 5"7" x 8' and space-saving pocket door. Bedroom 2 has wall-to-wall closet. Front hall closet provides more storage space. Living room dining area combo total 13x28. Florida room/sunroom perfect spot to while away the day with a good book, or use for computer niche, TV area, or playroom. Designated parking spot #132 to left of front door. Clubhouse w/ laundry facility just steps away across the driveway and next to the clubhouse and lovely pool and patio.

Driving directions : 38th Ave N to Shore Acres Blvd., R onto Chancellor, left onto Venetian Blvd. NE, left into Overlook Condominiums. #132 is all the way to the end of the driveway, opposite the Clubhouse/Laundry/Pool area.

Property Features

Rooms Dimension Description
Primary Bedroom 13.8x14.8 First level , Carpet , En Suite Bathroom
Bedroom 2 11.8x13.8 First level , Carpet
Primary Bathroom 4.1x8 First level , Laminate , Shower No Tub
Bathroom 2 5x9.8 First level , Laminate , Tub With Shower
Florida Room 73x12.5 First level , Laminate
Kitchen 8x12 First level , Laminate , Closet Pantry
Dinette 8x9 First level , Laminate , Ceiling Fan(s)
Living Room 12.8x15 First level , Laminate

Interior Features

  • Ceiling Fans(s)
  • Living Room/Dining Room Combo
  • Primary Bedroom Main Floor
  • Solid Surface Counters
  • Thermostat
  • Walk-In Closet(s)

Appliances

  • Dishwasher
  • Electric Water Heater
  • Range
  • Refrigerator

Heating

  • Central
  • Electric

Laundry features

  • Common Area

Air Conditioning

  • Central Air

Floor Covering

  • Carpet
  • Luxury Vinyl

Utilities

  • Cable Available
  • Public
  • Water Connected

Exterior features

  • Private Entrance
  • Private Mailbox
  • Sidewalk

Pool features

  • Deck
  • Gunite
  • In Ground

Parking features

  • Assigned
  • Ground Level
  • Guest
  • Off Street

Community Features

  • Buyer Approval Required
  • Clubhouse
  • Pool

Association Amenities

  • Clubhouse
  • Laundry
  • Pool

Security Features

  • Smoke Detector(s)

Construction Materials

  • Block
  • Stucco

Road Surface Type

  • Asphalt

Property Condition

  • Completed

Roof

  • Shingle

Foundation

  • Slab

Listing information courtesy of DEAN & DEWITT PROPERTIES

All listing information is deemed reliable but not guaranteed and should be independently verified through personal inspection by appropriate professionals. Listings displayed on this website may be subject to prior sale or removal from sale; availability of any listing should always be independently verified.
Listing information is provided for consumer personal, non-commercial use, solely to identify potential properties for potential purchase; all other use is strictly prohibited and may violate relevant federal and state law.
Listing data comes from My Florida Regional MLS.