
9517 AMBERDALE CT #202
Riverview / Villages of Bloomingdale Спільнота
3, 2, 1,151ft²
MLS#: TB8404322
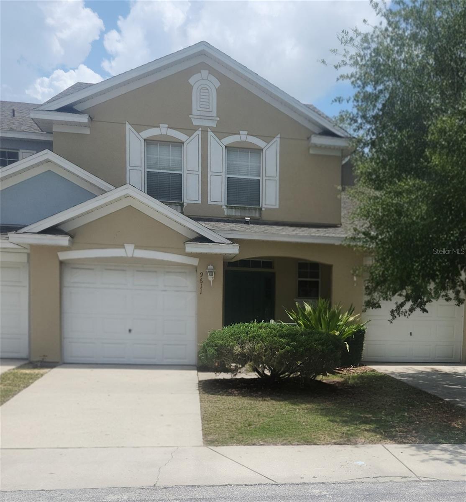
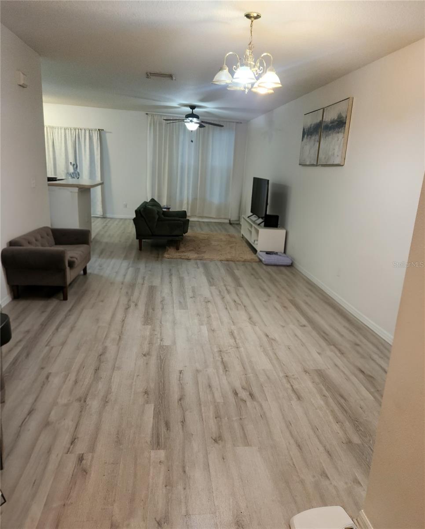
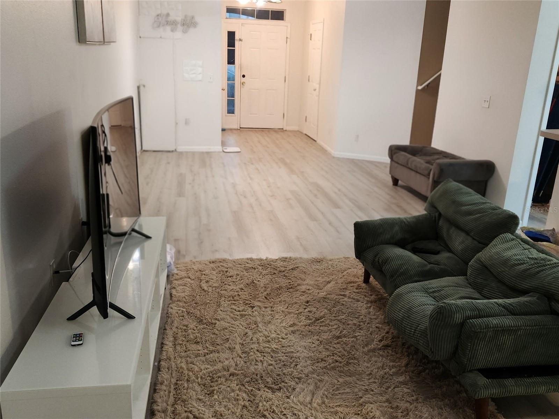
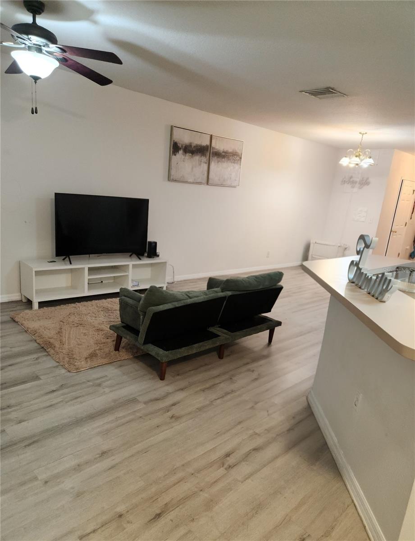
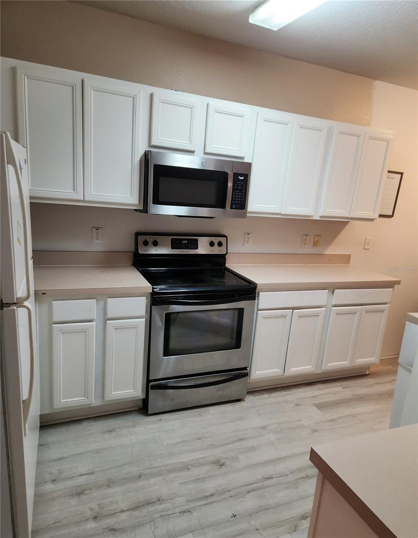
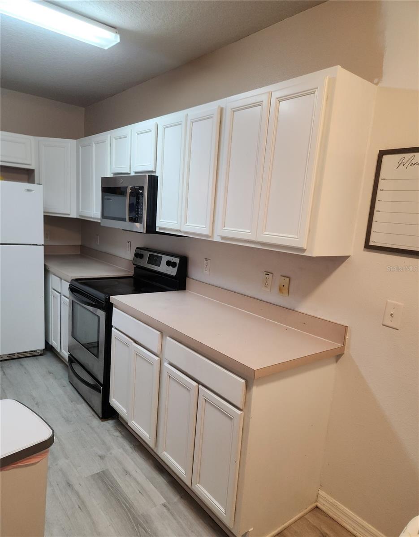
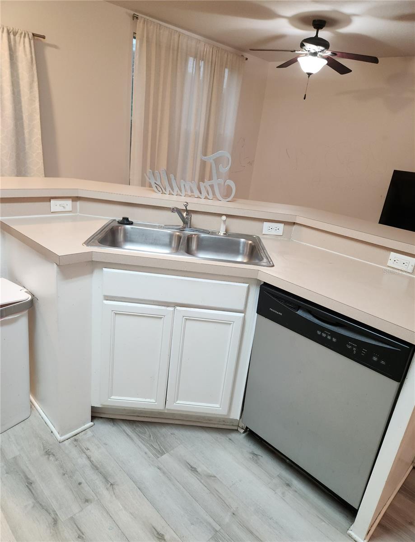
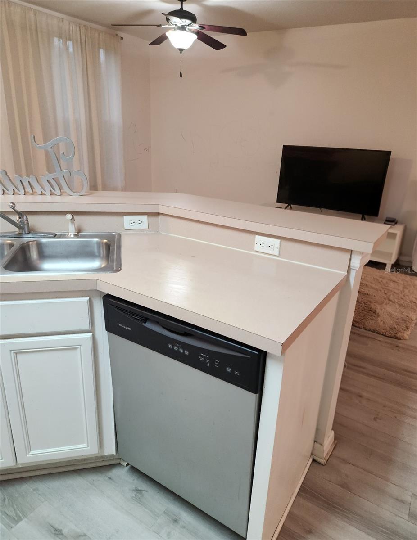
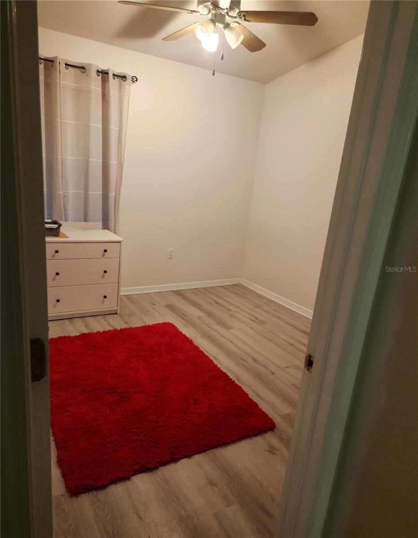
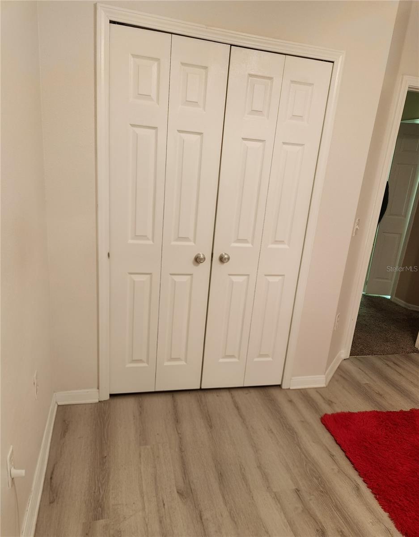
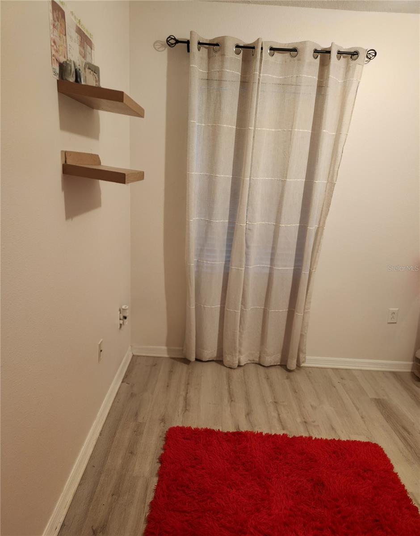
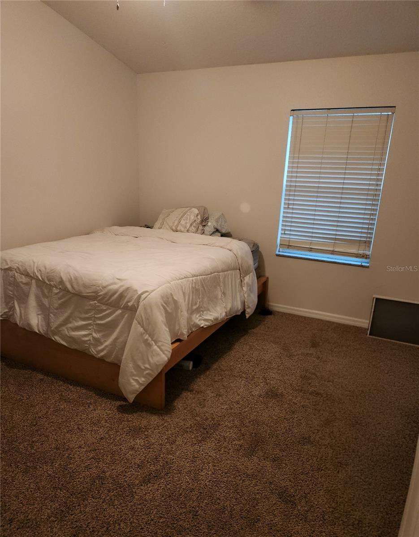
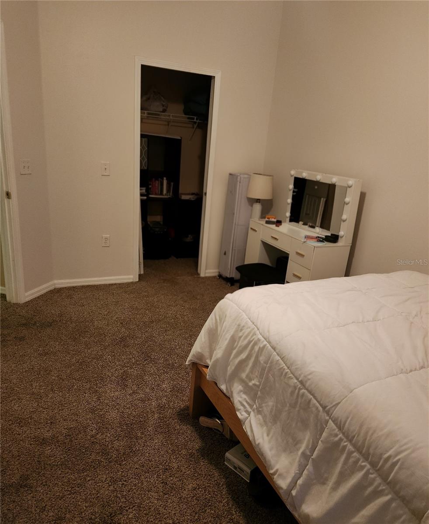
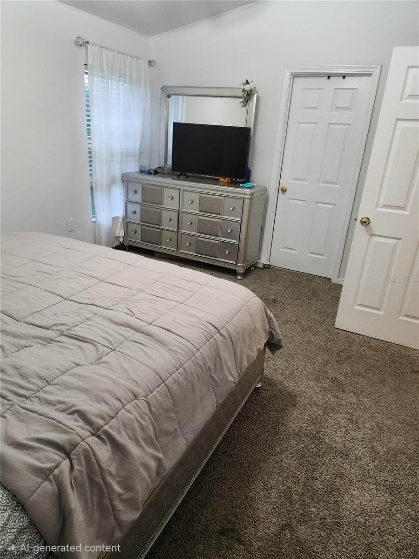
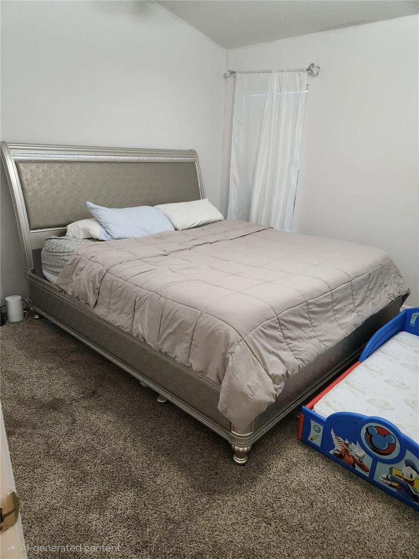
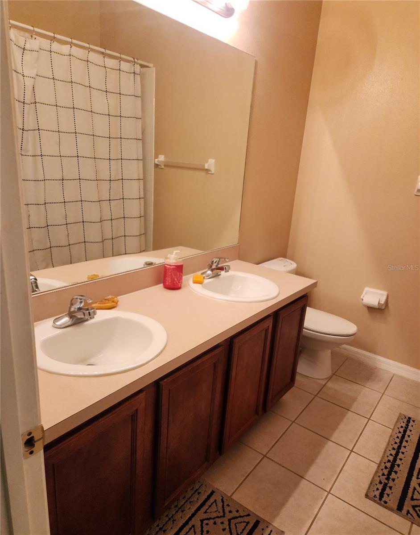
Short Sale. Incredible opportunity! Don't miss your chance to secure this gorgeous 3-bedroom, 2.5-bath townhouse that perfectly blends modern style with unbeatable value. Step inside to a vibrant, open-concept living space and large modern kitchen, custom-built for effortless entertaining and lively get-togethers. Unwind in your private primary suite complete with a sleek built-in closet and a spa-like double-vanity en suite while two additional versatile bedrooms with the perfect setup for a bustling home office, creative studio, or guest rooms. Packed with perks like pristine laminate flooring, an attached garage, and a dedicated laundry area, this gem is ideally located in a premier neighborhood just minutes from I-75 and the area's best shopping, dining, and entertainment. Deals this sharp do not last, grab this fantastic opportunity before someone else does!
Driving directions : From 301 & Progress Blvd, Head West onto Progress Blvd. Turn left onto Valleydale Drive. At the first traffic circle, take the second exit to remain on Valleydale Drive. At the second traffic circle, take the 2nd exit onto Carlsdale Drive.
| Rooms | Dimension | Description |
|---|---|---|
| Living Room | 20x14 | First level , Laminate , Ceiling Fan(s) |
| Primary Bedroom | 15x15 | Second level , Carpet |
| Bedroom 2 | 11x12 | Second level , Carpet |
| Bathroom 3 | 9x11 | Second level , Carpet |
| Kitchen | First level , Tile |
Riverview / Villages of Bloomingdale Спільнота
3, 2, 1,151ft²
MLS#: TB8404322
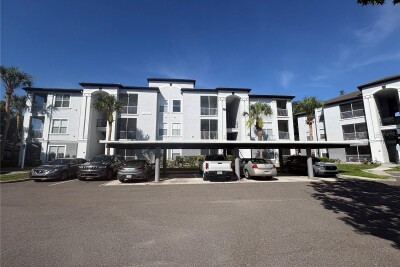
1, 1, 749ft²
MLS#: TB8516854
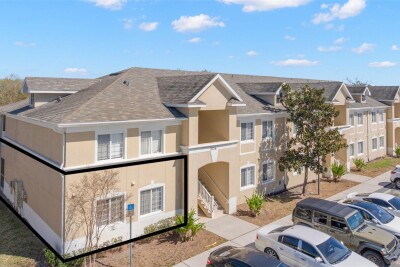
Riverview / Villages of Bloomingdale Спільнота
3, 2, 1,151ft²
MLS#: TB8477652
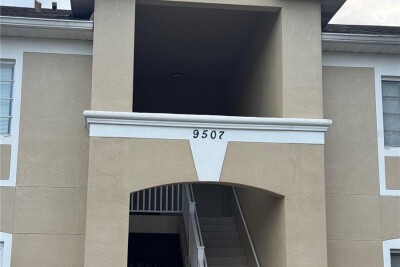
Riverview / Villages of Bloomingdale Спільнота
3, 2, 1,151ft²
MLS#: TB8486690