English / Español / Русский

Julia Vakulenko - Broker -

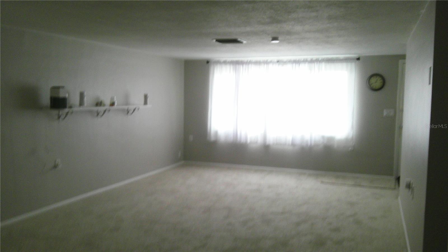
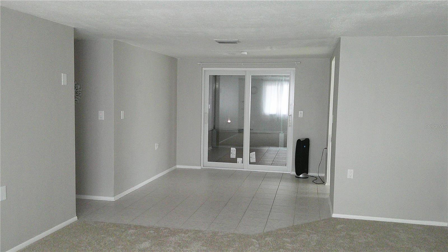
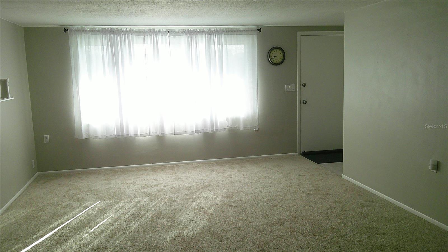
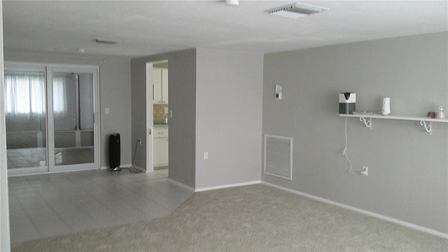
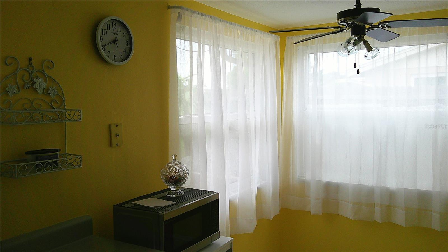
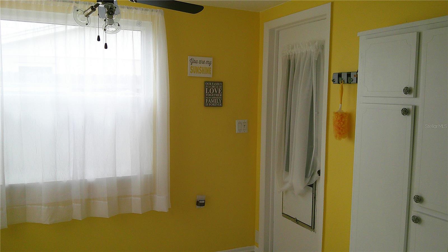
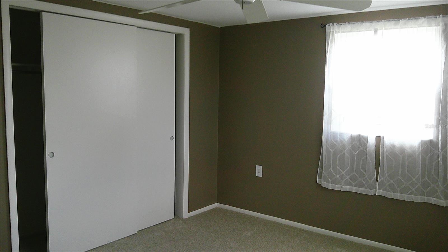
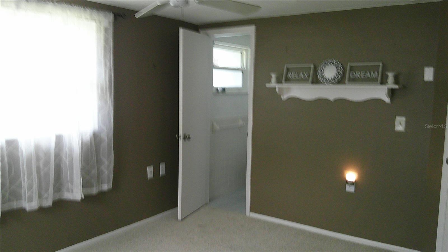
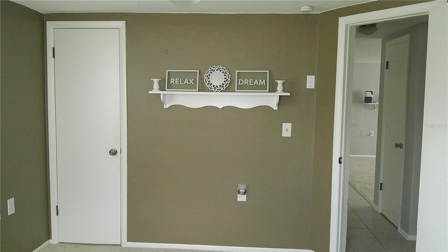
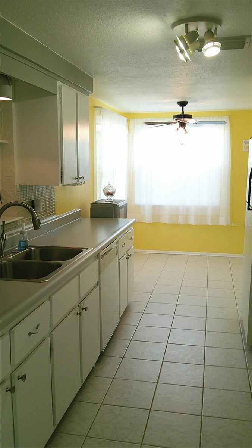
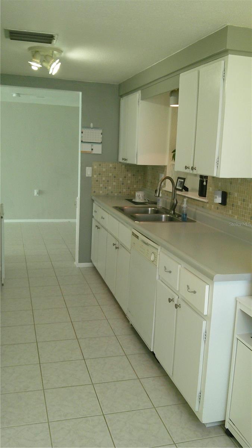
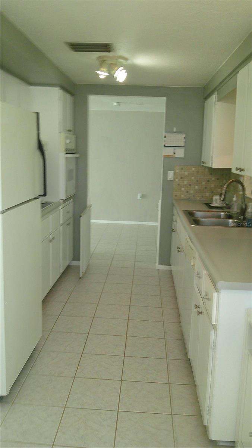
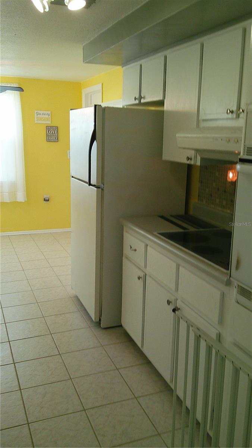
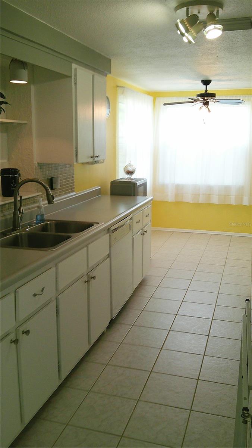
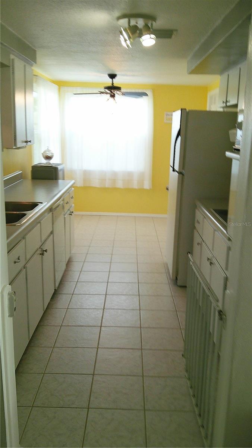
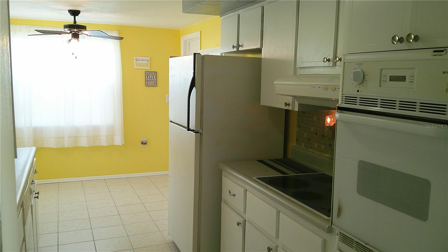
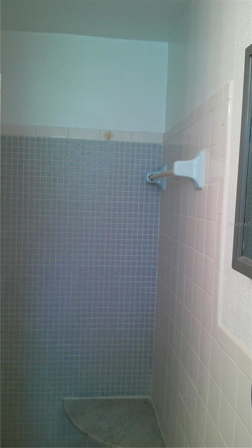
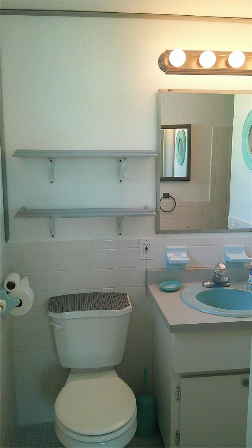
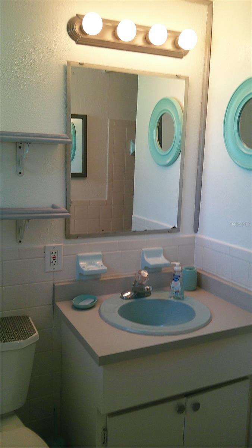
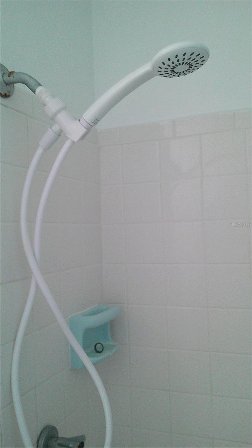
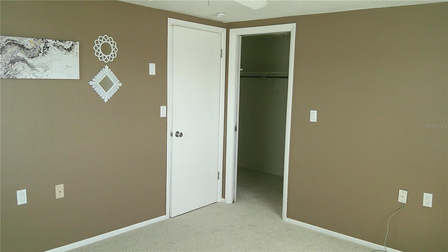
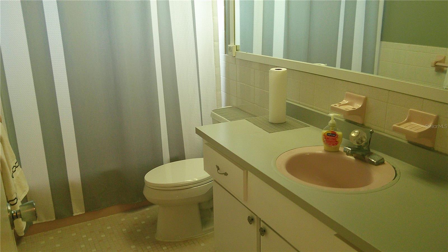
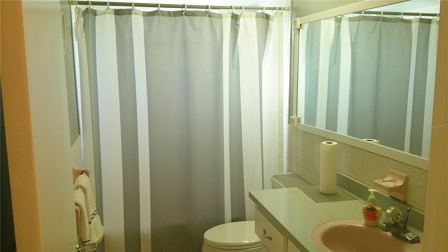
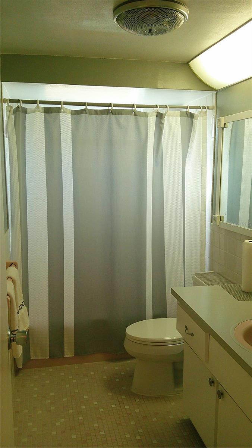
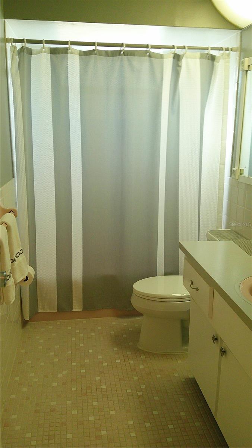
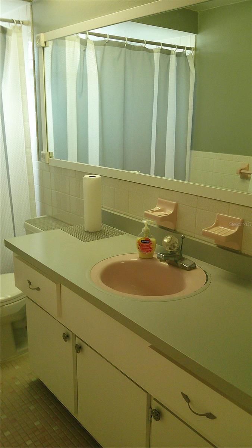
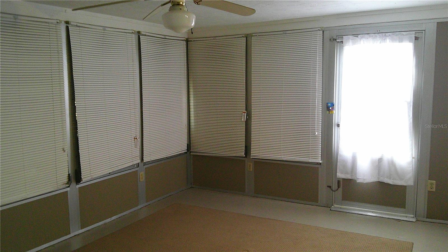
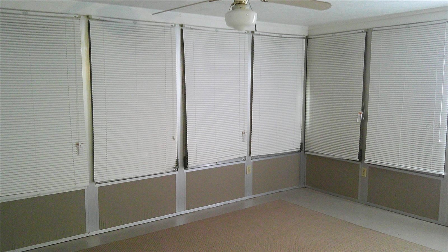
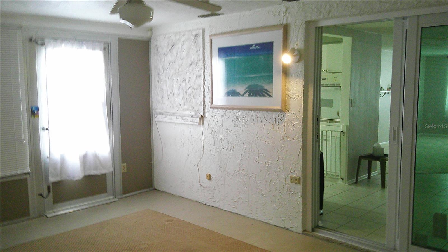
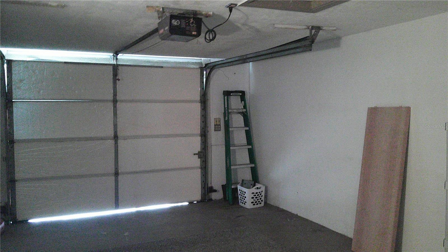
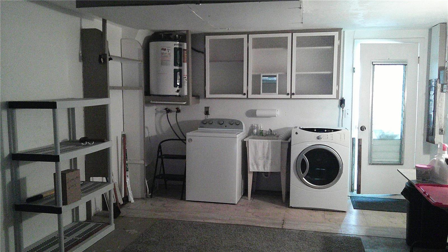
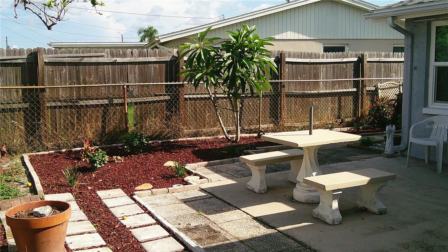
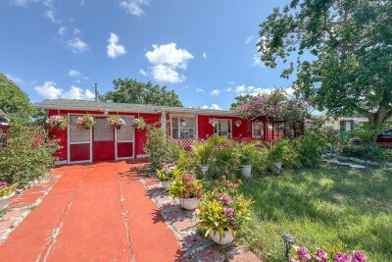
TB8528450 living rm Dining rm Living room/front door living /dining rm Breakfast nook TB8528450 master bedrm master bedrm master TB8528450 TB8528450 Galley Kitchen Stove top area Kitchen Sink AREA Kitchen Kitchen with Built in Oven TB8528450 TB8528450 TB8528450 TB8528450 second bedrm Hall bath vanity Hall bath Tub and Shower Hall bath Hall bath Hall bath single sink Vanity Florida room Florida rm Florida room garage laundry area Backyard Patio
Loading map ...
Loading map ...

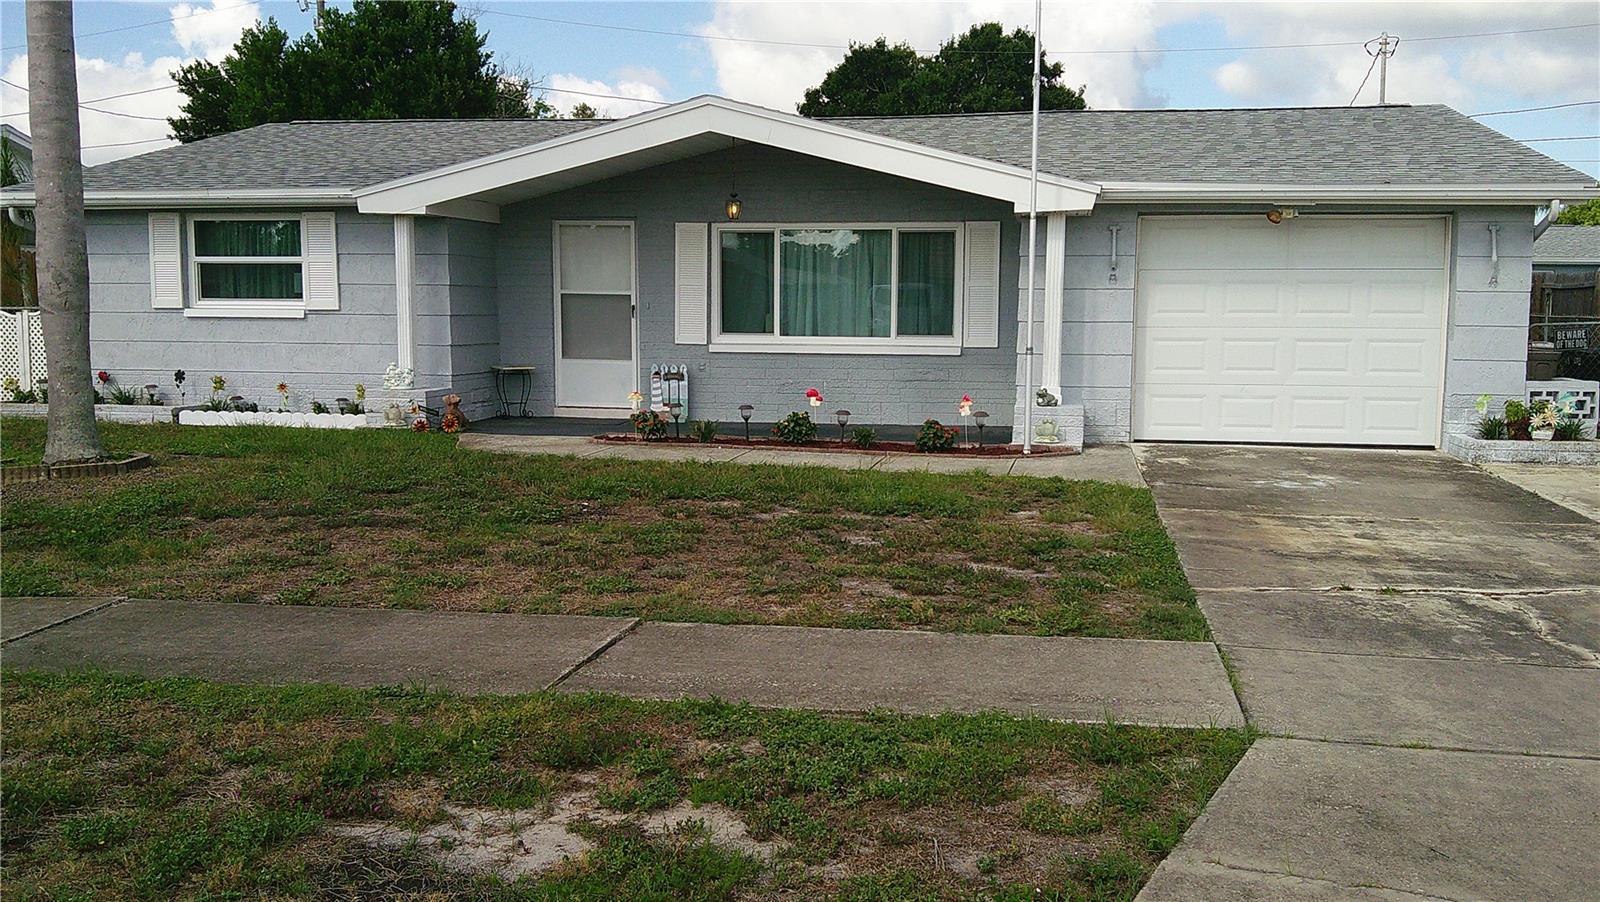
1203 CHANCELLOR DR, HOLIDAY, 34690


Property highlights

  • MLS#: TB8528450
  • 5,829.00 lot size Sq.Ft.
  • Year built: 1973
  • Parking spaces: 1

Property Overview

Charming 2 bedroom 2 bath home with fenced yard located in the quiet neighborhood of Forest Hills. NO HOA or CDD. New carpet in both bedrooms and living room with tile in remaining areas. The Florida room is located off of the dinning room thru the new sliding doors that is cooled and heated for your comfort and can be used as a playroom, office, game room or TV room. Galley style kitchen with breakfast nook with access to the garage. You will find washer, dryer with laundry tub located in the garage. For boat owners the Anclote River Park Boat Ramp is about 4 miles away.
Seller has replaced major items so you won't, roof replaced 12/2022
A/C 7/2023
New windows 6/2026.
Pick oranges from your own back yard!

Driving directions : North on US Hwy 19 to Flora, turn Rt on Flora to Chancellor then Rt. on Chancellor to address on Right side of street.

Property Features

Rooms Dimension Description
Primary Bedroom 12x14 First level , Carpet , Ceiling Fan(s)
Primary Bathroom 5x6 First level , Ceramic Tile , Shower No Tub , Single Vanity , Window/Skylight in Bath
Bedroom 2 12x14 First level , Carpet , Ceiling Fan(s)
Bathroom 2 5x7 First level , Ceramic Tile , Tub With Shower , Window/Skylight in Bath
Living Room 14x18 First level , Carpet
Dining Room 9x9 First level , Ceramic Tile
Kitchen 7x12 First level , Ceramic Tile , Closet Pantry , Cooking Island
Dinette 8x6 First level , Ceramic Tile , Ceiling Fan(s)
Florida Room 12x17 First level , Carpet,Concrete , Ceiling Fan(s)

Interior Features

  • Ceiling Fans(s)
  • Eat-in Kitchen
  • Living Room/Dining Room Combo
  • Primary Bedroom Main Floor
  • Thermostat
  • Walk-In Closet(s)
  • Window Treatments

Appliances

  • Built-In Oven
  • Cooktop
  • Dishwasher
  • Disposal
  • Dryer
  • Electric Water Heater
  • Range Hood
  • Refrigerator
  • Washer

Heating

  • Central
  • Electric

Laundry features

  • Electric Dryer Hookup
  • In Garage
  • Washer Hookup

Air Conditioning

  • Central Air

Floor Covering

  • Carpet
  • Ceramic Tile

Utilities

  • BB/HS Internet Available
  • Cable Available
  • Electricity Connected
  • Water Connected

Exterior features

  • None

Construction Materials

  • Block
  • Stucco

Road Surface Type

  • Paved

Roof

  • Shingle

Foundation

  • Slab

School Information


Listing information courtesy of COLDWELL BANKER REALTY

All listing information is deemed reliable but not guaranteed and should be independently verified through personal inspection by appropriate professionals. Listings displayed on this website may be subject to prior sale or removal from sale; availability of any listing should always be independently verified.
Listing information is provided for consumer personal, non-commercial use, solely to identify potential properties for potential purchase; all other use is strictly prohibited and may violate relevant federal and state law.
Listing data comes from My Florida Regional MLS.