English / Español / Русский

Julia Vakulenko - Broker -

TB8528443 TB8528443 TB8528443 TB8528443 TB8528443 TB8528443 TB8528443 TB8528443 TB8528443 TB8528443 TB8528443 TB8528443 TB8528443 TB8528443 TB8528443 TB8528443 TB8528443 TB8528443 TB8528443
Loading map ...
Loading map ...

30791 LINDENTREE DR, WESLEY CHAPEL, 33543


Property highlights

  • MLS#: TB8528443
  • 7,093.00 lot size Sq.Ft.
  • Year built: 2018
  • Parking spaces: 2
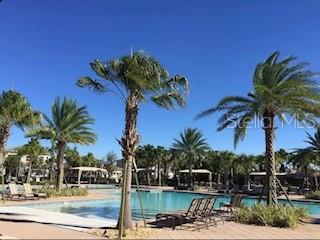
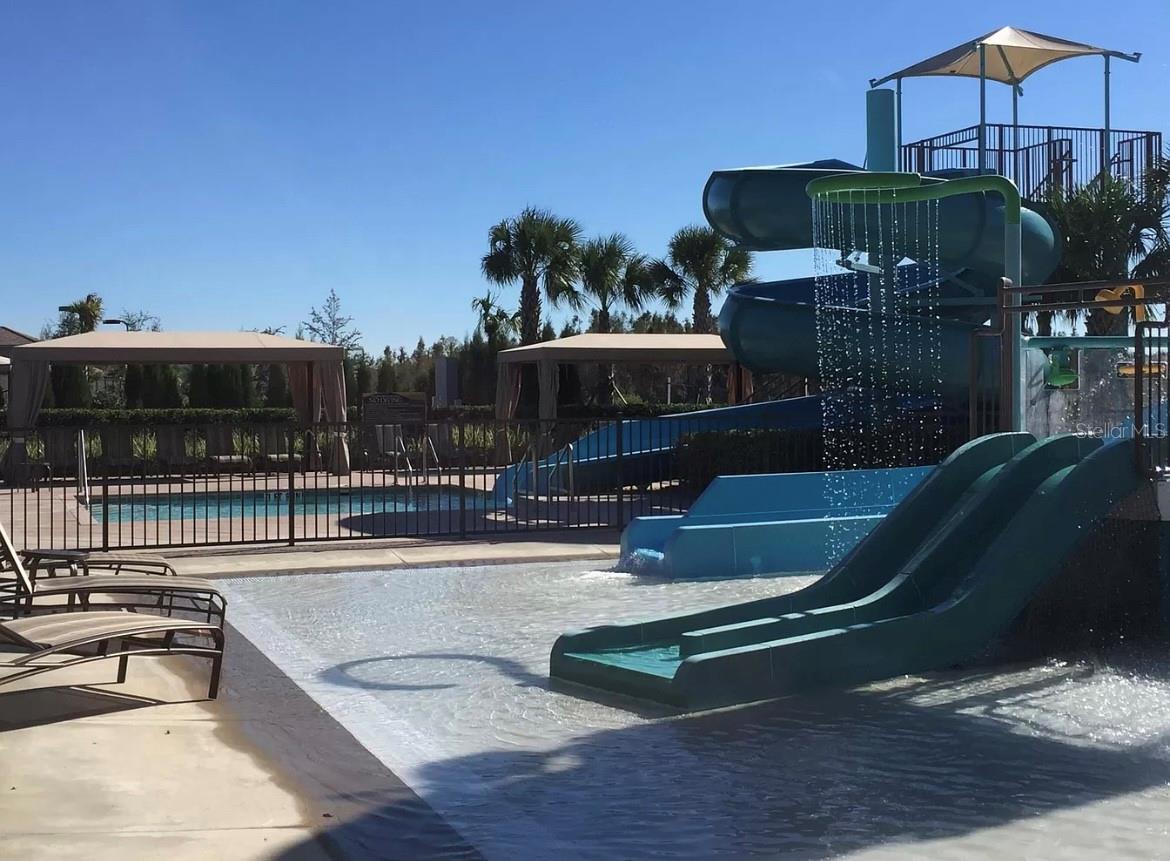
  • Pool: Community pool
  • Listed: 07/12/2026
  • Taxes: $13,655.00
  • Annual CDD fee (inc. in Taxes): $1,275.00
  • HOA fees (monthly): $118.00
  • Average Monthly Fees (not including CDD, if any): $118.00
  • Virtual Tour

Property Overview

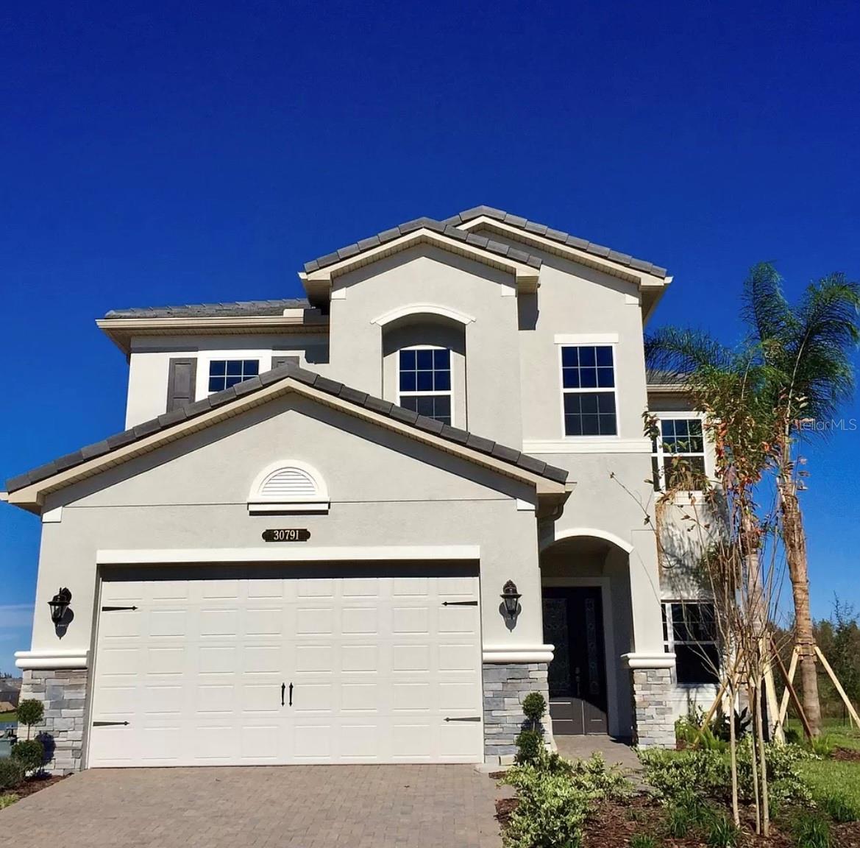
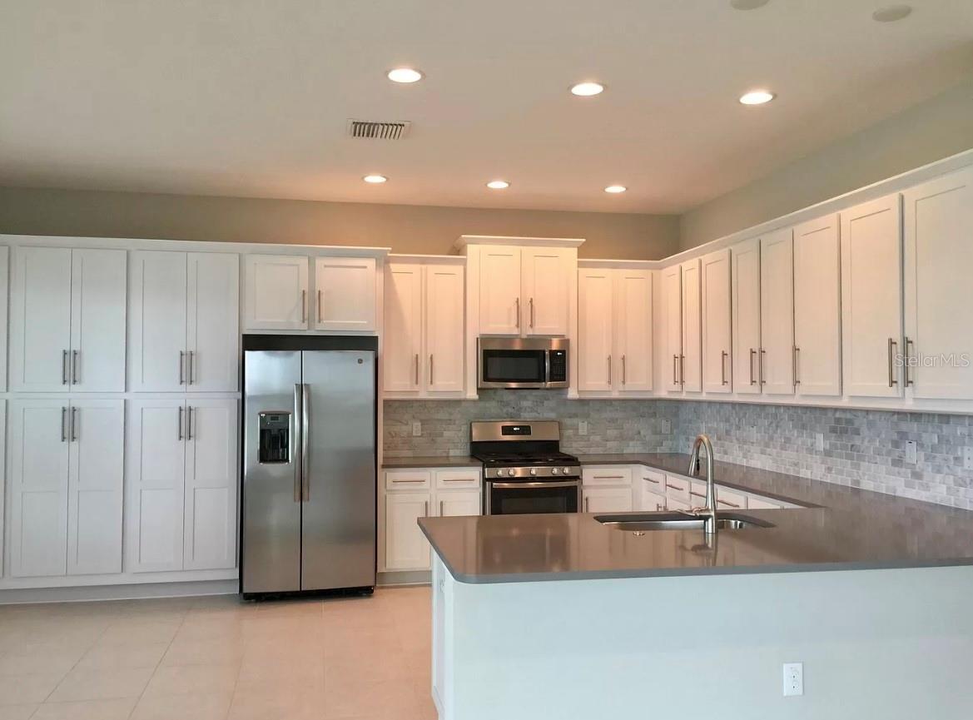
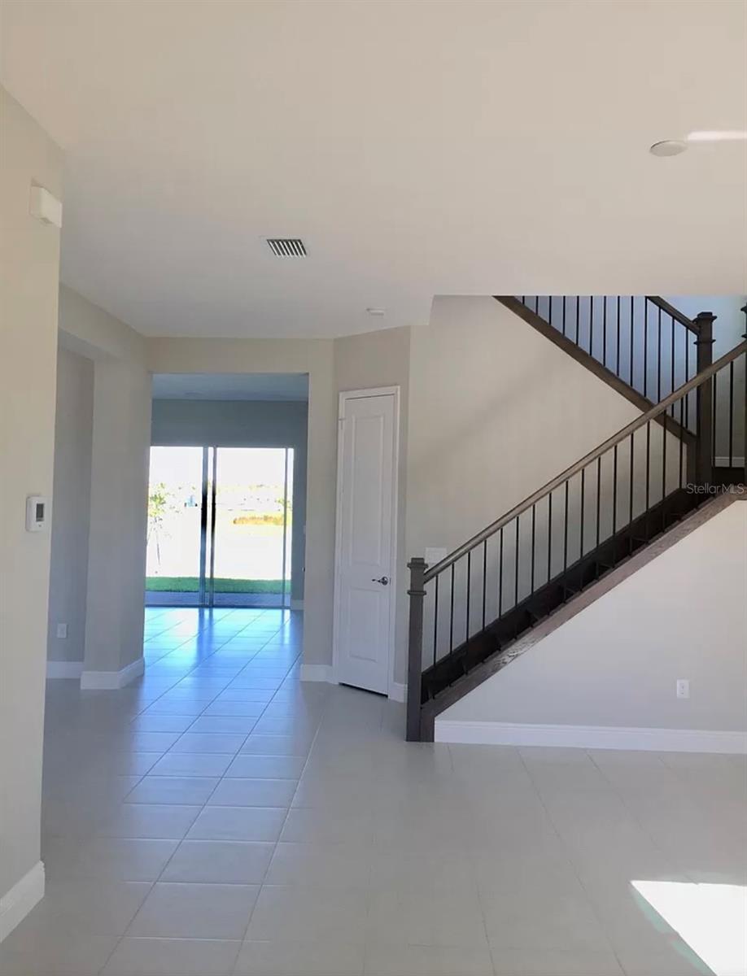
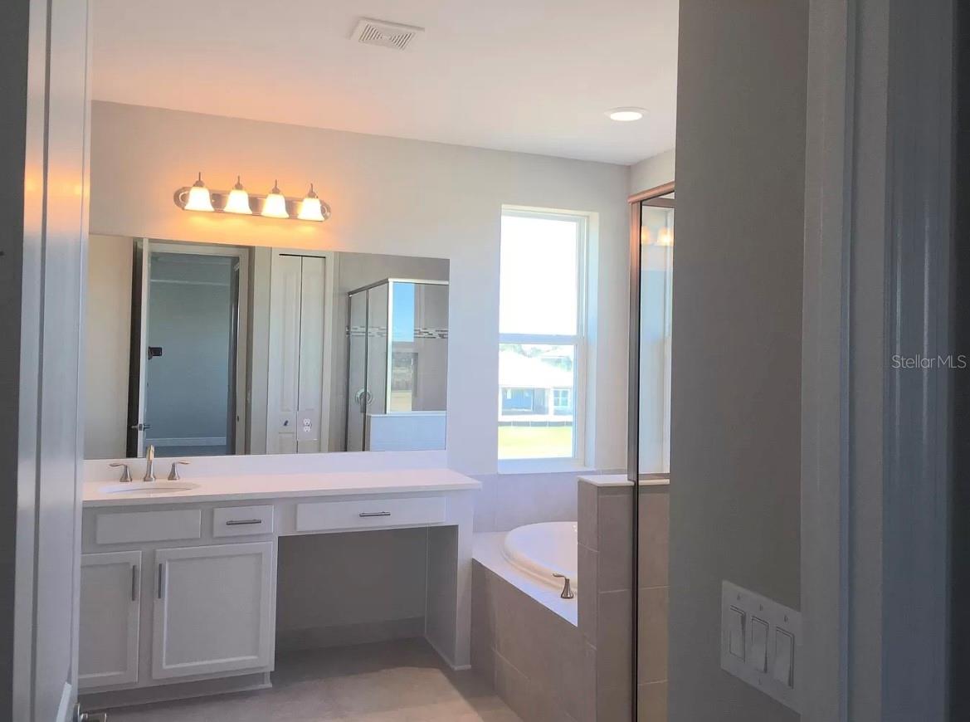
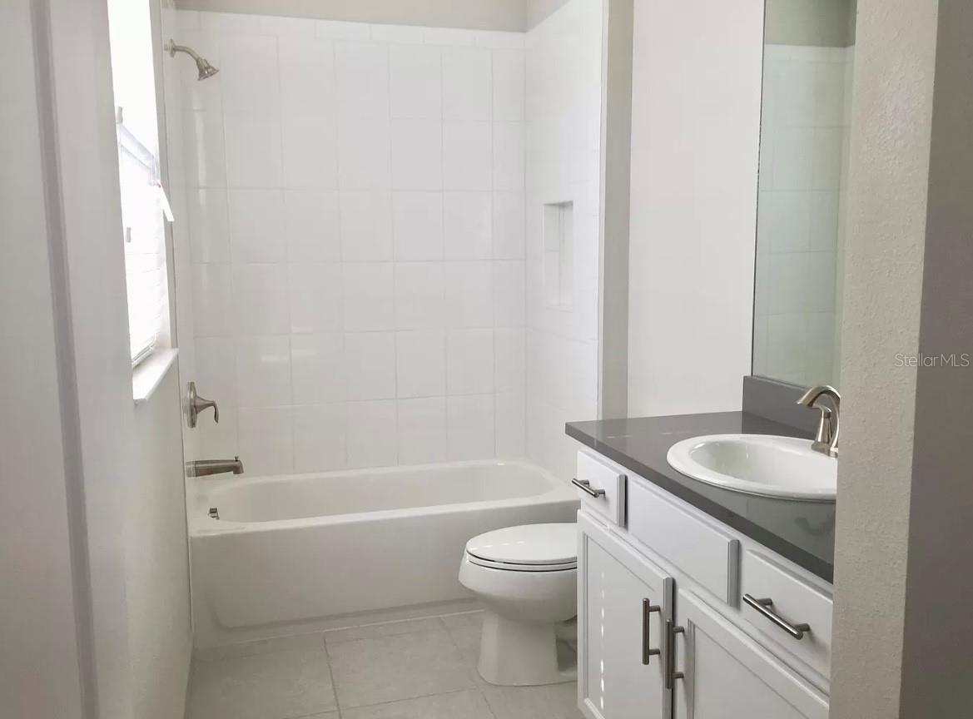
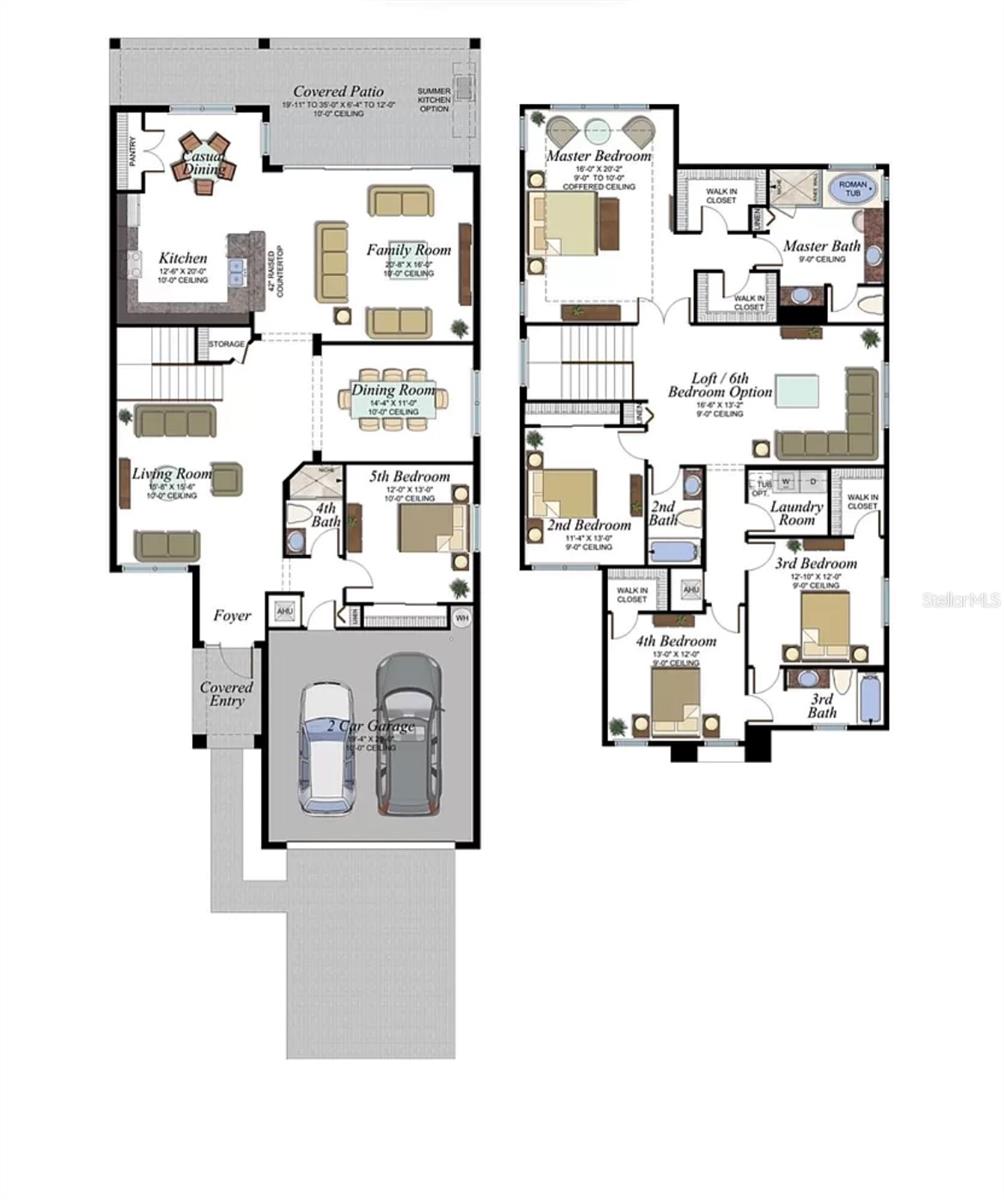
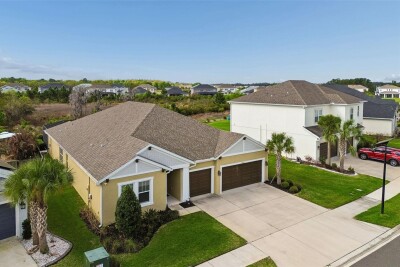
Welcome to this beautiful 5-bedroom, 4-bathroom home located in the highly desirable Ridge at Wiregrass Ranch. This spacious two-story residence features an open-concept floor plan designed for both comfortable everyday living and effortless entertaining.

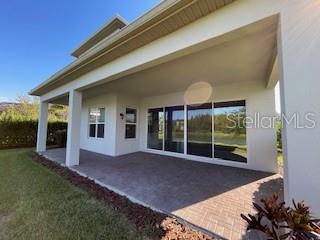
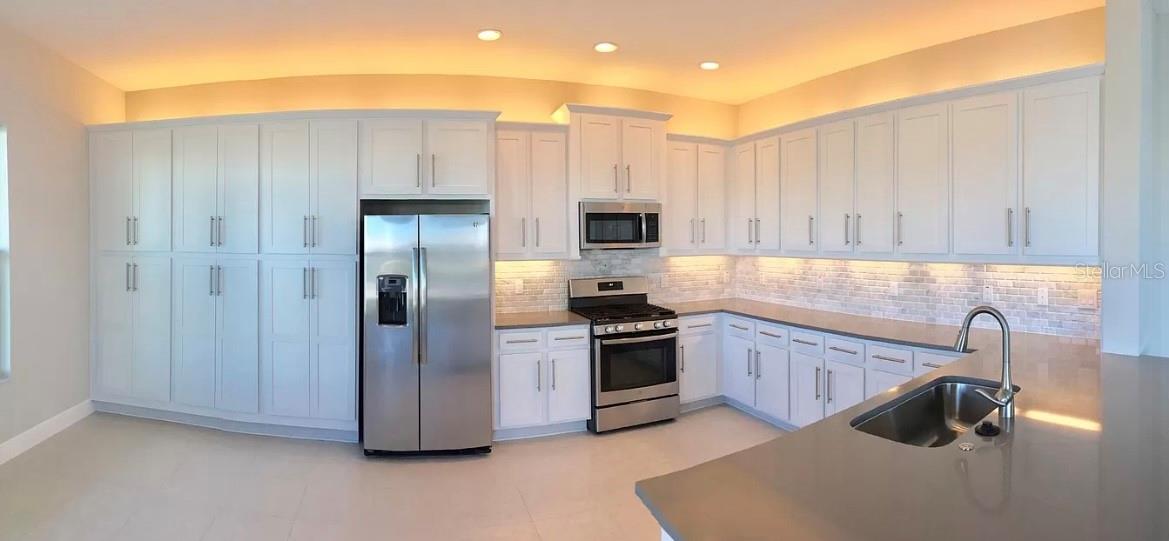
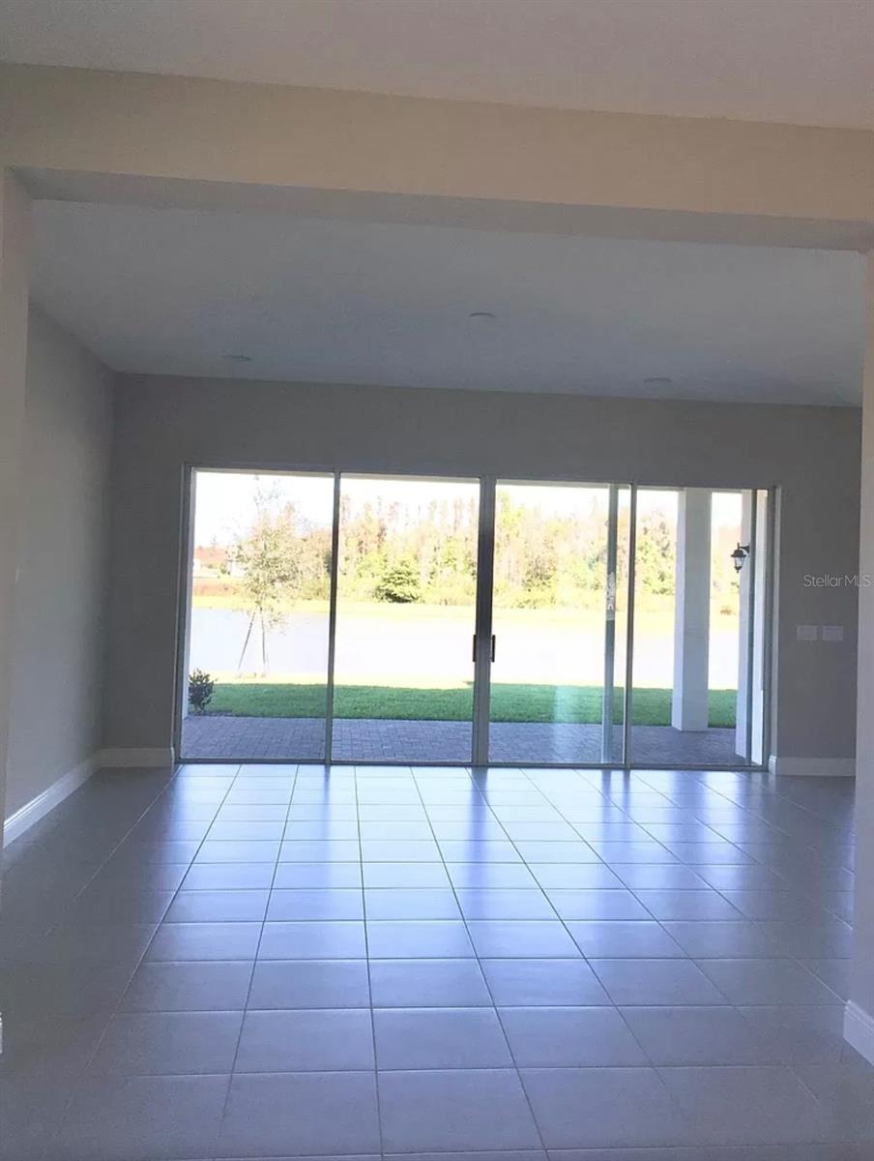
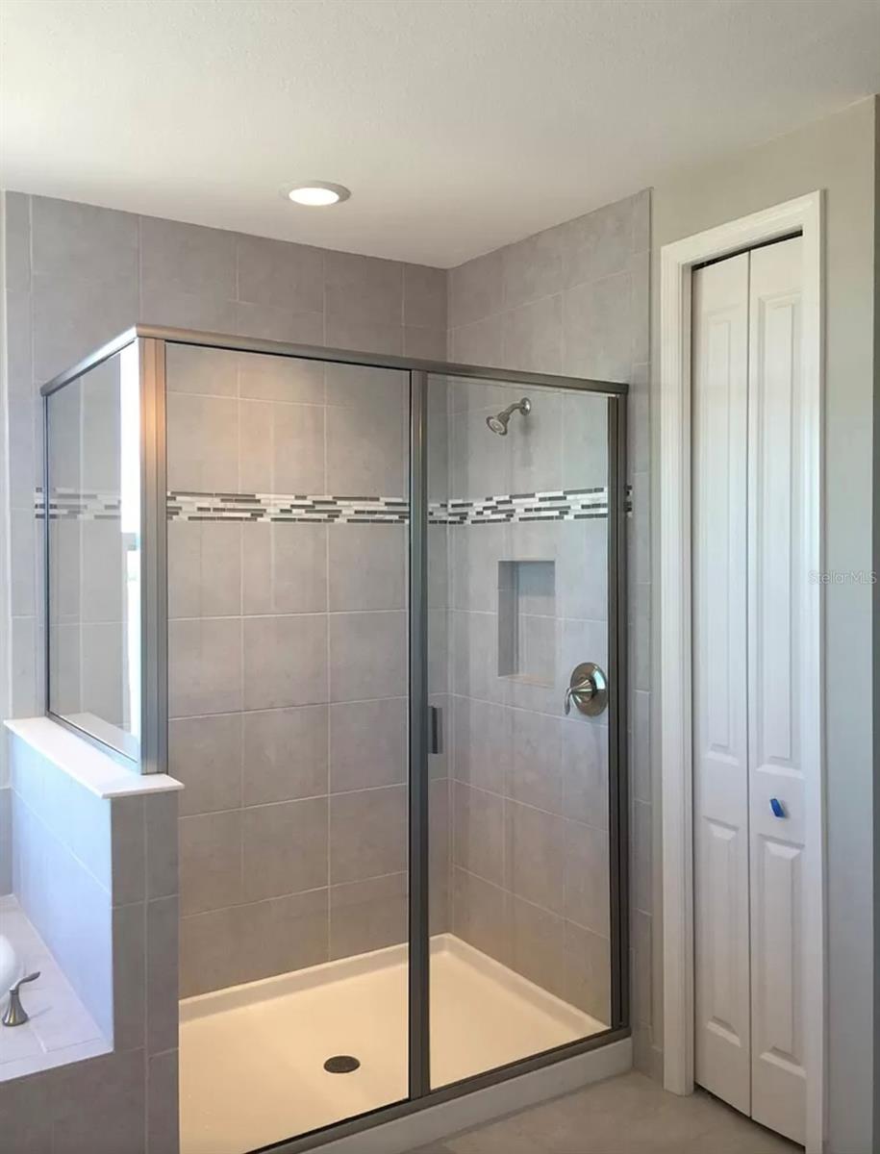
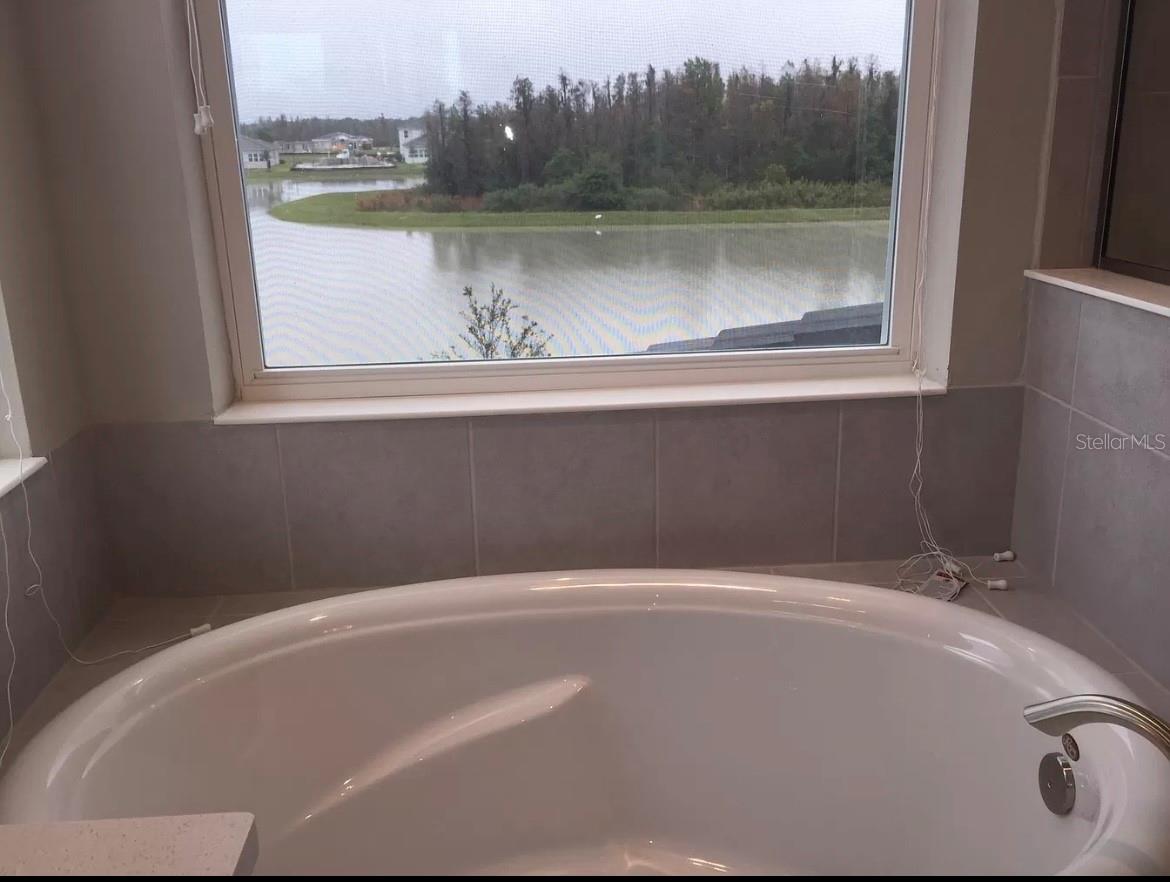
Enjoy peaceful waterfront views from your backyard while taking advantage of the thoughtfully designed layout. The home offers a spacious kitchen that flows seamlessly into the living area, creating the perfect gathering space. The primary suite is a private retreat, complete with elegant tray ceilings and generous walk-in closets.

Located in the heart of Wesley Chapel, this sought-after community is just minutes from premier shopping, dining, top-rated schools, and the exceptional amenities The Ridge at Wiregrass Ranch has. Don't miss the opportunity to make this stunning waterfront home yours.

Driving directions : I-75 to SR 56 E. Left into The Ridge at Wiregrass Ranch on Oakwood Preserve Dr. Left on Chesapeake Bay Dr., right on Lindentree Ln. Home is on the right.

Property Features

Rooms Dimension Description
Bathroom 1 First level
Bathroom 2 Second level
Bathroom 3 Second level
Primary Bathroom Second level
Bedroom 1 First level
Bedroom 2 Second level
Bedroom 3 Second level
Primary Bedroom Second level
Dining Room First level
Kitchen First level
Laundry Second level
Living Room First level

Interior Features

  • Kitchen/Family Room Combo
  • PrimaryBedroom Upstairs
  • Tray Ceiling(s)
  • Vaulted Ceiling(s)
  • Walk-In Closet(s)

Appliances

  • Microwave
  • Range
  • Refrigerator

Heating

  • Central

Laundry features

  • Electric Dryer Hookup
  • Laundry Room
  • Upper Level
  • Washer Hookup

Air Conditioning

  • Central Air

Floor Covering

  • Carpet
  • Tile

Utilities

  • Electricity Available
  • Water Available

Exterior features

  • Sliding Doors

Community Features

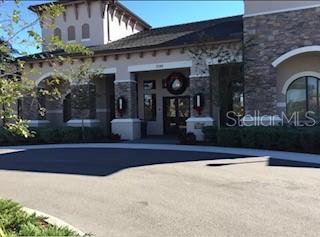
  • Clubhouse
  • Community Mailbox
  • Fitness Center
  • Gated Community - Guard
  • Park
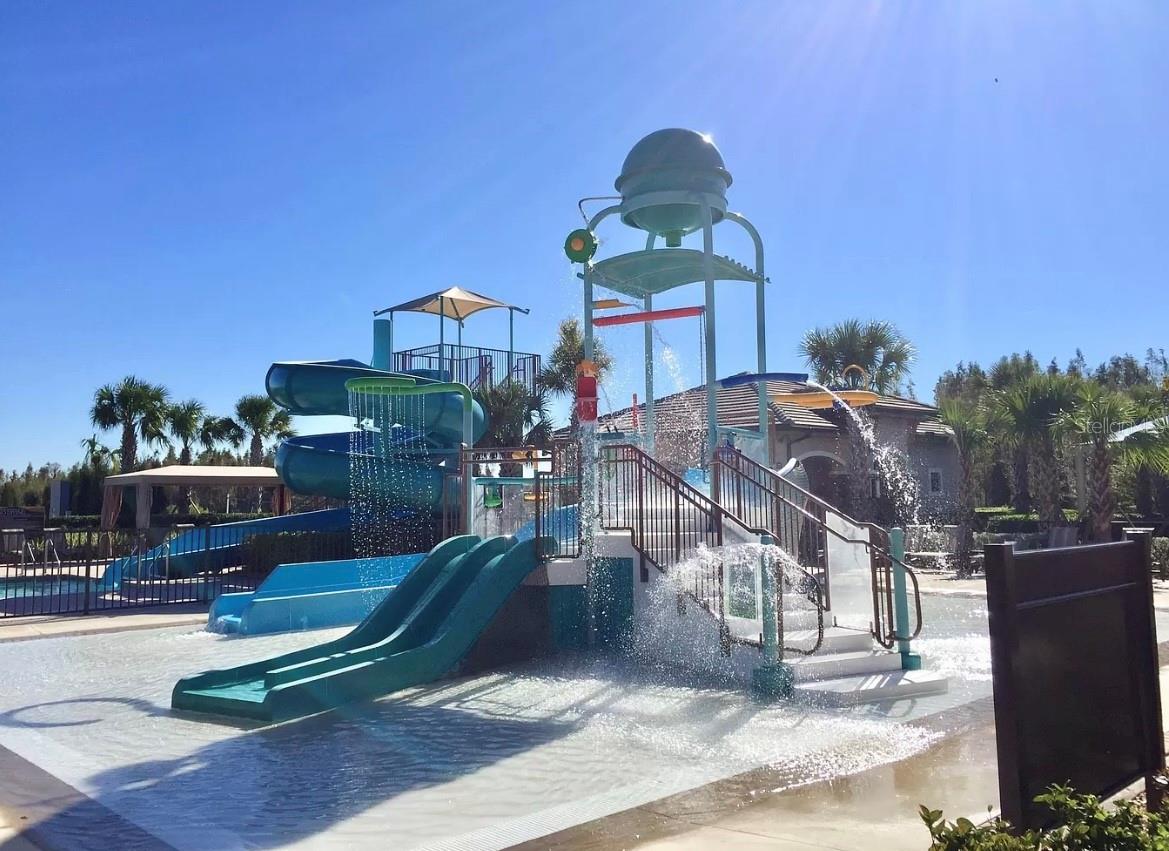
  • Playground
  • Pool
  • Sidewalks
  • Tennis Court(s)

Association Amenities

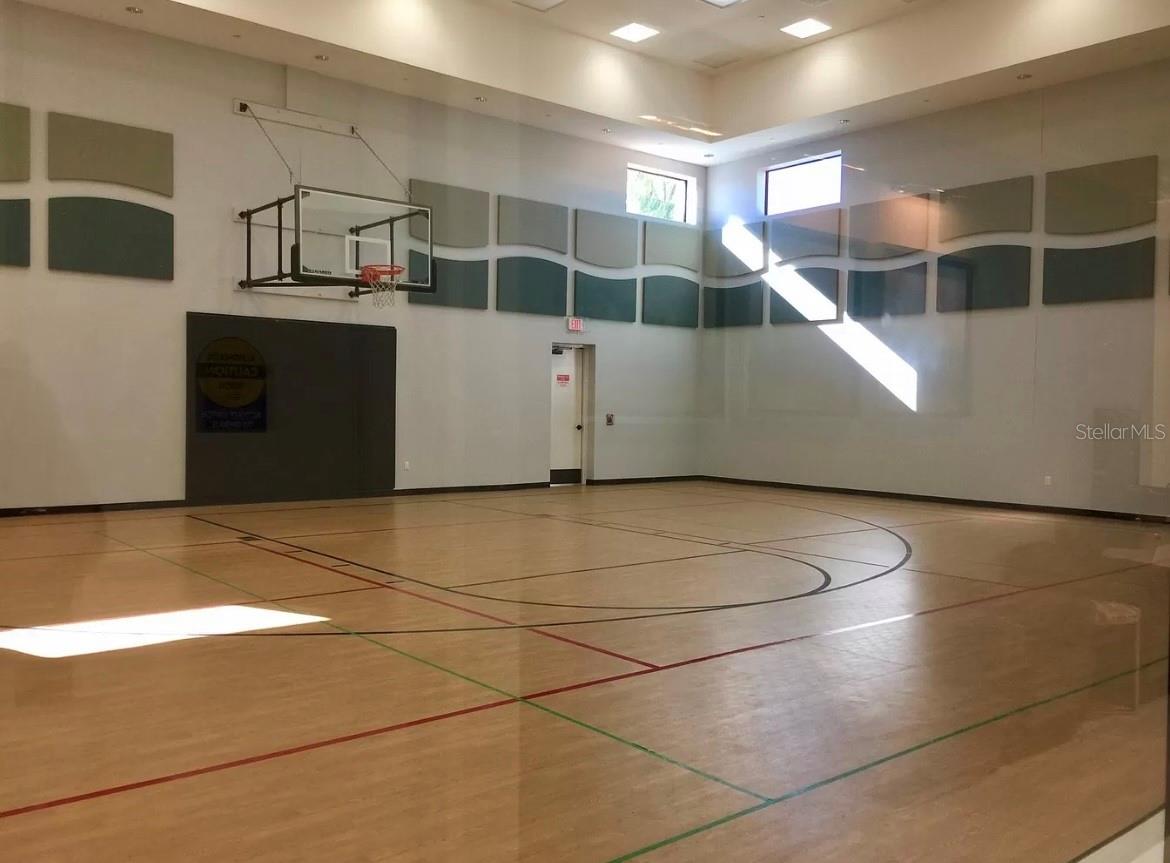
  • Basketball Court
  • Clubhouse
  • Fitness Center
  • Park
  • Playground
  • Pool
  • Tennis Court(s)

Construction Materials

  • Stucco

Road Surface Type

  • Asphalt

Roof

  • Tile

Foundation

  • Slab

School Information


Listing information courtesy of LANTES REAL ESTATE LLC

All listing information is deemed reliable but not guaranteed and should be independently verified through personal inspection by appropriate professionals. Listings displayed on this website may be subject to prior sale or removal from sale; availability of any listing should always be independently verified.
Listing information is provided for consumer personal, non-commercial use, solely to identify potential properties for potential purchase; all other use is strictly prohibited and may violate relevant federal and state law.
Listing data comes from My Florida Regional MLS.