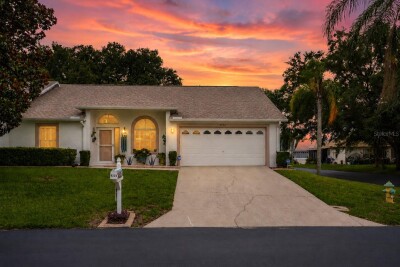
9234 SANTA MONICA WAY
2, 2, 1,357ft²
MLS#: O6414277
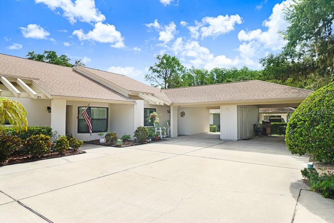
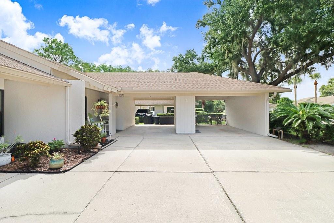
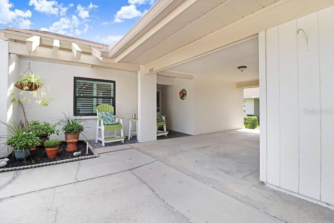
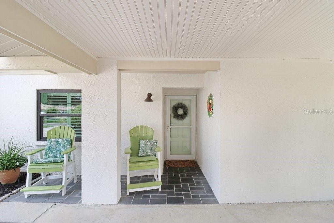
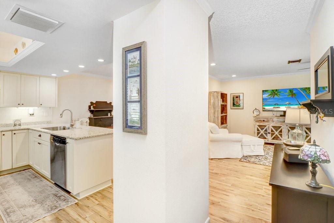
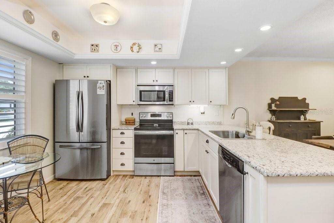
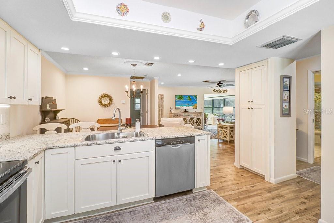
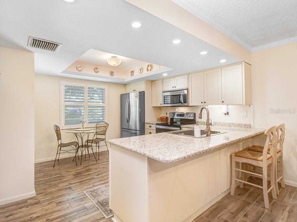
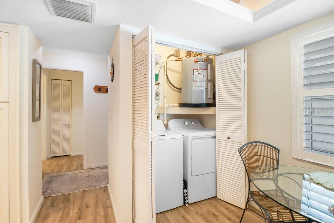
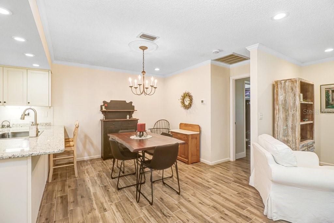
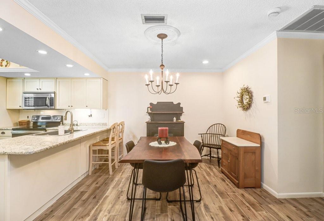
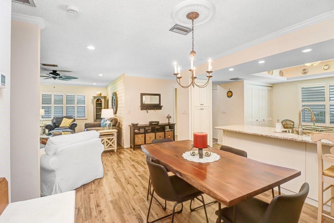
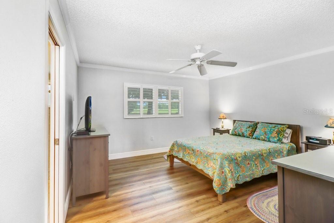
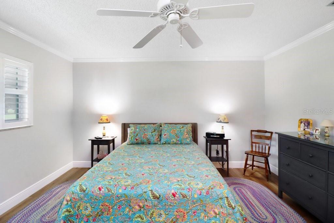
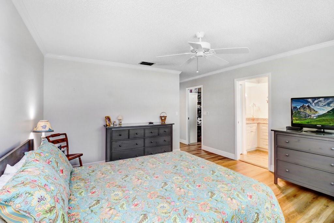
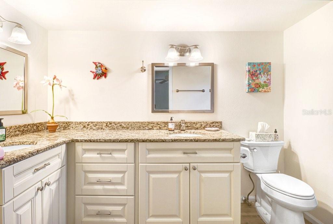
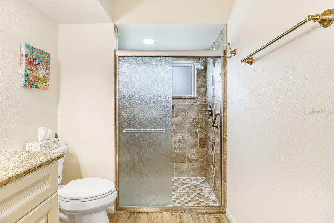
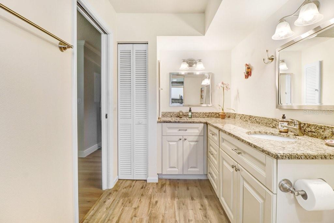
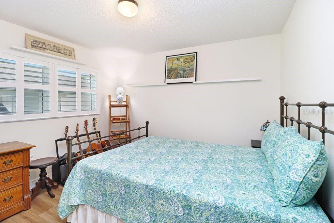
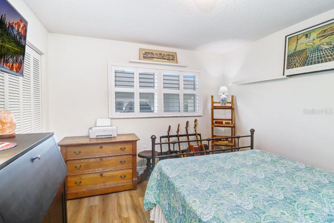
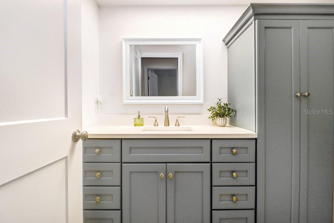
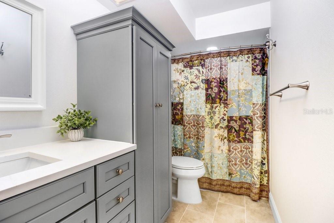
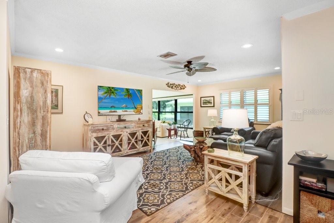
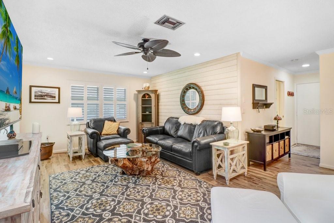
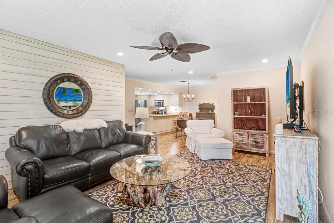
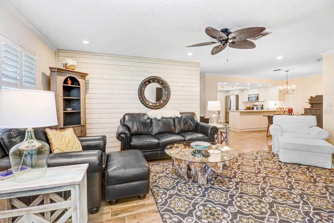
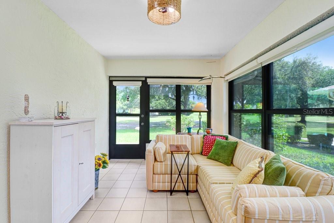
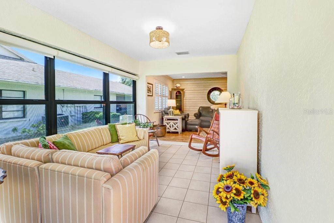
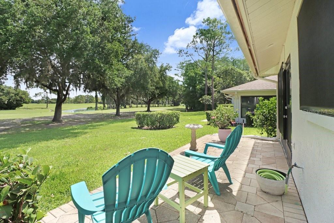
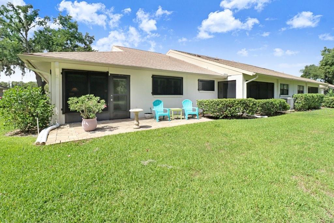
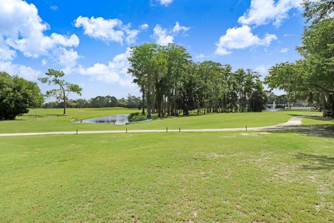
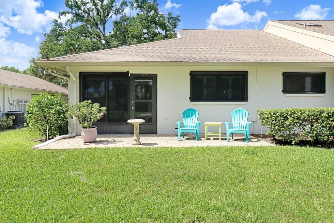
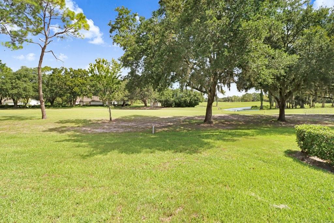
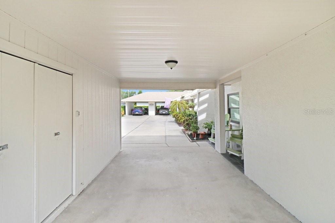
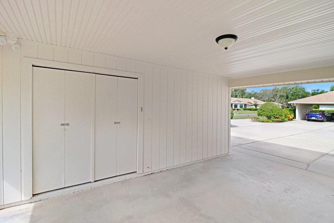
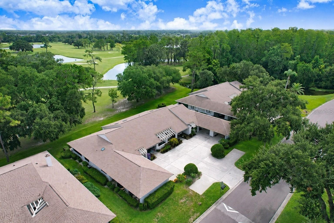
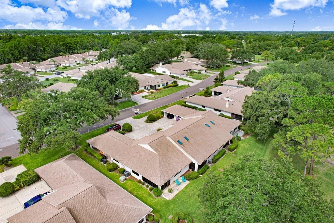
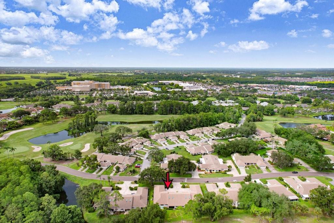
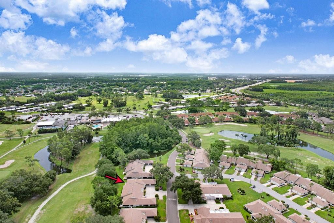
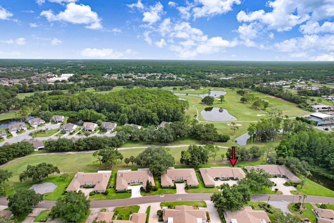
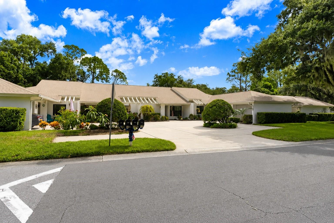
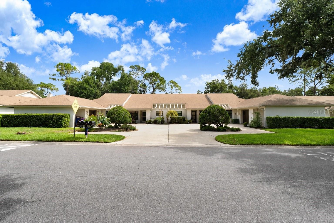
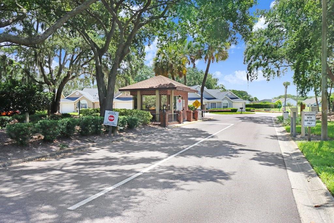
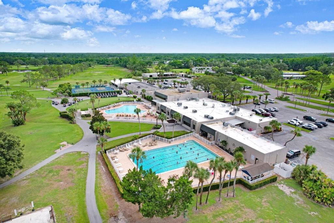
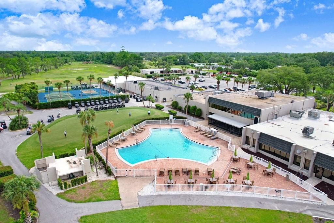
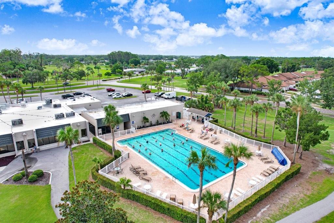
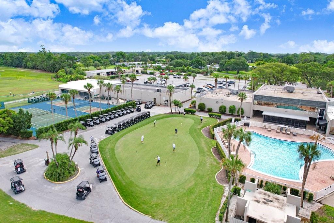
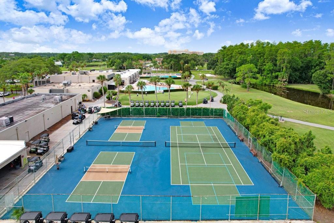
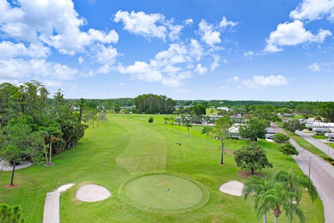
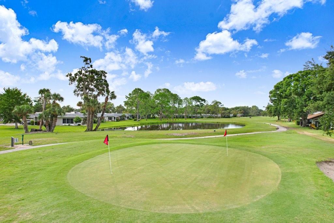
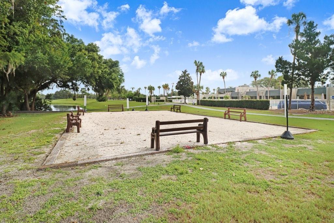
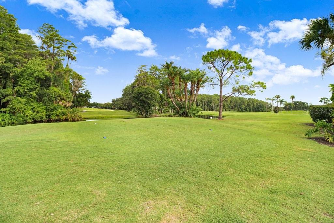
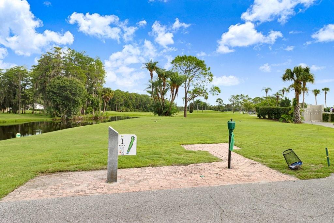
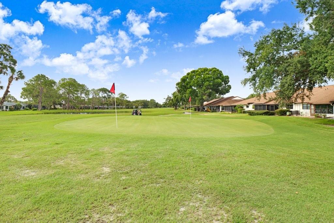
Welcome to maintenance-free living in the highly sought-after Seven Springs Golf & Country Club! Perfectly positioned on the 1st hole, this beautifully updated 2-bedroom, 2-bathroom corner-unit condo offers peaceful golf course and pond views, abundant natural light, and a long list of quality upgrades. Impeccably maintained, the home features wood-look flooring throughout the main living areas and secondary bedroom, with luxury vinyl plank flooring in the spacious primary suite. Crown molding and plantation shutters throughout add timeless style and charm. The updated kitchen is both beautiful and functional, showcasing granite countertops, refreshed cabinetry, subway tile backsplash, newer stainless steel appliances, pantry cabinetry with pull-out shelving, accent ceiling lighting, breakfast bar seating, and a convenient laundry closet. A cozy breakfast nook and adjacent dining area with chandelier complete the space. The spacious living room is highlighted by a stunning shiplap accent wall, while the enclosed sunroom has been converted into heated and cooled living space, creating the perfect sitting room, home office, or reading nook to enjoy the beautiful golf course and pond views year-round. The primary suite offers a large walk-in closet and an updated ensuite featuring dual granite vanities, a beautifully tiled walk-in shower with glass shower doors, and a linen closet. The secondary bedroom includes a closet and is conveniently located adjacent to the updated guest bathroom, which features quartz countertops, stylish cabinetry, designer tile flooring, and a tub/shower combination. Step outside to the extended paver patio and enjoy peaceful mornings or relaxing evenings with panoramic golf course and water views. Major updates include HVAC (2021), roof (2021), windows (2023), water heater (2024), newer washer and dryer (approximately 2 years), and a whole-home water softener and filtration system. The $540 monthly HOA fee includes water, sewer, trash, cable TV, internet, exterior maintenance, roof, and grounds maintenance, while the required $211.29 monthly social membership provides access to Seven Springs' outstanding amenities, including a clubhouse, restaurant and bar, resort-style pool, fitness center, tennis, pickleball, bocce, and a full calendar of social events, with optional golf memberships available. Conveniently located just minutes from Trinity's shopping, dining, medical facilities, parks, beaches, and the Suncoast Parkway, this move-in-ready home offers the perfect blend of comfort, convenience, and an active Florida lifestyle.
Driving directions : Little Rd north of Trinity - Seven Springs Golf & Country Club (Golf View Dr.) is just on the other side of SR54. Make a right into neighborhood and check in with guard. Villa is straight ahead on the left.
| Rooms | Dimension | Description |
|---|---|---|
| Kitchen | 15x11 | First level , Ceramic Tile |
| Dining Room | 10x10 | First level , Ceramic Tile |
| Living Room | 20.5x13 | First level , Ceramic Tile |
| Primary Bedroom | 14x19 | First level , Luxury Vinyl , Ceiling Fan(s) , En Suite Bathroom |
| Bedroom 2 | 12x12 | First level , Ceramic Tile , Ceiling Fan(s) |
| Florida Room | 9.5x14.5 | First level , Tile |
2, 2, 1,357ft²
MLS#: O6414277
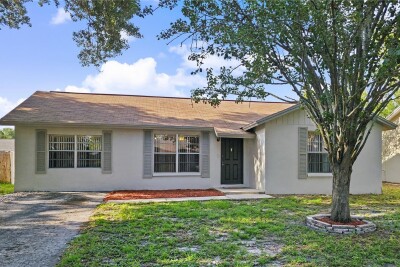
2, 2, 1,541ft²
MLS#: TB8468474
New Port Richey / Seven Spgs Homes Спільнота
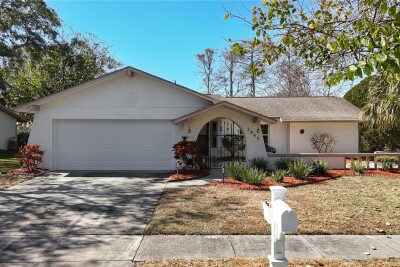
4, 2, 1,509ft²
MLS#: TB8512984
2, 2, 1,183ft²
MLS#: TB8475112