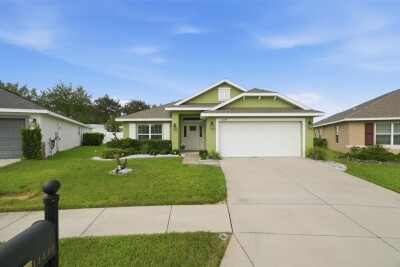
14449 POTTERTON CIR
4, 2, 1,820ft²
MLS#: TB8531162
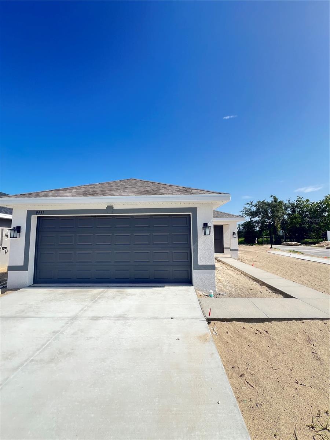
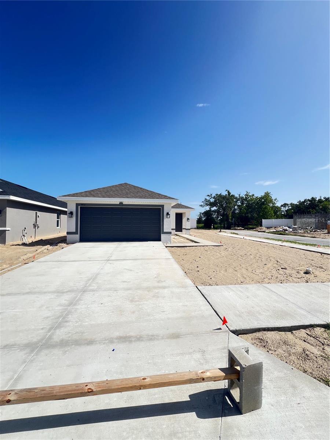
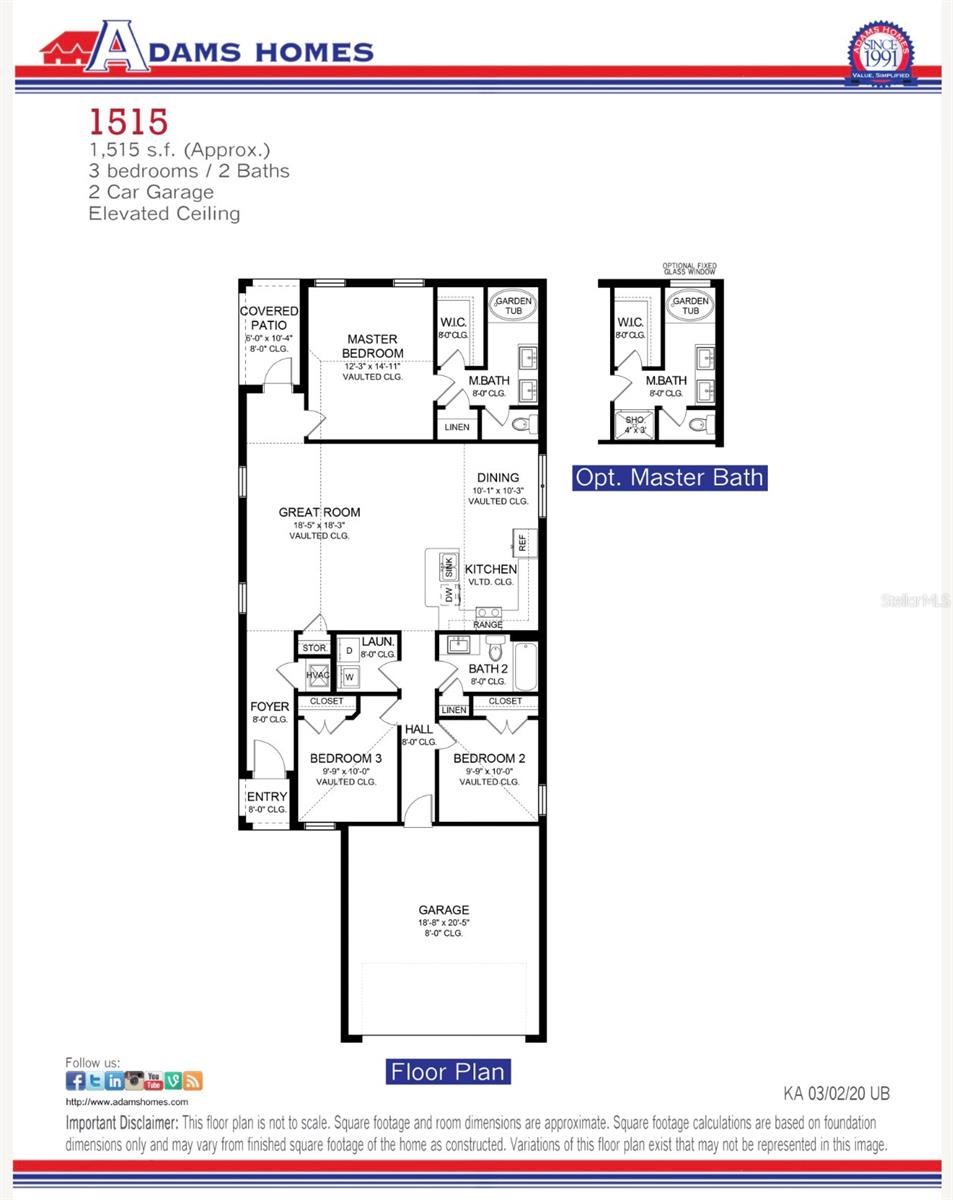
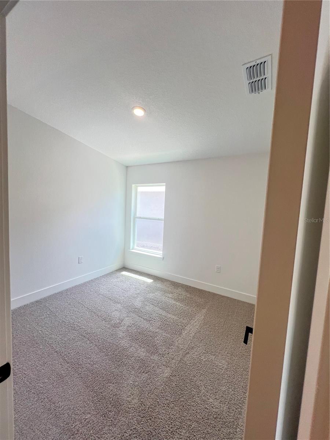
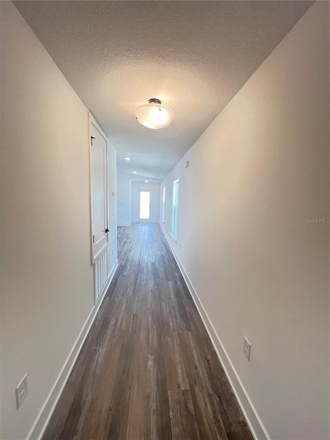
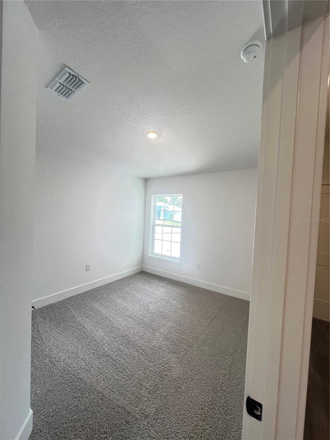
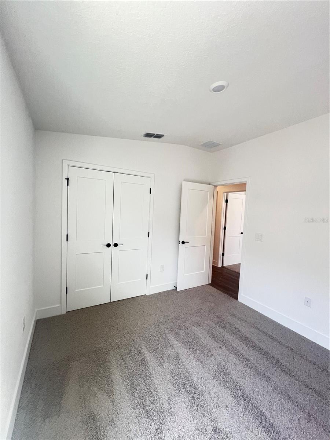
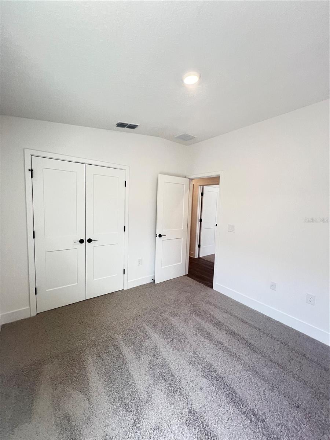
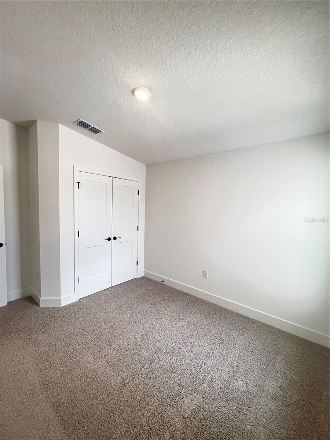
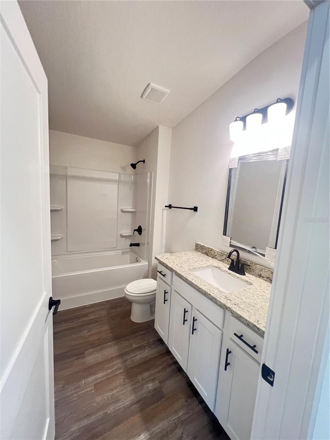
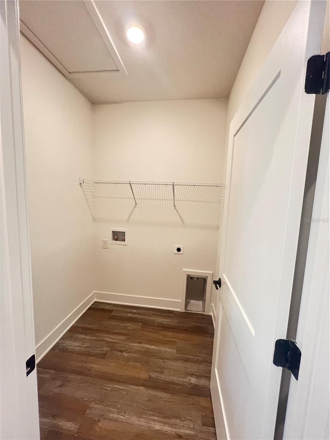
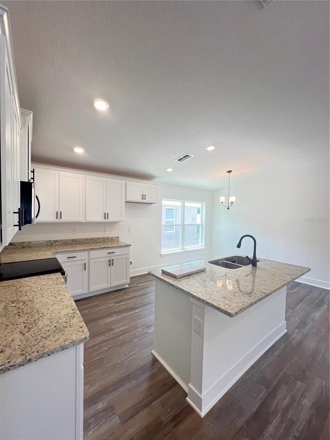
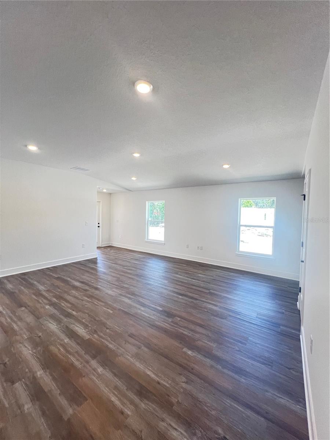
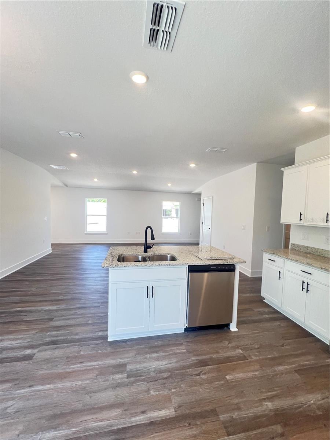
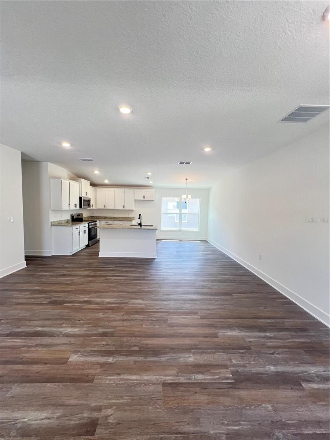
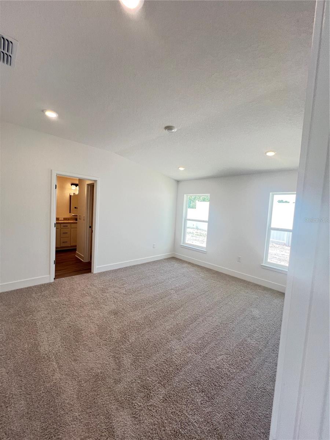
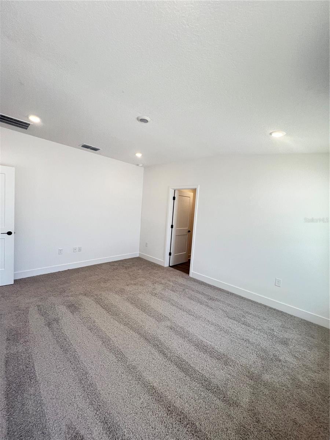
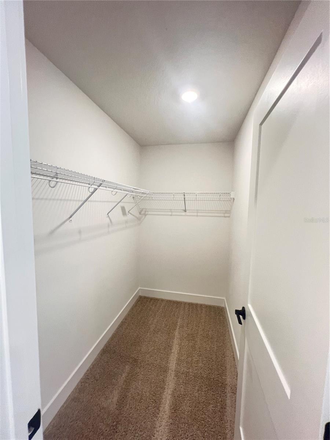
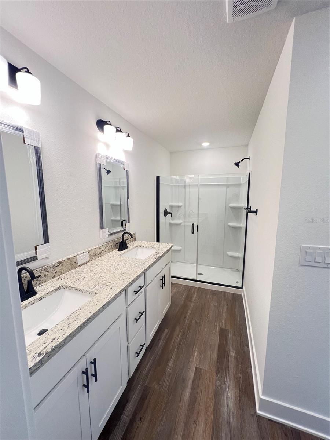
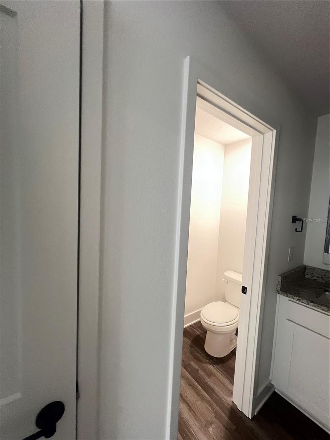
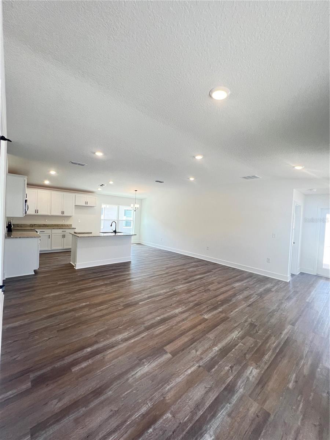
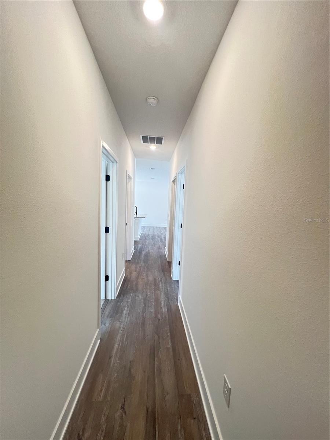
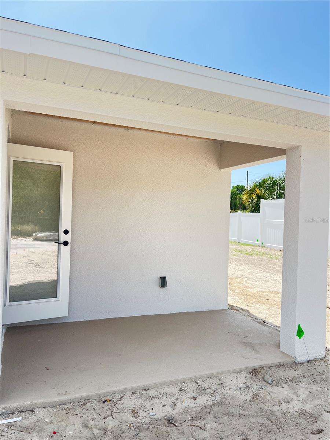
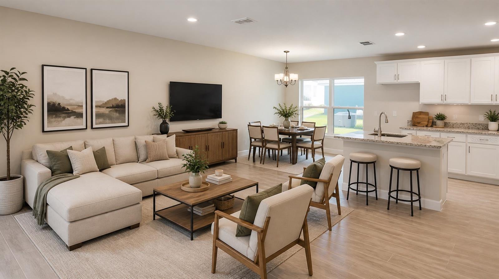
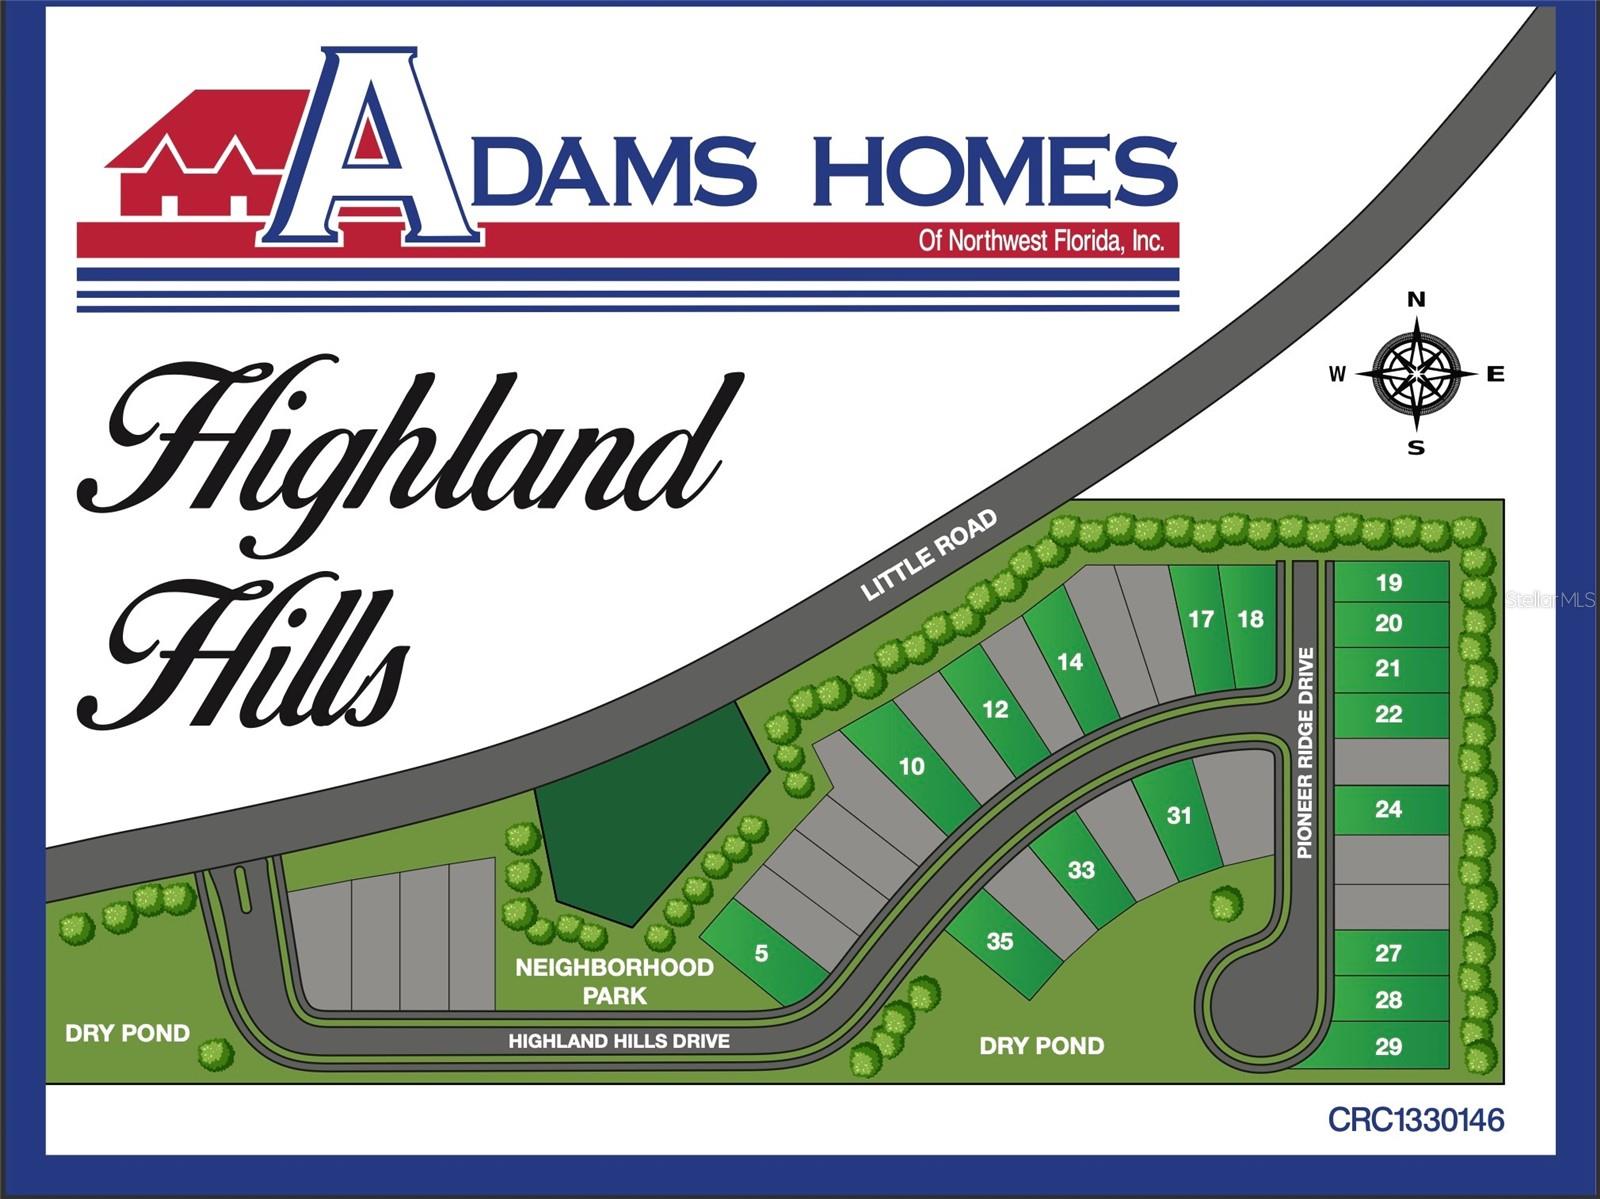
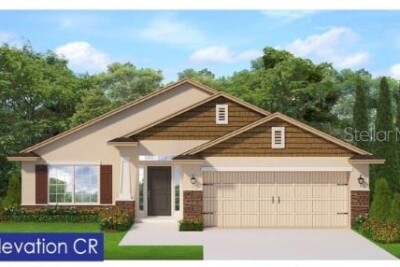
Under Construction. Limited Time Only: 4.99 Fixed Interest Rate plus Flex Cash. Ask about additional incentives!!! Welcome to the popular 1515A floor plan by Adams Homes! This thoughtfully designed 3-bedroom, 2-bath home offers 1,515 square feet of comfortable living space with an open-concept layout that's perfect for everyday living and entertaining. The spacious kitchen overlooks the dining and family room, creating a seamless flow throughout the main living area. The private owner's suite features a walk-in closet and an en-suite bath, while two additional bedrooms provide flexibility for family, guests, or a home office. Enjoy a covered lanai, a 2-car garage, and quality finishes throughout. Located in the gated community of Highland Hills with NO CDD, low HOA, and Spectrum Internet included. Conveniently located near shopping, dining, medical facilities, and major highways for an easy commute. Photos are of a similar model home. Some photos have been digitally enhanced with virtual staging to showcase potential layouts.
Driving directions : US-19 to SR-52 East. Left on Majestic Blvd. Right on Highland Hills Dr. Model home is at 9406 Highland Hills Dr., Hudson, FL 34667.
| Rooms | Dimension | Description |
|---|---|---|
| Great Room | 18x18 | First level , Ceramic Tile |
| Dining Room | 10x10 | First level , Ceramic Tile |
| Kitchen | 11x13 | First level , Ceramic Tile , Closet Pantry , Kitchen Island |
| Primary Bedroom | 12x15 | First level , Ceramic Tile , Double Vanity , En Suite Bathroom |
| Bedroom 2 | 10x10 | First level , Carpet |
| Bedroom 3 | 10x10 | First level , Carpet |
4, 2, 1,820ft²
MLS#: TB8531162
2, 2, 1,048ft²
MLS#: TB8520293
3, 2, 1,963ft²
MLS#: W7883656
4, 2, 1,820ft²
MLS#: TB8505256