English / Español / Русский

Julia Vakulenko - Broker -

TB8528342 TB8528342 TB8528342 TB8528342 TB8528342 TB8528342 TB8528342 TB8528342 TB8528342 TB8528342 TB8528342 TB8528342 TB8528342 TB8528342 TB8528342 TB8528342 TB8528342 TB8528342 TB8528342 TB8528342 TB8528342 TB8528342 TB8528342 TB8528342 TB8528342 TB8528342 TB8528342 TB8528342 TB8528342 TB8528342 TB8528342 TB8528342 TB8528342 TB8528342 TB8528342 TB8528342 TB8528342 TB8528342 TB8528342 TB8528342 TB8528342 TB8528342 TB8528342 TB8528342 TB8528342 TB8528342 TB8528342 TB8528342
Loading map ...
Loading map ...

2313 LAWRENCE HALL ST, RUSKIN, 33570


Property highlights

  • MLS#: TB8528342
  • 5,500.00 lot size Sq.Ft.
  • Year built: 2007
  • Parking spaces: 2
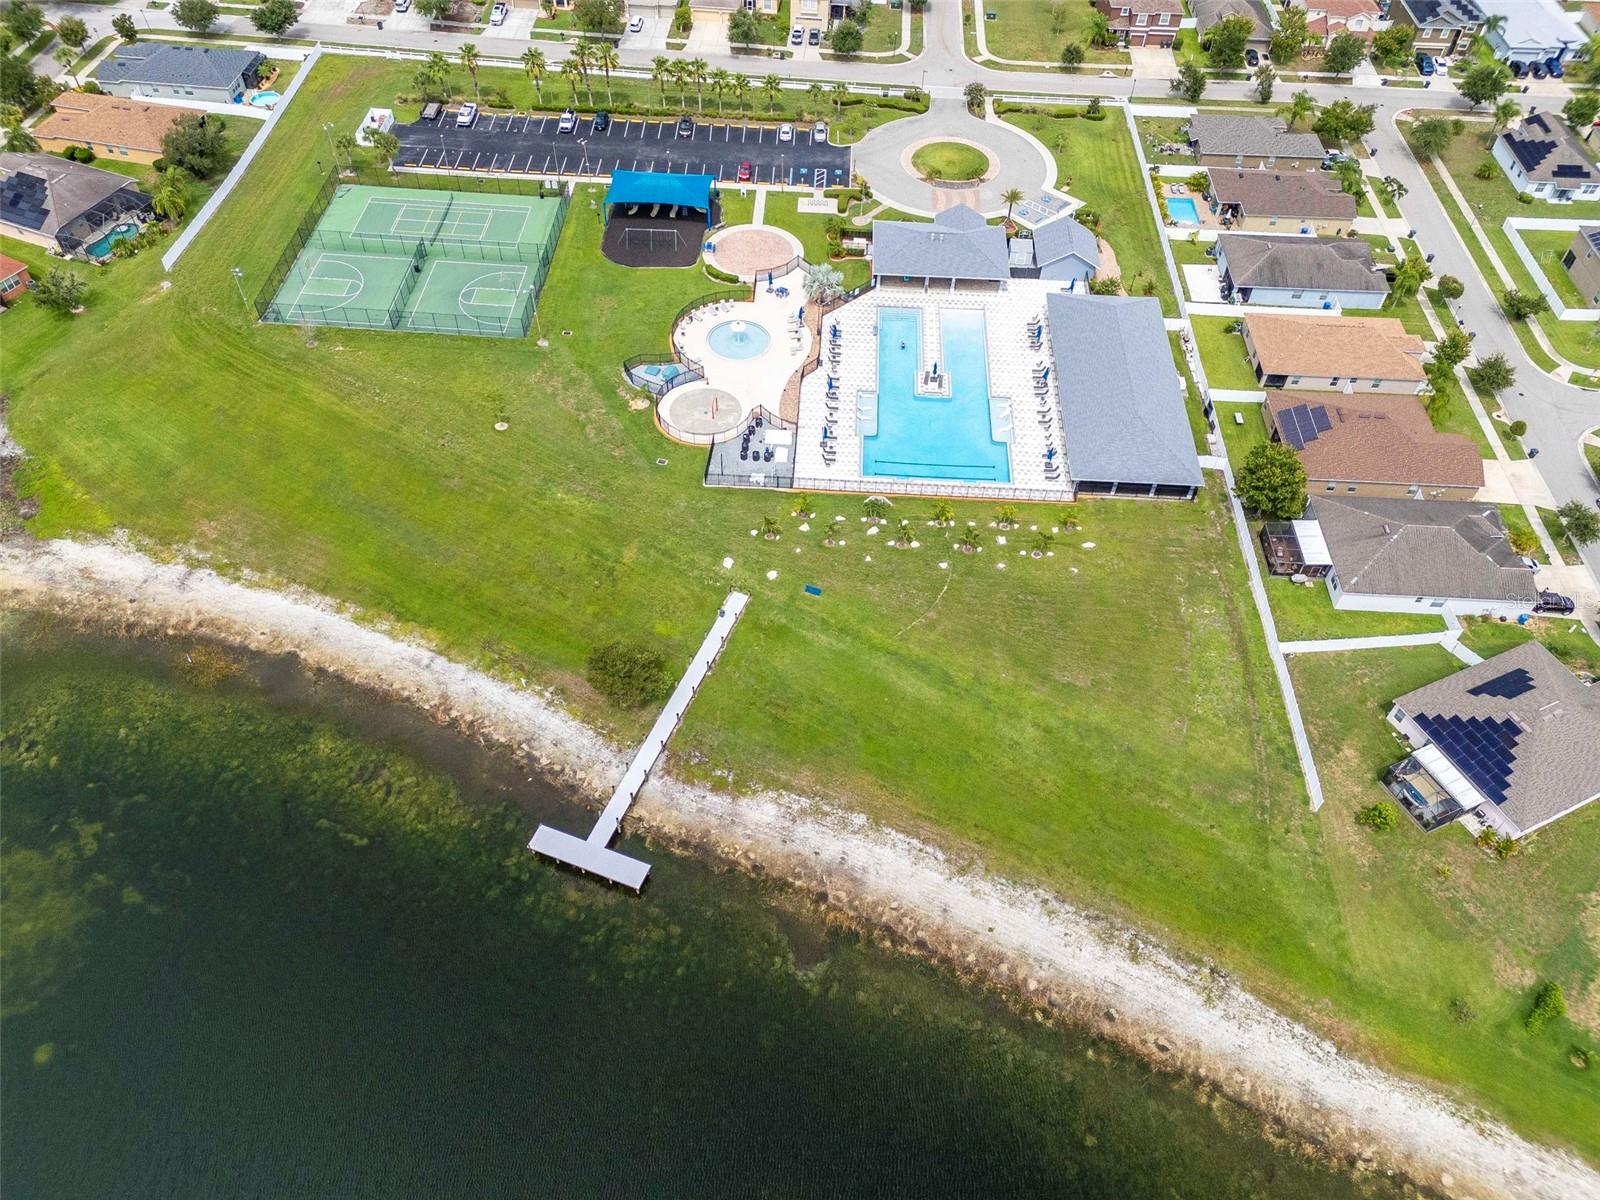
  • Pool: Community pool
  • Listed: 07/11/2026
  • Taxes: $7,617.08
  • Annual CDD fee (inc. in Taxes): $2,260.00
  • HOA fees (monthly): $17.83
  • Average Monthly Fees (not including CDD, if any): $17.83
  • Virtual Tour

Property Overview

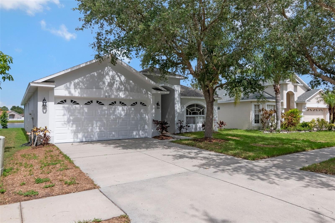
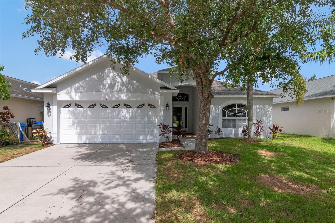
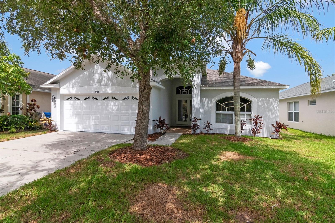
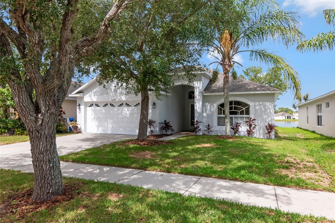
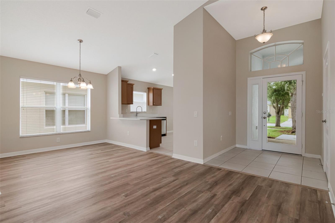
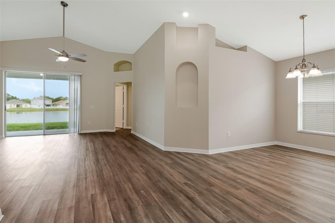
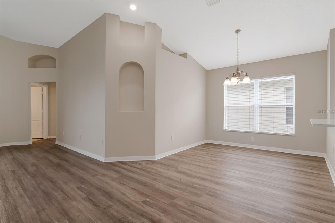
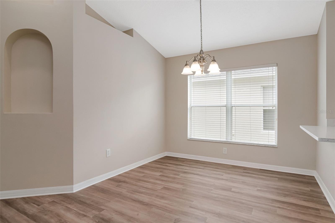
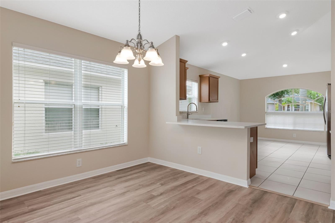
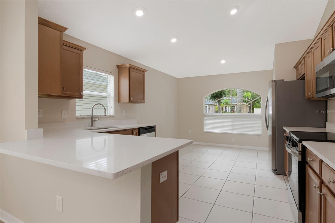
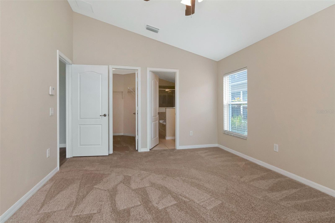
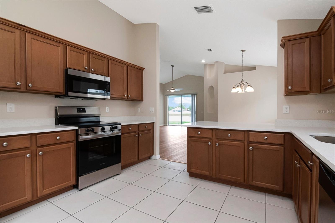
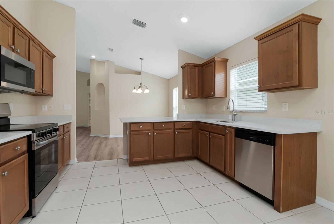
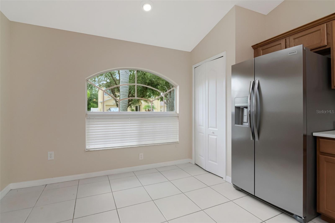
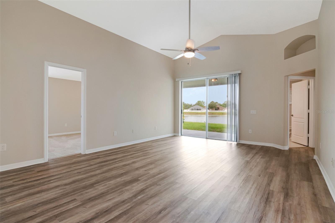
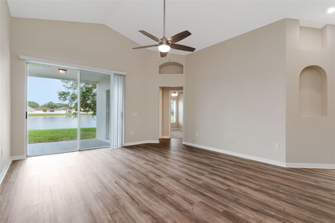
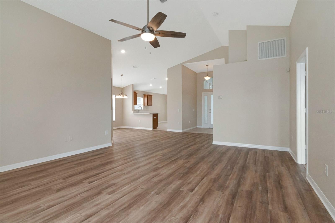
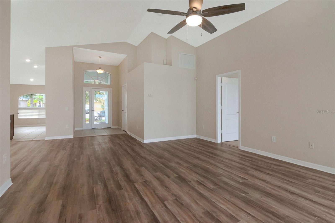
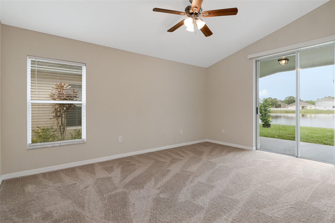
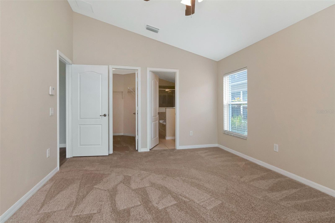
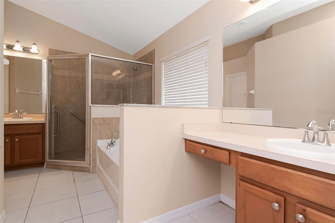
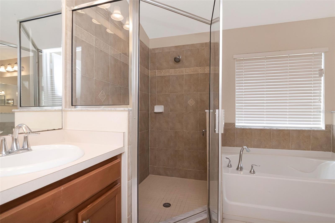
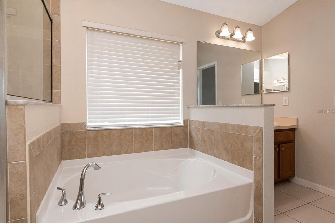
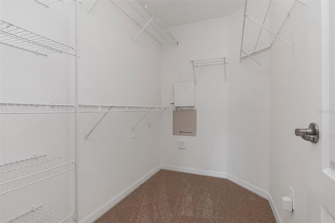
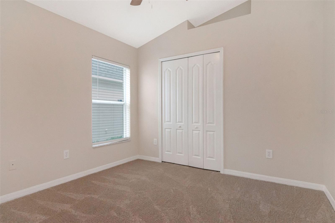
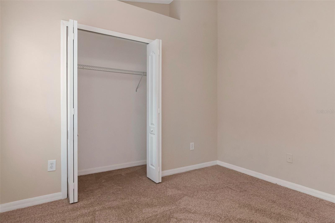
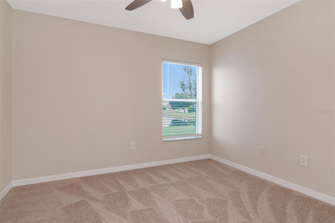
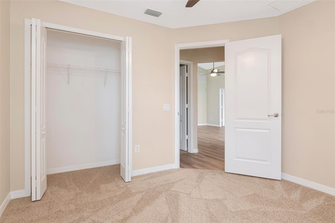
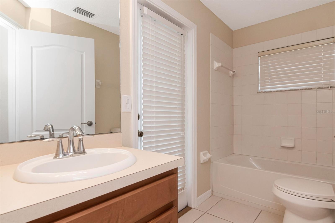
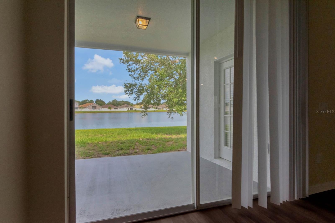
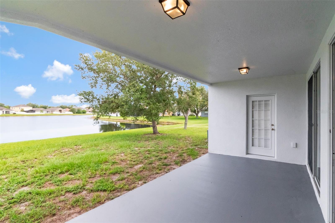
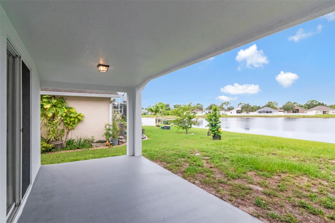
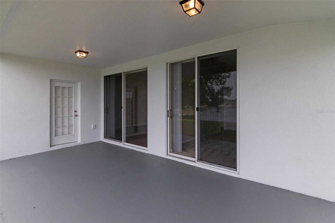
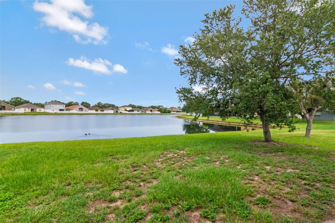
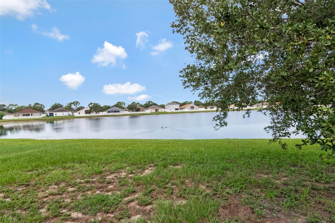
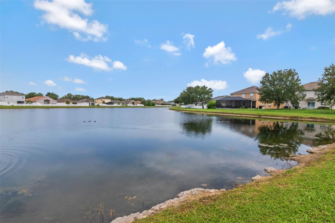
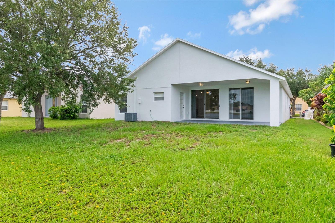
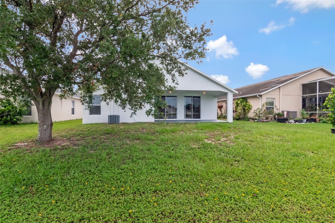
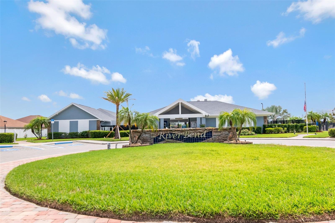
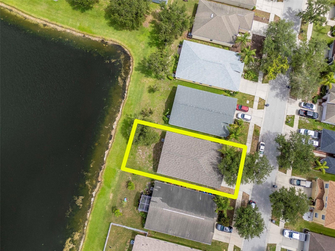
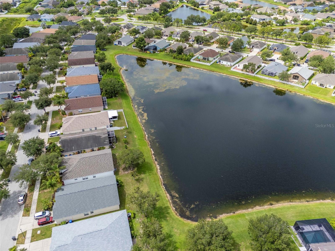
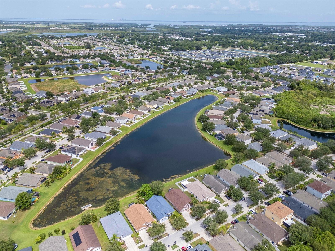
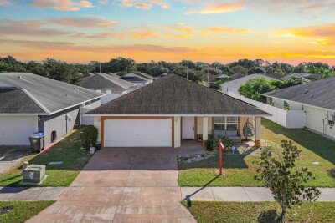
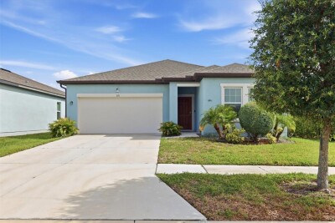
Welcome to this beautifully updated 3-bedroom, 2-bathroom turnkey home located in the highly desirable River Bend community. This move-in-ready property features a brand-new roof, stylish luxury vinyl plank flooring, fresh Frieze carpeting, and new interior and exterior paint throughout. The completely remodeled kitchen is designed to impress with granite countertops, stainless steel appliances, updated cabinetry, and modern fixtures, making it the perfect space for cooking and entertaining. Enjoy added privacy with no direct backyard neighbors while relaxing and taking in the peaceful pond views from your backyard. Residents of River Bend enjoy access to a community pool and benefit from a convenient location just minutes from Interstate 75, shopping, dining, and downtown Tampa. Don't miss the opportunity to own this beautifully renovated home that combines modern upgrades, a desirable location, and a tranquil setting. Fidelity Home Warranty included!

Driving directions : From I-75S take exit 240B onto E College Ave. Turn left onto 24th St SE. Turn right onto 21st Ave SE. Turn left onto River Briar Blvd. At the roundabout take the third exit onto Lawrence Hall St. Property will be on your left.

Property Features

Rooms Dimension Description
Kitchen 16x12 First level
Dining Room 9x8 First level
Living Room 18x15 First level
Primary Bedroom 15x11 First level

Interior Features

  • Living Room/Dining Room Combo
  • Open Floorplan
  • Thermostat

Appliances

  • Convection Oven
  • Cooktop
  • Dishwasher
  • Disposal
  • Refrigerator

Heating

  • Central

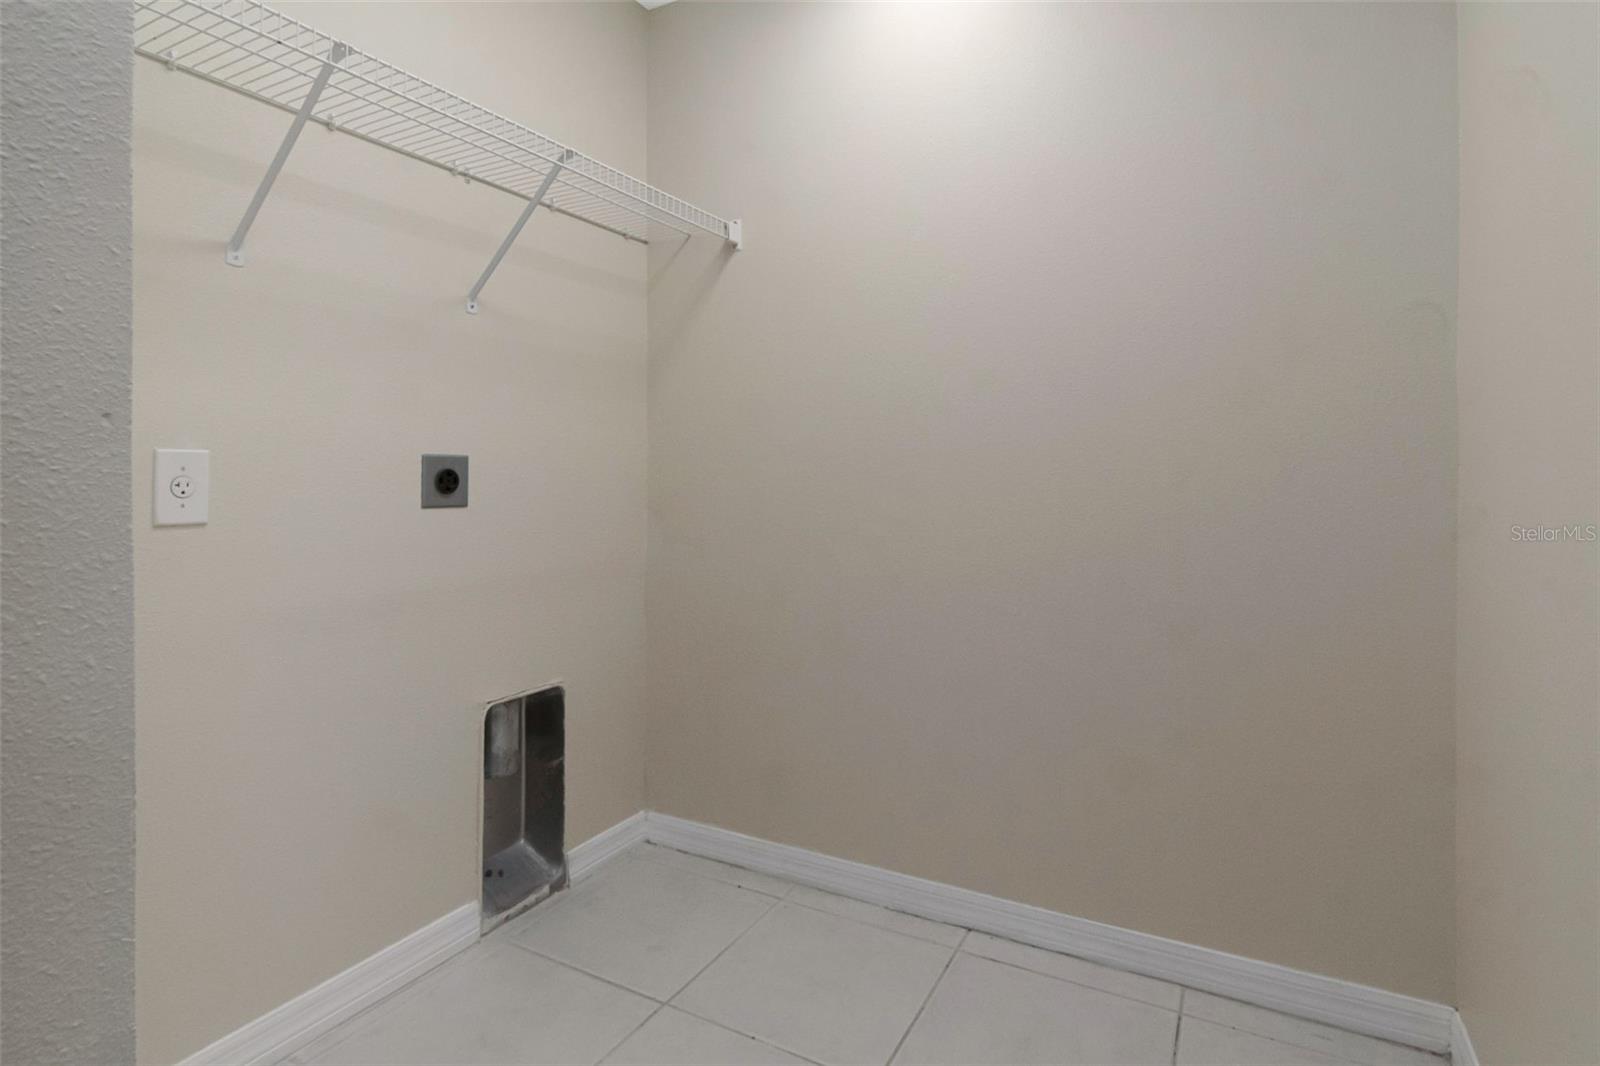
Laundry features

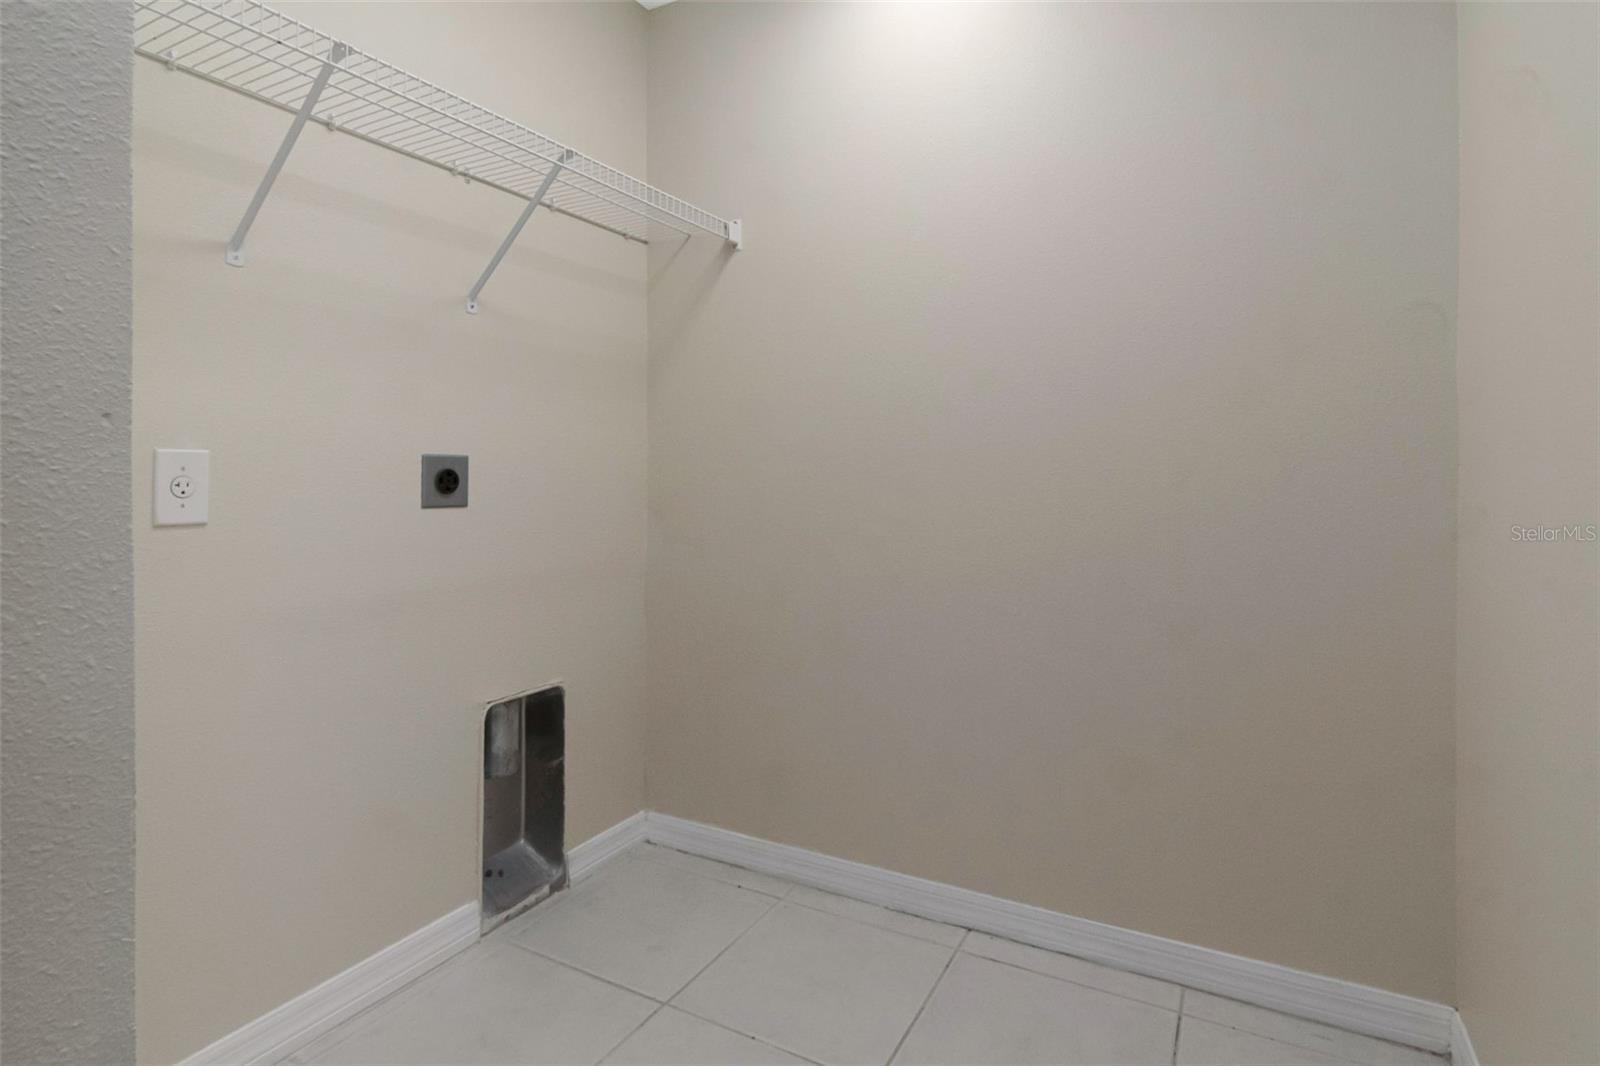
  • Inside

Air Conditioning

  • Central Air

Floor Covering

  • Carpet
  • Tile
  • Vinyl

Utilities

  • Public

Exterior features

  • Sliding Doors

Community Features

  • Deed Restrictions
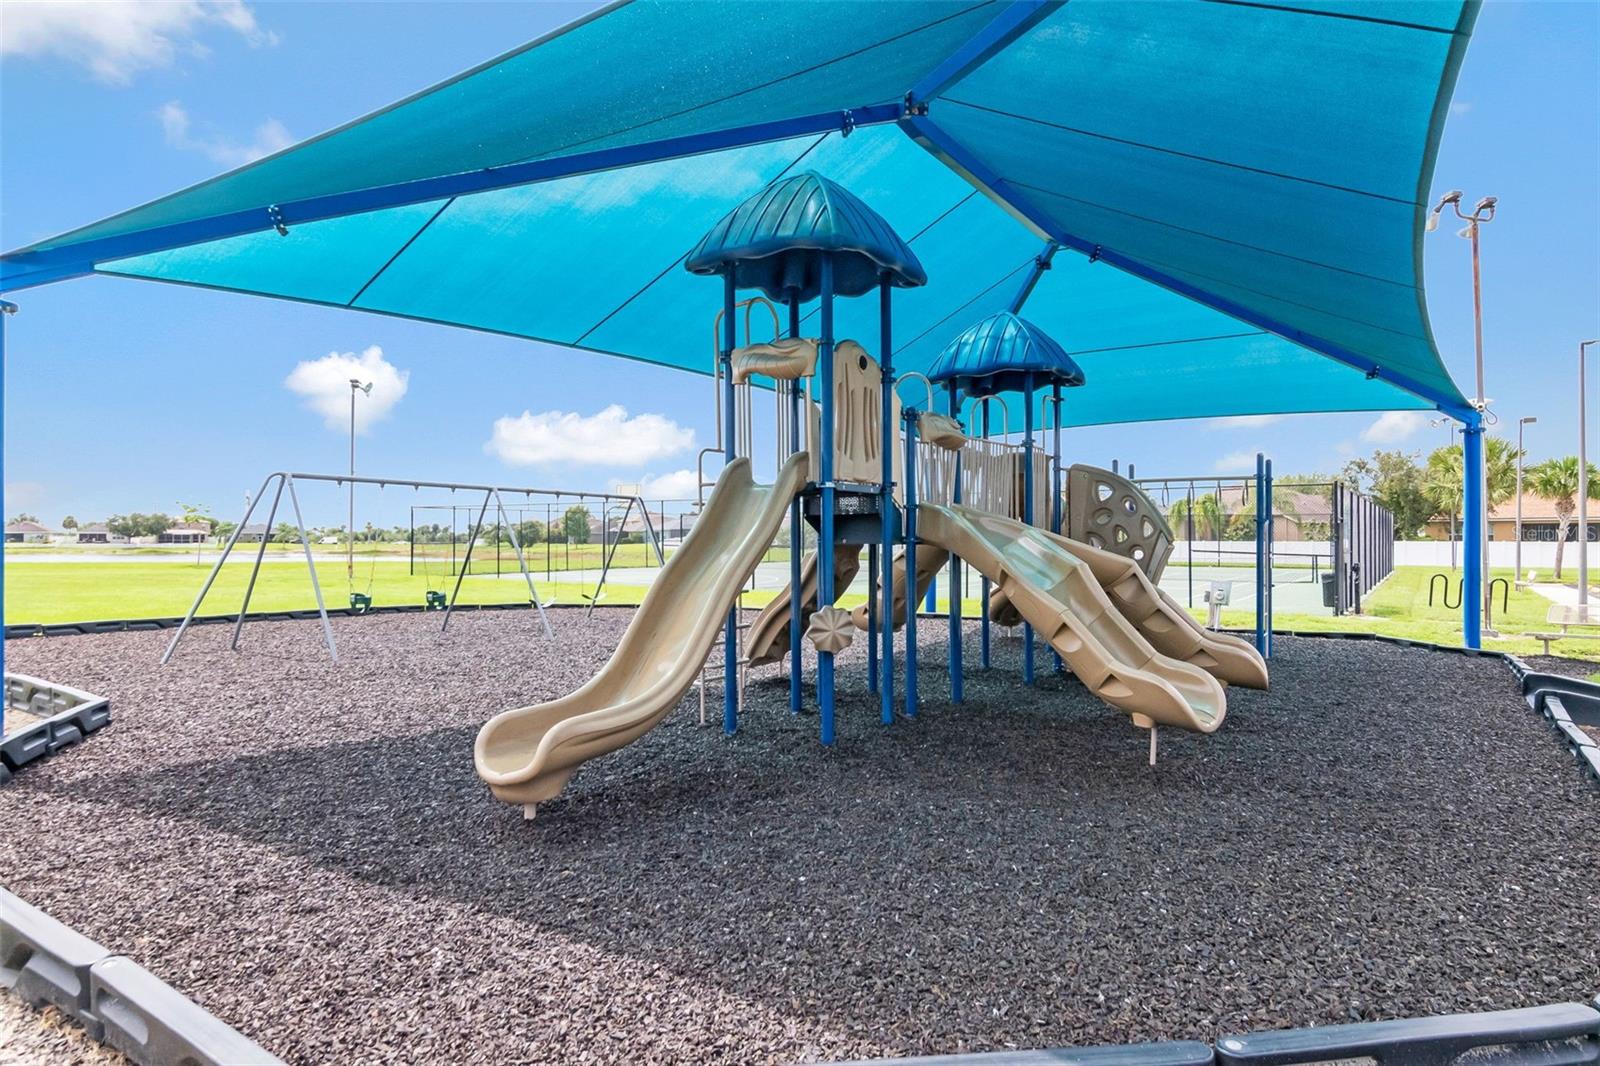
  • Playground
  • Pool

Construction Materials

  • Stucco

Road Surface Type

  • Paved

Roof

  • Shingle

Foundation

  • Slab

School Information


Listing information courtesy of COLDWELL BANKER REALTY

All listing information is deemed reliable but not guaranteed and should be independently verified through personal inspection by appropriate professionals. Listings displayed on this website may be subject to prior sale or removal from sale; availability of any listing should always be independently verified.
Listing information is provided for consumer personal, non-commercial use, solely to identify potential properties for potential purchase; all other use is strictly prohibited and may violate relevant federal and state law.
Listing data comes from My Florida Regional MLS.