English / Español / Русский

Julia Vakulenko - Broker -

TB8528339 TB8528339 TB8528339 TB8528339 TB8528339 TB8528339 TB8528339 TB8528339 TB8528339 TB8528339 TB8528339 TB8528339 TB8528339 TB8528339 TB8528339 TB8528339 TB8528339 TB8528339 TB8528339 TB8528339 TB8528339 TB8528339 TB8528339 TB8528339 TB8528339 TB8528339 TB8528339 TB8528339 TB8528339 TB8528339 TB8528339 TB8528339 TB8528339 TB8528339 TB8528339 TB8528339 TB8528339 TB8528339 TB8528339 TB8528339 TB8528339 TB8528339 TB8528339 TB8528339 TB8528339 TB8528339 TB8528339 TB8528339 TB8528339 TB8528339 TB8528339 TB8528339 TB8528339 TB8528339 TB8528339 TB8528339 TB8528339 TB8528339 TB8528339 TB8528339 TB8528339 TB8528339 TB8528339
Loading map ...
Loading map ...

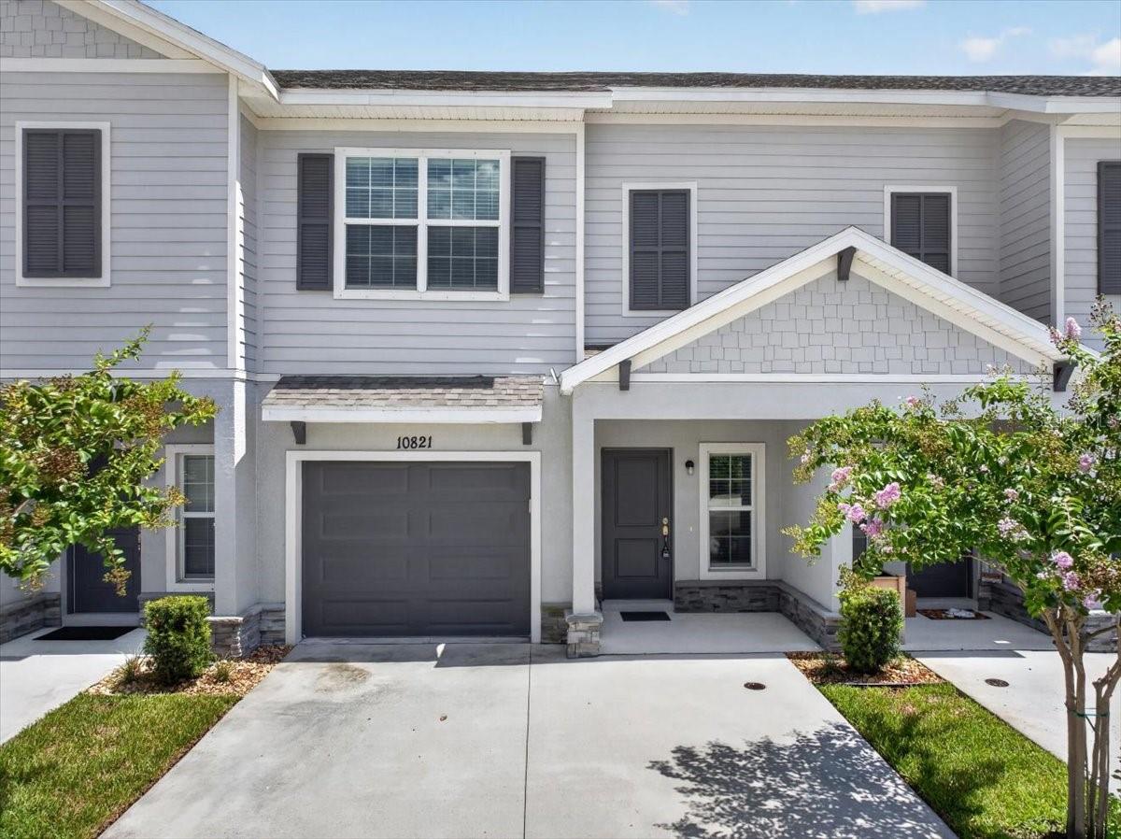
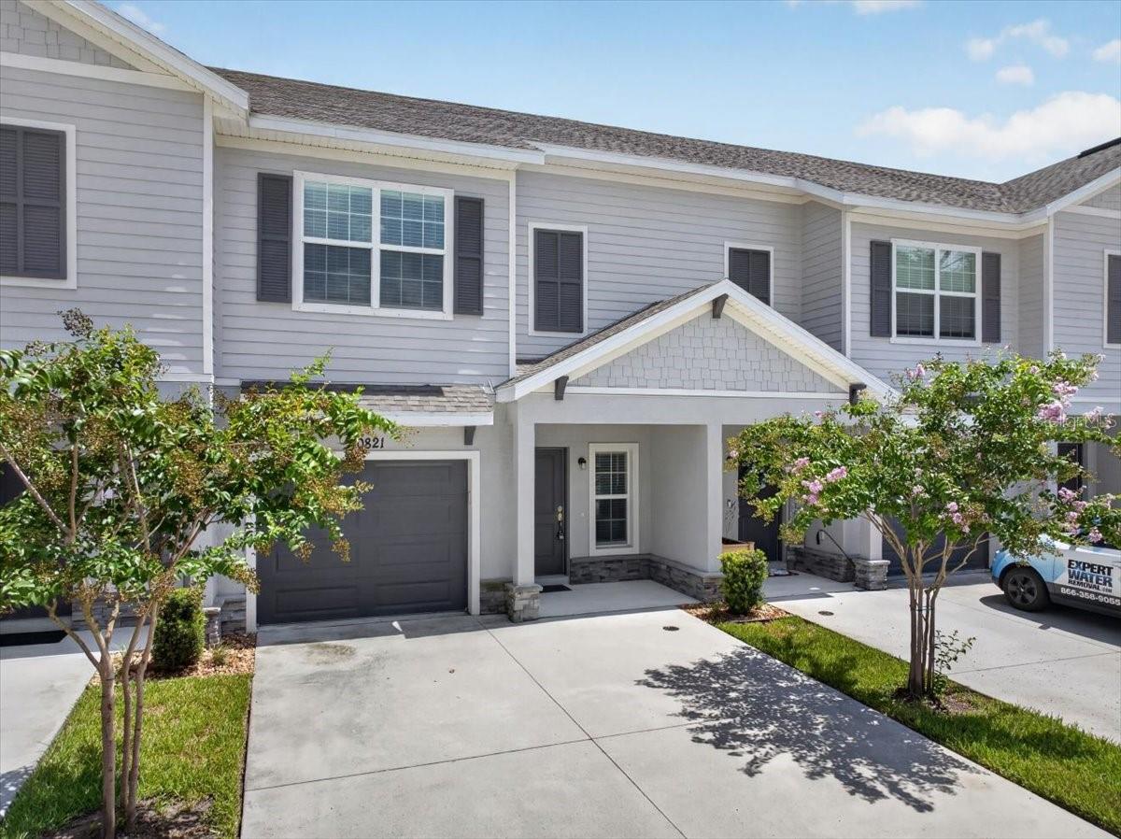
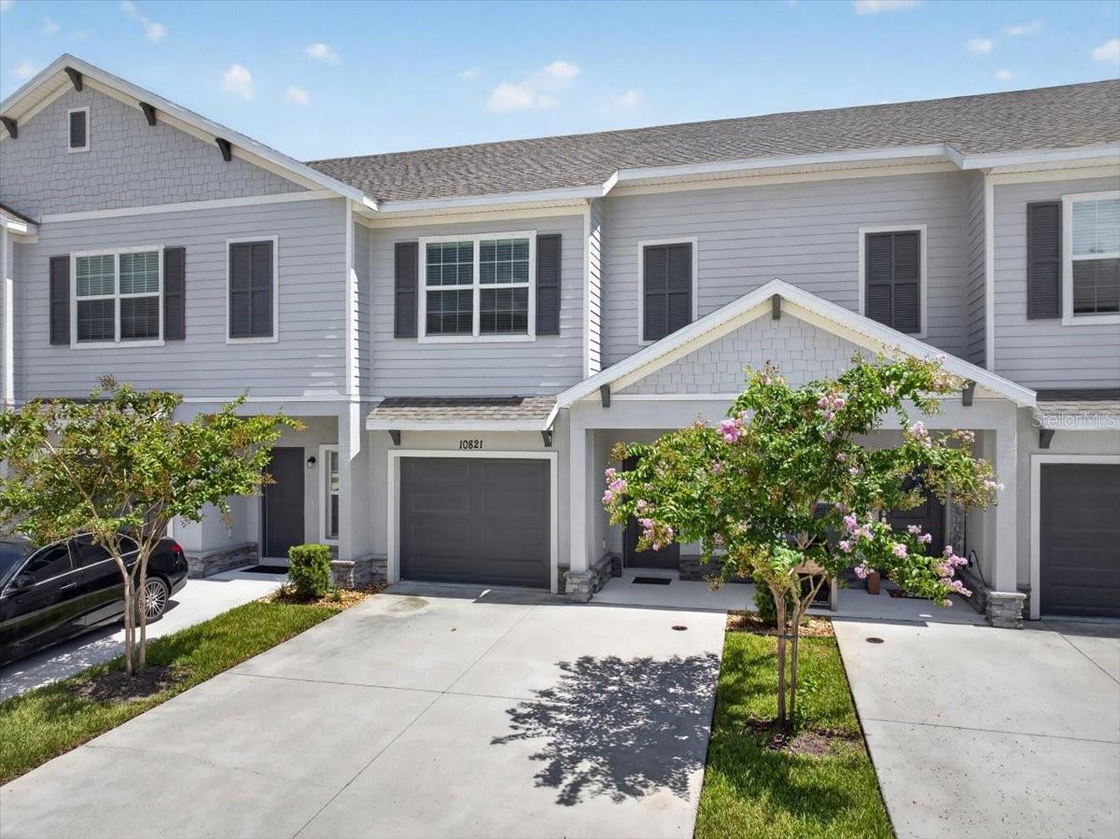
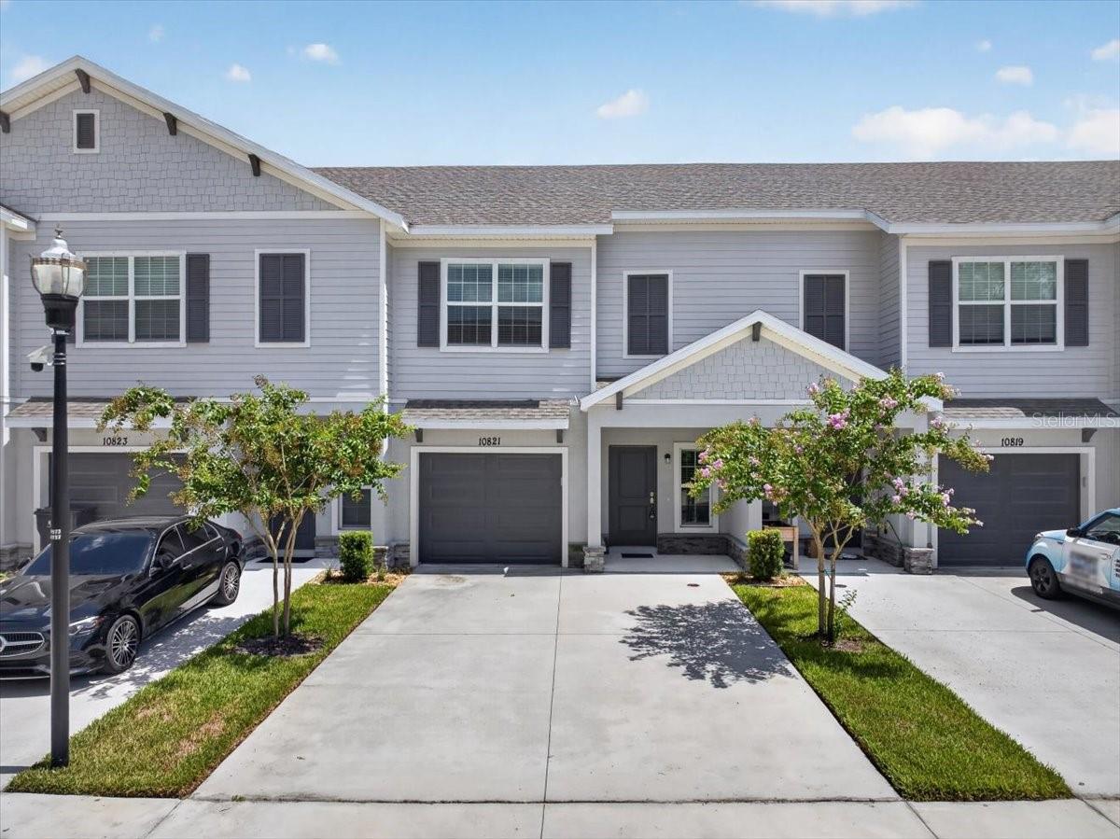
10821 QUICKWATER CT, RIVERVIEW, 33569


Property highlights

  • MLS#: TB8528339
  • 2,139.00 lot size Sq.Ft.
  • Year built: 2024
  • Parking spaces: 1
  • Pool: Community pool
  • Listed: 07/14/2026
  • Taxes: $4,089.66
  • HOA fees (monthly): $200.00
  • Average Monthly Fees (not including CDD, if any): $200.00
  • Maintenance fee includes: Common Area Taxes, Pool, Escrow Reserves Fund, Maintenance Grounds, Maintenance, Management and Private Road
  • Virtual Tour

Property Overview

Life at Calusa Creek!
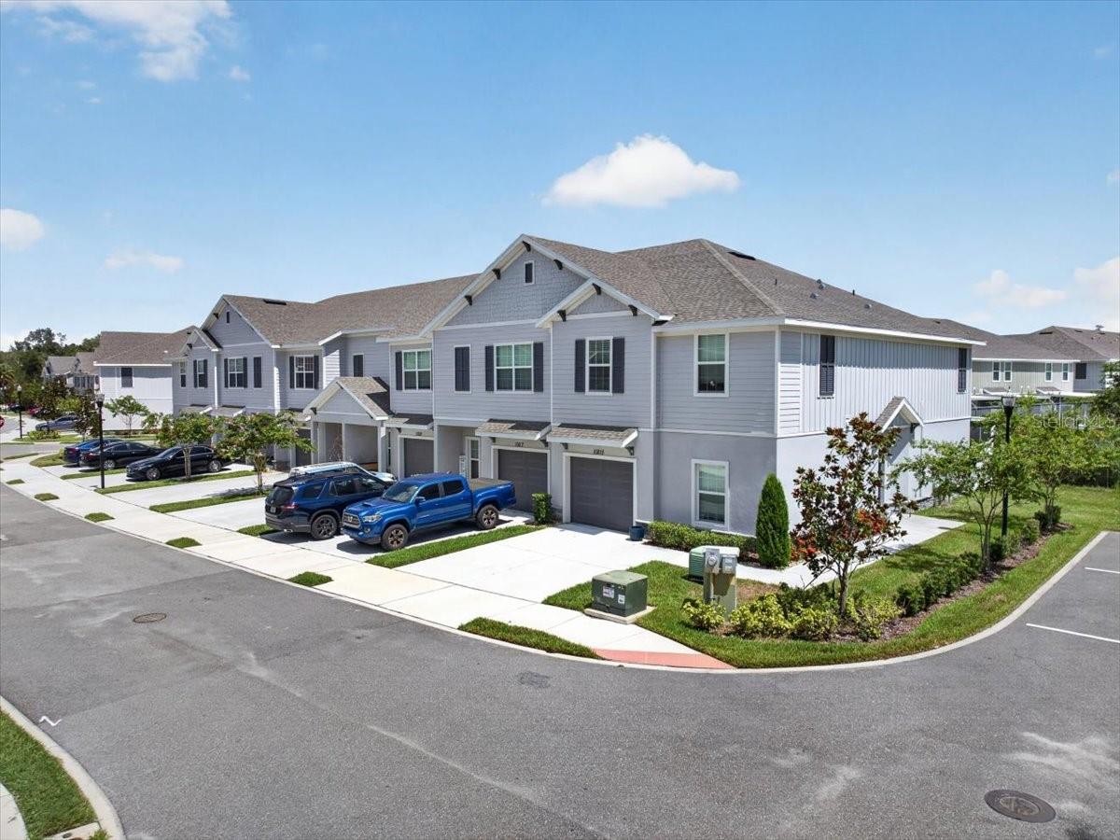
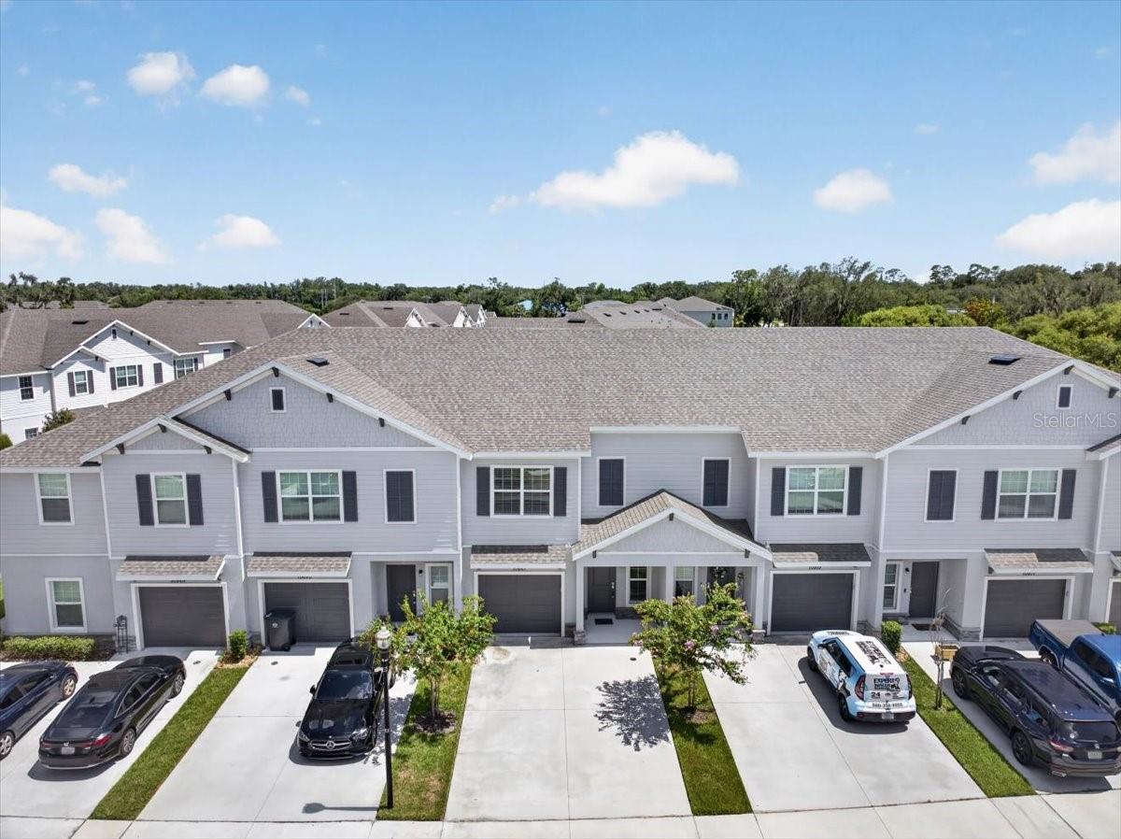
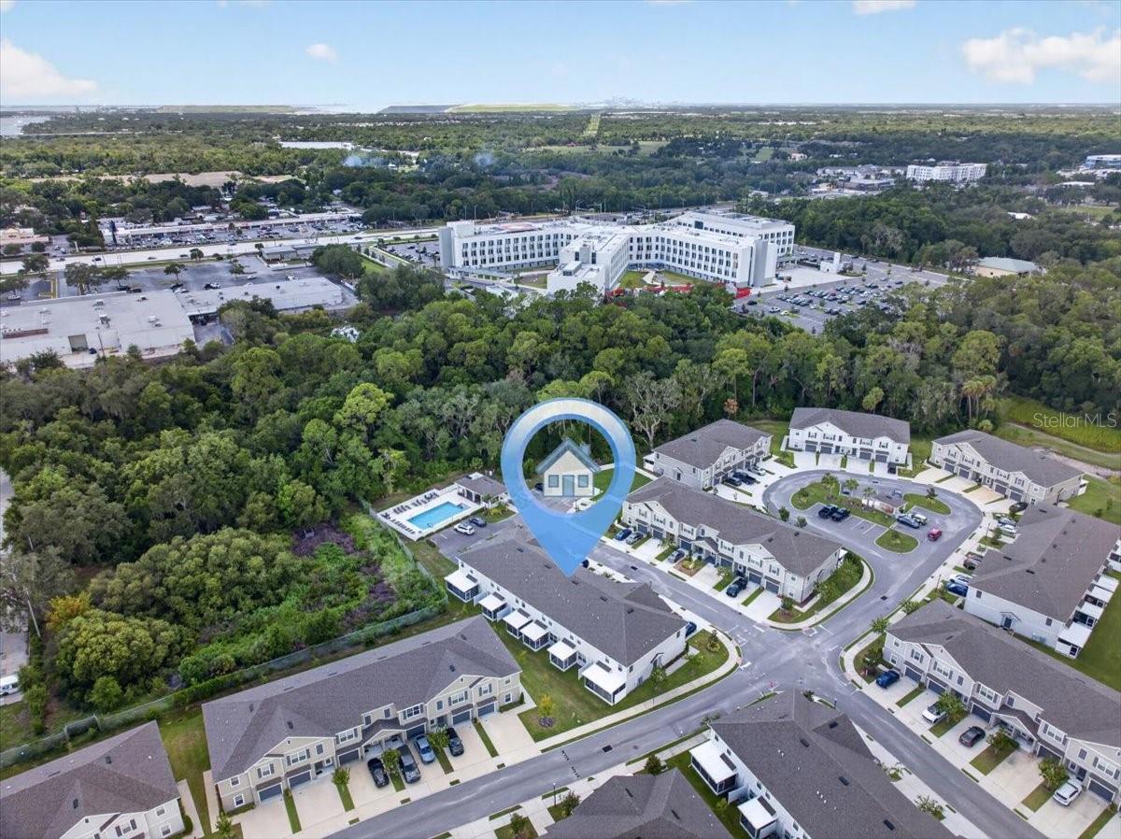
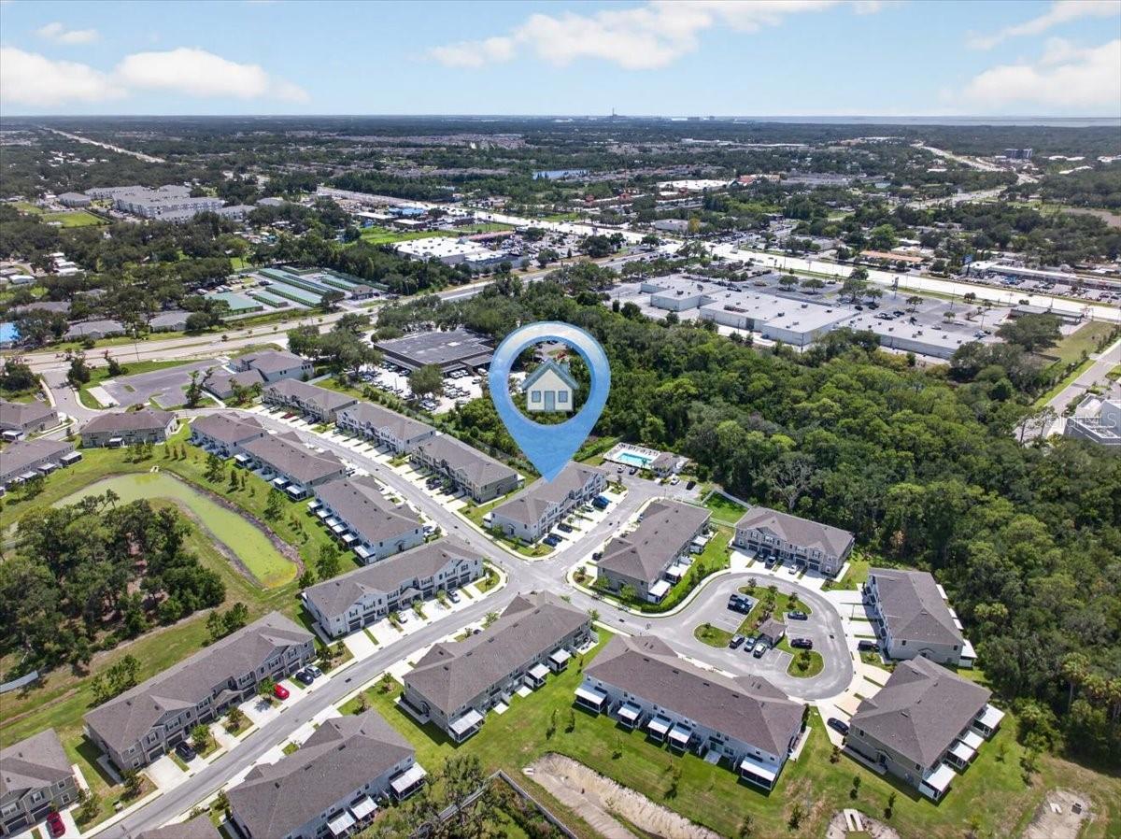
Welcome home to Calusa Creek, a charming, low-maintenance community built by Sunrise Homes where modern design meets everyday convenience.
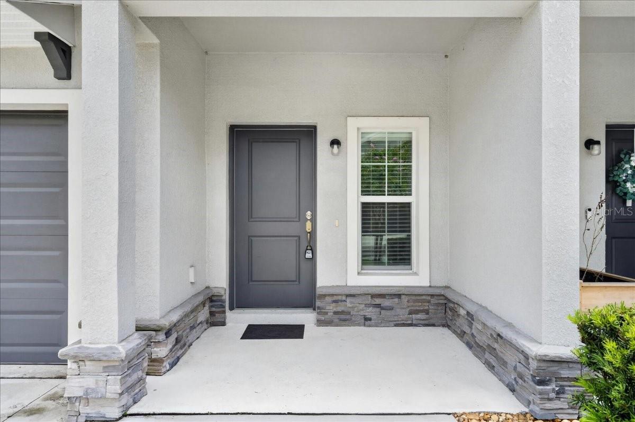
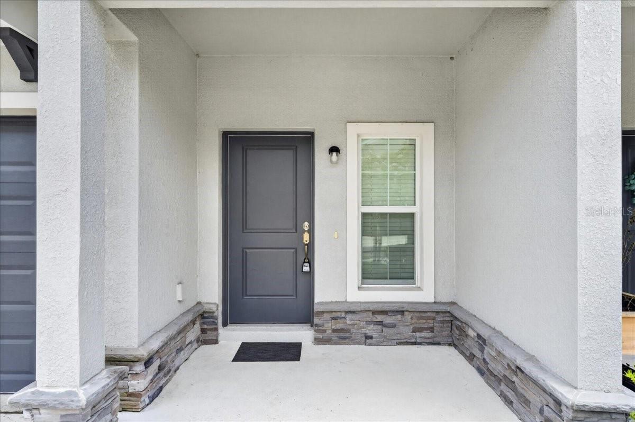
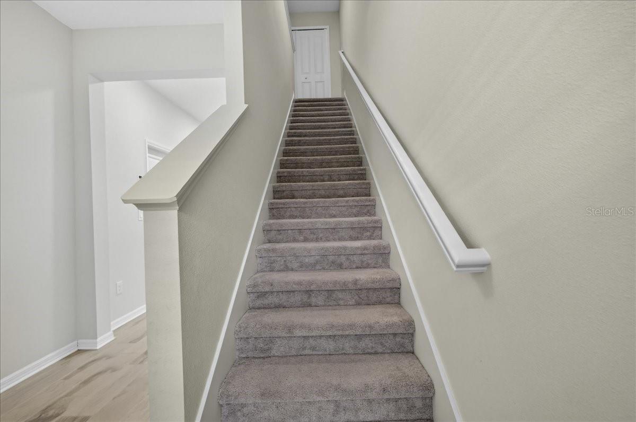
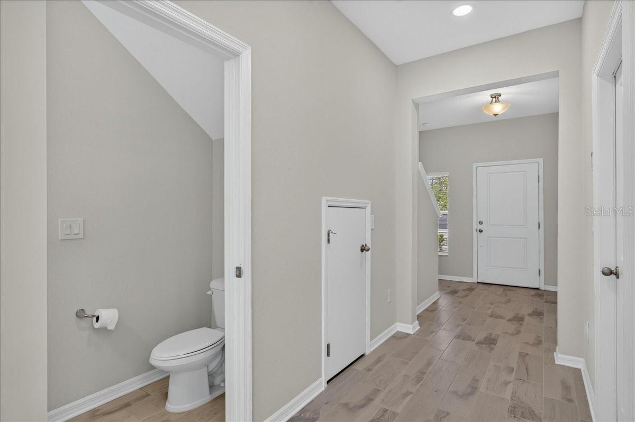
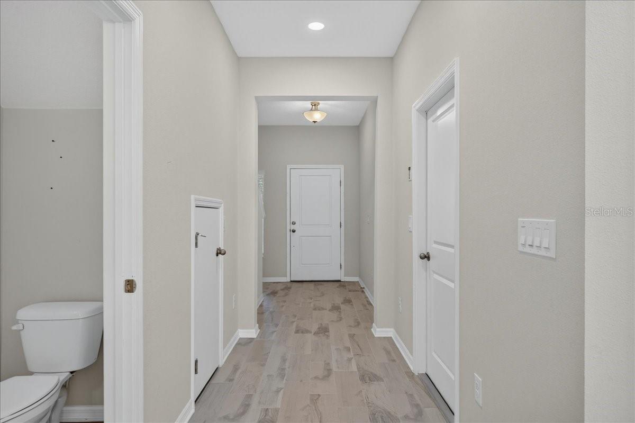
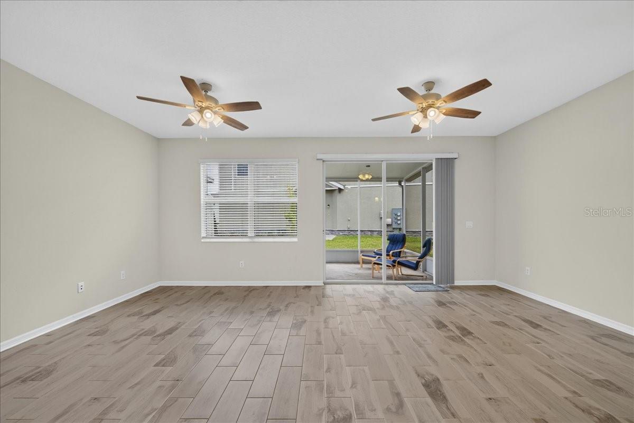
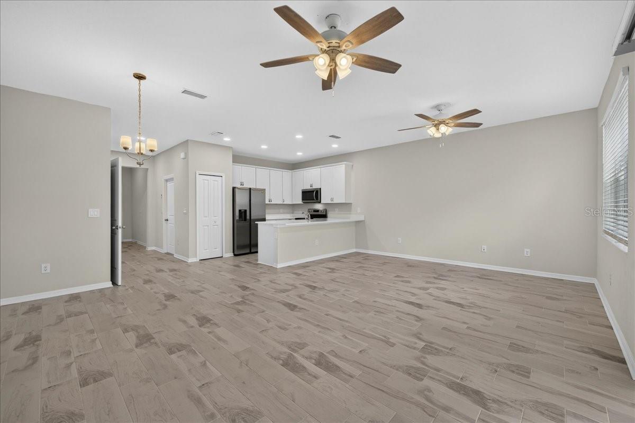
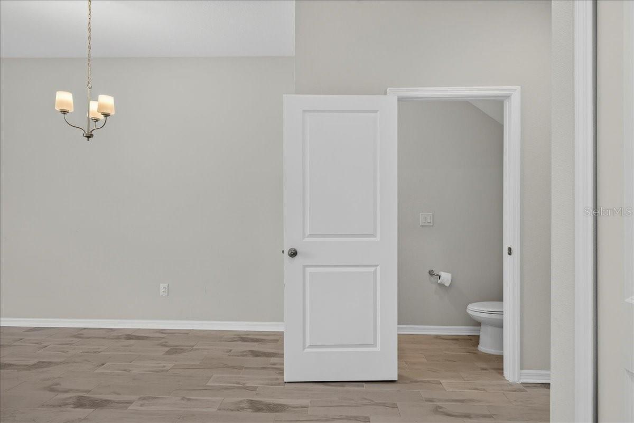
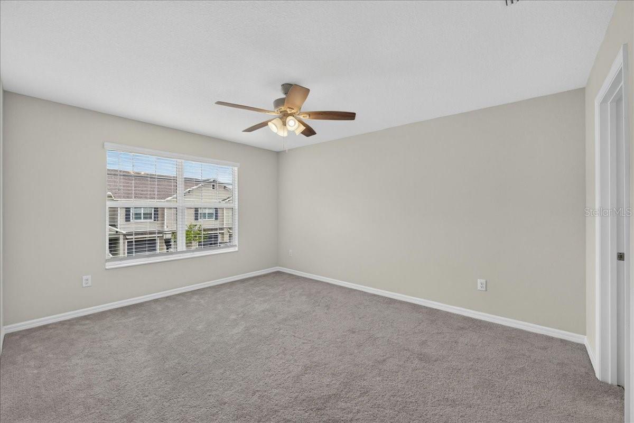
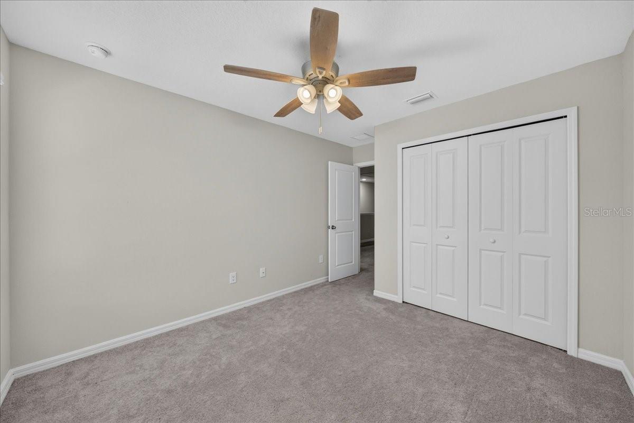
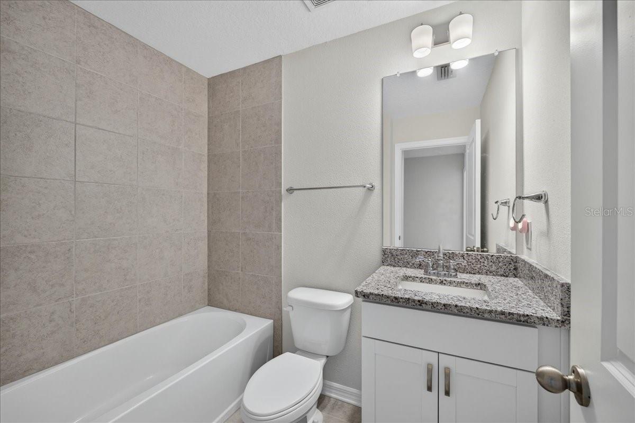
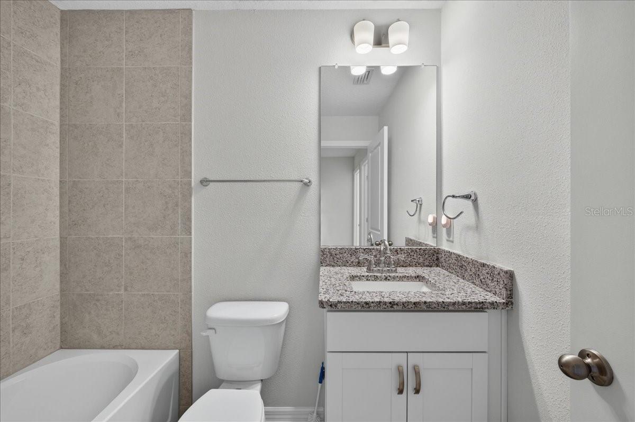
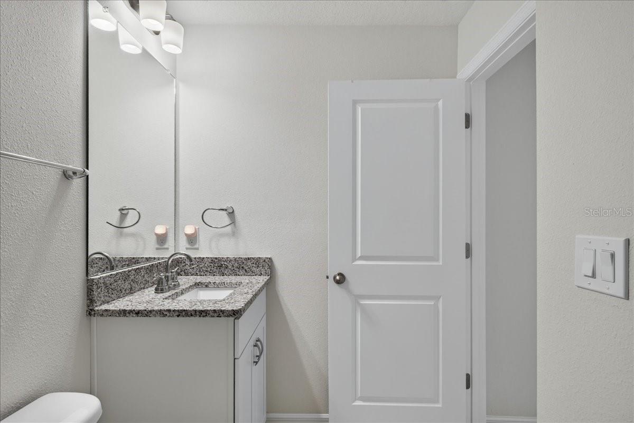
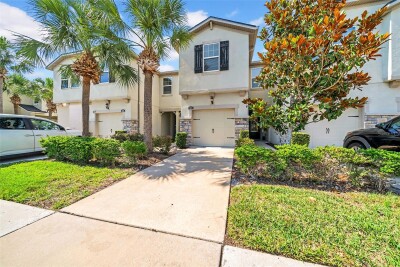
Built in 2024, this beautifully upgraded 3-bedroom, 2.5-bathroom townhome offers nearly 1,700 square feet of thoughtfully designed living space with an upstairs loft, screened lanai, attached garage, and NO CDD fees.
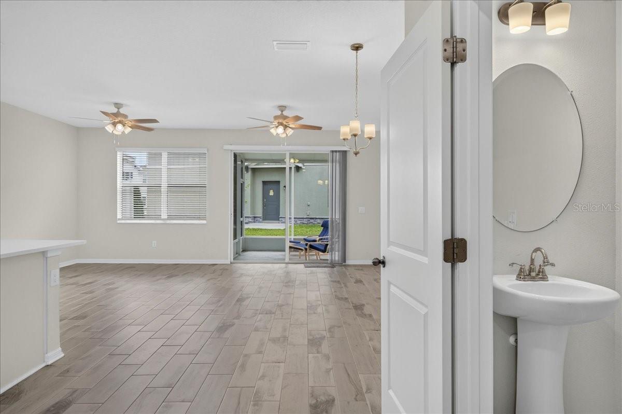
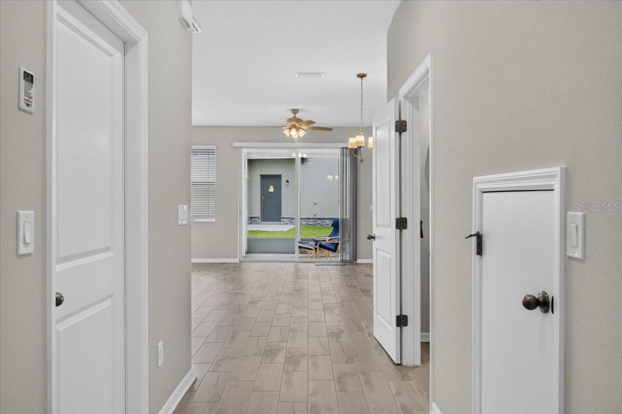
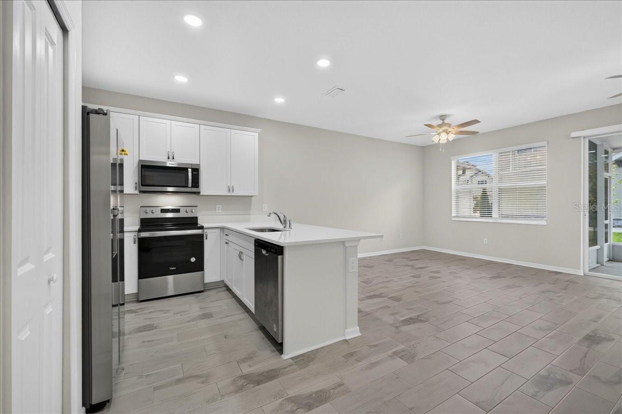
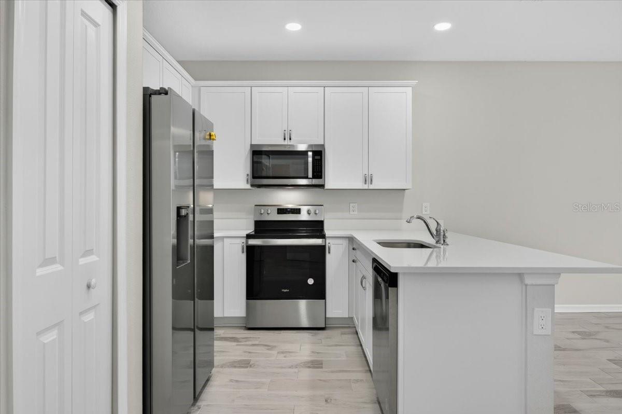
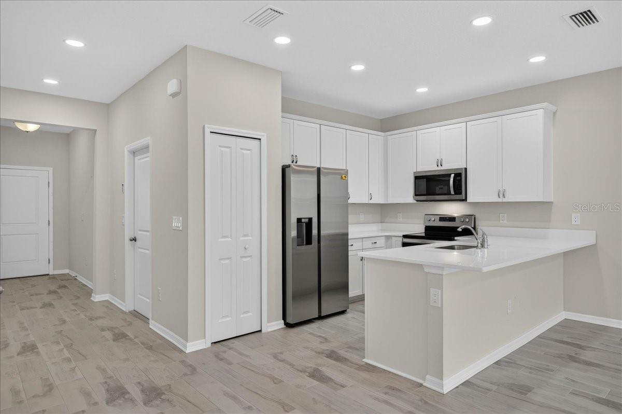
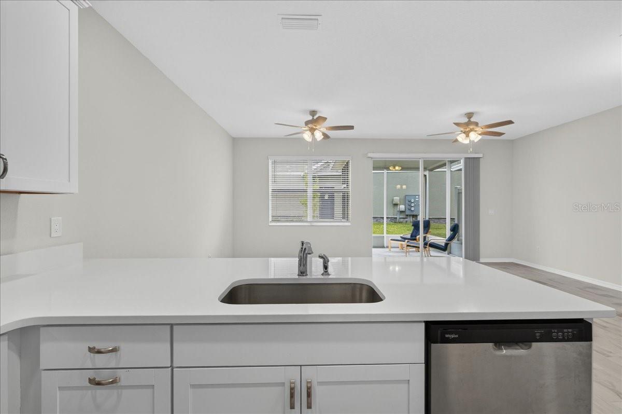
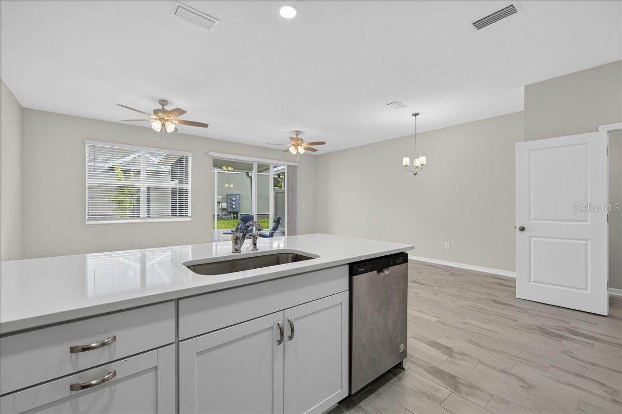
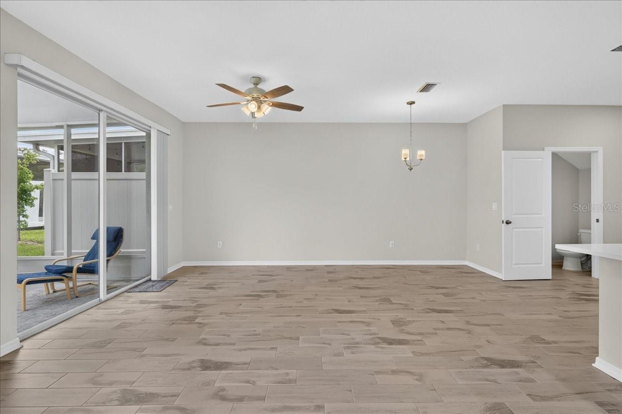
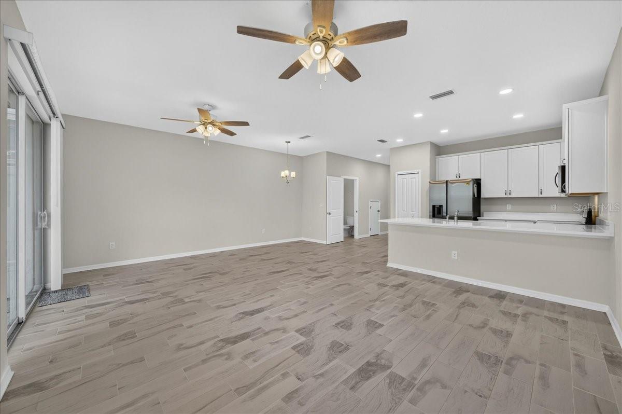
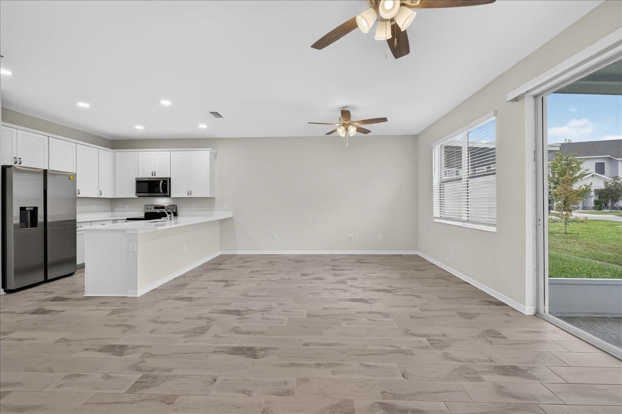
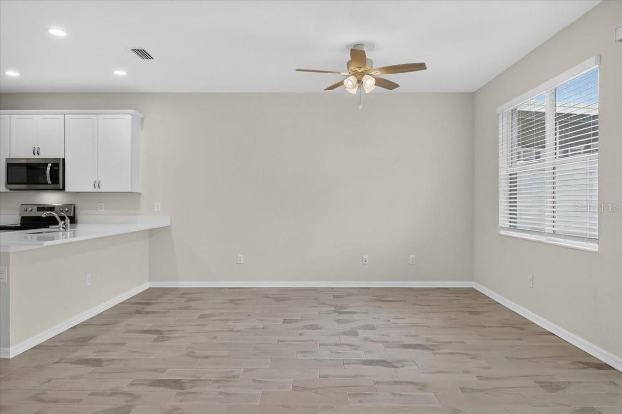
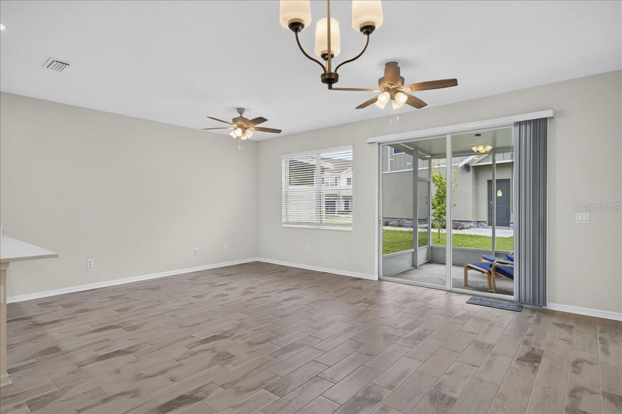
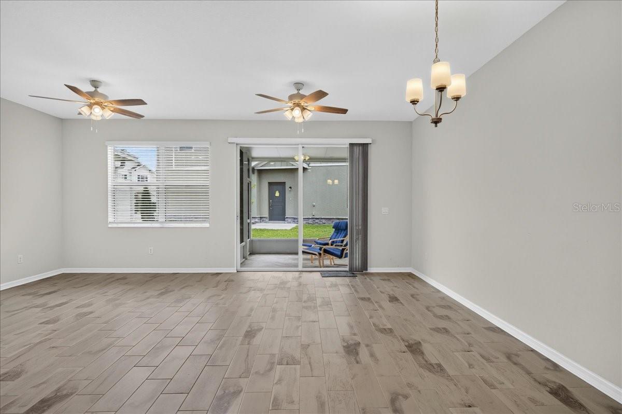
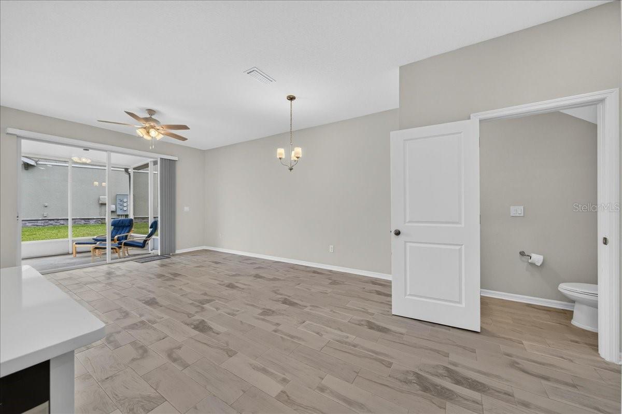
The OPEN-CONCEPT FLOOR PLAN showcases LUXURY VINYL FLOORING, HIGH CEILINGS, and a spacious kitchen complete with QUARTZ COUNTERTOPS, 42-INCH CABINETRY, STAINLESS STEEL APPLIANCES, and abundant prep space—perfect for entertaining or everyday living.
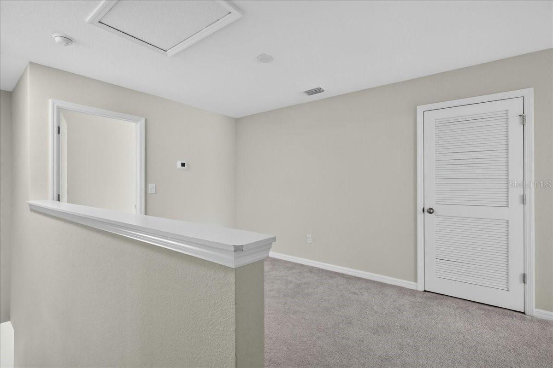
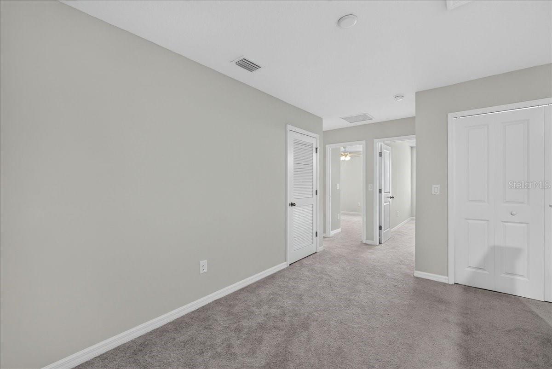
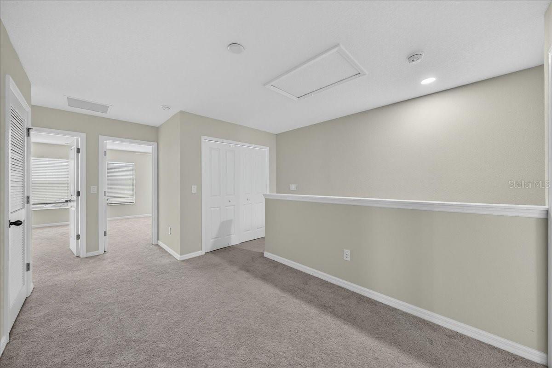
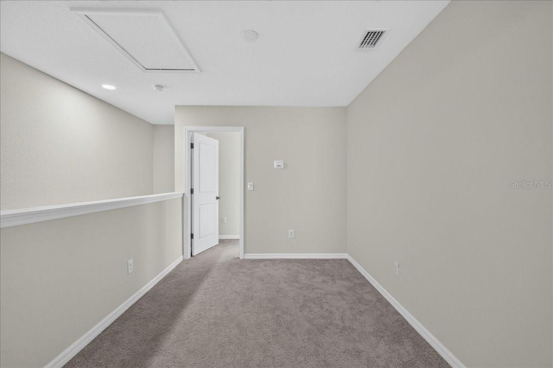
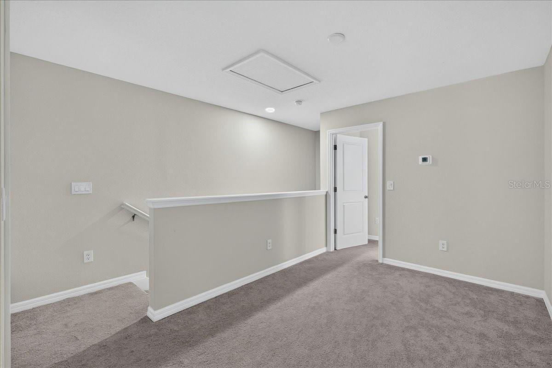
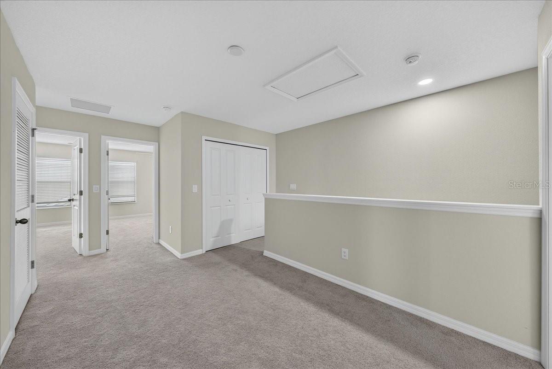
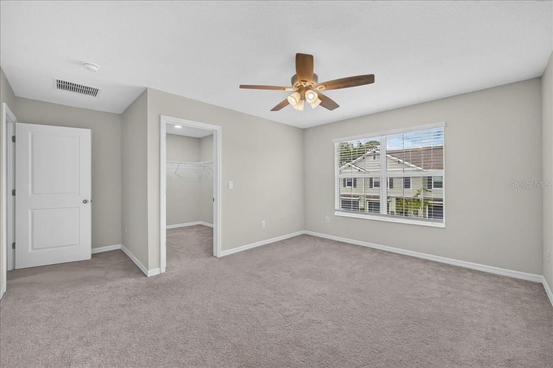
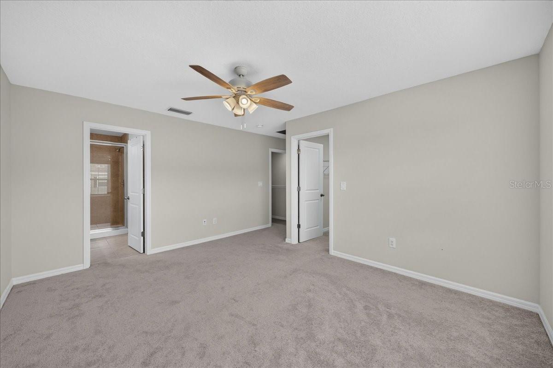
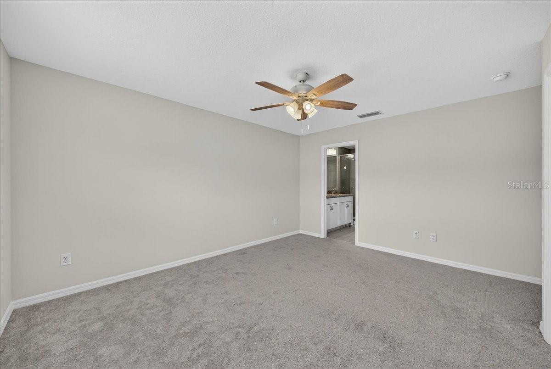
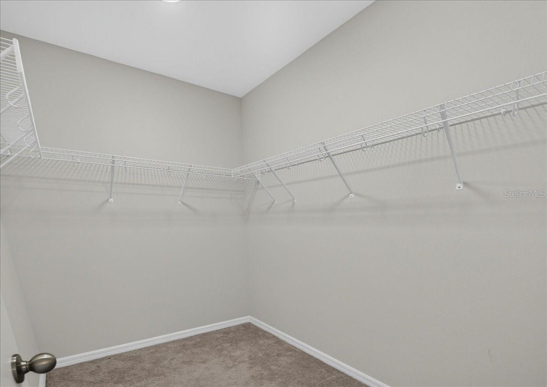
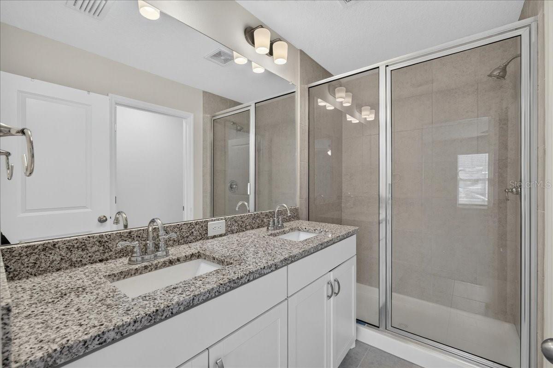
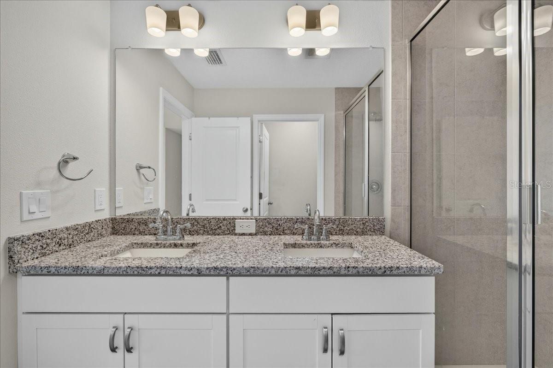
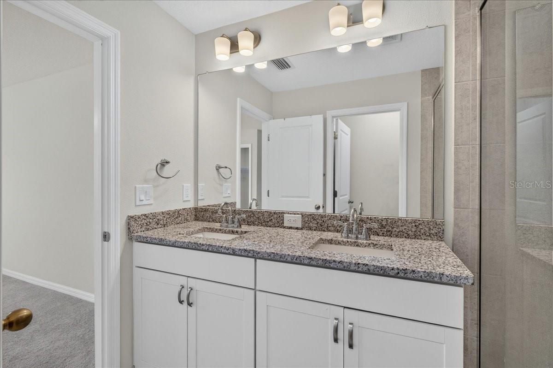
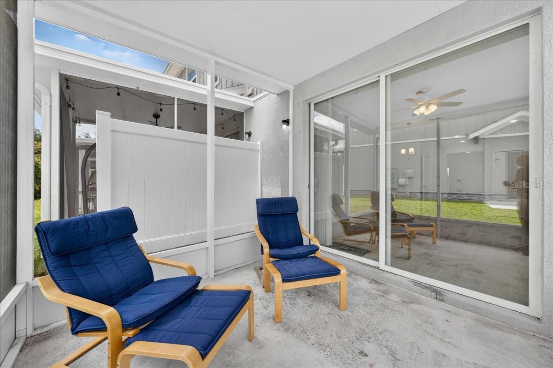
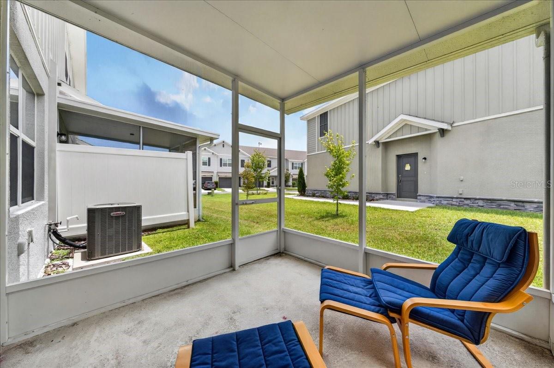
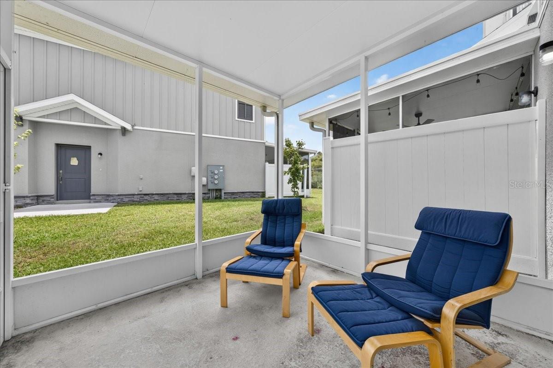
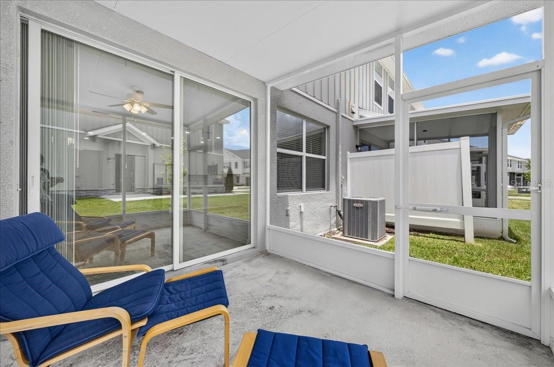
Step outside to your extended screened lanai, an ideal place to enjoy your morning coffee or relax after a long day. Upstairs, the versatile loft provides the perfect space for a home office, media room, or play area, while the private owner's suite features a walk-in closet and an en-suite bath with dual granite vanities.
Additional upgrades include decorative landscaping, updated lighting, an extended driveway, energy-efficient Low-E windows, a programmable thermostat, and extra garage storage.
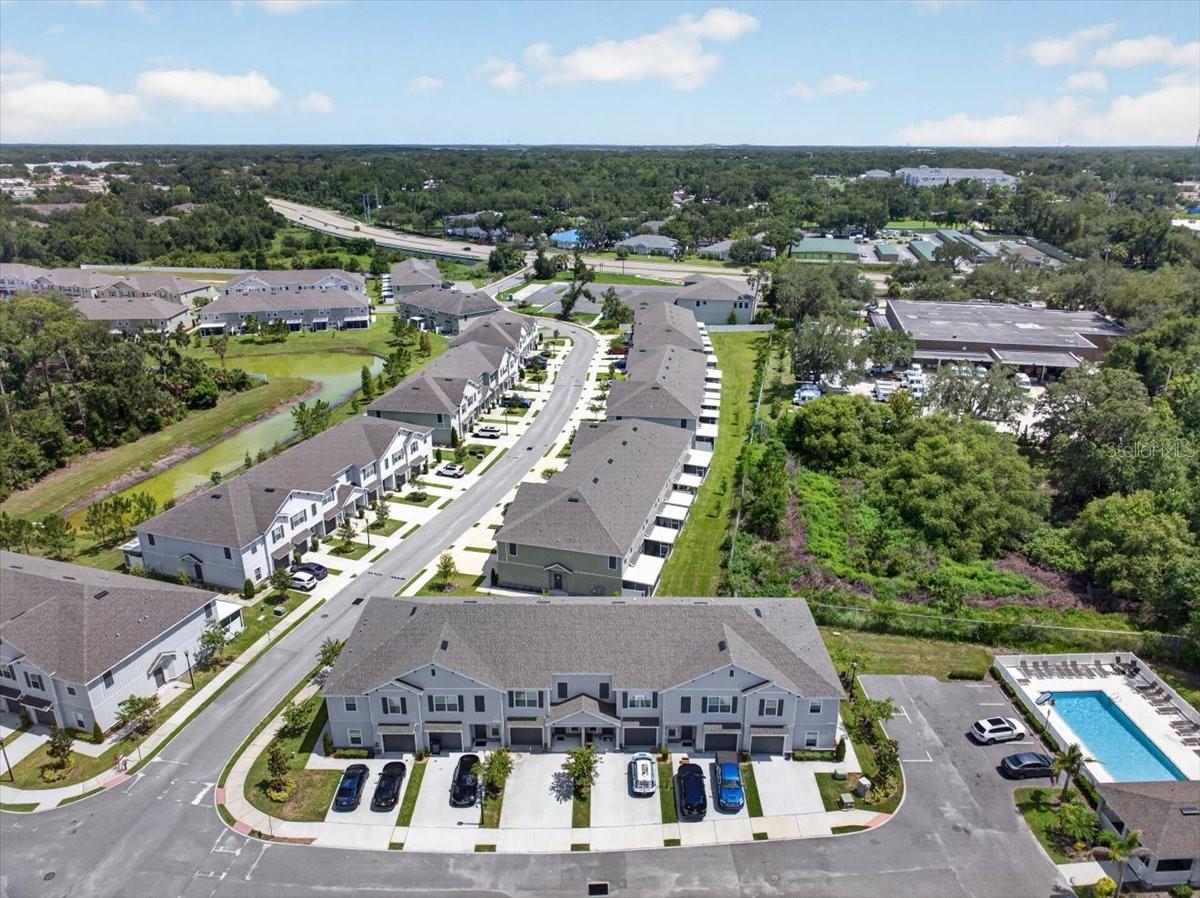
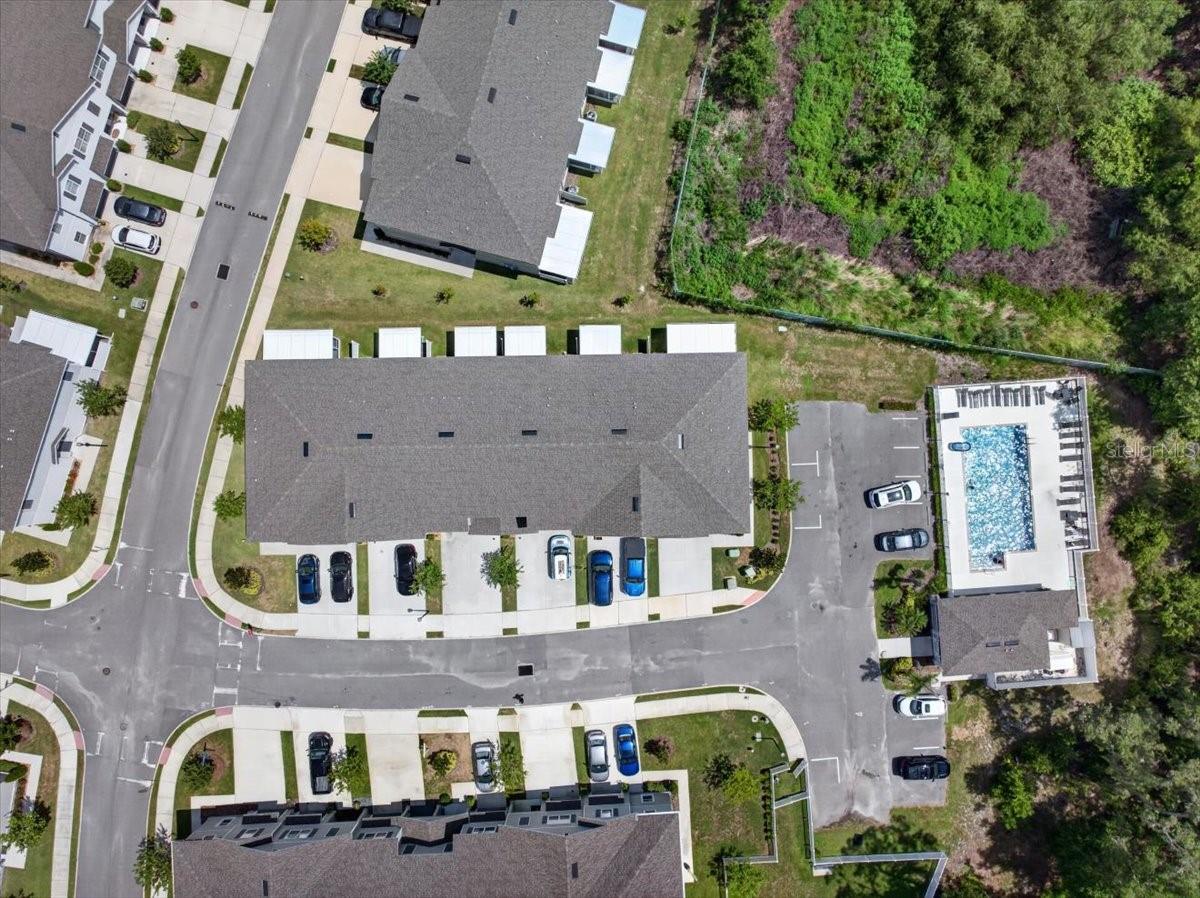
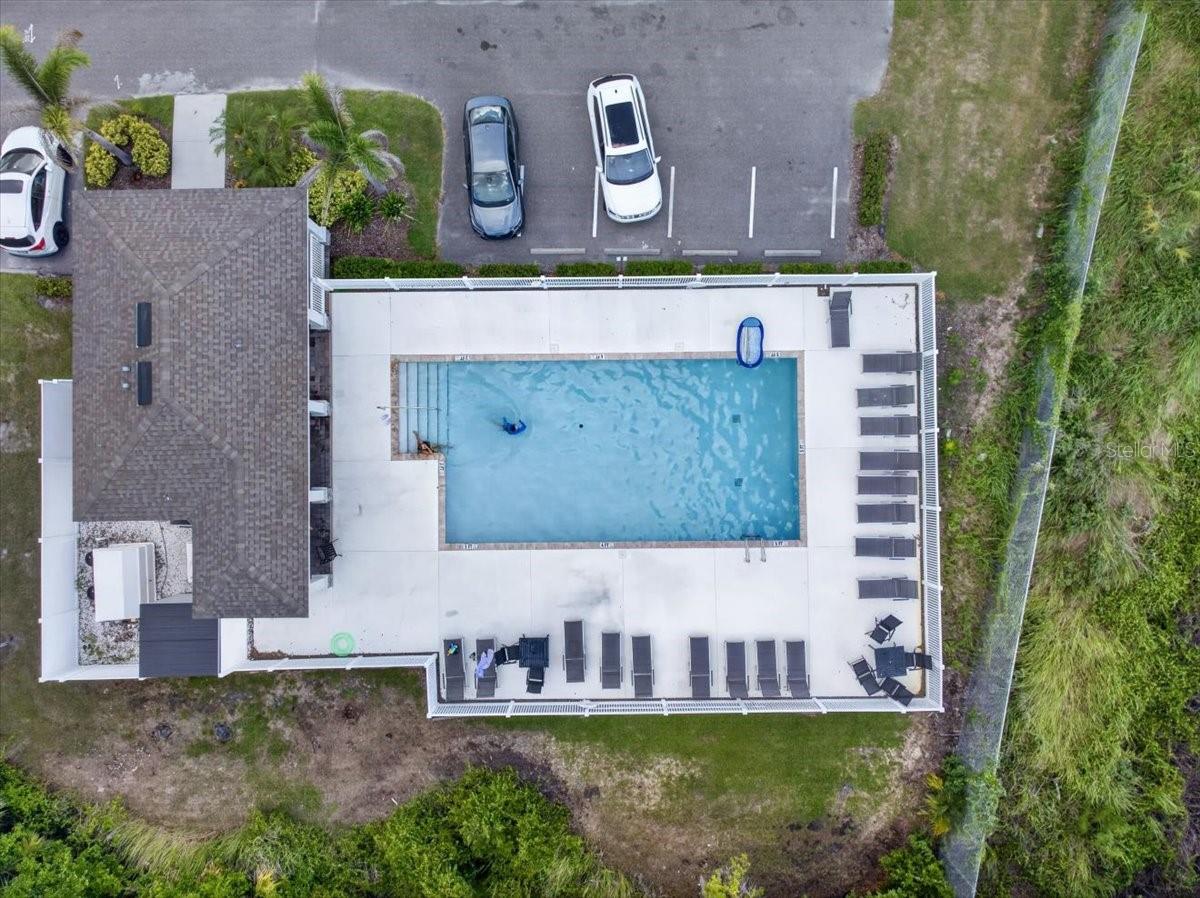
Enjoy community amenities including a pool, dog park, and beautifully maintained grounds, all just minutes from I-75, US-301, AdventHealth Riverview, shopping, dining, Tiki Docks, parks, and top-rated schools.
Whether you're a first-time buyer, healthcare professional, or simply looking for a move-in-ready home with modern finishes and an unbeatable location, 10821 Quickwater Court offers the perfect place to call home.

Driving directions : For the best route to the property, please use Google Maps, Apple Maps, or Waze

Property Features

Rooms Dimension Description
Family Room 13x13 Basement level , Luxury Vinyl
Dining Room 7x17 Basement level , Luxury Vinyl
Kitchen 12x10 Basement level , Luxury Vinyl
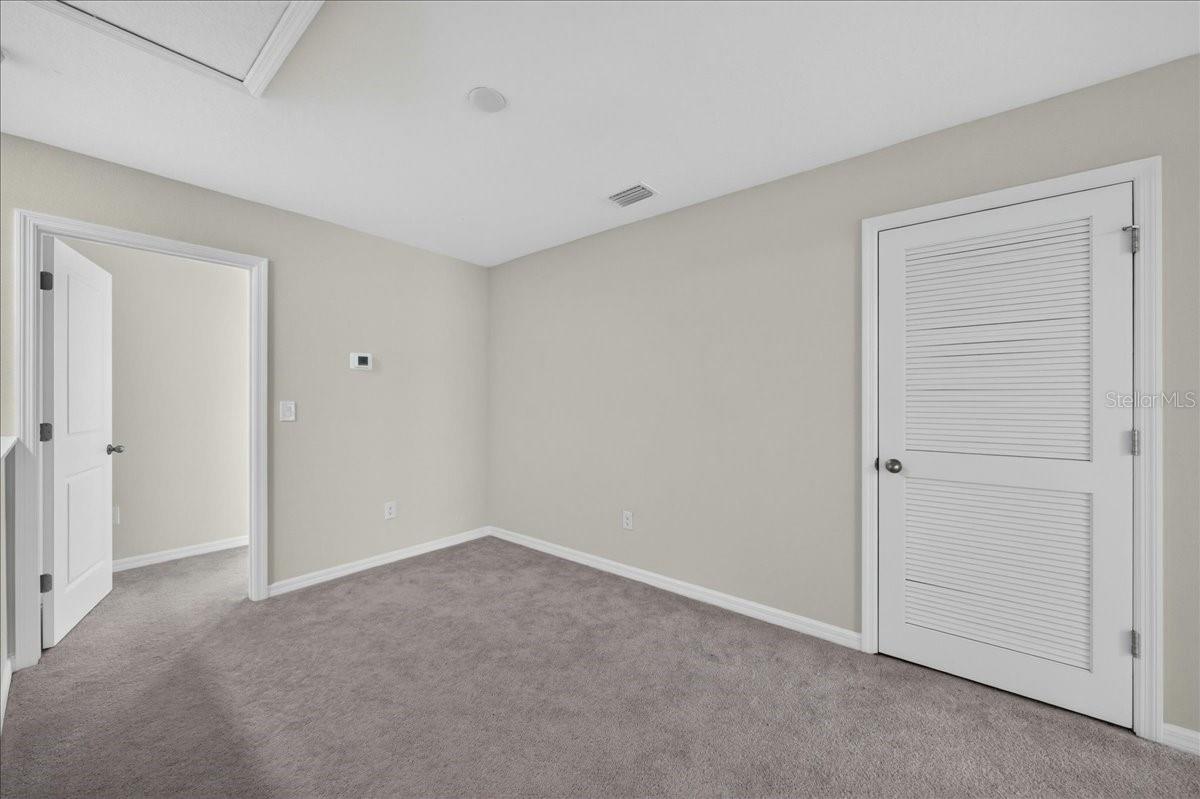
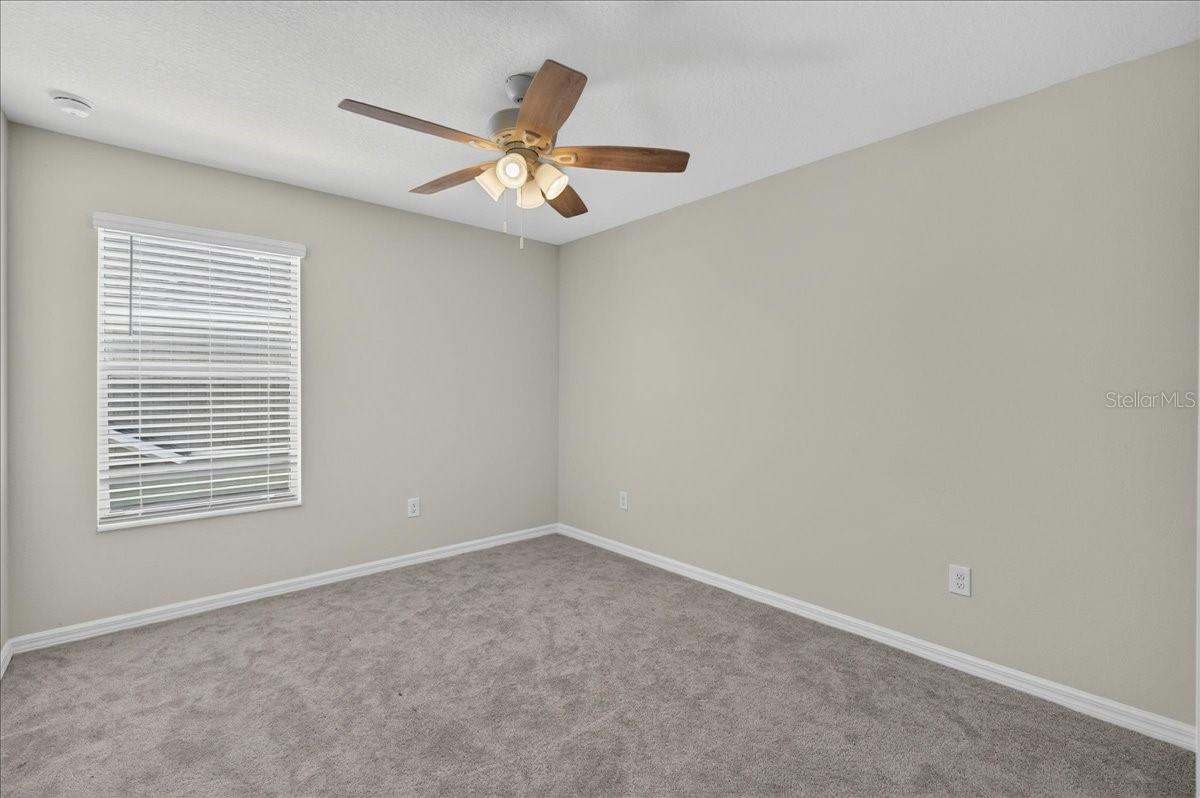
Primary Bedroom 17x14 Second level , Carpet
Loft 15x16 Second level , Carpet
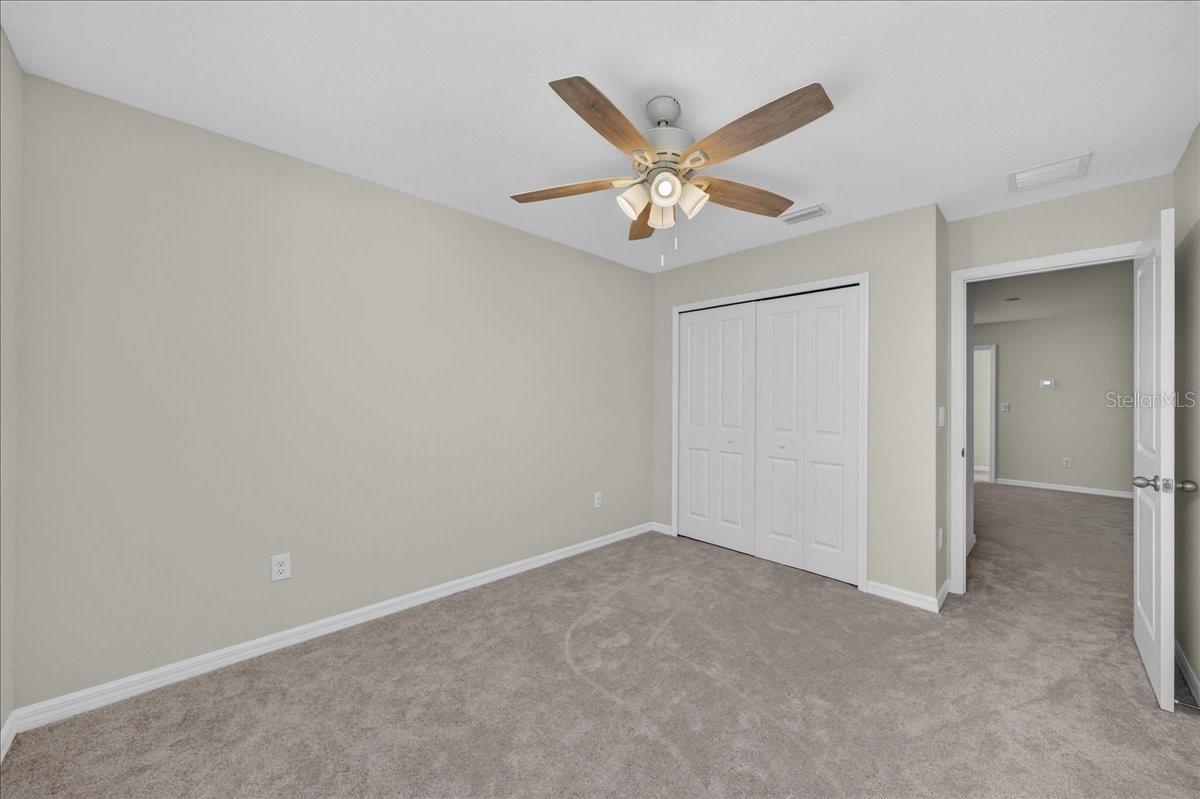
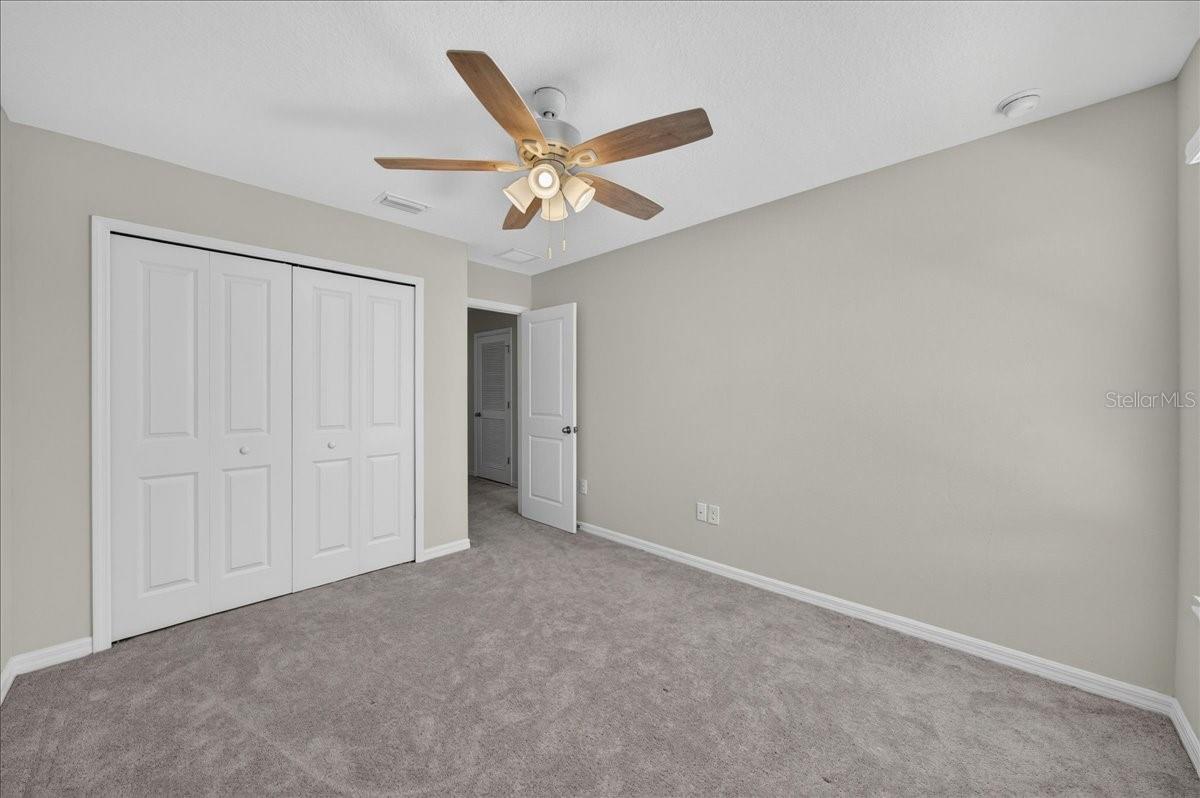
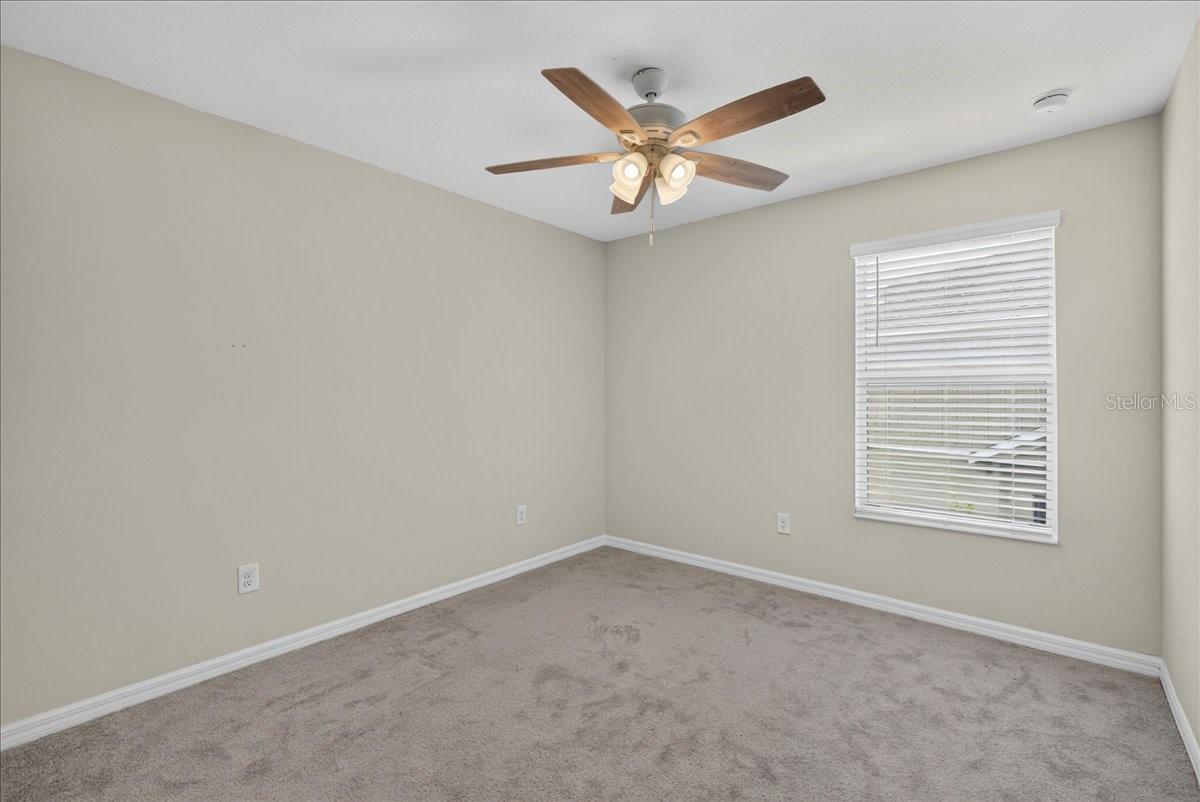
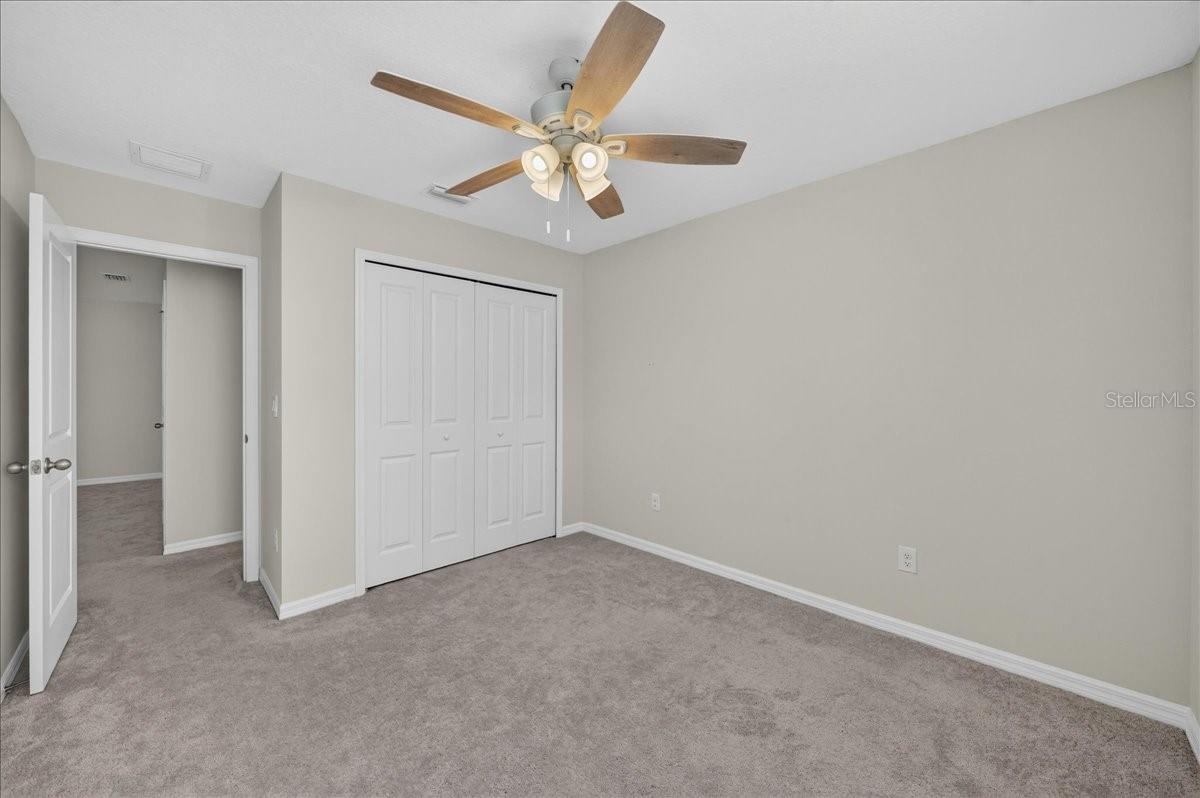
Bedroom 1 10x13 First level , Carpet
Balcony/Porch/Lanai 9x9 First level , Concrete

Interior Features

  • Ceiling Fans(s)
  • Eat-in Kitchen
  • In Wall Pest System
  • Kitchen/Family Room Combo
  • Living Room/Dining Room Combo
  • Open Floorplan
  • Pest Guard System
  • PrimaryBedroom Upstairs
  • Thermostat
  • Walk-In Closet(s)

Appliances

  • Dishwasher
  • Disposal
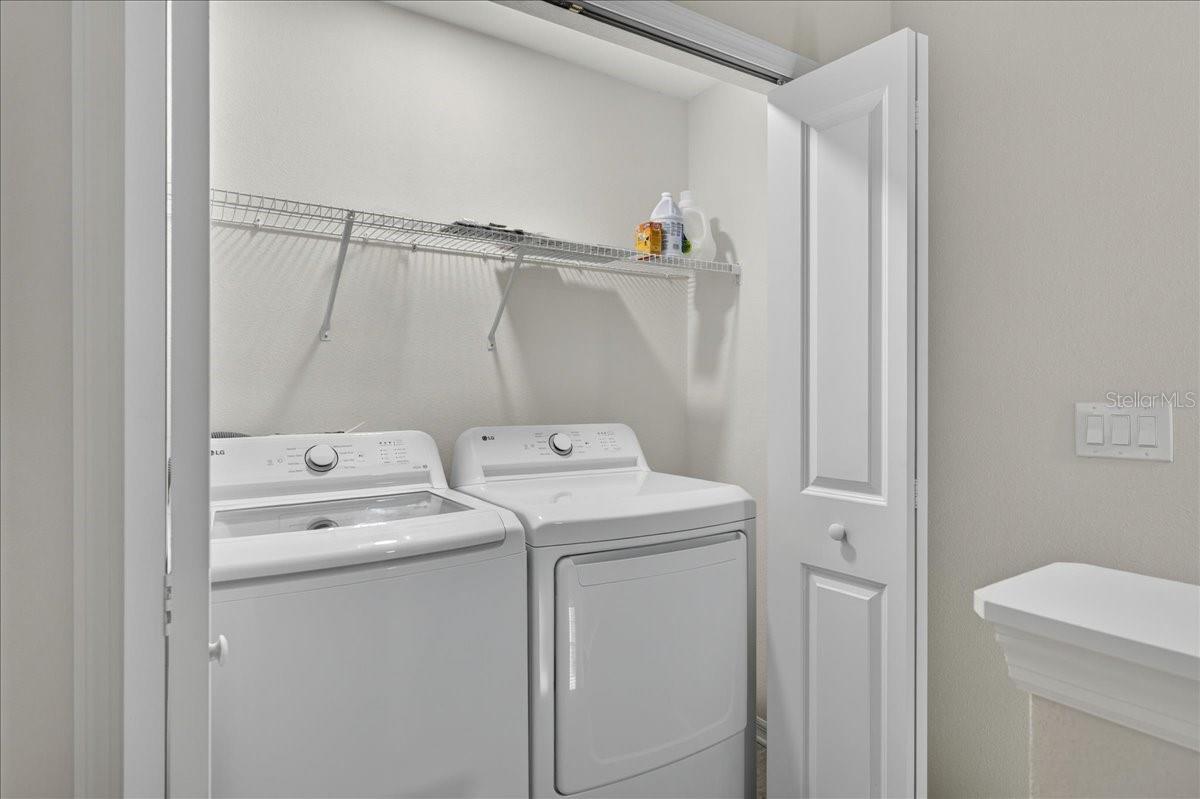
  • Dryer
  • Microwave
  • Range
  • Refrigerator
  • Washer

Heating

  • Electric

Laundry features

  • Laundry Room

Air Conditioning

  • Central Air

Floor Covering

  • Carpet
  • Tile

Utilities

  • Public

Exterior features

  • Sidewalk
  • Sliding Doors

Parking features

  • Driveway
  • Oversized

Patio and porch features

  • Covered
  • Enclosed
  • Porch
  • Screened

Pets restrictions

  • Buyer responsible for verifying all pet restrictions directly with the HOA

Community Features

  • Community Mailbox
  • Deed Restrictions
  • Dog Park
  • Pool

Construction Materials

  • Block
  • Stucco

Road Surface Type

  • Asphalt

Roof

  • Shingle

Foundation

  • Slab

Lot Features

  • Landscaped

School Information


Listing information courtesy of COMPASS FLORIDA LLC

All listing information is deemed reliable but not guaranteed and should be independently verified through personal inspection by appropriate professionals. Listings displayed on this website may be subject to prior sale or removal from sale; availability of any listing should always be independently verified.
Listing information is provided for consumer personal, non-commercial use, solely to identify potential properties for potential purchase; all other use is strictly prohibited and may violate relevant federal and state law.
Listing data comes from My Florida Regional MLS.