English / Español / Русский

Julia Vakulenko - Broker -

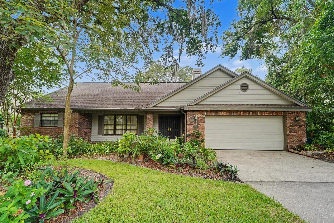
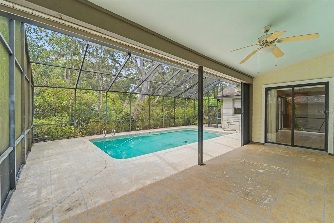
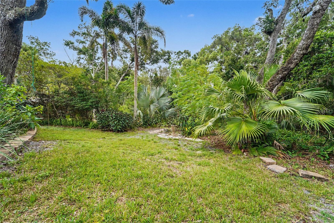
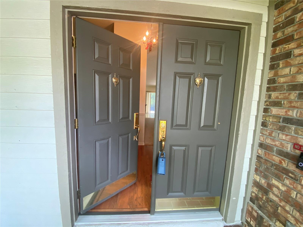
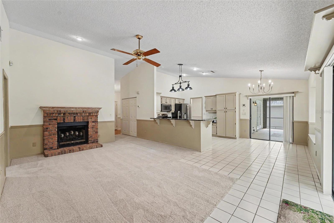
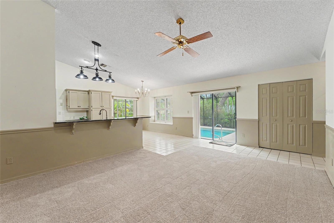
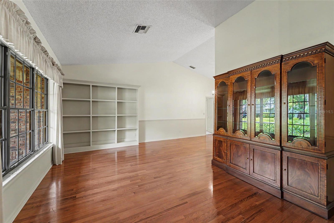
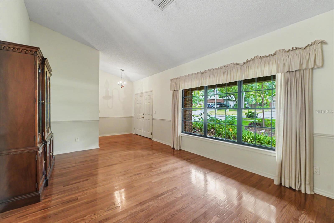
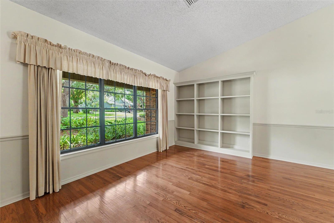
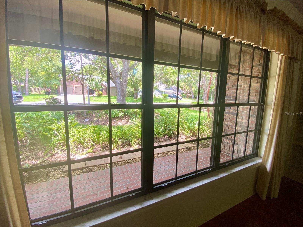
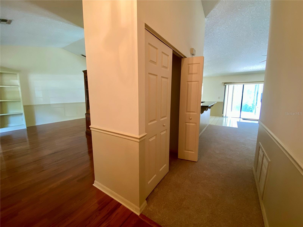
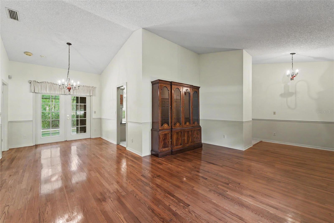
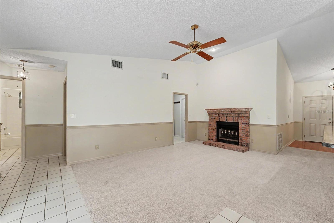
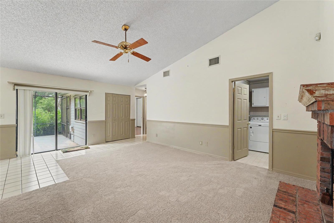
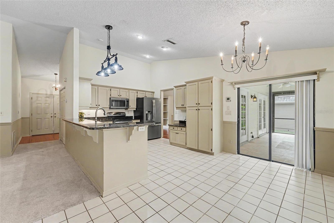
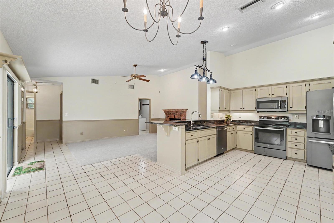
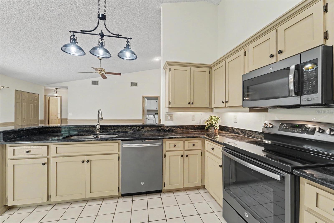
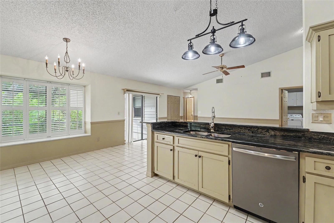
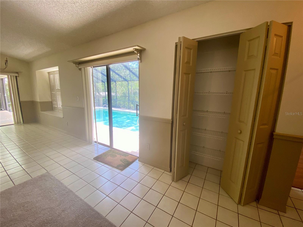
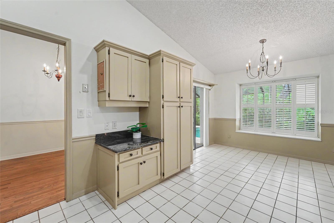
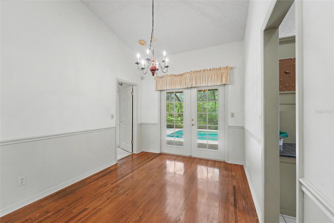
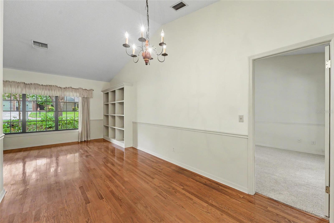
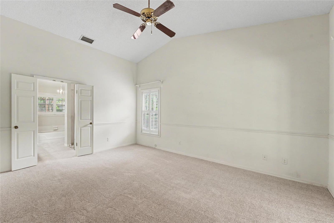
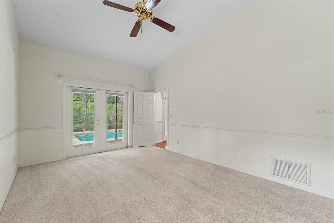
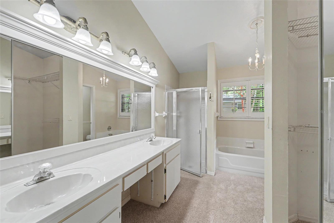
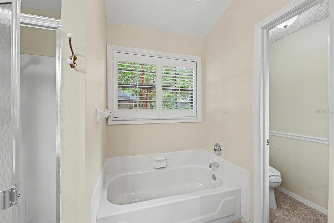
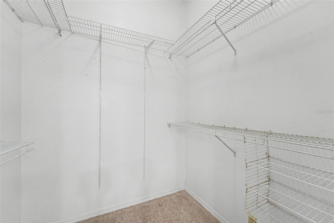
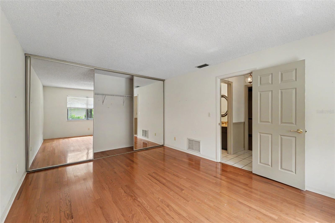
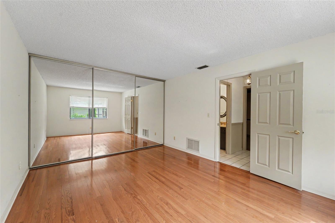
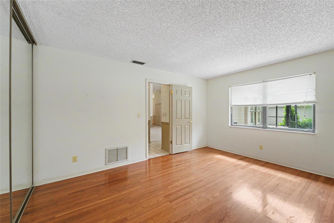
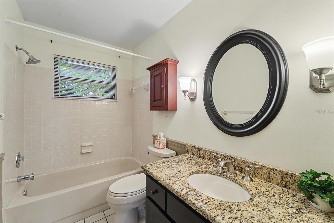
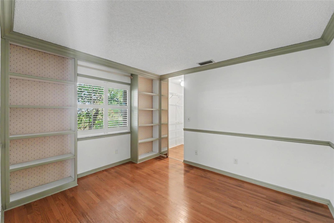
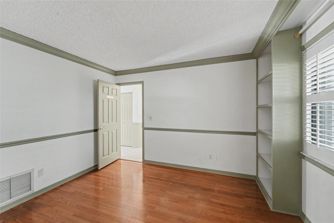
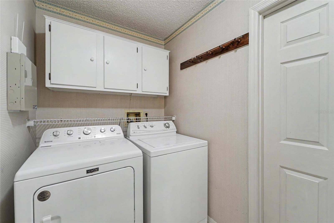
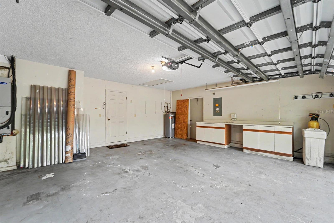
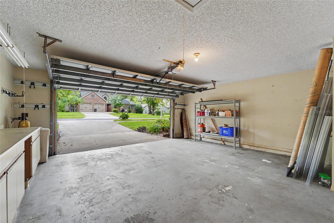
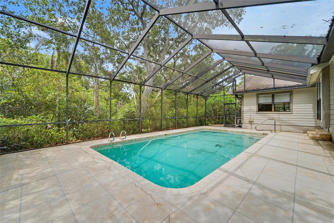
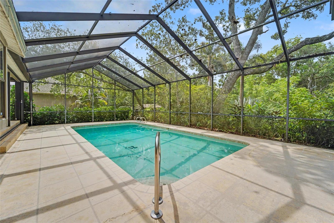
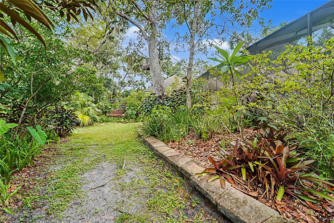
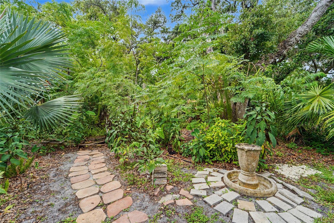
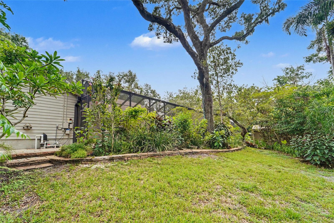
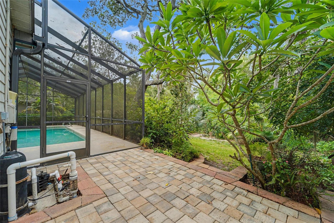
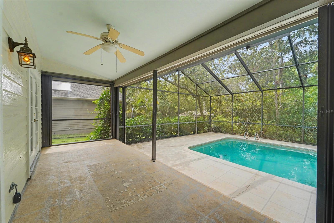
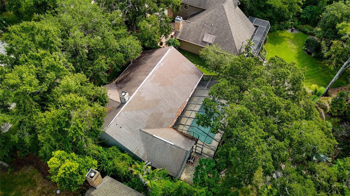
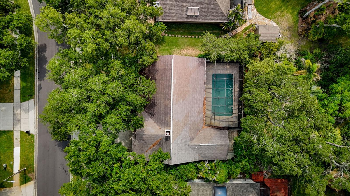
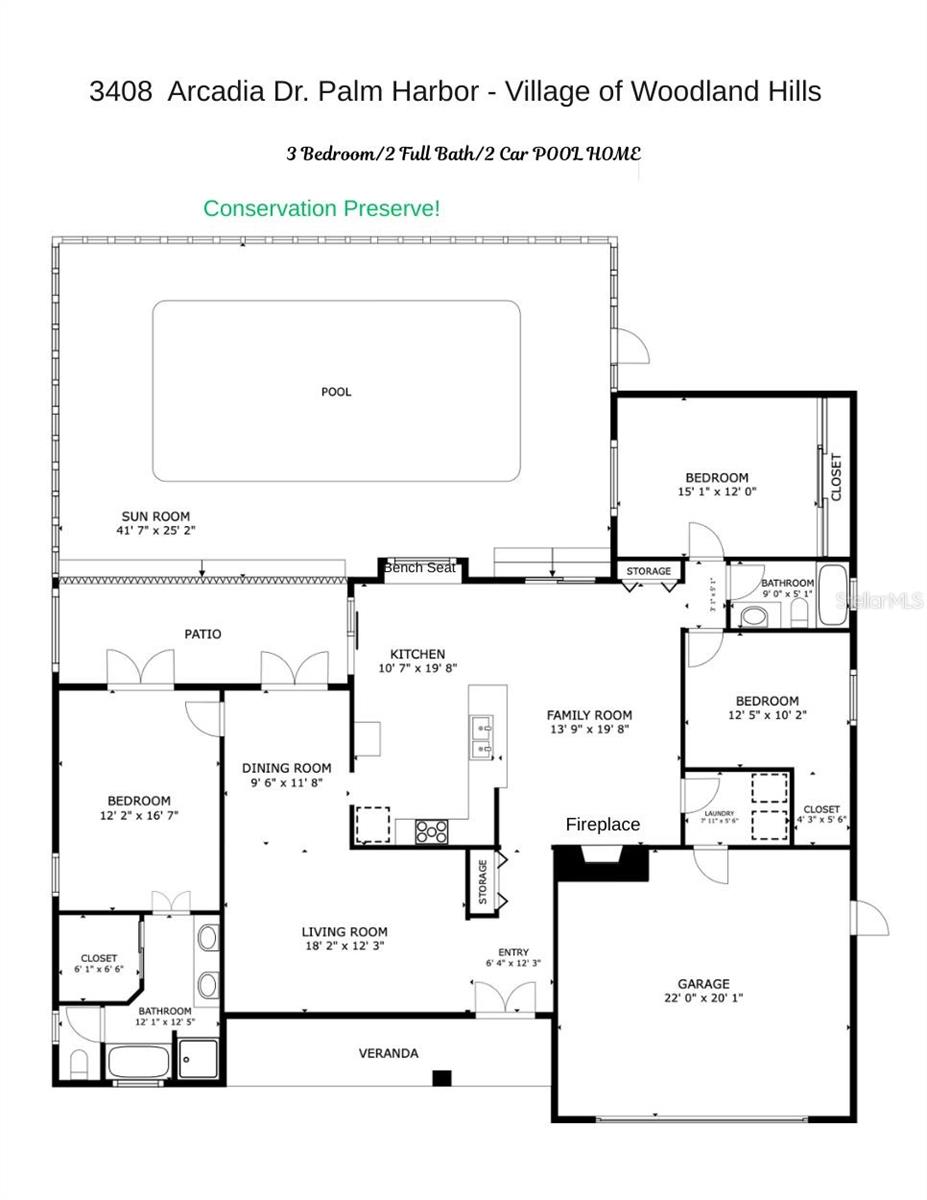
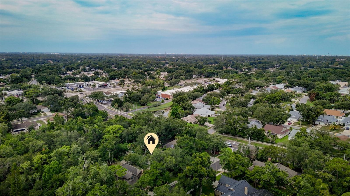
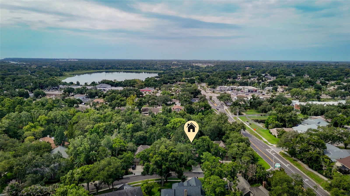
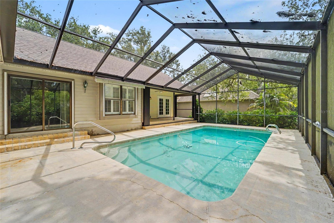
Your Home Sweet Pool Home Covered lanai, birdcage pool and backs to a preserve! Backyard is a preserve! TB8528298 TB8528298 Family room, vaulted ceilings, fireplace open to kitchen There are 4 access to the birdcage pool Living room to your left upon entering Notice double front doors and the hard wood floors Built in bookcase TB8528298 View entering. Living room on left, coat closet and family room straight ahead Dining room off kitchen and open to living room Split plan two bedrooms and bath and laundry leads to garage Vaulted Ceilings! Front door and slider to lanai Eat in kitchen granite countertops and stainless steel appliances Plantation shutters and window seat Pantry or Linen closet Dining room off kitchen Dining room with French doors to pool view from dining room. Primary bedroom on the right Primary Bedroom with double doors to ensuite Vaulted ceilings in primary Ensuite with dual vanity, tub, shower, walk in closet and private "water" closet shower, tub, and private bathroom Walkin closet 2nd bedroom with mirrored closets, pool view Guest bath separates the 2 bedrooms REAL Hardwood floors and pool view Guest bath with granite 3rd bedroom with built ins and walk in closet Plantation shutters, crown molding Laundry room leads to garage 2 car garage, water softener not warranted Hurricane shutters Birdcage pool backs to preserve TB8528298 TB8528298 TB8528298 your oasis awaits! large backyard paver patio Covered lanai TB8528298 TB8528298 TB8528298 TB8528298 TB8528298 TB8528298 TB8528298 TB8528298 TB8528298 TB8528298 TB8528298
Loading map ...
Loading map ...

3408 ARCADIA DR, PALM HARBOR, 34684


Property highlights

  • MLS#: TB8528298
  • 11,626.00 lot size Sq.Ft.
  • Year built: 1986
  • Parking spaces: 2
  • Pool: Private pool Community pool
  • Listed: 07/24/2026
  • Taxes: $3,139.00
  • HOA fees (monthly): $42.25
  • Average Monthly Fees (not including CDD, if any): $42.25
  • Virtual Tour

Property Overview

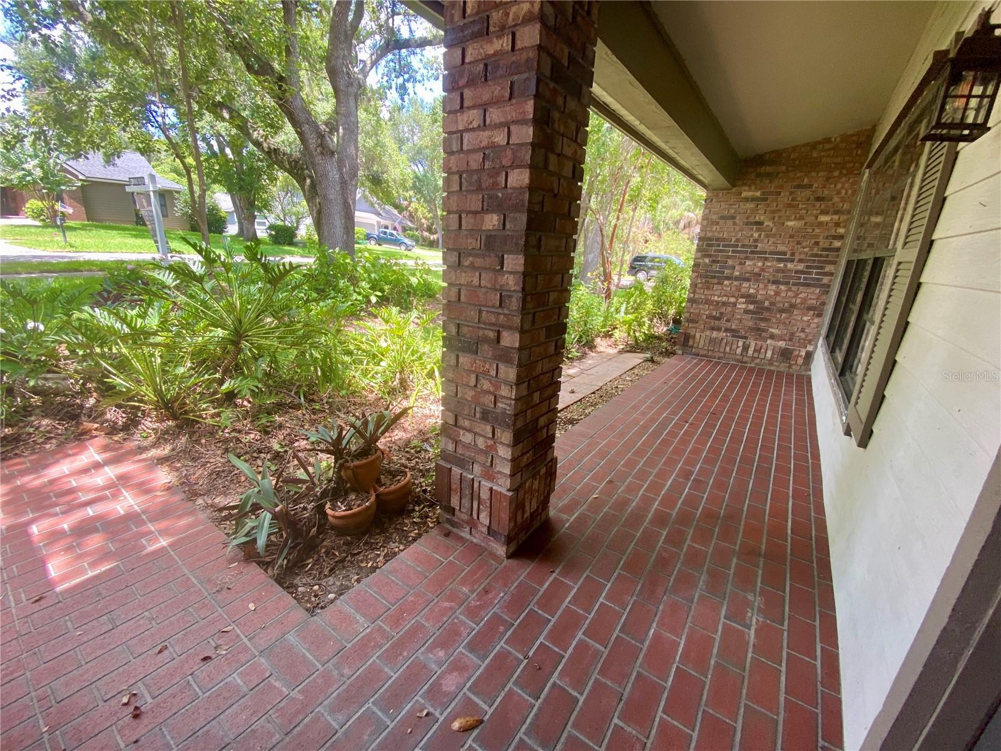
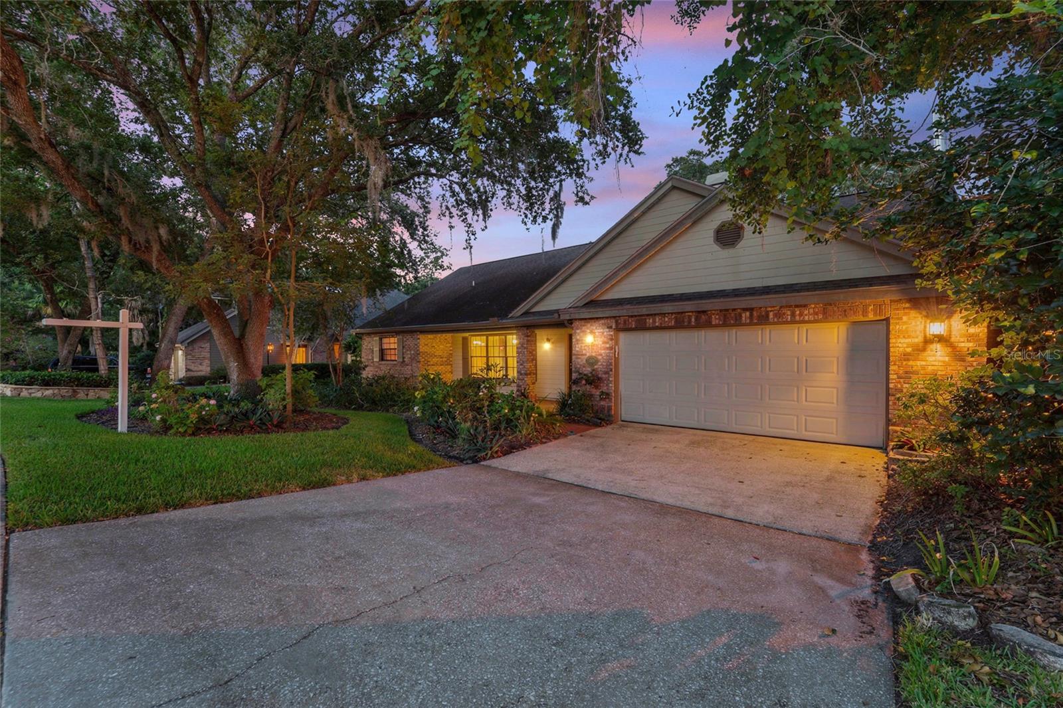
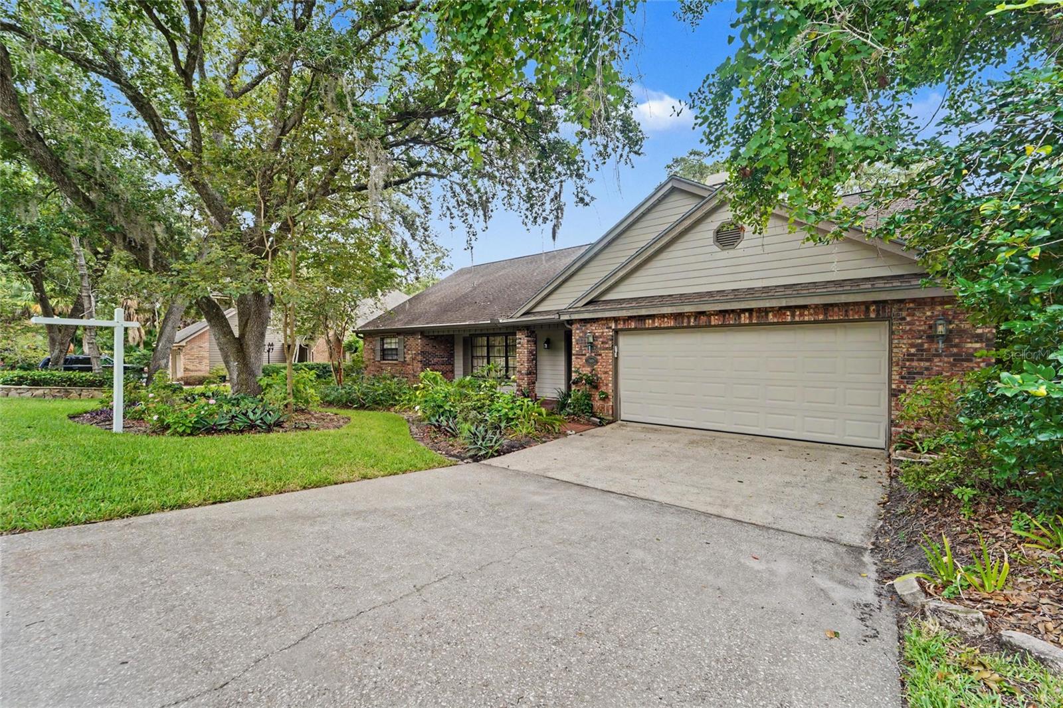
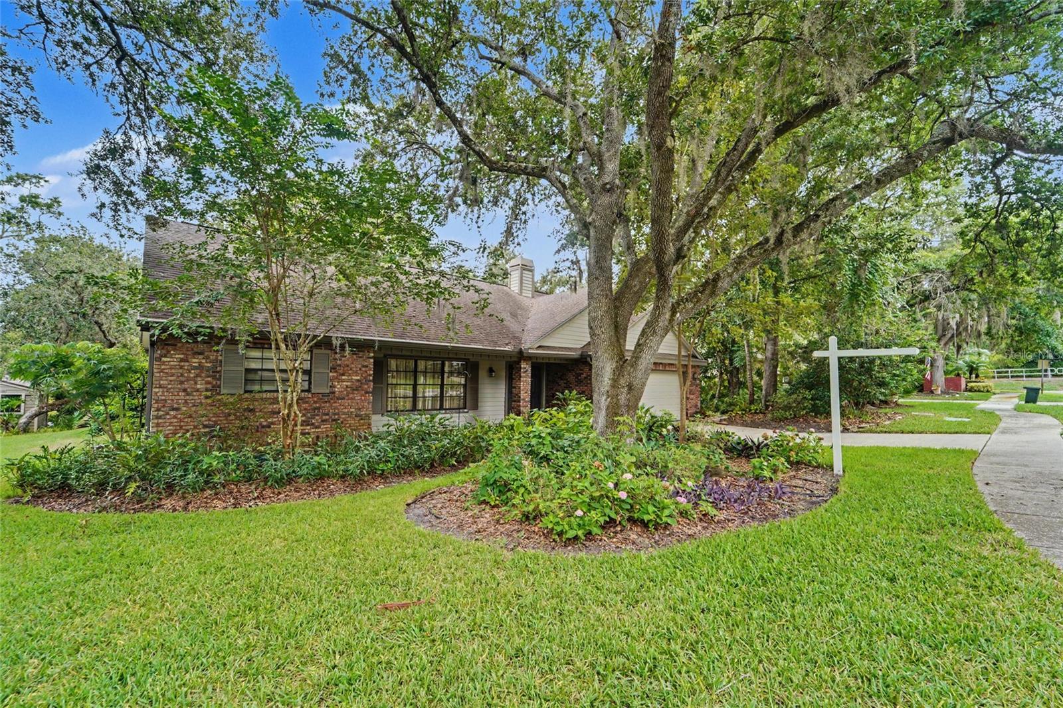
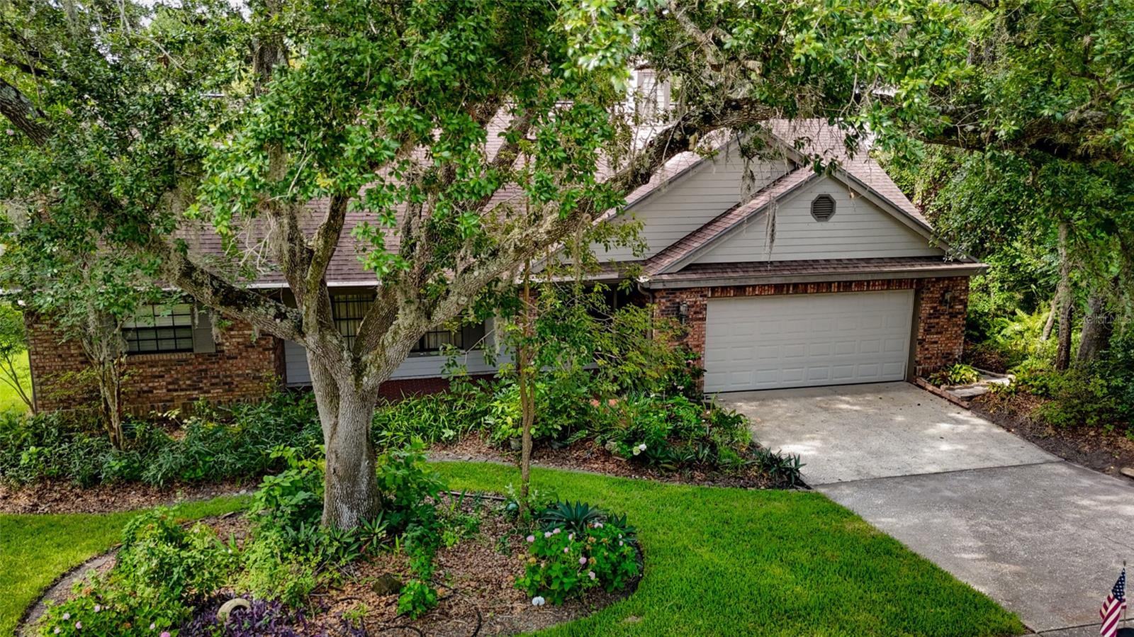
Welcome home to this 1869 sq ft, 3 Bedroom, 2-Bath SINGLE LEVEL SPLIT PLAN Residence, set on a peaceful conservation lot in a sought -after neighborhood. The screened BIRDCAGE POOL is one of the first refreshing highlights, offering a private retreat with serene CONSERVATION VIEWS. A charming and welcoming covered, brick front porch invites you in, where HARDWOOD FLOORS and SOARING VAULTED CEILINGS set the tone throughout the living room and dining room. The kitchen opens to the family room, where a cozy fireplace and Vaulted Ceilings create a welcome space where the family can congregate. The split-bedroom layout ensures privacy, with the primary suite featuring vaulted ceilings, FRENCH DOORS to the pool, an ensuite bath with a garden tub and separate shower, a private water closet, and a walk-in closet. The attached two-car garage enters directly into the inside laundry room for convenience. If needed, Clear Hurricane Shutters allow natural light to shine through. AC is 2018. The price reflects the need for a new roof, as it was installed in 2005. This home is located in a NON-FLOOD Zone, offering peace of mind. Outside, the covered lanai looks over the birdcage pool and the tranquil conservation area. A small annual HOA fee of $507 covers the PICKLEBALL/TENNIS COURTS, PLAYGROUND, and COMMUNITY POOL. Located in an excellent school zone, you'll have easy access to shopping, dining, Gulf Beaches, and 2 International Airports.
This home offers a great balance of comfort, privacy, and convenience and is just waiting for you to make it your own.

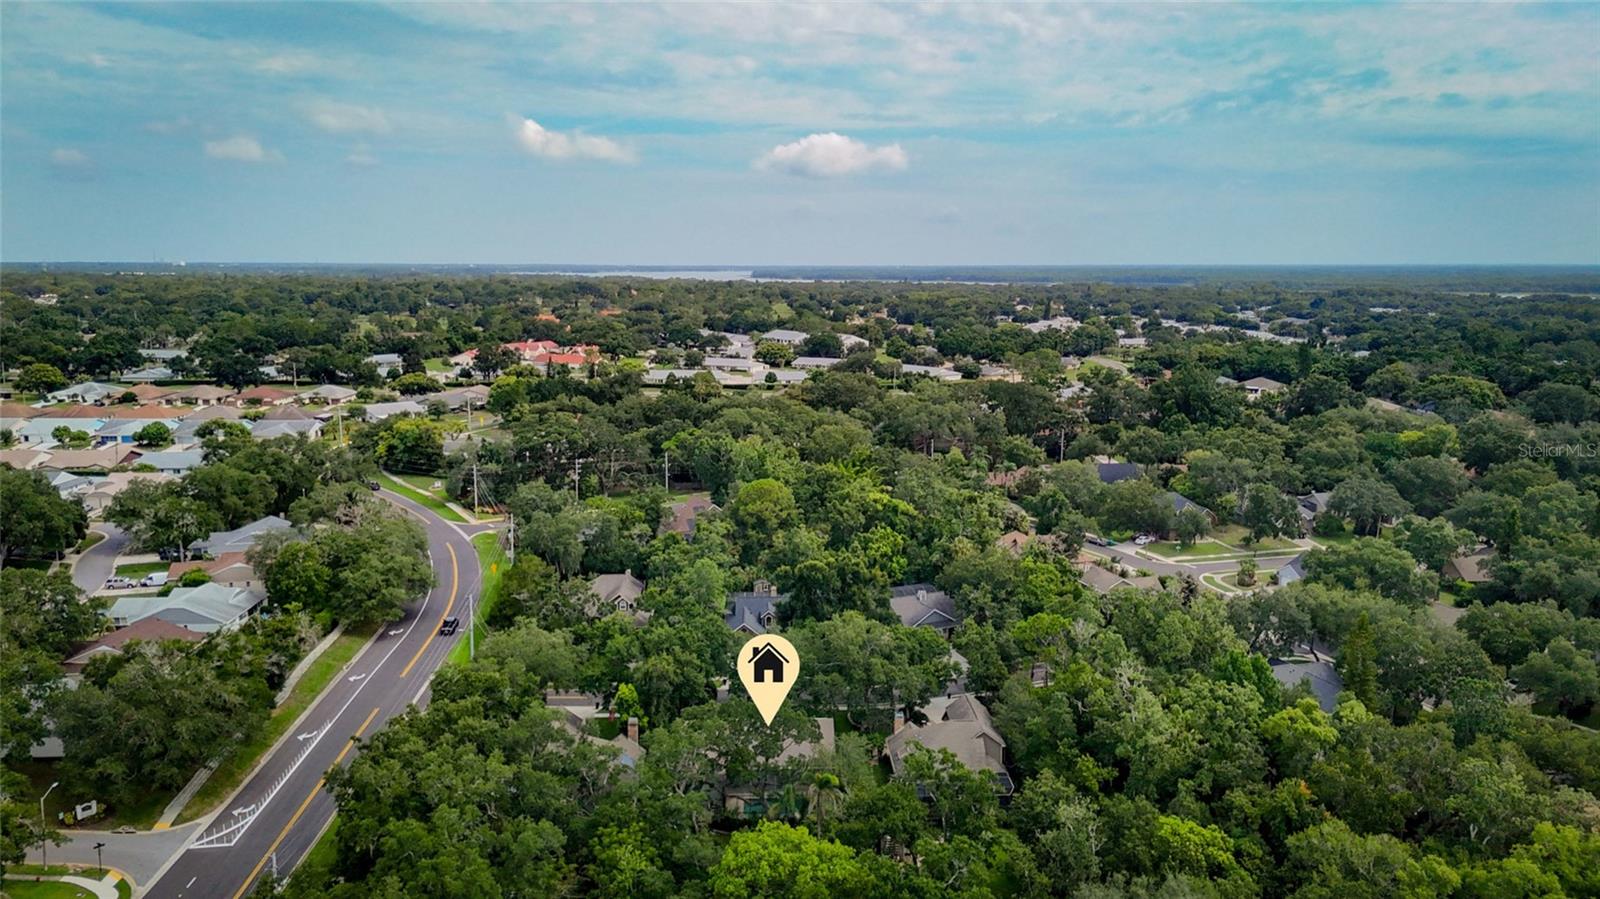
Driving directions : From Tampa Road, turn north onto Lake St George, 2nd street on your right, 2nd house on your right.

Property Features

Rooms Dimension Description
Kitchen 19.8x10.7 First level , Ceramic Tile , Breakfast Bar , Ceiling Fan(s) , Closet Pantry , Granite Counters , Stone Counters
Family Room 13.9x19.8 First level , Carpet , Ceiling Fan(s)
Primary Bedroom 12.2x16.7 First level , Carpet , Double Vanity , En Suite Bathroom , Makeup/Vanity Space , Tub with Separate Shower Stall , Water Closet/Priv Toilet

Interior Features

  • Cathedral Ceiling(s)
  • Ceiling Fans(s)
  • Kitchen/Family Room Combo
  • Living Room/Dining Room Combo
  • Primary Bedroom Main Floor
  • Solid Surface Counters
  • Solid Wood Cabinets
  • Split Bedroom
  • Stone Counters
  • Thermostat
  • Vaulted Ceiling(s)
  • Walk-In Closet(s)
  • Window Treatments

Appliances

  • Built-In Oven
  • Dishwasher
  • Disposal
  • Dryer
  • Microwave
  • Range
  • Refrigerator
  • Washer

Heating

  • Central
  • Electric

Laundry features

  • Inside
  • Laundry Room

Air Conditioning

  • Central Air

Fireplace

  • Family Room
  • Stone
  • Wood Burning

Floor Covering

  • Carpet
  • Ceramic Tile
  • Wood

Utilities

  • Cable Available
  • Electricity Connected
  • Public
  • Sewer Connected
  • Water Connected

Exterior features

  • Hurricane Shutters
  • Private Mailbox
  • Private Yard
  • Rain Gutters
  • Sidewalk
  • Sliding Doors

Pool features

  • Gunite
  • In Ground

Parking features

  • Driveway
  • Garage Door Opener

View

  • Garden
  • Pool
  • Trees/Woods

Patio and porch features

  • Covered
  • Deck
  • Enclosed
  • Front Porch
  • Patio
  • Rear Porch
  • Screened

Architectural Style

  • Traditional

Community Features

  • Park
  • Playground
  • Pool
  • Sidewalks
  • Tennis Court(s)
  • Street Lights

Association Amenities

  • Pickleball Court(s)
  • Playground
  • Pool
  • Recreation Facilities
  • Tennis Court(s)

Construction Materials

  • Block

Road Surface Type

  • Asphalt
  • Paved

Property Condition

  • Completed

Roof

  • Shingle

Foundation

  • Slab

Vegetation

  • Mature Landscaping
  • Oak Trees
  • Trees/Landscaped
  • Wooded

Lot Features

  • Conservation Area
  • Greenbelt
  • Private
  • Sidewalk
  • Paved
  • Unincorporated

School Information


Listing information courtesy of RAGSDALE RESIDENTIAL REALTY

All listing information is deemed reliable but not guaranteed and should be independently verified through personal inspection by appropriate professionals. Listings displayed on this website may be subject to prior sale or removal from sale; availability of any listing should always be independently verified.
Listing information is provided for consumer personal, non-commercial use, solely to identify potential properties for potential purchase; all other use is strictly prohibited and may violate relevant federal and state law.
Listing data comes from My Florida Regional MLS.