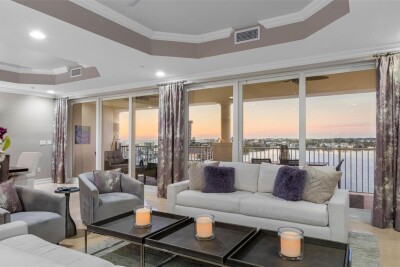
17717 GULF BLVD #702
4, 3, 3,990ft²
MLS#: TB8476594
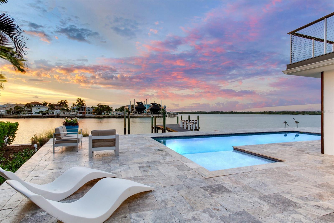
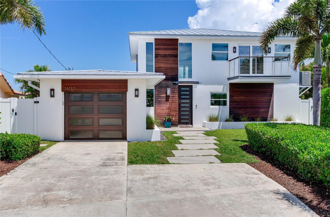
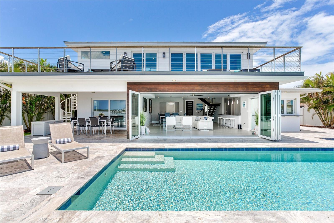
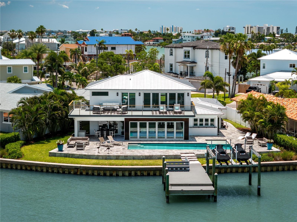
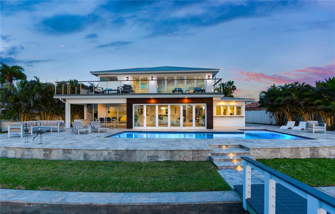
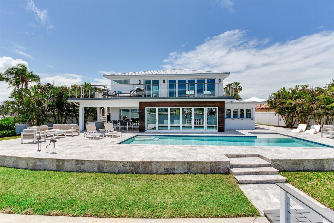
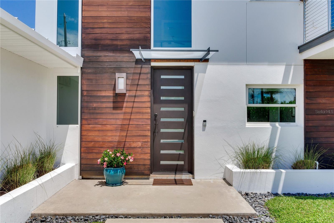
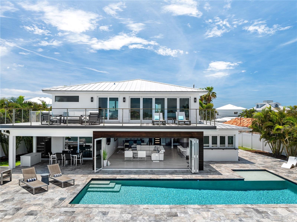
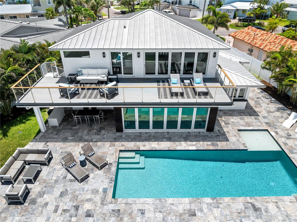
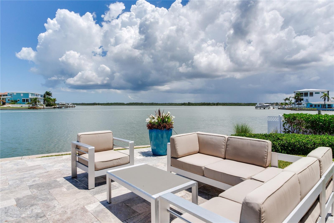
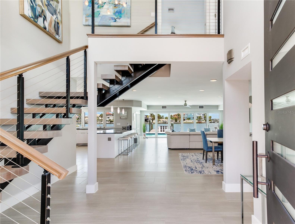
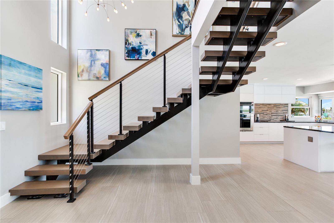
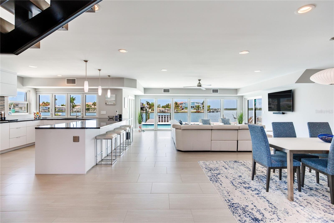
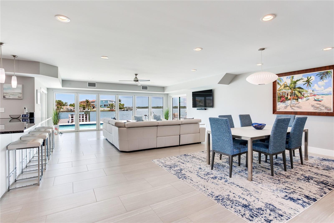
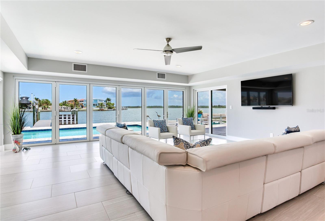
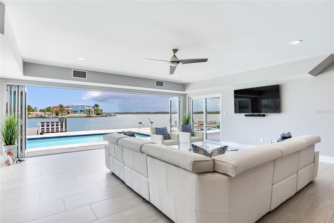
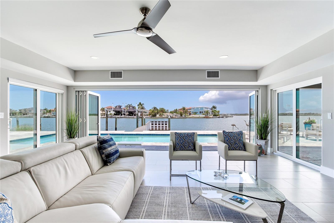
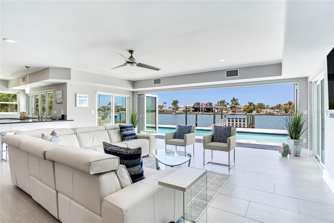
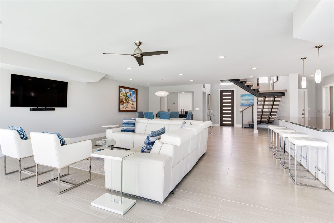
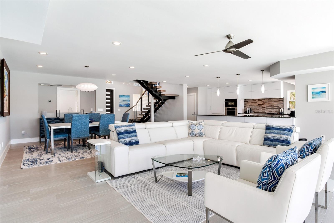
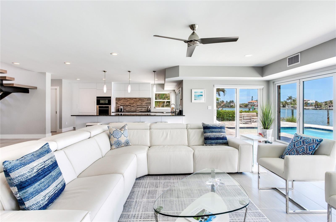
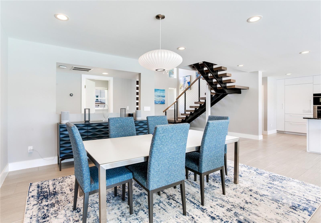
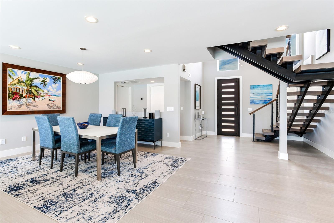
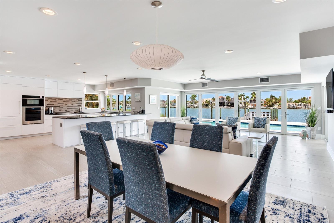
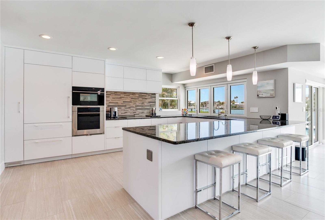
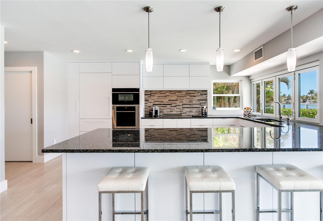
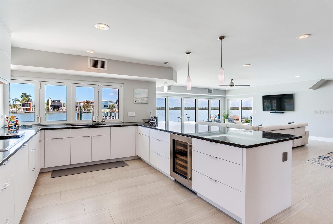
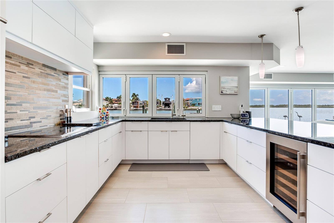
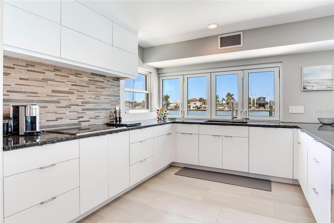
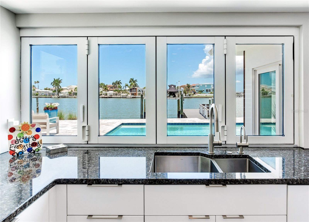
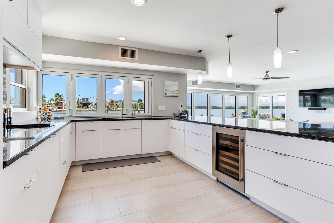
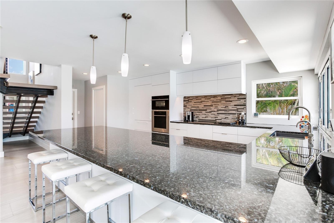
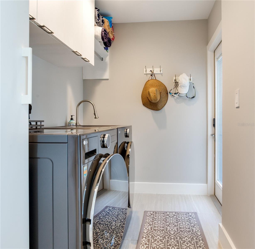
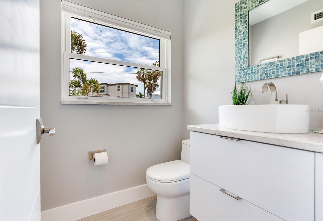
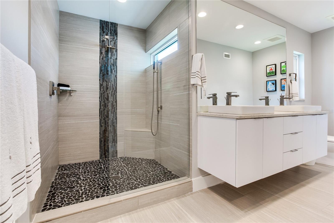
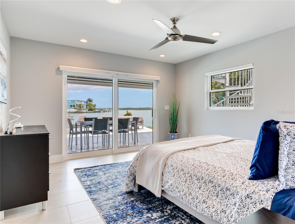
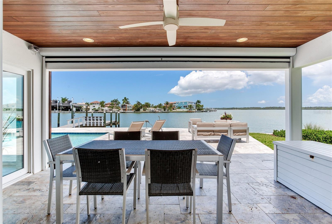
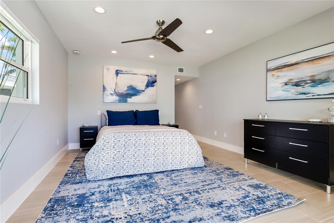
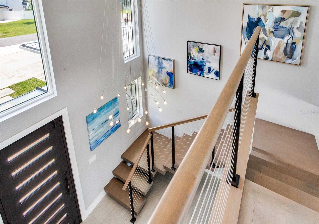
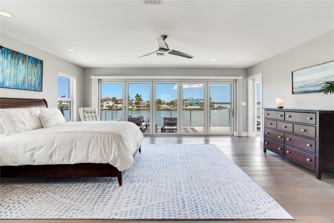
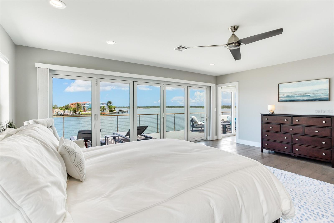
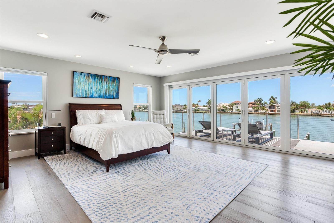
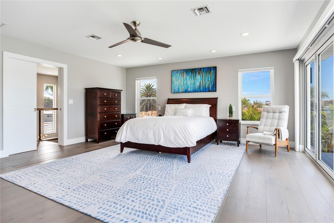
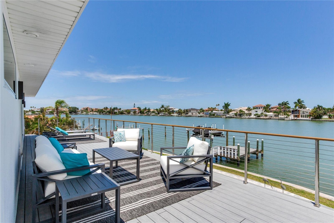
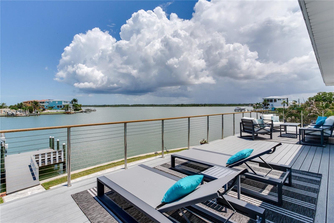
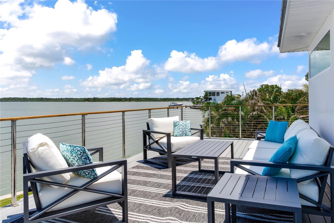
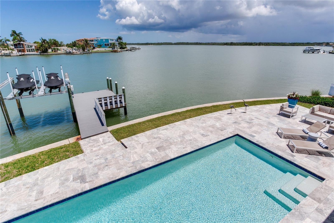
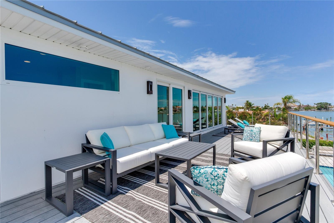
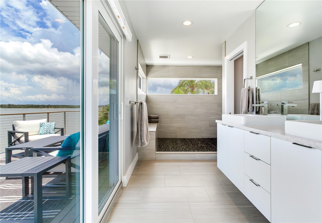
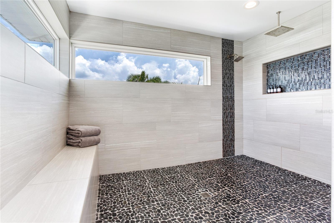
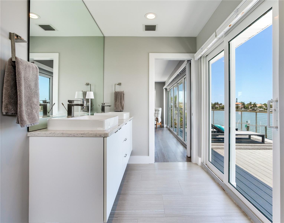
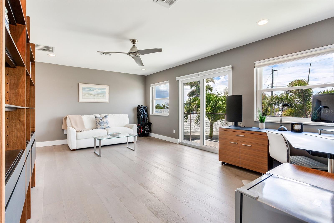
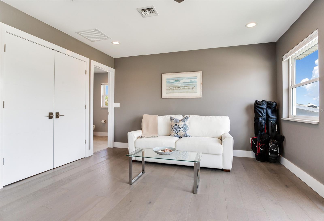
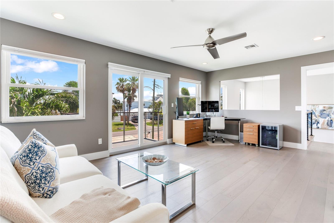
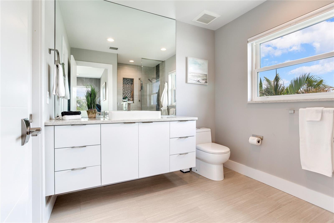
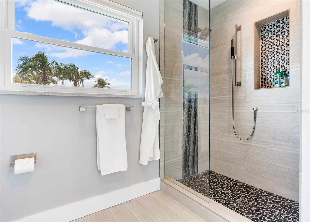
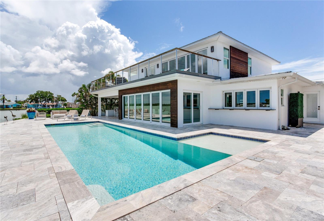
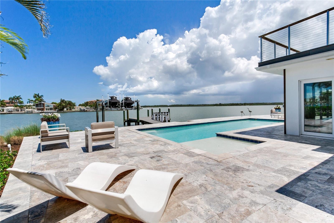
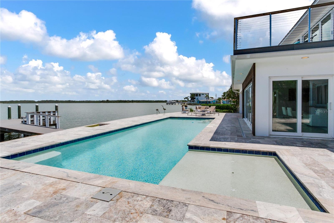
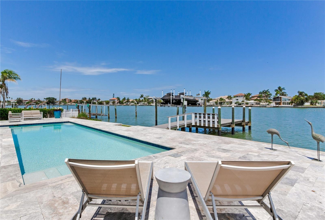
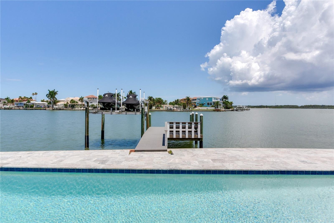
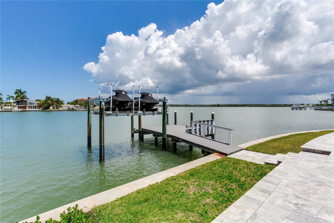
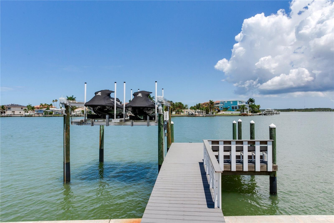
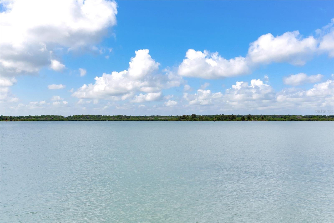
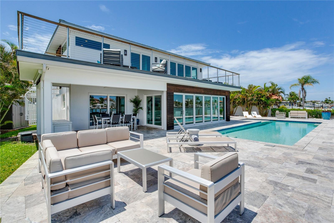
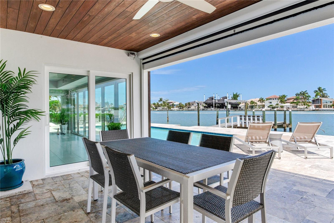
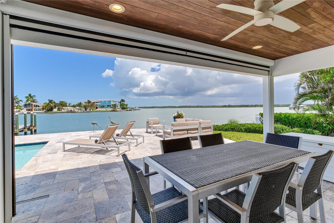
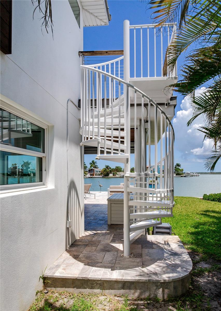
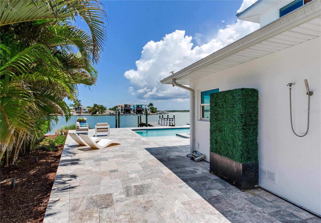
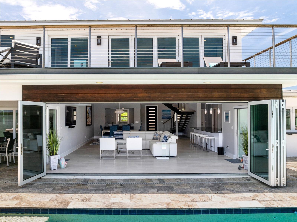
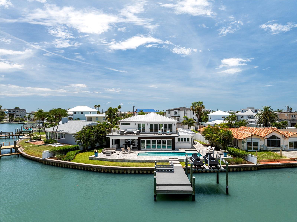
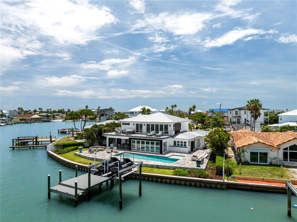
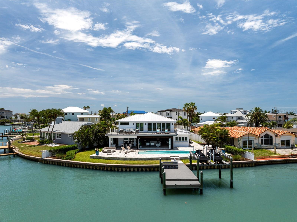
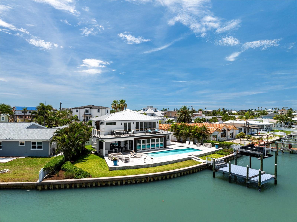
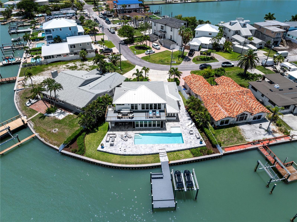
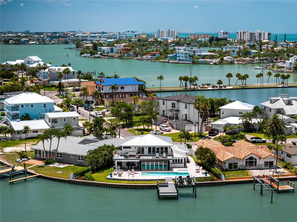
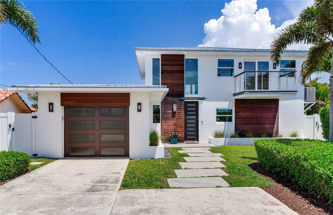
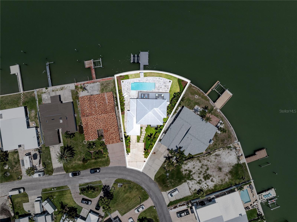
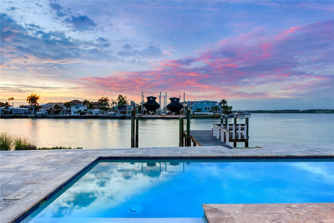
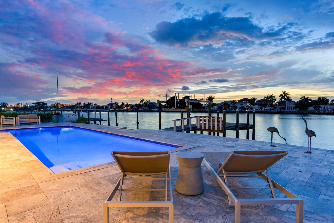
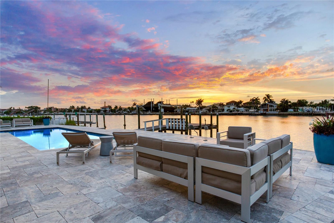
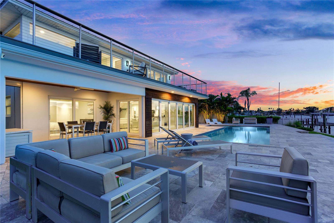
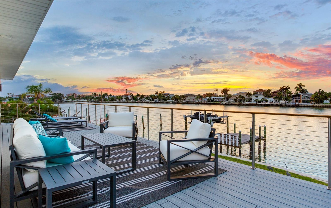
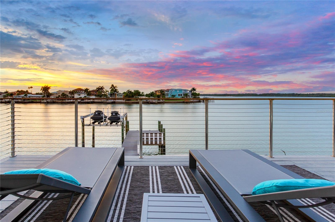
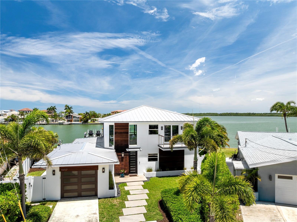
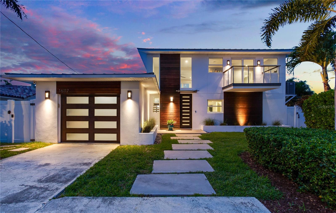
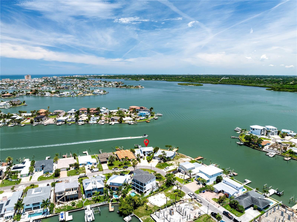
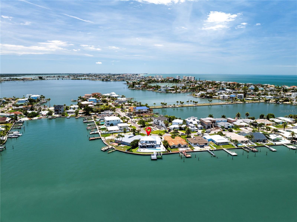
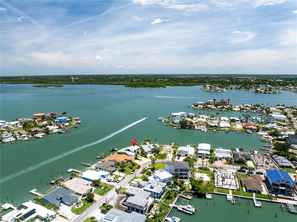
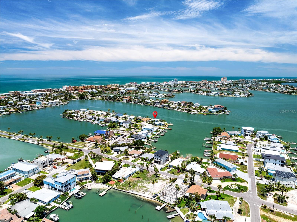
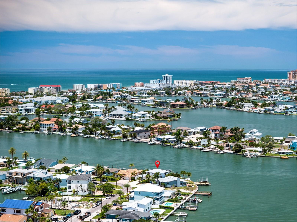
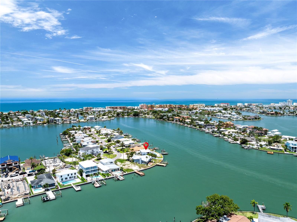
WELCOME TO ONE OF REDINGTON BEACH'S MOST EXTRAORDINARY WATERFRONT RESIDENCES, offering 116.5 feet of spectacular open waterfront where contemporary coastal design, panoramic views, and exceptional craftsmanship create an unforgettable living experience. Encompassing 2,620 heated square feet, 3 bedrooms, and 3.5 baths, this remarkable home has been thoughtfully expanded and completely reimagined into a turnkey coastal retreat, meticulously maintained by only two owners. The striking exterior showcases clean contemporary lines, rich wood accents, tropical landscaping, and a standing-seam metal roof. A custom impact-rated front door opens to a dramatic two-story foyer with a stunning floating staircase, while oversized impact windows flood the home with natural light. From the moment you enter, walls of glass frame breathtaking open-water views beyond the sparkling saltwater pool. The spacious living and dining areas flow seamlessly together, creating an inviting setting for both everyday living and effortless entertaining. The chef's kitchen, beautifully renovated in 2025, features custom cabinetry, premium Sub-Zero/Wolf appliances, elegant stone countertops, and a generous center island. Large windows capture stunning waterfront views, while the pass-through window and outdoor serving bar make entertaining effortless. Impact-rated sliding glass doors open to a covered lanai with a tongue-and-groove wood ceiling overlooking the travertine pool deck, saltwater pool, and expansive waterfront. Whether dining outdoors, relaxing poolside, or enjoying sunset cocktails, this exceptional outdoor living space perfectly embraces the Florida lifestyle. Boating enthusiasts will appreciate the private dock with a 7,000-pound lift accommodating vessels up to approximately 26 feet, offering quick access to the Intracoastal Waterway and the Gulf. The first floor includes a private guest suite with its own en-suite bath, a powder room, oversized laundry room, and interior garage access. Upstairs, the luxurious primary suite features spectacular water views, direct access to an expansive waterfront terrace, a spacious walk-in closet, and a spa-inspired bath with dual vanities and an oversized walk-in shower. A second upstairs bedroom, currently configured as a home office, includes its own full bathroom, providing flexible space for guests or remote work. A comprehensive 2017 renovation included new electrical, plumbing, HVAC, impact-rated windows and doors, enhanced insulation, hurricane clips, and the standing-seam metal roof. Recent upgrades include 2025 custom kitchen cabinetry, a 2025 Sub-Zero/Wolf appliance package, a Wi-Fi-enabled water heater, Wi-Fi-controlled irrigation and landscape lighting, and a professionally maintained saltwater pool. Lovingly maintained and thoughtfully updated, this exceptional residence offers a rare opportunity to own one of Redington Beach's finest waterfront homes. This is more than a home—it's a front-row seat to spectacular open-water views, unforgettable sunsets, and the very best of Florida coastal living.
Driving directions : From Gulf Blvd to 161st Ave turn right and then follow to 4th Street East take a left house in on the right hand side but in front of you.
| Rooms | Dimension | Description |
|---|---|---|
| Primary Bedroom 2 | 14.8x12.9 | First level , Tile |
| Primary Bedroom | 17.5x18.1 | Second level , Tile |
| Bedroom 3 | 18.4x12.9 | Second level , Tile |
| Kitchen | 17.3x7.7 | First level , Tile , Stone Counters |
| Living Room | 21.9x30 | First level , Tile |
| Dining Room | 11x11 | First level , Tile , Bath w Spa/Hydro Massage Tub , Tub With Shower |
4, 3, 3,990ft²
MLS#: TB8476594
1, 1, 818ft²
MLS#: TB8460470
1, 1, 755ft²
MLS#: TB8460468
1, 1, 804ft²
MLS#: TB8460467