4404 CARROLLWOOD VILLAGE DR
4, 3, 2,520ft²
MLS#: TB8506029
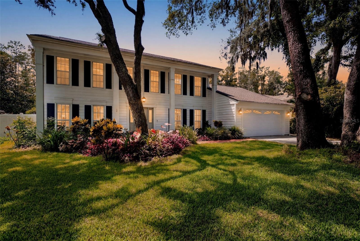
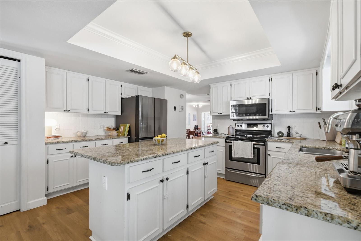
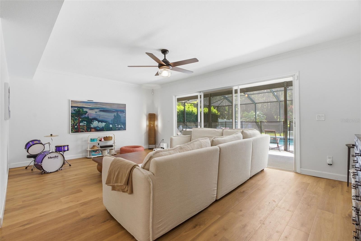
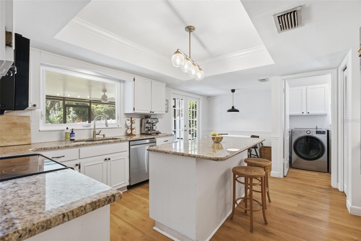
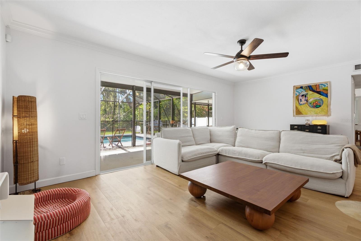
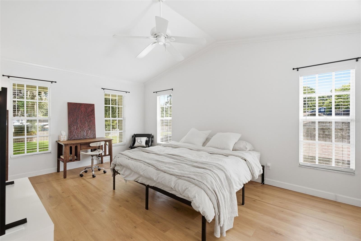
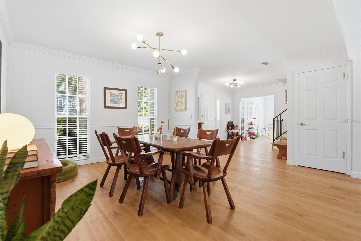
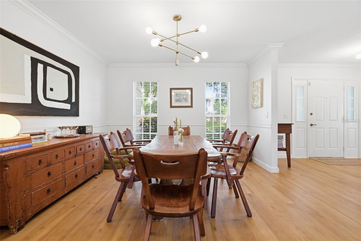
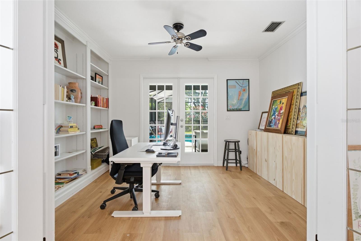
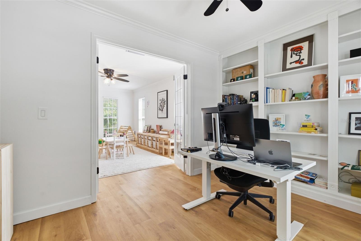
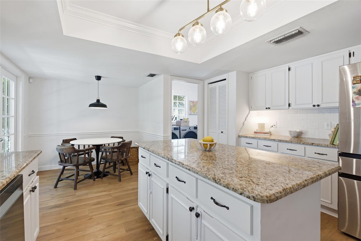
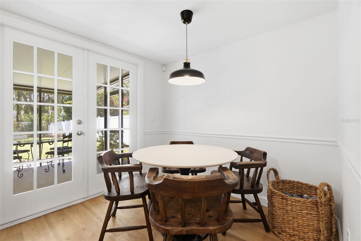
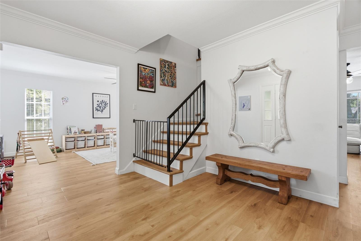
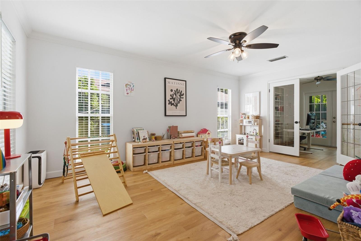
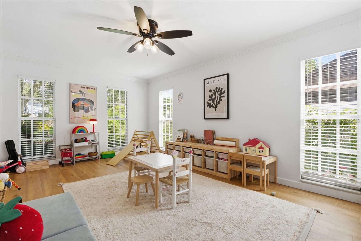
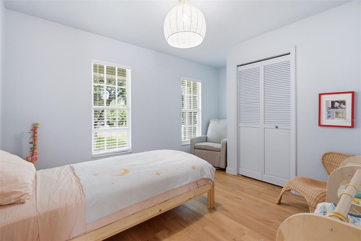
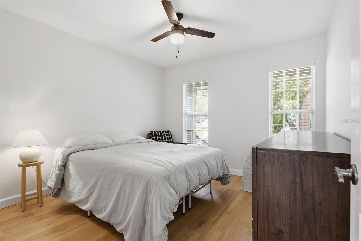
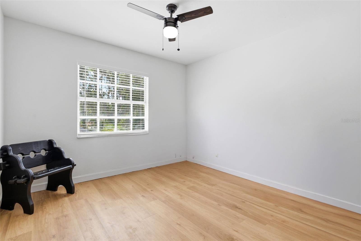
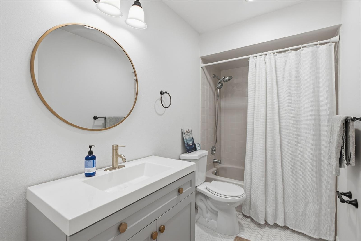
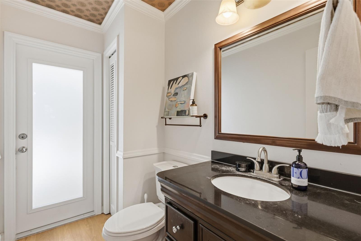
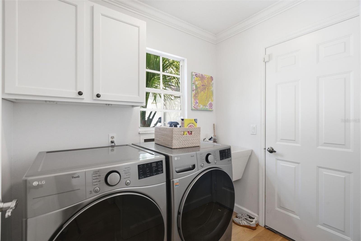
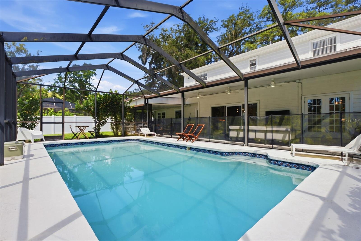
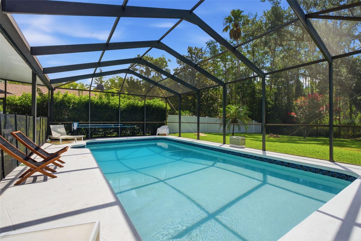
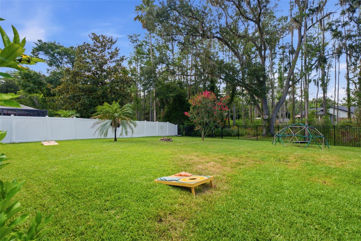
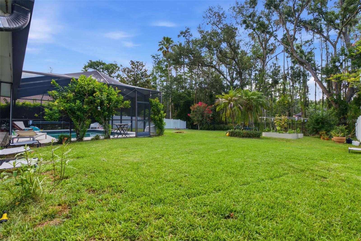
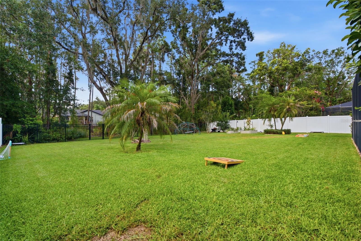
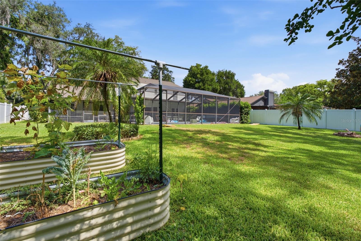
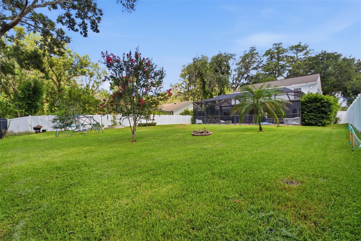
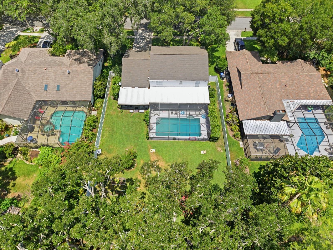
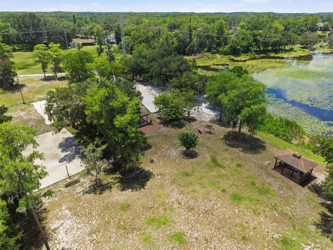
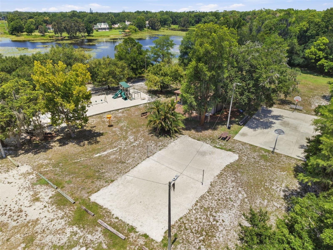
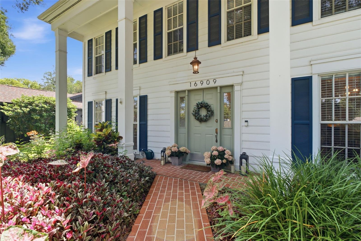
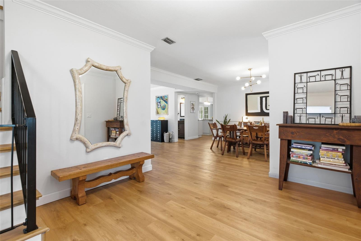
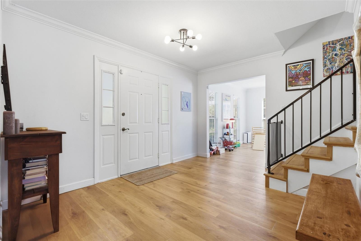
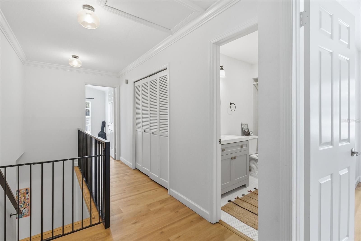
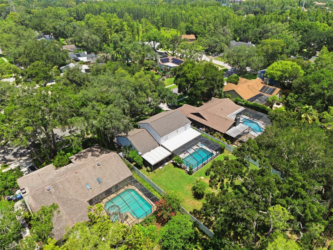
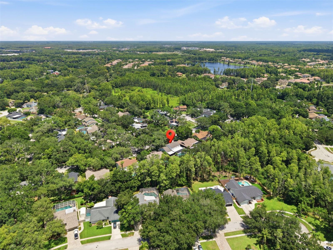
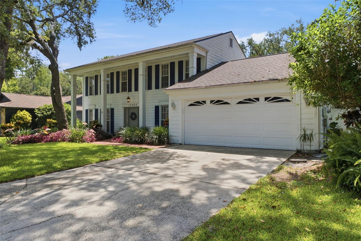
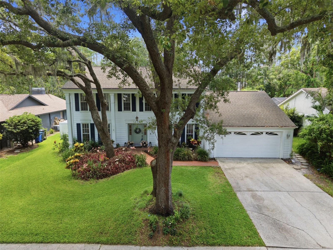
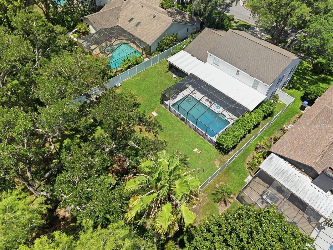
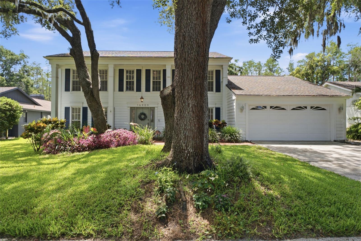
Welcome to 16909 Rolling Rock Drive, a beautifully updated pool home in Tampa’s sought-after Lake Heather Oaks community, ideally positioned near Carrollwood, Lake Magdalene, and North Dale Mabry. This 4-bedroom, 2.5-bath residence offers 2,454 square feet of comfortable living space on a generous .4 acre lot with a newly fenced backyard, creating a private setting for play, pets, entertaining, and everyday outdoor living.
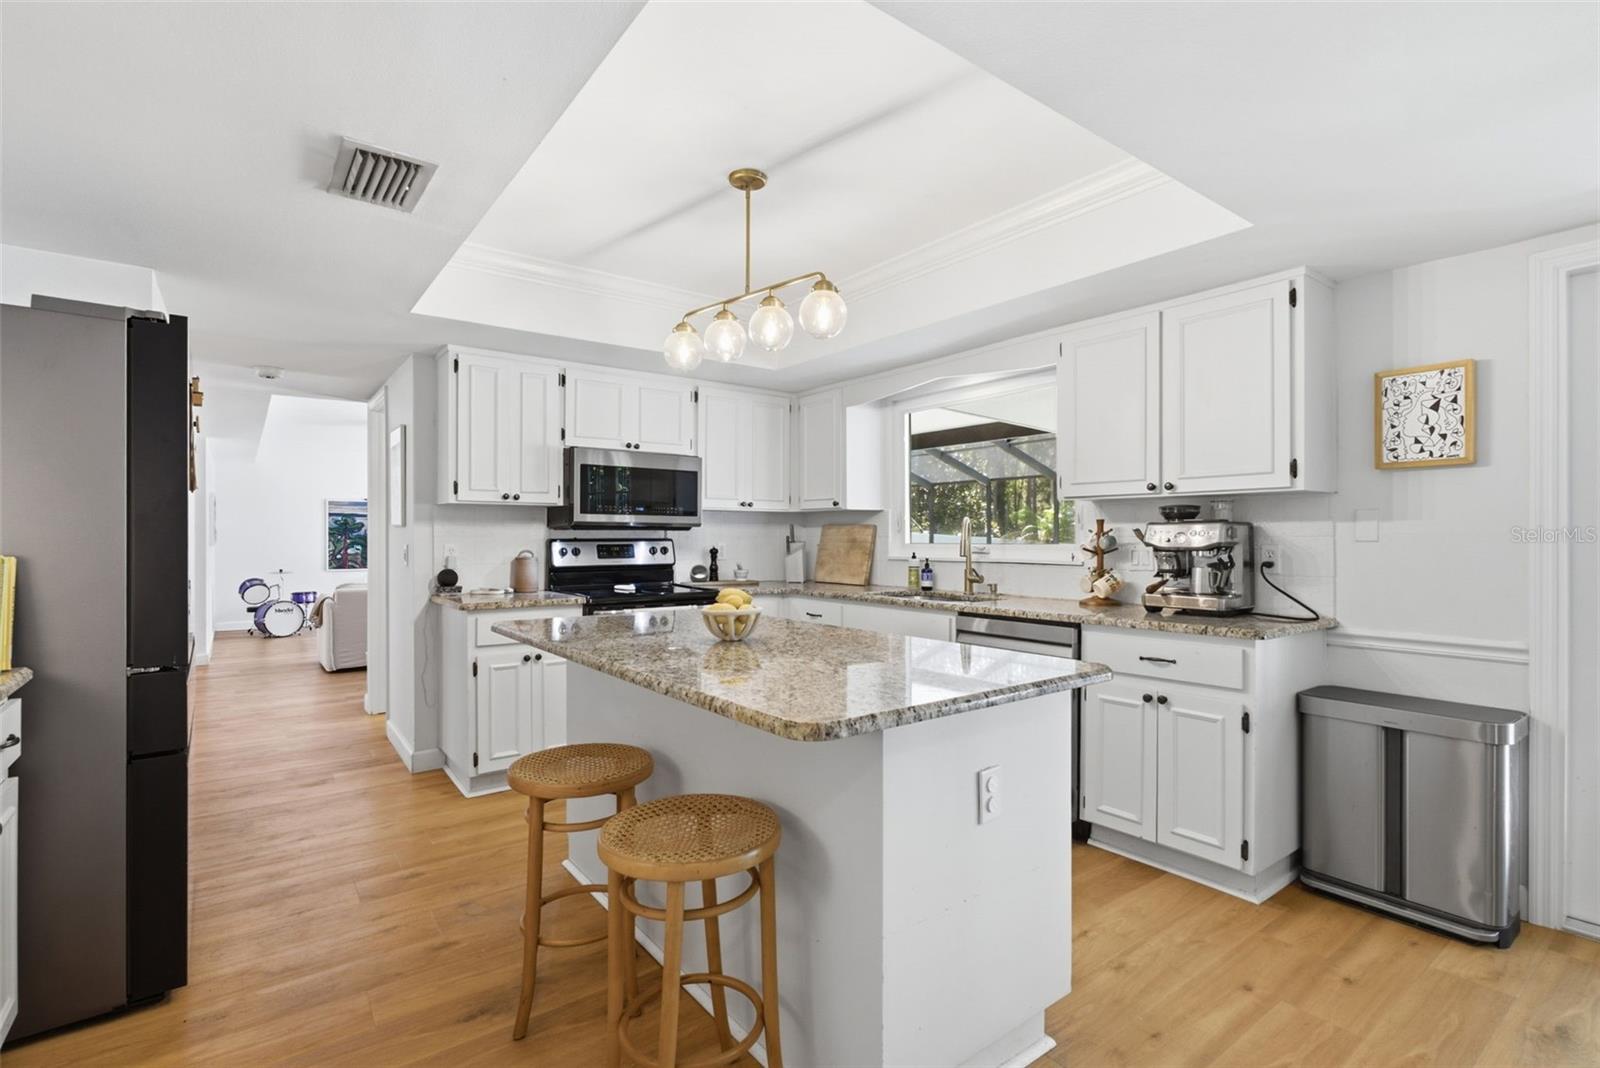
Inside, the home features luxury vinyl plank flooring throughout, crown molding, ceiling fans, impact French doors, and flexible living spaces that include a dedicated office or den. The kitchen is designed for both daily living and hosting, with stainless steel appliances, granite and stone counters, custom cabinetry, ample prep space, and an inviting eat-in area. Generously sized bedrooms and a private primary suite provide comfort and functionality for today’s lifestyle.
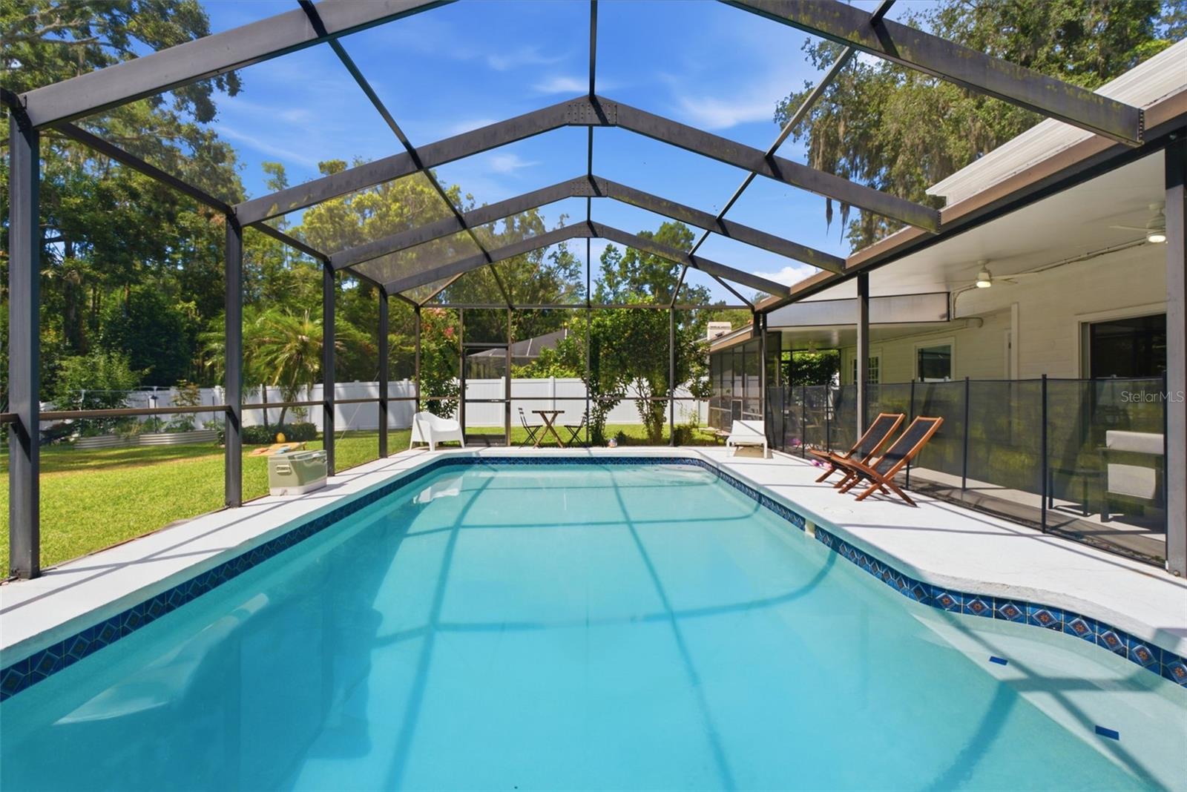
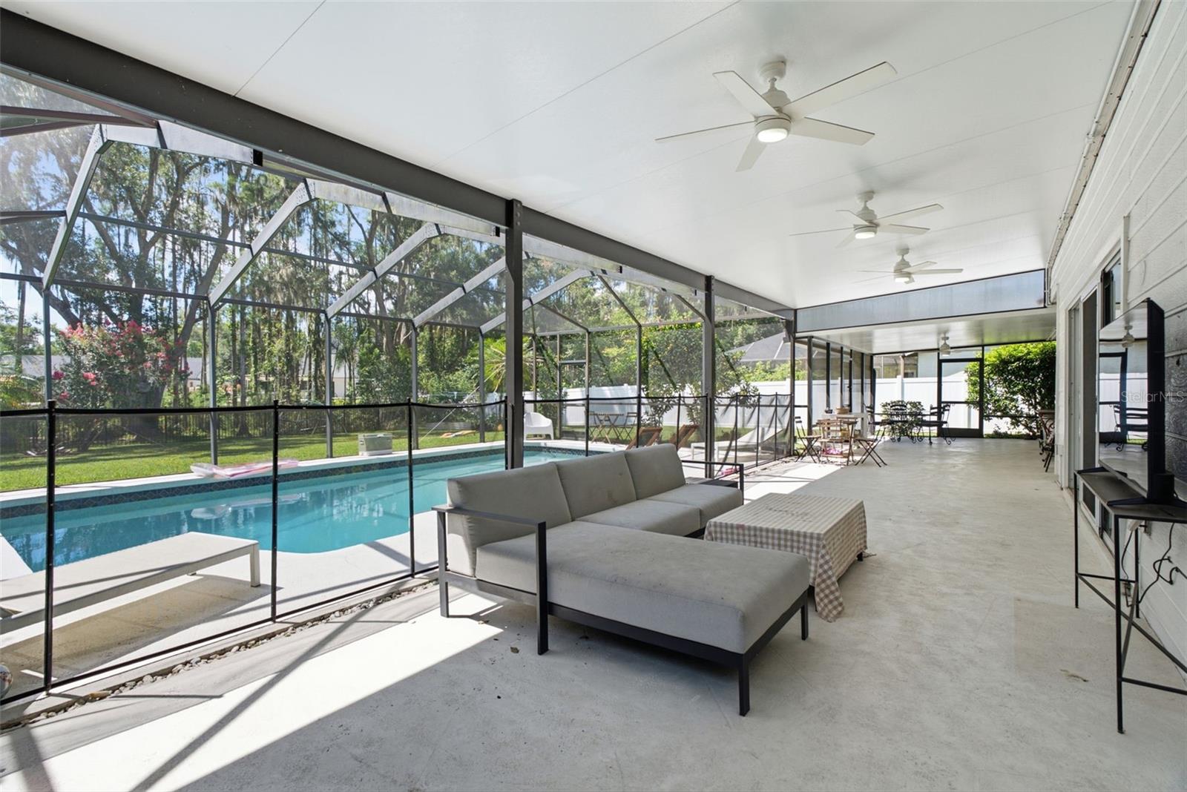
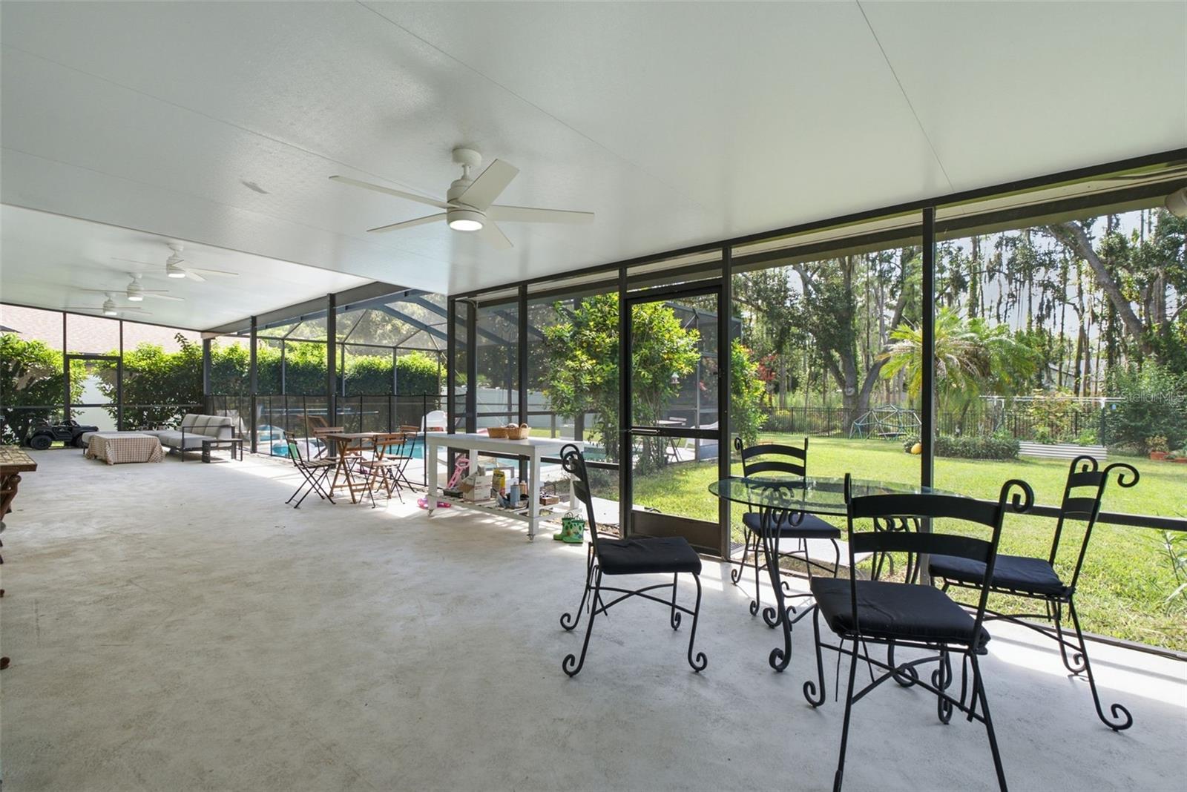
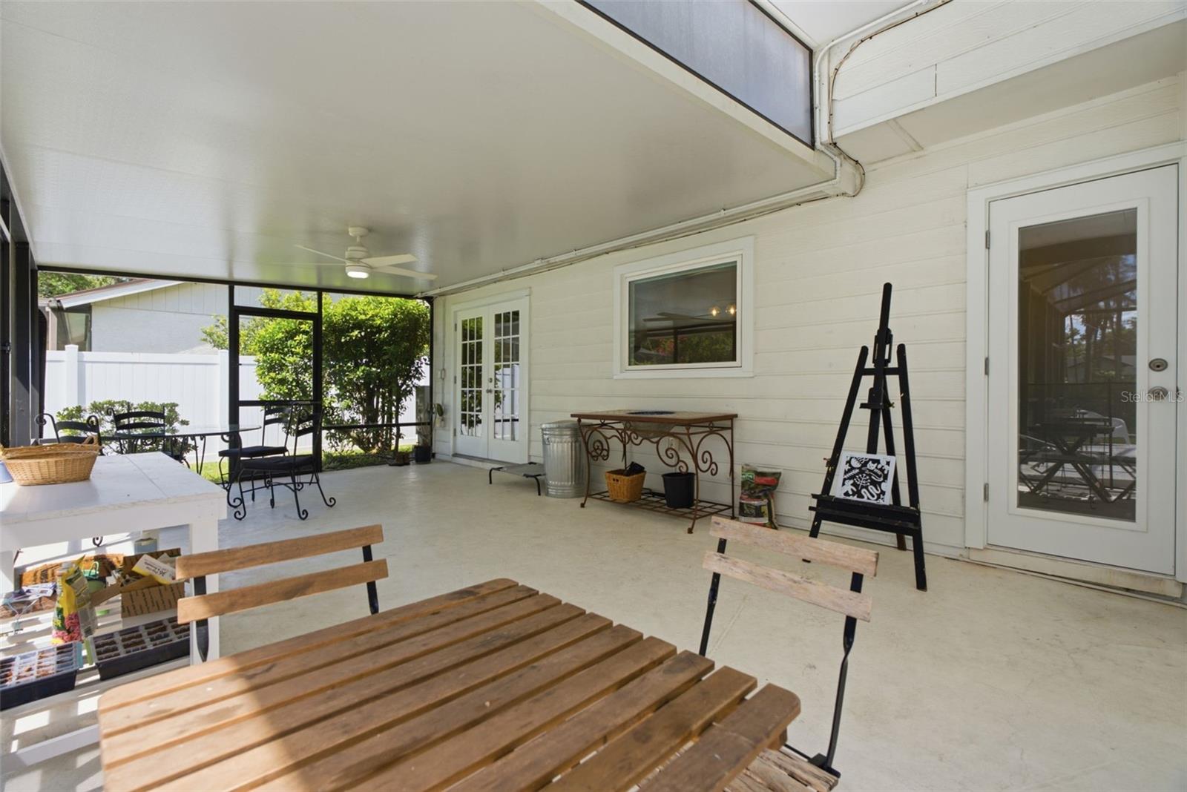
Outdoor living takes center stage with an oversized screened lanai, a heated in-ground pool, and updated pool equipment, creating the perfect place to relax, entertain, or enjoy the Florida sunshine throughout the year. The newly fenced backyard adds valuable usable space and privacy beyond the pool area.
Major improvements include a new 5-ton variable-speed Daikin HVAC system installed in 2023, along with updated air ducts and returns, a UV system, and an air purifier. Additional upgrades include a whole-home interlock switch for a portable generator, offering added preparedness and flexibility, plus a mini-split AC/heater installed in the garage in 2024, making the space more comfortable for a workshop, home gym, storage, or hobby area.
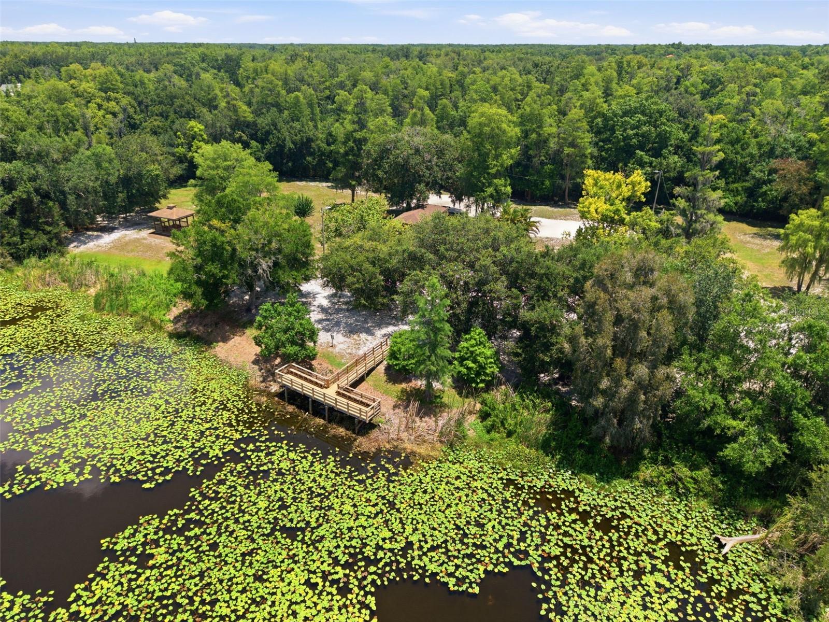
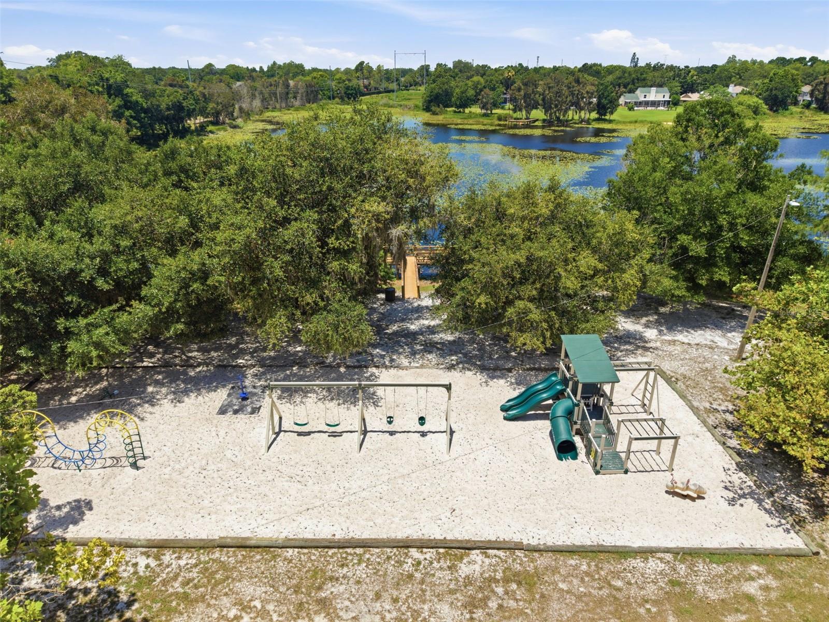
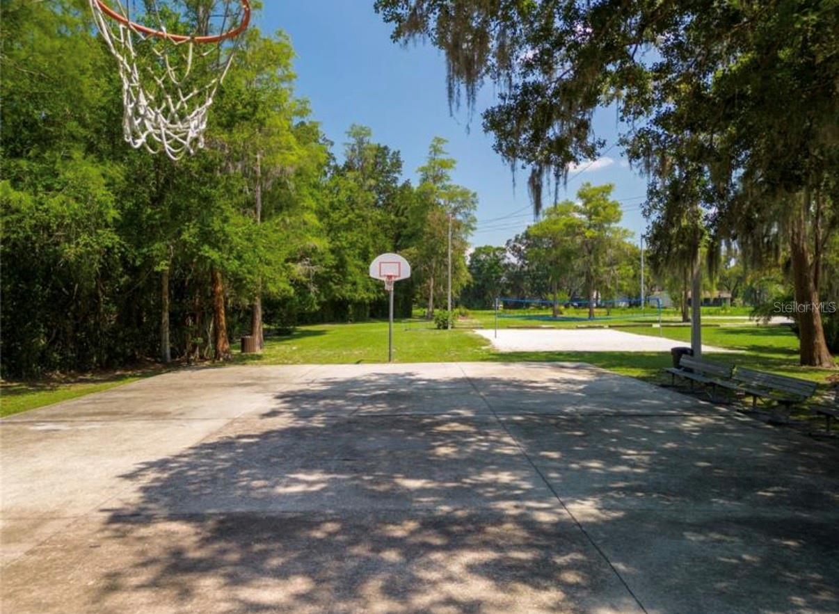
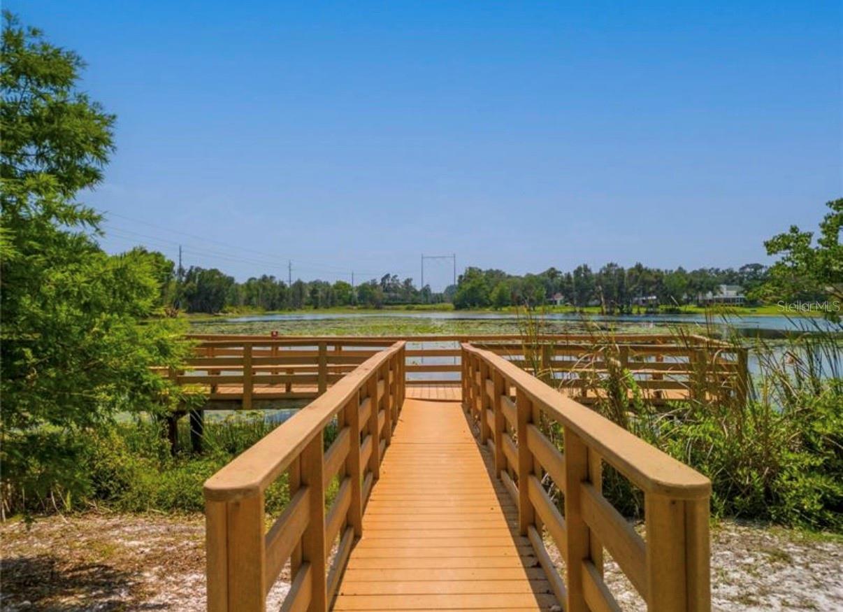
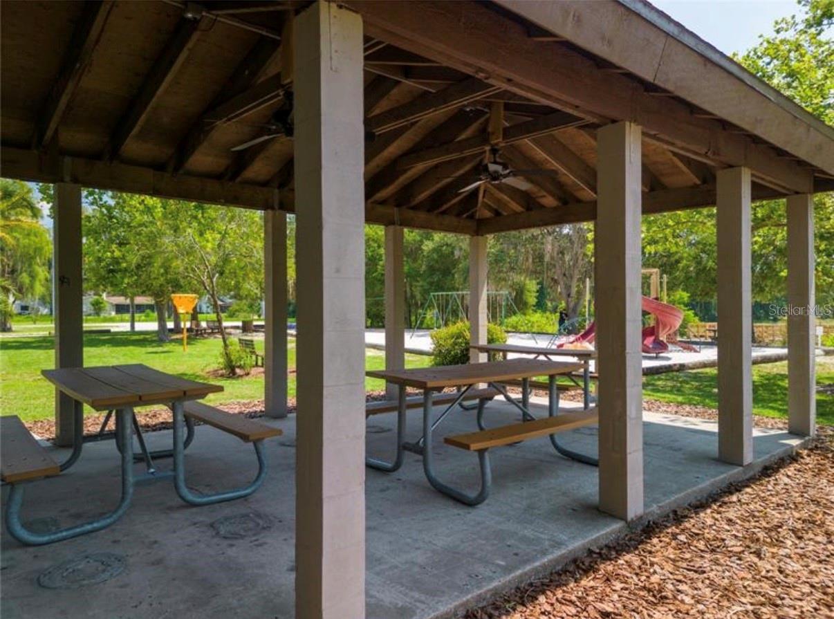
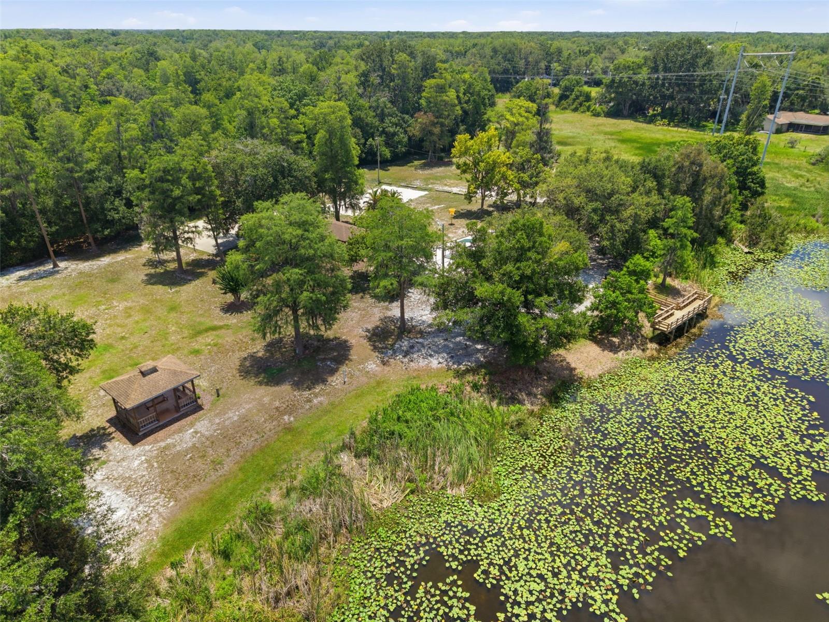
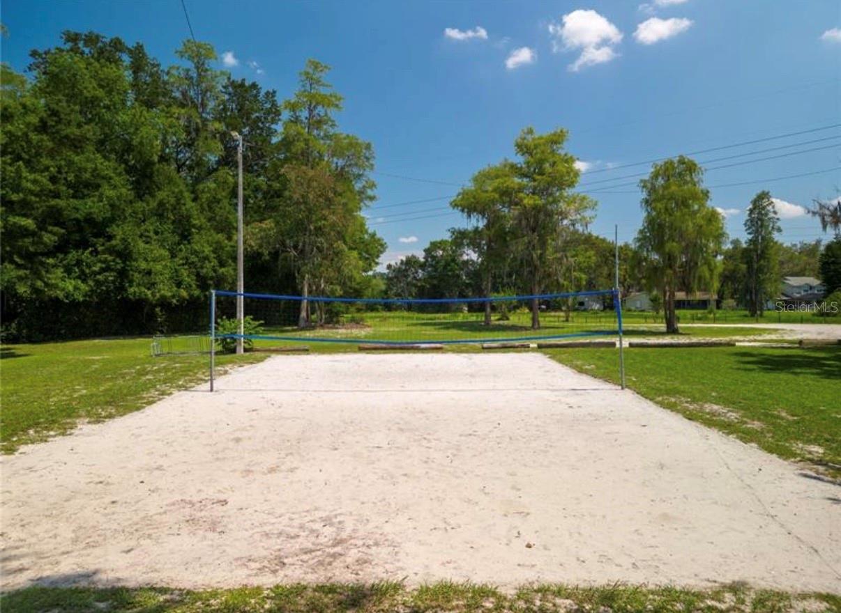
Residents of Lake Heather Oaks enjoy access to community amenities including a lake, fishing opportunities, park, playground, basketball court, sidewalks, and reclaimed-water irrigation. The location provides convenient access to shopping at Carrollwood Center, Village Center, and the many retail, grocery, fitness, and service options along North Dale Mabry. Popular nearby dining includes Sacred Pepper, Michael’s Grill, Kobe Japanese Steakhouse, Piccolo Buco, coffee shops, casual restaurants, and local Carrollwood favorites. Nearby parks and recreation include Carrollwood Village Park, Lake Park, and community green spaces, while the Veterans Expressway offers an easy connection to Tampa International Airport, downtown Tampa, an
Driving directions : From N Dale Mabry turn to head E on Lakeview Dr, then turn to head East on Vallely Dr, then turn left onto Rolling Rock Dr and follow around. House is on the right.
| Rooms | Dimension | Description |
|---|---|---|
| Kitchen | 20x14 | First level , Vinyl , Kitchen Island , Pantry , Stone Counters |
| Living Room | 18x12 | First level , Vinyl |
| Dining Room | 14x12 | First level , Vinyl |
| Family Room | 20x13 | First level , Vinyl |
| Foyer | 13x10 | First level , Vinyl |
| Office | 12x9 | First level , Vinyl |
| Balcony/Porch/Lanai | 33x16 | First level , Other |
| Primary Bedroom | 19x12 | Second level , Vinyl |
| Bedroom 2 | 11x11 | Second level , Vinyl |
| Bedroom 3 | 11x11 | Second level , Vinyl |
| Bedroom 4 | 11x10 | Second level , Vinyl |
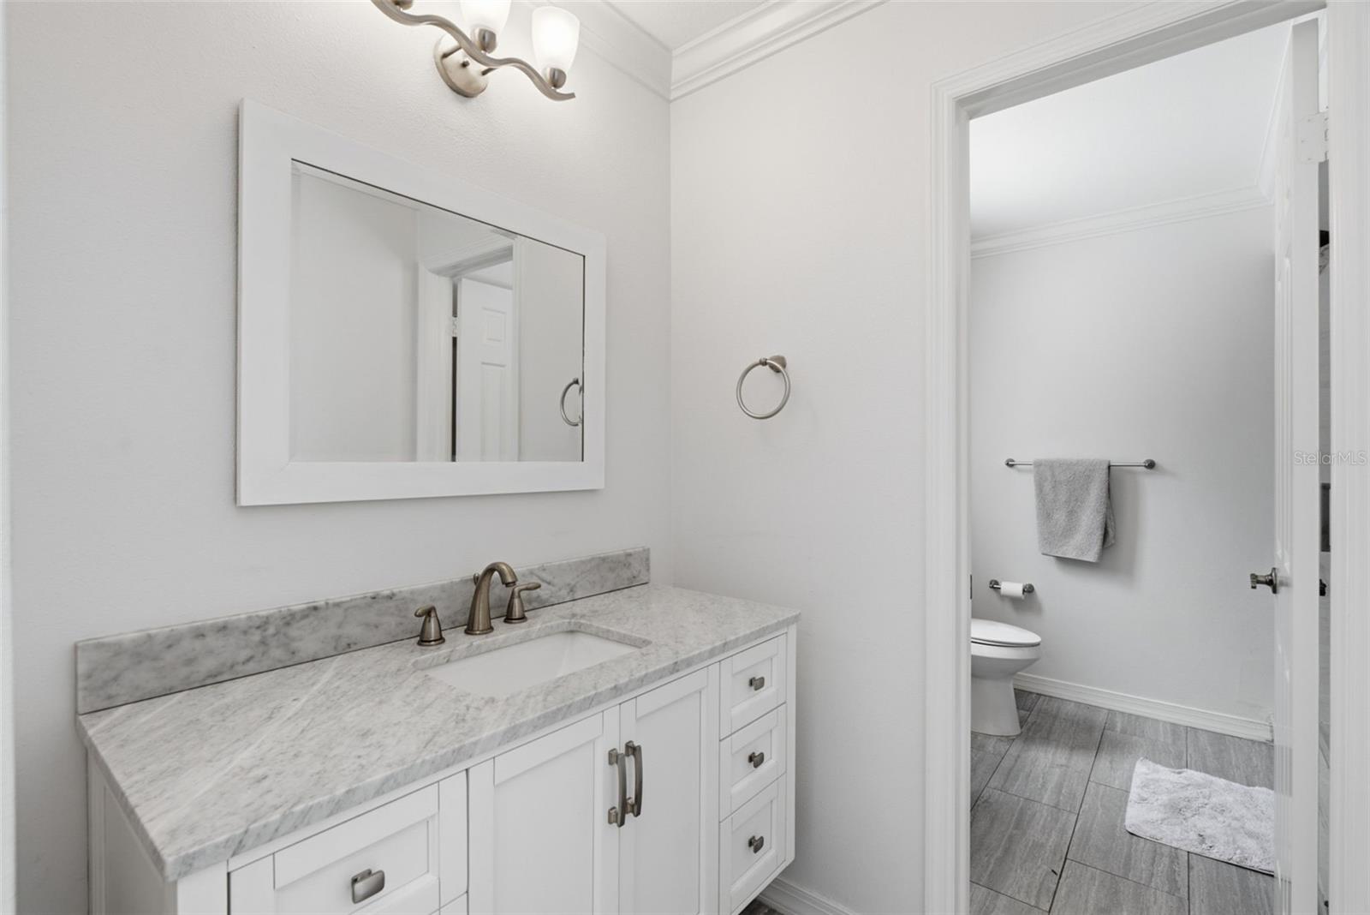
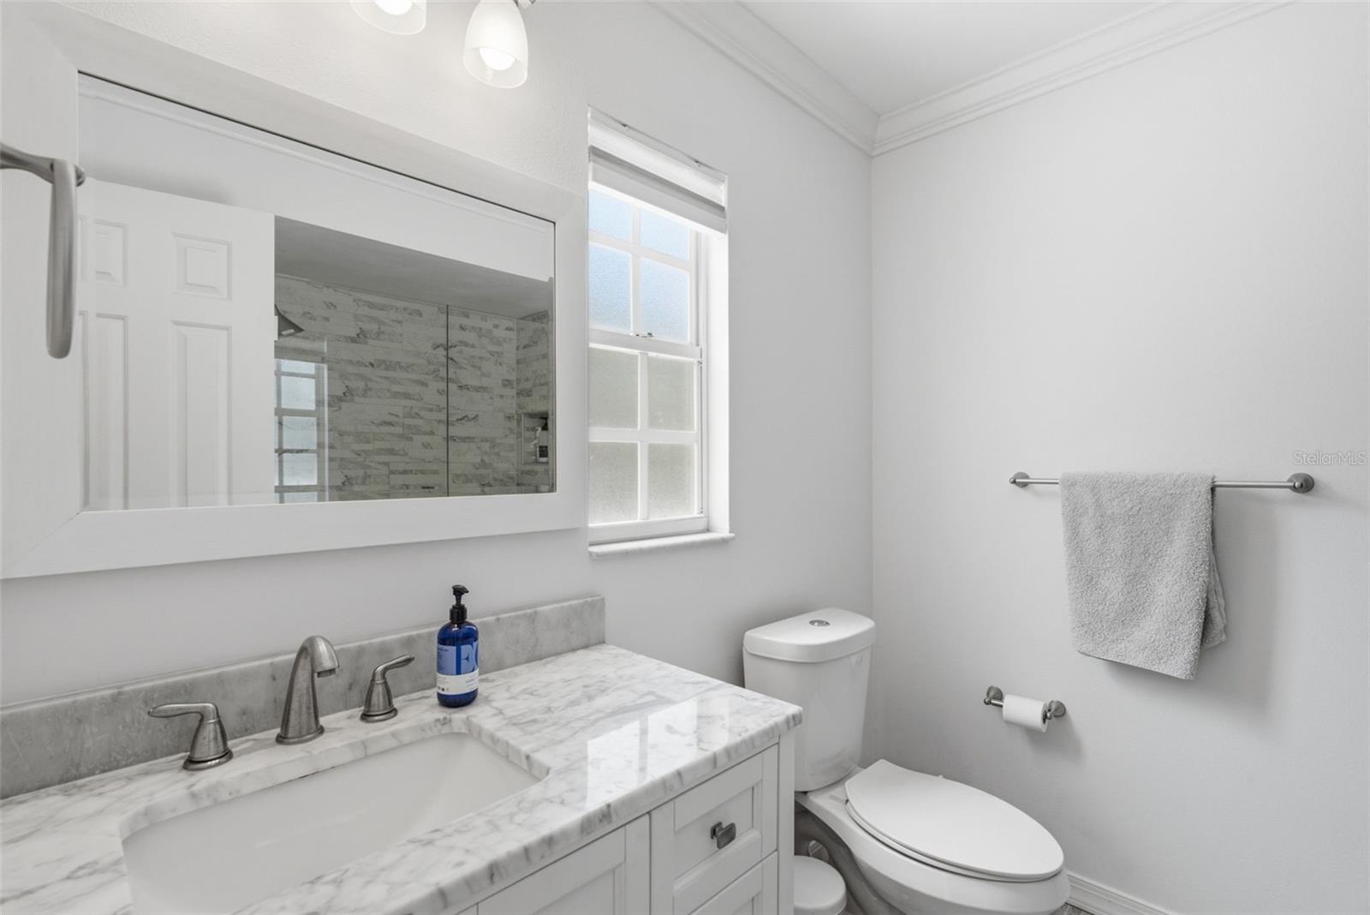
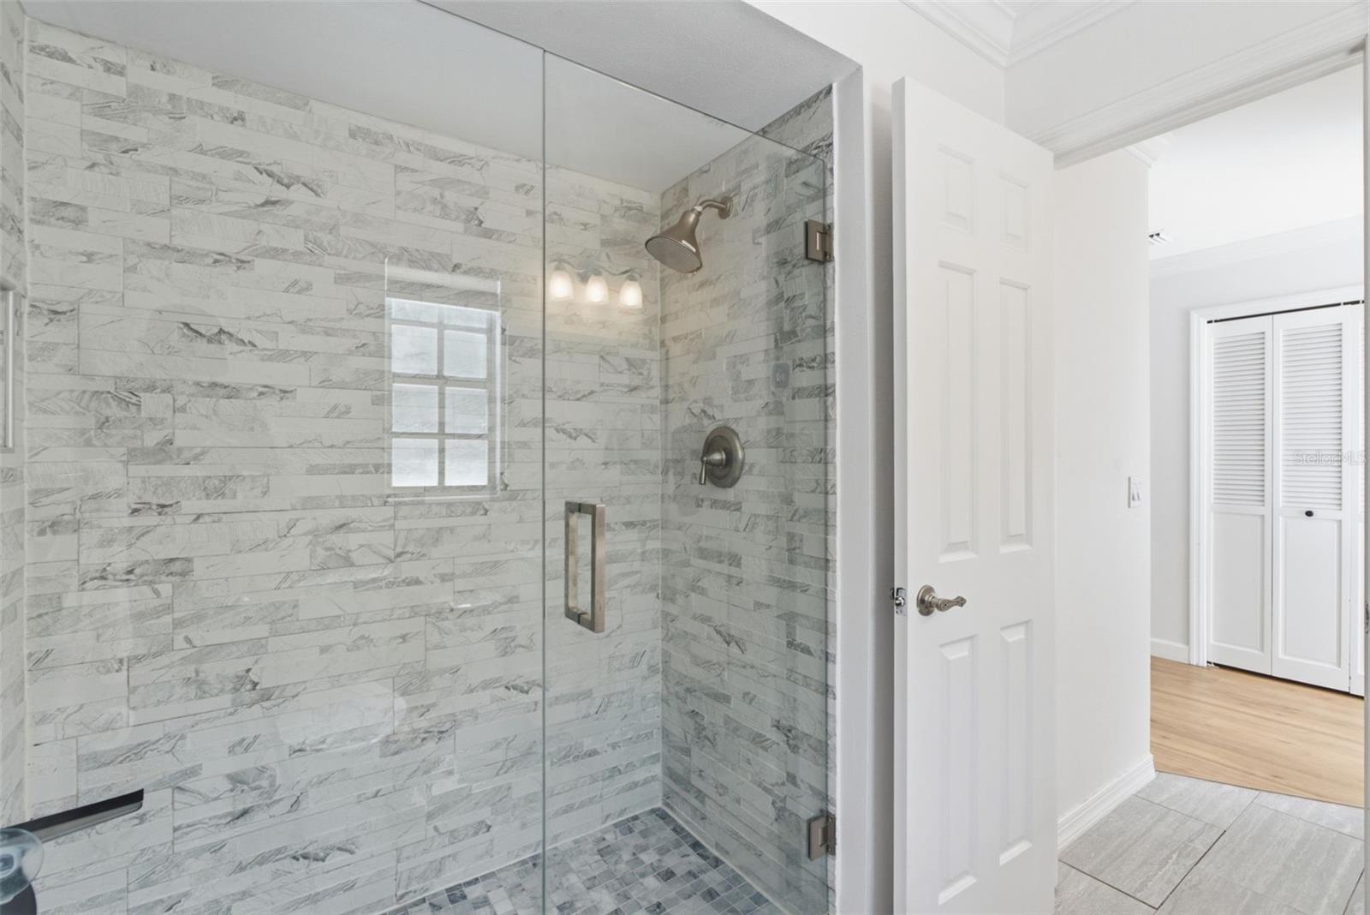
| Primary Bathroom | Second level , Tile , Double Vanity , Shower No Tub , Split Vanities , Stone Counters |
4, 3, 2,520ft²
MLS#: TB8506029
4, 2, 2,146ft²
MLS#: TB8526115
4, 3, 2,893ft²
MLS#: TB8516808
4, 3, 2,946ft²
MLS#: TB8452671