English / Español / Русский

Julia Vakulenko - Broker -

TB8528121 TB8528121 TB8528121 TB8528121 TB8528121 TB8528121 TB8528121 TB8528121 TB8528121 TB8528121 TB8528121 TB8528121 TB8528121 TB8528121 TB8528121 TB8528121 TB8528121 TB8528121 TB8528121 TB8528121 TB8528121 TB8528121 TB8528121 TB8528121 TB8528121 TB8528121 TB8528121 TB8528121 TB8528121 TB8528121 TB8528121 TB8528121 TB8528121 TB8528121 TB8528121 TB8528121 TB8528121 TB8528121 TB8528121 TB8528121
Loading map ...
Loading map ...

341 HIBISCUS DR, PALM HARBOR, 34684


Property highlights

  • MLS#: TB8528121
  • Year built: 1984
  • Floor: 1
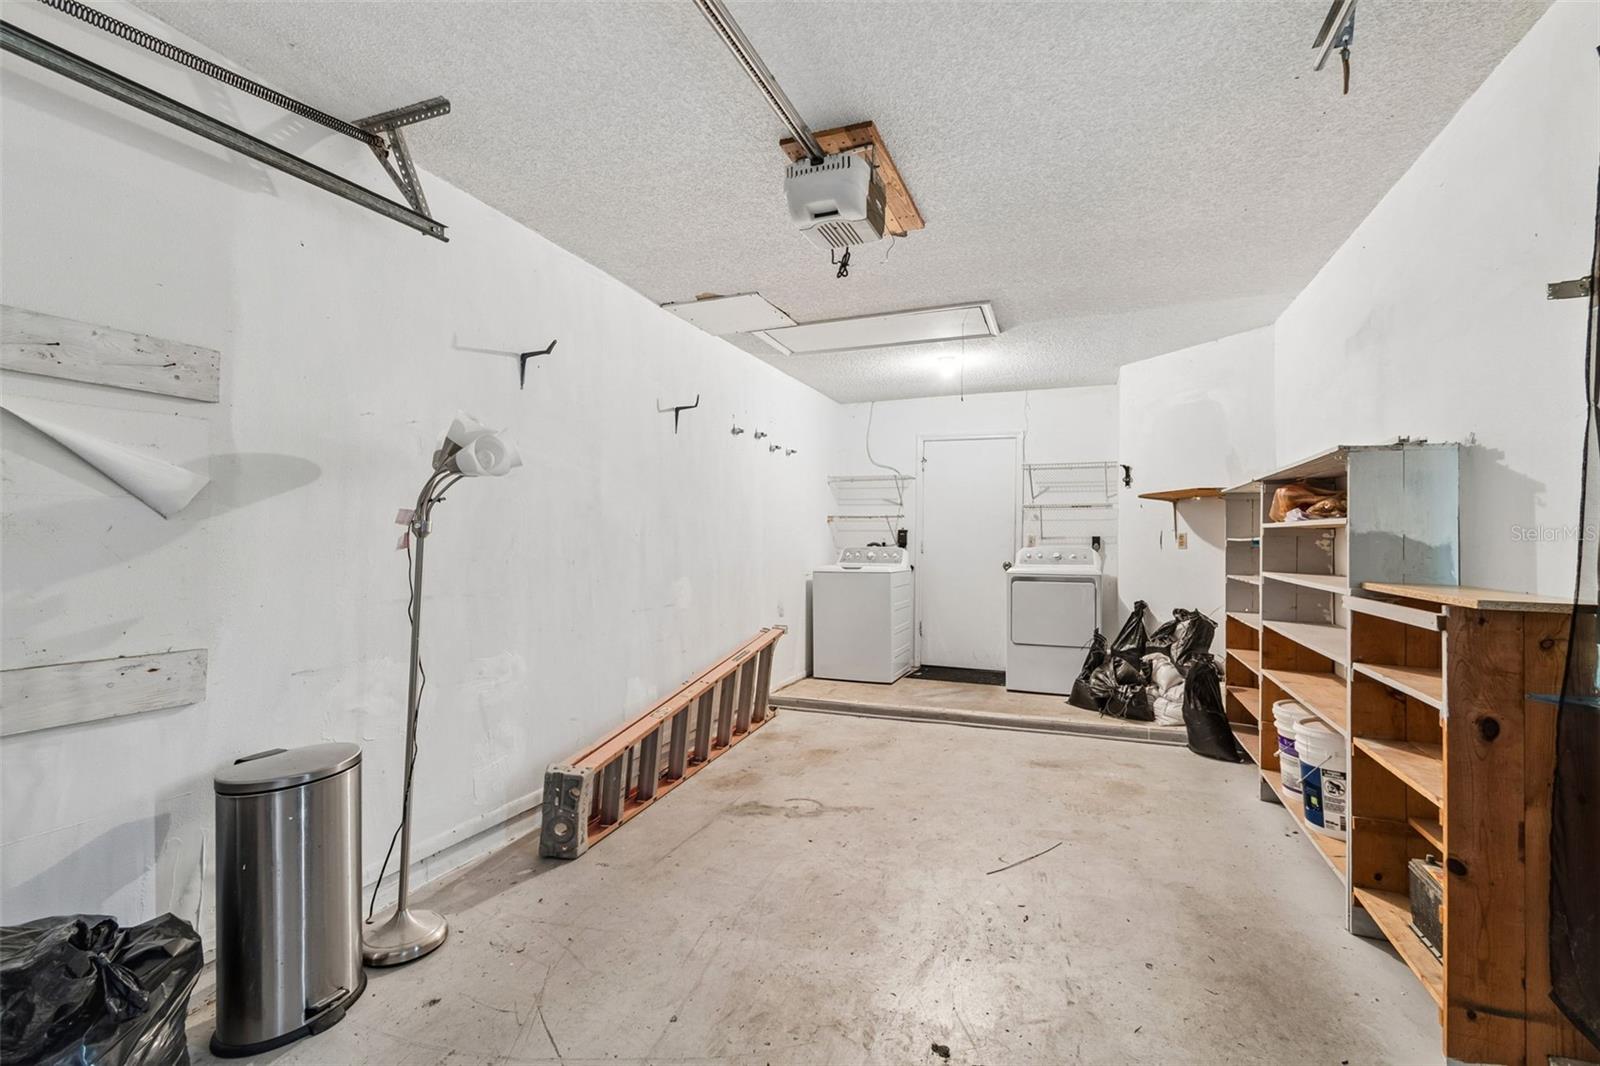
  • Parking spaces: 1
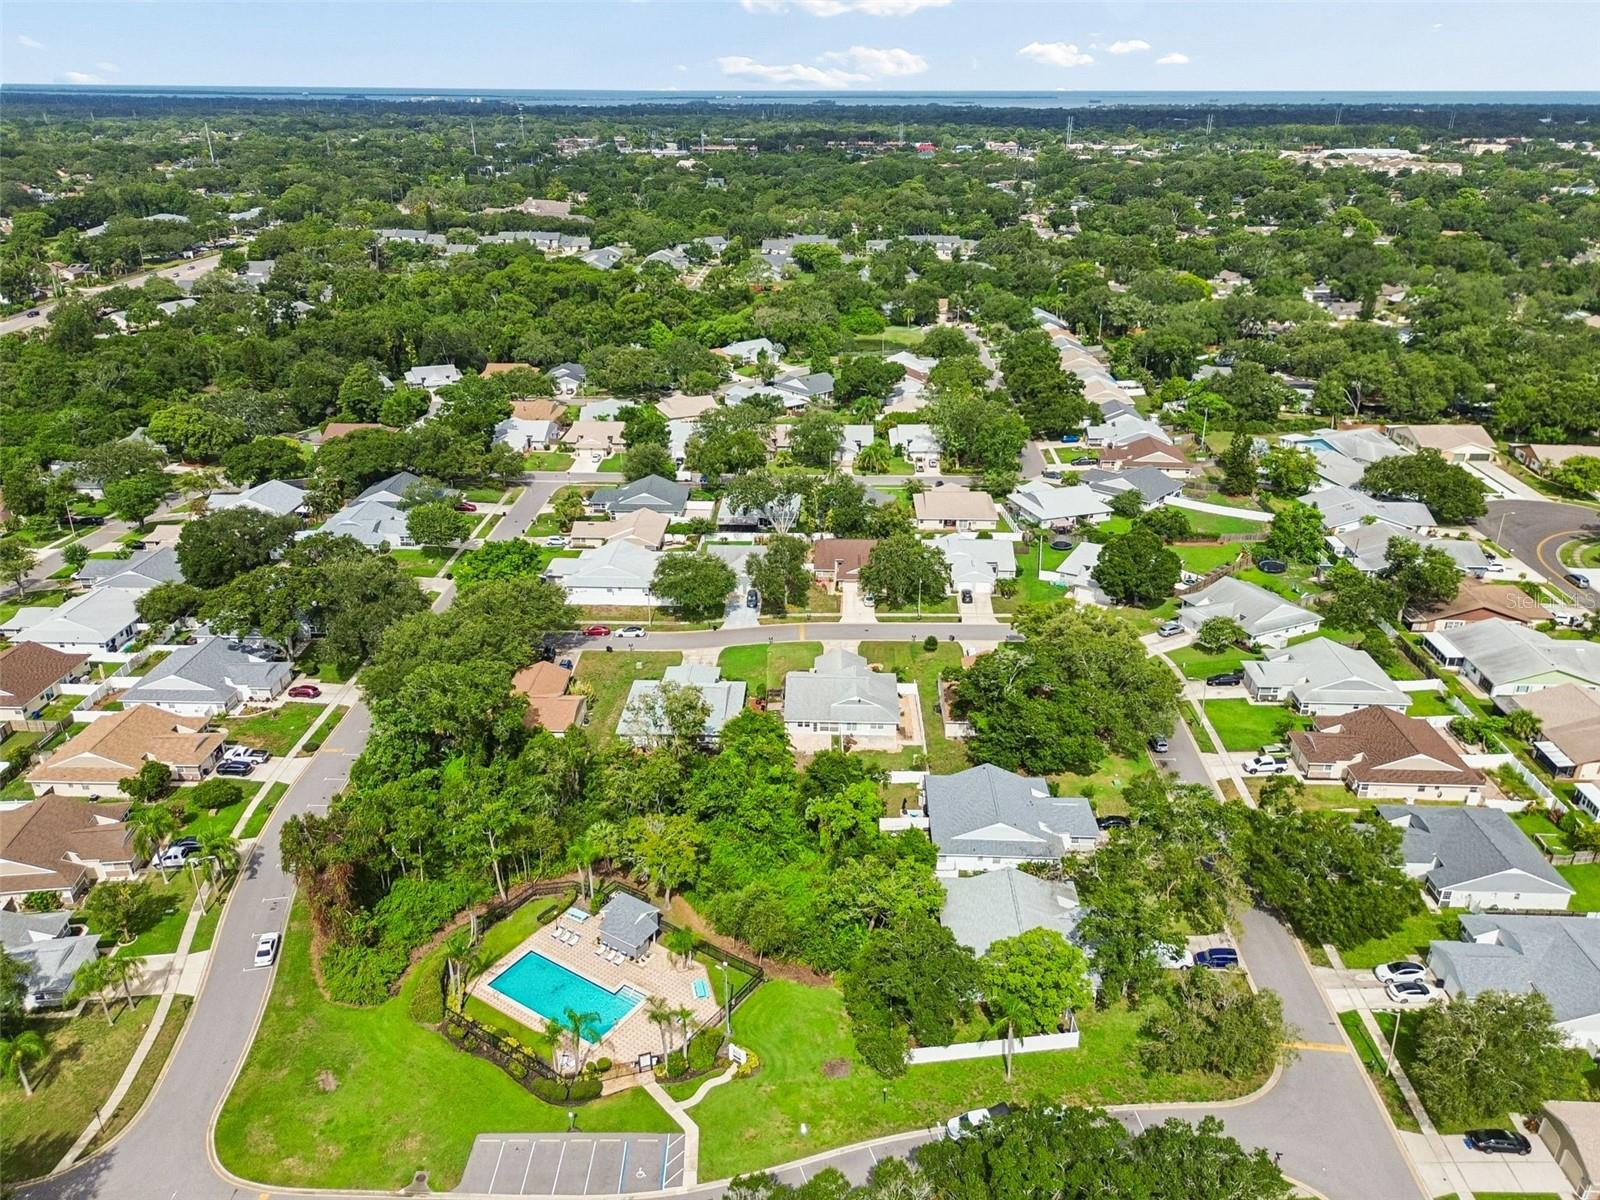
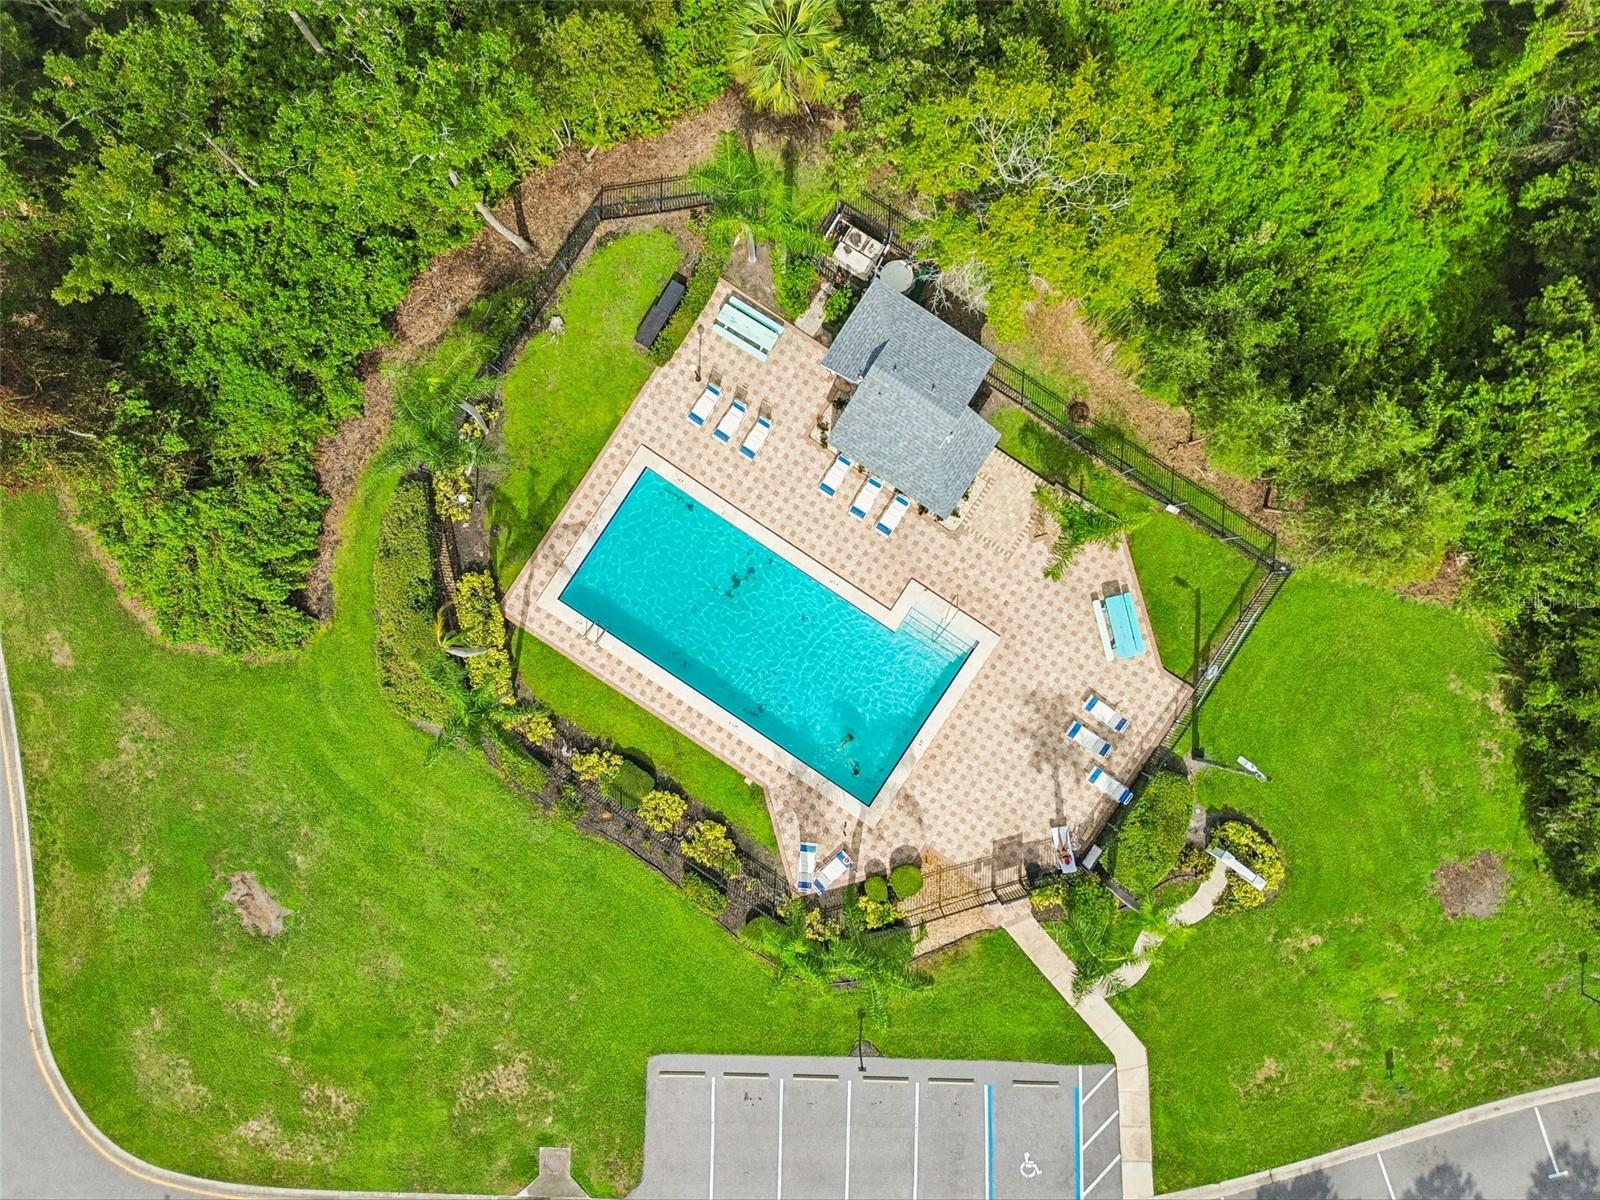
  • Pool: Community pool
  • Listed: 07/16/2026
  • Taxes: $3,668.19
  • Condo maintenance: $225.00 Monthly
  • Average Monthly Fees (not including CDD, if any): $225.00
  • Maintenance fee includes: Maintenance Grounds
  • Building Name: 341

Property Overview

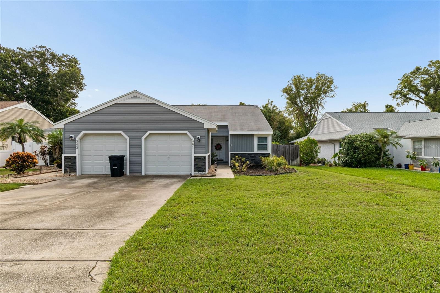
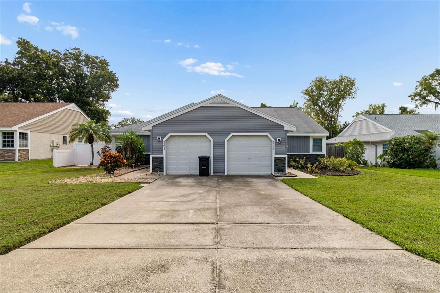
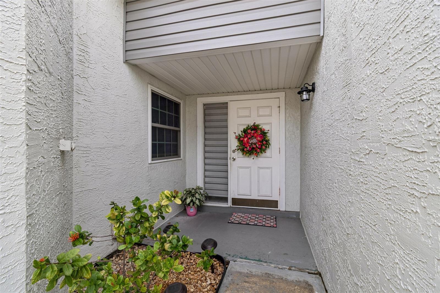
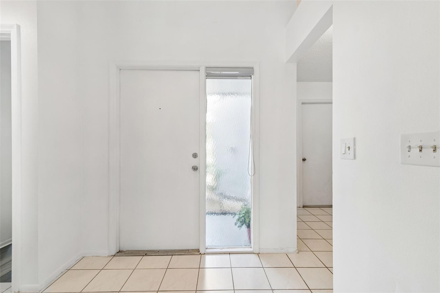
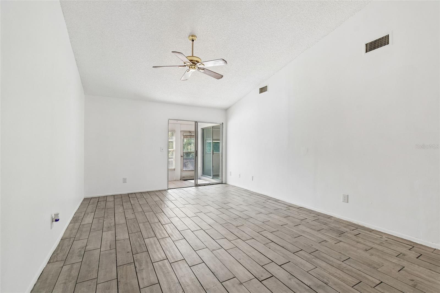
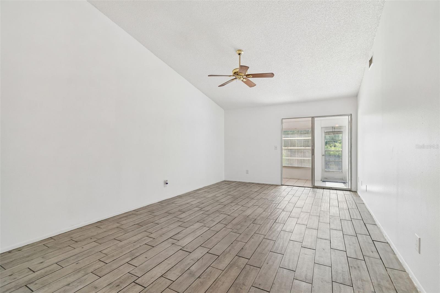
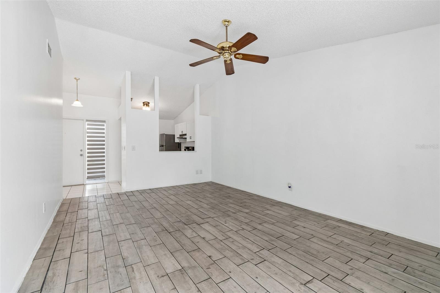
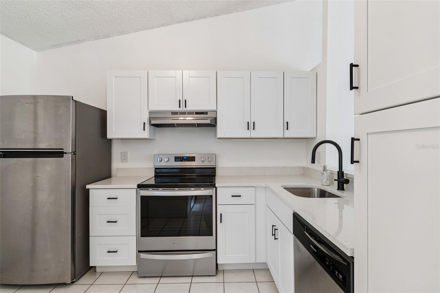
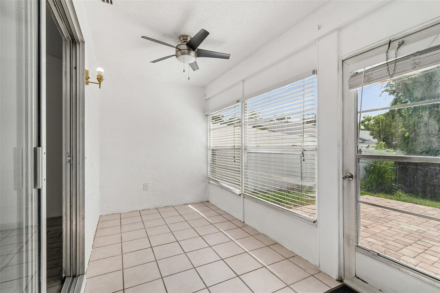
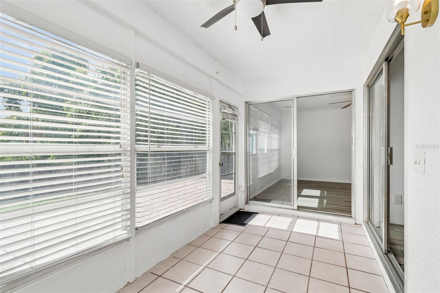
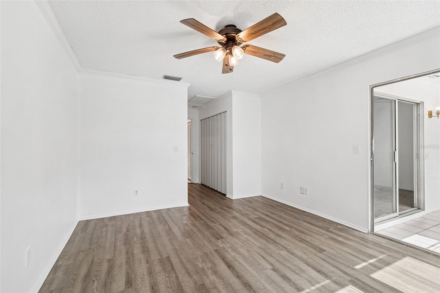
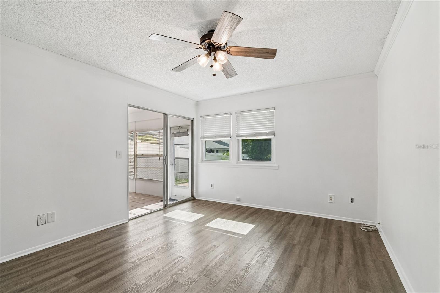
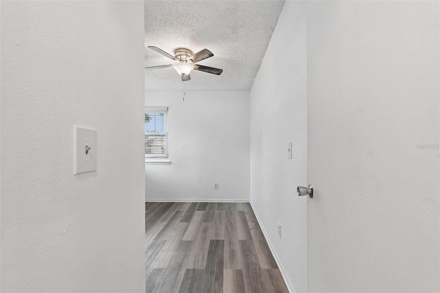
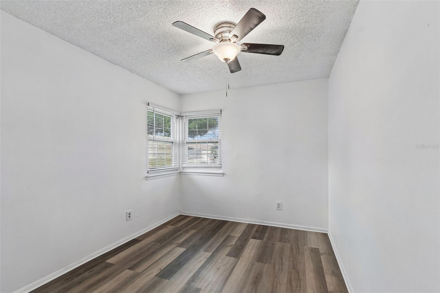
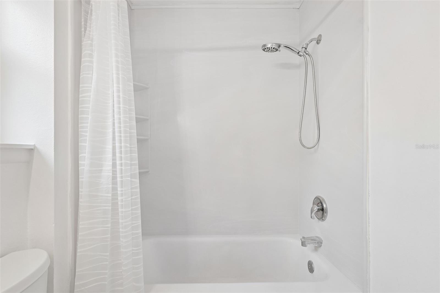
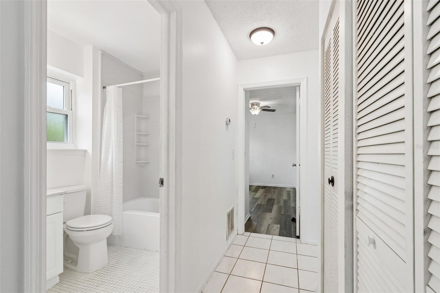
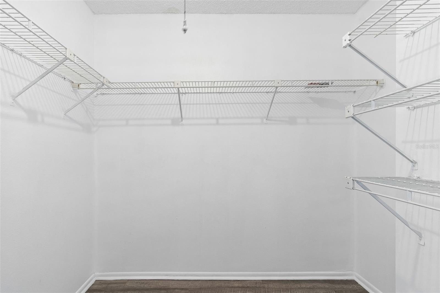
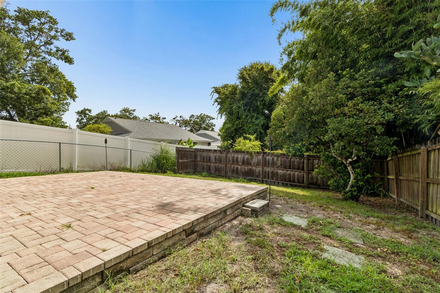
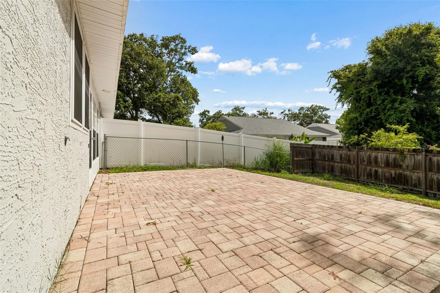
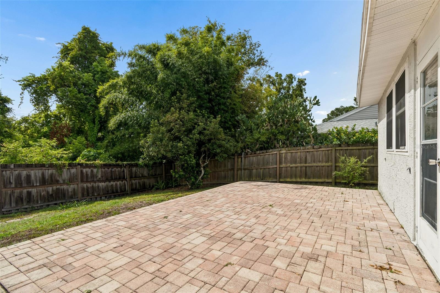
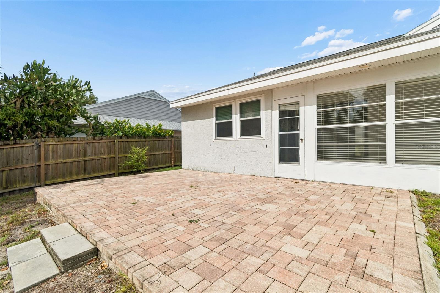
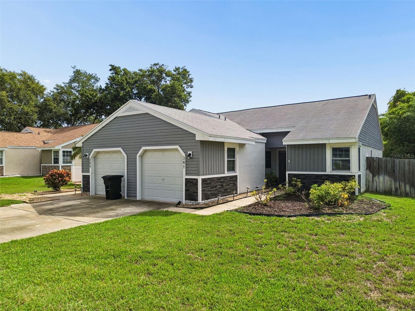
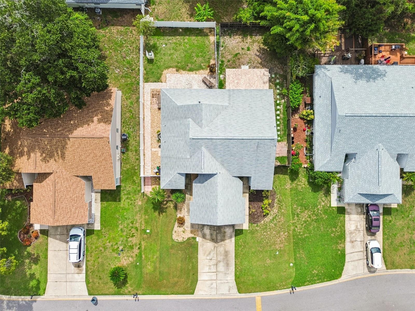
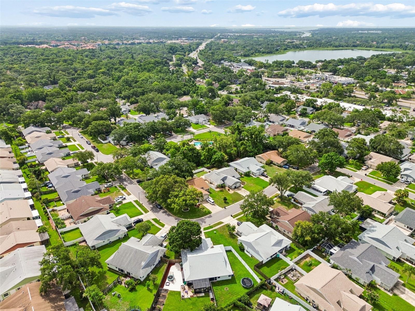
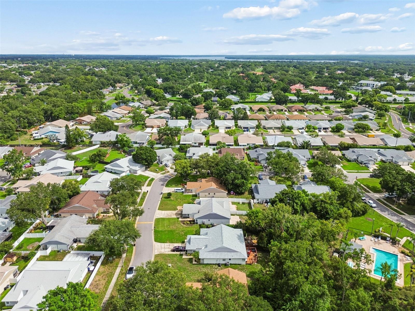
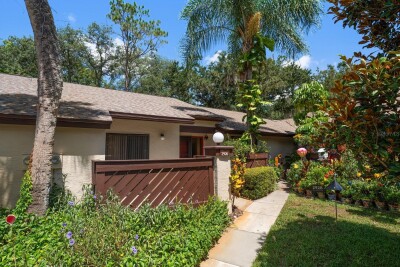
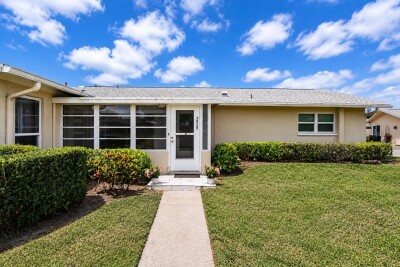
SUPER location in Clover Place Condos, a villa-style condo in the highly desirable Clover Place community of Palm Harbor. This inviting 2-bedroom, 1-bath with an enclosed sunroom that could be used as an office and a GARAGE, makes this the perfect blend of comfort, convenience, and low-maintenance living, all with a low HOA. It is truly an exceptional value in today’s market.
Roof 2016, New Sears Double pane Windows 2015, AC 2018.
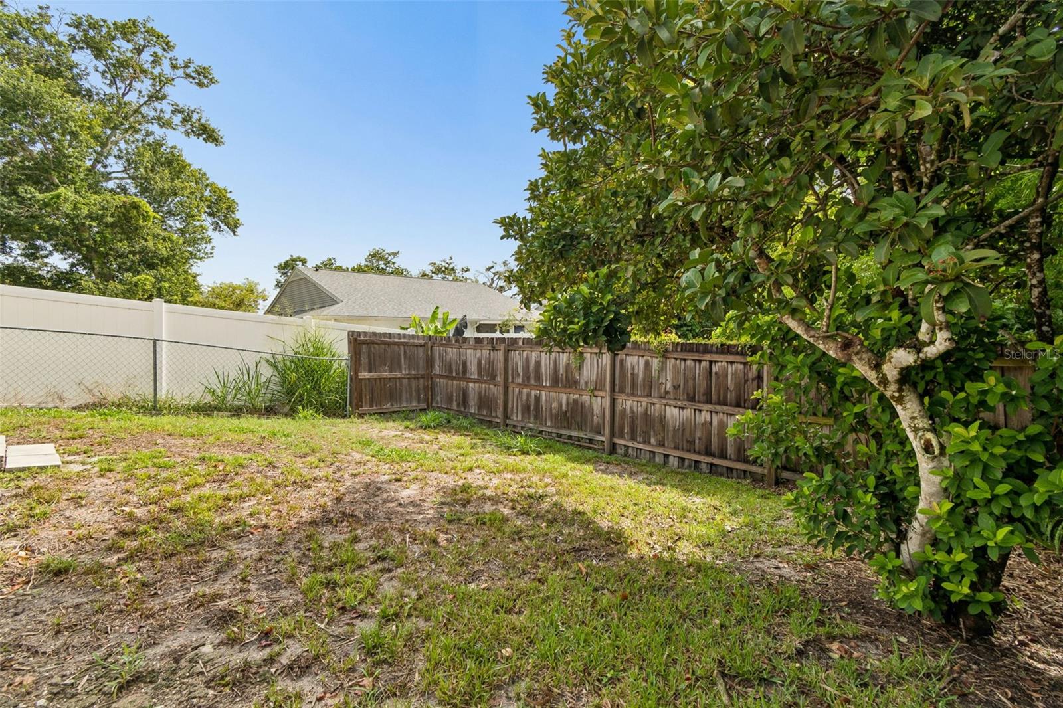
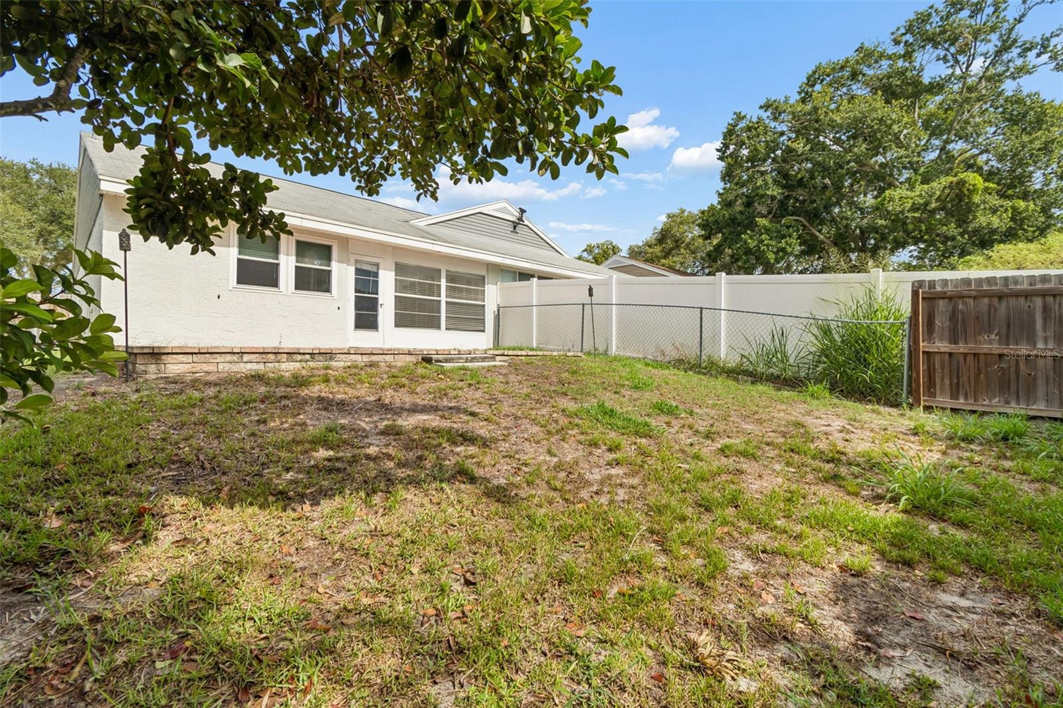
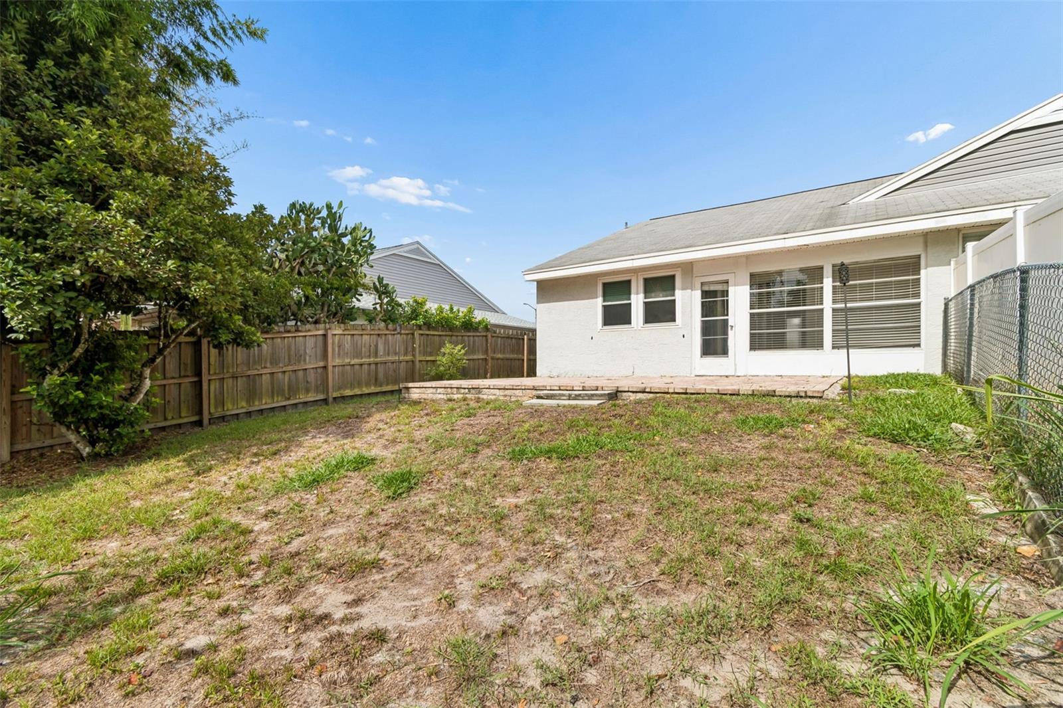
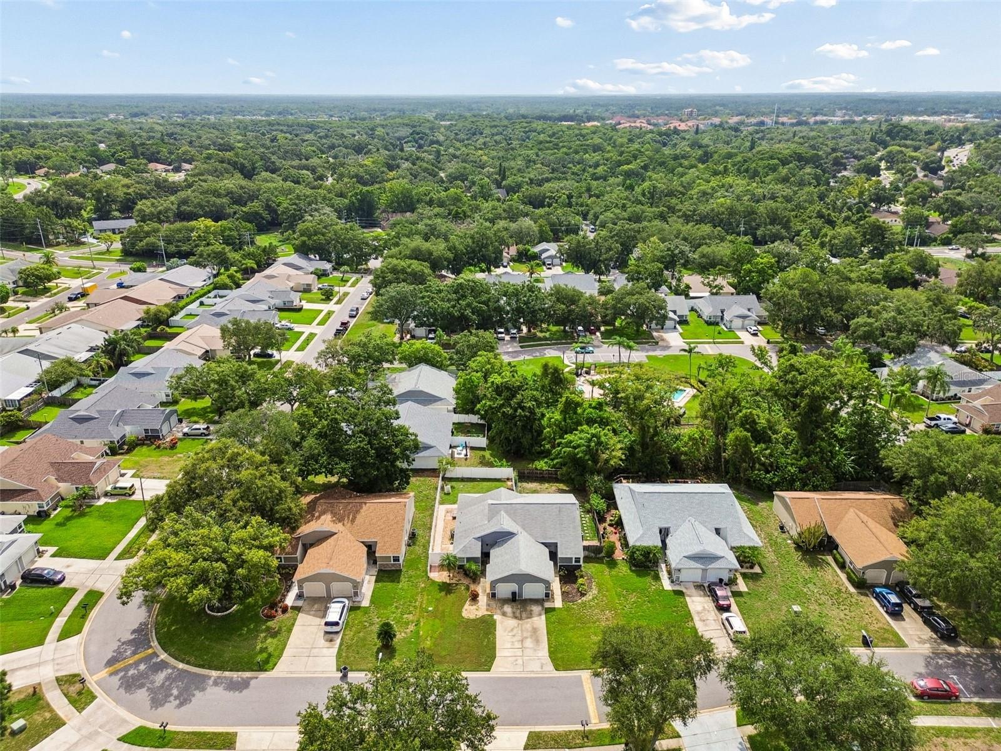
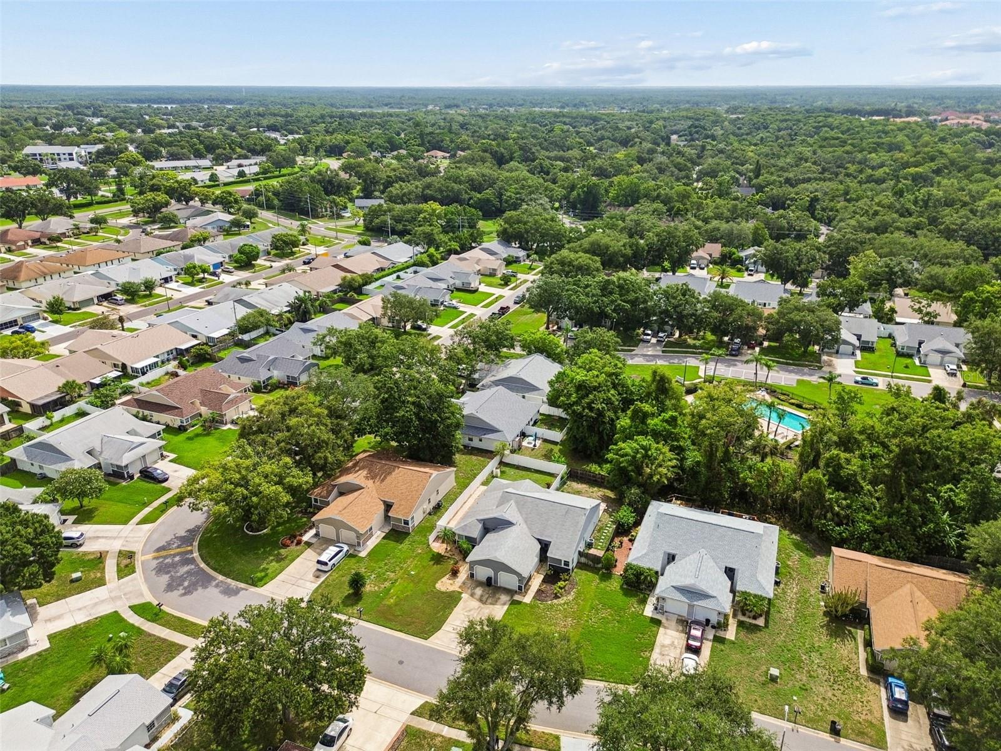
Offering the privacy of a single-family feel with the ease of condo living, this gem is ideally located near shopping, dining, beaches, and top-rated schools. Whether you're a first-time buyer, downsizing, or seeking a smart investment opportunity, this Cloverplace beauty is one you don’t want to miss. Great community. All ages and pets welcome. Must own for 1 year before renting.

Driving directions : Take Park Blvd to State St W. Take Tampa Rd to Hibiscus Dr in Palm Harbor. Turn left onto Hibiscus Dr.

Property Features

Rooms Dimension Description
Kitchen First level
Living Room 15x10 First level , Laminate
Primary Bedroom 14x12 First level , Tile
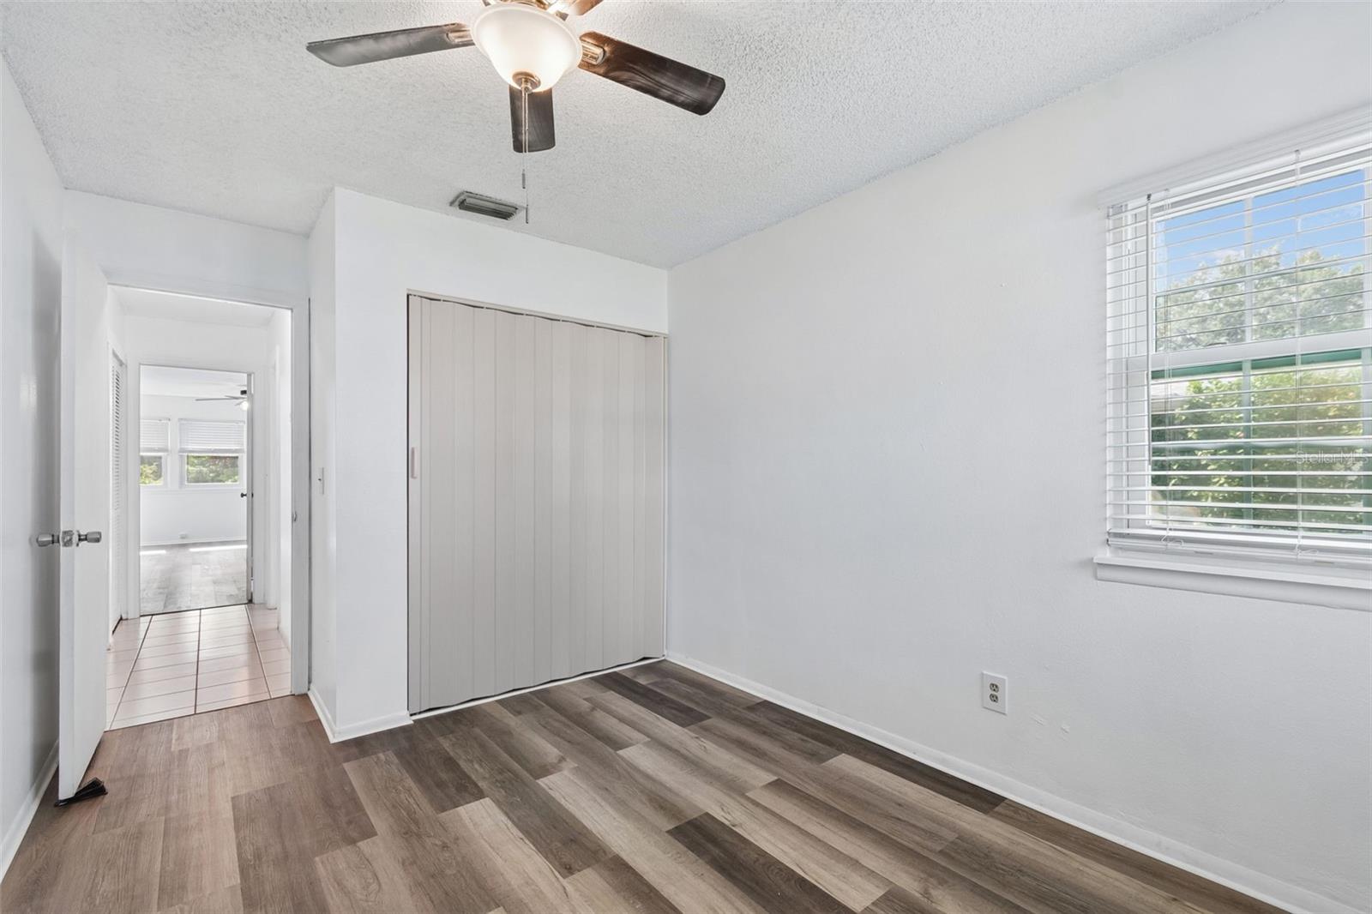
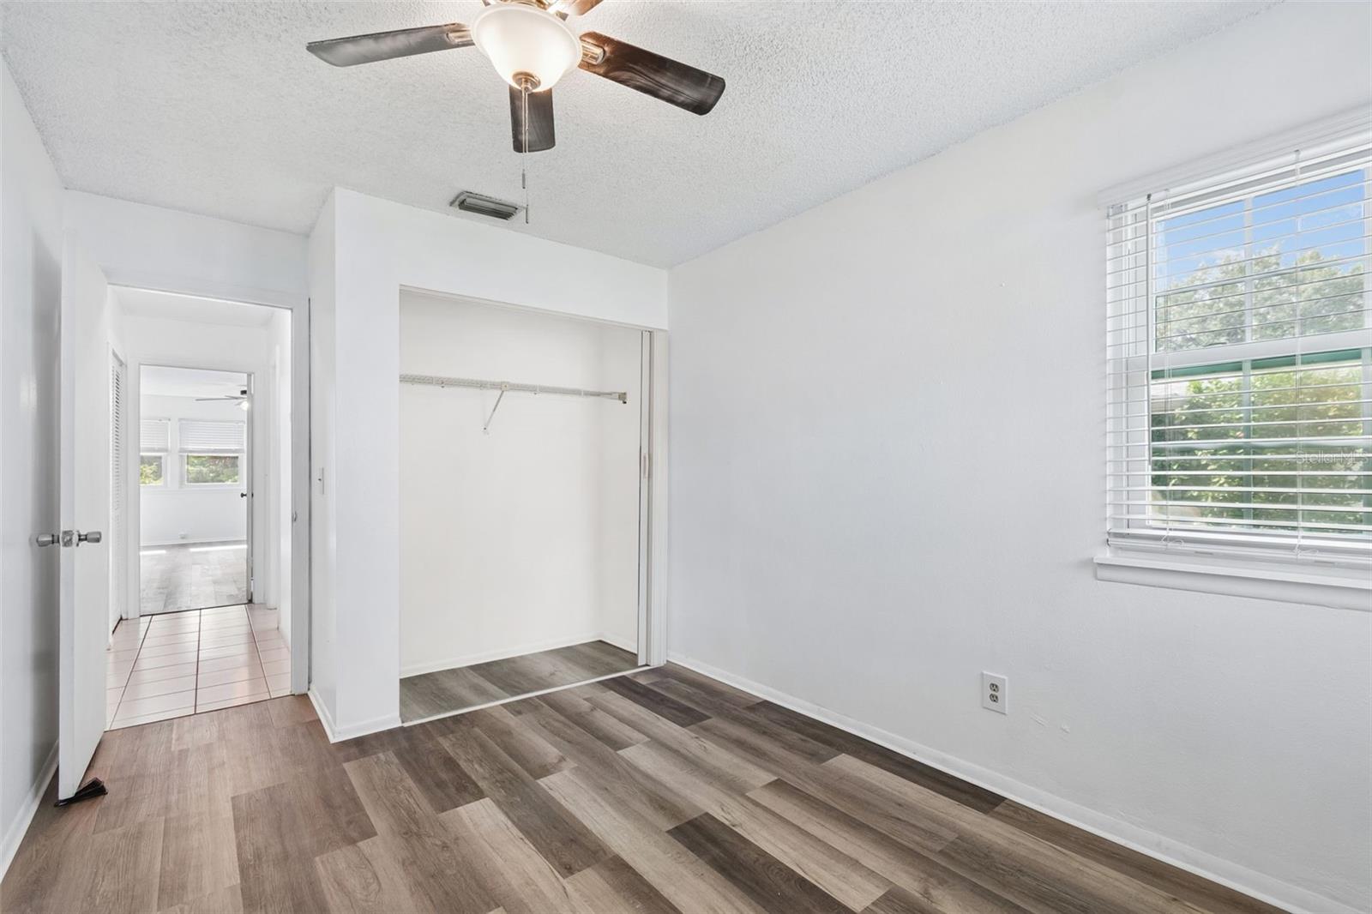
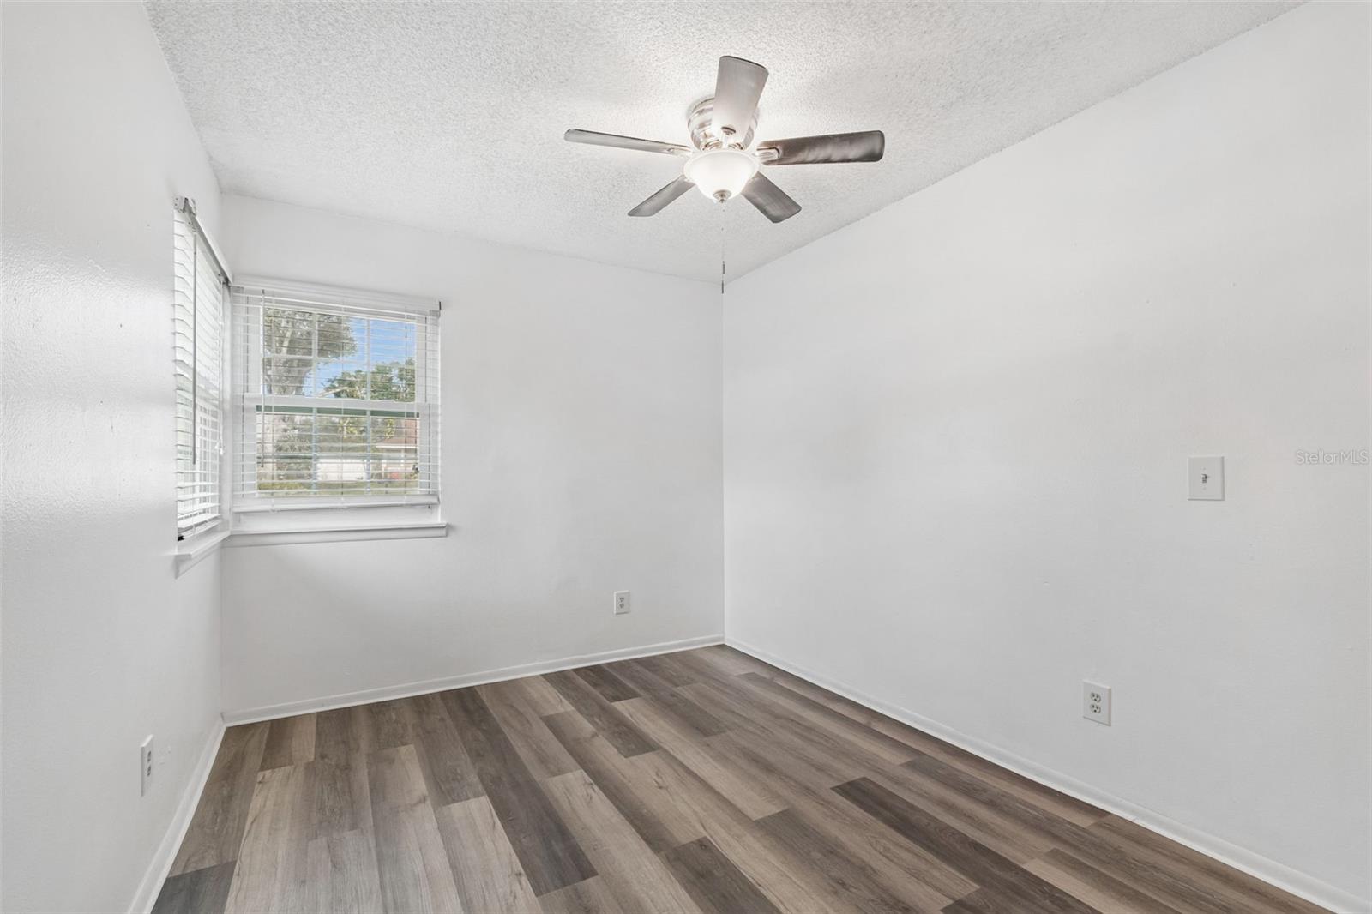
Bedroom 2 11x9 First level , Vinyl
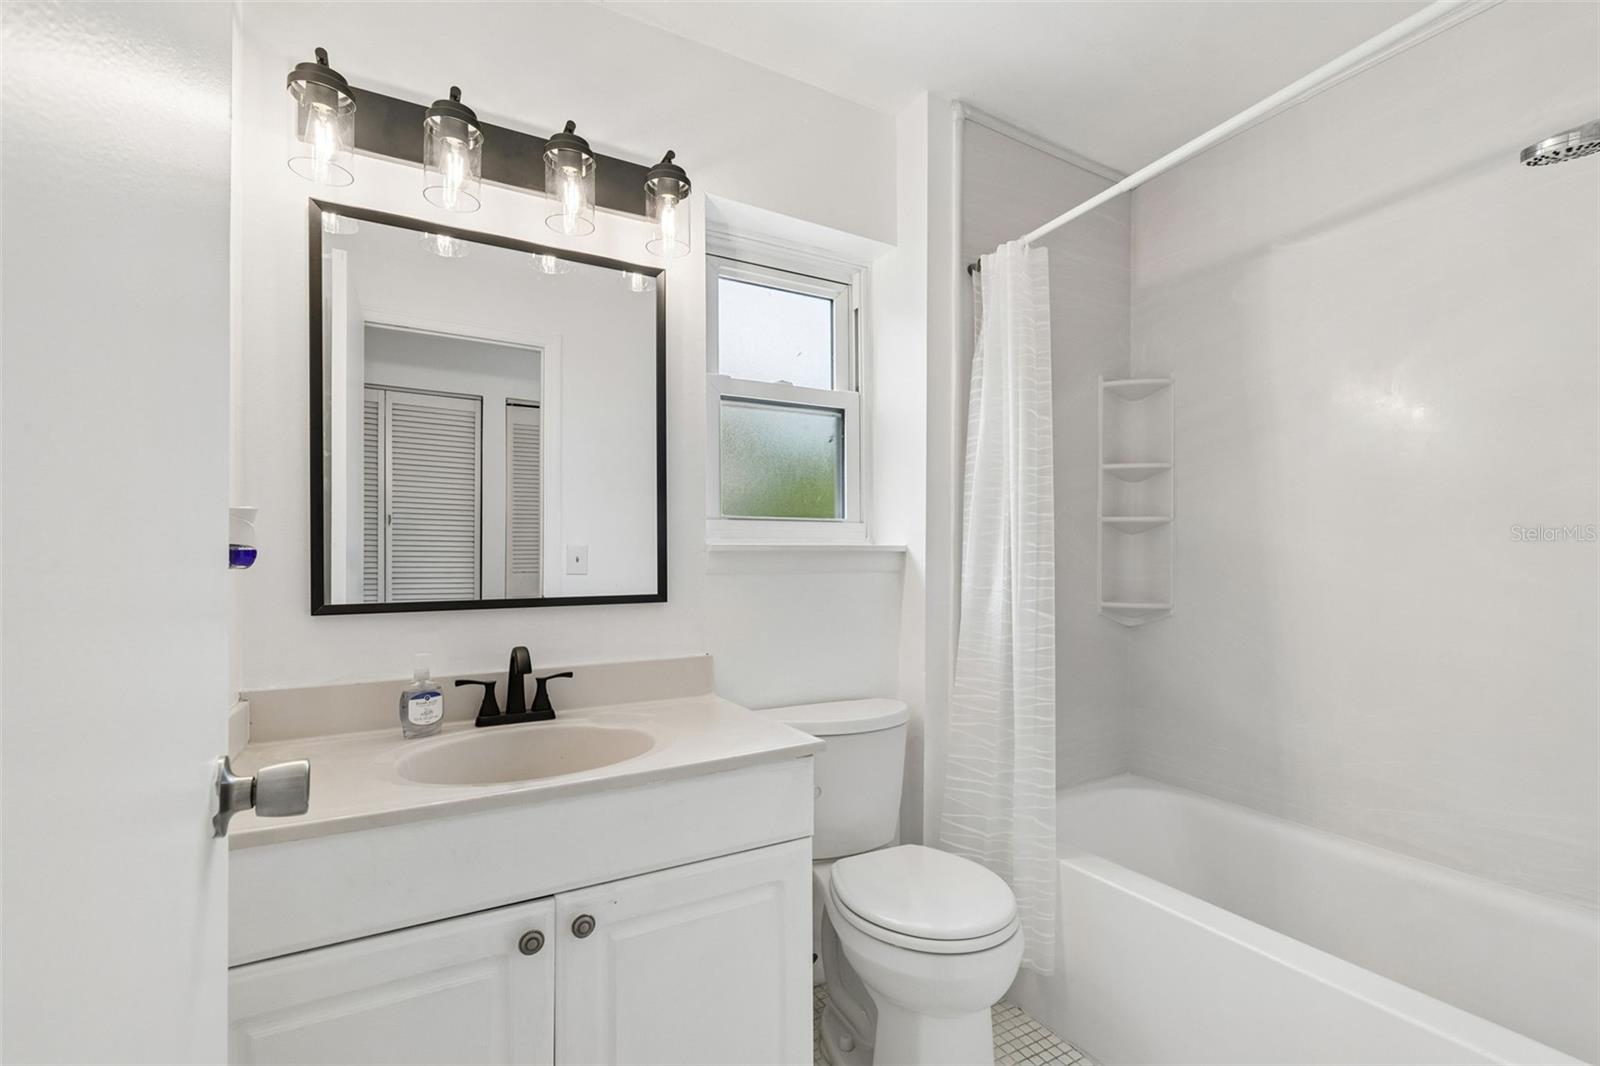
Primary Bathroom First level
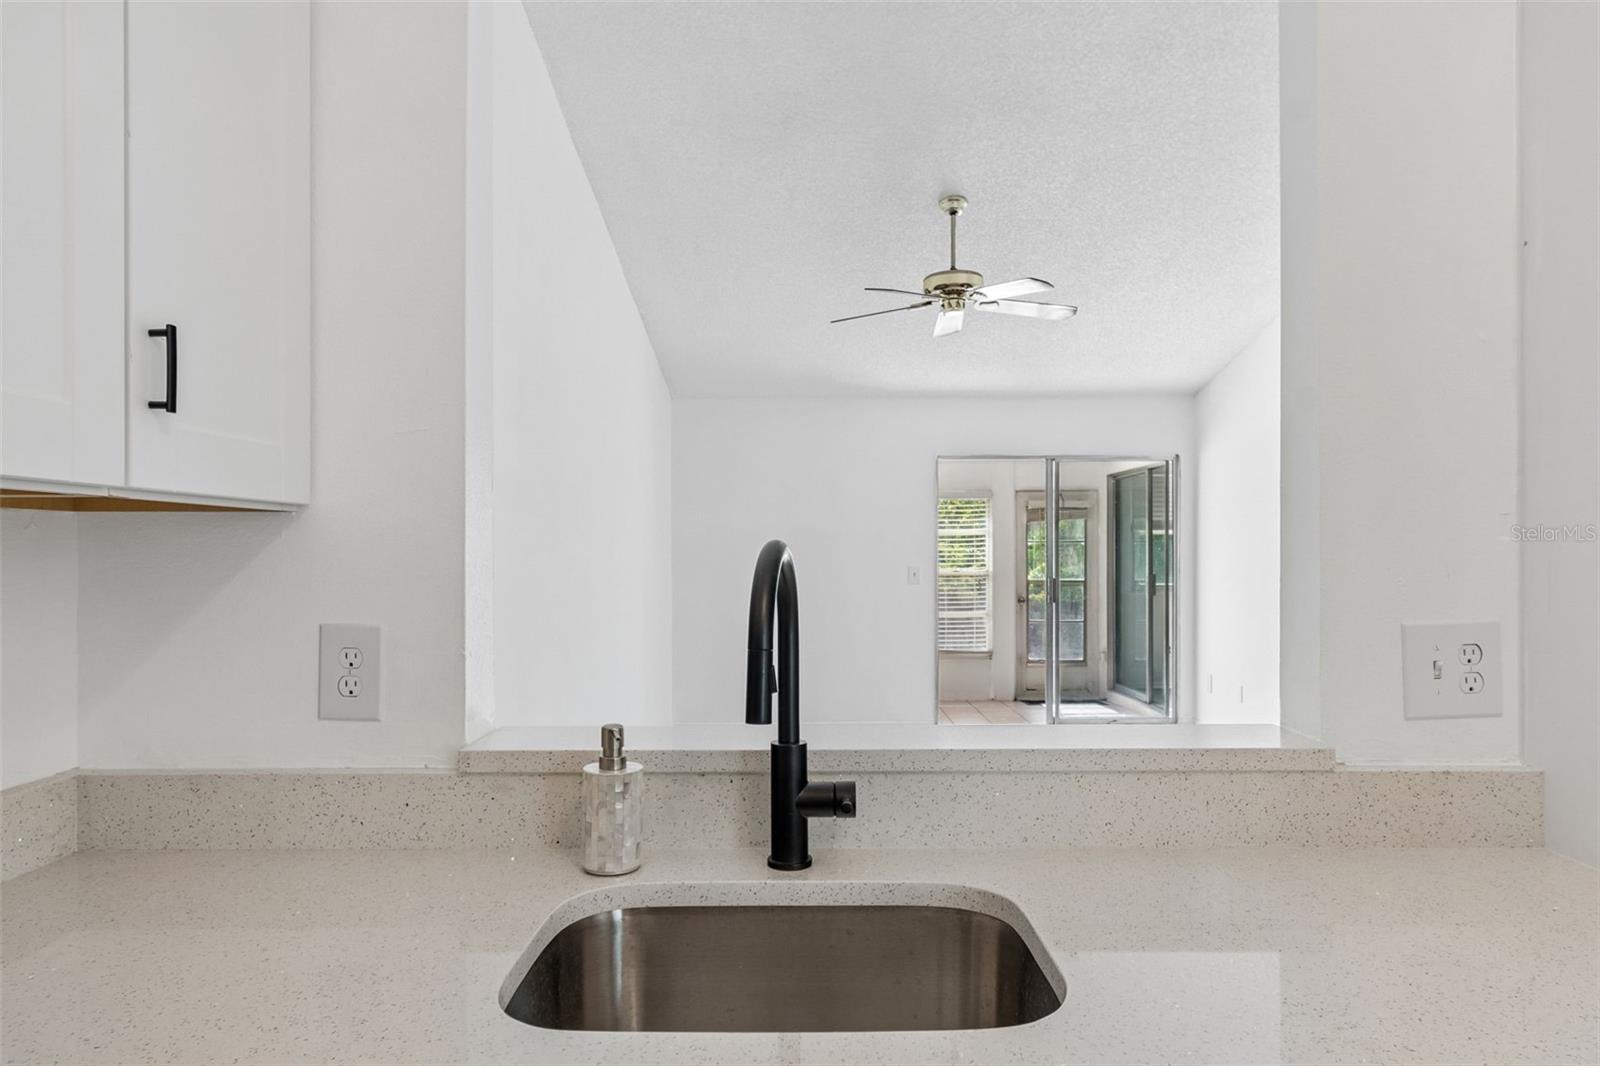
Kitchen 8x11 First level , Ceramic Tile

Interior Features

  • Ceiling Fans(s)

Appliances

  • Dishwasher
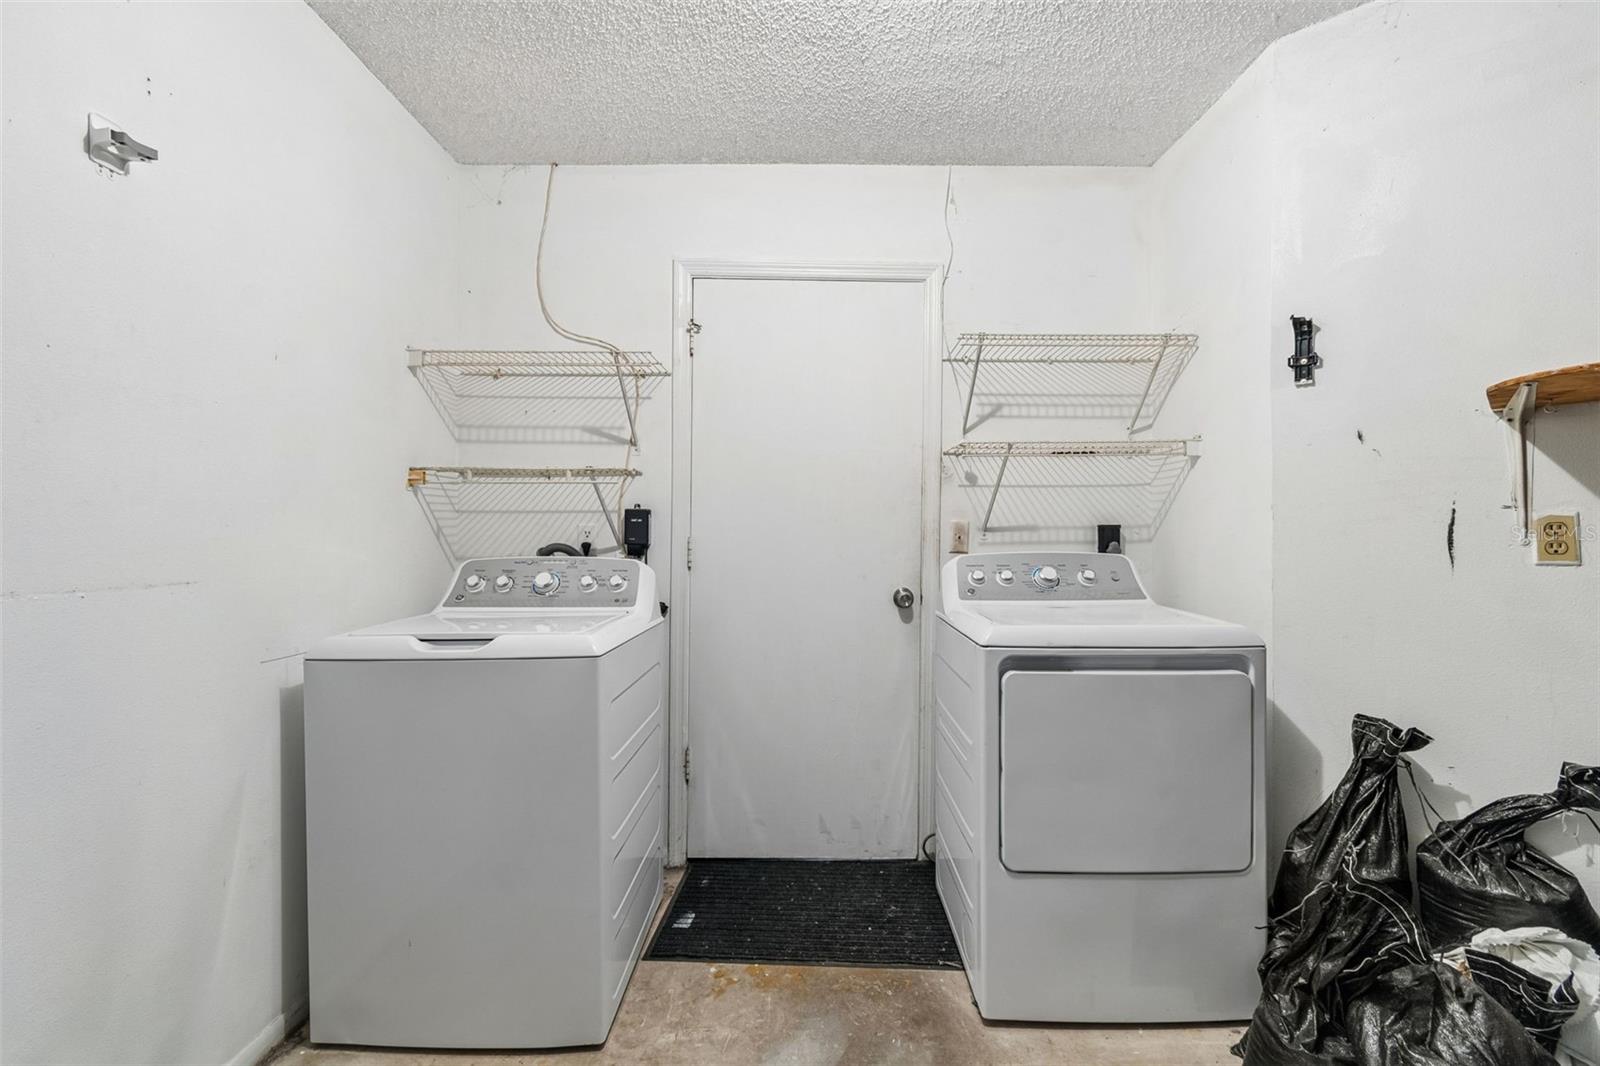
  • Dryer
  • Range
  • Refrigerator
  • Washer

Heating

  • Central
  • Electric

Laundry features

  • In Garage

Air Conditioning

  • Central Air

Floor Covering

  • Laminate
  • Tile

Utilities

  • Public

Exterior features

  • Lighting
  • Sliding Doors

Patio and porch features

  • Deck

Pets restrictions

  • Buyer to verify all pet restrictions. Pets require prior written approval from the Board of Directors. A maximum of two pets is permitted per unit.
  • 2 pet(s) allowed

Architectural Style

  • Contemporary

Community Features

  • Deed Restrictions
  • Pool

Construction Materials

  • Block
  • Frame

Road Surface Type

  • Asphalt

Roof

  • Built-Up
  • Shingle

Foundation

  • Slab

Lot Features

  • City Limits

School Information


Listing information courtesy of GULF SHORES REALTY ERA POWERED LLC

All listing information is deemed reliable but not guaranteed and should be independently verified through personal inspection by appropriate professionals. Listings displayed on this website may be subject to prior sale or removal from sale; availability of any listing should always be independently verified.
Listing information is provided for consumer personal, non-commercial use, solely to identify potential properties for potential purchase; all other use is strictly prohibited and may violate relevant federal and state law.
Listing data comes from My Florida Regional MLS.