English / Español / Русский

Julia Vakulenko - Broker -

TB8527955 TB8527955 TB8527955 TB8527955 TB8527955 TB8527955 TB8527955 TB8527955 TB8527955 TB8527955 TB8527955 TB8527955 TB8527955 TB8527955 TB8527955 TB8527955 TB8527955 TB8527955 TB8527955 TB8527955 TB8527955 TB8527955 TB8527955 TB8527955 TB8527955 TB8527955 TB8527955 TB8527955 TB8527955 TB8527955 TB8527955 TB8527955 TB8527955 TB8527955 TB8527955 TB8527955 TB8527955 TB8527955 TB8527955 TB8527955 TB8527955 TB8527955 TB8527955 TB8527955 TB8527955 TB8527955 TB8527955 TB8527955 TB8527955 TB8527955 TB8527955 TB8527955 TB8527955 TB8527955 TB8527955
Loading map ...
Loading map ...

19355 HASKELL PL, LAND O LAKES, 34638

  • $345,000
  • 2 Beds, 2 Baths , 1,704 Sq.Ft
  • County: Pasco
  • Community: Oakstead


Property highlights

  • MLS#: TB8527955
  • 3,850.00 lot size Sq.Ft.
  • Year built: 2002
  • Parking spaces: 2
  • Pool: Community pool
  • Listed: 07/10/2026
  • Taxes: $4,120.58
  • Annual CDD fee (inc. in Taxes): $1,501.00
  • HOA fees (monthly): $218.79
  • Average Monthly Fees (not including CDD, if any): $224.62
  • Maintenance fee includes: Maintenance Structure, Maintenance Grounds and Private Road
  • Virtual Tour

Property Overview

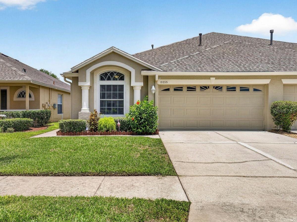
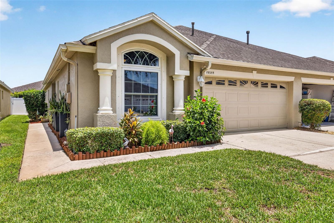
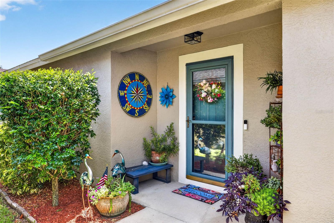
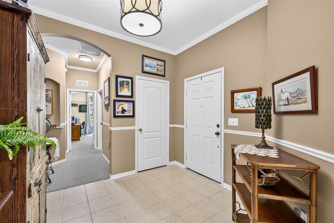
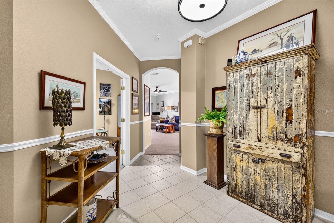
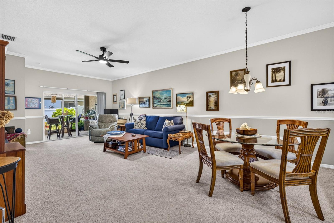
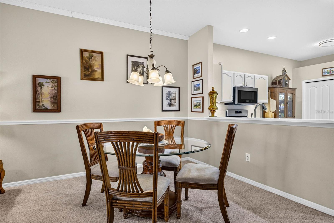
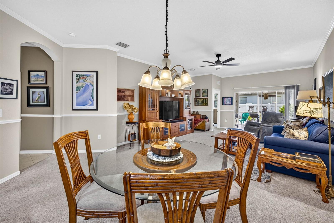
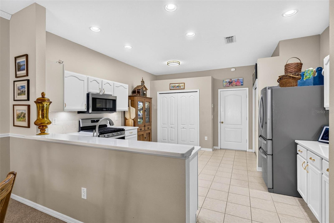
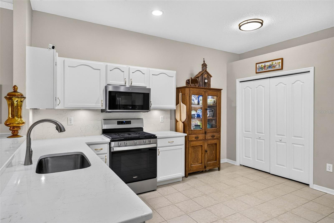
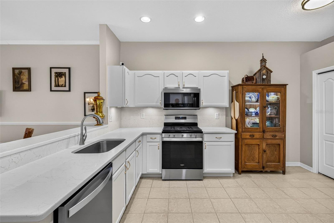
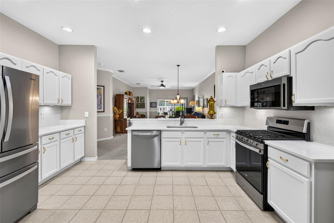
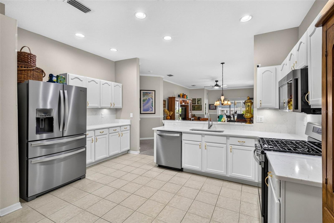
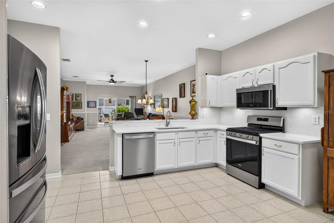
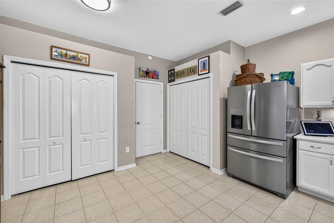
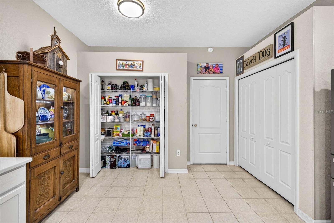
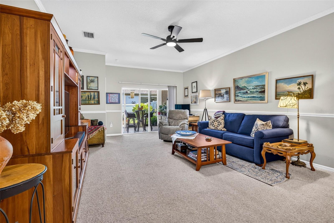
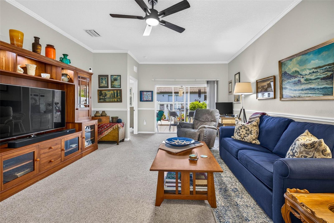
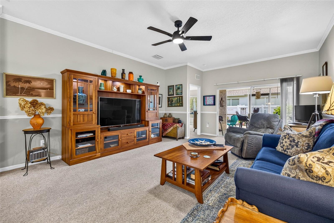
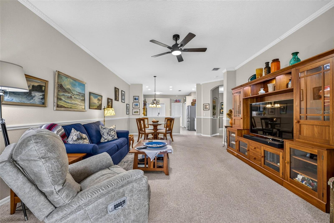
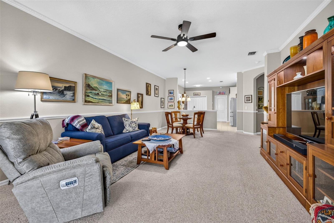
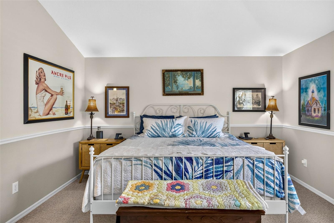
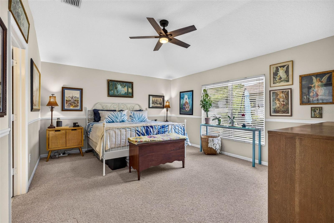
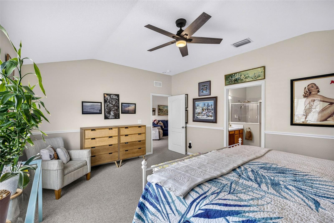
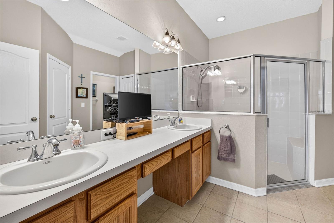
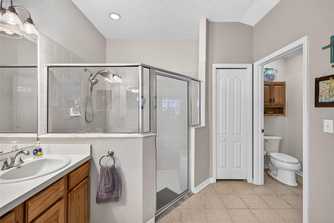
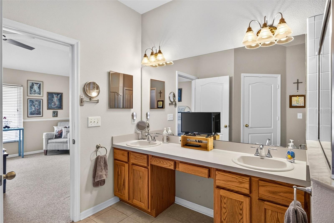
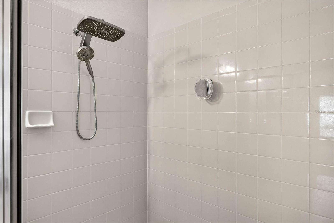
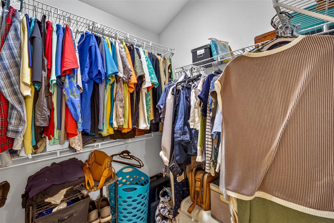
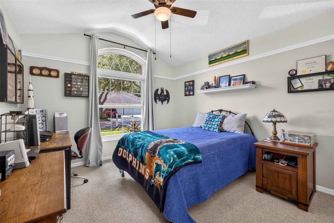
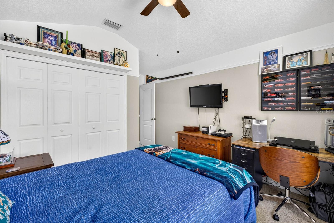
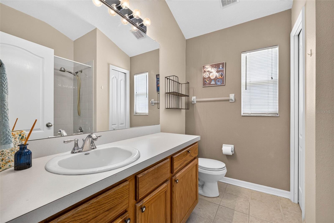
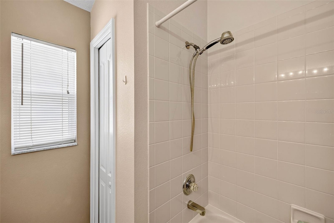
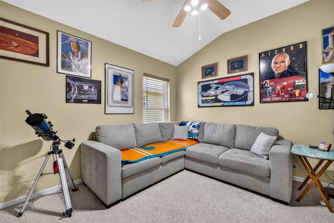
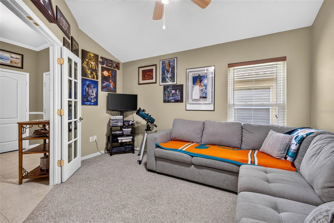
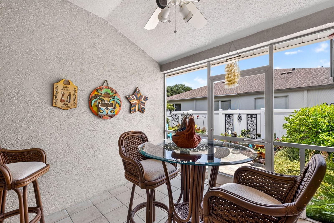
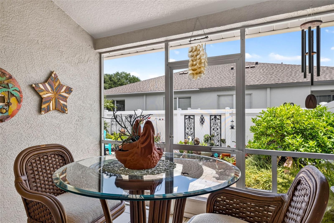
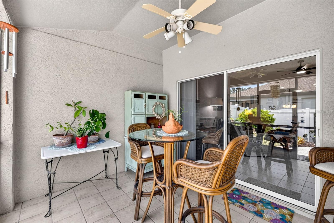
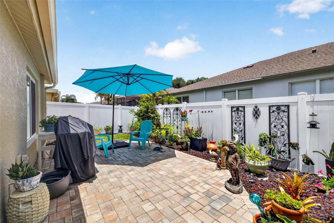
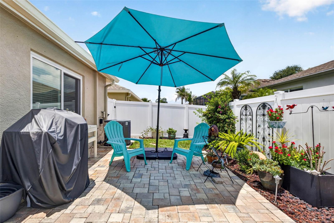
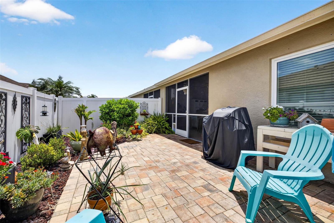
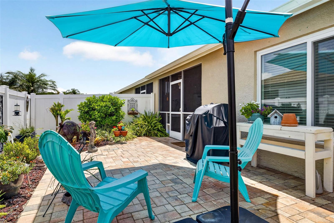
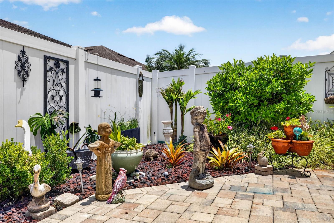
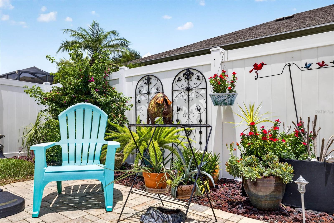
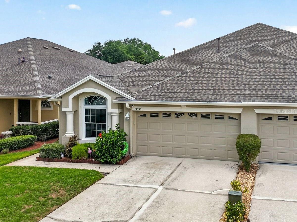
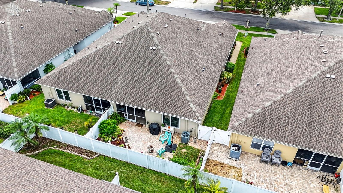
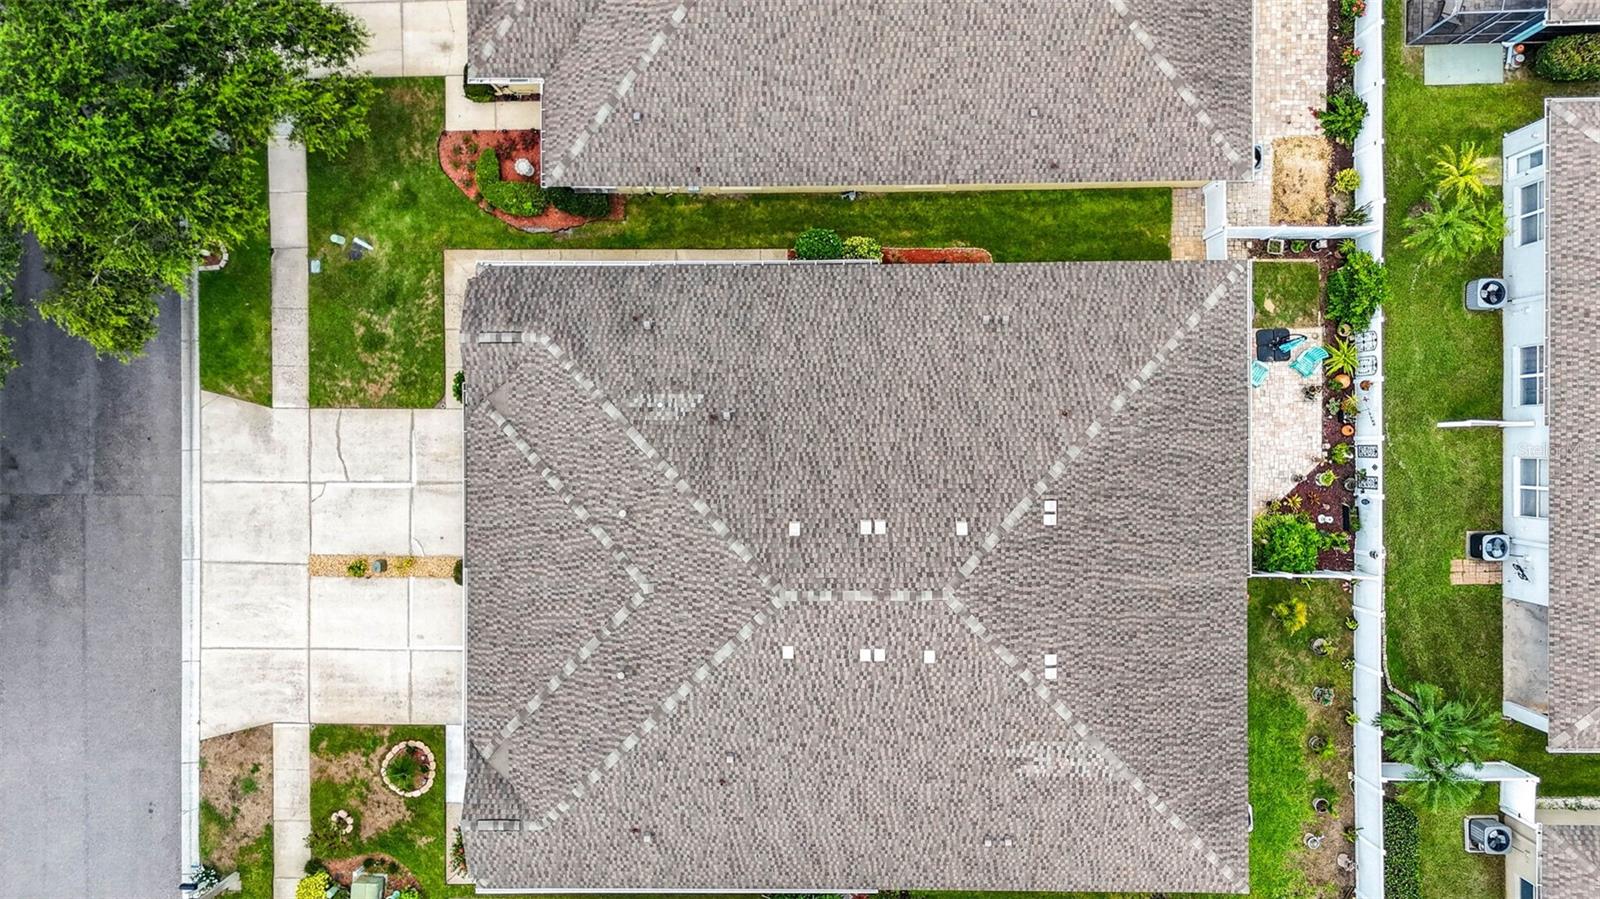
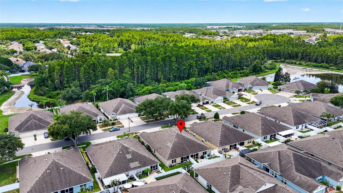
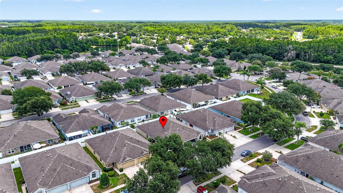
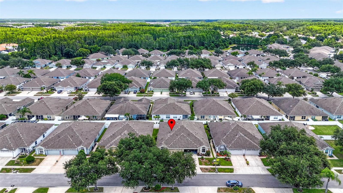
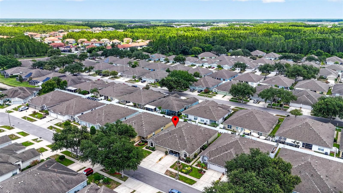
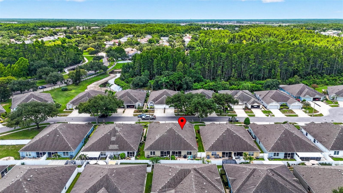
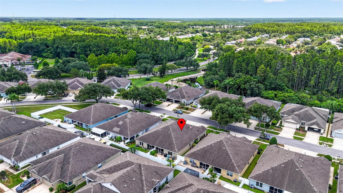
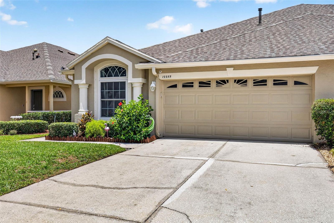
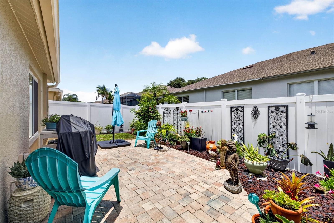
Florida carefree living at its finest! Welcome to this meticulously maintained, maintenance-free 1,704 sf villa (2 BED +2 BATH + DEN +2 CAR GARAGE) in the gated community of Weymouth within Oakstead. From the moment you walk in, the pride of ownership shows. Neutral paint, 10-ft ceilings, crown molding and chair rails carry through most of the home. The extra room is a versatile office/den/study with double glass doors (no closet) — add a curtain and a wardrobe cabinet for an easy guest room or child's room. The two full bedrooms sit on opposite ends of the home for added privacy, and the secondary bedroom features custom closets, added in 2024. The open living/dining space flows into the kitchen and out to a screened lanai with paver patio and fenced backyard — perfect for Florida indoor-outdoor living and privacy. The kitchen was updated in 2024 with quartz countertops and features professionally painted cabinets also in 2024, a closet pantry, breakfast bar, and newer stainless steel appliances, including a natural gas range with convection oven. The laundry closet includes a gas dryer. The primary suite offers a spacious bedroom and ensuite bath with dual sinks, walk-in closet, and walk-in shower. Recent updates: HURRICANE IMPACT WINDOWS (2024), QUARTZ KITCHEN COUNTERTOPS (2024), CUSTOM CLOSET in secondary bedroom (2024), GUTTERS replaced (2022), A/C replaced (2015), ROOF replaced (2016). Oakstead is a master-planned community close to A-rated schools, Tampa Premium Outlets, The Groves, Trinity's growing retail and dining scene, major medical facilities, and easy highway access. HOA dues cover roof replacement (per HOA schedule), lawn care, and exterior maintenance and painting. Community amenities include a clubhouse with two pools, fitness center, tennis and pickleball courts, basketball courts, a nature trail, and a large open field for soccer and recreation.
Make your appointment today!

Driving directions : From I75 and SR 56 go east on SR 56 approx 6.5 miles (SR 56 becomes SR 54), R on Oakstead Blvd. for approx. 1 mile, L on Weymouth Dr, L on Haskell Pl., house is on the right.

Property Features

Rooms Dimension Description
Kitchen 15x9 First level , Tile , Closet Pantry
Dining Room 14x9 First level , Carpet
Living Room 15x20 First level , Carpet
Den 13x11 First level , Carpet , Ceiling Fan(s)
Primary Bedroom 13x17 First level , Carpet , Ceiling Fan(s) , En Suite Bathroom
Bedroom 2 12x11 First level , Carpet , Ceiling Fan(s)

Interior Features

  • Ceiling Fans(s)
  • Chair Rail
  • Crown Molding
  • Eat-in Kitchen
  • High Ceilings
  • Living Room/Dining Room Combo
  • Open Floorplan
  • Solid Wood Cabinets
  • Split Bedroom
  • Walk-In Closet(s)

Appliances

  • Dishwasher
  • Disposal
  • Dryer
  • Gas Water Heater
  • Microwave
  • Range
  • Refrigerator
  • Washer

Heating

  • Heat Pump
  • Natural Gas

Laundry features

  • Laundry Closet

Air Conditioning

  • Central Air

Floor Covering

  • Carpet
  • Tile

Utilities

  • BB/HS Internet Available

Exterior features

  • Private Mailbox
  • Sidewalk
  • Sliding Doors

Parking features

  • Driveway
  • Garage Door Opener

Patio and porch features

  • Enclosed
  • Screened

Pets restrictions

  • Buyers to verify with HOA management company.
  • 3 pet(s) allowed
  • Extra Large (101+ Lbs.)

Architectural Style

  • Contemporary

Community Features

  • Association Recreation - Owned
  • Clubhouse
  • Deed Restrictions
  • Fitness Center
  • Gated Community - No Guard
  • Irrigation-Reclaimed Water
  • Park
  • Playground
  • Pool
  • Sidewalks
  • Tennis Court(s)
  • Street Lights

Association Amenities

  • Basketball Court
  • Clubhouse
  • Fitness Center
  • Park
  • Pickleball Court(s)
  • Playground
  • Pool
  • Tennis Court(s)
  • Trail(s)

Security Features

  • Gated Community

Construction Materials

  • Block
  • Stucco

Road Surface Type

  • Paved

Roof

  • Shingle

Foundation

  • Slab

Vegetation

  • Mature Landscaping

Lot Features

  • In County
  • Sidewalk
  • Paved

School Information


Listing information courtesy of REAL BROKER, LLC

All listing information is deemed reliable but not guaranteed and should be independently verified through personal inspection by appropriate professionals. Listings displayed on this website may be subject to prior sale or removal from sale; availability of any listing should always be independently verified.
Listing information is provided for consumer personal, non-commercial use, solely to identify potential properties for potential purchase; all other use is strictly prohibited and may violate relevant federal and state law.
Listing data comes from My Florida Regional MLS.