1811 FOREST DR
3, 2, 2,142ft²
MLS#: TB8520312
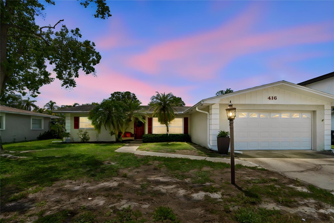
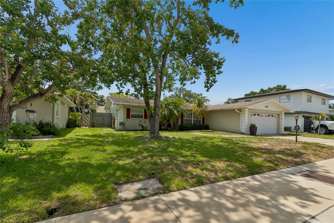
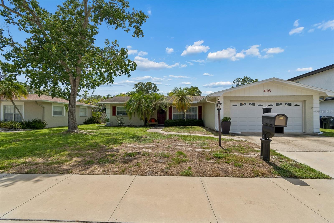
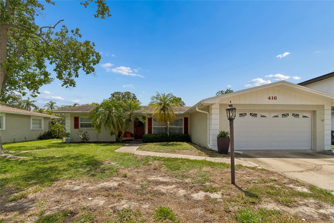
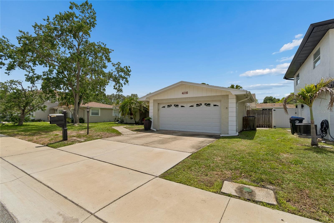
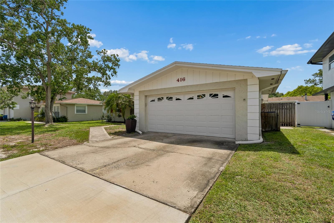
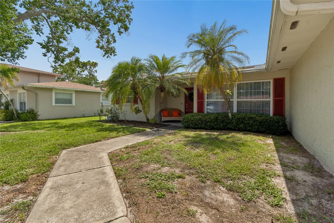
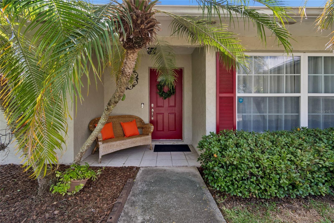
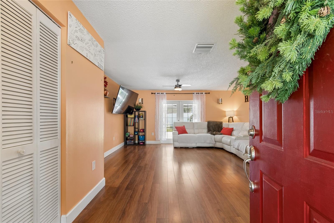
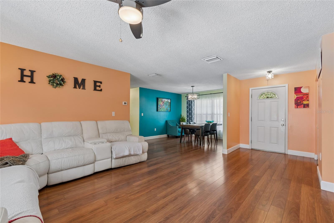
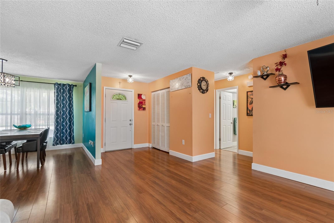
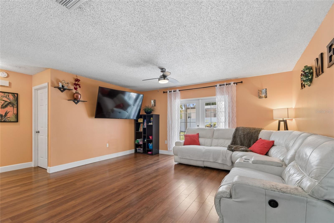
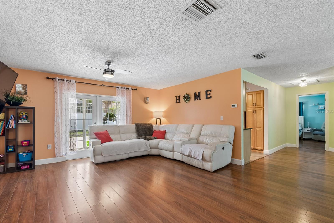
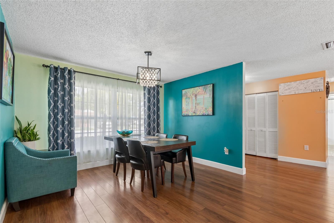
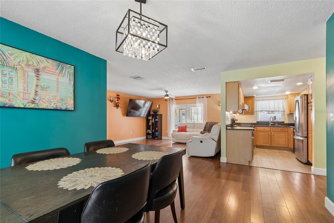
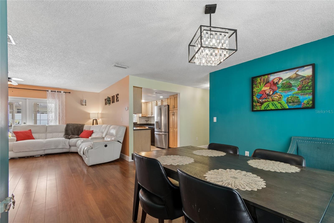
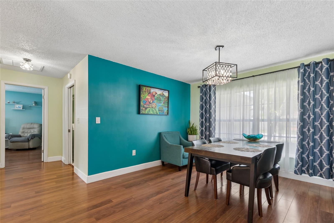
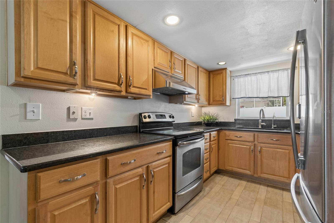
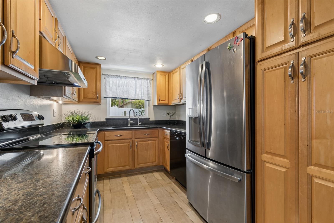
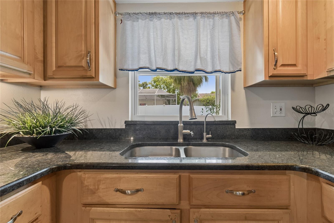
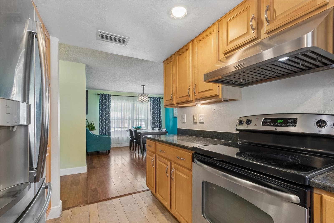
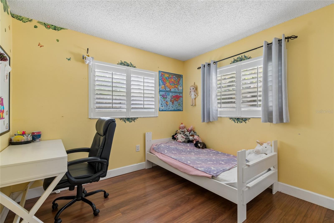
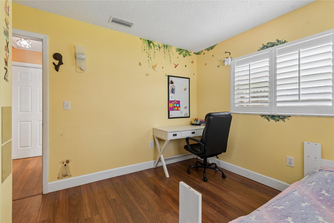
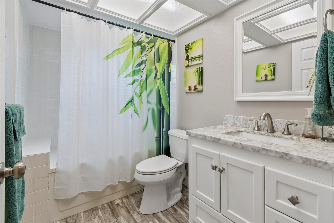
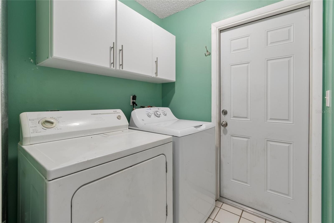
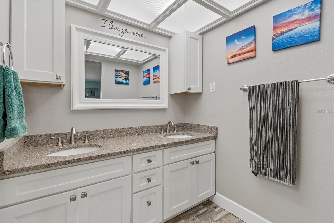
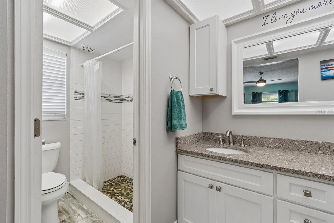
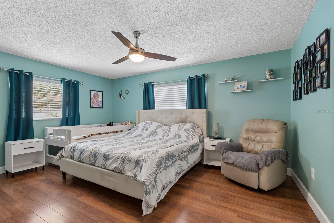
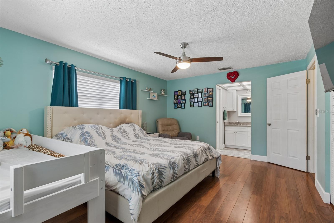
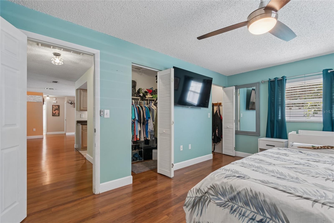
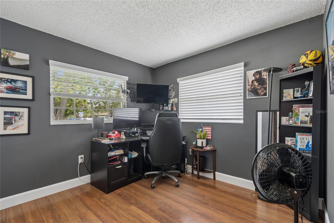
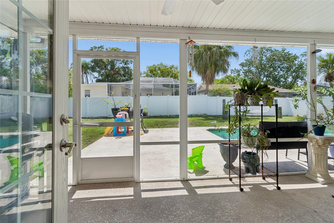
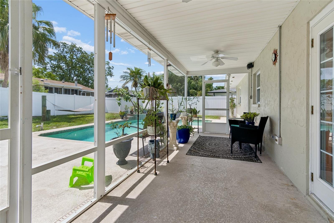
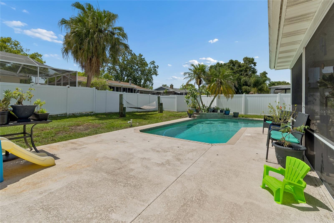
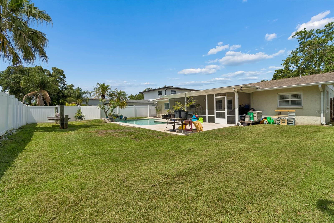
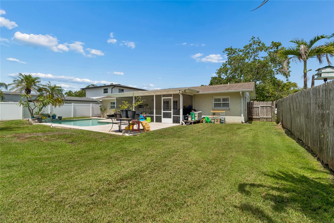
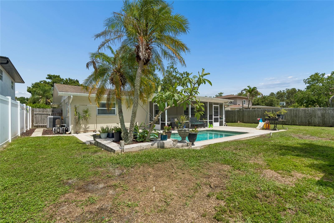
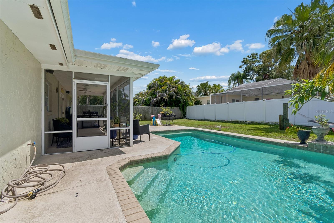
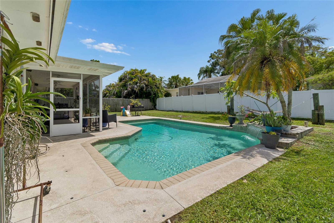
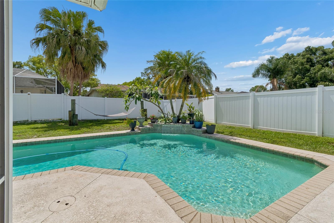
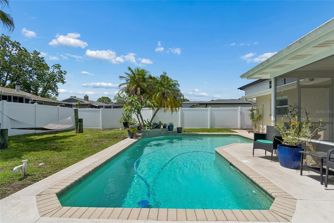
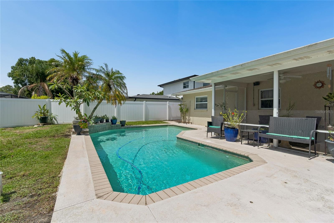
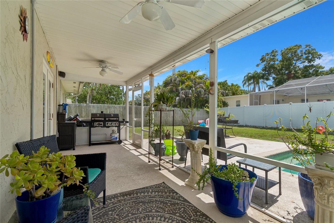
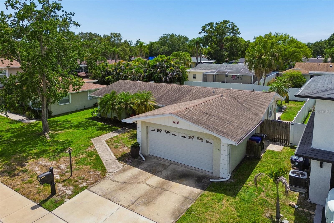
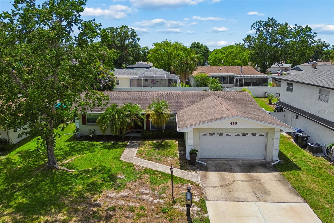
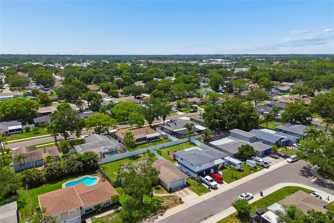
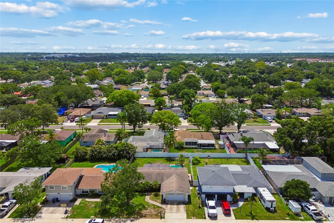
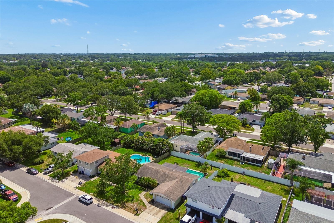
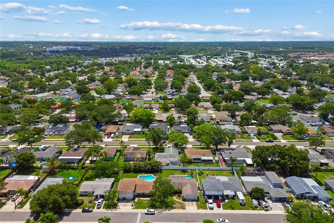
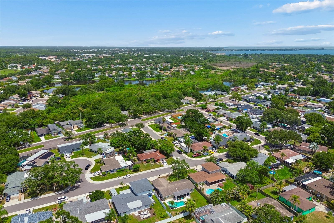
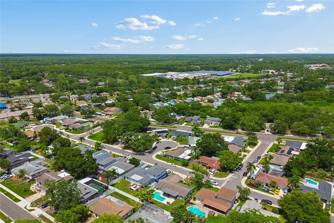
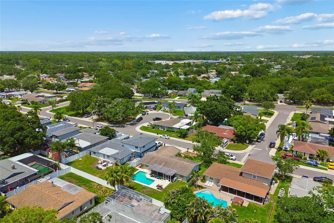
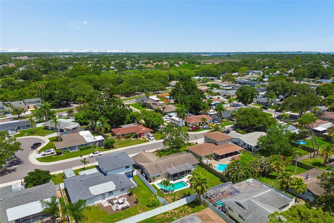
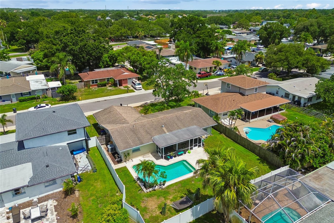
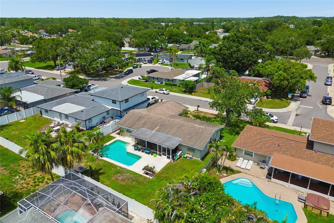
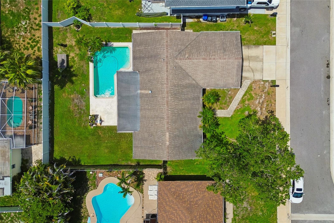
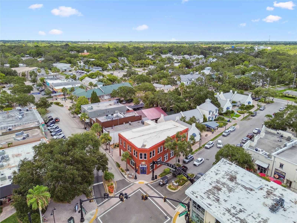
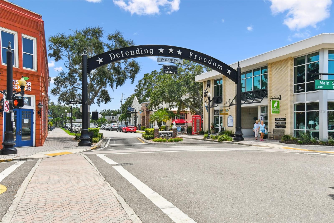
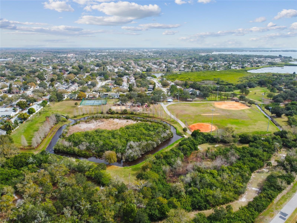
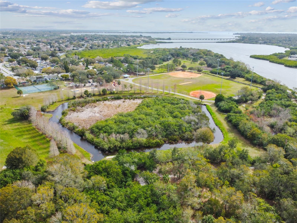
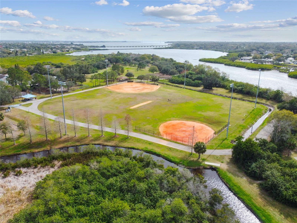
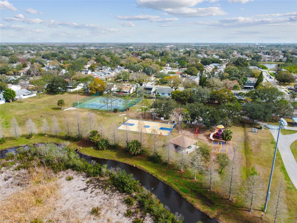
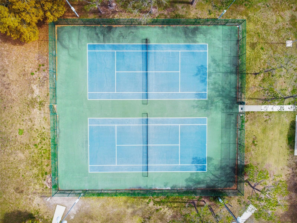
Welcome to one of Oldsmar's hidden gems! This beautifully maintained 3-bedroom, 2-bath pool home is nestled in the highly desirable Harbor Palms neighborhood, offering the perfect combination of location, comfort, and the Florida lifestyle. The bright split-floor plan features premium laminate and tile flooring, a spacious living room with French doors leading to your private backyard oasis, a formal dining room with a picture window, and a beautifully appointed kitchen with granite countertops, wood cabinetry, and stainless-steel appliances, to include a Point of use Reverse Osmosis Water Purification System. The interior laundry room includes the washer, dryer, and ample storage cabinets. The spacious primary suite offers dual walk-in closets and a beautifully updated en-suite bath with quartz countertops, soft-close cabinetry, and a custom-tiled walk-in shower. Step outside to the screened, covered lanai overlooking a sparkling pool with a tranquil waterfall. The pool is equipped with a child safety fence, which is included with the home. The oversized, fully fenced backyard offers plenty of room to entertain, relax, or enjoy Florida's year-round sunshine. Ideally located just a short walk or bike ride to the neighborhood's beloved Sheffield Park, featuring playgrounds. You'll also enjoy being just 25 minutes from Honeymoon Island and Tampa International and St. Pete-Clearwater airports, and only minutes from shopping, dining, and everyday conveniences. Opportunities like this in Oldsmar are rare—don't miss your chance to own this move-in-ready Florida retreat.
Driving directions : Head West on Tampa Rd. to Oakleaf Blvd. Then turn Right on Buttonwood then turn right to Maplewood Dr. (Address 416 Maplewood Dr, on Left)
| Rooms | Dimension | Description |
|---|---|---|
| Great Room | 15x15 | First level , Laminate , Ceiling Fan(s) |
| Dining Room | 12x10 | First level , Laminate , Other Specify In Remarks |
| Kitchen | 11x8 | First level , Ceramic Tile , Stone Counters |
| Primary Bedroom | 12x16 | First level , Laminate , En Suite Bathroom |
| Primary Bathroom | 5x11 | First level , Ceramic Tile , Shower No Tub |
| Bedroom 3 | 10x10 | First level , Laminate , Ceiling Fan(s) |
| Bedroom 2 | 10x9 | First level , Laminate |
3, 2, 2,142ft²
MLS#: TB8520312
3, 2, 1,280ft²
MLS#: TB8475491
3, 2, 1,855ft²
MLS#: W7885693
3, 2, 1,685ft²
MLS#: TB8527577