2705 VIA MURANO #131
2, 2, 1,140ft²
MLS#: TB8530836
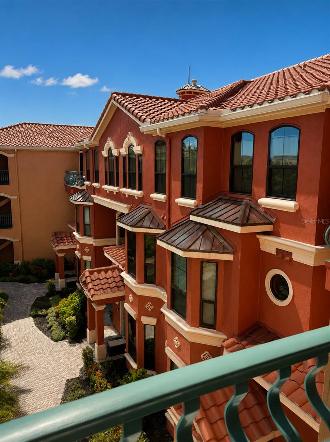
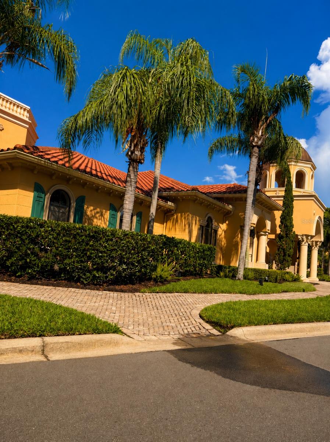
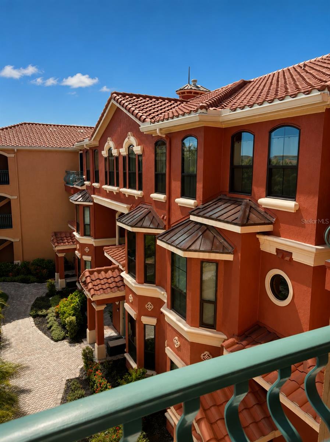
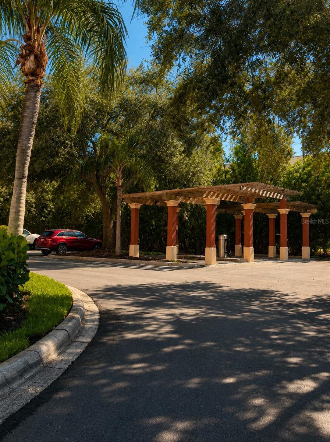
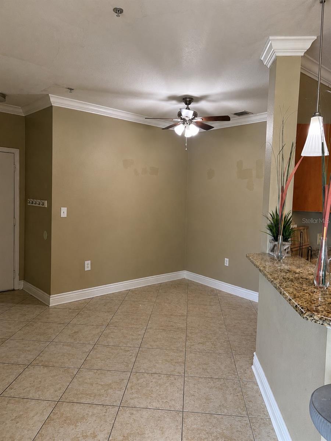
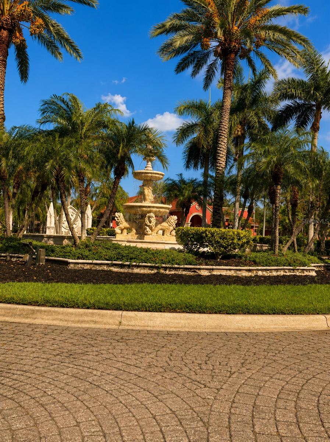
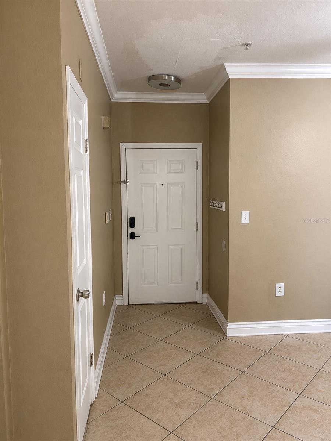
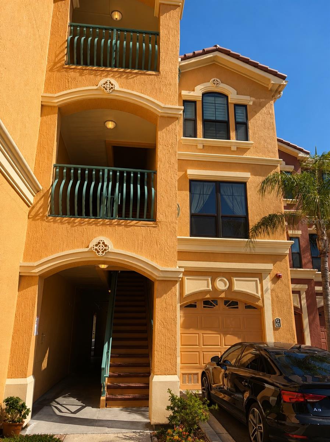
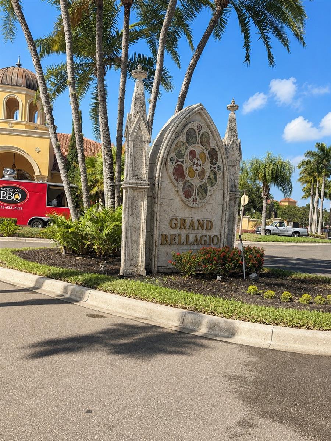
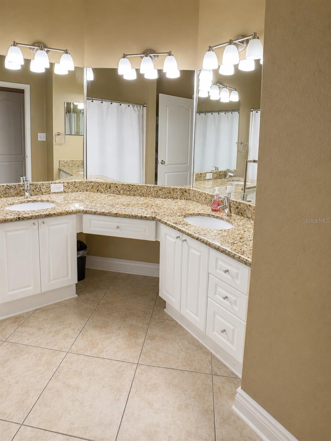
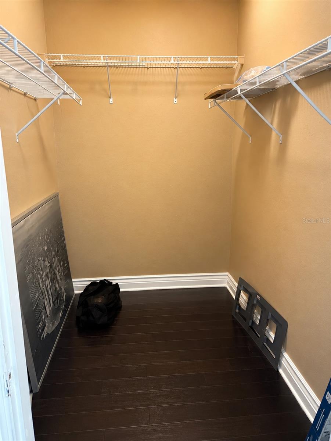
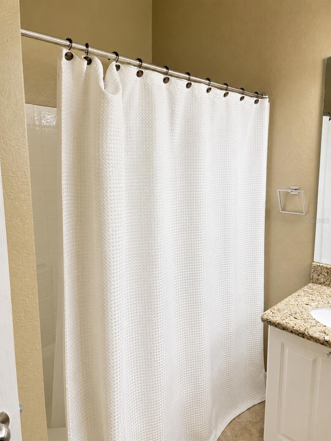
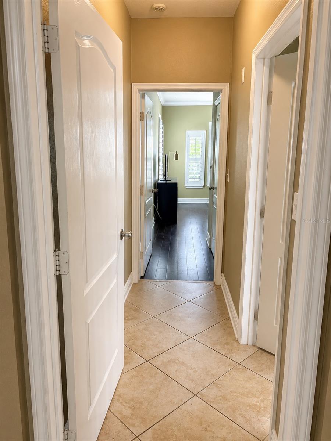
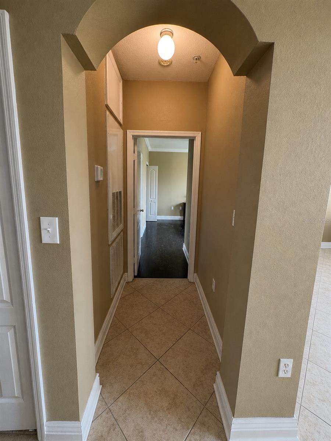
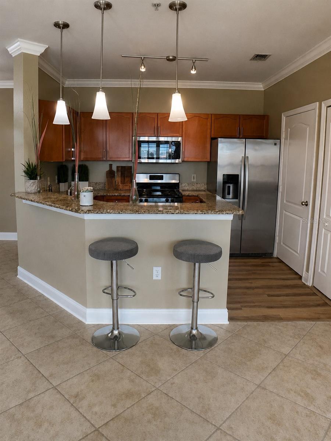
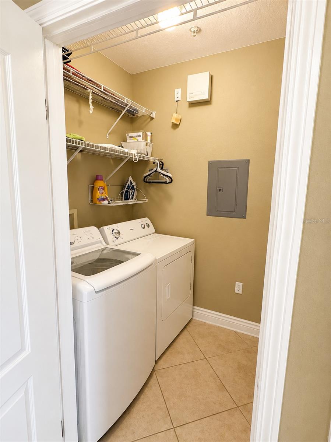
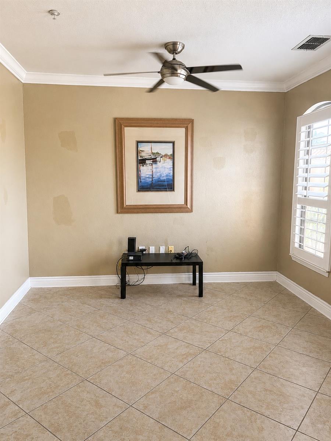
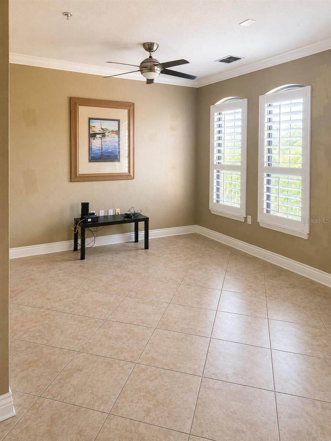
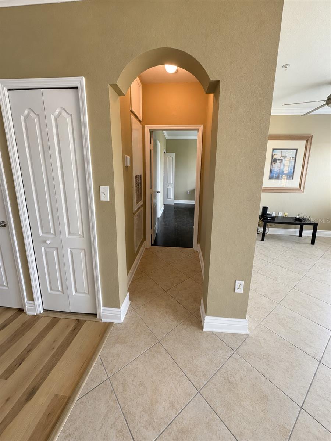
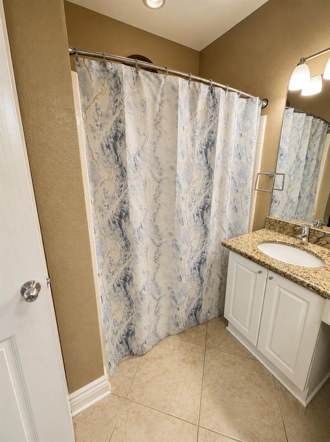
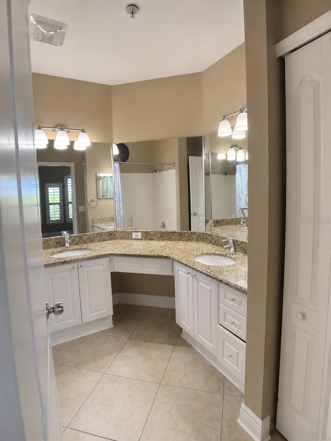
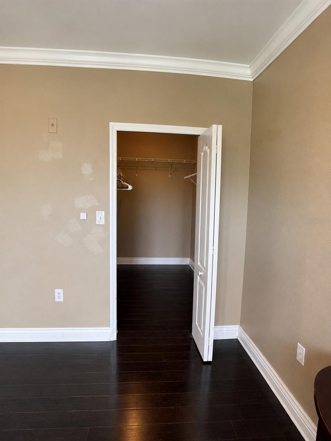
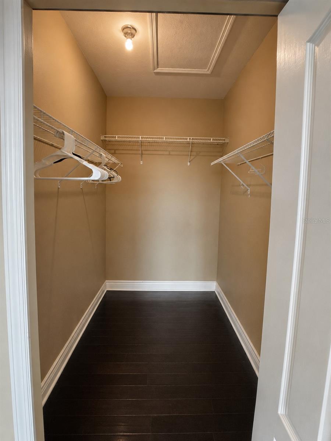
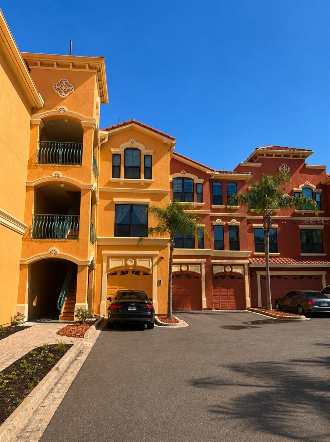

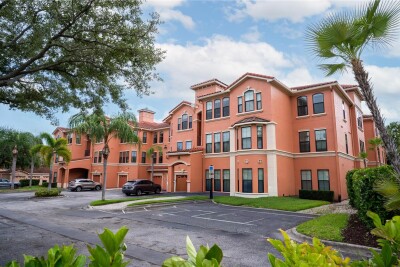
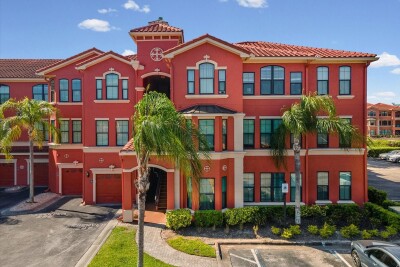
Come home to resort-style living in the exquisite Grand Bellagio at Baywatch community! You are greeted with elegance and sophistication from the moment you enter the property with the Italian stone fountains that anchor the entryway of the 24-hour security gate. As you explore your new community, you'll find sensational tropical landscaping and wrought-iron accents. The beautifully maintained 2-bedroom, 2-bathroom condominium offers a comfortable living space with high ceilings featuring gorgeous crown molding. This unit's highly desirable split floor plan offers two nearly identical bedrooms that each boast owner suite potential. These two spacious bedrooms with en-suite bathrooms each feature double vanities for added convenience. Inside, you'll find elegant plantation shutters throughout accompanying stunning arched windows. The open-concept living and dining areas create a welcoming atmosphere perfect for entertaining or relaxing at home. Enjoy added peace of mind with updates, including a new A/C installed in 2021, a new roof completed in 2023, and new kitchen floors completed in 2026. Take advantage of the exceptional array of amenities, including a heated pool, clubhouse, 24-hour fitness center, marina with boat slips, and a scenic 1.5-mile waterfront walking trail. Conveniently located near Clearwater's shopping, dining, airports, and award-winning Gulf beaches, this property offers the perfect combination of elegance, comfort, and convenience. Whether you're looking for a primary residence, seasonal getaway, or investment opportunity, this move-in-ready home delivers the Florida lifestyle you've been searching for with the beauty and sophistication of Italian garden-style living.
Driving directions : Head south on US 19. Take the Belleair Rd. exit and turn left onto Belleair Rd. When you come to the security gate, register with security. If you are a realtor it's a good idea to have a business card ready. one through the gate take the immediate left turn through the circle. You will pass the clubhouse called Villa D'Este on the right. There will be a tennis court and playground on the left as you drive. Keep following the road around and along the water until you reach building #6. It says #63 on the building. The unit is on the third floor as soon as you come up the stairs. It's the first unit on the right.
| Rooms | Dimension | Description |
|---|---|---|
| Dining Room | 11x11 | First level , Ceramic Tile , Ceiling Fan(s) |
| Bedroom 2 | 12.5x10.5 | First level , Laminate , Ceiling Fan(s) , En Suite Bathroom |
| Bathroom 2 | 8.5x7.5 | First level , Ceramic Tile , Double Vanity , Tub With Shower |
| Kitchen | 7x8.75 | First level , Luxury Vinyl , Breakfast Bar , Granite Counters , Pantry |
| Living Room | 16.5x22 | First level , Ceramic Tile , Ceiling Fan(s) |
| Primary Bedroom | 12x11 | First level , Laminate , Ceiling Fan(s) , En Suite Bathroom |
| Primary Bathroom | 8x7.5 | First level , Ceramic Tile , Double Vanity , Tub With Shower |
2, 2, 1,140ft²
MLS#: TB8530836
2, 2, 1,368ft²
MLS#: TB8497942
2, 1, 1,000ft²
MLS#: TB8503360
1, 1, 864ft²
MLS#: TB8501845