English / Español / Русский

Julia Vakulenko - Broker -

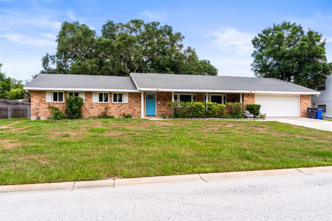
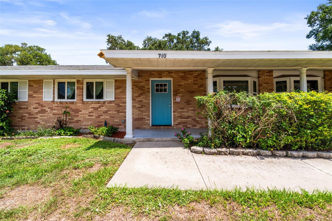
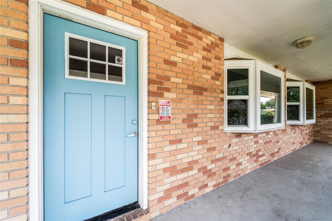
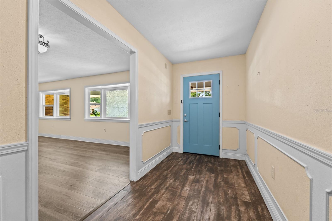
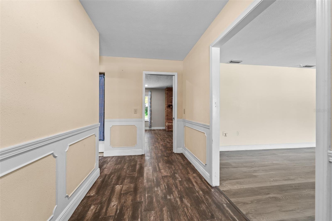
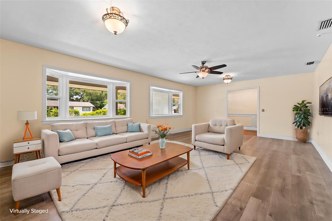
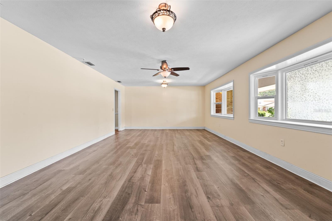
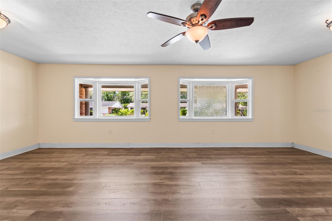
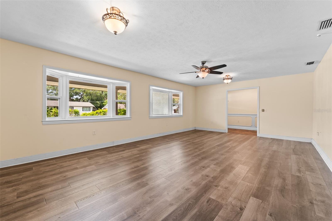
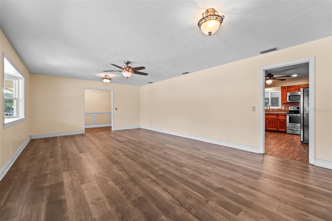
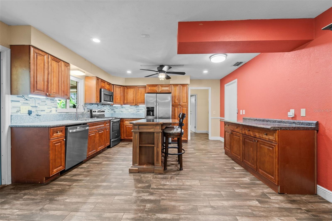
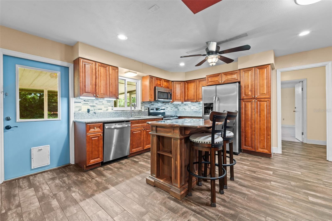
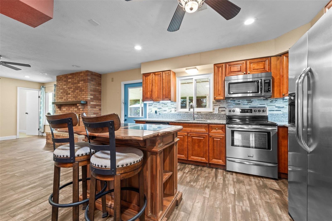
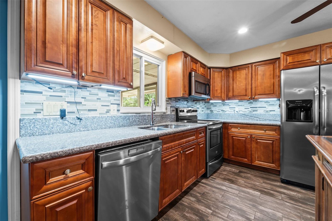
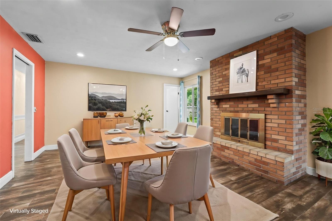
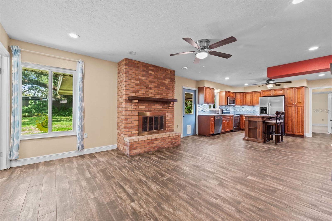
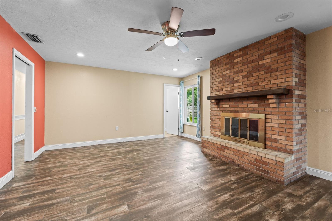
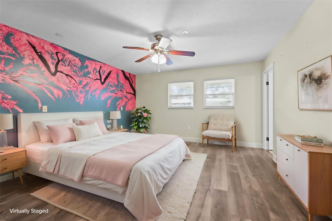
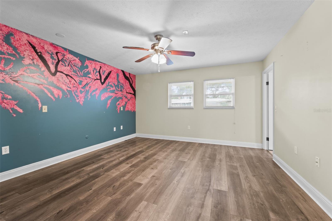
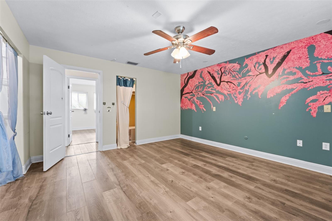
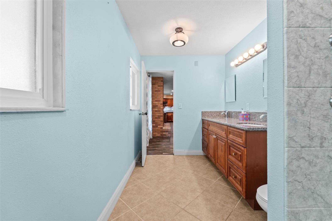
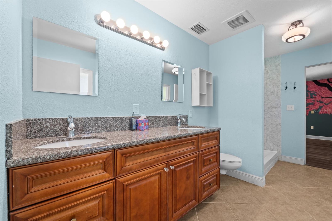
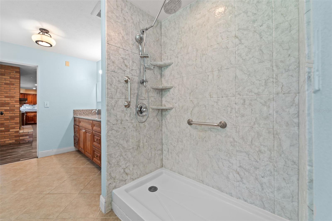
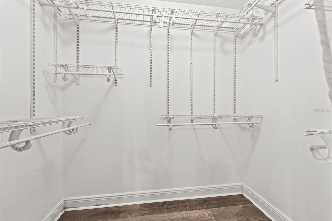
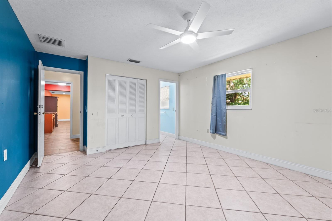
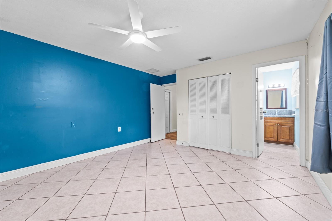
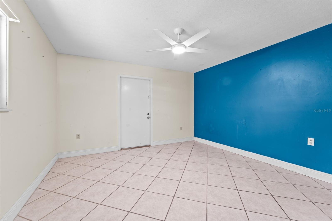
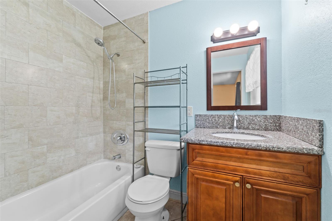
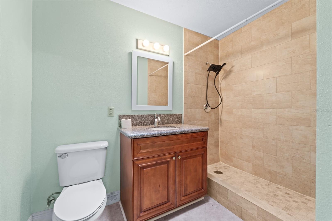
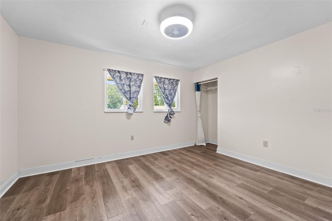
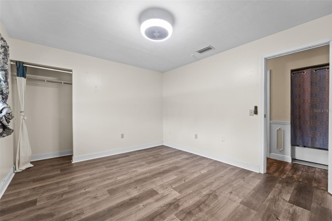
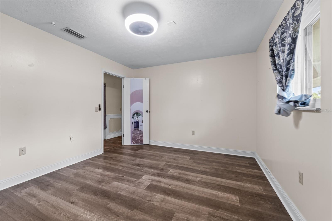
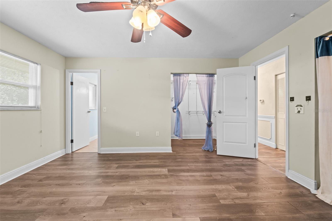
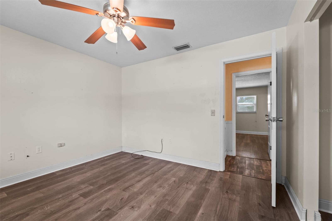
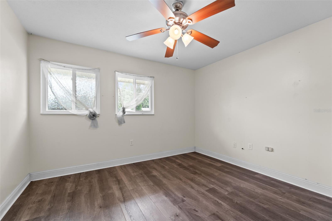
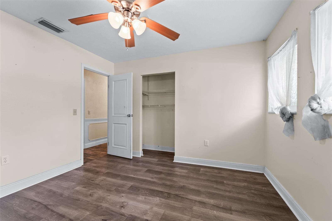
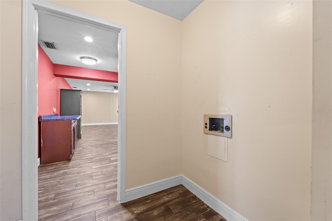
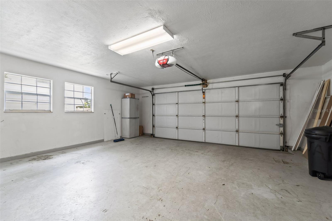
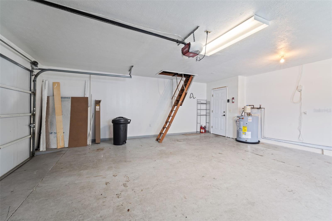
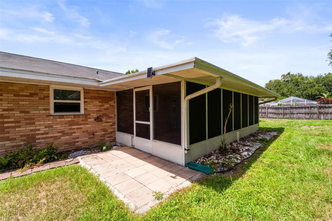
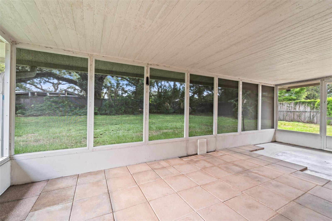
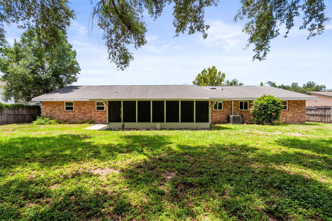
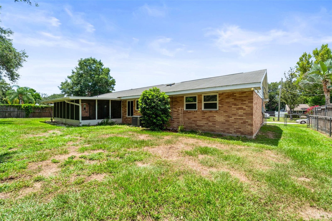
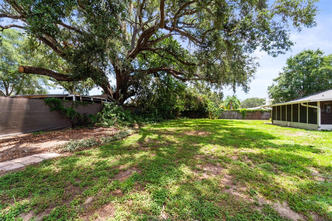
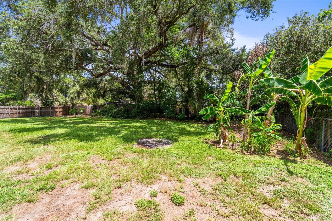
TB8527757 Entrance Front door and porch Entrance hallway TB8527757 Virtually staged family room Family room Family room TB8527757 Family room and entrance to kitchen Kitchen with wood cabinets TB8527757 TB8527757 TB8527757 Virtually staged dining room Dining room with fireplace Dining room Virtually staged               Primary Bedroom Primary Bedroom TB8527757 Primary Bathroom Primary Bathroom Primary Bathroom Primary Walk in Closet Secondary Bedroom TB8527757 TB8527757 Secondary BathroomEn Suite Guest Bathroom 3rd Bedroom TB8527757 TB8527757 4th Bedroom TB8527757 TB8527757 TB8527757 Laundry room 2-car garage TB8527757 Back Porch TB8527757 TB8527757 Fenced backyard TB8527757 TB8527757
Loading map ...
Loading map ...

710 DEBRA LYNNE DR, BRANDON, 33511


Property highlights

  • MLS#: TB8527757
  • 13,500.00 lot size Sq.Ft.
  • Year built: 1969
  • Parking spaces: 2

Property Overview

Virtually Staged. Virtually Staged. Location, location, location! This home is perfectly located for all of your shopping, dining, or entertainment needs. This beautiful home offers an oversized primary bedroom with an ensuite that includes a walk-in closet, a walk-in shower and a double vanity. Additionally, there is a second en-suite bedroom with a full bath. The home offers 2151 square feet of living space in total. The layout is unique and perfect for entertaining. The combined dining room and kitchen have a lovely fireplace and flows into the family room. Step outside to the fully enclosed screened porch and oversized backyard which is completely fenced in.
List of recent updates, luxury vinyl flooring in the living room and bedrooms 2021, Ceramic wood plank flooring 2016, replaced A/C with Trane unit 2017, dishwasher 2020, hurricane rated windows 2022, new doors 2023, new shower primary bath 2023, water heater 2025 and pipelining with Tampa Electric 2021.

Driving directions : From Oakfield Drive turn right onto South Kings Ave. and right onto Debra Lynne Dr. house on the right.

Property Features

Rooms Dimension Description
Family Room 14x23 First level , Laminate , Ceiling Fan(s)
Primary Bedroom 14x13 First level , Laminate , Ceiling Fan(s) , En Suite Bathroom
Kitchen 14x13 First level , Laminate , Breakfast Bar , Ceiling Fan(s)
Dining Room 14x13 First level , Laminate
Bathroom 2 14x14 First level , Laminate , Ceiling Fan(s) , En Suite Bathroom
Bedroom 3 13x11 First level , Laminate , Ceiling Fan(s)
Bedroom 4 11x11 First level , Laminate , Ceiling Fan(s)

Interior Features

  • Ceiling Fans(s)
  • Eat-in Kitchen
  • Primary Bedroom Main Floor
  • Solid Wood Cabinets
  • Stone Counters
  • Walk-In Closet(s)
  • Window Treatments

Appliances

  • Dishwasher
  • Disposal
  • Electric Water Heater
  • Exhaust Fan
  • Microwave

Heating

  • Electric

Laundry features

  • Inside

Air Conditioning

  • Central Air

Fireplace

  • Other

Floor Covering

  • Laminate
  • Tile

Utilities

  • Cable Available
  • Electricity Available
  • Sewer Available

Exterior features

  • None

Patio and porch features

  • Patio

Construction Materials

  • Brick

Road Surface Type

  • Paved

Roof

  • Shingle

Foundation

  • Slab

Listing information courtesy of FLORIDAS BEST HOMES REALTY LLC

All listing information is deemed reliable but not guaranteed and should be independently verified through personal inspection by appropriate professionals. Listings displayed on this website may be subject to prior sale or removal from sale; availability of any listing should always be independently verified.
Listing information is provided for consumer personal, non-commercial use, solely to identify potential properties for potential purchase; all other use is strictly prohibited and may violate relevant federal and state law.
Listing data comes from My Florida Regional MLS.