English / Español / Русский

Julia Vakulenko - Broker -

TB8527528 TB8527528 TB8527528 TB8527528 TB8527528 TB8527528 TB8527528 TB8527528 TB8527528 TB8527528 TB8527528 TB8527528 TB8527528 TB8527528 TB8527528 TB8527528 TB8527528 TB8527528 TB8527528 TB8527528 TB8527528 TB8527528 TB8527528 TB8527528 TB8527528 TB8527528 TB8527528 TB8527528 TB8527528 TB8527528 TB8527528 TB8527528
Loading map ...
Loading map ...

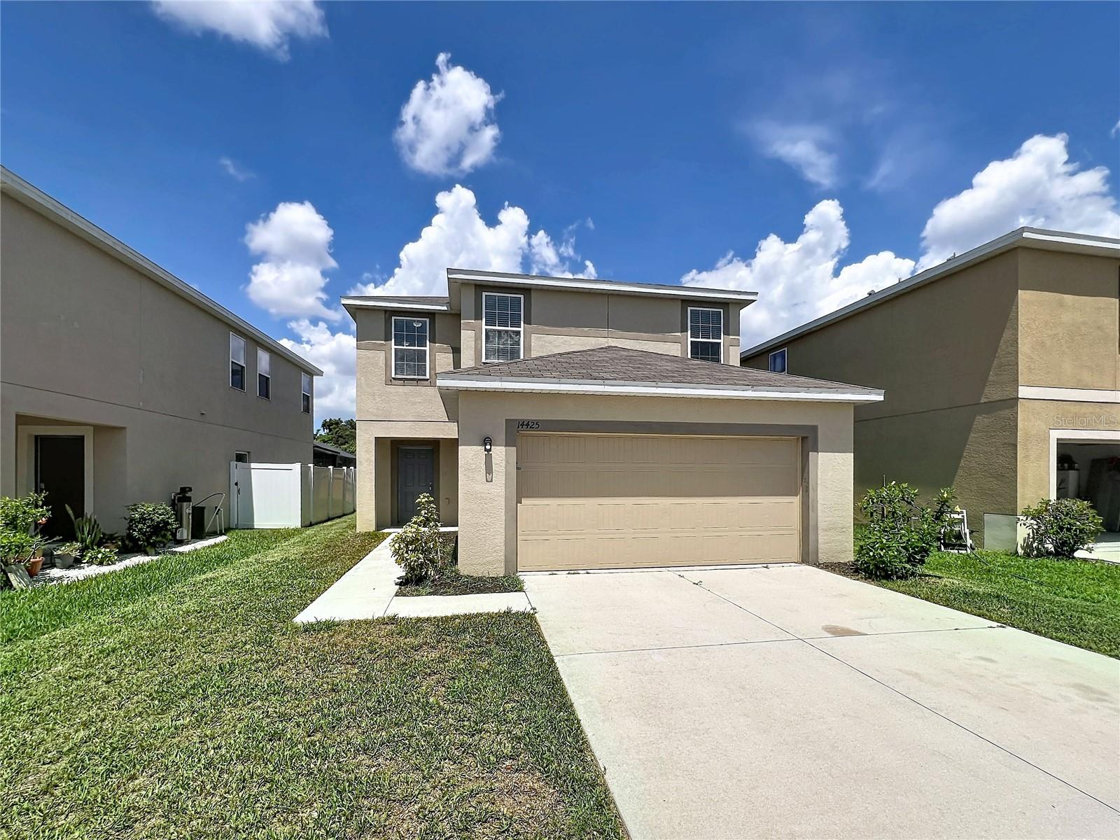
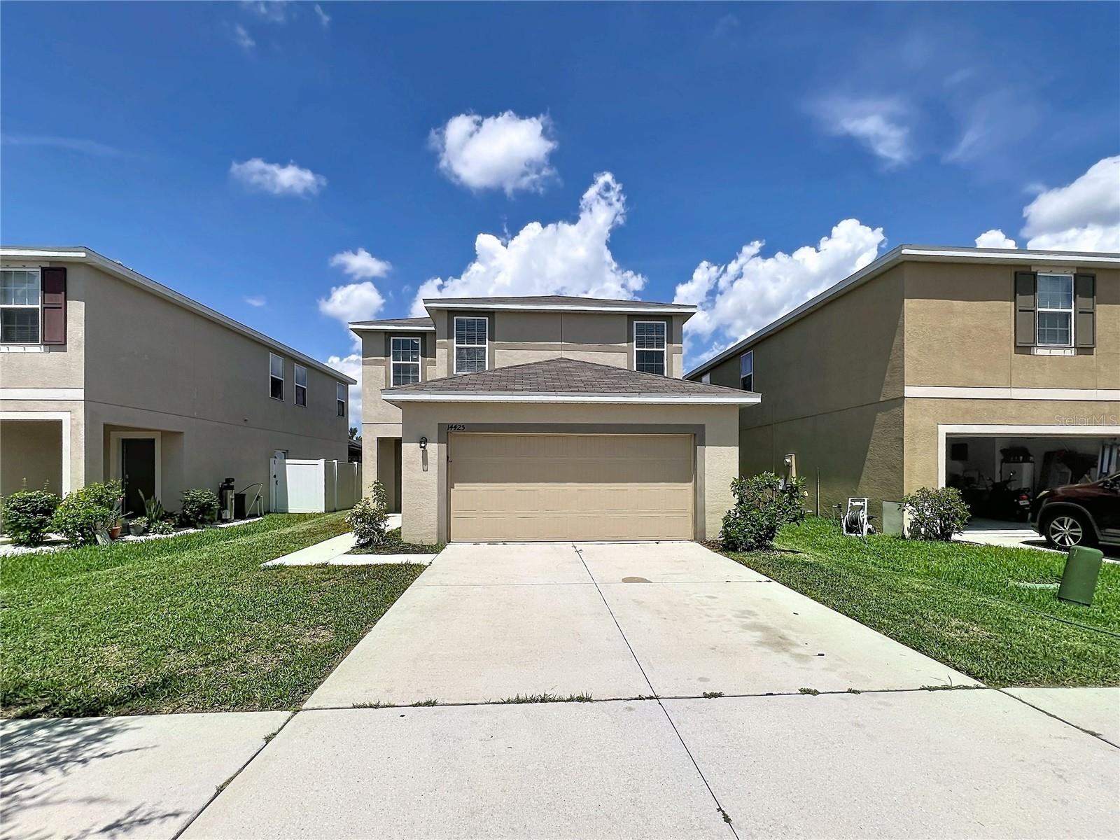
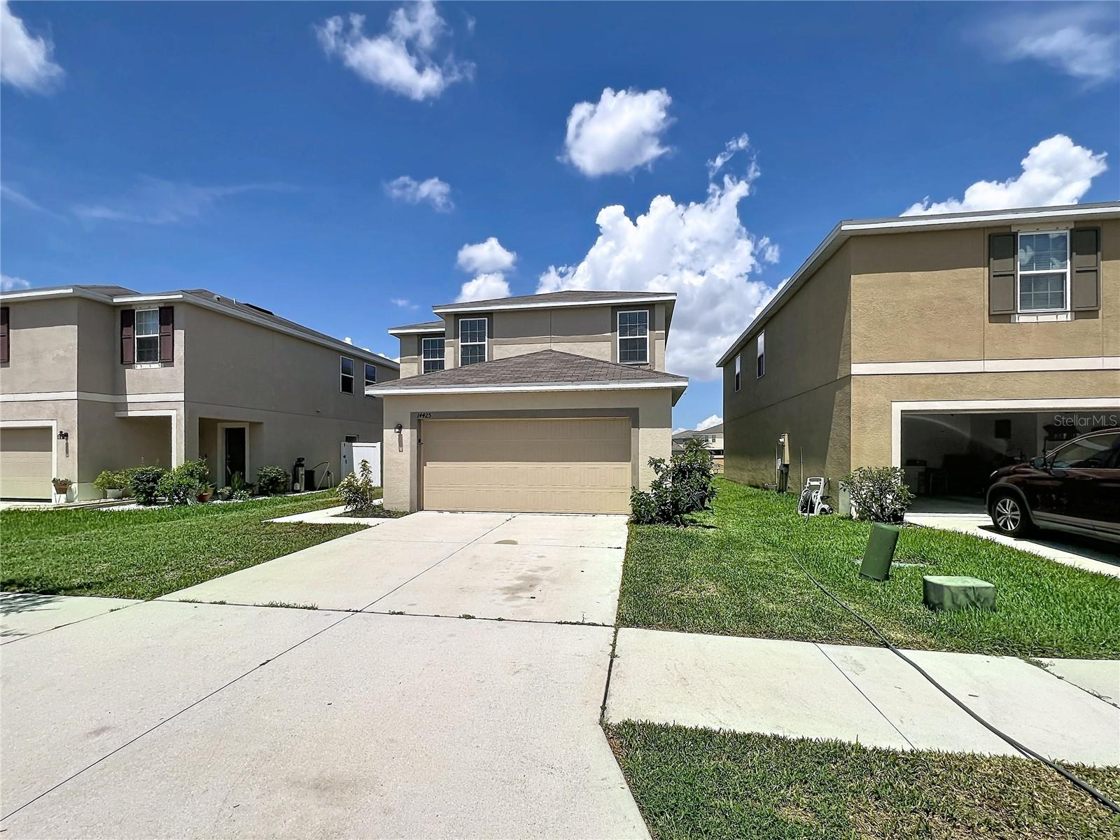
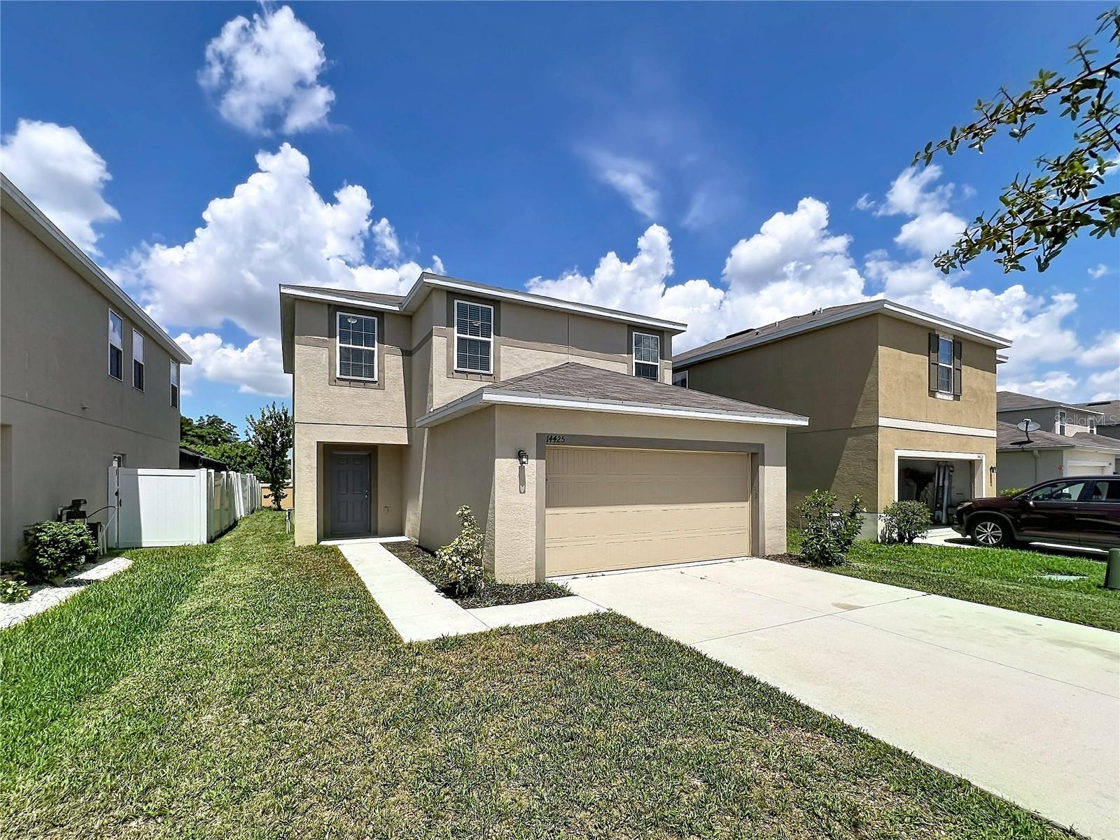
14425 DUNROBIN DR, WIMAUMA, 33598


Property highlights

  • MLS#: TB8527528
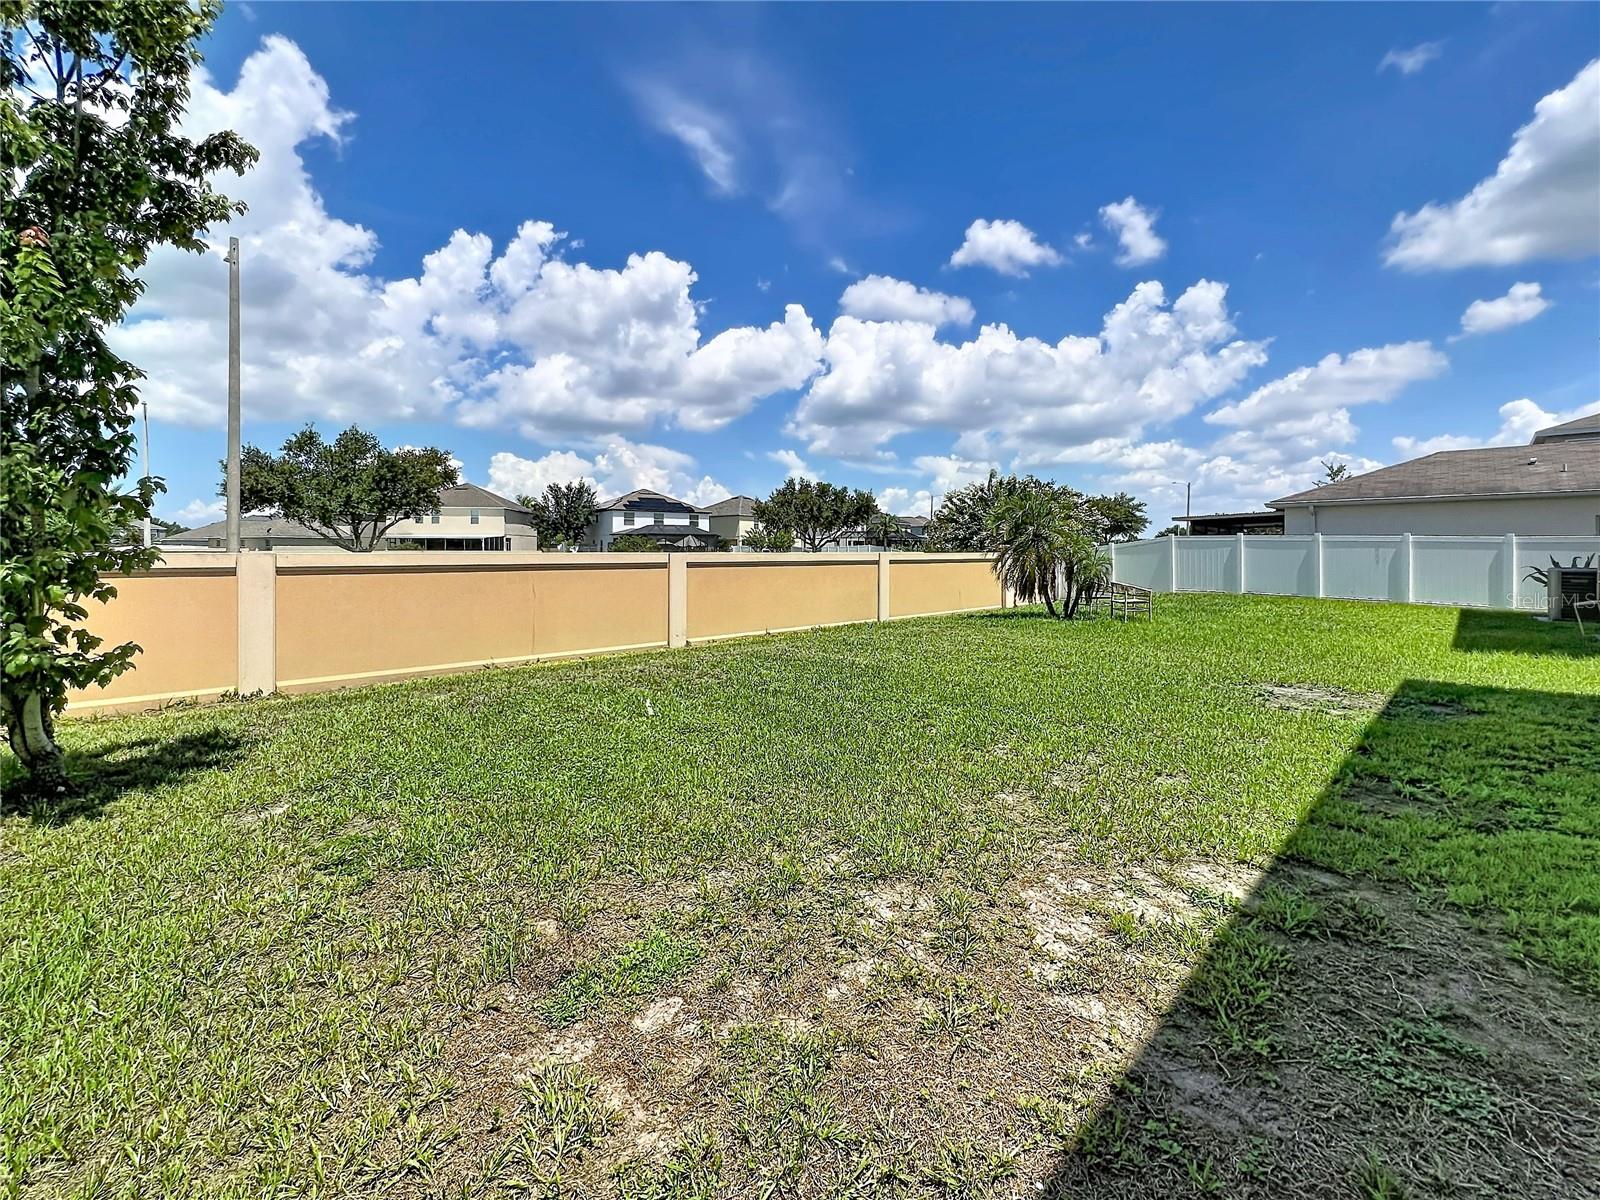
  • 4,936.00 lot size Sq.Ft.
  • Year built: 2019
  • Parking spaces: 2
  • Pool: Community pool
  • Listed: 07/09/2026
  • Taxes: $7,691.00
  • Annual CDD fee (inc. in Taxes): $2,275.00
  • HOA fees (monthly): $9.58
  • Average Monthly Fees (not including CDD, if any): $9.58
  • Virtual Tour

Property Overview

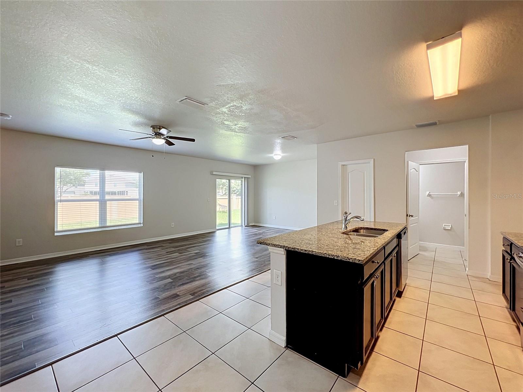
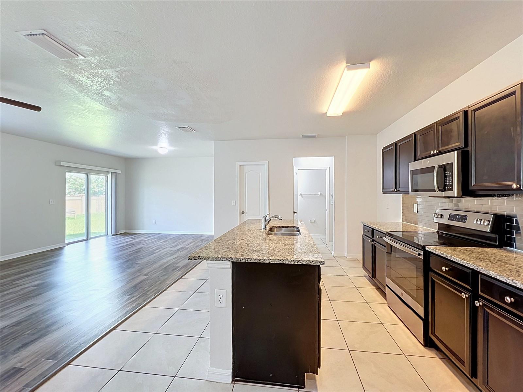
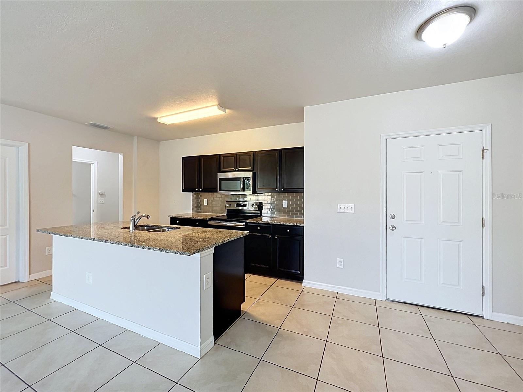
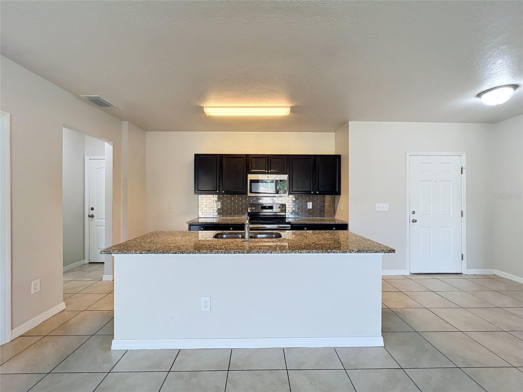
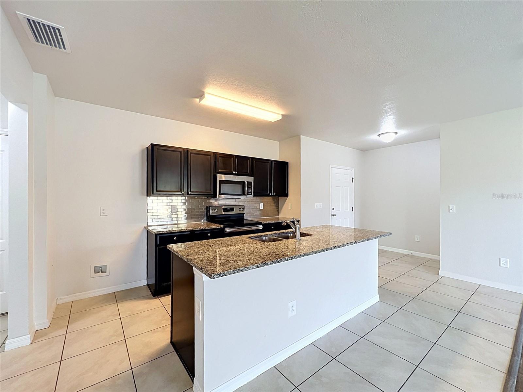
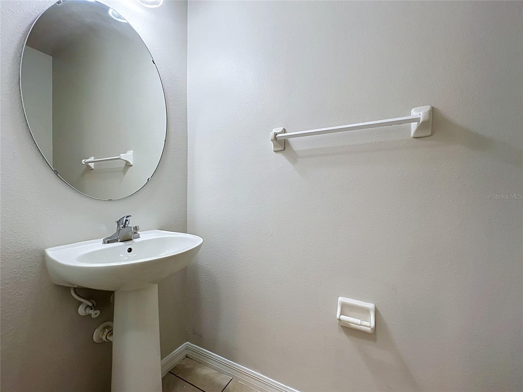
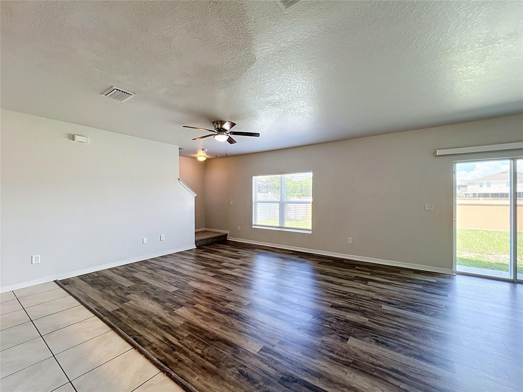
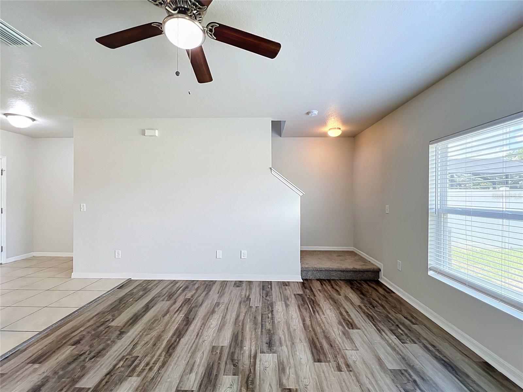
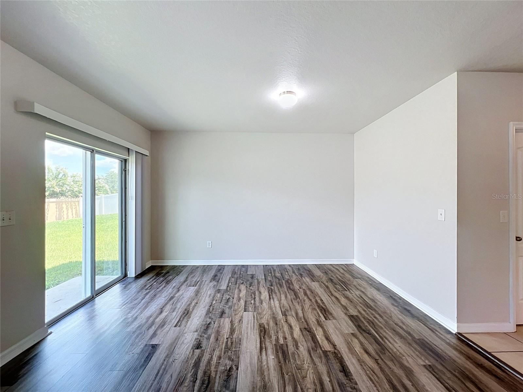
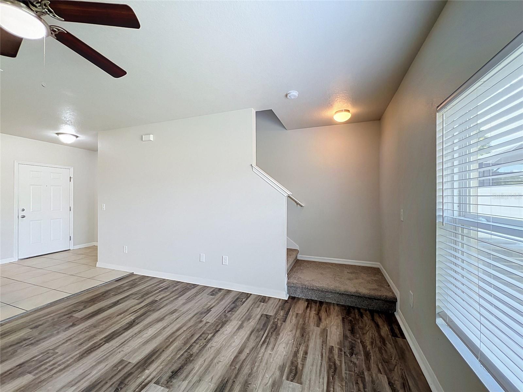
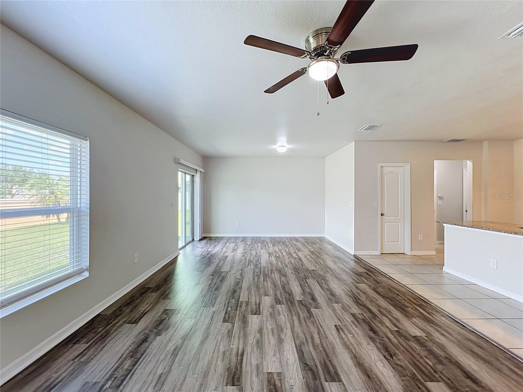
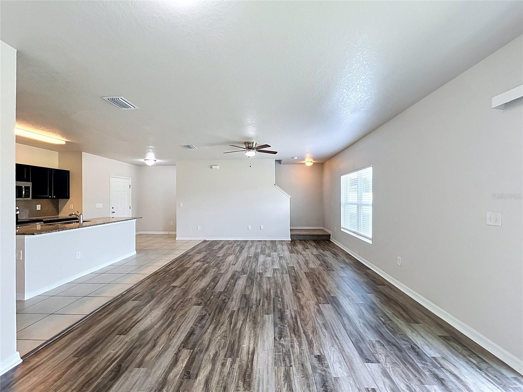
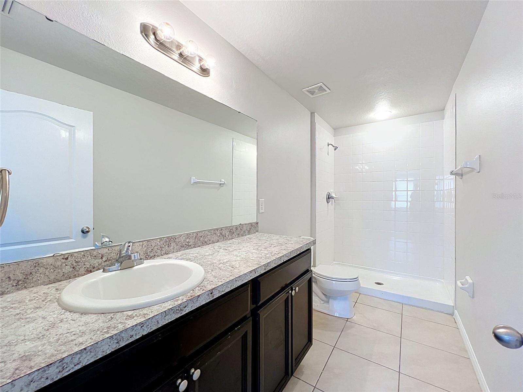
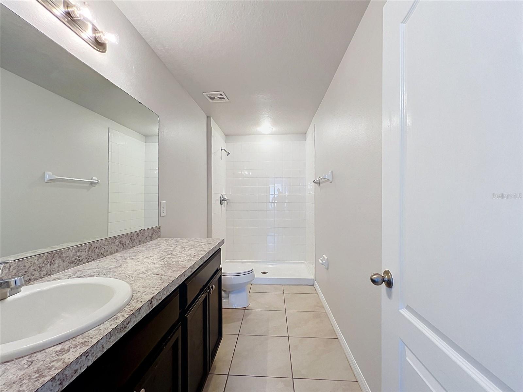
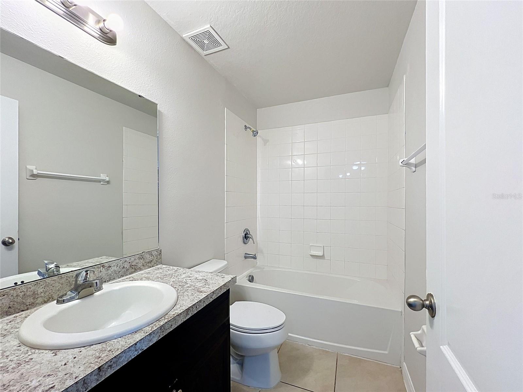
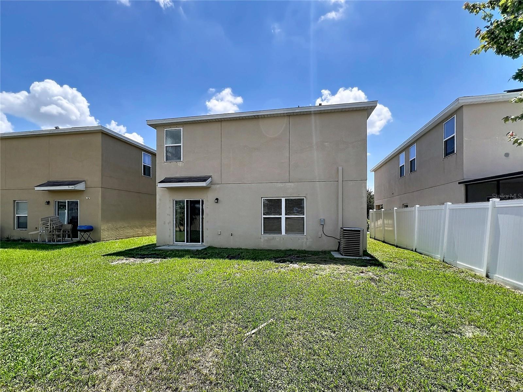
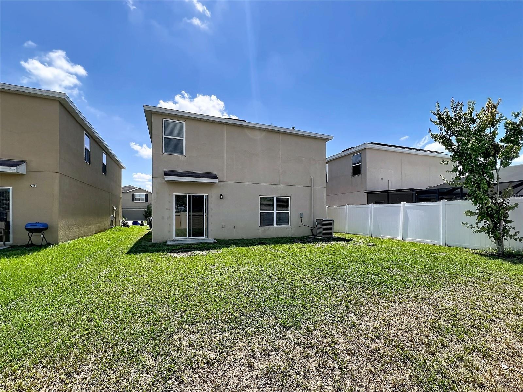
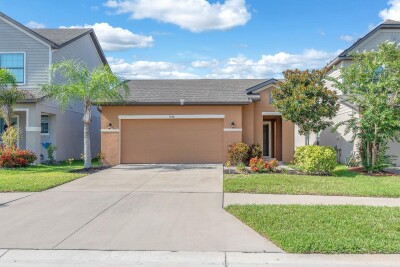
Built in 2019, this inviting home offers 3 generously sized bedrooms, 2 full bathrooms, and a convenient half bath on the first floor for guests. From the moment you enter, you’re greeted by abundant natural light and an open floor plan designed for both everyday living and effortless entertaining. The kitchen opens up to a living room / dining room combination that can be flexed to be meet your needs.
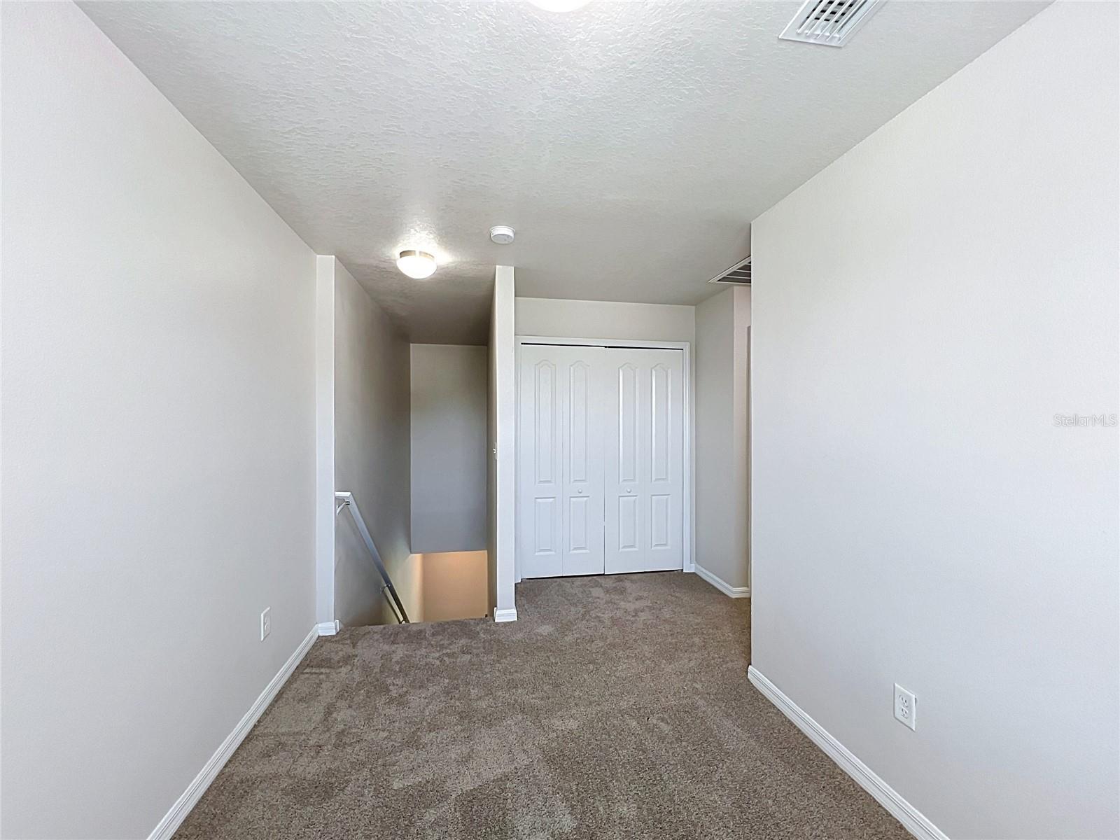
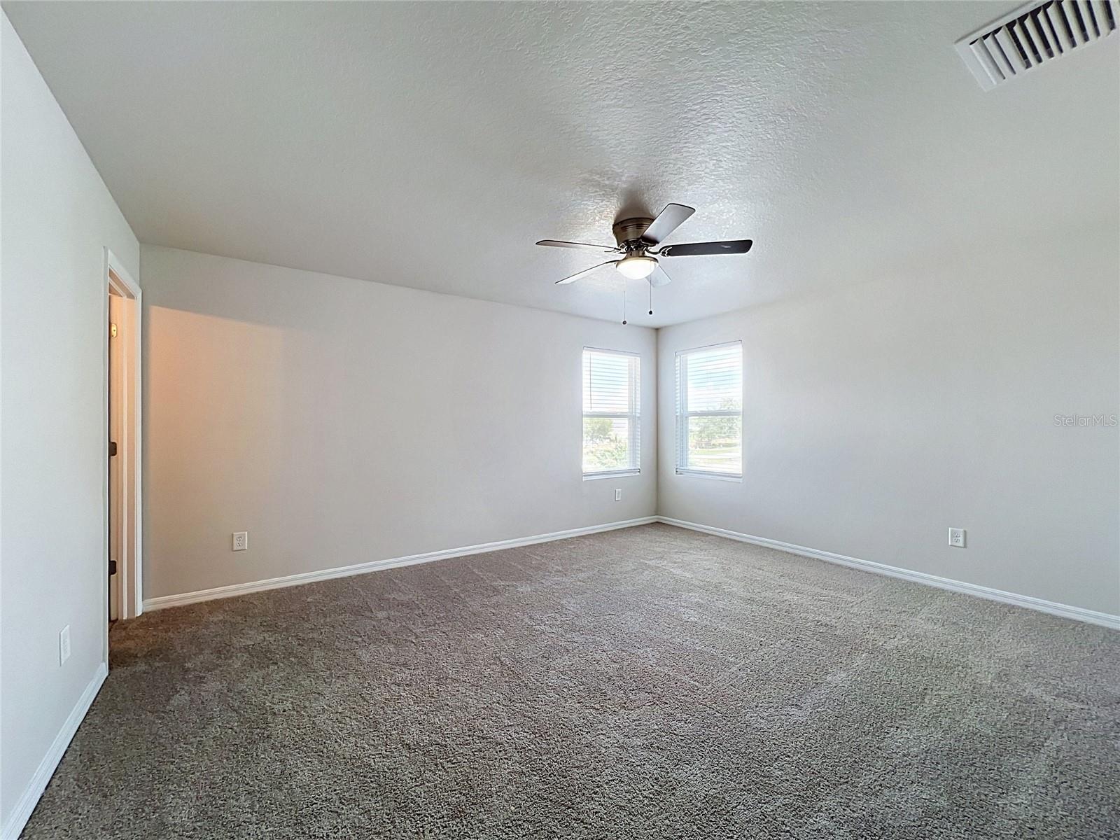
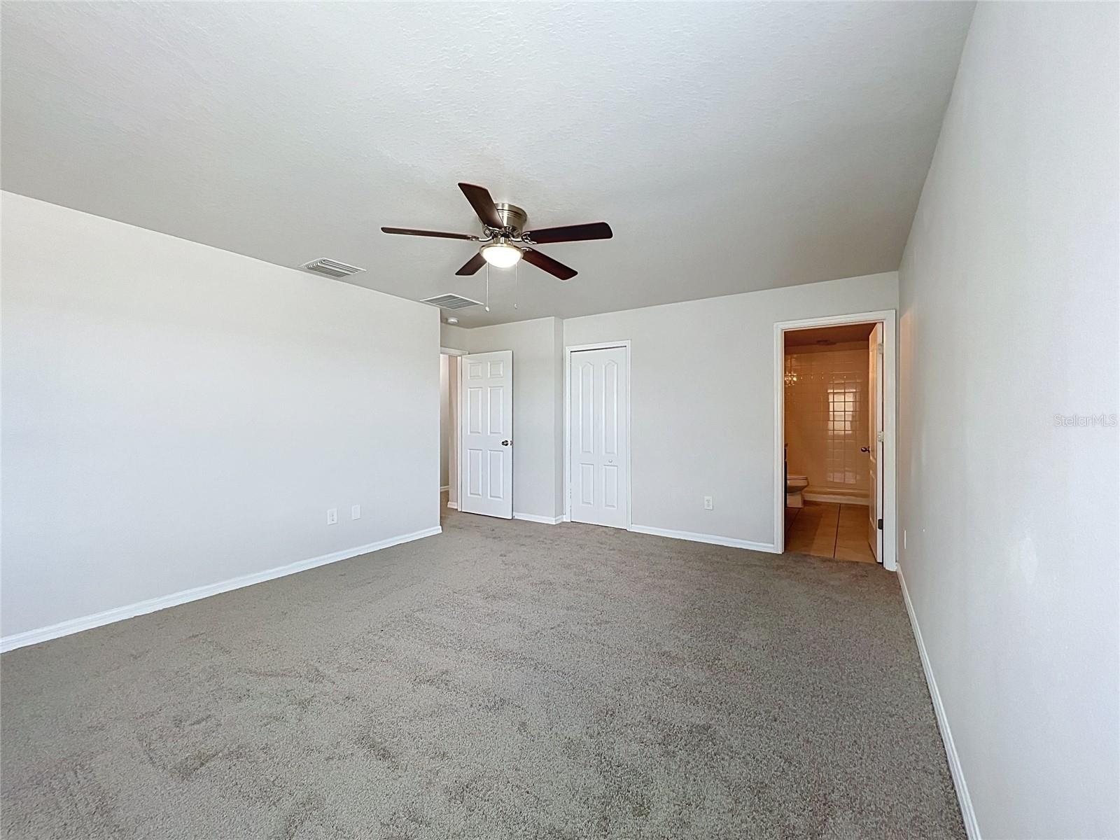
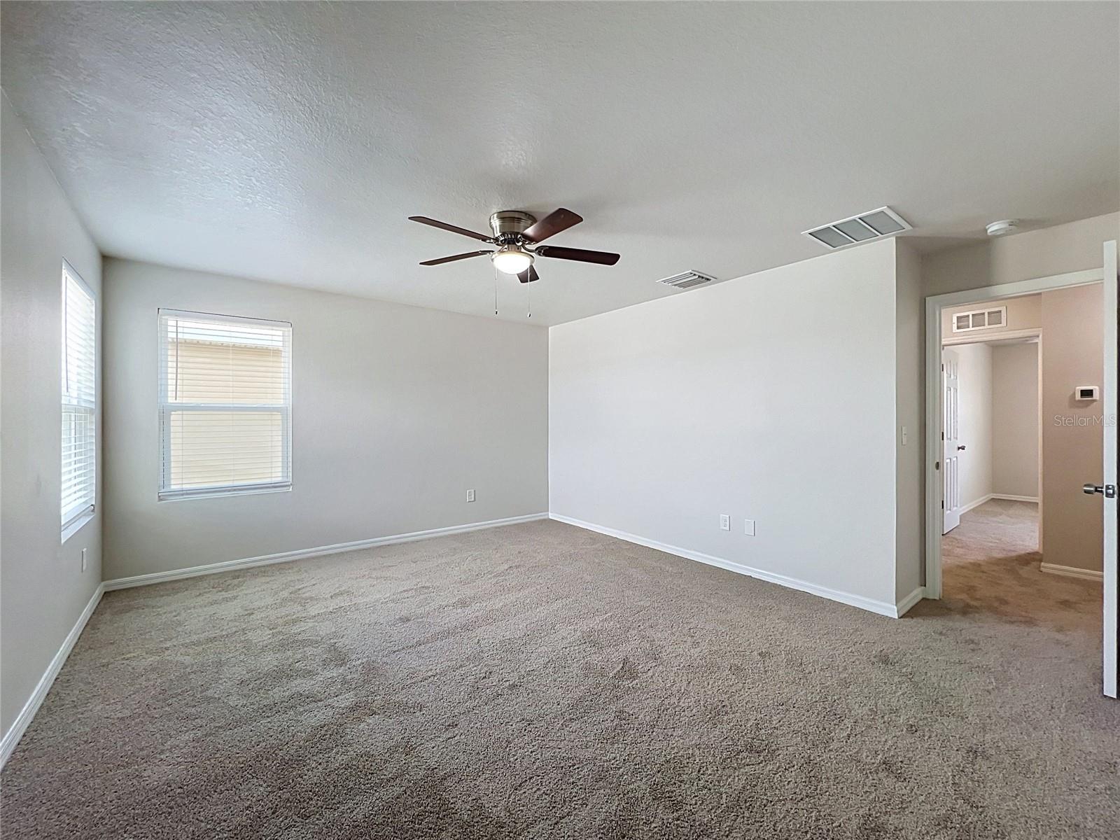
Upstairs, a cozy loft provides the perfect flex space for a home office, playroom, or reading nook. The spacious primary suite includes a walk-in closet and comfortably accommodates a king-size bed. Located in the desirable Ayersworth Glen community, residents enjoy access to a community pool, fitness center, and more. With close proximity to medical, shopping, and major highways, this home offers both comfort and convenience. Schedule your private showing today.

Driving directions : From Hwy 75 take exit #246 for Apollo Beach/Big Bend and go East approximately 1.5 miles to Hwy 301. From there go South on 301 for 2 miles and turn left into Ayersworth Glen. Turn right onto Hadden Mist Dr then left on Dunrobin and home is on the left.

Property Features

Rooms Dimension Description
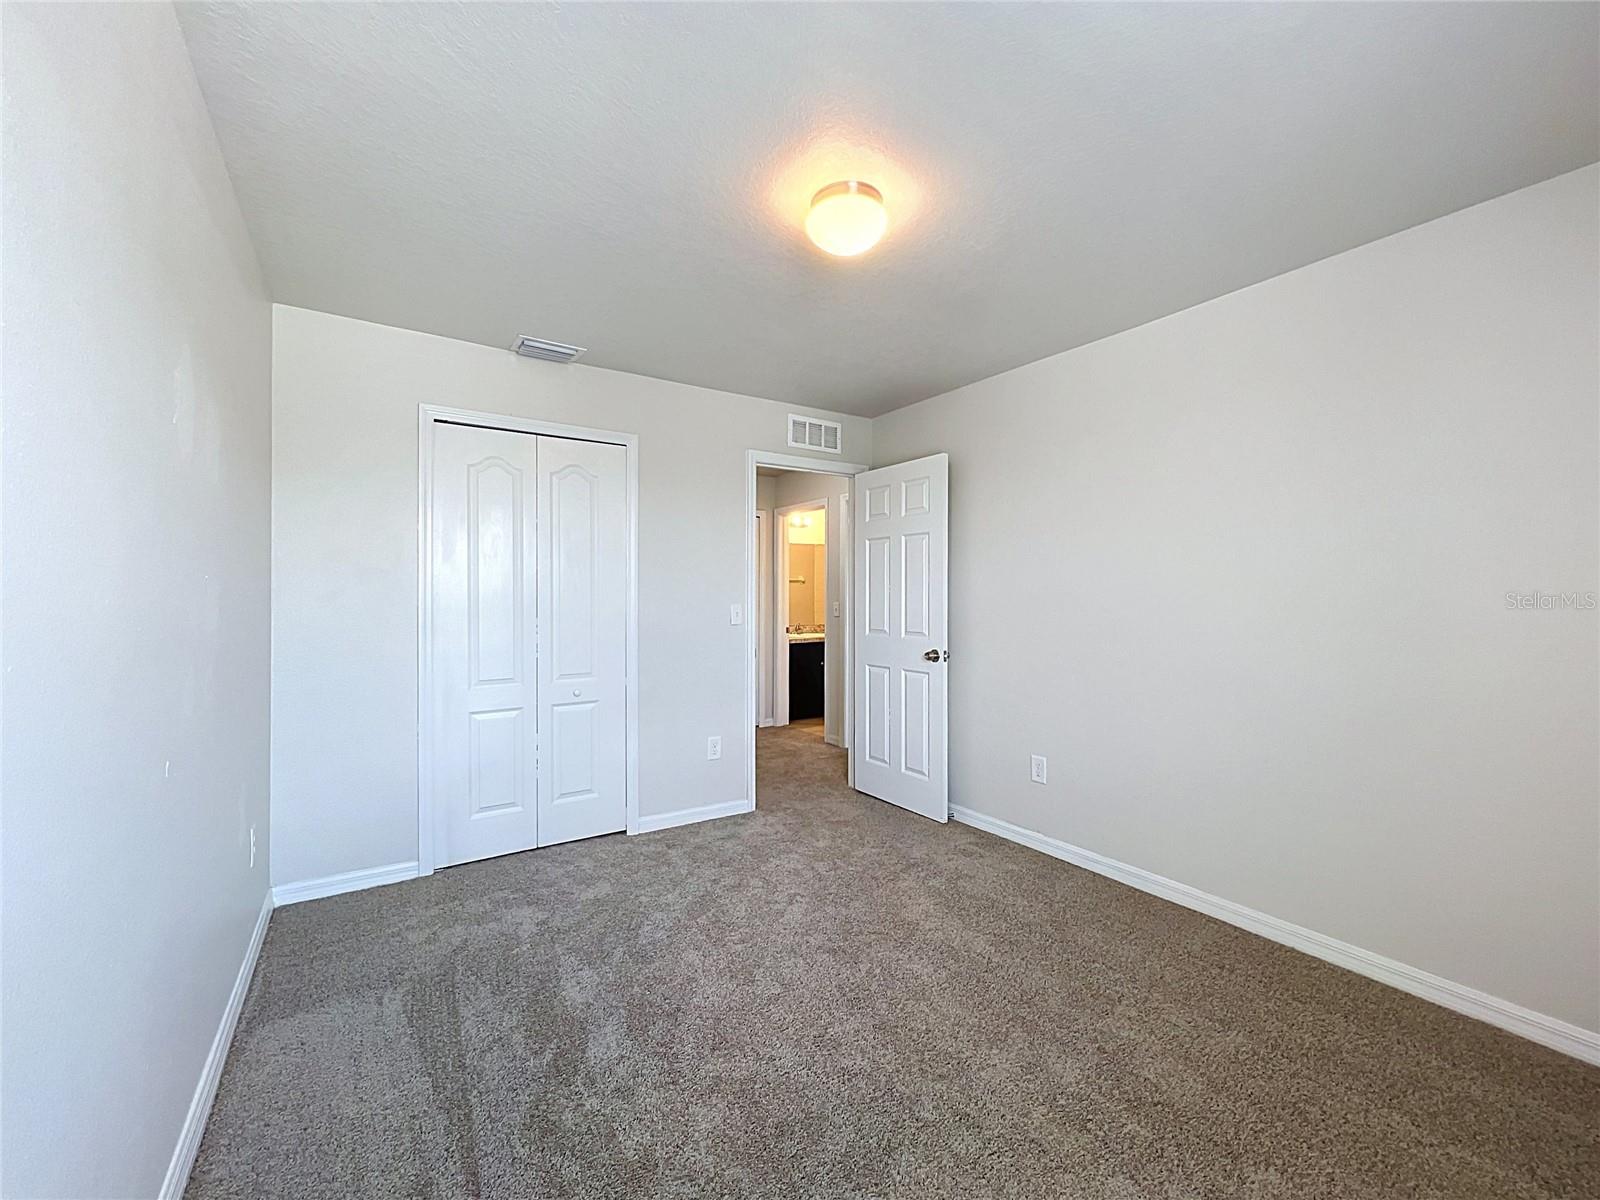
Primary Bedroom 15x16 Second level , Carpet
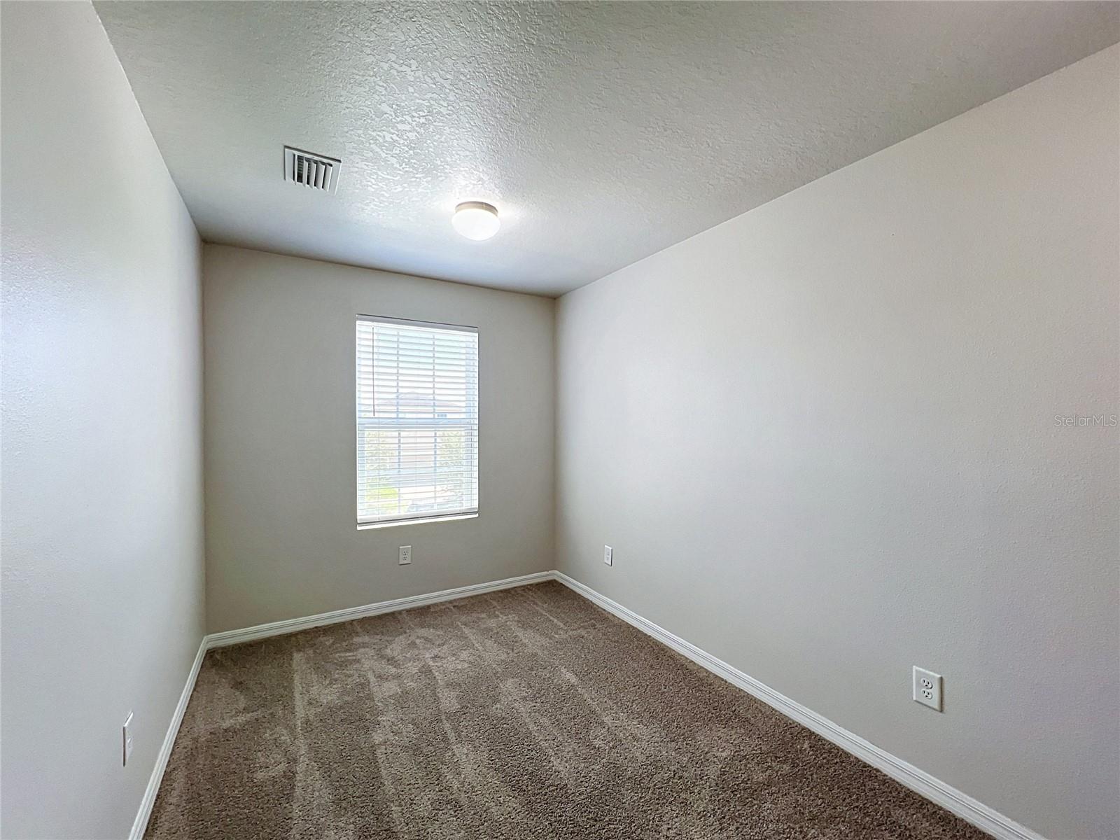
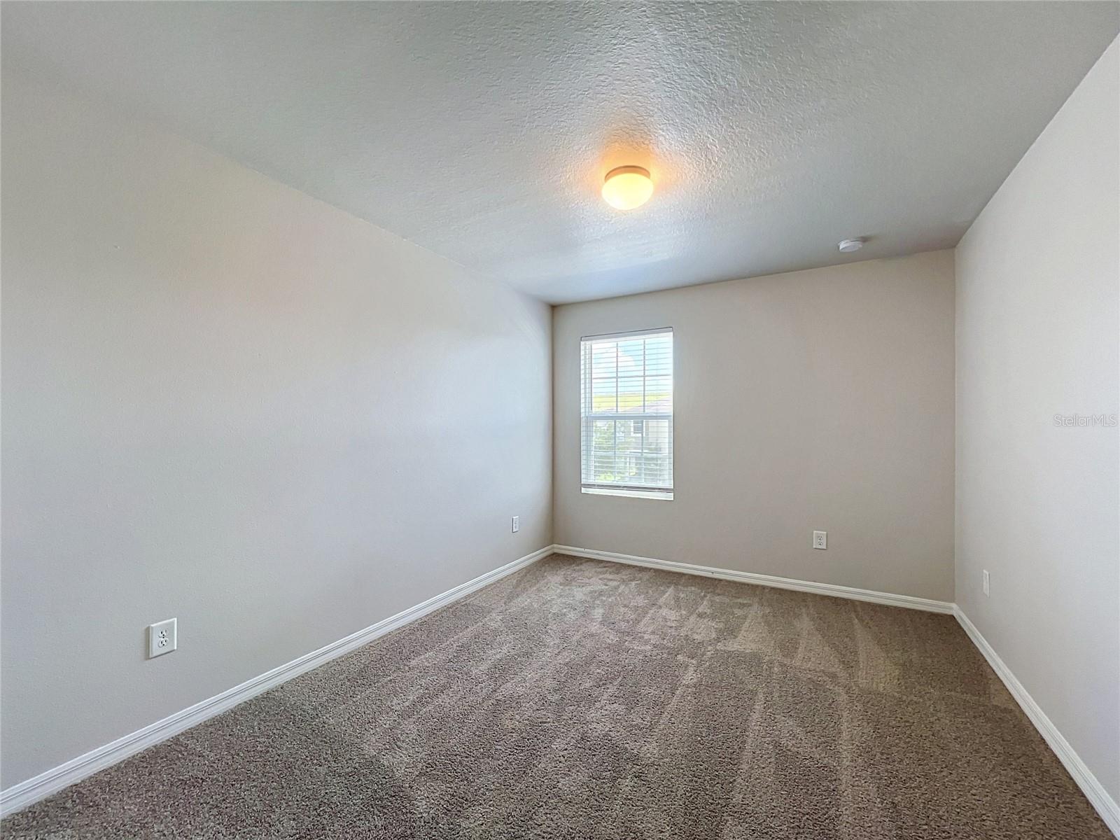
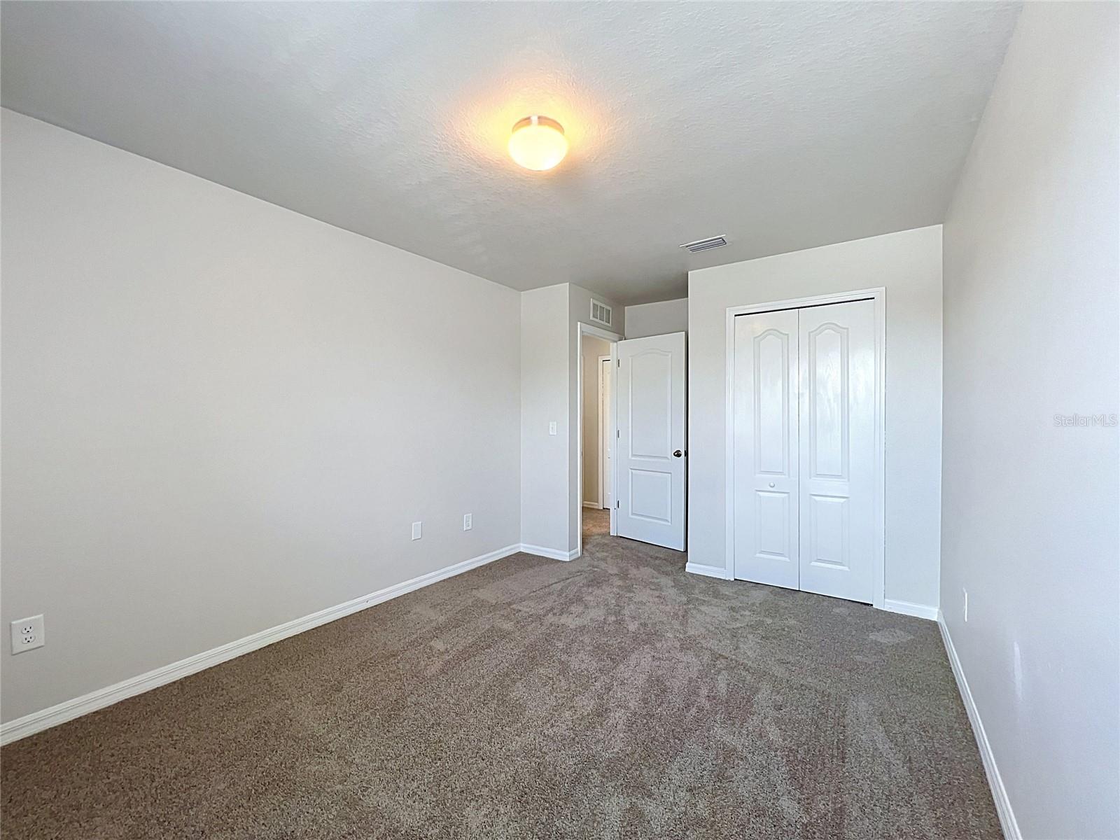
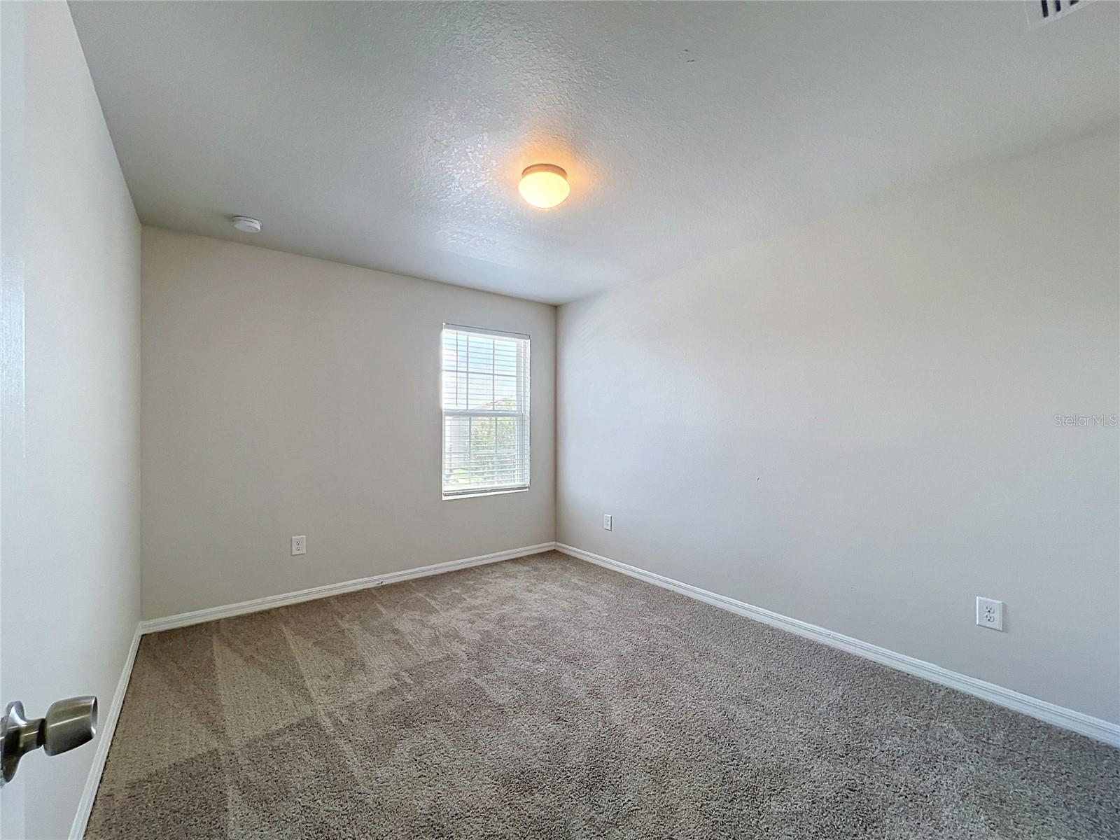
Bedroom 2 10x12 Second level , Carpet
Bedroom 3 10x12 Second level , Carpet
Living Room 18x13 First level , Laminate
Kitchen 12x13 First level , Ceramic Tile
Dining Room 7x13 First level , Laminate

Interior Features

  • Ceiling Fans(s)
  • Kitchen/Family Room Combo
  • Open Floorplan
  • Walk-In Closet(s)

Appliances

  • Dishwasher
  • Microwave
  • Range

Heating

  • Central

Laundry features

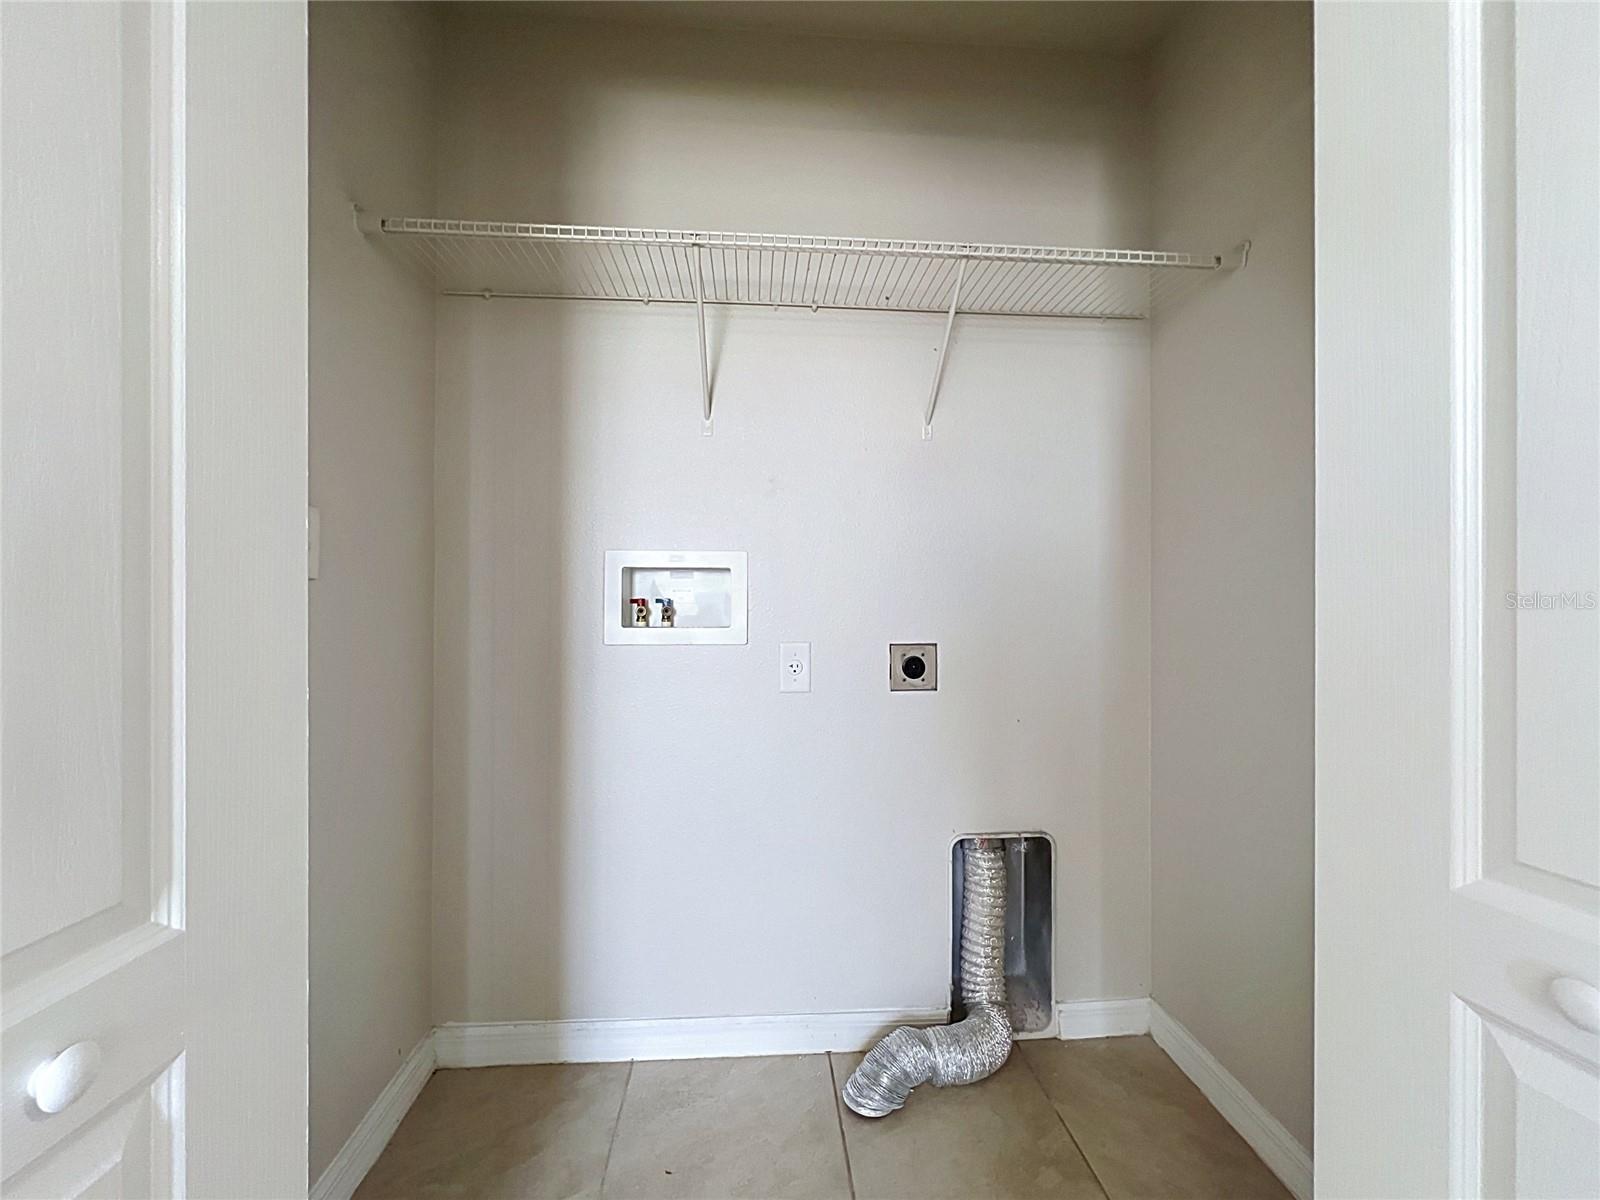
  • Inside
  • Upper Level

Air Conditioning

  • Central Air

Floor Covering

  • Carpet
  • Ceramic Tile
  • Laminate

Utilities

  • BB/HS Internet Available
  • Electricity Connected
  • Public
  • Underground Utilities

Exterior features

  • Hurricane Shutters
  • Sidewalk

Pets restrictions

  • Verify with HOA

Community Features

  • Street Lights

Association Amenities

  • Fitness Center
  • Playground
  • Pool

Construction Materials

  • Block
  • Stucco

Road Surface Type

  • Asphalt

Roof

  • Shingle

Foundation

  • Slab

Listing information courtesy of JEFFREY GOULD REAL ESTATE LLC

All listing information is deemed reliable but not guaranteed and should be independently verified through personal inspection by appropriate professionals. Listings displayed on this website may be subject to prior sale or removal from sale; availability of any listing should always be independently verified.
Listing information is provided for consumer personal, non-commercial use, solely to identify potential properties for potential purchase; all other use is strictly prohibited and may violate relevant federal and state law.
Listing data comes from My Florida Regional MLS.