English / Español / Русский

Julia Vakulenko - Broker -

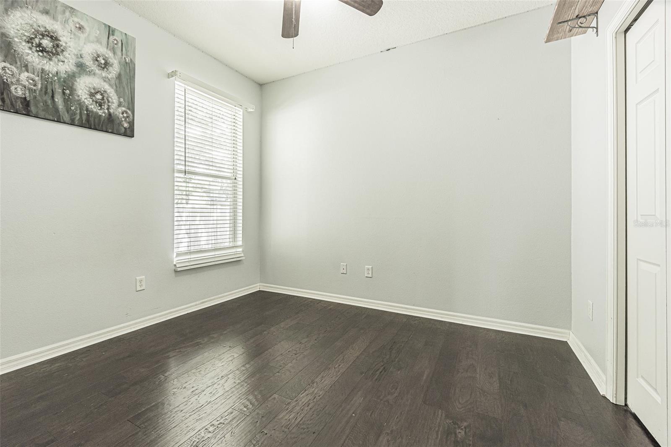
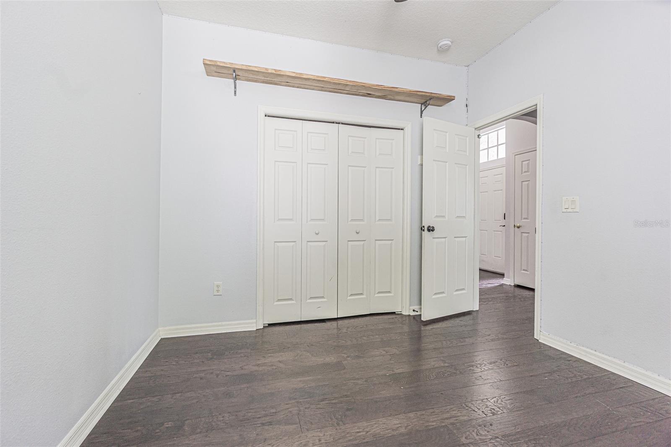
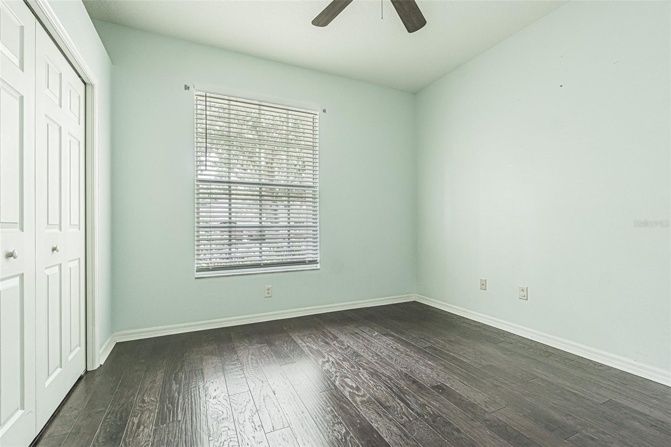
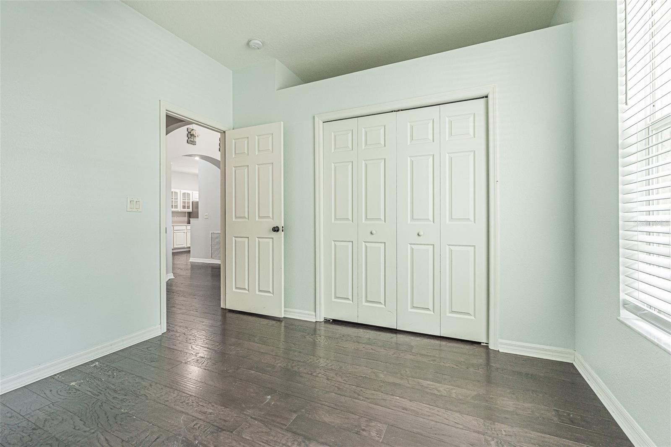
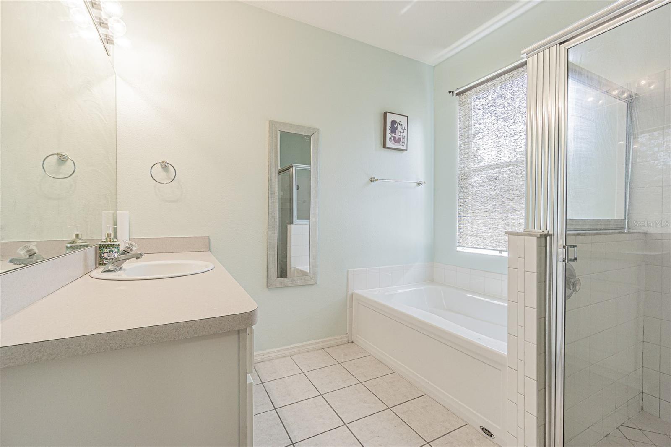
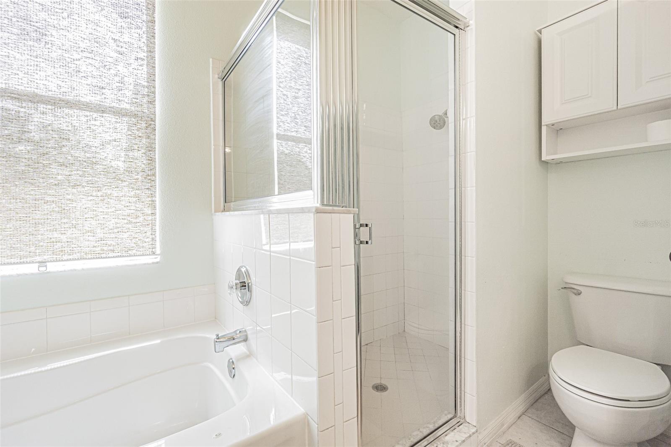
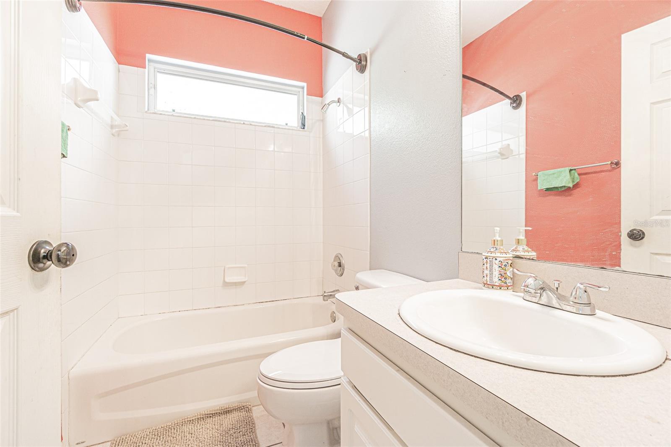
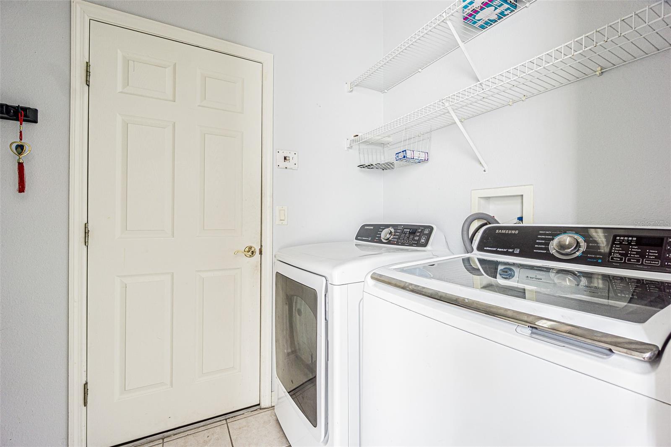
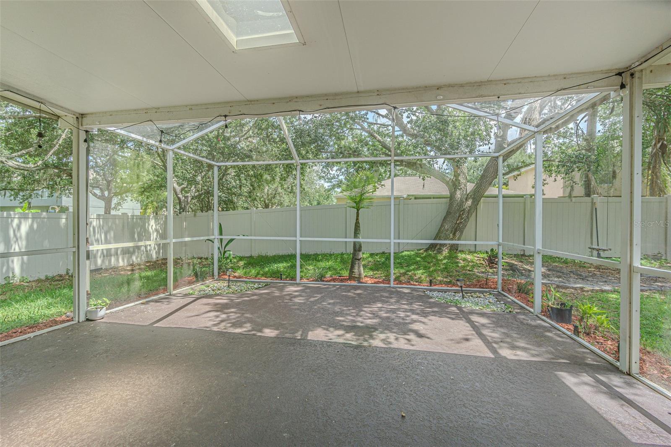
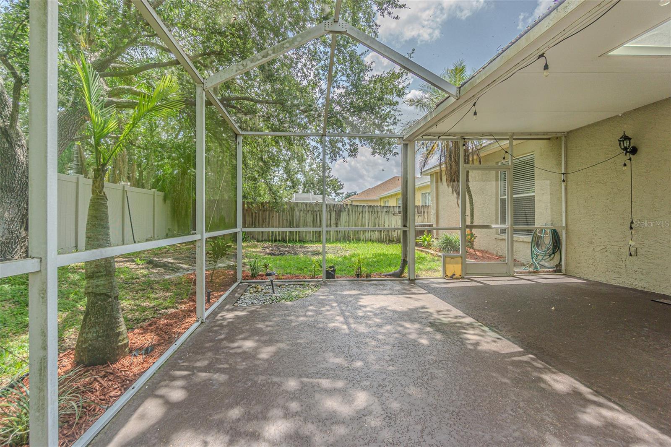
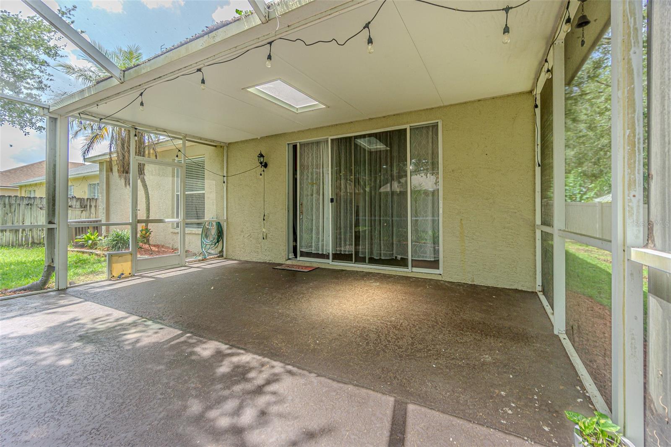
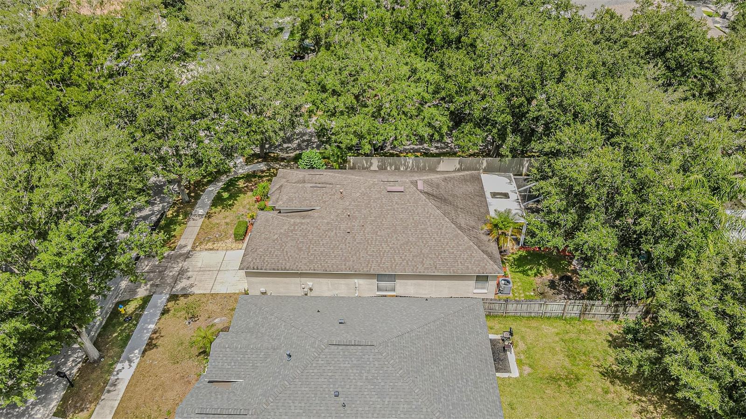
TB8527396 Living/Dining Dining/Living Dining/Living Kitchen Kitchen Kitchen Kitchen Breakfast nook Foyer Primary Bed Primary Bed Bedroom 2 Bedroom 2 Bedroom 3 Bedroom 3 Primary Bath Primary Bath Guest Bath Utility Room Patio and Backyard Patio and backyard Patio Aerial close Aerial Far TB8527396 TB8527396 TB8527396 TB8527396 TB8527396 TB8527396 TB8527396
Loading map ...
Loading map ...

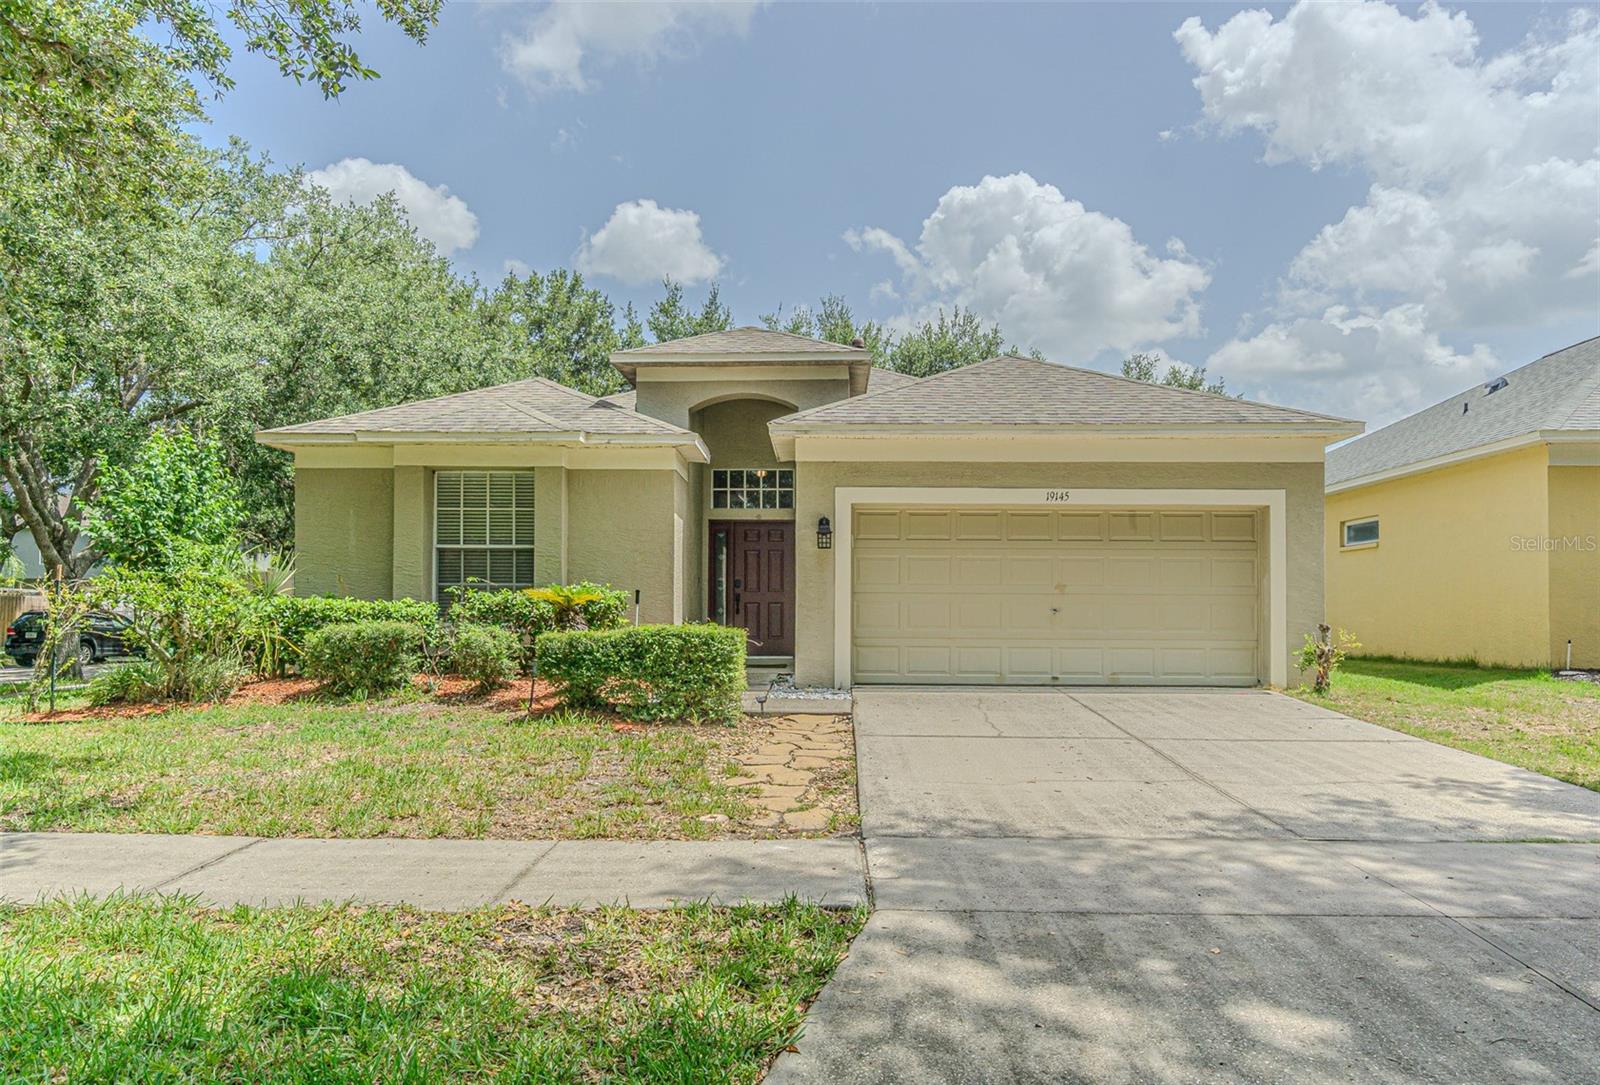
19145 WOOD SAGE DR, TAMPA, 33647


Property highlights

  • MLS#: TB8527396
  • 6,360.00 lot size Sq.Ft.
  • Year built: 2000
  • Parking spaces: 2
  • Pool: Community pool
  • Listed: 07/10/2026
  • Taxes: $7,591.00
  • Annual CDD fee (inc. in Taxes): $775.00
  • HOA fees (monthly): $45.75
  • Average Monthly Fees (not including CDD, if any): $45.75
  • Maintenance fee includes: Pool and Recreational Facilities
  • Virtual Tour

Property Overview

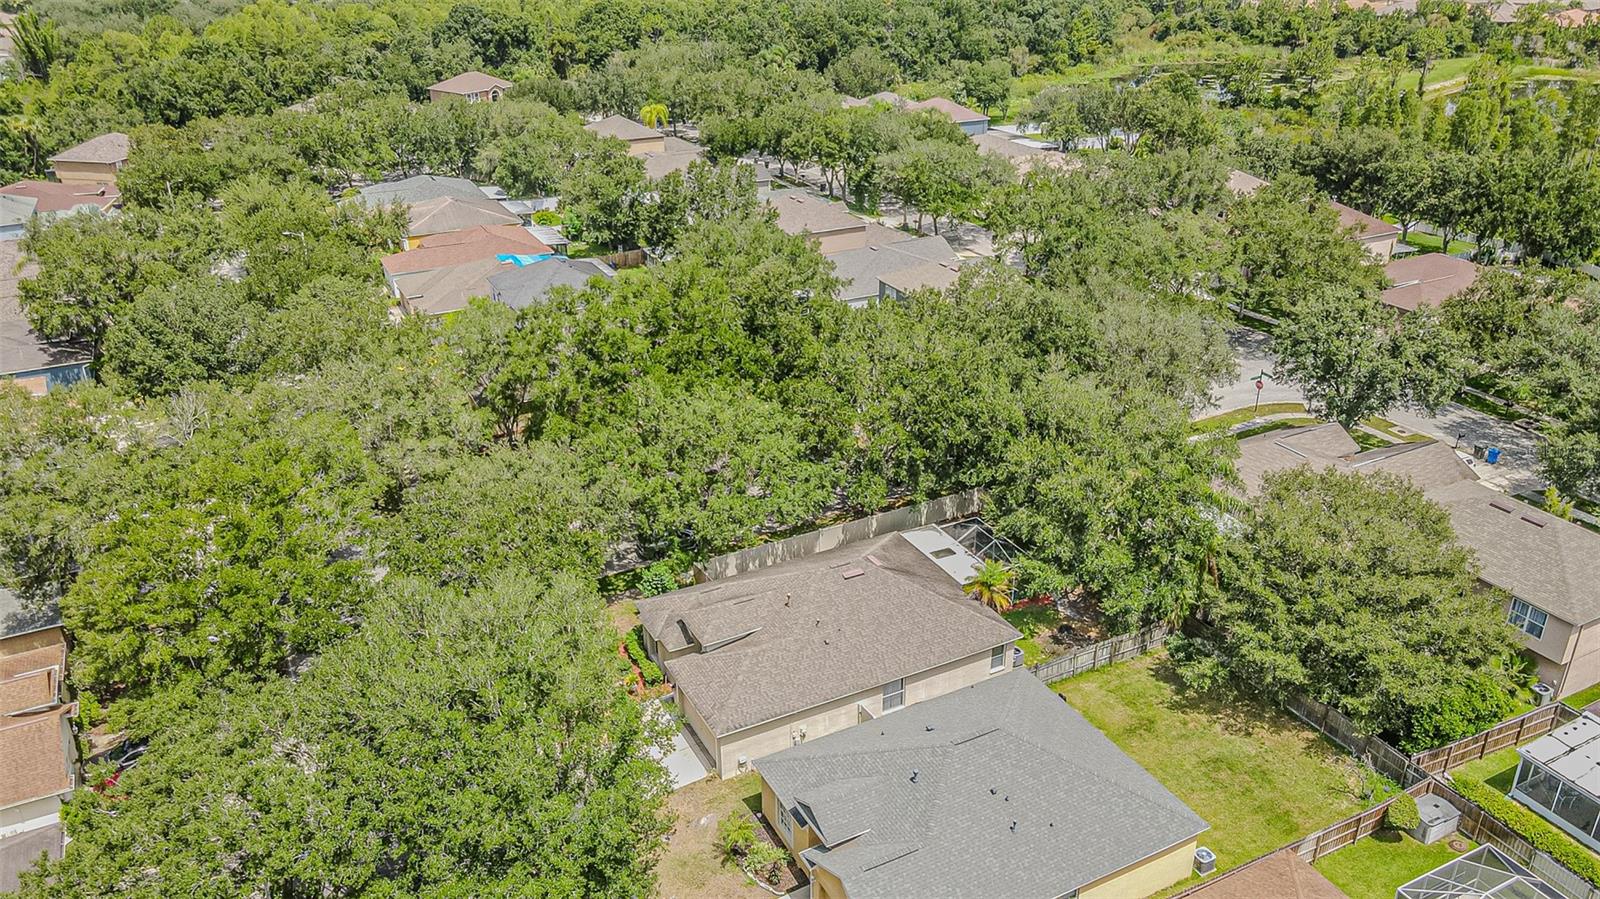
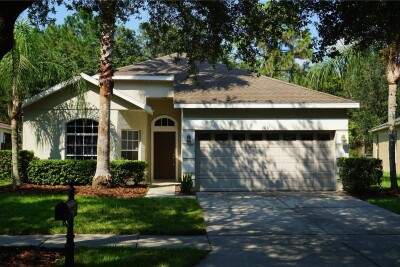
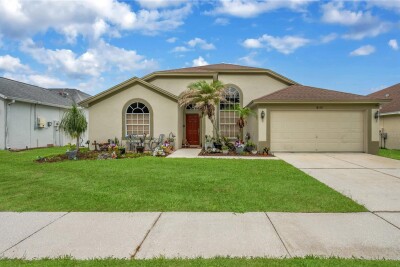
Welcome to this stunning West Meadows gem — a must-see 3 bedroom, 2 bathroom, 2-car garage home on a private corner lot in the heart of New Tampa! Boasting 1,755 sq ft of beautifully updated living space, this move-in ready home checks every box!
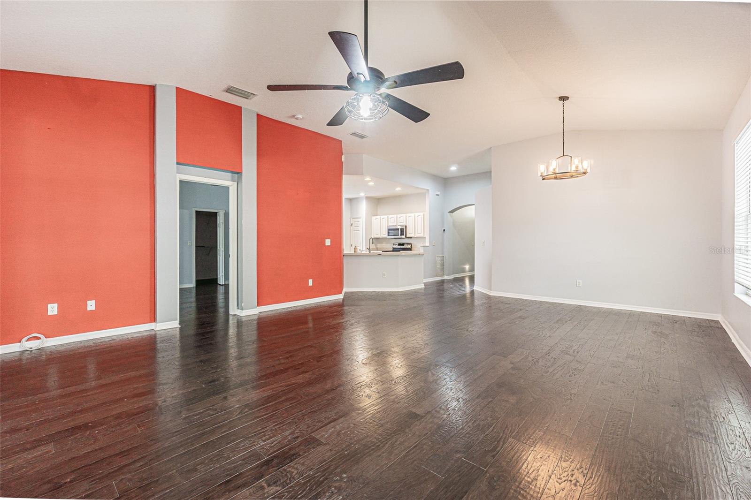
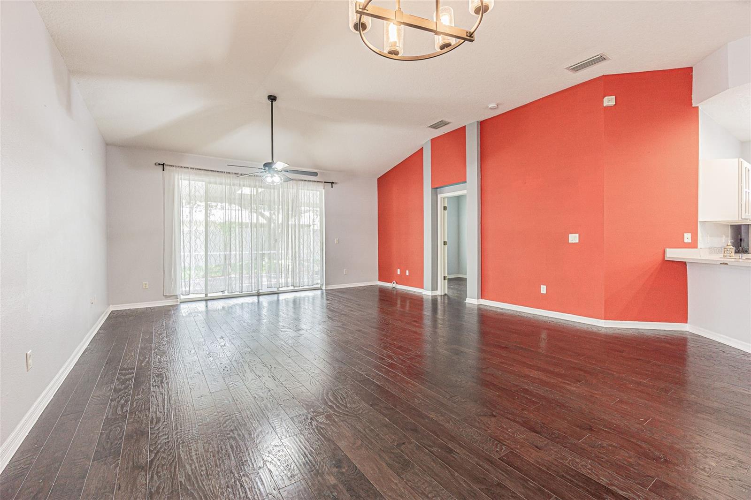
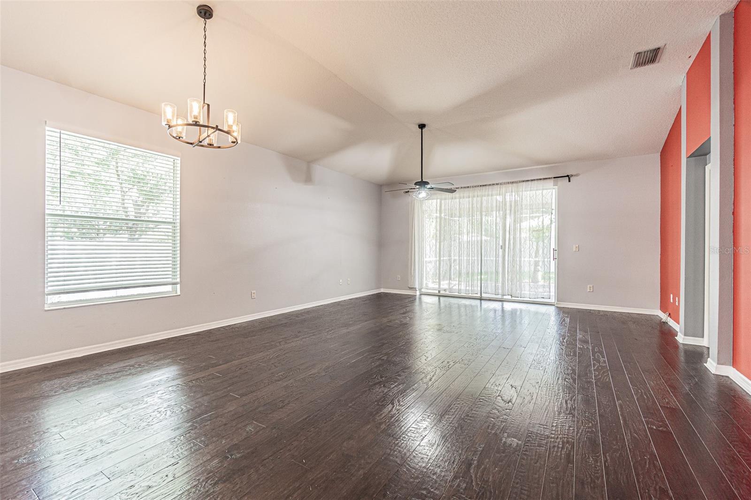
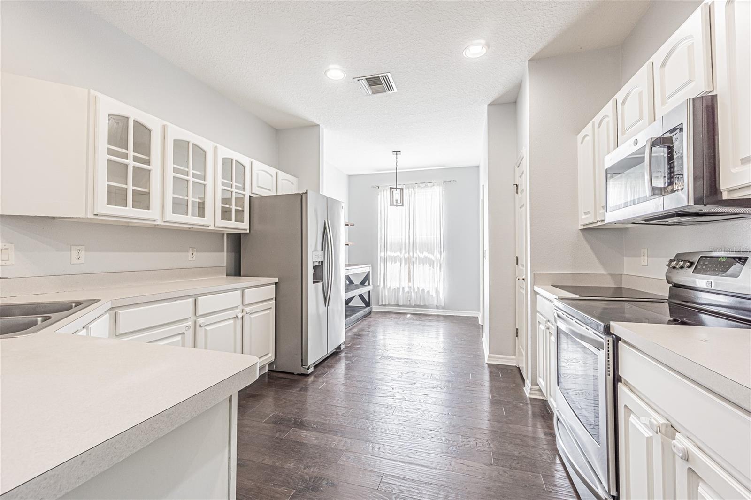
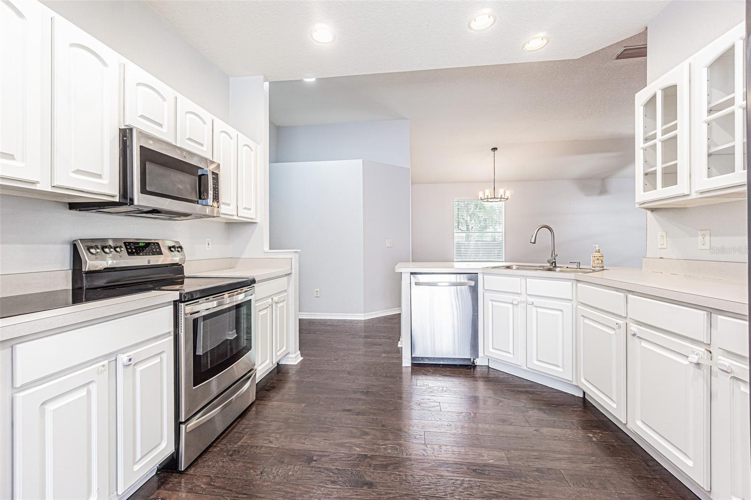
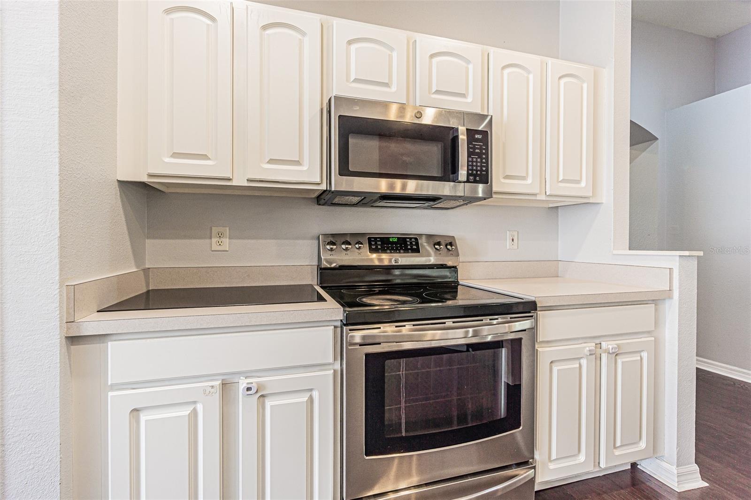
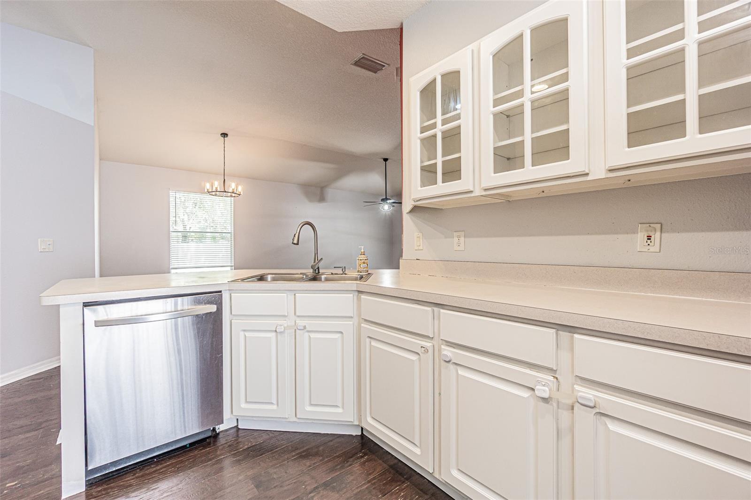
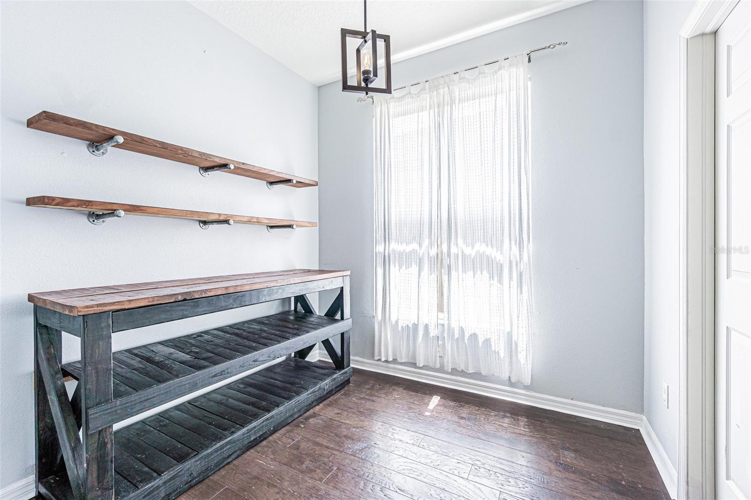
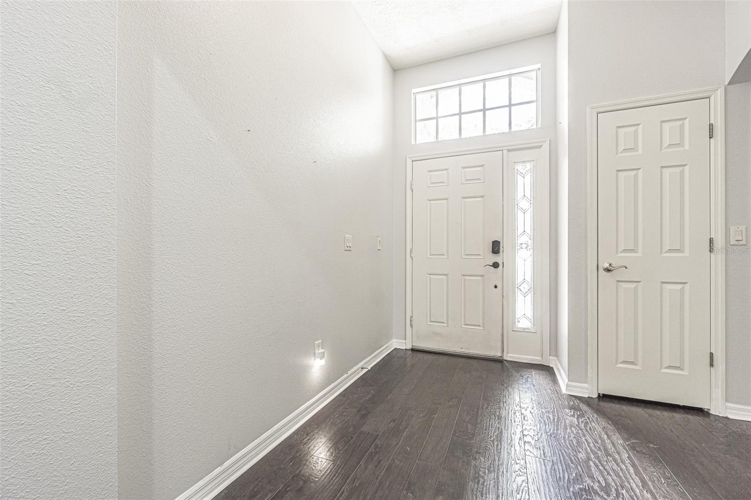
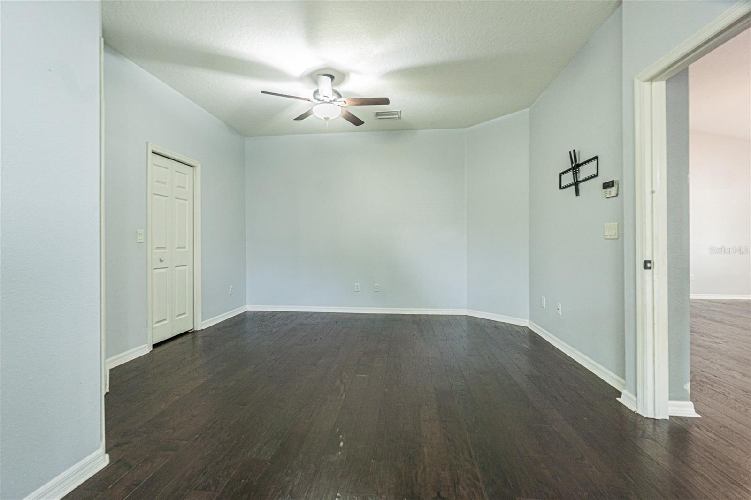
Step inside to gorgeous new (2019) engineered hardwood floors and soaring high ceilings throughout. The open split floor plan is perfect for entertaining, featuring a formal dining room, spacious living room, and a large kitchen with beautiful cabinets, stainless steel appliances, breakfast bar, and a chic custom coffee bar that conveys with the property! Stylish light fixtures and fans add warmth and ambiance to every room.
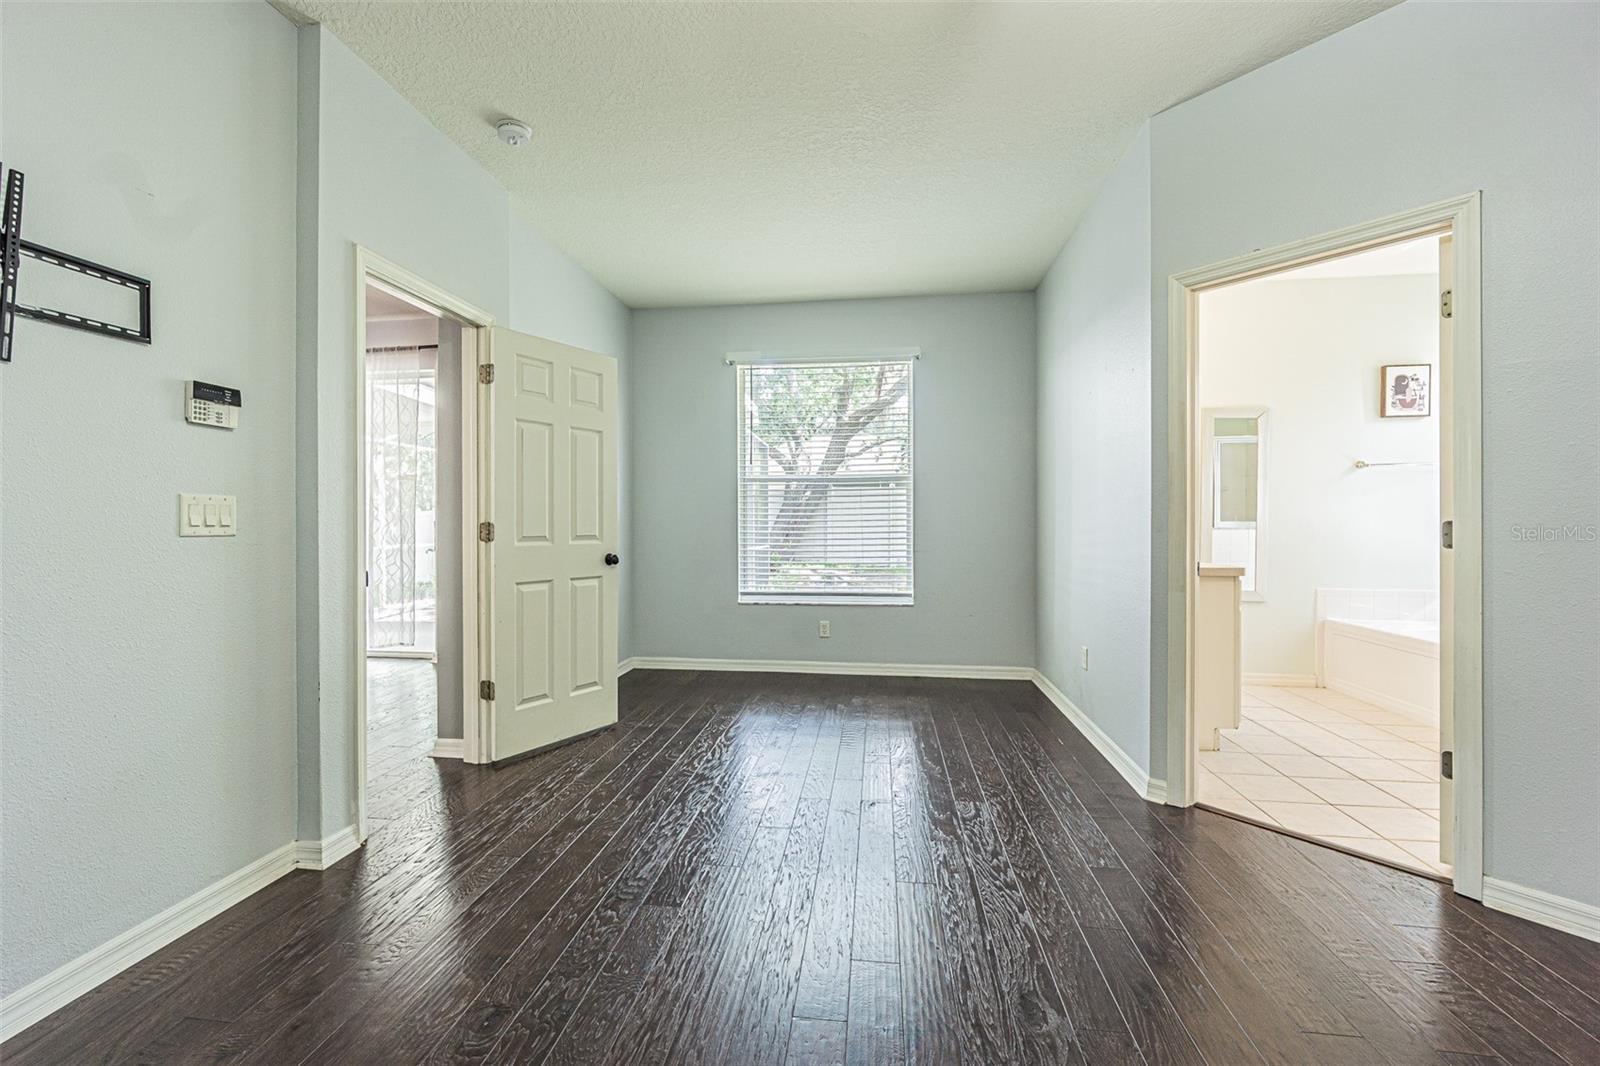
The expansive master suite is your private retreat, complete with a sitting area, large walk-in closets, separate shower, and garden tub. Step outside to a large covered screened lanai overlooking a beautifully fenced backyard — perfect for BBQs and entertaining!
Major updates already done: New Roof (2019) · New Engineered Hardwood Floors (2019) · A/C (2018) · Air Ducts Cleaned (2023) · Updated Stainless Appliances (2018) · Updated Bathroom Sinks (2018) · Kitchen Disposal (2018).
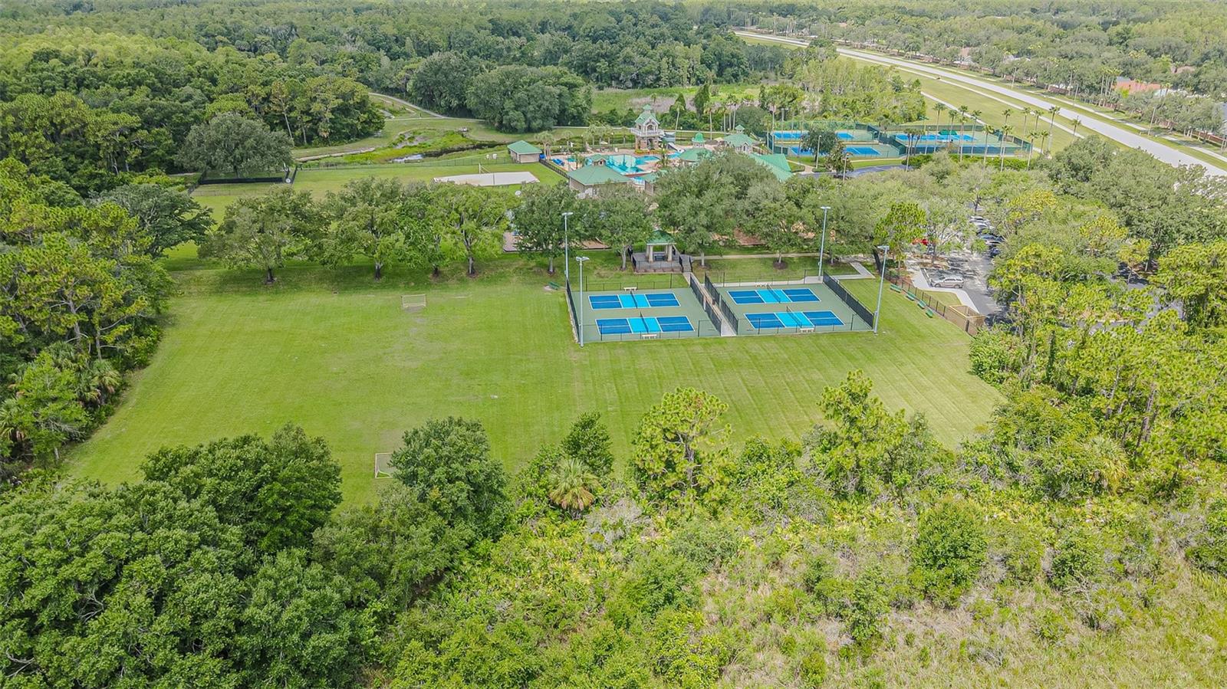
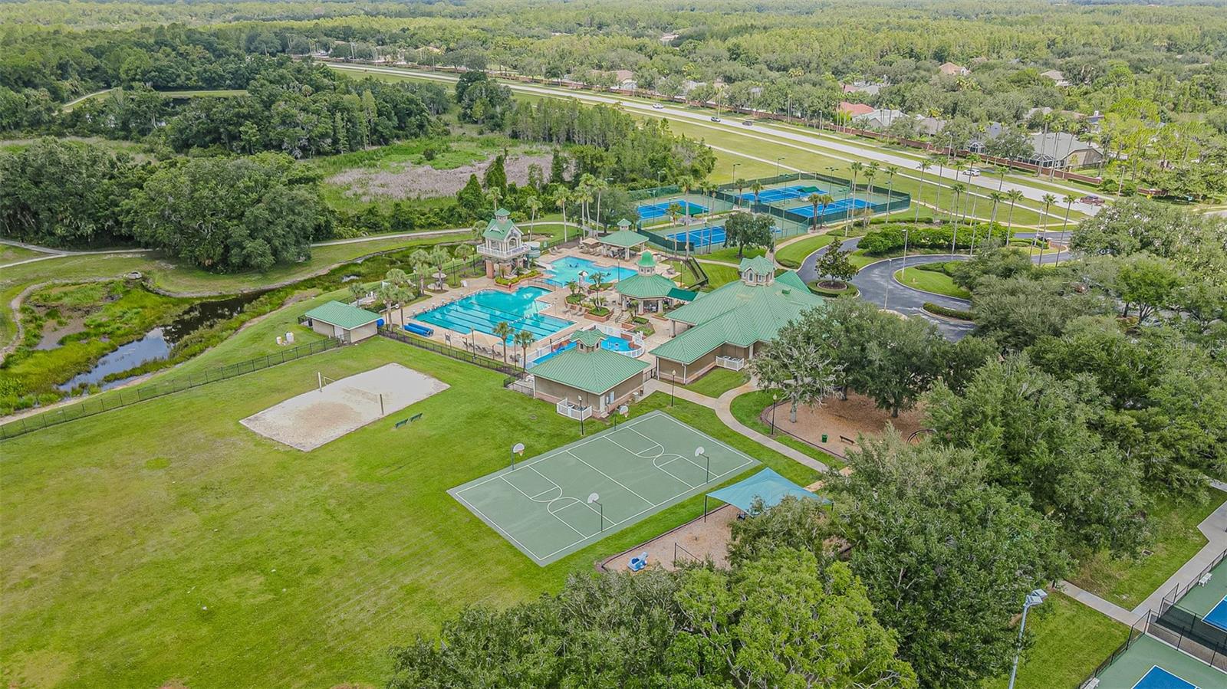
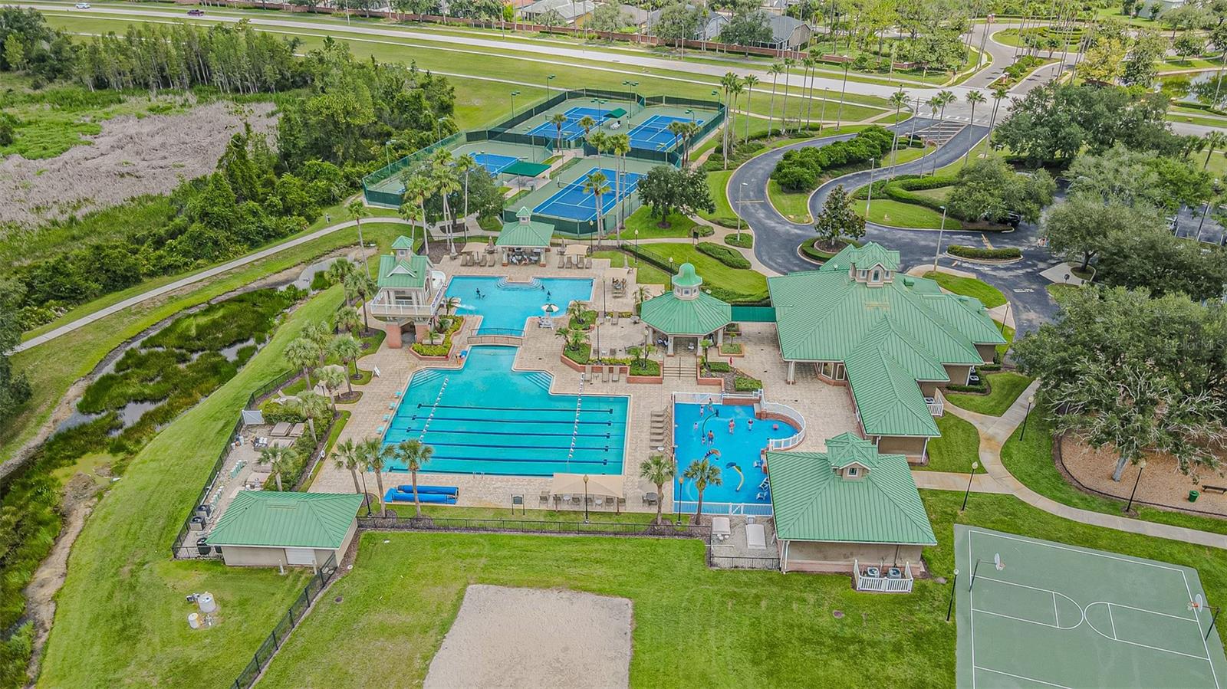
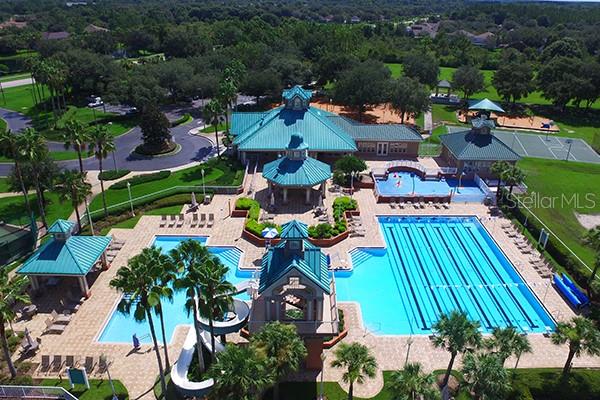
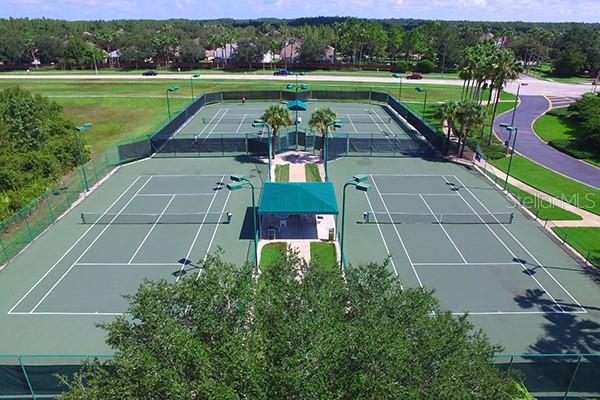
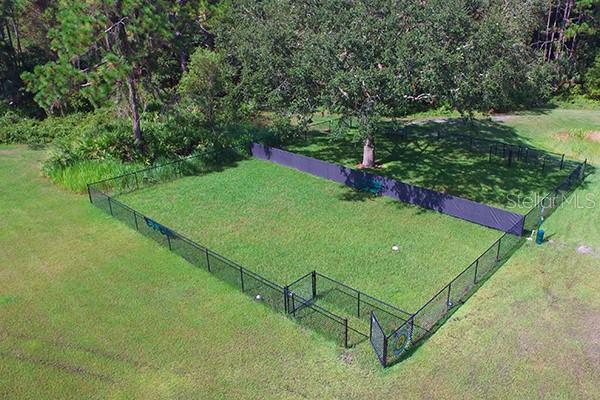
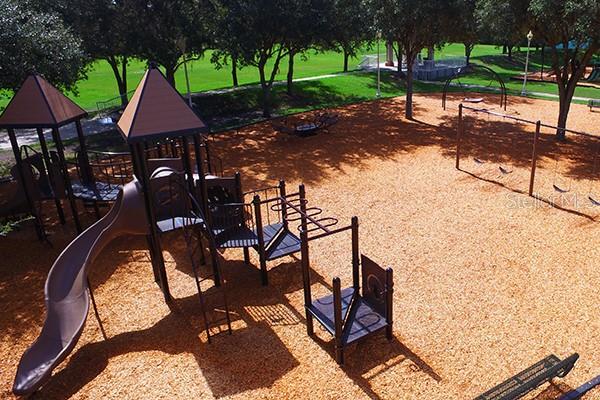
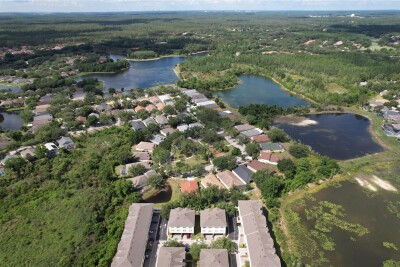
West Meadows amenities include a resort pool with slide, lap pool, fitness center, tennis, pickleball, basketball, volleyball, dog park, playground, party room and scenic walking and biking paths around three beautiful lakes — all with low HOA fees. Minutes from top-rated schools, I-75/275, Flatwoods trails, Moffitt Cancer Center, USF, Wiregrass Mall, Premium Outlets.

Driving directions : Bruce B Downs. West on New Tampa Blvd. Right at light onto Wood Sage.

Property Features

Rooms Dimension Description
Primary Bedroom 19x12 First level , Engineered Hardwood
Bedroom 2 11x10 First level , Engineered Hardwood
Bedroom 3 11x10 First level , Engineered Hardwood
Great Room 18x17 First level , Engineered Hardwood
Kitchen 12x11 First level , Engineered Hardwood
Dining Room 13x10 First level , Engineered Hardwood

Interior Features

  • Ceiling Fans(s)
  • Living Room/Dining Room Combo
  • Primary Bedroom Main Floor
  • Thermostat
  • Walk-In Closet(s)
  • Window Treatments

Appliances

  • Dishwasher
  • Disposal
  • Dryer
  • Electric Water Heater
  • Microwave
  • Range
  • Refrigerator
  • Washer

Heating

  • Central

Laundry features

  • Laundry Room

Air Conditioning

  • Central Air

Floor Covering

  • Ceramic Tile
  • Hardwood

Utilities

  • BB/HS Internet Available
  • Cable Available
  • Electricity Connected
  • Public
  • Water Connected

Exterior features

  • Private Yard
  • Sidewalk
  • Sliding Doors

Parking features

  • Garage Door Opener

Patio and porch features

  • Covered
  • Rear Porch

Pets restrictions

  • Verify with HOA
  • 2 pet(s) allowed

Architectural Style

  • Contemporary

Community Features

  • Deed Restrictions
  • Dog Park
  • Fitness Center
  • Park
  • Playground
  • Pool
  • Sidewalks
  • Tennis Court(s)

Association Amenities

  • Basketball Court
  • Clubhouse
  • Fitness Center
  • Pickleball Court(s)
  • Playground
  • Pool
  • Recreation Facilities
  • Tennis Court(s)

Construction Materials

  • Block
  • Stucco

Road Surface Type

  • Asphalt

Roof

  • Shingle

Foundation

  • Slab

Lot Features

  • Corner Lot
  • Sidewalk

School Information


Listing information courtesy of PREMIER ATLAS REALTY CORP

All listing information is deemed reliable but not guaranteed and should be independently verified through personal inspection by appropriate professionals. Listings displayed on this website may be subject to prior sale or removal from sale; availability of any listing should always be independently verified.
Listing information is provided for consumer personal, non-commercial use, solely to identify potential properties for potential purchase; all other use is strictly prohibited and may violate relevant federal and state law.
Listing data comes from My Florida Regional MLS.