
21511 WILDERNESS LAKE BLVD
Land O'Lakes / Wilderness Lake Preserve Спільнота
6, 3, 3,489ft²
MLS#: TB8474426
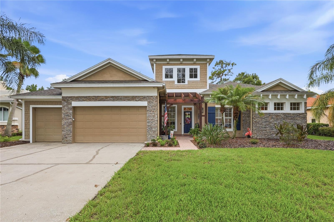
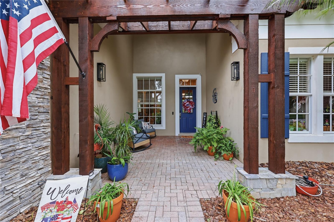
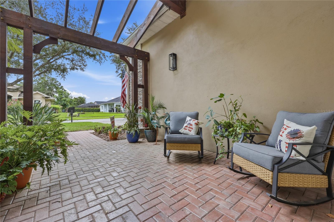
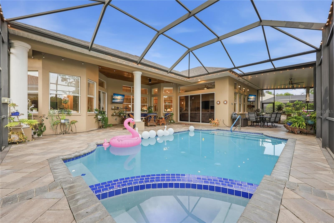
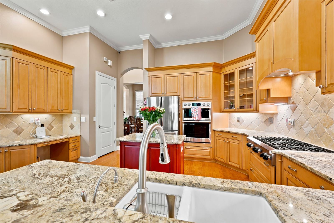
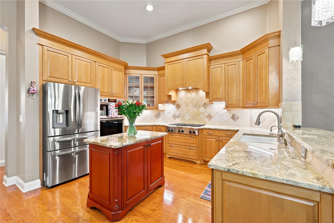
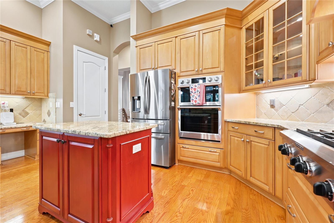
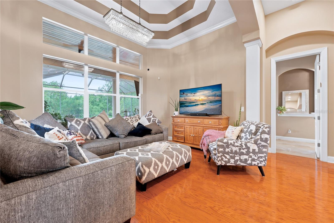
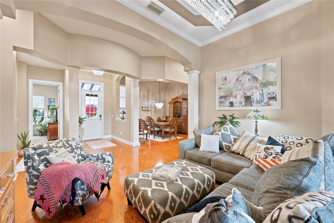
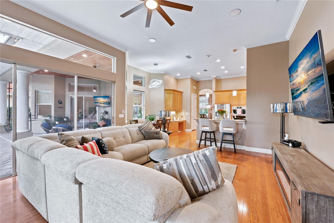
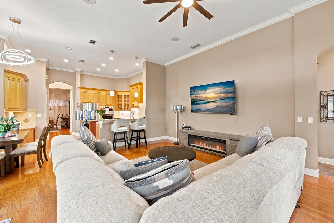
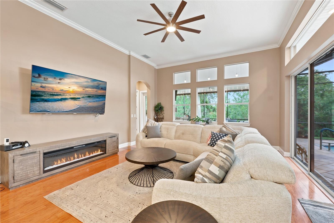
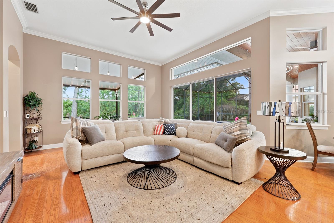
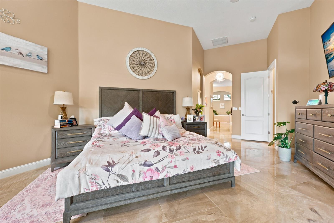
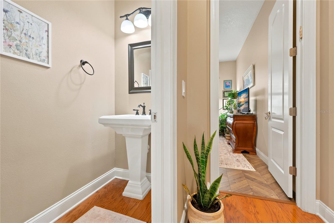
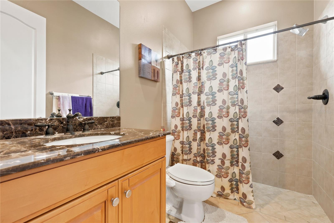
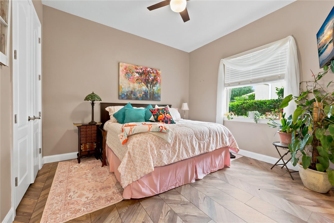
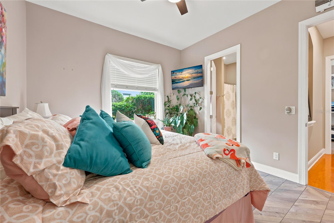
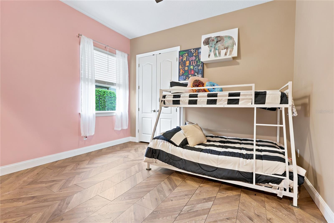
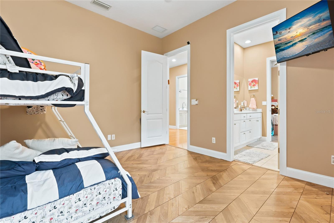
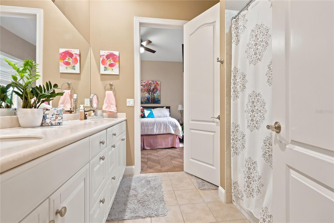
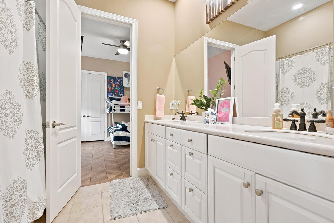
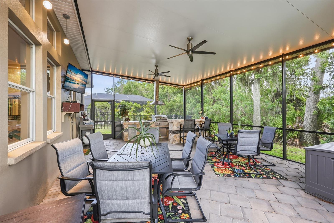
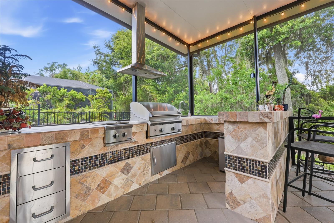
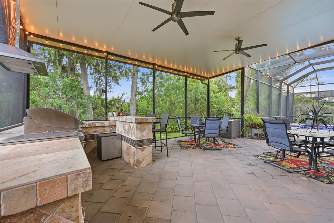
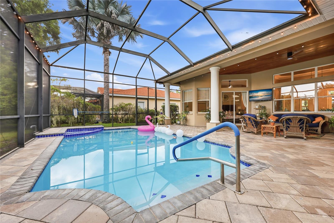
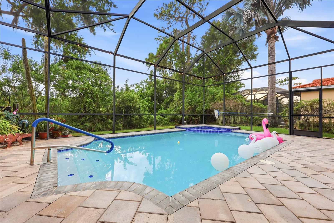
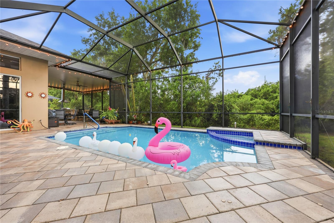
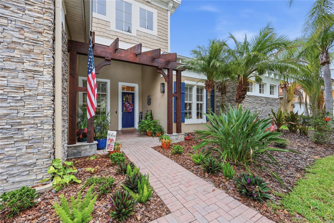
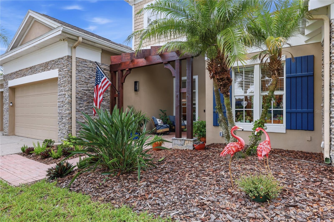
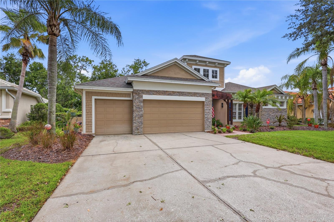
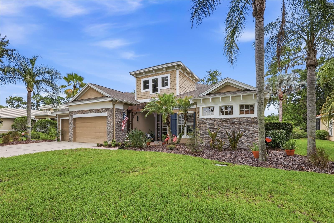
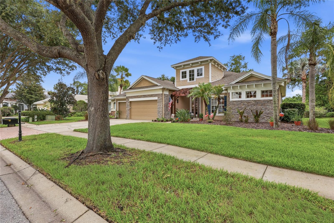
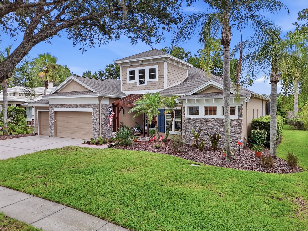
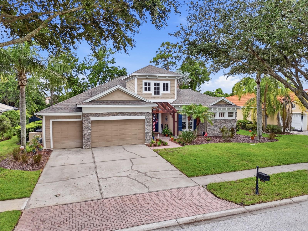
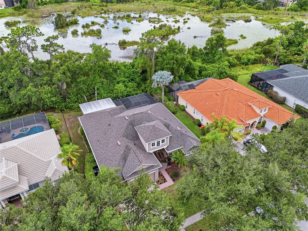
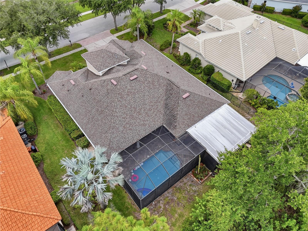
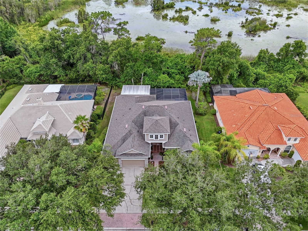
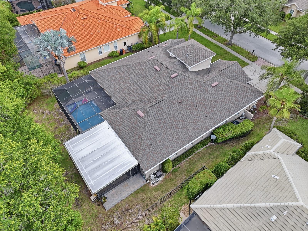
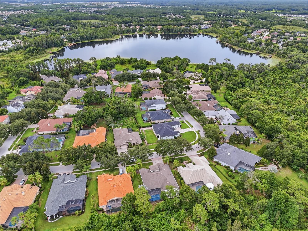
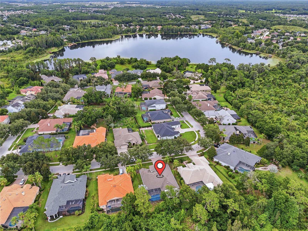
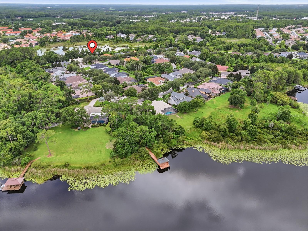
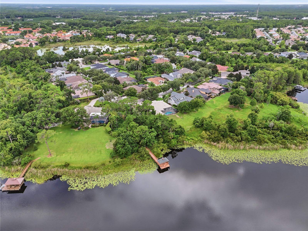
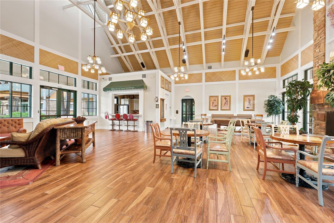
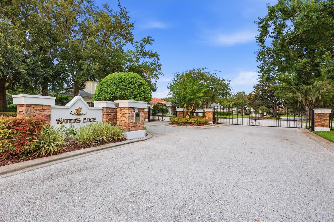
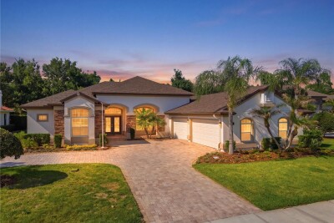
Luxury, privacy, and timeless design come together in this beautifully maintained 4 bedroom, 3.5 bathroom block pool home with a 3-car garage, perfectly positioned on a private conservation lot with no rear neighbors in the gated Water's Edge section of Wilderness Lake Preserve. Offering an exceptional floor plan, elegant finishes, and quality craftsmanship throughout, this home is designed for both comfortable everyday living and effortless entertaining. Major updates, including a 2019 roof, 2022 A/C, 2022 tankless water heater, and 2022 water softener, provide added peace of mind.
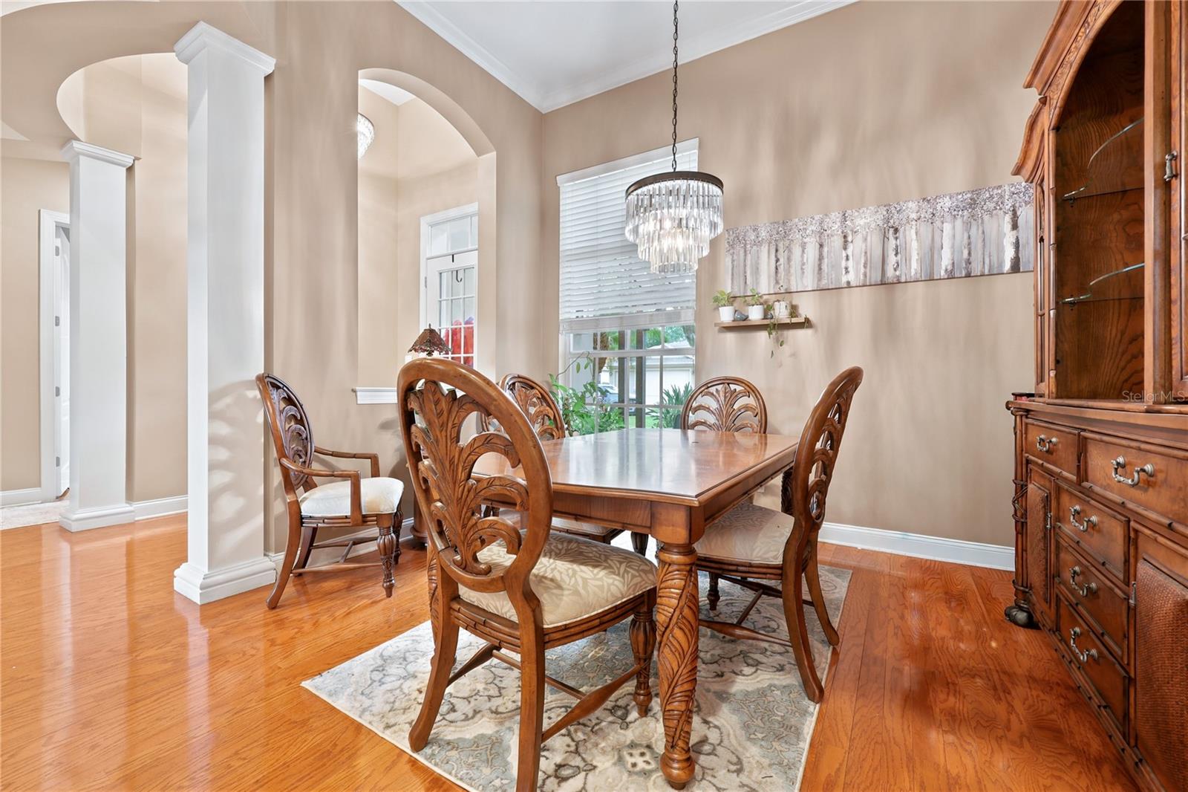
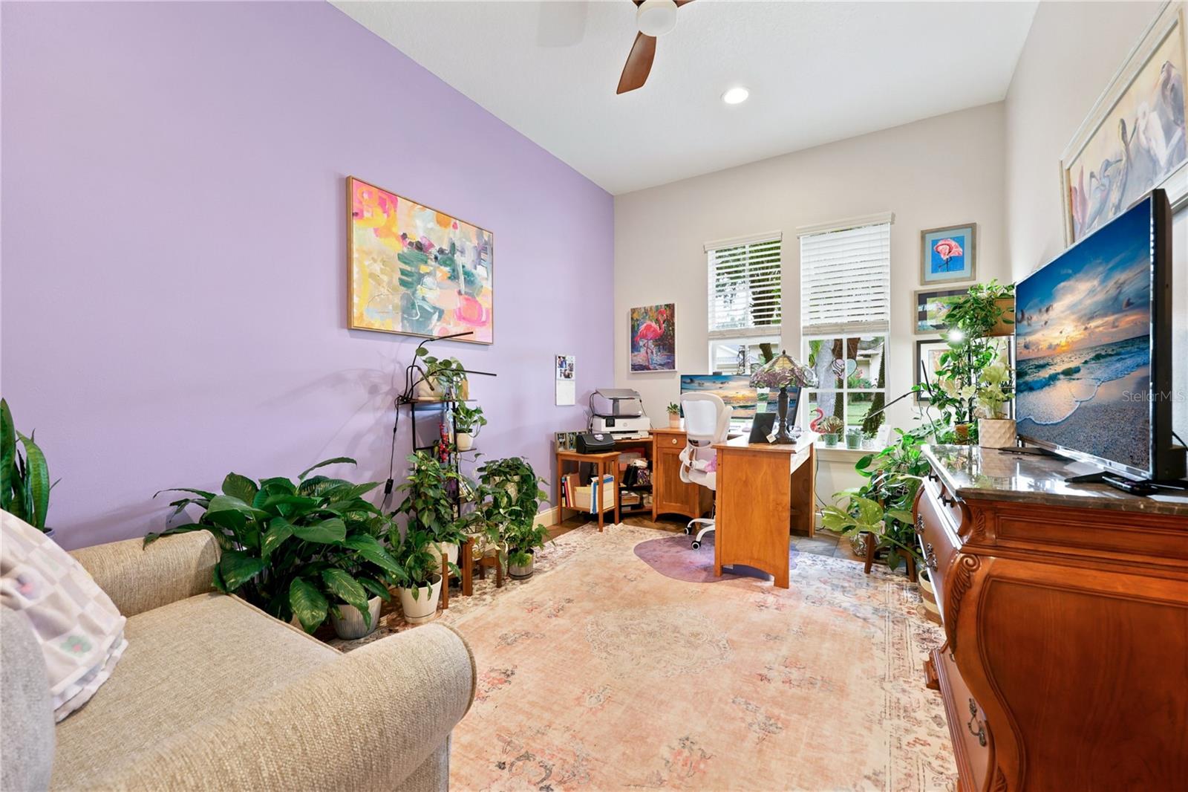
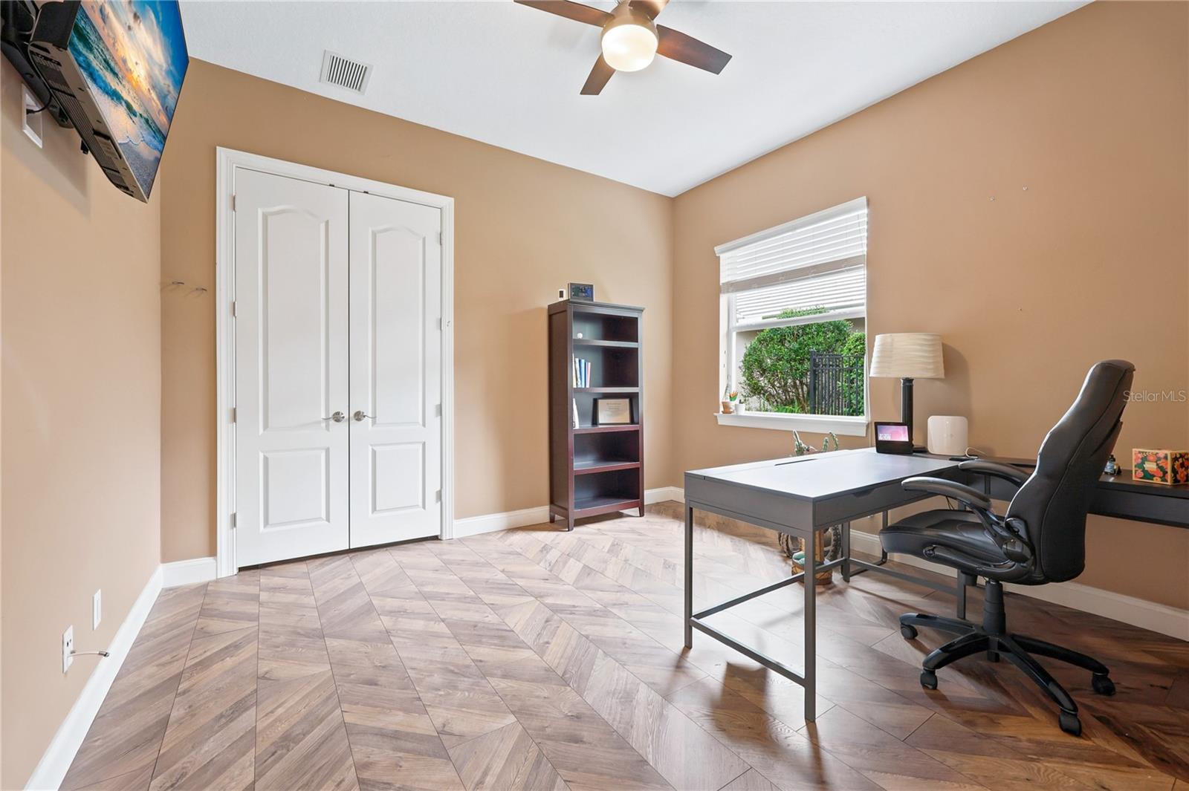
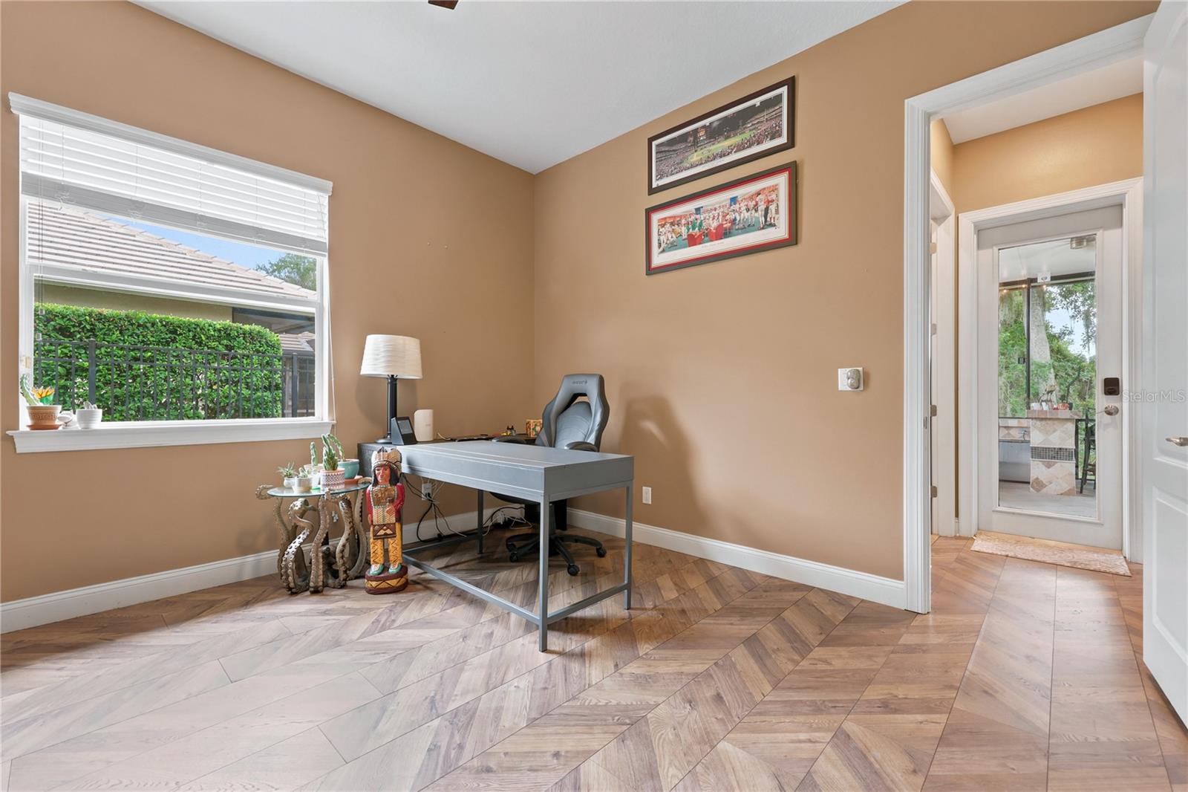
Step inside to find rich wood flooring, soaring vaulted tray ceilings, elegant chandeliers, and expansive windows that fill the home with natural light. Just off the entry is a dedicated formal office, providing the perfect space for working from home, while a separate formal dining room is ideal for hosting holidays and special occasions.
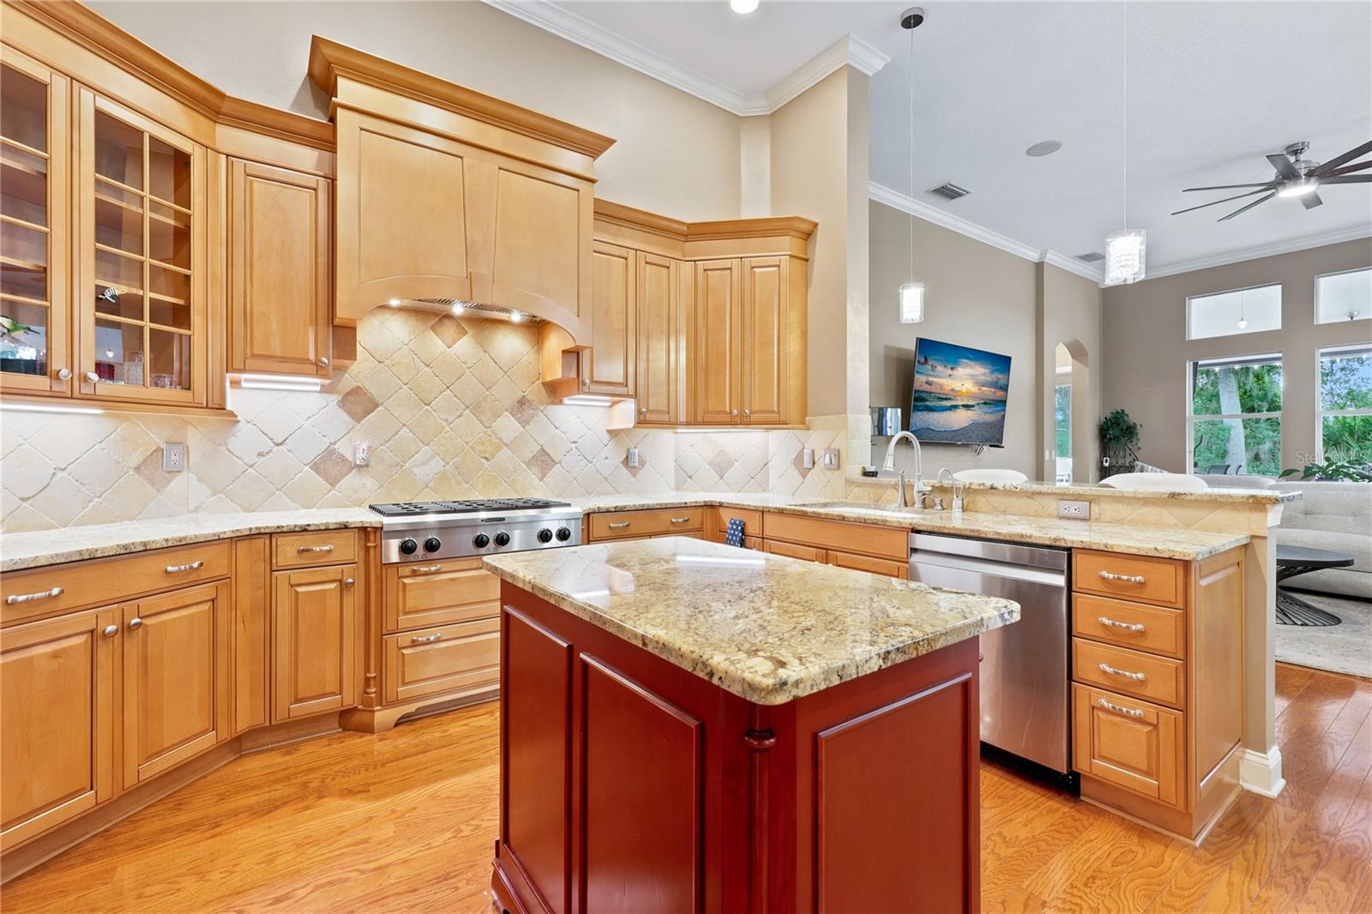
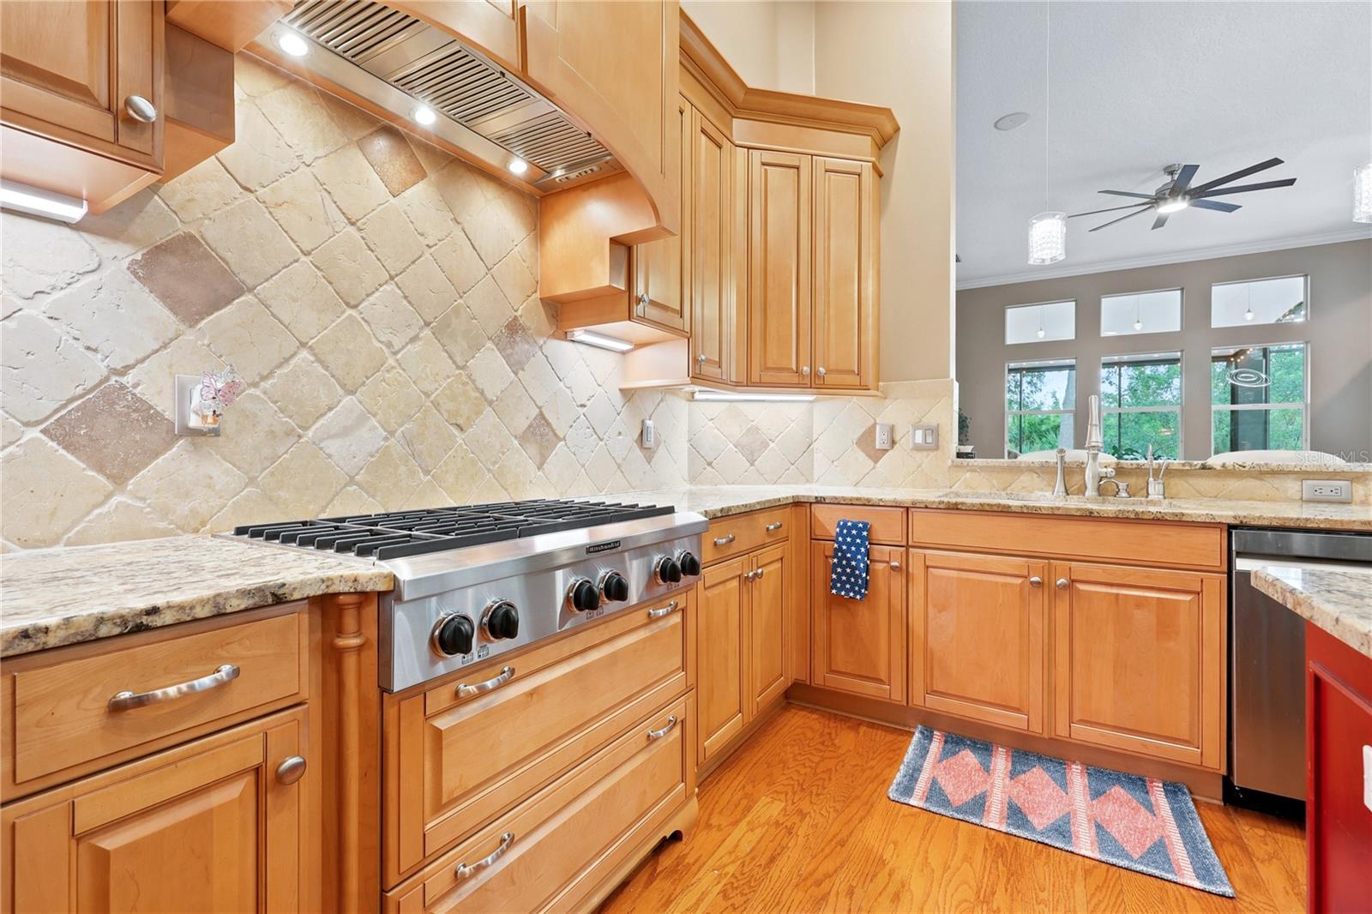
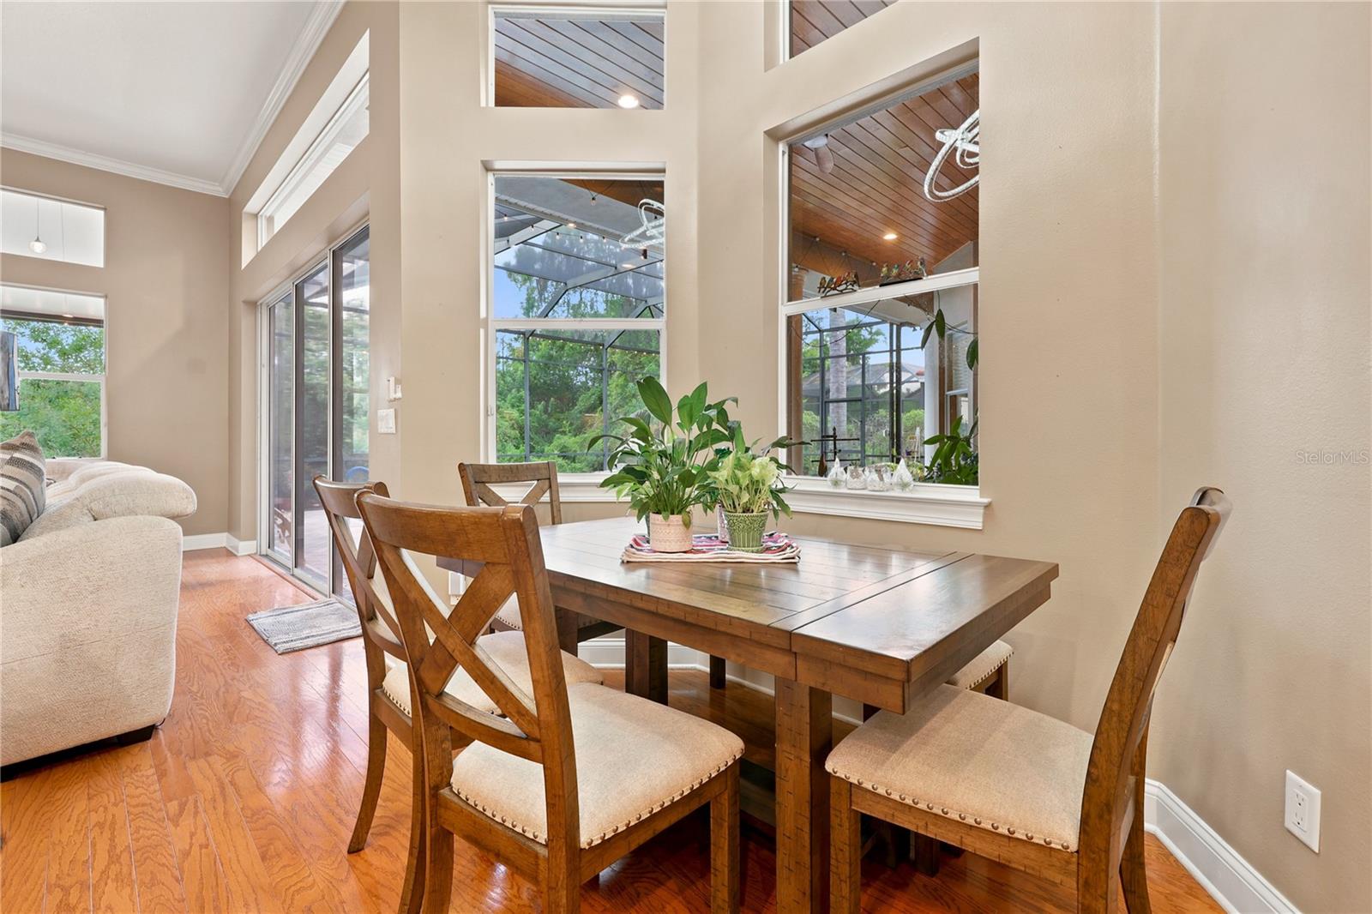
At the heart of the home, the spacious kitchen offers an abundance of beautiful soft close wood cabinetry, granite countertops, a large center island, a gas cooktop, quality appliances, and a generous pantry. The kitchen flows seamlessly into the bright and inviting living room, where walls of windows overlook the sparkling pool and create a warm, open atmosphere.
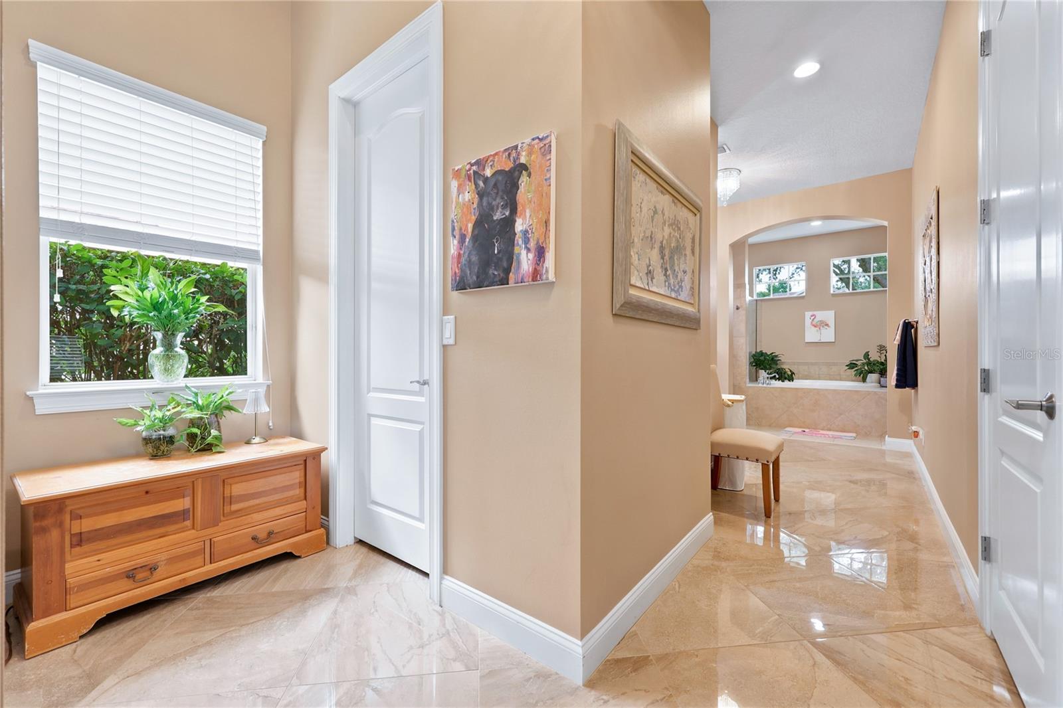
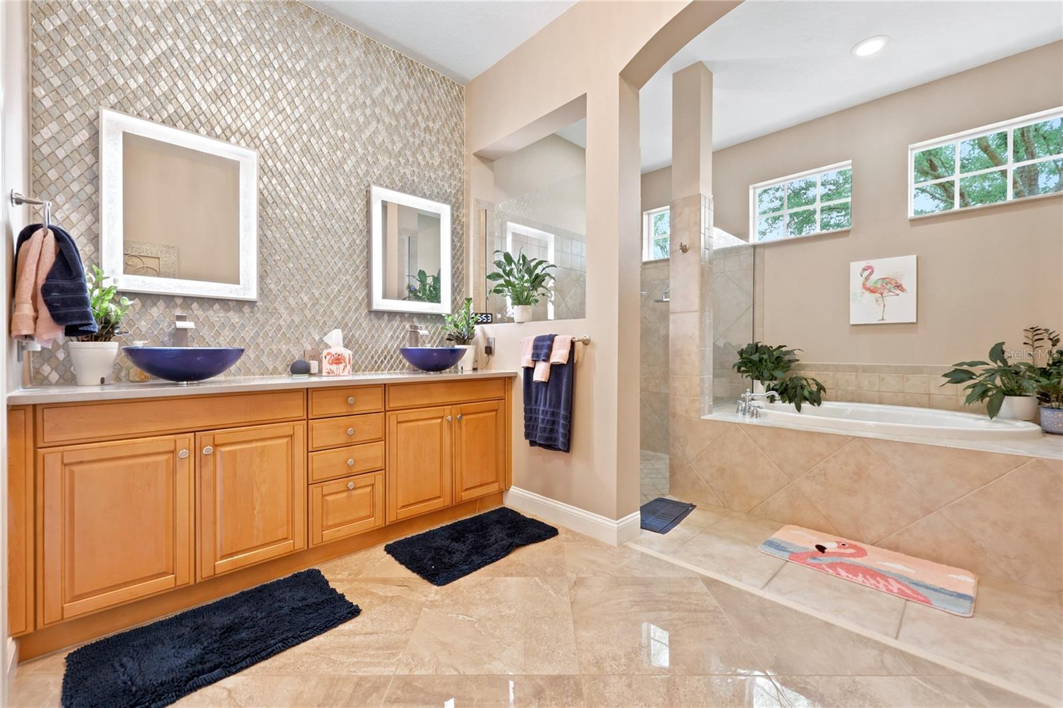
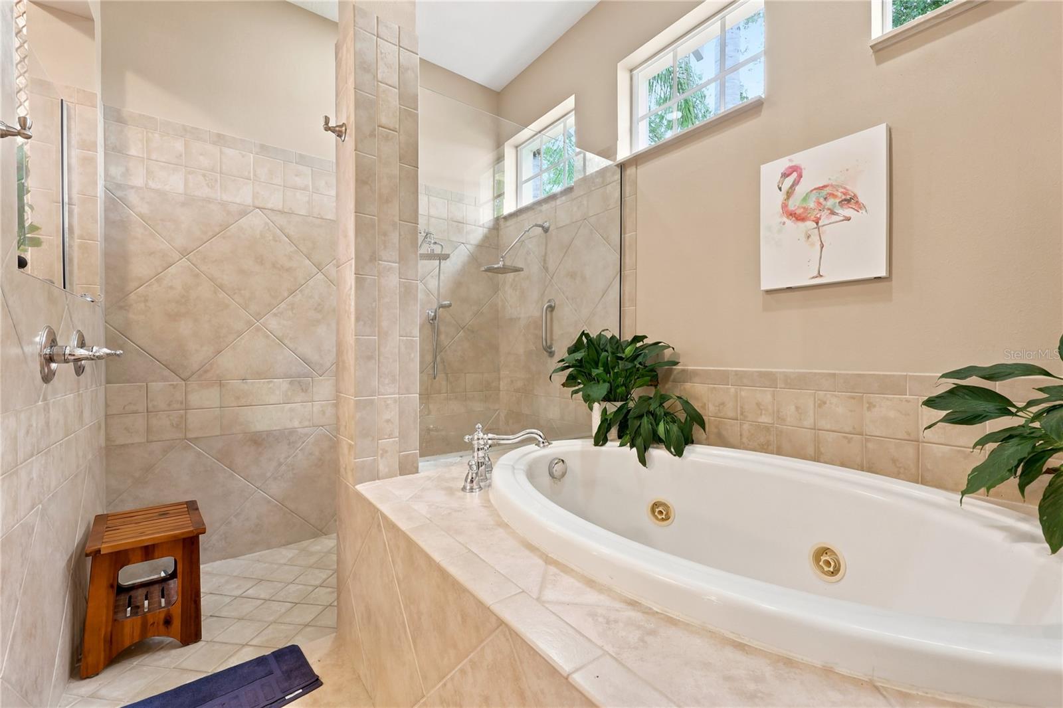
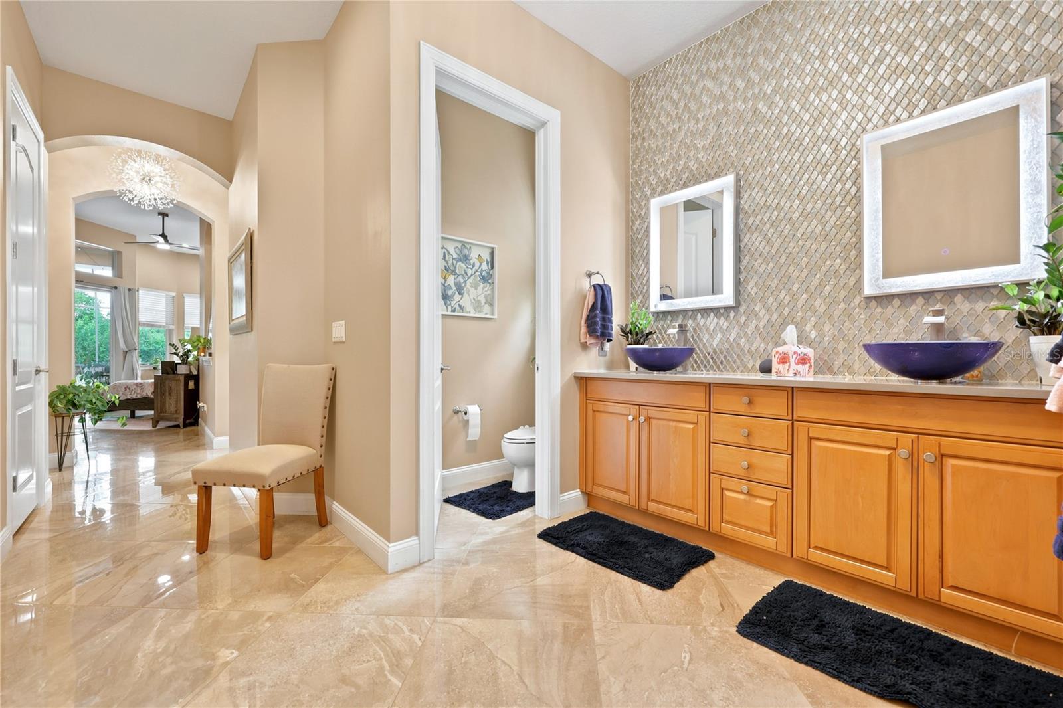
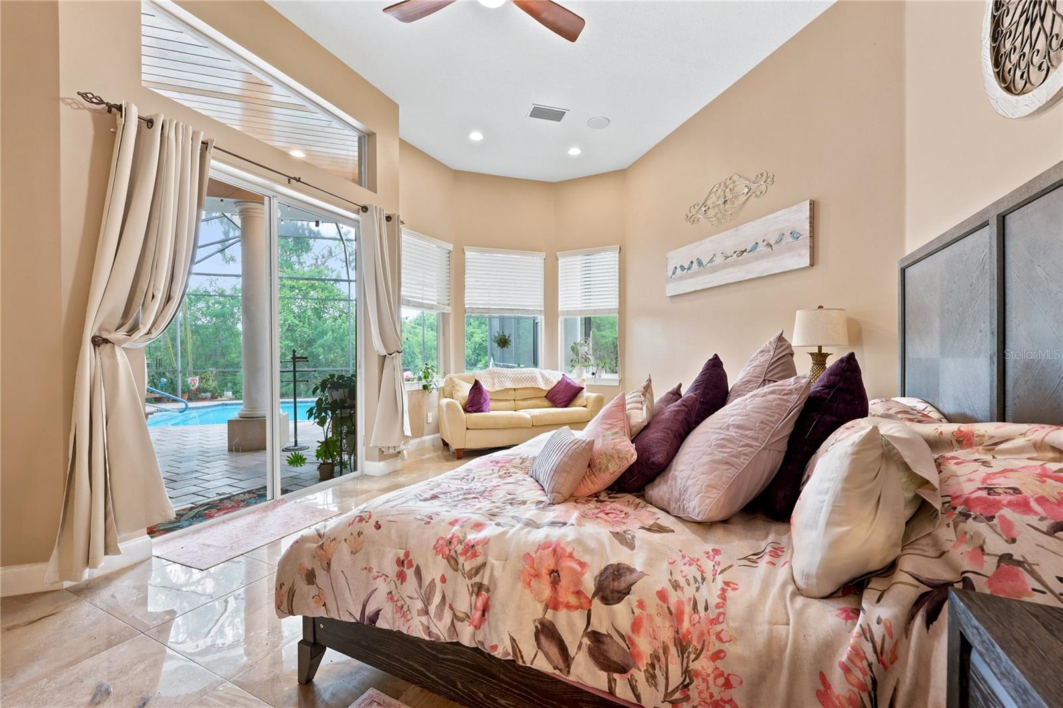
The thoughtfully designed split floor plan offers privacy for everyone. The spacious primary suite is a true retreat, featuring private access to the pool, a cozy sitting area, two oversized walk-in closets, and a luxurious en suite bathroom complete with a soaking tub and an oversized walk-in shower with multiple shower heads. On the opposite side of the home, two guest bedrooms share a convenient Jack-and-Jill bathroom, while a fourth bedroom is tucked away near a full guest bathroom that also serves as the pool bath, making it an ideal setup for guests or multigenerational living.
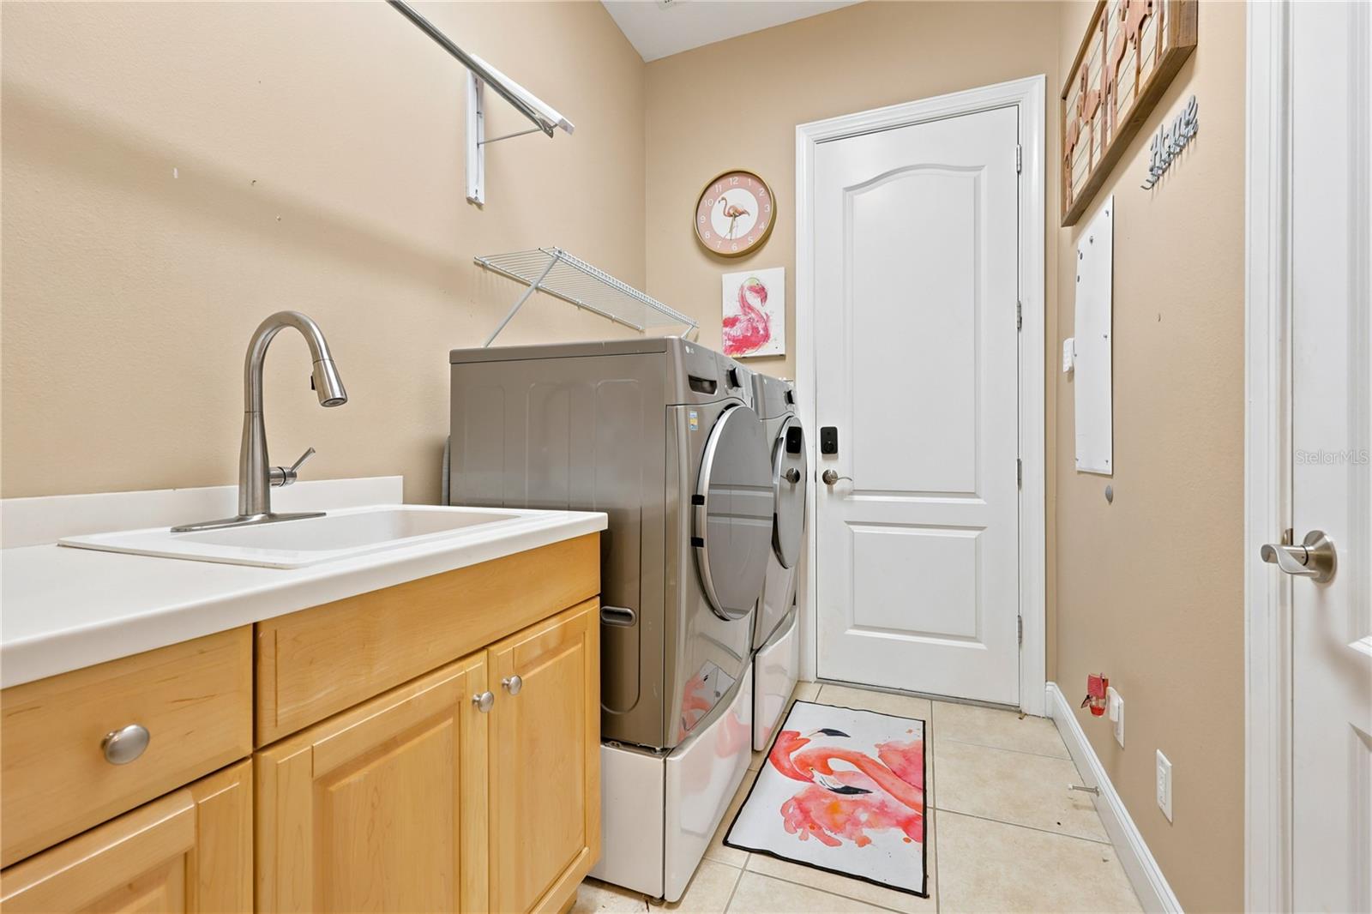
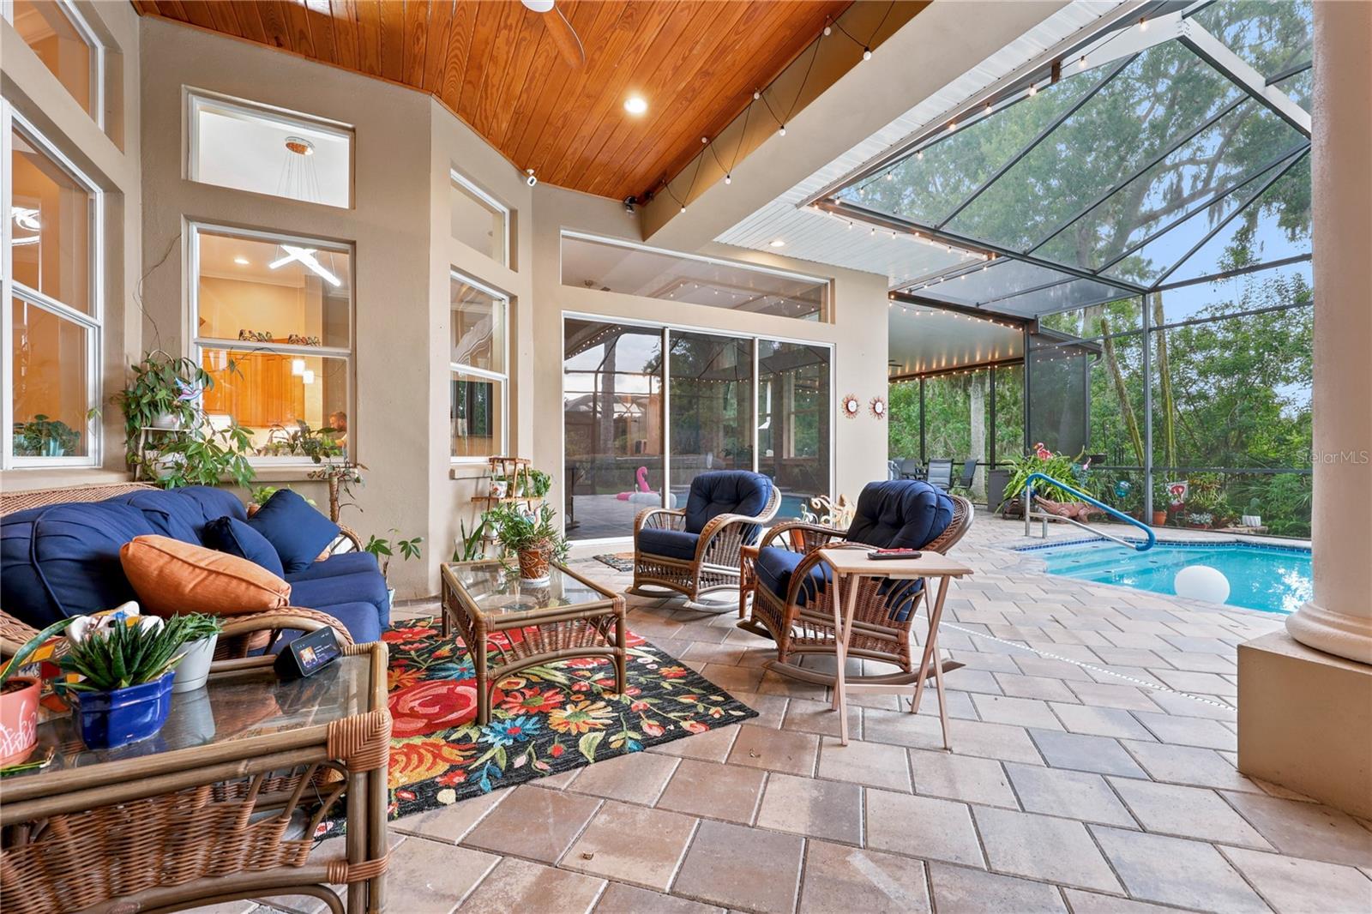
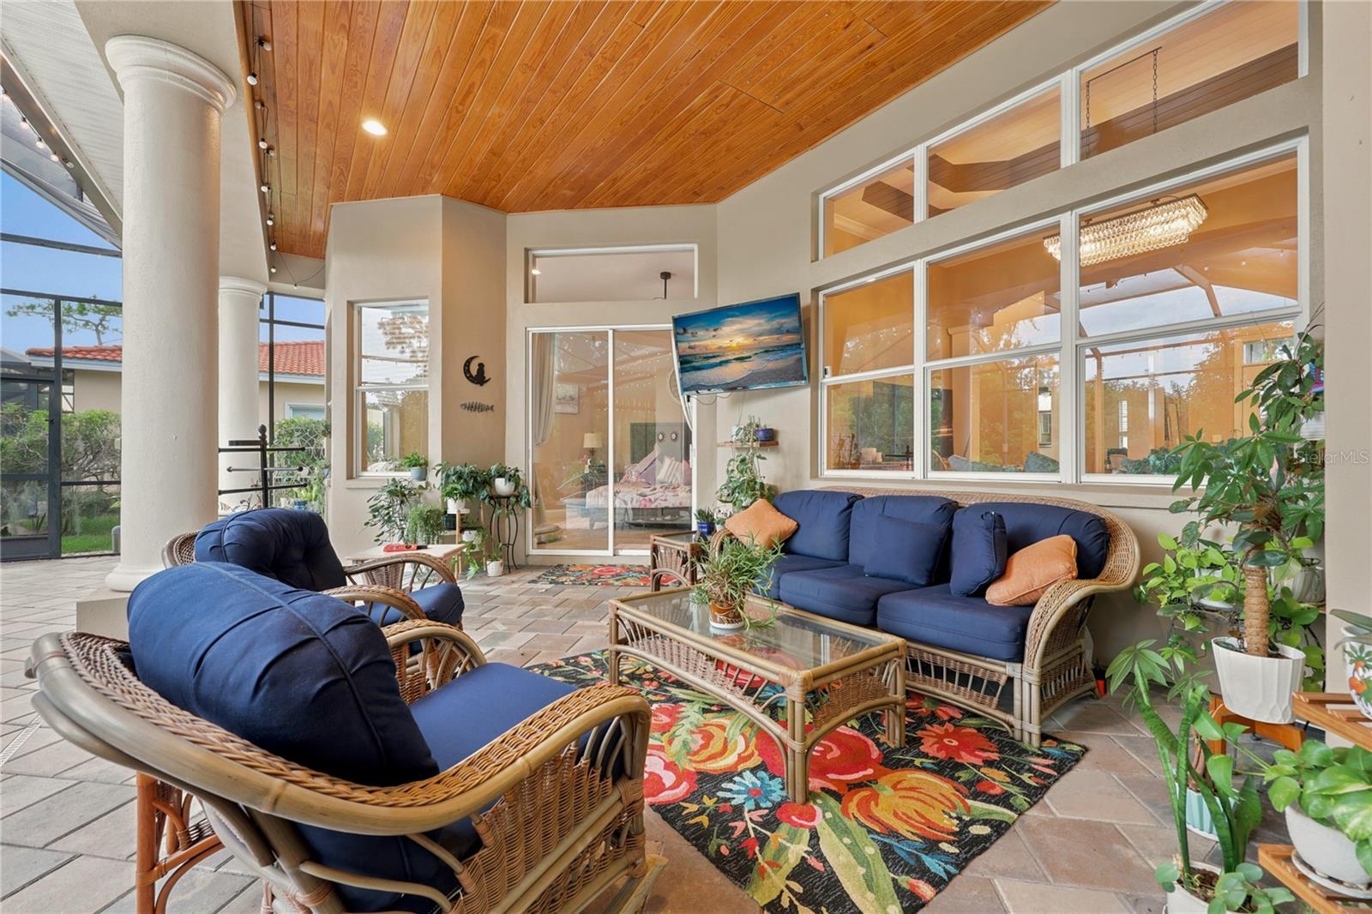
Step outside to your own backyard oasis, where a recently resurfaced heated saltwater pool is surrounded by a full screened enclosure and a covered lanai featuring a complete outdoor kitchen. Whether you're enjoying a quiet morning overlooking the conservation or entertaining family and friends, this private outdoor space is designed to be enjoyed year-round. Additional highlights include a spacious indoor laundry room with a utility sink conveniently located off the garage.
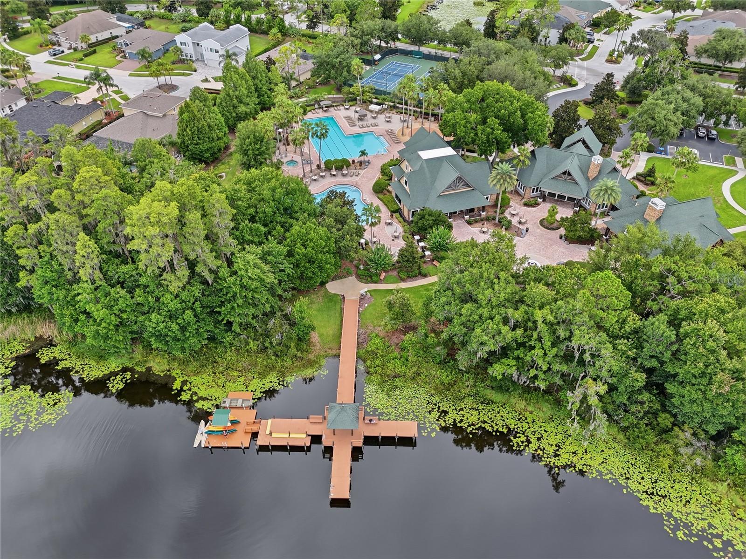
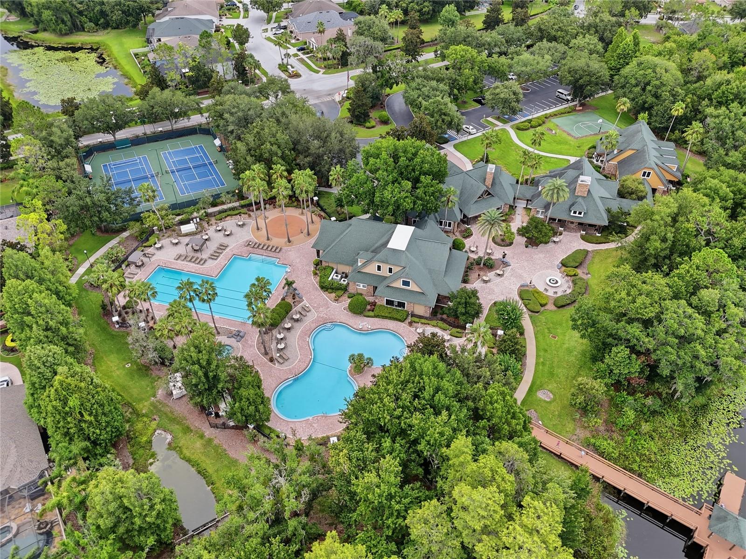
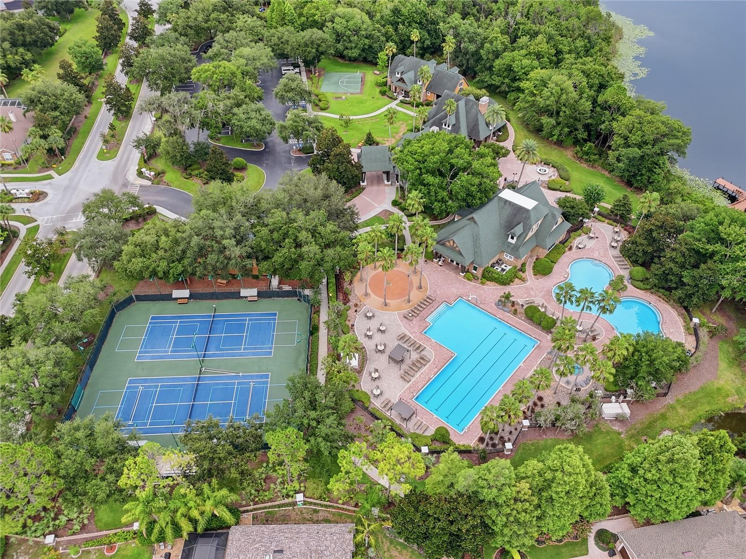
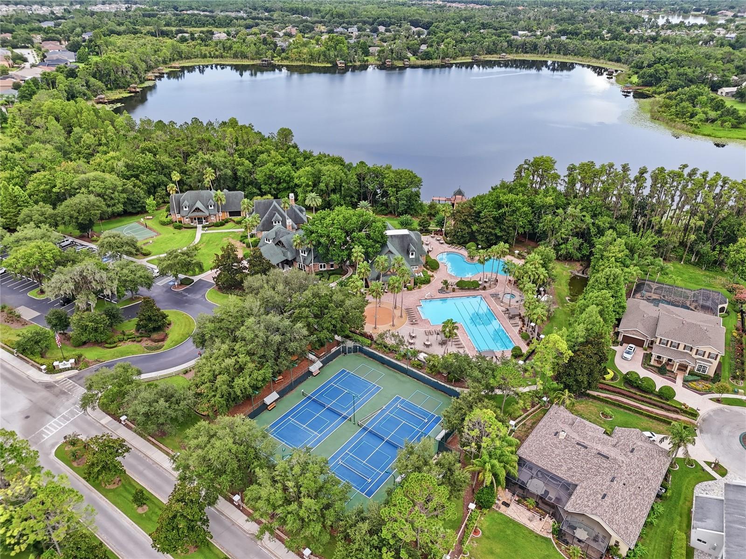
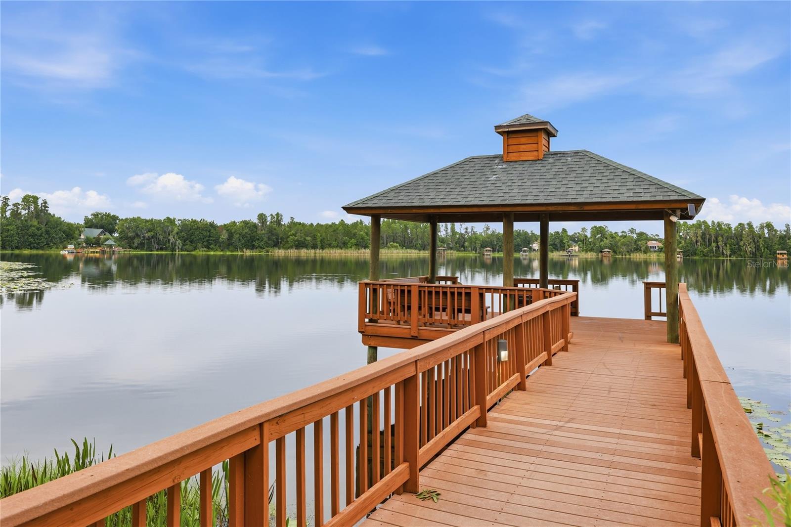
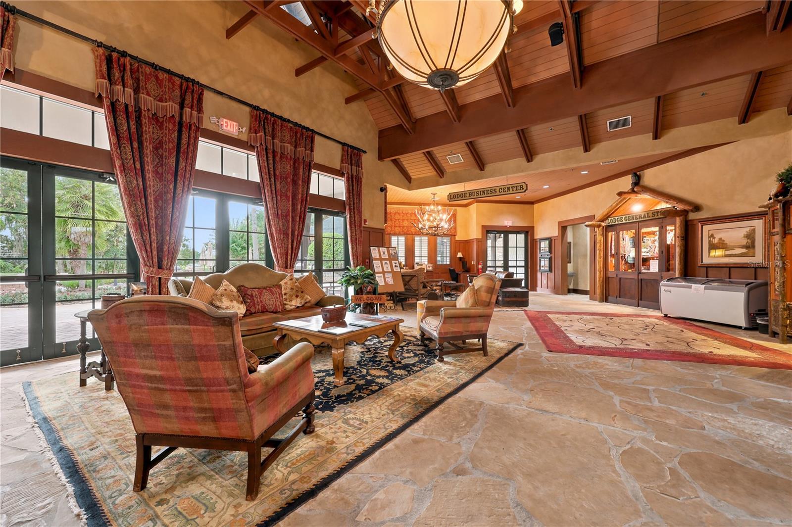
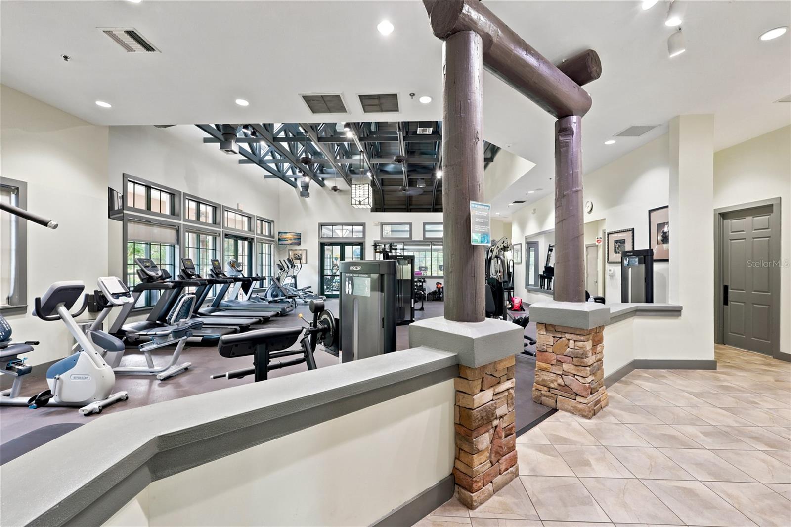
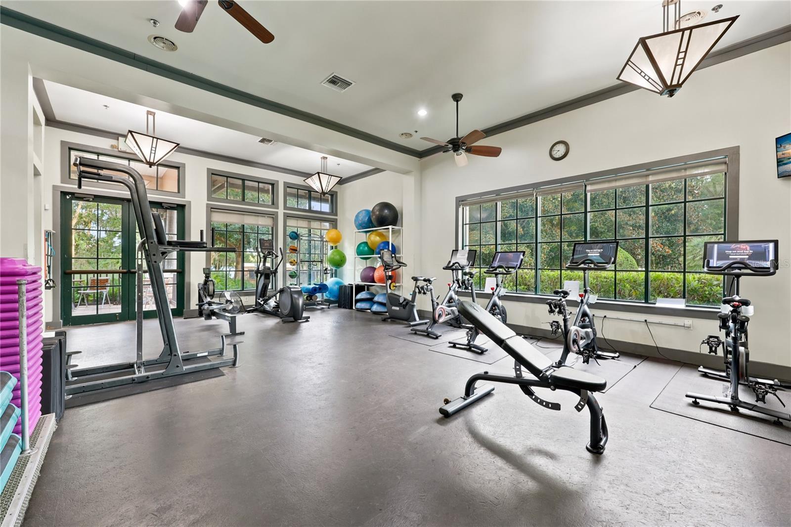
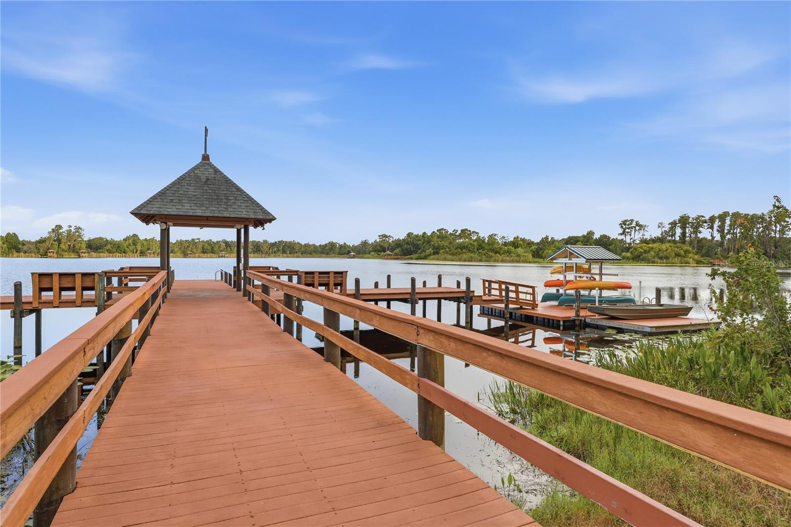
Located in the exclusive gated Water's Edge section of Wilderness Lake Preserve, residents enjoy a peaceful setting while remaining just minutes from top-rated schools, shopping, dining, golf courses, parks, and major roadways including State Road 54 and the Suncoast Parkway, making commuting to Tampa while enjoying a serene neighborhood lifestyle easier than ever.
Preferred lender is offering up to 1% credit of purchase price that can be used towards closing costs or a rate buy down.
Driving directions : From FL-589 (Suncoast Parkway), take Exit 19 for FL-52 East. Turn right onto US-41 (Land O' Lakes Blvd), left onto Wilderness Lake Blvd, then right onto Timber Ridge Way. Proceed through the gate and continue to the property on the right.
| Rooms | Dimension | Description |
|---|---|---|
| Kitchen | First level , Wood , Breakfast Bar , Granite Counters , Kitchen Island , Pantry | |
| Living Room | First level , Wood | |
| Family Room | First level , Wood , Ceiling Fan(s) | |
| Dining Room | First level , Wood | |
| Office | First level , Wood , Ceiling Fan(s) | |
| Primary Bedroom | First level , Wood , Ceiling Fan(s) , En Suite Bathroom | |
| Additional Bedroom | First level , Wood , Ceiling Fan(s) , Jack & Jill Bathroom | |
| Additional Bedroom | First level , Wood , Ceiling Fan(s) , Jack & Jill Bathroom | |
| Additional Bedroom | First level , Wood , Ceiling Fan(s) |
Land O'Lakes / Wilderness Lake Preserve Спільнота
6, 3, 3,489ft²
MLS#: TB8474426
Land O'Lakes / Connerton Спільнота
5, 4, 3,450ft²
MLS#: TB8518048
3, 2, 2,406ft²
MLS#: TB8483564
Land O'Lakes / Connerton Спільнота
4, 2, 2,941ft²
MLS#: TB8505603