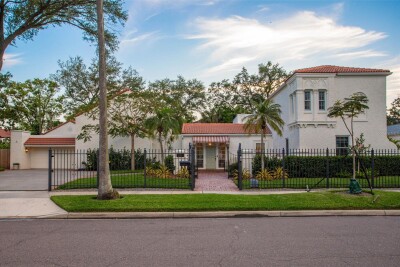
54 AEGEAN AVE
Tampa / Davis Island Спільнота
6, 5, 5,876ft²
MLS#: TB8478954
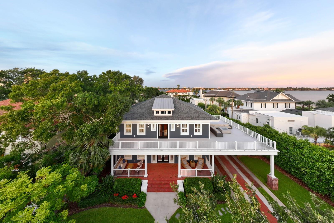
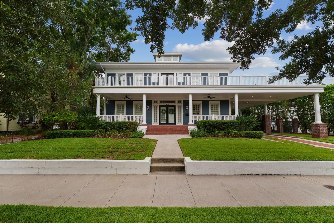
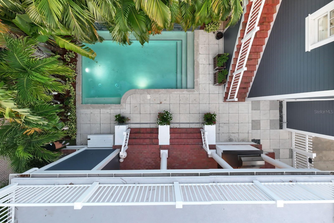
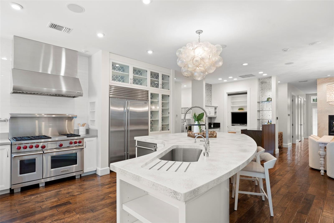
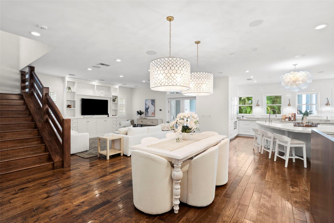
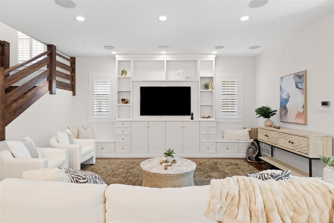
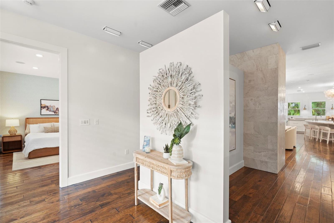
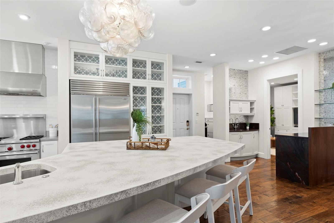
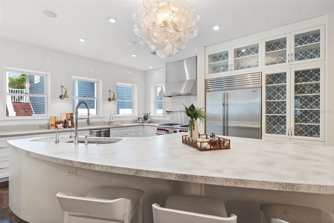
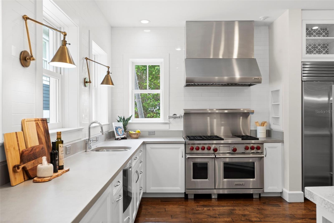
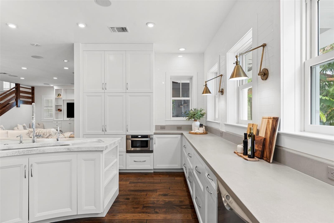
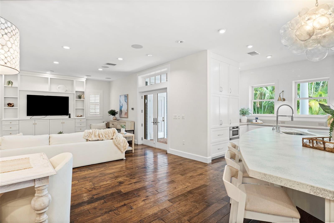
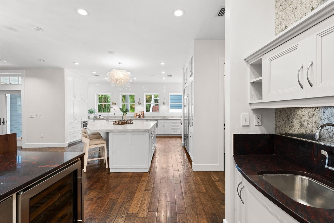
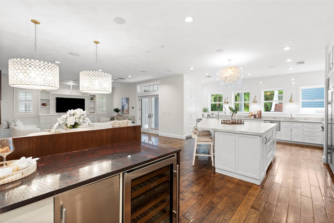
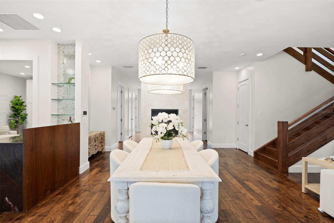
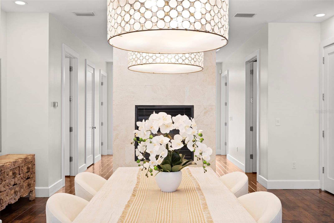
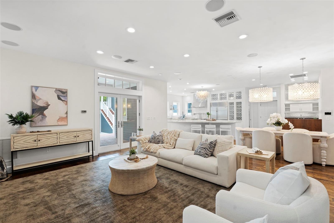
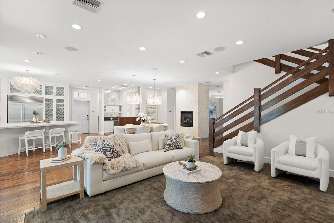
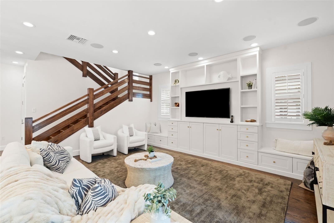
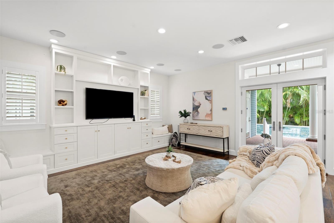
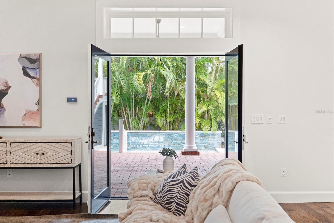
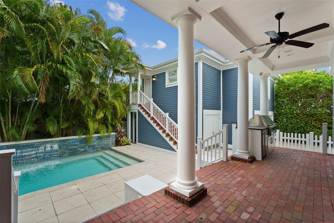
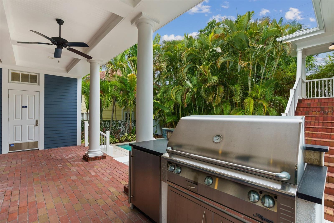
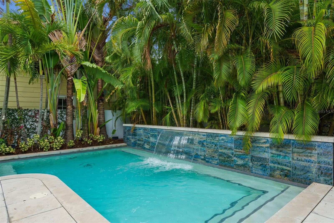
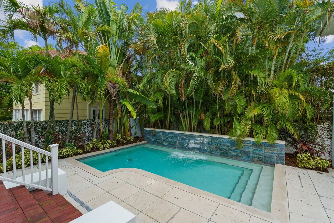
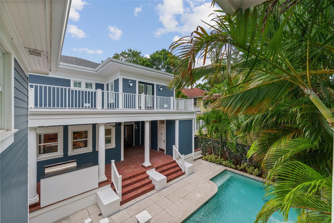
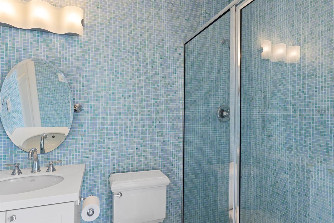
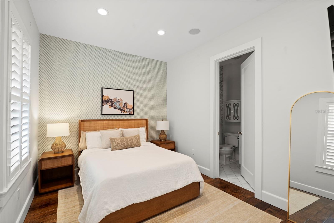
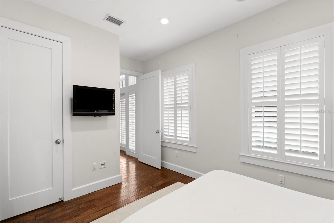
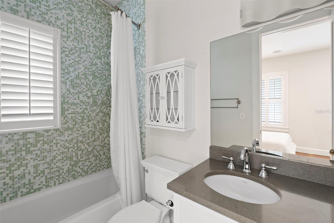
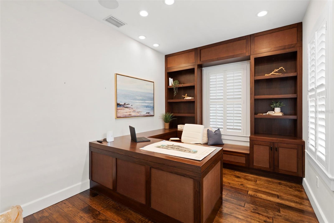
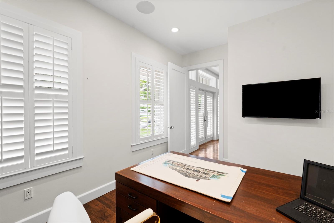
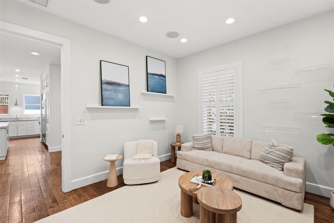
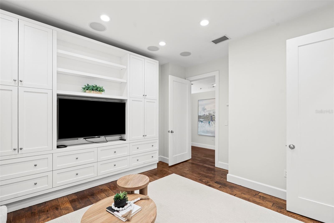
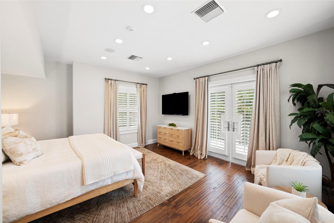
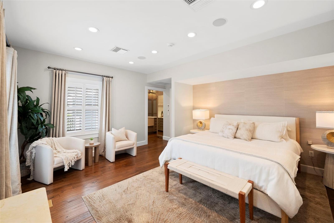
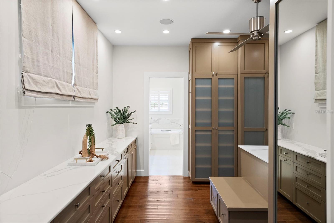
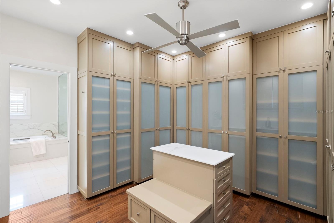
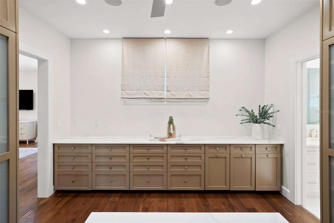
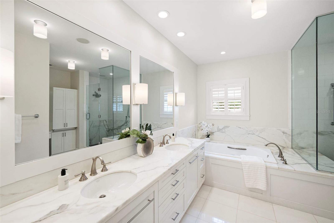
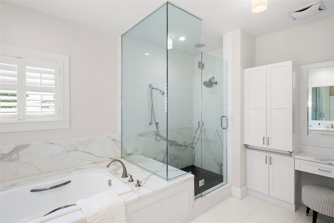
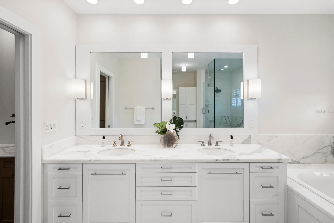
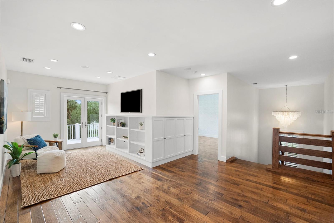
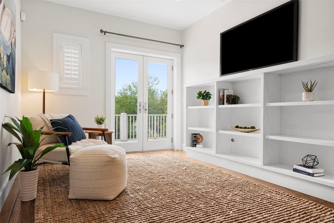
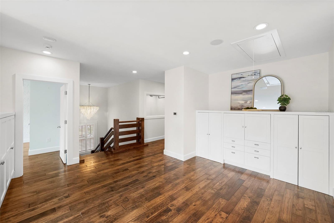
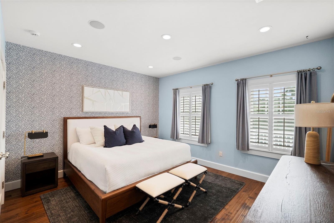
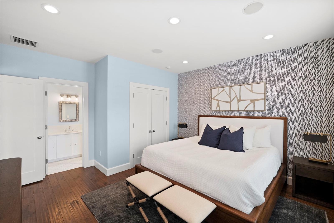
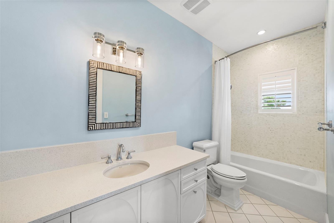
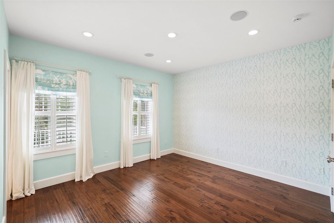
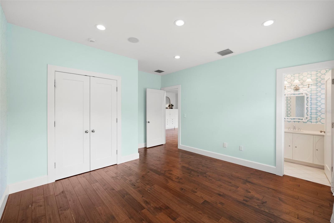
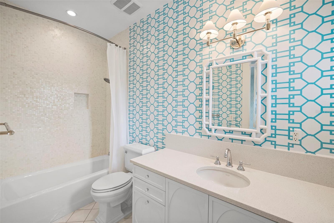
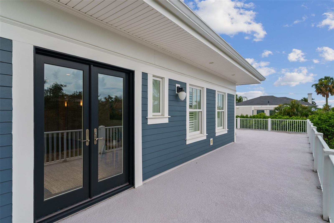
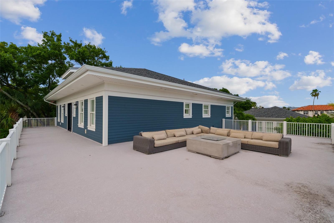
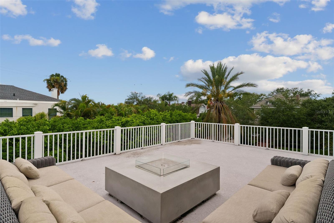
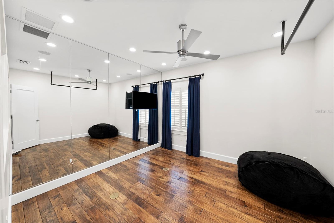
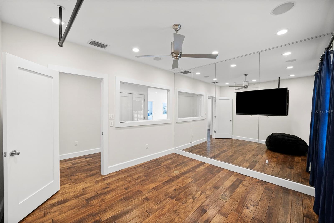
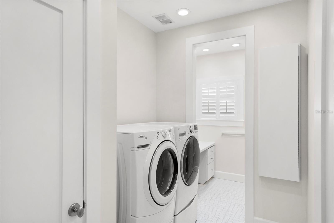
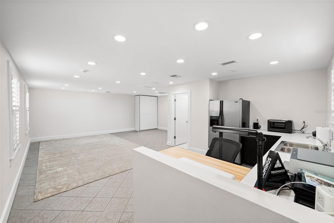
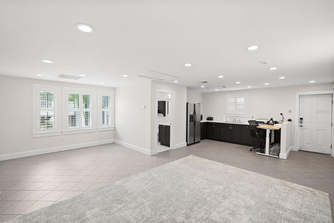
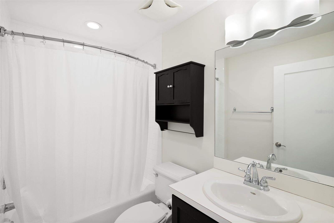
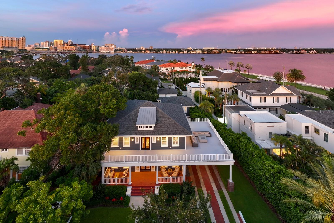
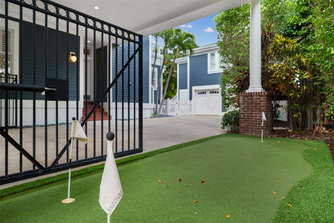
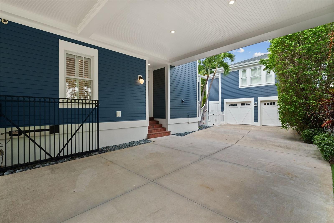
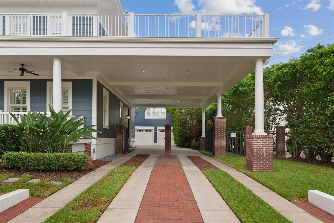
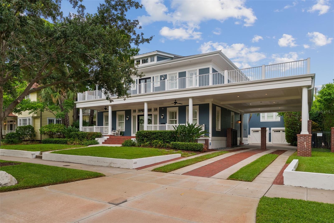
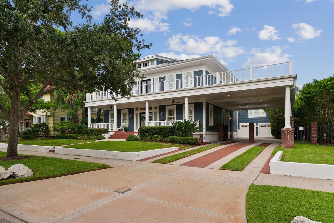
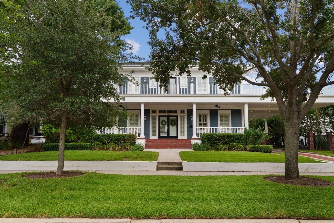
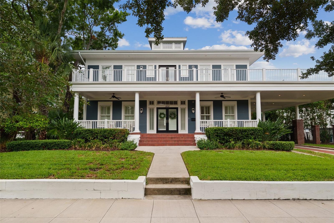
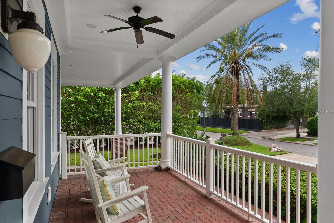
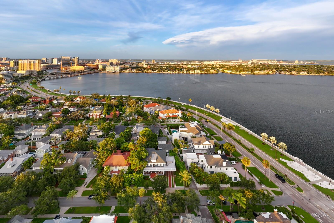
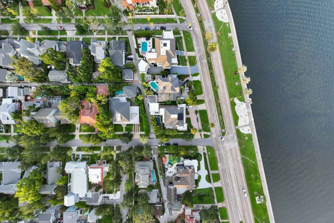
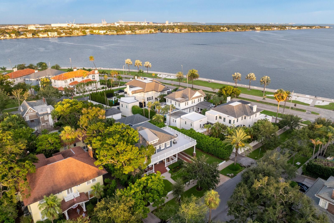
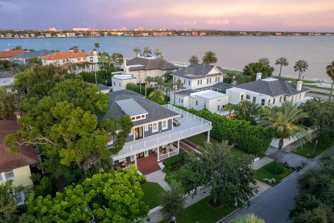
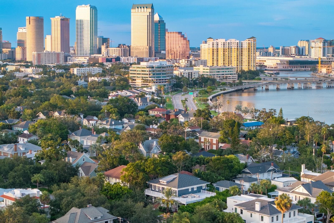
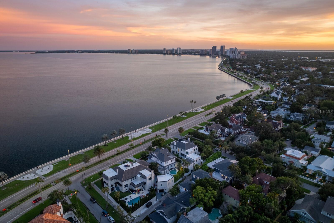
Welcome to 826 S. Edison Avenue, an extraordinary luxury residence in the coveted Golden Triangle of Hyde Park, one of Tampa's most exclusive and desirable neighborhoods. Just steps from iconic Bayshore Boulevard, this exceptional estate offers a rare opportunity to own a newer, non-historic home in Hyde Park—allowing future owners the flexibility to renovate, expand, or customize without the restrictions often associated with historic properties. Spanning more than 5,200 square feet, this impeccably designed residence combines timeless architecture with modern luxury. Featuring five spacious en-suite bedrooms, 6.5 bathrooms, a private accessory dwelling unit (ADU), dedicated office, bonus room, loft, and fitness space, the home offers an ideal floor plan for everyday living, entertaining, and multi-generational accommodations. Every detail has been thoughtfully curated with elevated finishes and exceptional craftsmanship. Rich hardwood flooring, extensive custom millwork, designer lighting, built-in cabinetry, and custom closet systems create a sophisticated yet comfortable atmosphere. The chef's kitchen is a true showpiece, appointed with premium appliances, custom cabinetry, and an oversized island that flows effortlessly into the expansive great room, creating the perfect setting for entertaining on any scale. A fireplace anchors the formal dining room, adding warmth and elegance for intimate gatherings. Set on an oversized lot, the private backyard rivals the finest luxury resorts. Enjoy a sparkling pool, fully equipped outdoor kitchen, dedicated pool bath, covered lanai, lush landscaping, and a private putting green—designed for effortless Florida living. Multiple balconies capture beautiful water views and provide peaceful outdoor retreats throughout the home. Beyond its stunning design, this residence has been meticulously maintained and thoughtfully upgraded with four HVAC systems, new ductwork, an instant hot water heater, water softener, whole-home dehumidifier, new roof, new gutters, and a freshly painted exterior completed in 2024, providing peace of mind for years to come. One of the home's most exceptional features is its location. Nestled on one of Hyde Park's most picturesque streets, you're just moments from Bayshore Boulevard, Hyde Park Village, and some of Tampa's finest restaurants, boutiques, coffee shops, and nightlife. Leave the car behind and enjoy one of the city's most walkable luxury neighborhoods while remaining minutes from Downtown Tampa, Water Street, Tampa General Hospital, and Tampa International Airport. Located within the highly rated Plant High School district, this is a truly rare opportunity to own a large luxury home in the heart of Hyde Park that offers modern construction, premium finishes, exceptional outdoor living, and unmatched walkability in one of Tampa Bay's most sought-after locations.
Driving directions : East on Swann from Howard, then right on S Edison to the address.
| Rooms | Dimension | Description |
|---|---|---|
| Living Room | First level , Wood | |
| Dining Room | First level , Wood | |
| Family Room | First level , Wood | |
| Den | First level , Wood | |
| Bedroom 2 | First level , Wood | |
| Primary Bedroom | Second level , Wood | |
| Bedroom 3 | Second level , Wood | |
| Bedroom 4 | Second level , Wood | |
| Gym | Second level , Wood | |
| Loft | Second level , Wood | |
| Bedroom 5 | Second level , Wood , Other Specify In Remarks | |
| Kitchen | First level , Wood |
Tampa / Davis Island Спільнота
6, 5, 5,876ft²
MLS#: TB8478954
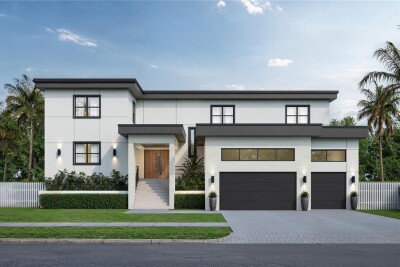
Tampa / Davis Island Спільнота
6, 6, 5,331ft²
MLS#: TB8490933
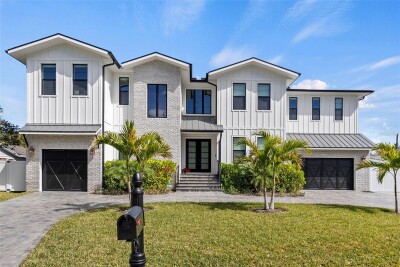
5, 6, 5,805ft²
MLS#: TB8474699
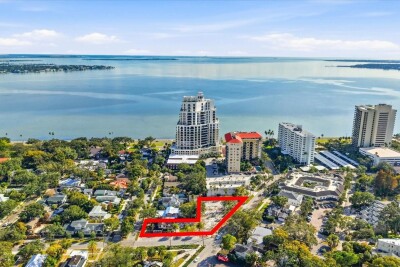
3, 2, 2,550ft²
MLS#: TB8464005