777 52ND AVE N
3, 2, 1,748ft²
MLS#: TB8526791
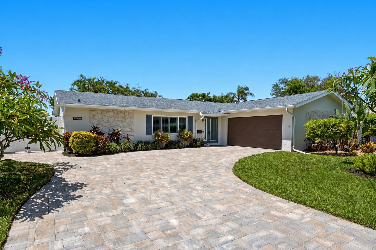
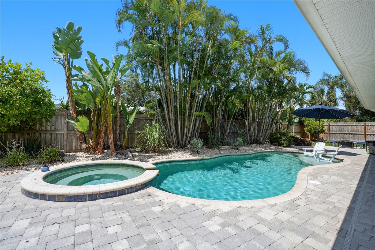
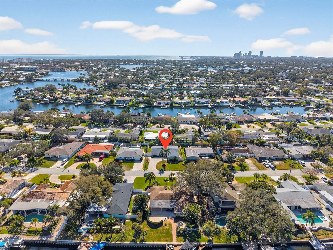
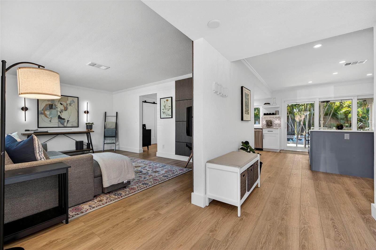
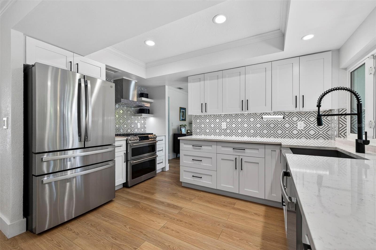
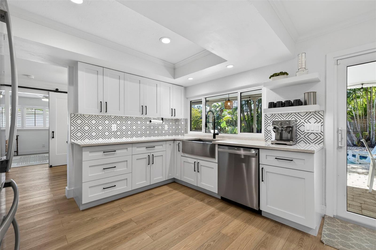
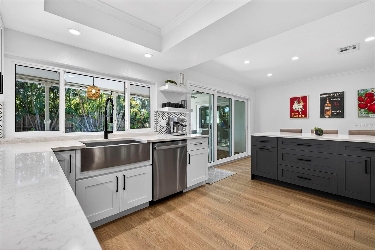
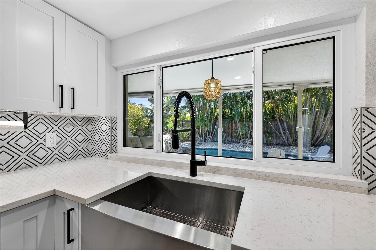
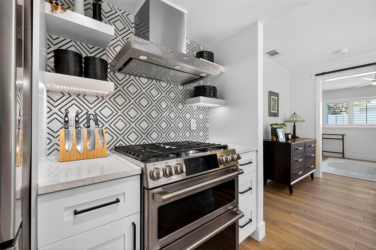


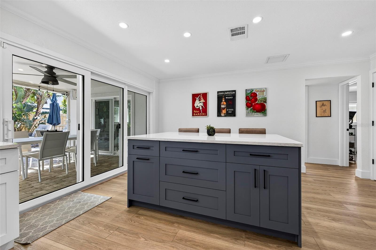
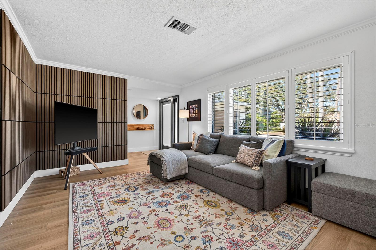
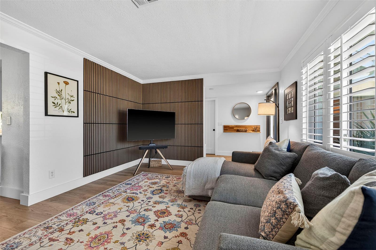
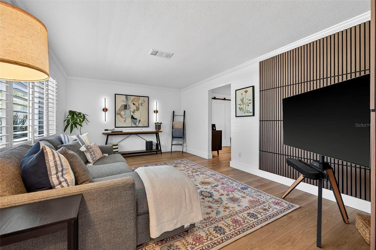
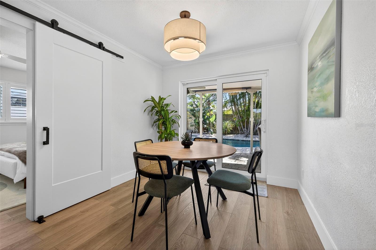

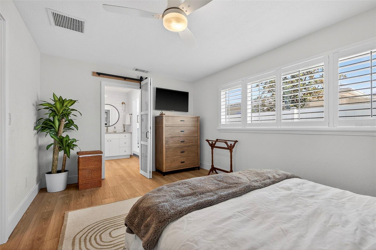
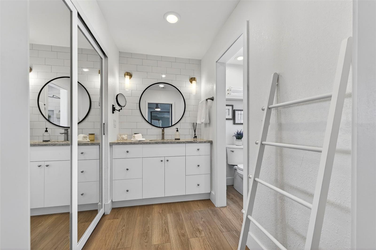
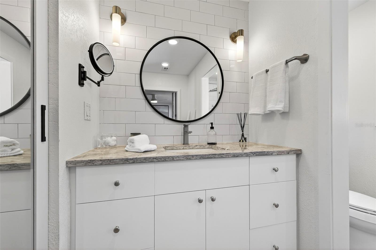
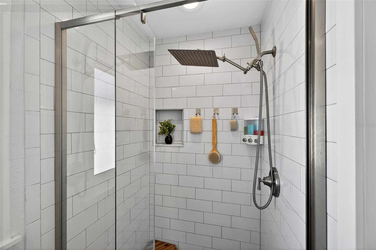
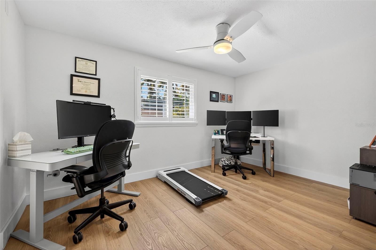
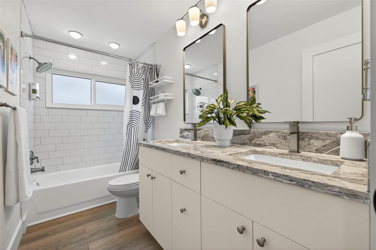
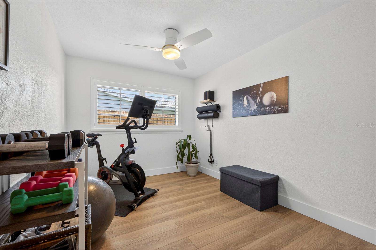
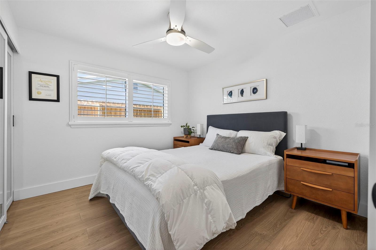
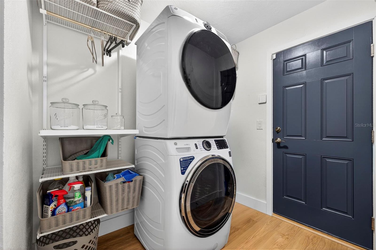
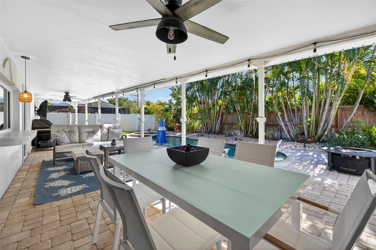
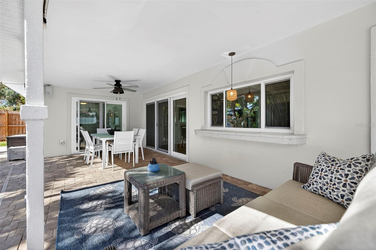
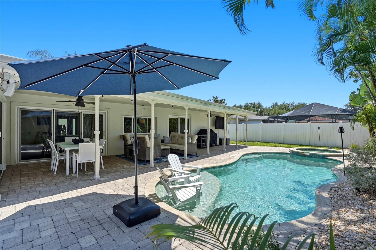
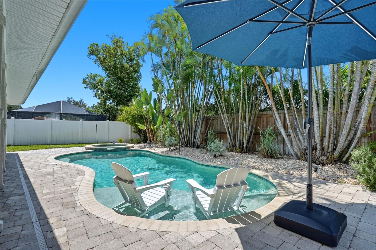
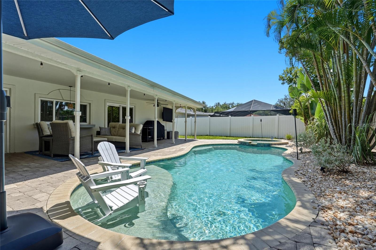
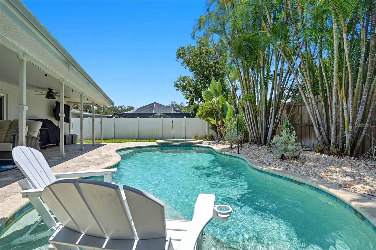
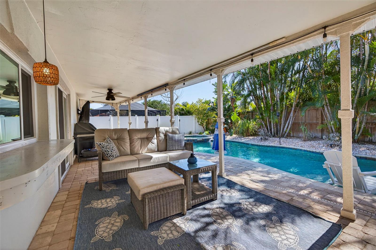
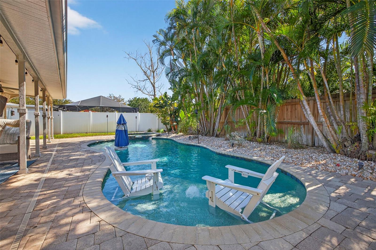
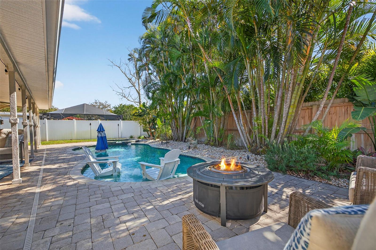
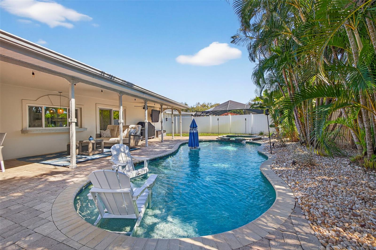
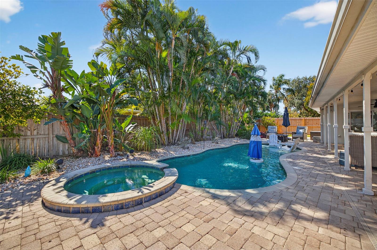
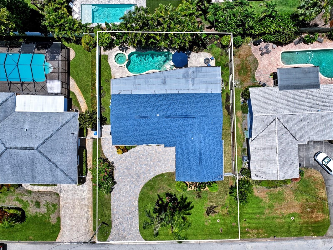
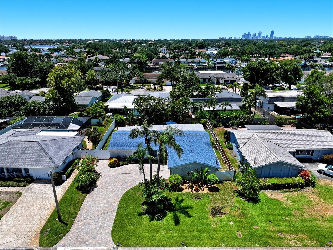
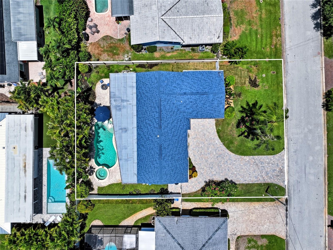
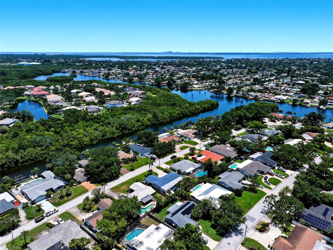
Escape to your own private oasis on one of Northeast St. Pete's most desirable streets. Tucked away on a quiet cul-de-sac lined with beautifully maintained homes and a true neighborhood feel, this thoughtfully updated 4-bedroom, 2-bath pool home blends modern comfort with resort-style outdoor living, perfect for entertaining, relaxing, and everyday living. Inside, the split floor plan showcases light oak luxury vinyl plank flooring, plantation shutters, and hurricane-impact sliders and front door that seamlessly connect the living space to the tropical backyard. The fully renovated kitchen is the heart of the home, featuring a 6-foot island, quartz countertops, soft-close shaker cabinetry, upgraded lighting, a farmhouse sink, premium GE Profile/Café appliances, and Wi-Fi connectivity on most major appliances. Both bathrooms have been beautifully renovated with new vanities, quartz countertops, Moen fixtures, and a sleek glass enclosure in the primary suite. Every interior door, closet door, trim, and baseboard has been upgraded, creating a cohesive, modern finish throughout. Step outside to your own backyard retreat featuring a heated saltwater pool and spa with Jandy automation, raised pool equipment, improved drainage, refreshed fencing, landscape lighting, drip irrigation, and a smart sprinkler system, all surrounded by lush tropical landscaping. Major upgrades provide peace of mind, including a new HVAC system (2026), HVAC ductwork (2022), roof (2019), tankless natural gas water heater (2024), hurricane-impact windows (installed prior to 2020), hurricane-impact sliders (2021), hurricane-impact front door and garage door (2025), new paver driveway (2025), new garage door motor (2025), whole-home water softener (2020), full natural gas service for the range, dryer, and pool/spa heater (2021), plus a Ring security system and smart home features throughout. Beyond the home itself, enjoy an unbeatable location just minutes from downtown St. Pete, the North Bay Trail, Coffee Pot Bayou, Crisp Park, public boat ramps, paddleboarding, kayaking, and the vibrant 4th Street corridor. Whole Foods, Publix, Trader Joe's, Fresh Market, Starbucks, and everyday conveniences are all just minutes away, making it easy to enjoy the very best of the Florida lifestyle.
Driving directions : Heading east on 40th Ave, turn left onto Birch St NE, turn right on 45th Ave NE and the home is on your right.
| Rooms | Dimension | Description |
|---|---|---|
| Kitchen | 11x12 | First level , Luxury Vinyl |
| Living Room | 11x17 | First level , Luxury Vinyl |
| Primary Bedroom | 10x15 | First level , Luxury Vinyl |
| Bedroom 2 | 10x10 | First level , Luxury Vinyl |
| Bedroom 3 | 8x13 | First level , Luxury Vinyl |
| Bedroom 4 | 9x13 | First level , Luxury Vinyl |
3, 2, 1,748ft²
MLS#: TB8526791
3, 2, 2,283ft²
MLS#: TB8505005
St. Petersburg / Old Northeast Спільнота
5, 3, 2,327ft²
MLS#: TB8520226
4, 2, 1,745ft²
MLS#: TB8521432