English / Español / Русский

Julia Vakulenko - Broker -

TB8527145 TB8527145 TB8527145 TB8527145 TB8527145 TB8527145 TB8527145 TB8527145 TB8527145 TB8527145 TB8527145 TB8527145 TB8527145 TB8527145 TB8527145 TB8527145 TB8527145 TB8527145 TB8527145 TB8527145 TB8527145 TB8527145
Loading map ...
Loading map ...

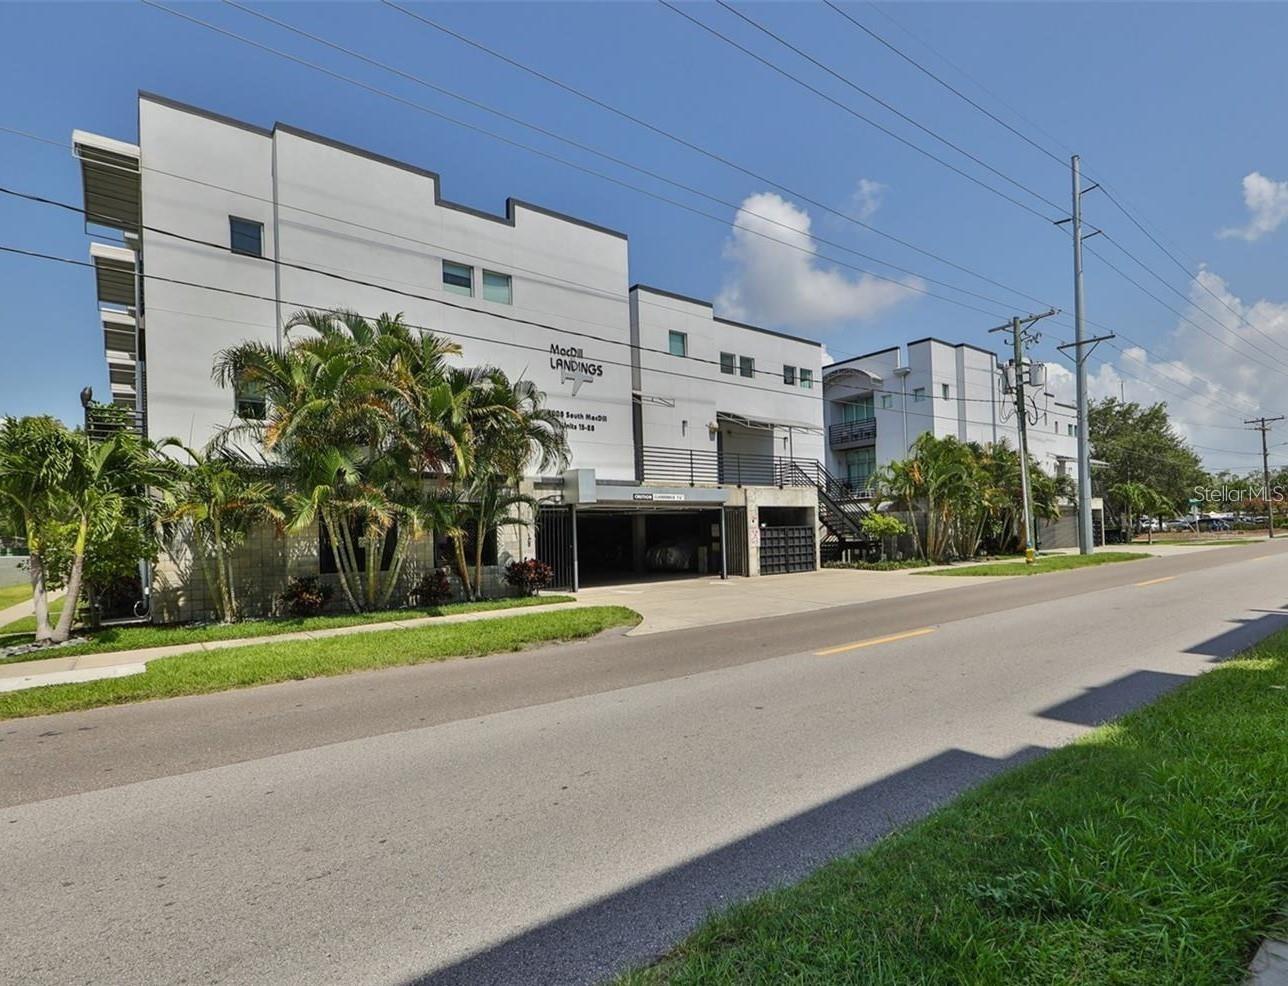
5008 S MACDILL AVE #19, TAMPA, 33611


Property highlights

  • MLS#: TB8527145
  • Year built: 2007
  • Floor: 1
  • Listed: 07/21/2026
  • Taxes: $5,645.00
  • HOA fees (monthly): $578.71
  • Average Monthly Fees (not including CDD, if any): $578.71
  • Maintenance fee includes: Escrow Reserves Fund, Maintenance Grounds, Management, Trash and Water
  • Building Name: NA

Property Overview

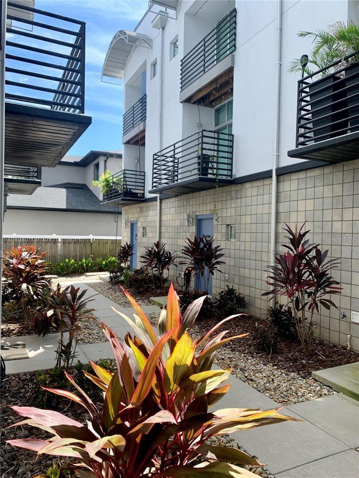
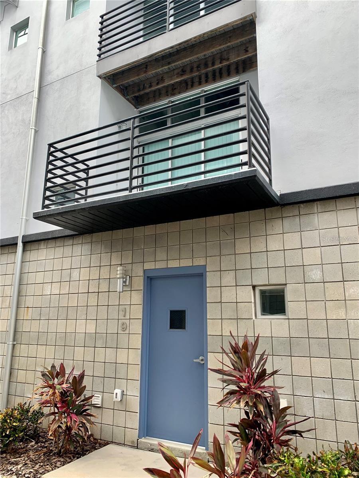
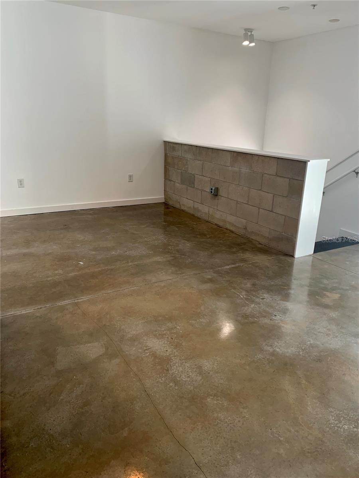
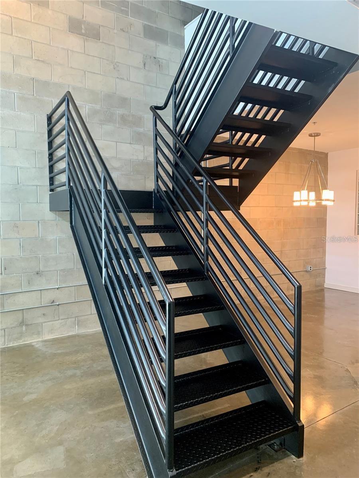
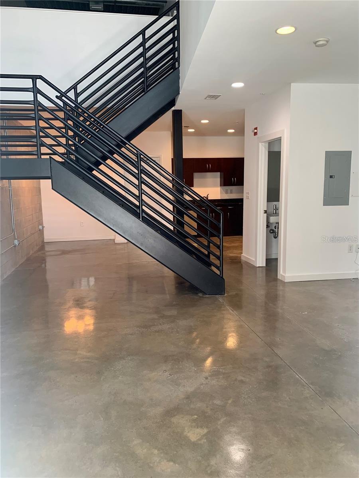
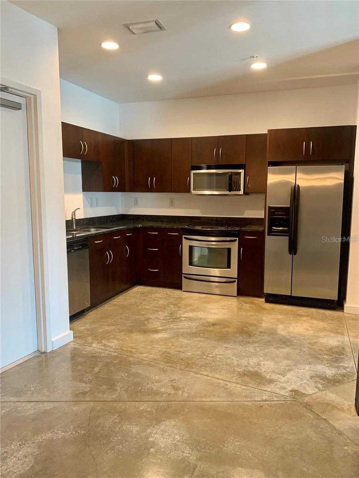
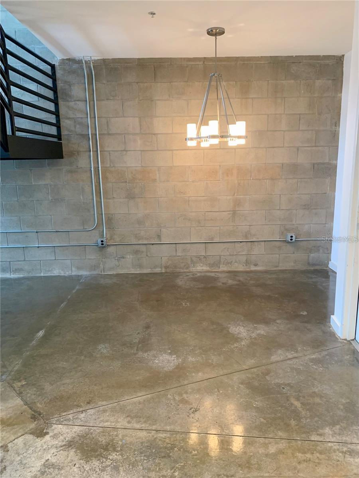
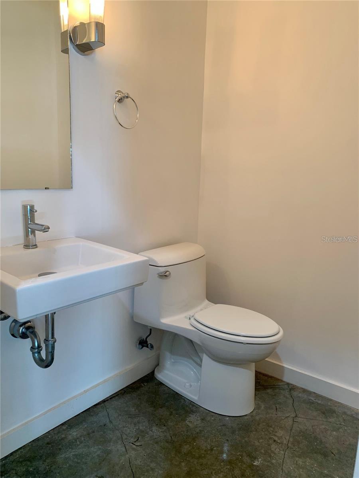
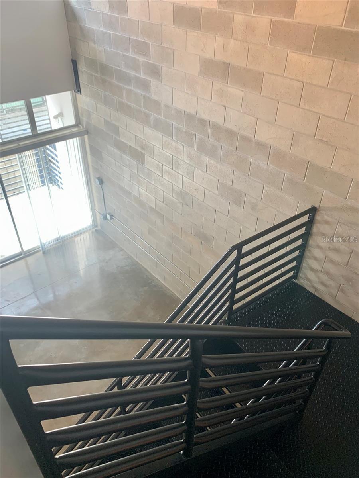
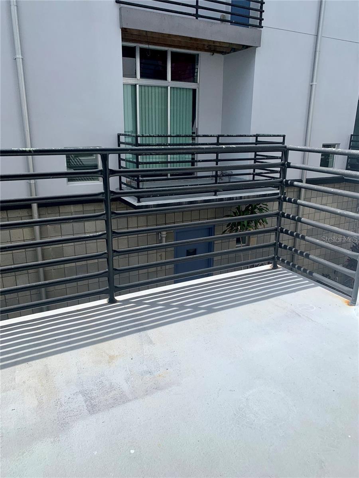
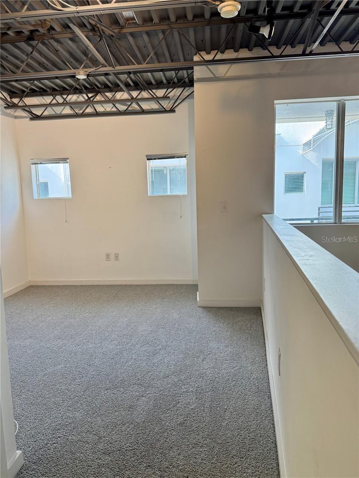
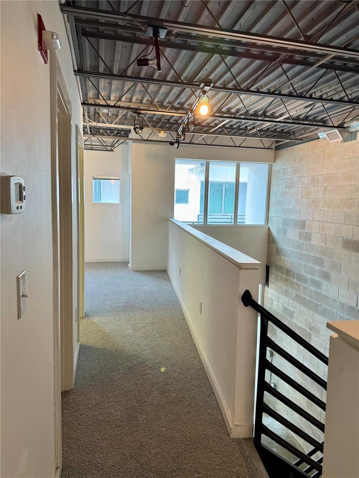
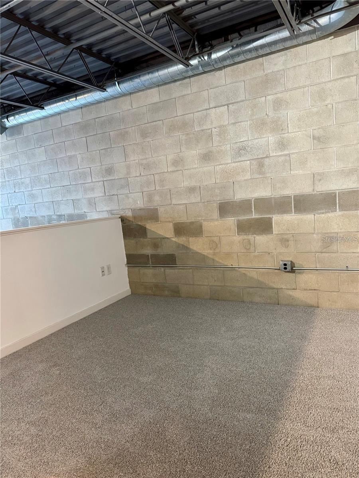
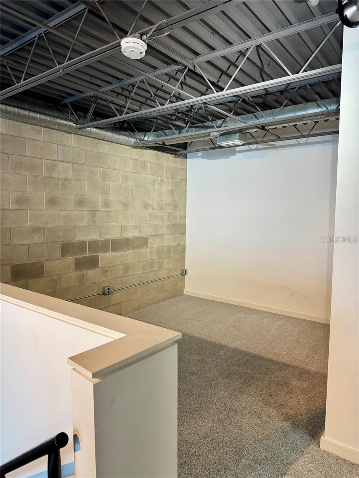
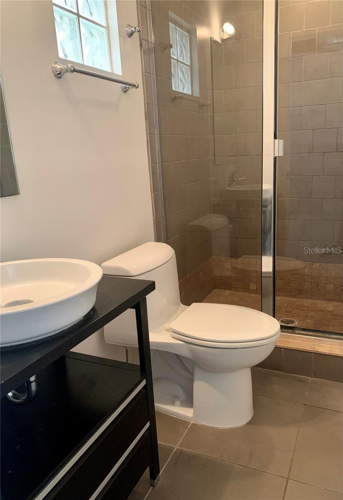
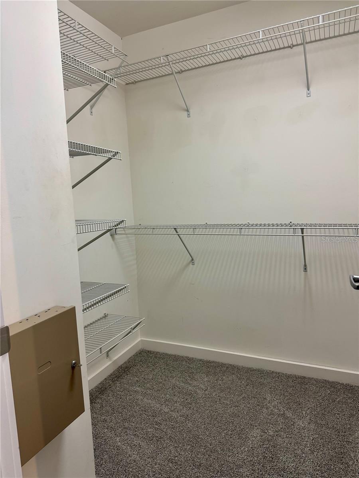
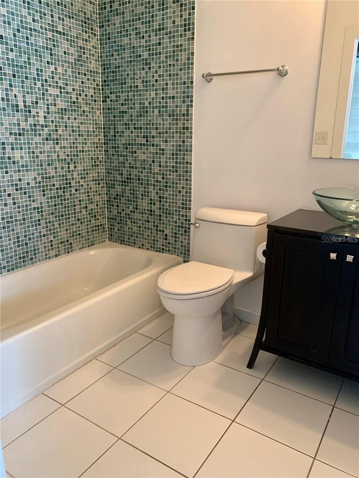
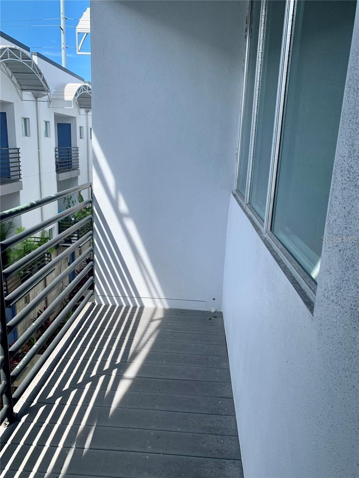
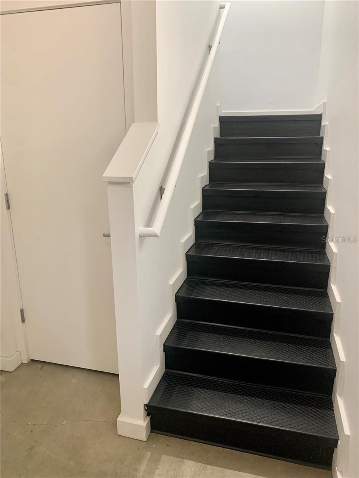
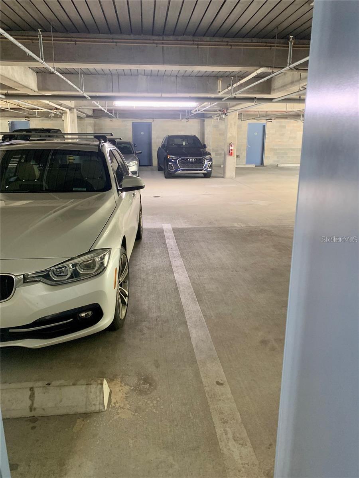
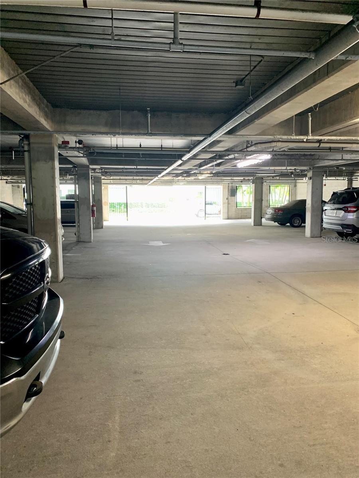
This stylish industrial loft-style condo is in one of South Tampa’s most desirable spots—the charming neighborhood of Ballast Point! Just minutes from top restaurants, grocery stores, Bayshore Blvd, and more. Freshly painted and move-in ready, it offers low-maintenance living with a fantastic open layout featuring 2 bedrooms, 2.5 bathrooms, and 2 balconies. The first level includes laundry and storage, the second level hosts the main living area with kitchen, dining, living room, and powder room, while the third floor has an en-suite bedroom with a walk-in closet, plus a second bedroom with its own walk-in closet and nearby hallway bath. Enjoy two balconies—one on the main level and one upstairs—along with secure gated parking for 2 cars that lead directly into the unit. Located in Flood Zone X, so no flood insurance is required. Convenient to Downtown Tampa, MacDill AFB, and Gandy Bridge. Don’t wait—schedule a private showing today!

Driving directions : From Gandy Blvd, south on MacDill to complex.

Property Features

Rooms Dimension Description
Primary Bedroom 12x14 Third level , Carpet
Bedroom 2 12x12 Third level , Carpet
Living Room 15x10 Second level , Concrete
Kitchen 12x10 Second level , Concrete

Interior Features

  • High Ceilings
  • Open Floorplan
  • PrimaryBedroom Upstairs
  • Solid Surface Counters
  • Solid Wood Cabinets
  • Walk-In Closet(s)
  • Window Treatments

Appliances

  • Dishwasher
  • Disposal
  • Dryer
  • Microwave
  • Range
  • Refrigerator
  • Washer

Heating

  • Central

Laundry features

  • Laundry Closet

Air Conditioning

  • Central Air

Floor Covering

  • Carpet
  • Concrete

Utilities

  • BB/HS Internet Available
  • Sewer Connected
  • Water Connected

Exterior features

  • Balcony

Patio and porch features

  • Covered

Pets restrictions

  • See attached docs
  • 2 pet(s) allowed

Architectural Style

  • Contemporary

Community Features

  • Buyer Approval Required
  • Community Mailbox
  • Deed Restrictions

Construction Materials

  • Block

Road Surface Type

  • Asphalt

Roof

  • Other

Foundation

  • Block

Vegetation

  • Mature Landscaping

School Information


Listing information courtesy of SANDERS REALTY & APPRAISAL

All listing information is deemed reliable but not guaranteed and should be independently verified through personal inspection by appropriate professionals. Listings displayed on this website may be subject to prior sale or removal from sale; availability of any listing should always be independently verified.
Listing information is provided for consumer personal, non-commercial use, solely to identify potential properties for potential purchase; all other use is strictly prohibited and may violate relevant federal and state law.
Listing data comes from My Florida Regional MLS.