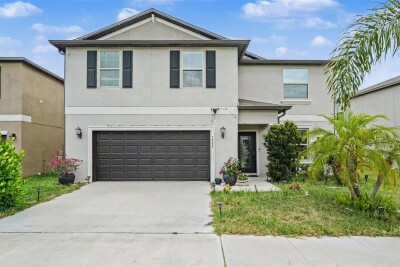
7088 KING CREEK DR
Sun City Center / Cypress Mill Спільнота
6, 3, 3,130ft²
MLS#: TB8517793
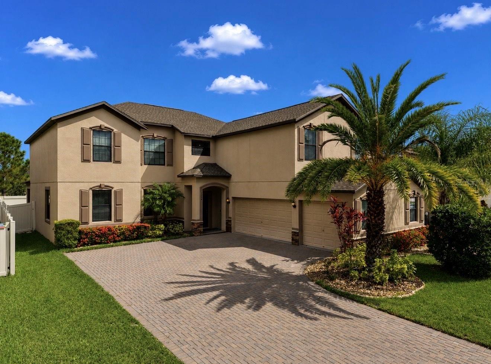
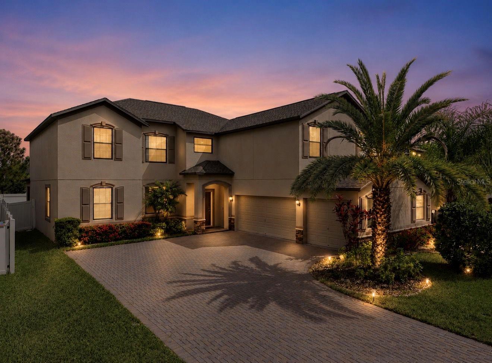
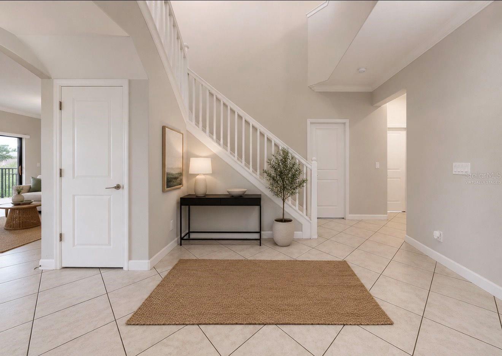
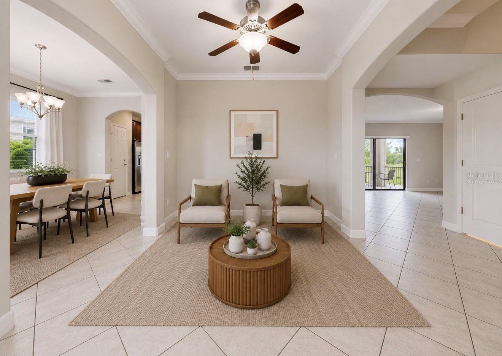
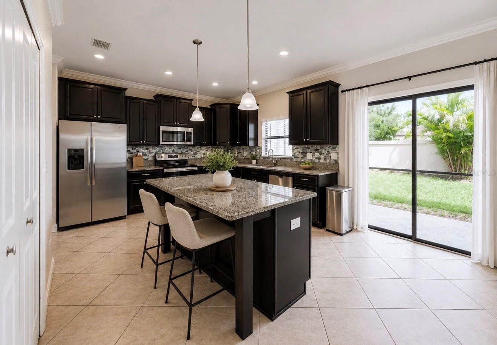
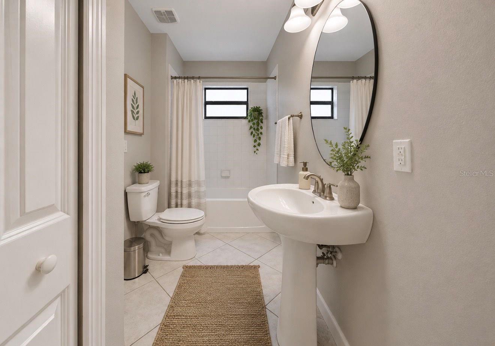
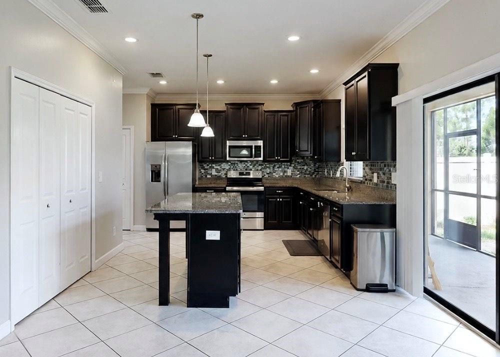
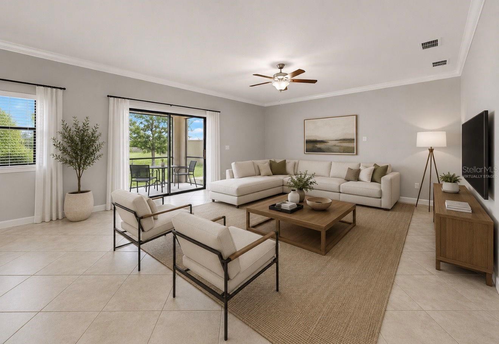
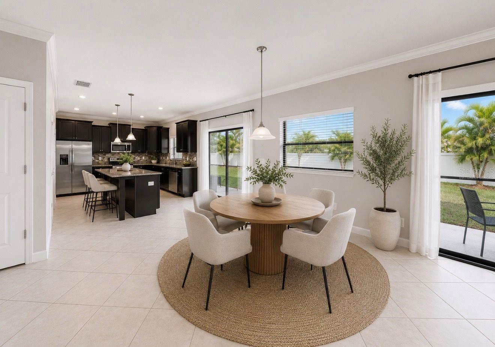
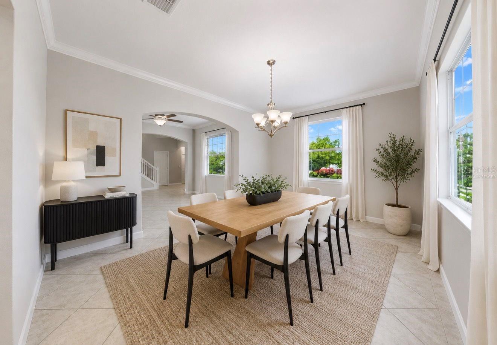
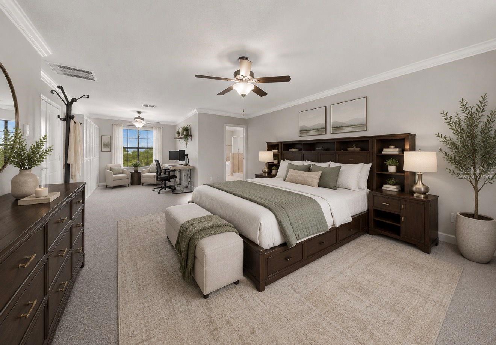
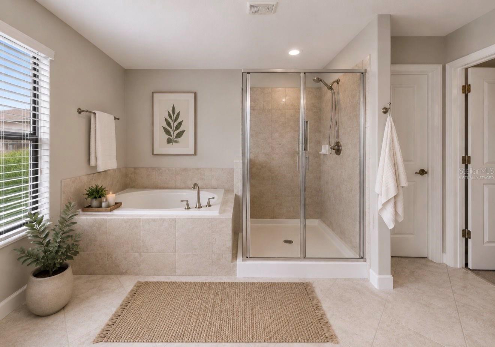
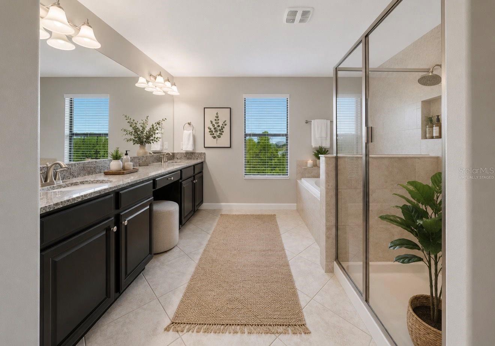
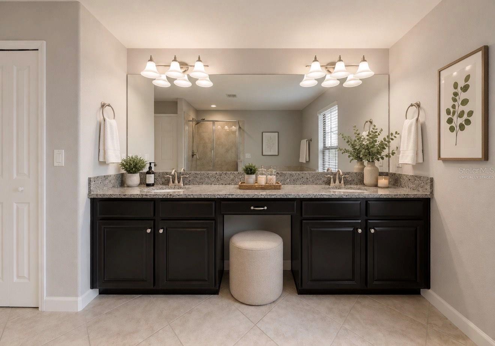
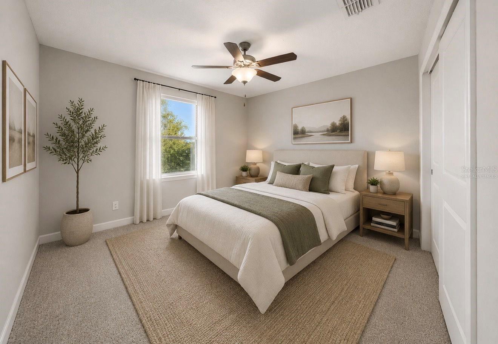
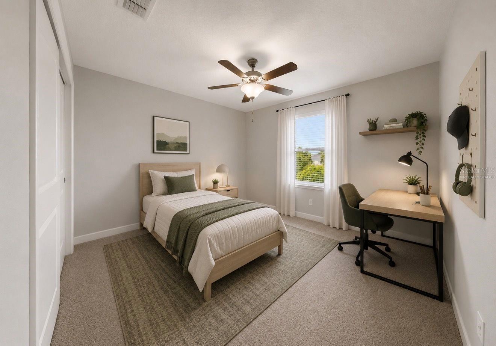
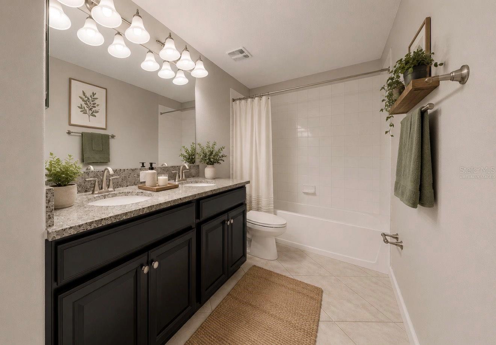
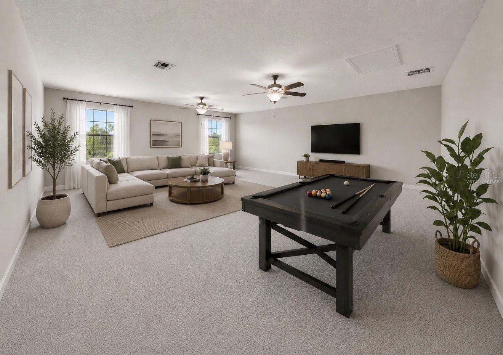
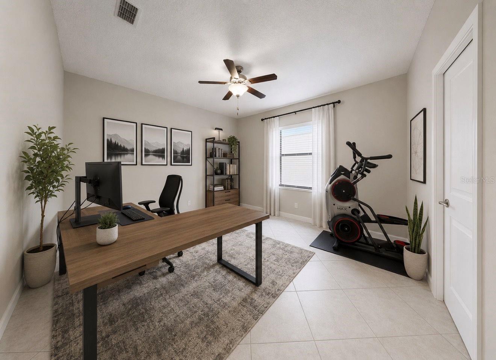
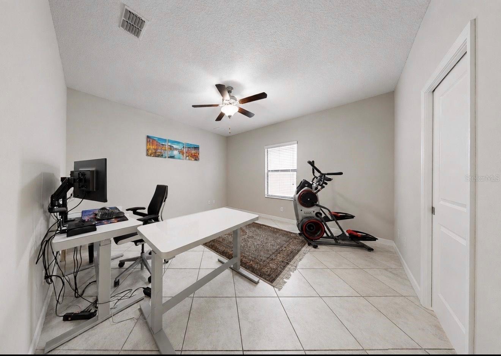
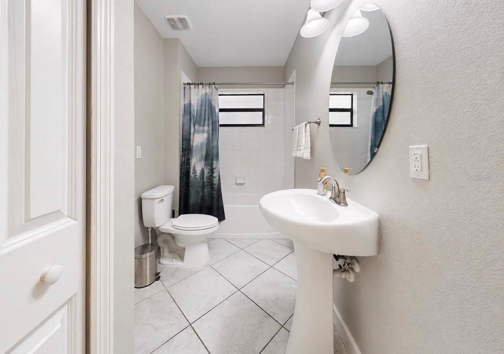
Virtually Staged. **The Largest Floor Plan in Belmont – Incredible Value!**
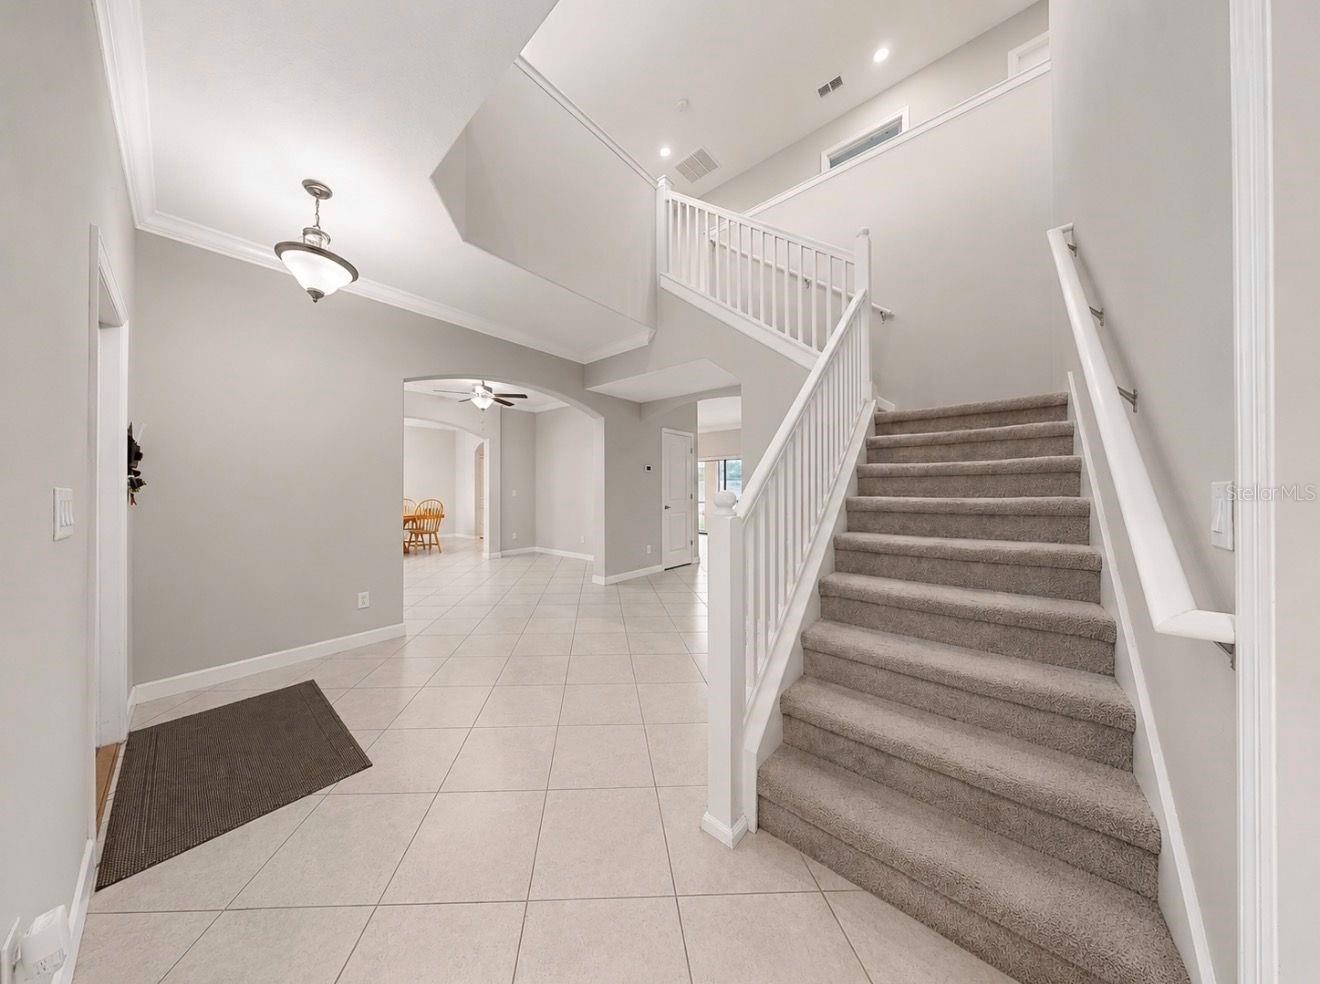
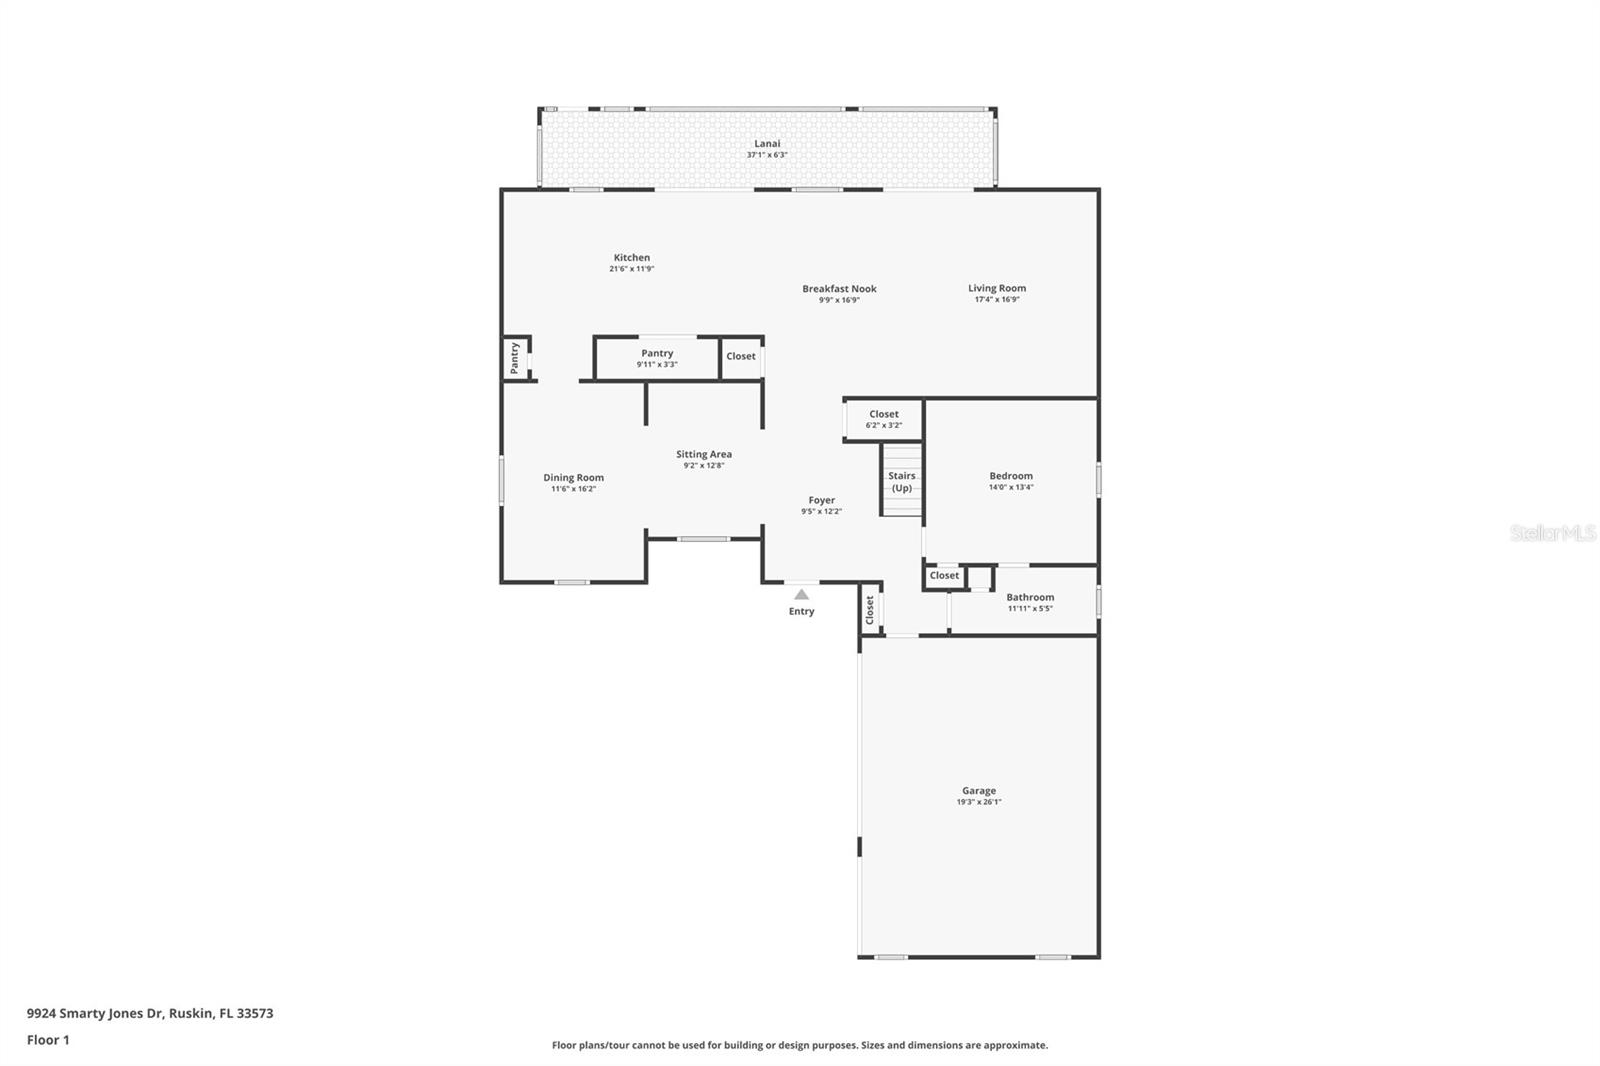
Welcome to this spacious **Buckingham floor plan**, offering **5 bedrooms, 3 full bathrooms, a versatile loft, and a rare 3-car garage**—one of the largest and most sought-after layouts in the Belmont community. Designed with both everyday living and entertaining in mind, this home offers room for everyone.
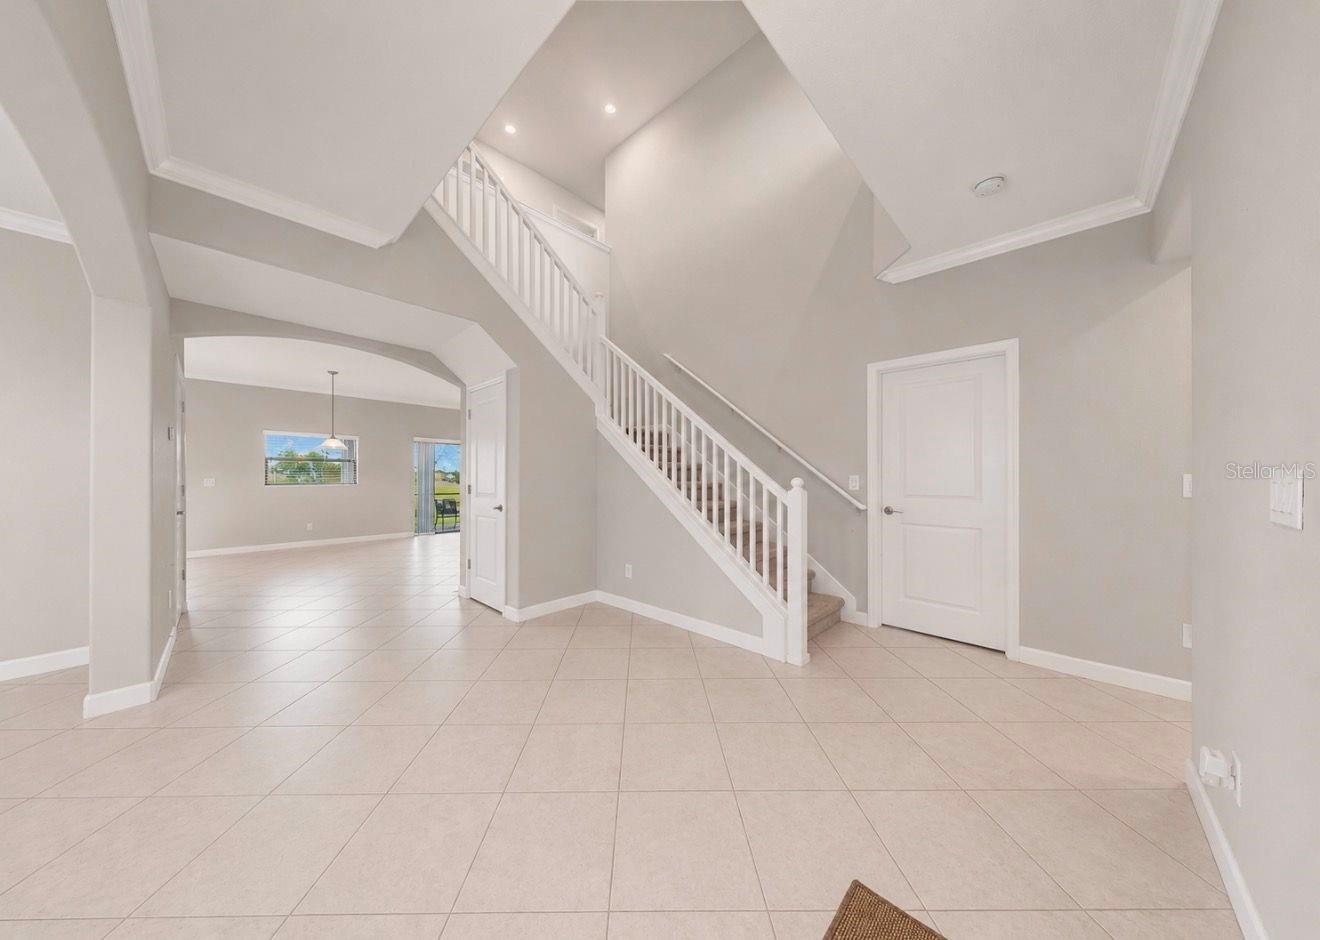
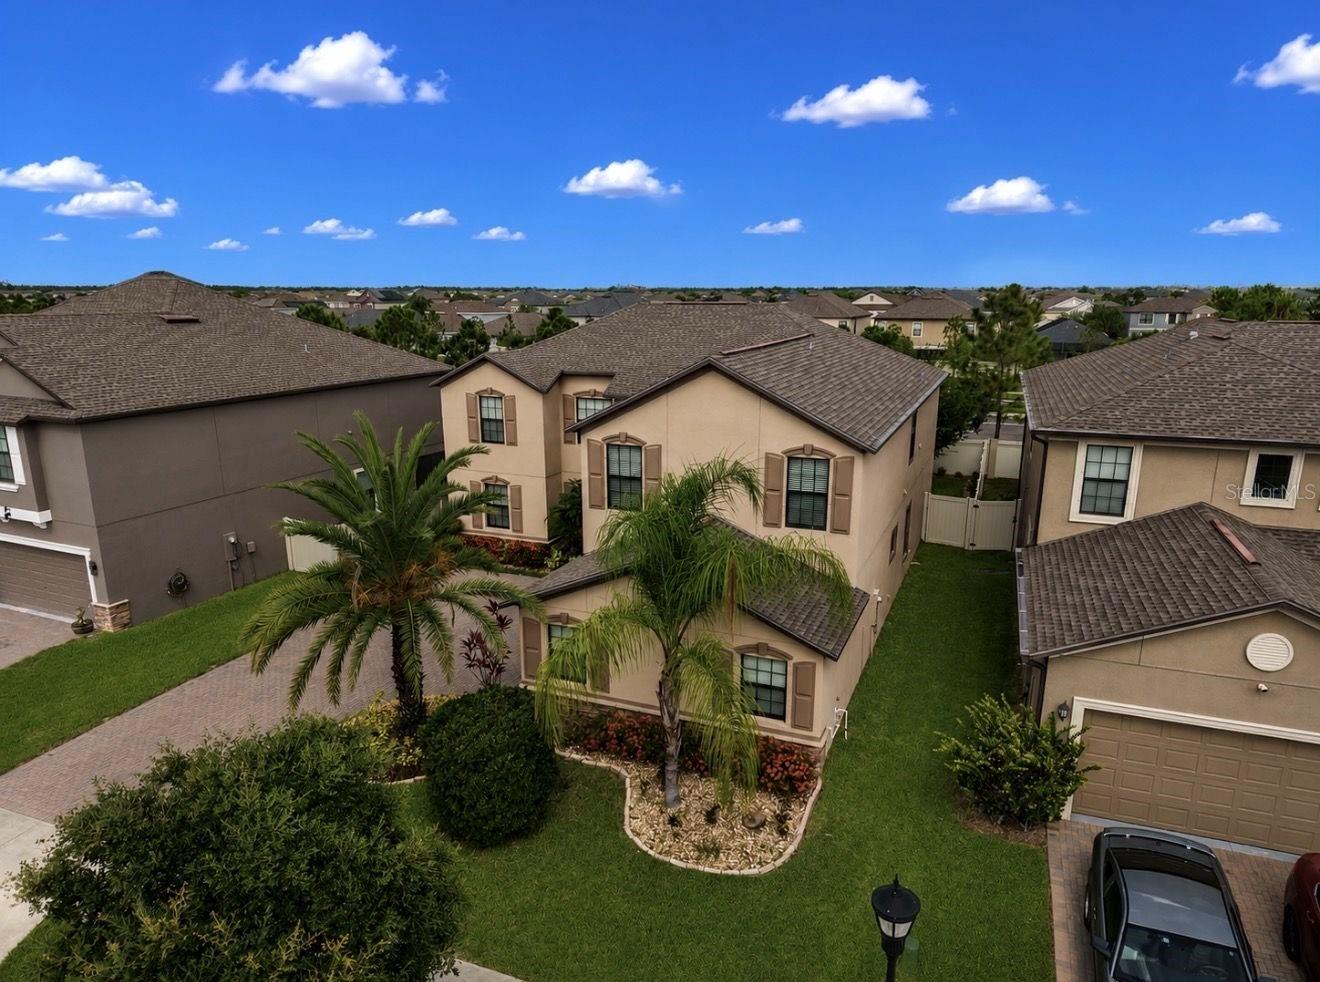
A beautiful **brick paver driveway** and attractive landscaping create an inviting first impression. Step inside to discover soaring ceilings, abundant natural light, and an open-concept layout that feels bright, airy, and welcoming.
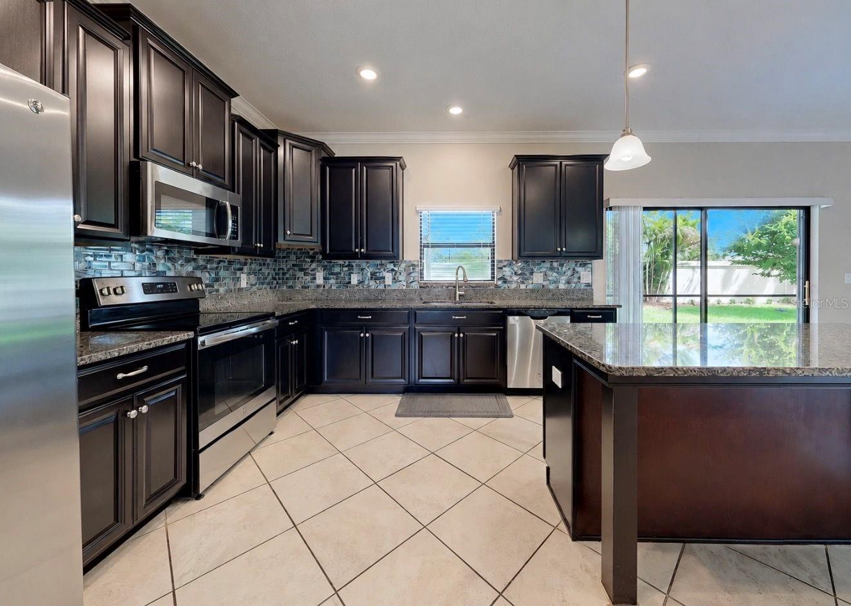
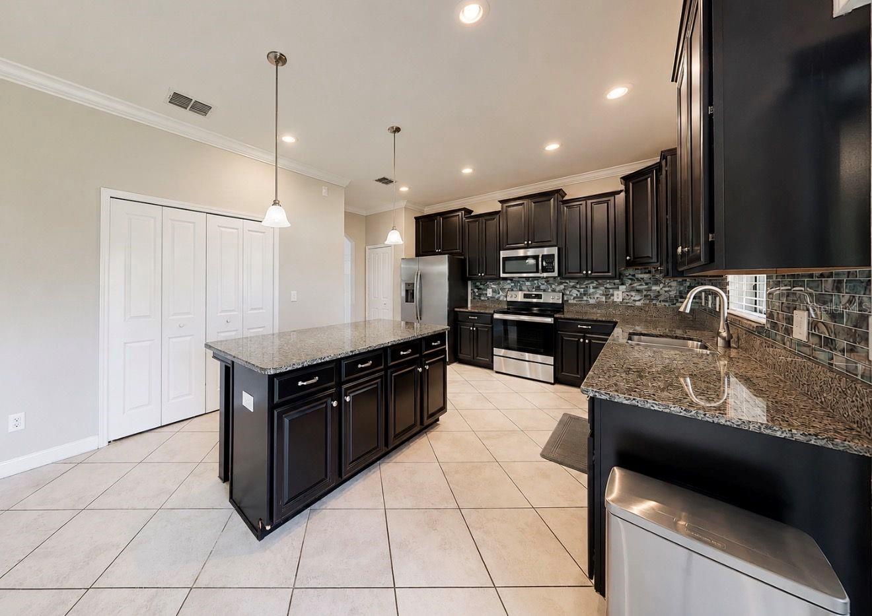
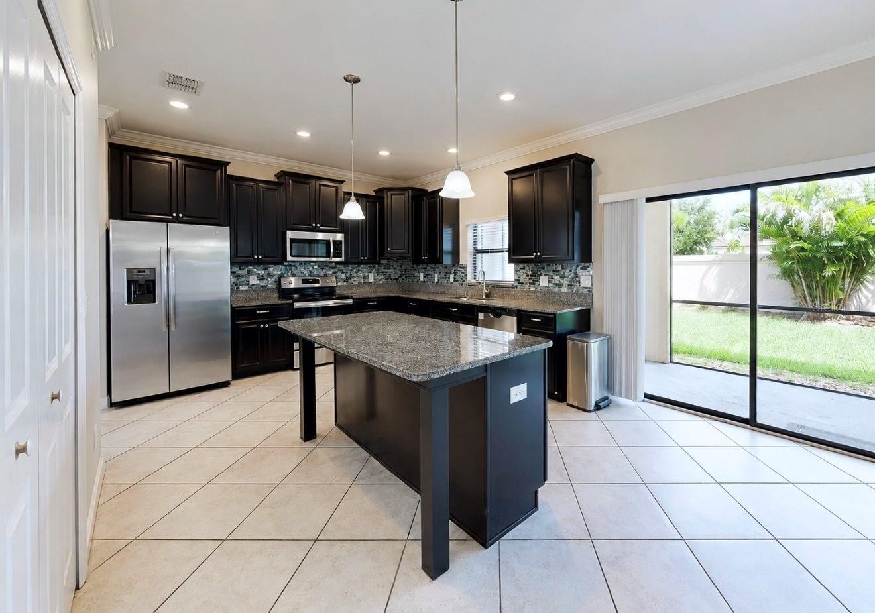
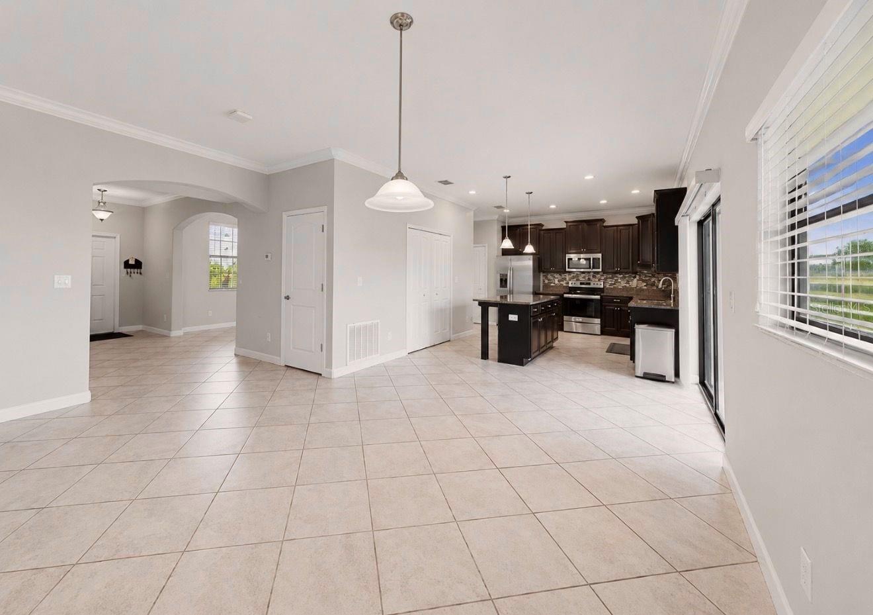
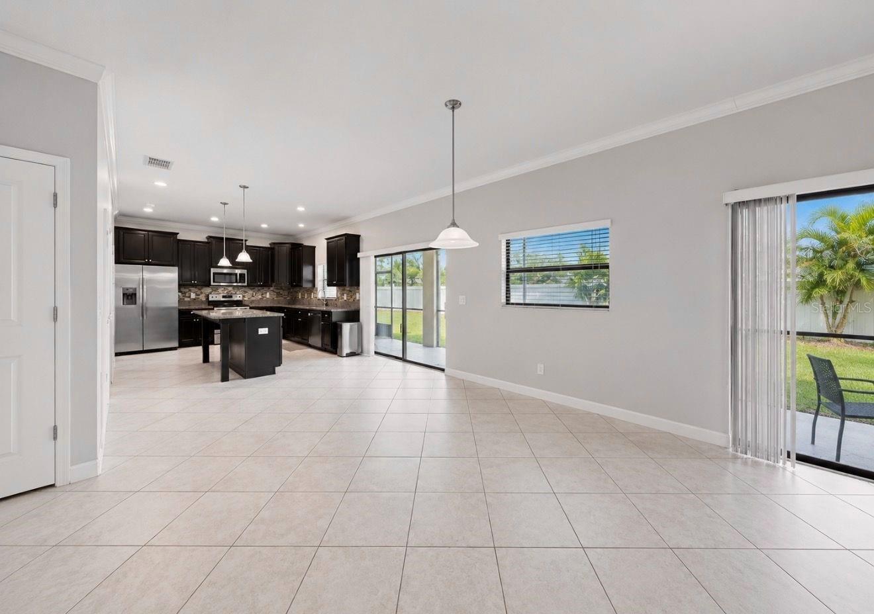
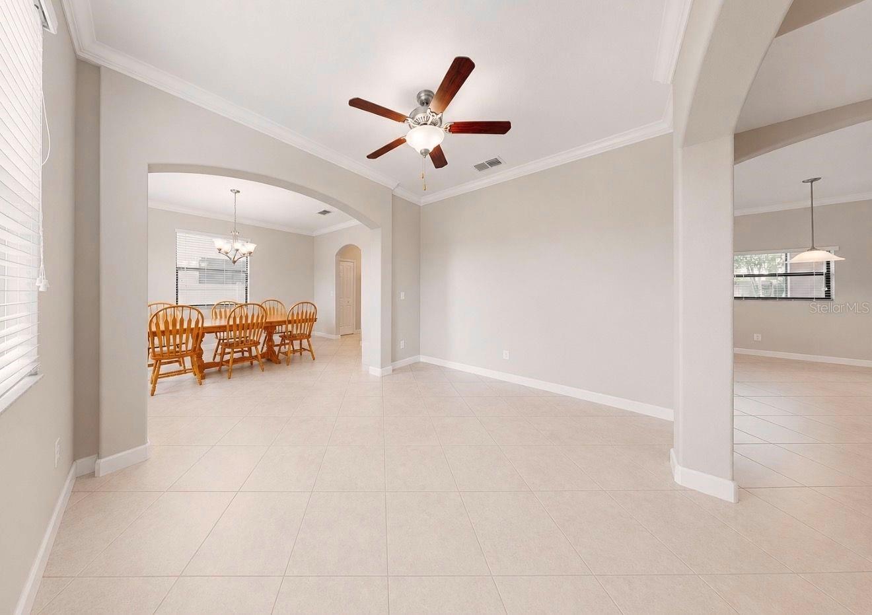
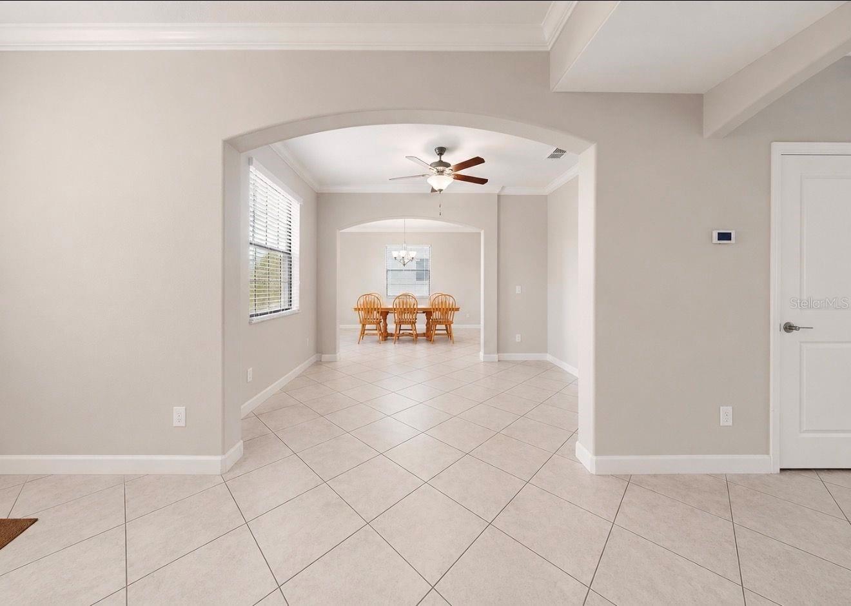
At the heart of the home is a well-appointed kitchen featuring **stainless steel appliances, a large center island with seating, ample cabinetry, a pantry, and generous prep space**. The kitchen flows seamlessly into the dining area and expansive family room, creating the perfect setting for everything from weeknight dinners to holiday celebrations.
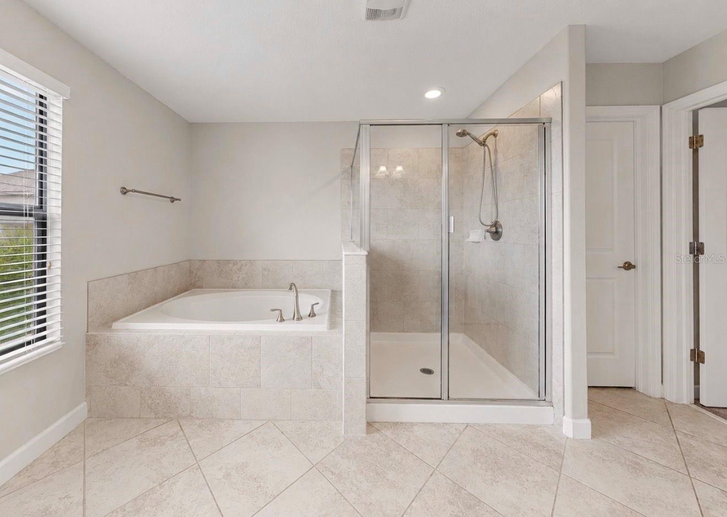
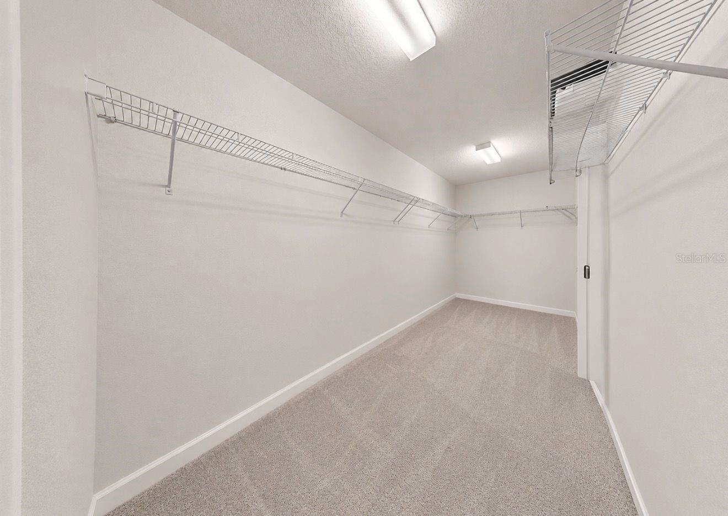
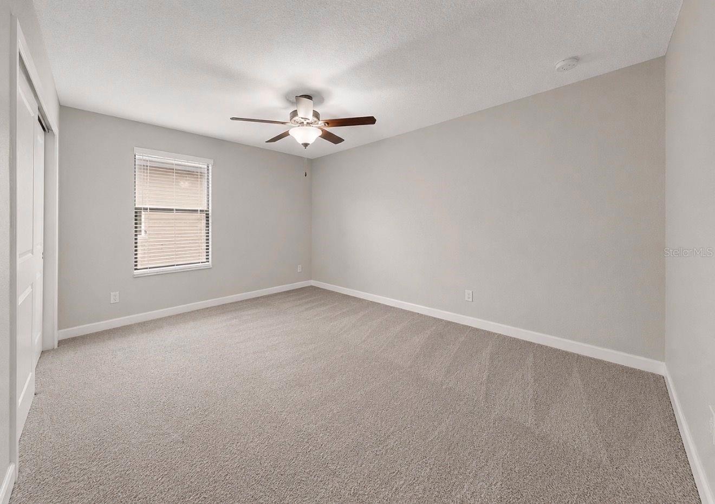
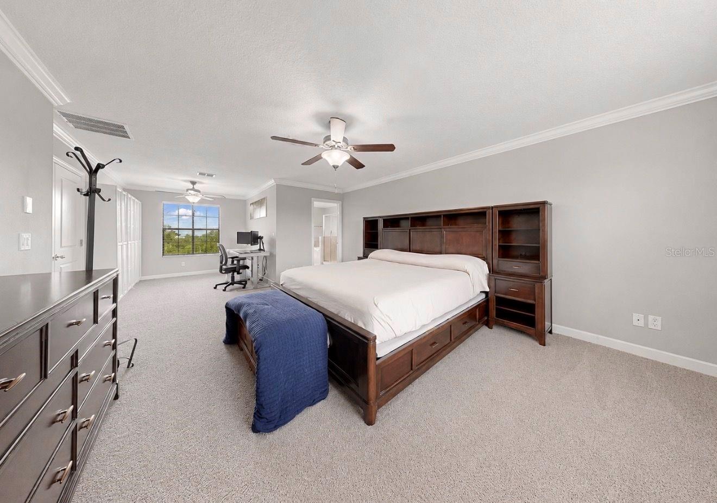
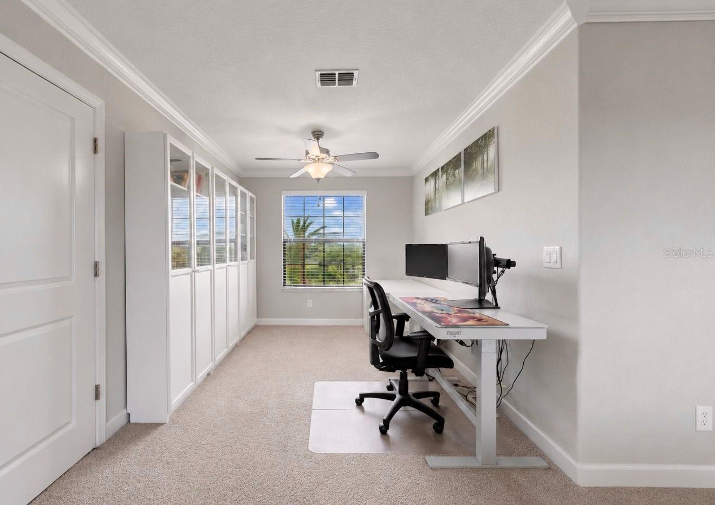
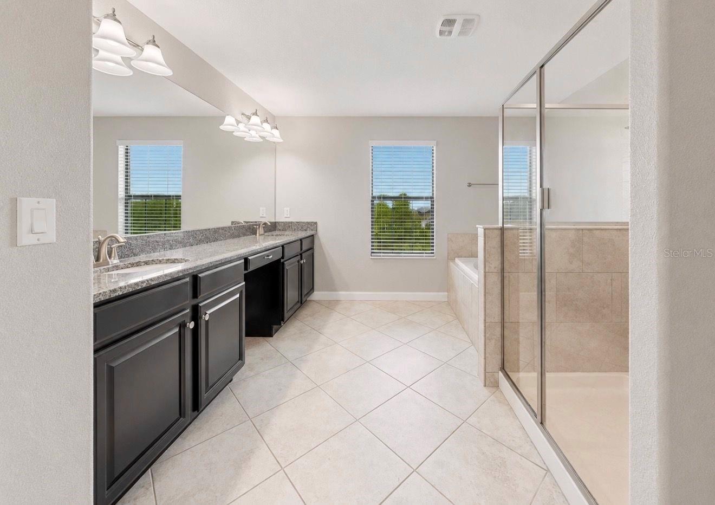
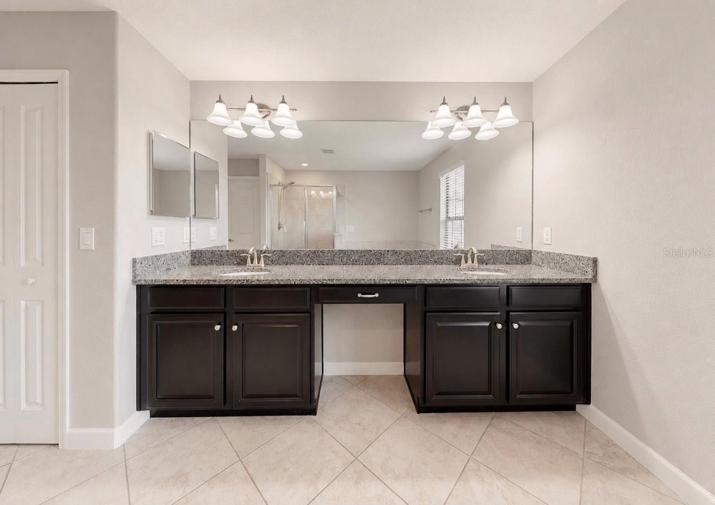
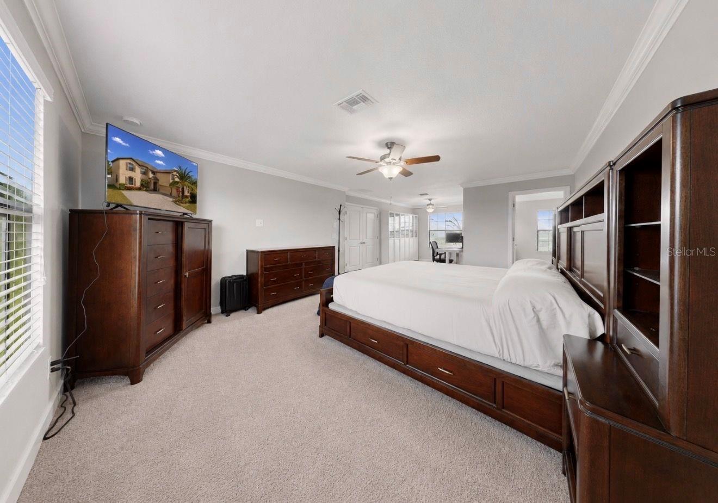
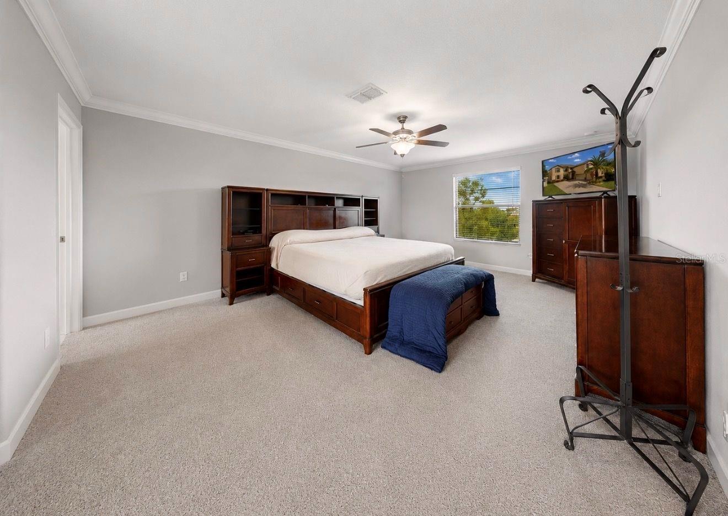
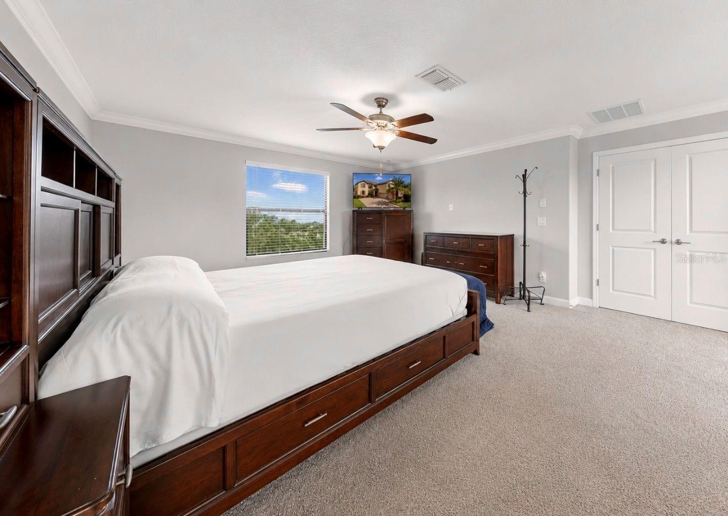
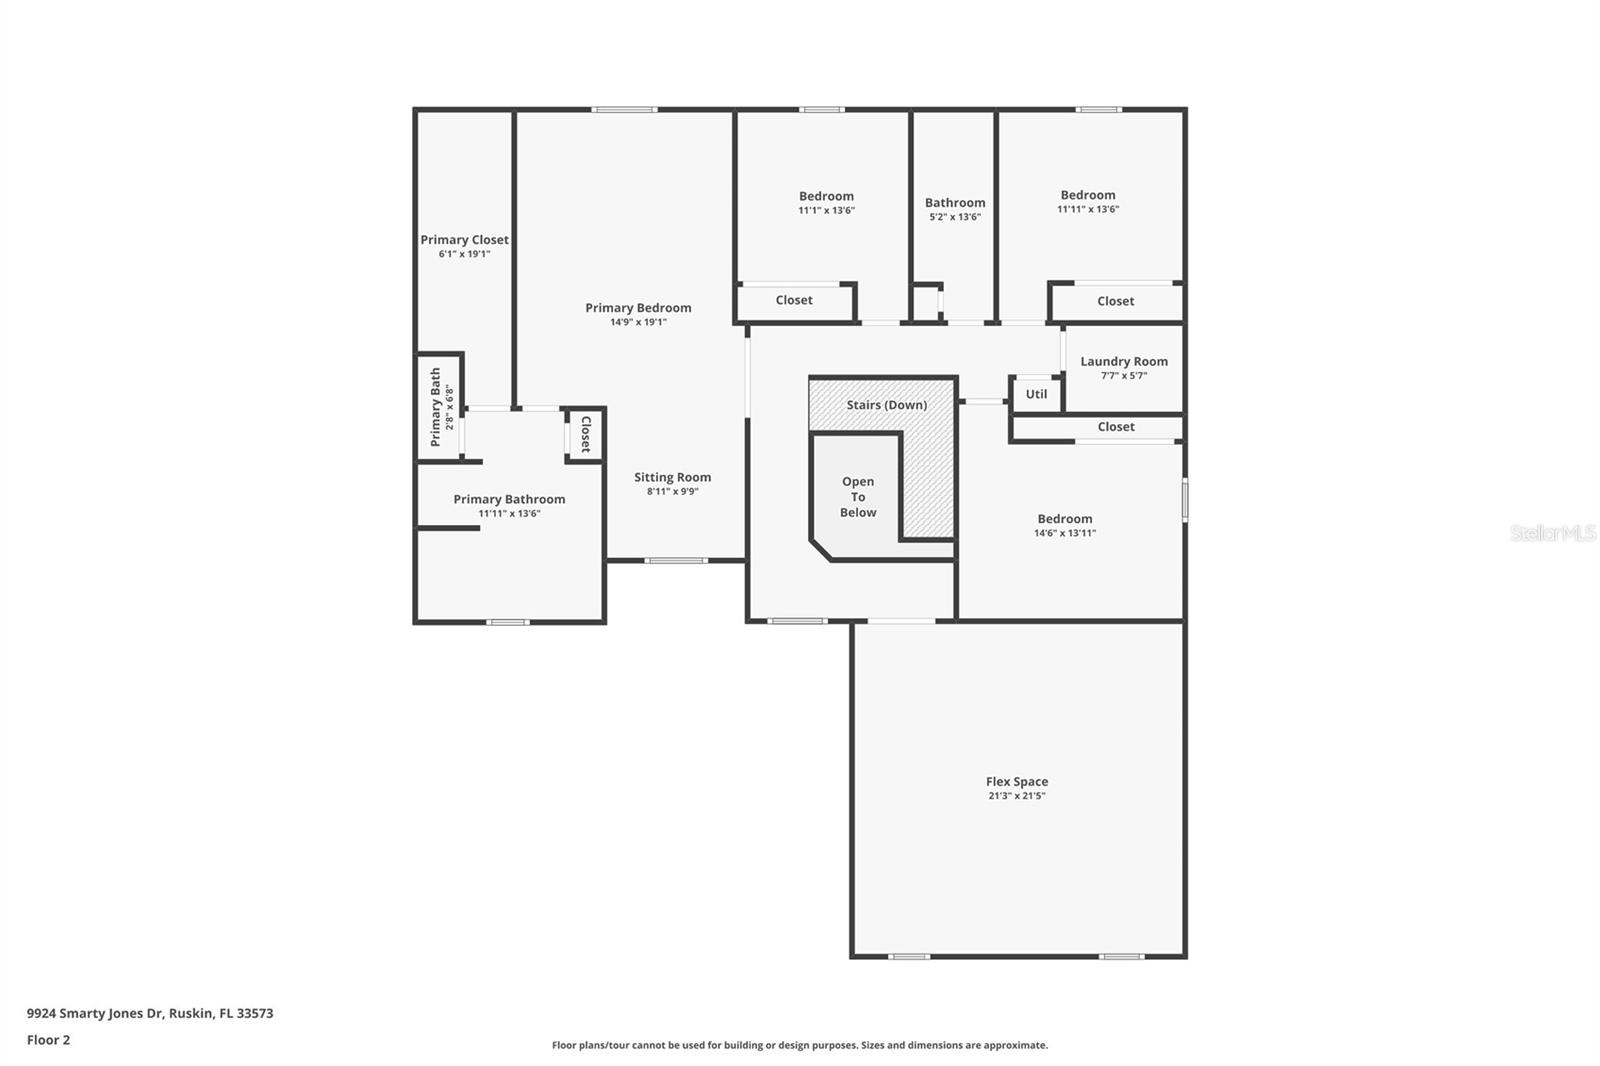
Upstairs, the spacious **primary suite** provides a relaxing retreat with an en-suite bathroom and oversized walk-in closet. Four additional bedrooms offer flexibility for family, guests, or a home office, while the upstairs loft provides even more living space for a media room, playroom, workout area, or hobby space.
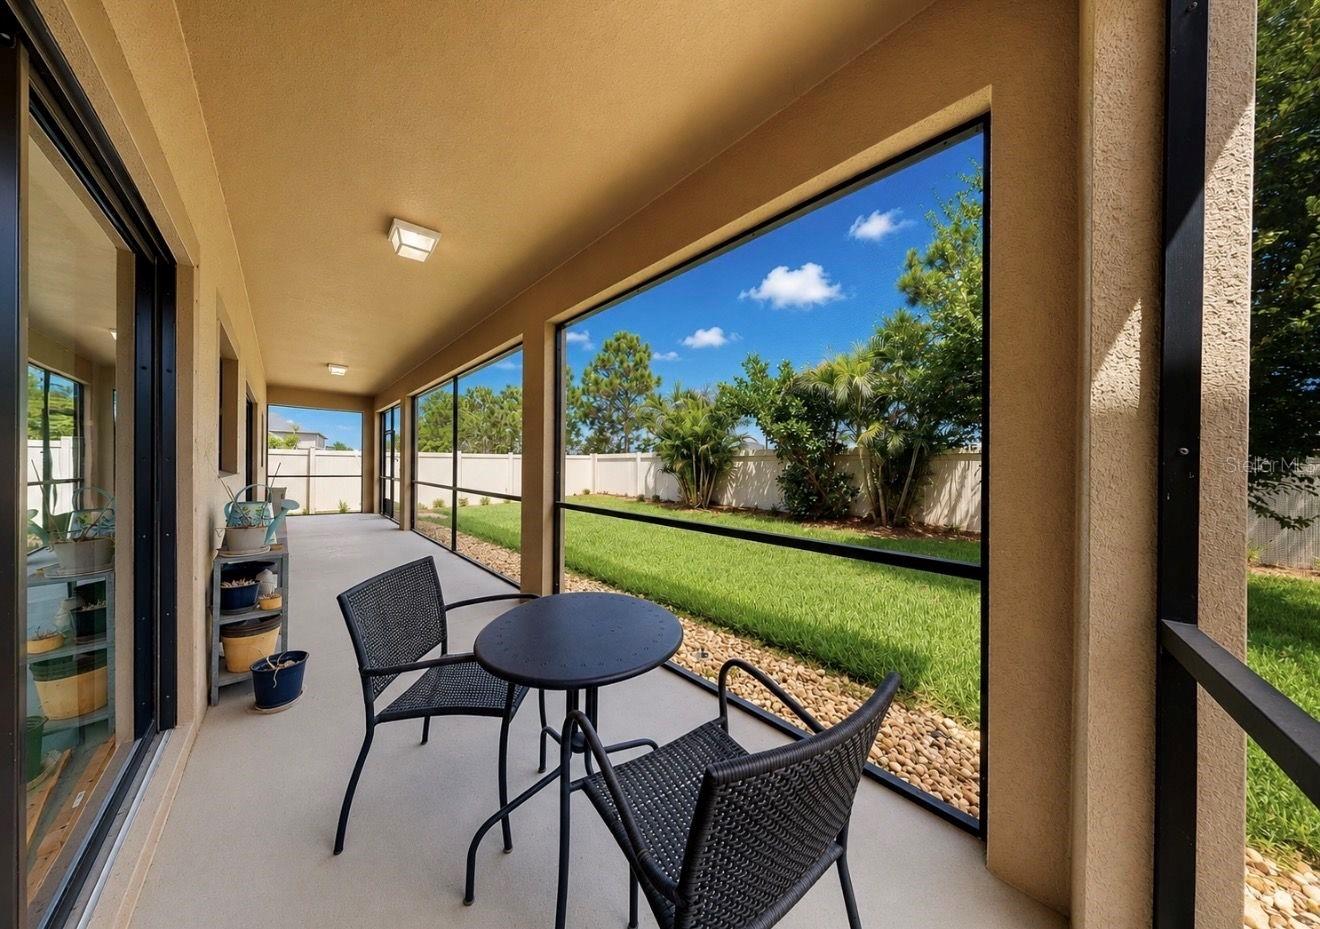
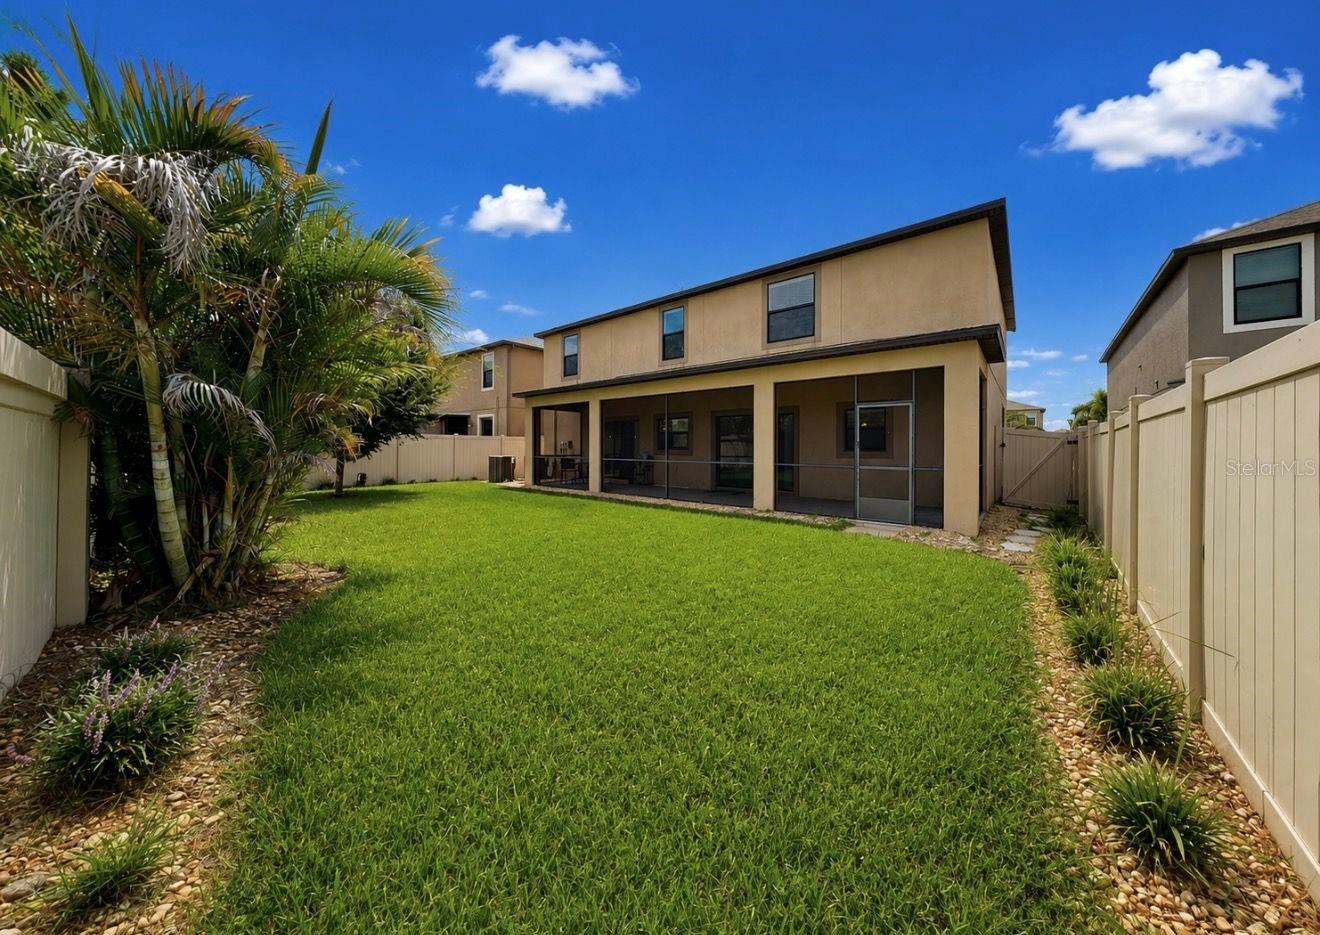
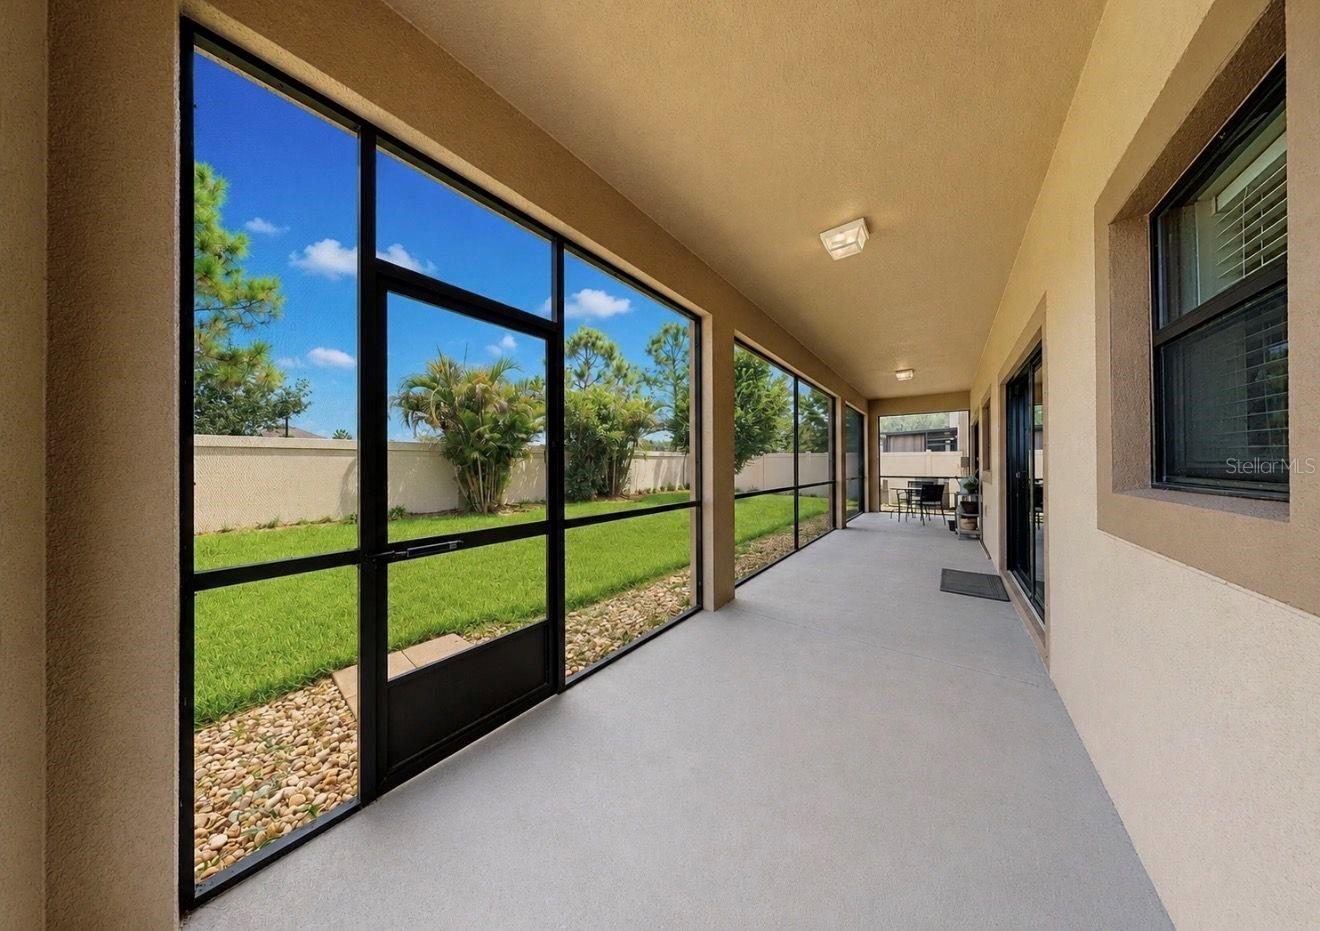
Step outside to enjoy the **screened lanai** overlooking the **fully fenced backyard**, offering privacy and plenty of room for pets, play, or outdoor entertaining.
Located in the highly desirable **Belmont community**, residents enjoy resort-style amenities including pools, parks, playgrounds, walking trails, and tennis courts. Conveniently situated near shopping, dining, St. Joseph's Hospital South, the YMCA, I-75, and just a short drive to Tampa, Sarasota, and Florida's award-winning Gulf Coast beaches.
Don't miss your opportunity to own one of Belmont's largest floor plans at an exceptional value. Schedule your private showing today!
Driving directions : From I-75, exit east on Big Bend Rd and head south on US-301. Turn right on Paseo Al Mar Blvd, right on Gate Dancer, right on Smarty Jones. Home is on the right
| Rooms | Dimension | Description |
|---|---|---|
| Kitchen | First level , Ceramic Tile | |
| Dining Room | First level , Ceramic Tile | |
| Family Room | First level , Ceramic Tile | |
| Primary Bedroom | Second level , Carpet | |
| Primary Bathroom | Second level , Carpet | |
| Bedroom 2 | First level , Ceramic Tile | |
| Bedroom 3 | Second level , Carpet | |
| Bedroom 4 | Second level , Carpet | |
| Bedroom 5 | Second level , Carpet | |
| Bathroom 2 | First level , Ceramic Tile | |
| Bathroom 3 | Second level , Ceramic Tile |
Sun City Center / Cypress Mill Спільнота
6, 3, 3,130ft²
MLS#: TB8517793
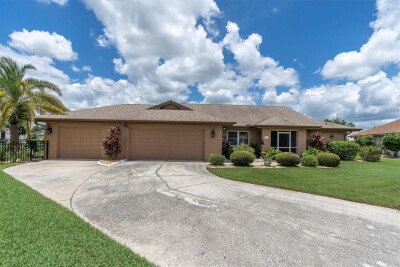
3, 2, 2,402ft²
MLS#: C7515255
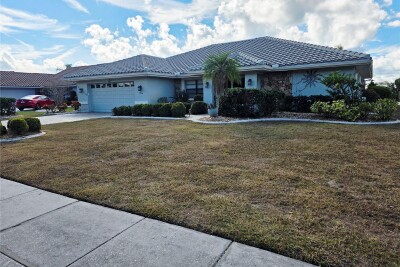
3, 2, 2,555ft²
MLS#: TB8452460
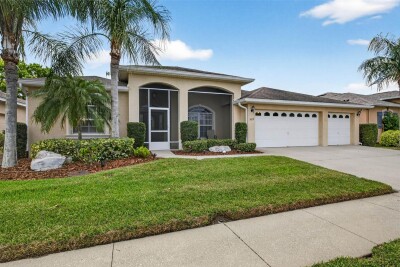
4, 3, 2,229ft²
MLS#: TB8491274