English / Español / Русский

Julia Vakulenko - Broker -

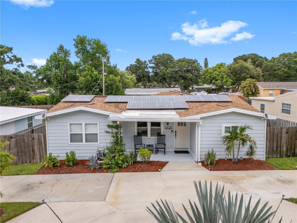
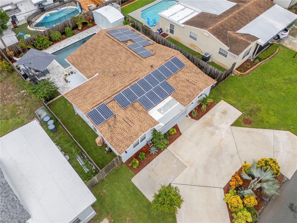
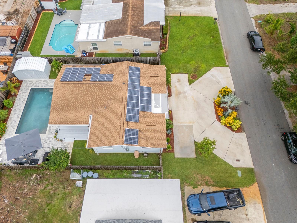
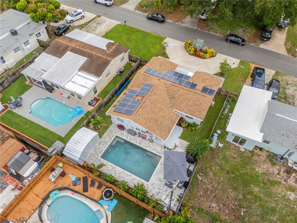
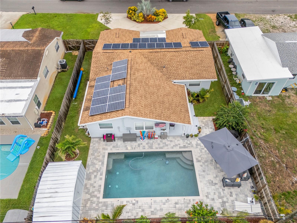
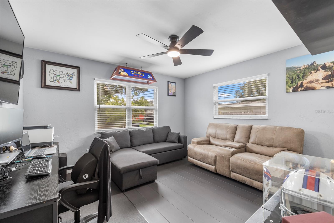
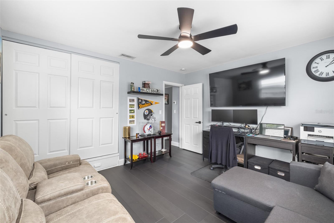
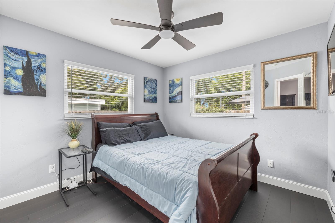
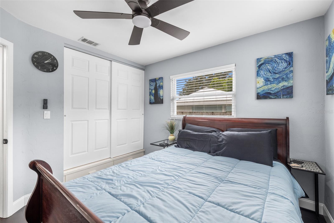
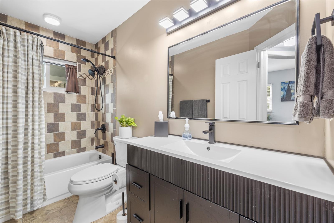
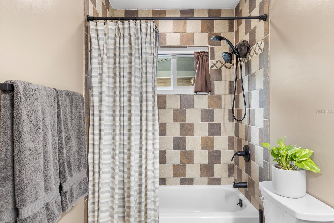
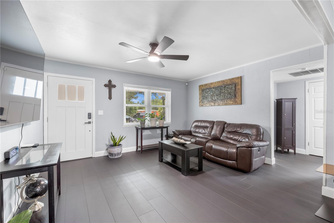
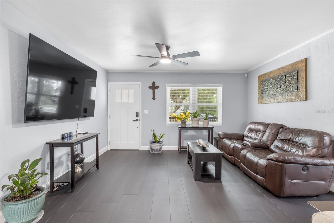
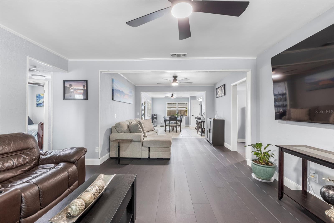
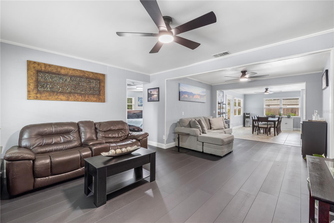
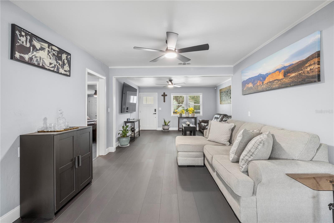
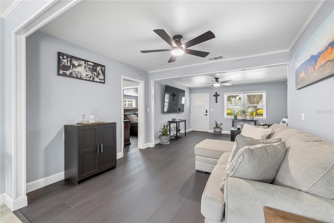
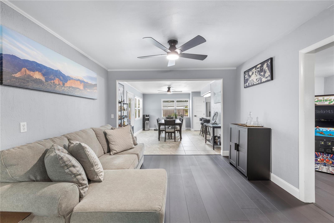
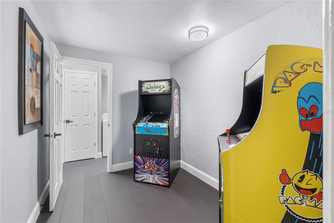
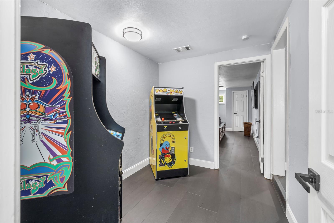
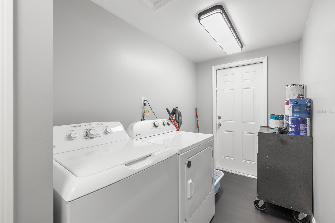
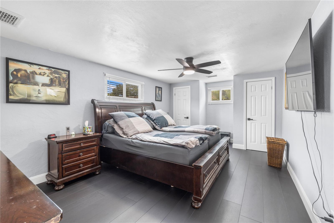
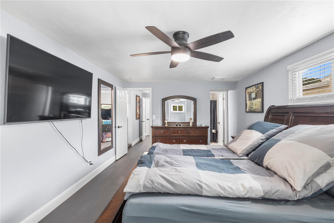
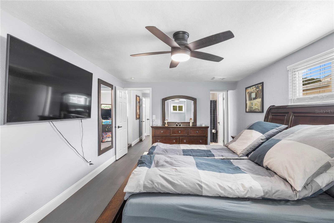
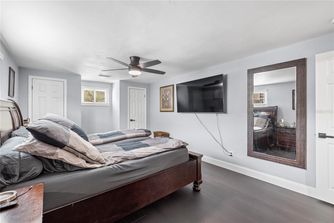
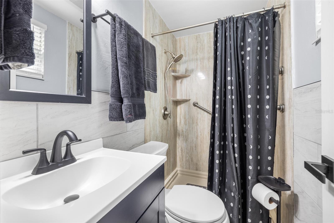
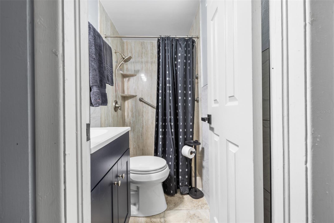
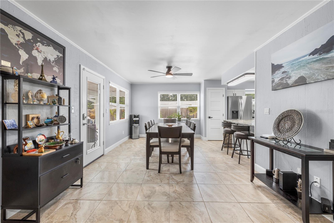
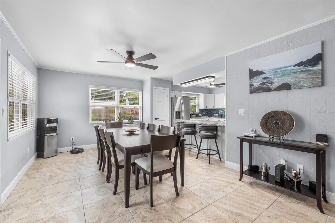
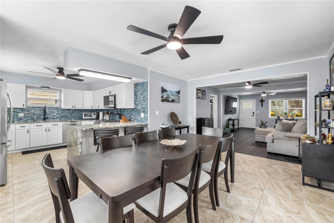
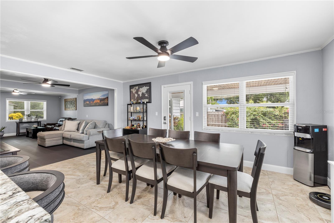
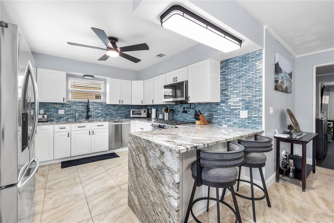
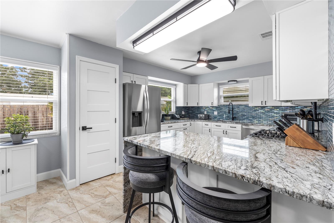
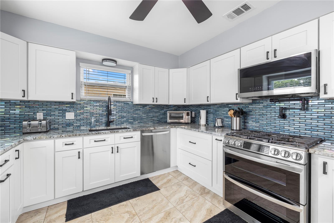
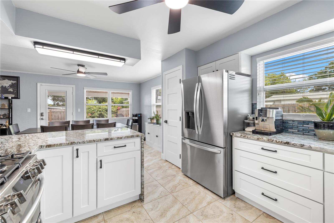
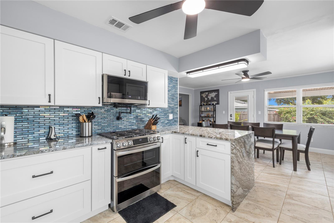
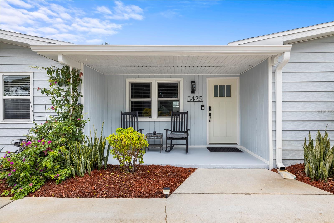
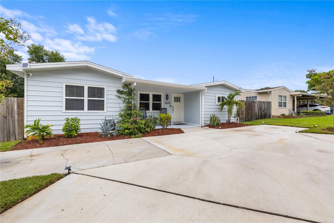
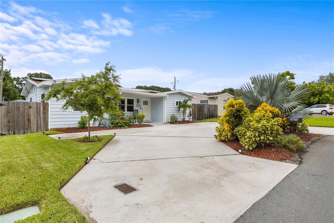
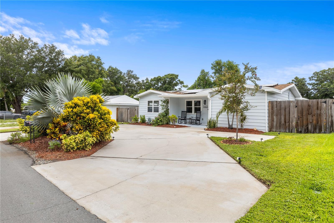
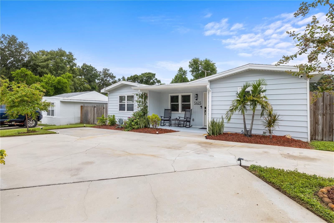
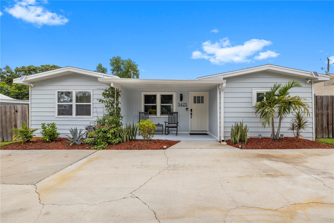
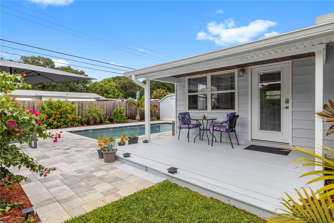
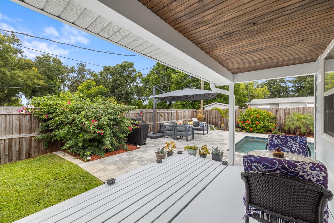
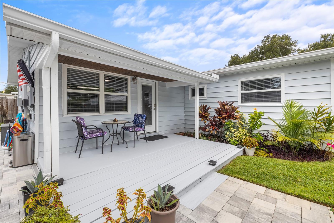
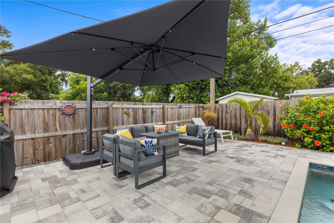
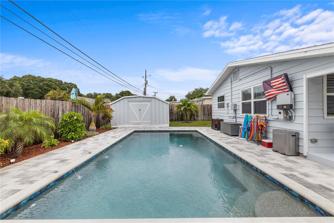
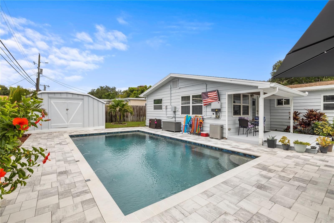
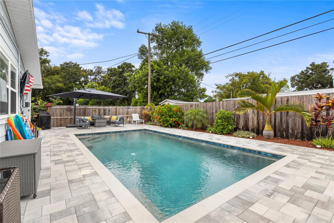
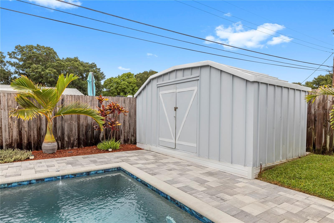
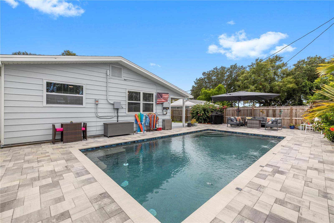
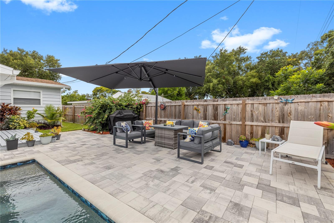
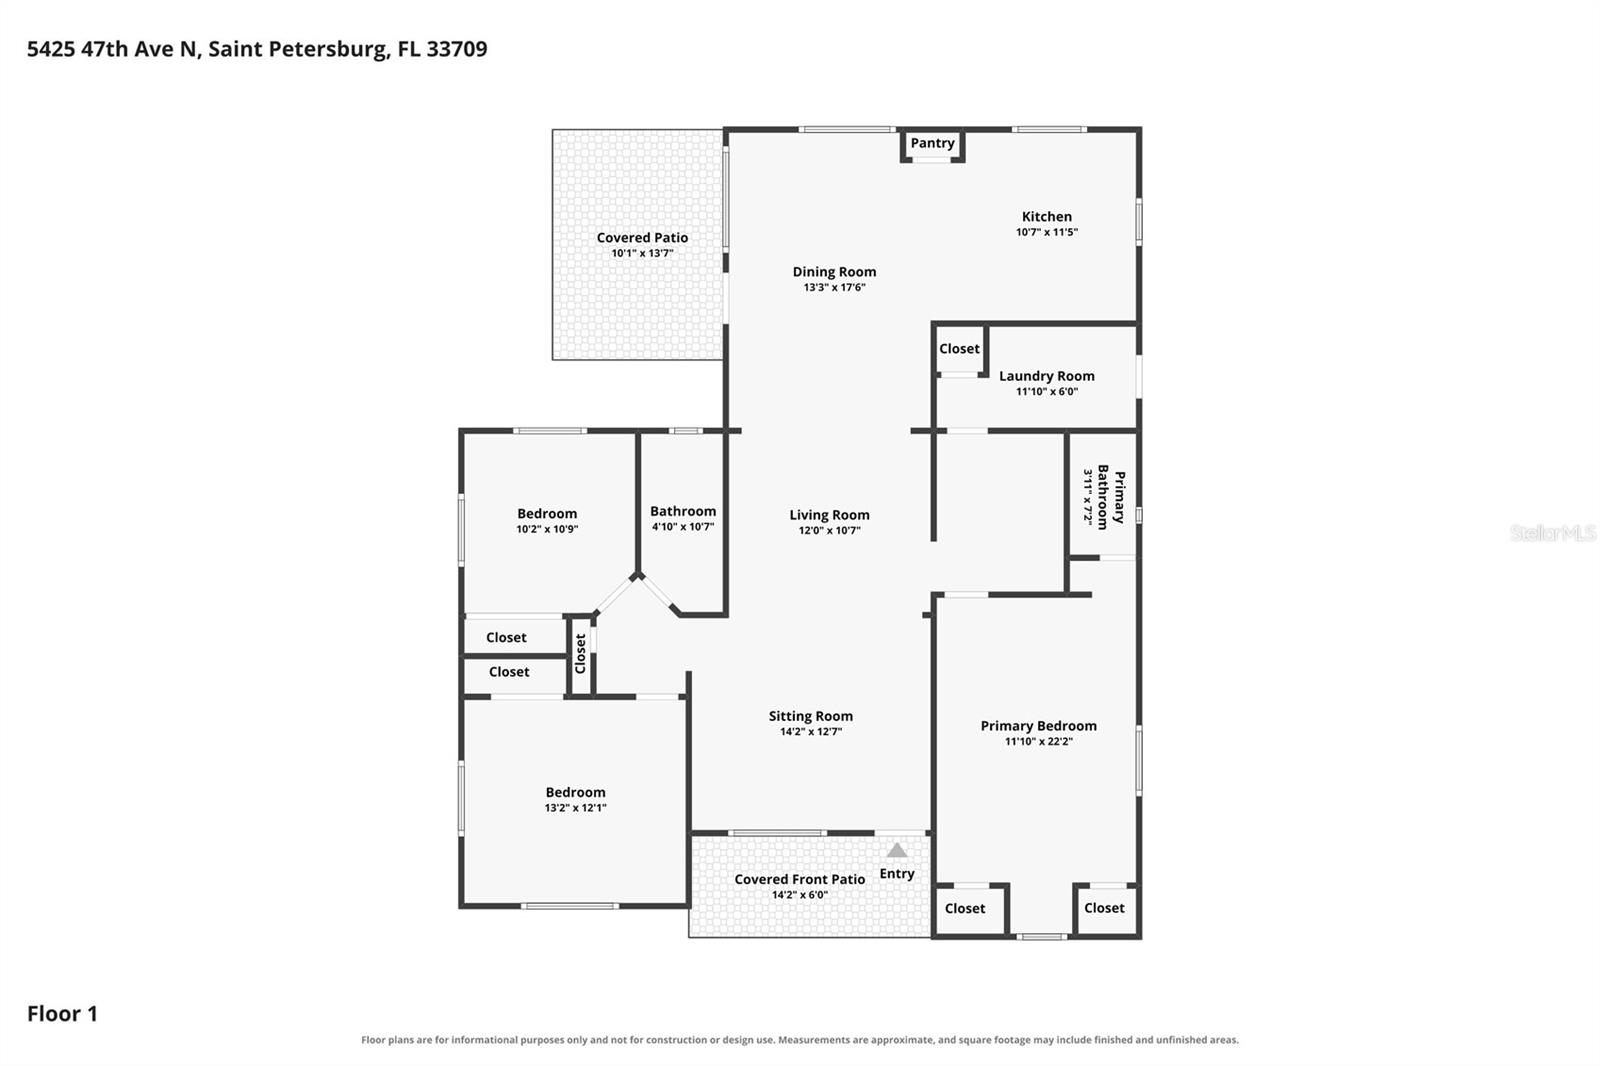
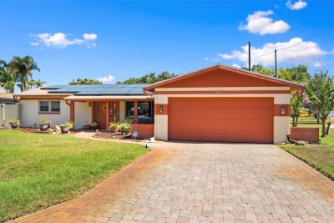
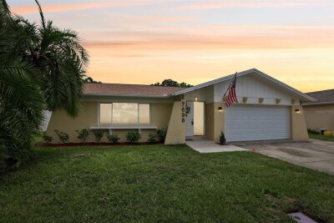
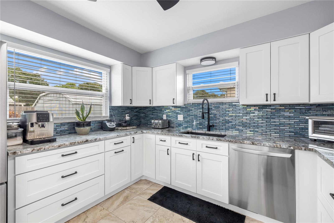
Front of the home with solar panels TB8527085 TB8527085 TB8527085 TB8527085 TB8527085 TB8527085 TB8527085 second bedroom or office TB8527085 third bedroom TB8527085 Guest bath TB8527085 Living room TB8527085 TB8527085 TB8527085 Family room TB8527085 TB8527085 TB8527085 TB8527085 Indoor laundry Primary bedroom TB8527085 TB8527085 TB8527085 Primary bathroom TB8527085 TB8527085 TB8527085 TB8527085 TB8527085 TB8527085 TB8527085 Kitchen TB8527085 TB8527085 TB8527085 TB8527085 TB8527085 TB8527085 TB8527085 TB8527085 TB8527085 TB8527085 Covered porch area TB8527085 TB8527085 TB8527085 Newly installed pool TB8527085 TB8527085 TB8527085 TB8527085 TB8527085 TB8527085
Loading map ...
Loading map ...

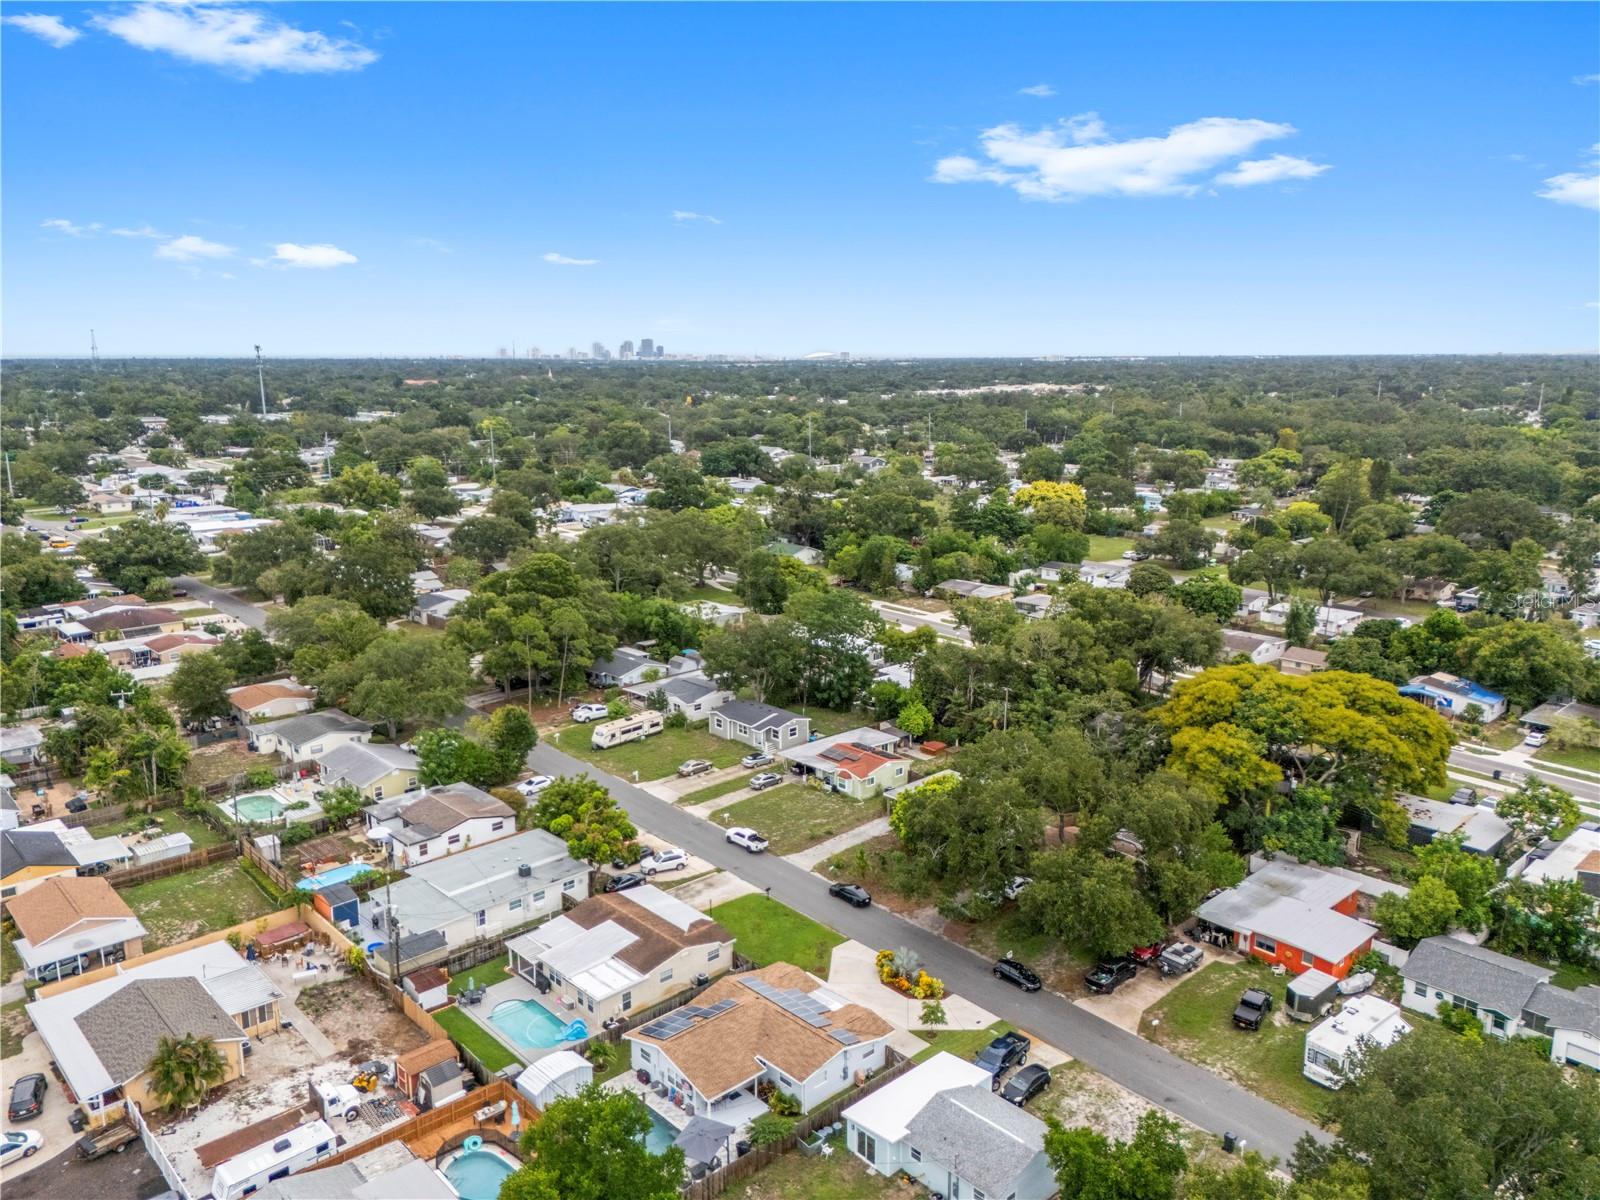
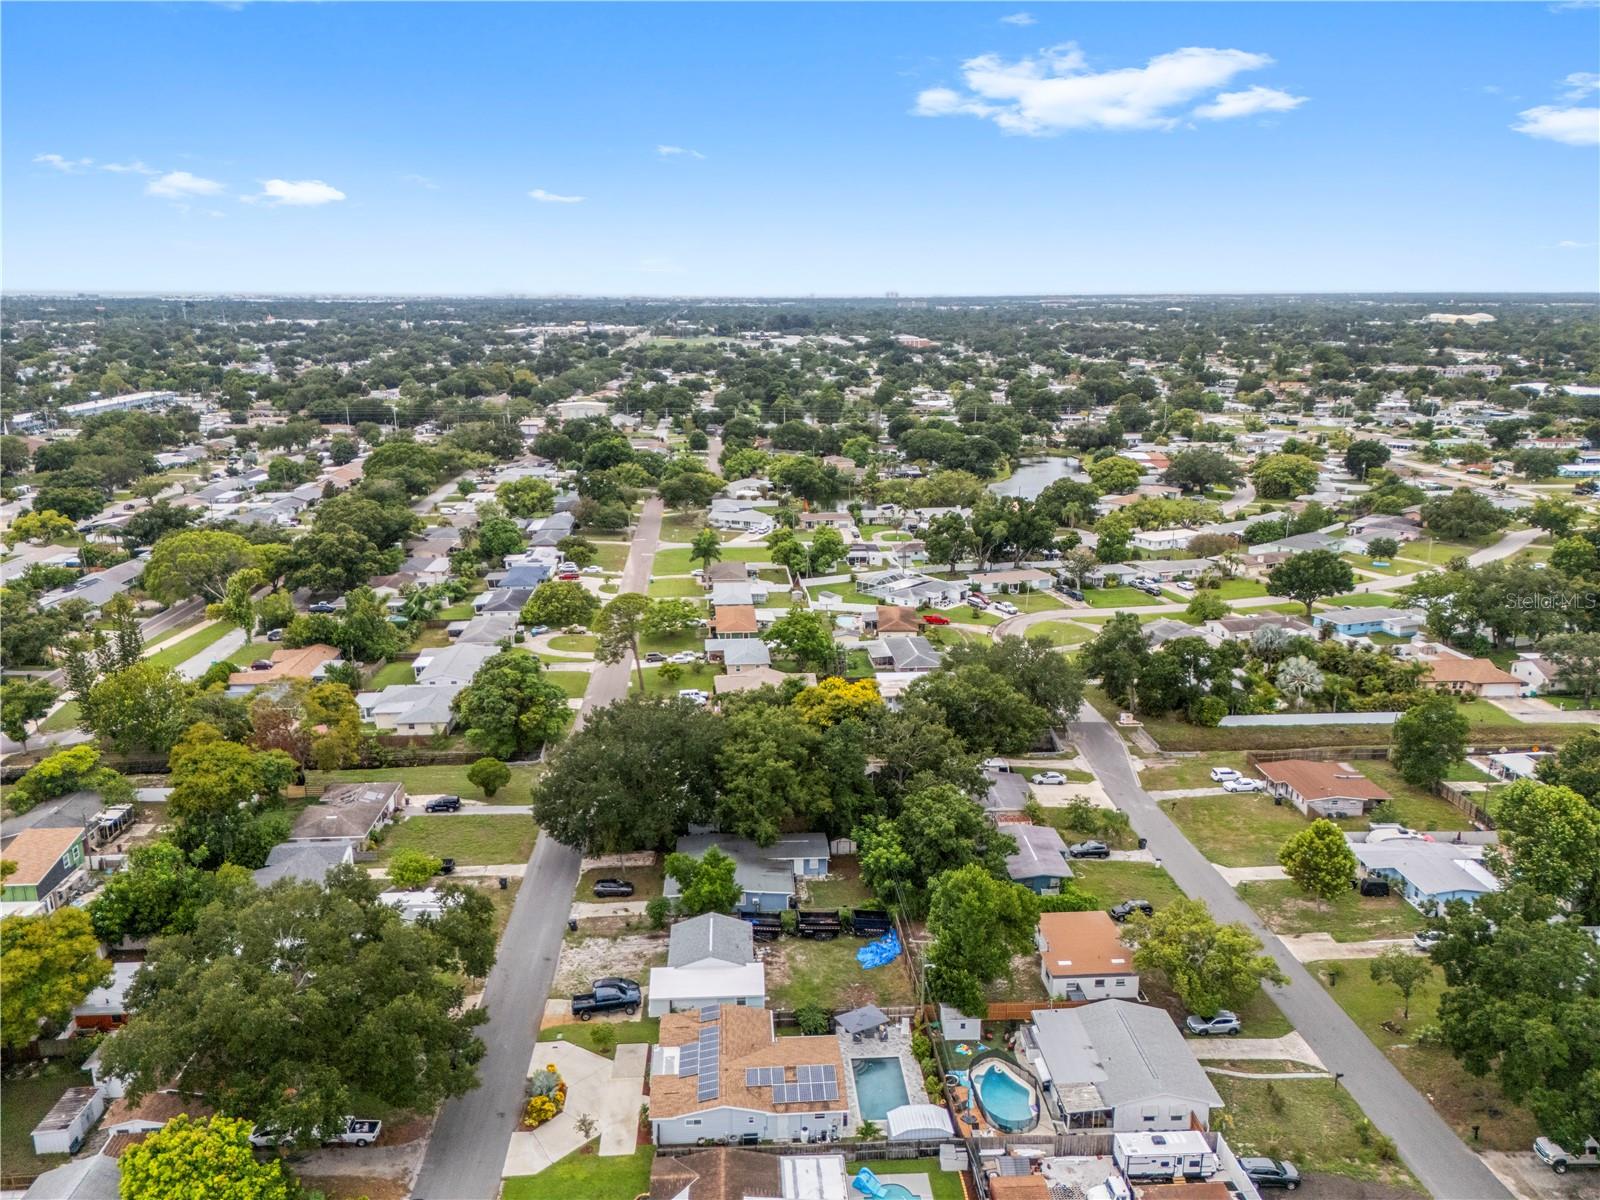
5425 47TH AVE N, ST PETERSBURG, 33709


Property highlights

  • MLS#: TB8527085
  • 5,798.00 lot size Sq.Ft.
  • Year built: 1954
  • Pool: Private pool

Property Overview

Welcome home to this beautifully remodeled 3-bedroom, 2-bath split-floor-plan home that offers comfort, style, and peace of mind! High and dry during recent storms and located in a non-flood zone, this meticulously maintained home is truly move-in ready. Inside, you’ll find luxury vinyl flooring 30mil (2026) throughout the main living areas, with ceramic tile in the kitchen. The beautifully remodeled kitchen (2025) is a chef’s dream, featuring a gas stove, convenient pot filler, and modern finishes. The spacious split floor plan offers both privacy and functionality, making it ideal for everyday living and entertaining.

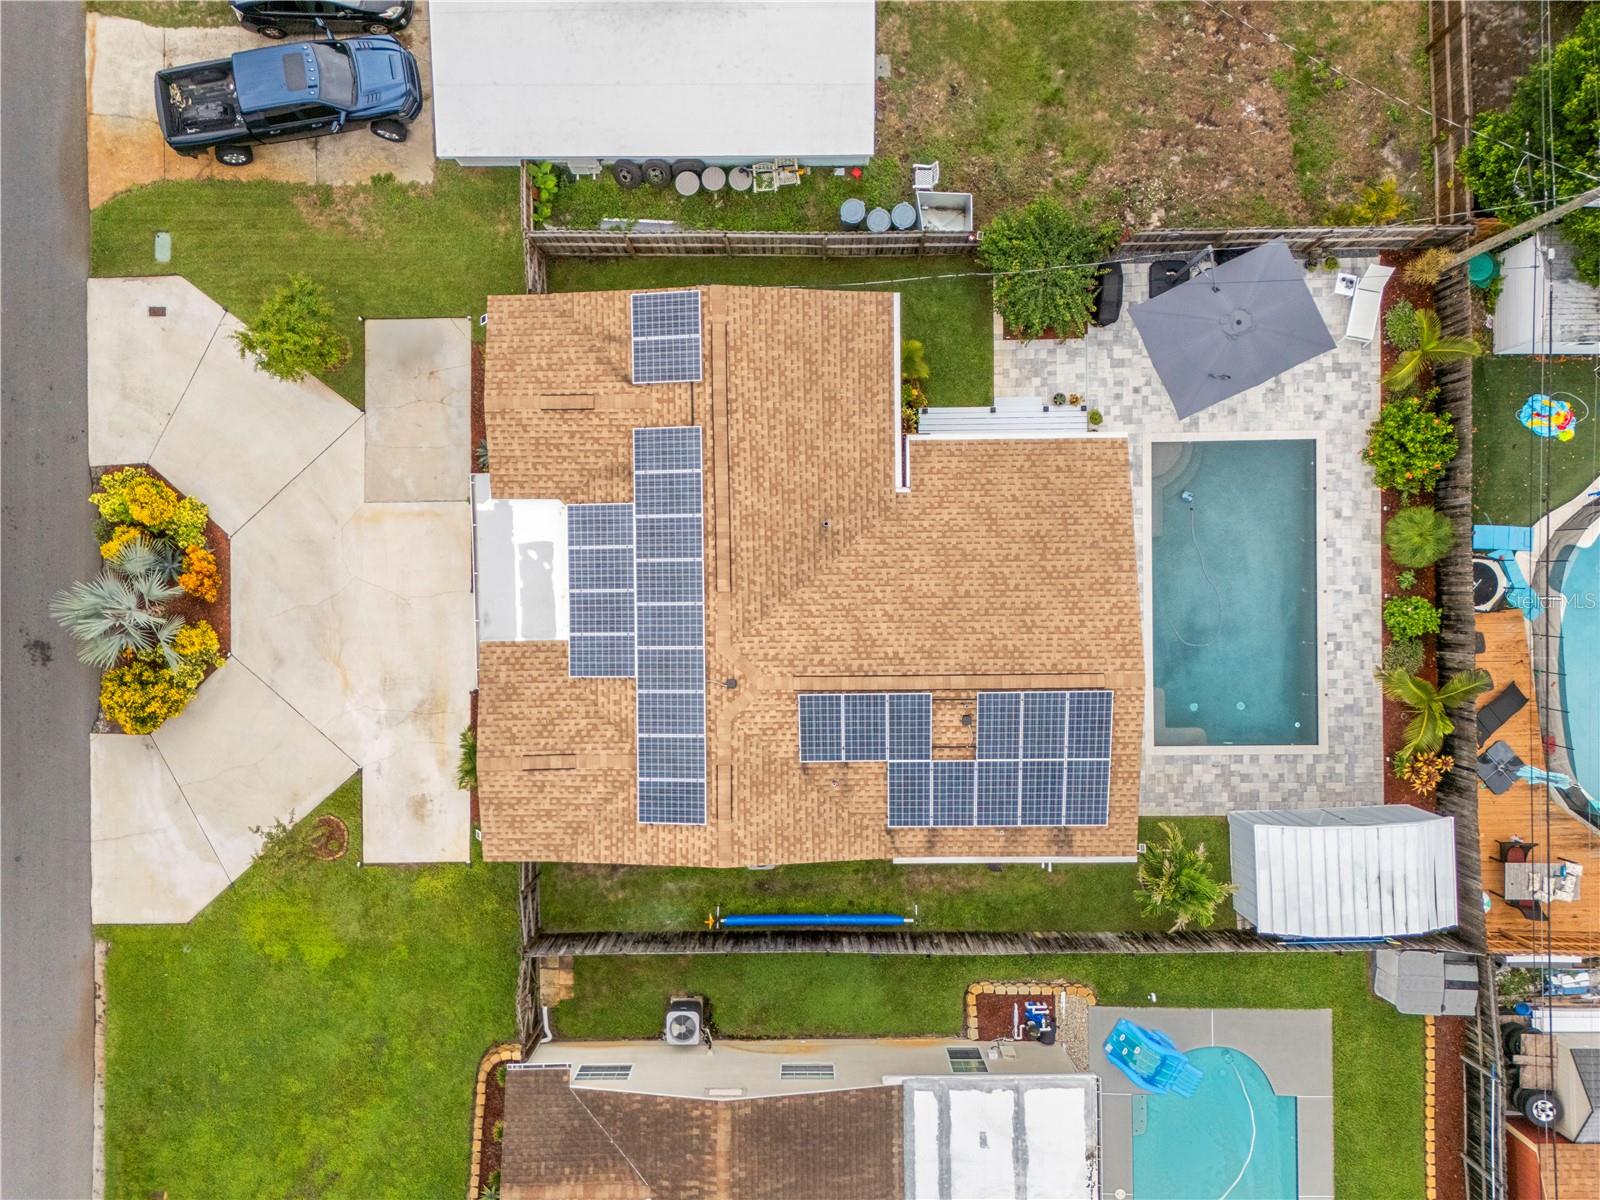
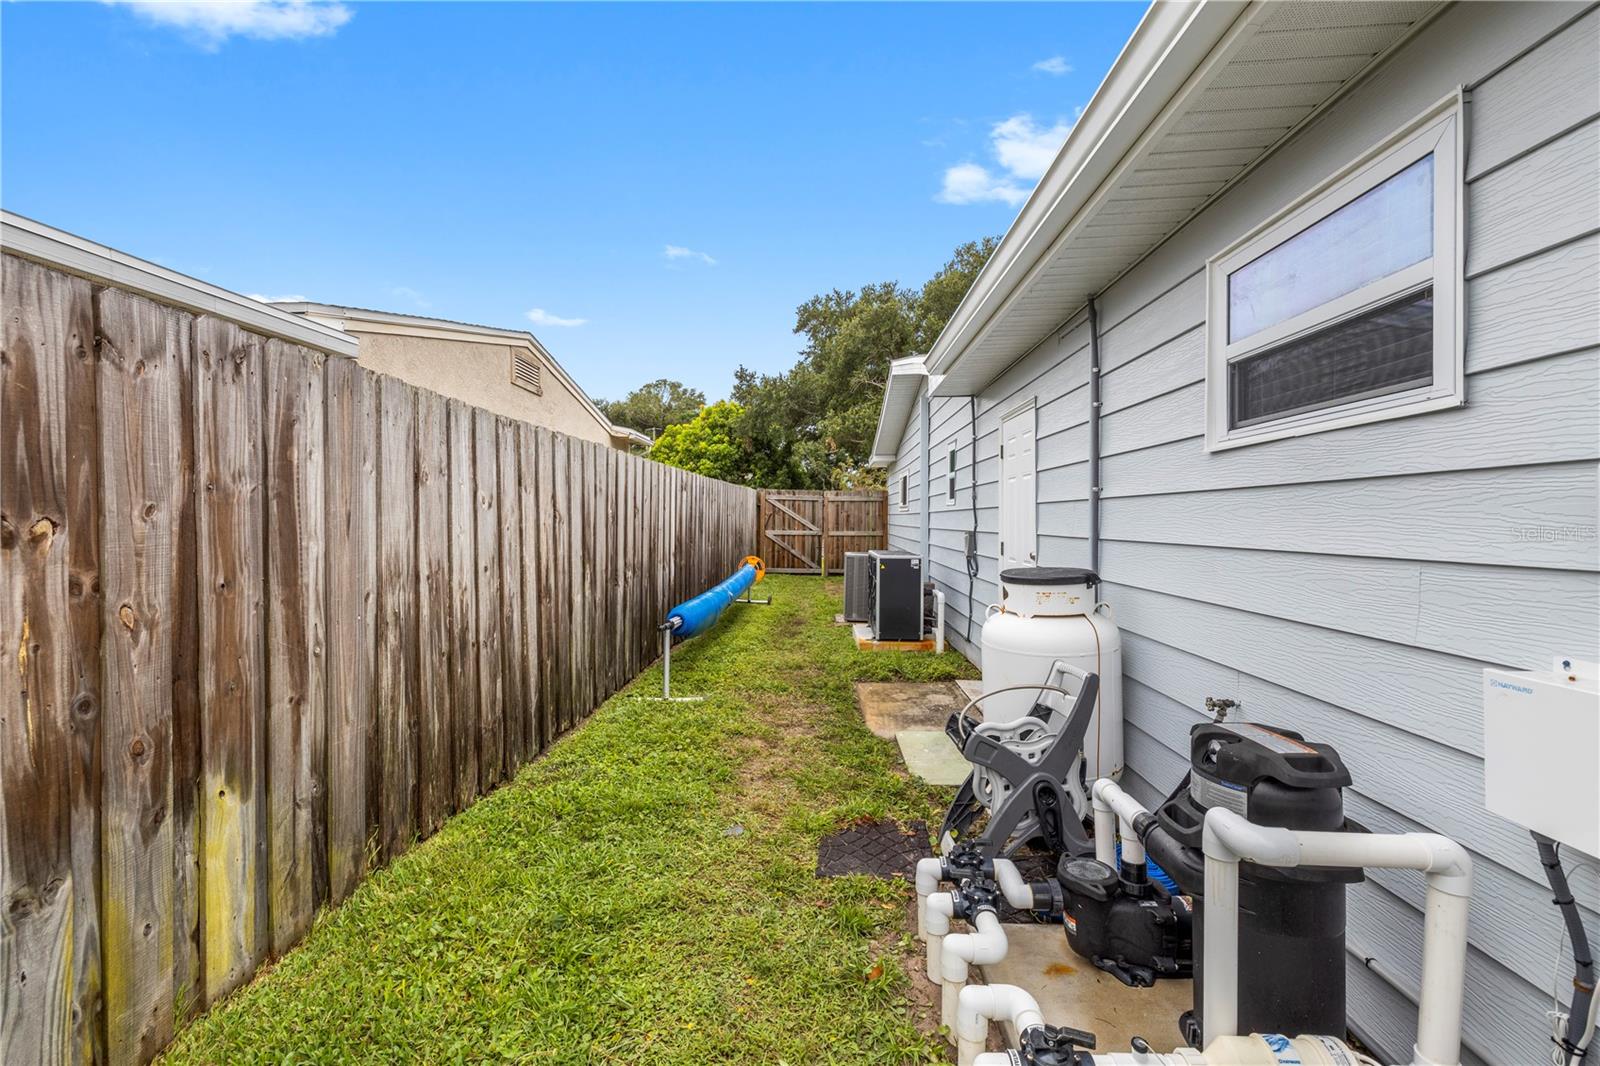
Step outside to your own private backyard oasis, complete with a saltwater pool installed in 2024 featuring both a heater and chiller for year-round enjoyment. The professionally redesigned landscaping (2024), new fence, and irrigation system on a private well help keep the yard lush while reducing water costs. The fully paid-off solar panels provide outstanding energy efficiency and help keep electric bills low. Additional features include a whole-home water softener, security system, and thoughtful updates throughout. Combining modern upgrades, exceptional outdoor living, and energy-saving features, this home truly has it all. Don’t miss your opportunity to make it yours!

Driving directions : Heading East on 54th ave, make a right on 58th street and then a left on 47th ave the house is on the left.

Property Features

Rooms Dimension Description
Primary Bedroom 11x19 First level , Luxury Vinyl
Living Room 13x23 First level , Luxury Vinyl
Kitchen 12x11 First level
Interior Features

  • Ceiling Fans(s)

Appliances

  • Dishwasher
  • Disposal
  • Dryer
  • Microwave
  • Range
  • Refrigerator
  • Washer
  • Water Softener

Heating

  • Electric

Laundry features

  • Inside

Air Conditioning

  • Central Air

Floor Covering

  • Ceramic Tile
  • Luxury Vinyl

Utilities

  • Cable Connected
  • Electricity Connected

Exterior features

  • Lighting

Pool features

  • Auto Cleaner
  • Gunite
  • Heated
  • In Ground
  • Lighting
  • Salt Water
  • Solar Cover

Parking features

  • Circular Driveway

Patio and porch features

  • Covered
  • Deck

Construction Materials

  • Metal Siding
  • Wood Siding

Road Surface Type

  • Asphalt

Roof

  • Shingle

Foundation

  • Slab

School Information


Listing information courtesy of THE C SMITH REAL ESTATE GROUP LLC

All listing information is deemed reliable but not guaranteed and should be independently verified through personal inspection by appropriate professionals. Listings displayed on this website may be subject to prior sale or removal from sale; availability of any listing should always be independently verified.
Listing information is provided for consumer personal, non-commercial use, solely to identify potential properties for potential purchase; all other use is strictly prohibited and may violate relevant federal and state law.
Listing data comes from My Florida Regional MLS.