7709 KENIA MEADOWS LN
4, 3, 3,257ft²
MLS#: TB8465450
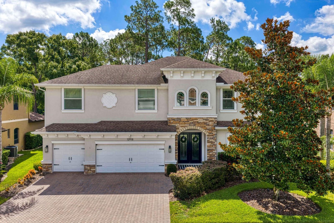
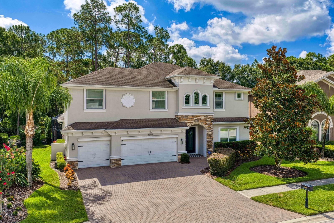
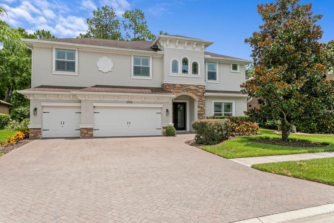
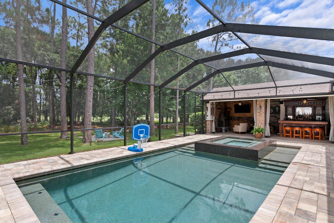
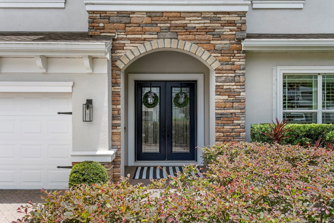
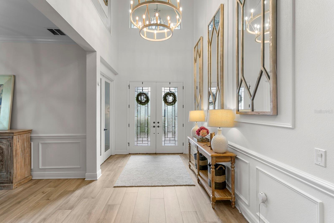
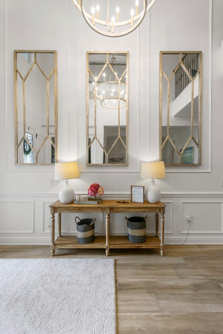
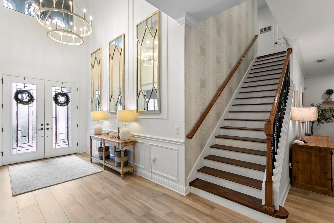
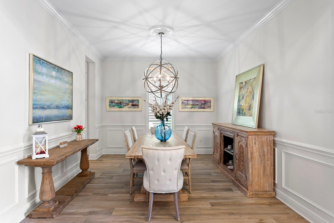
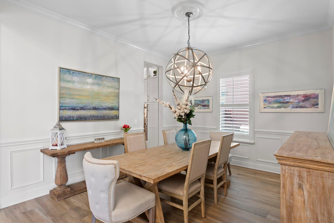
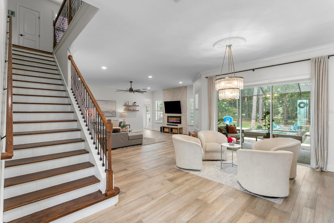
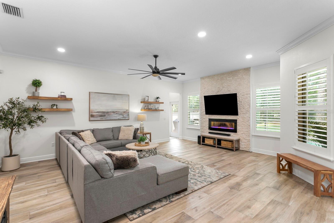
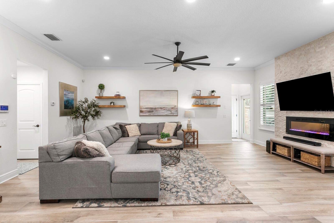
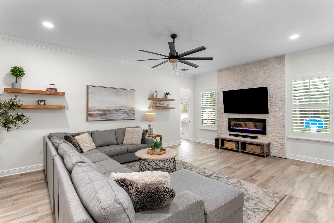
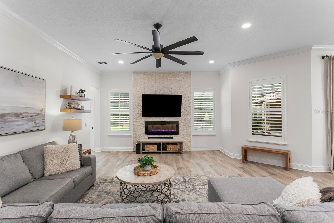
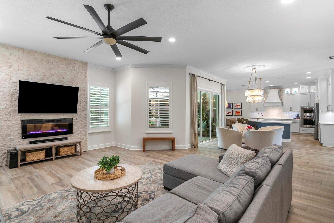
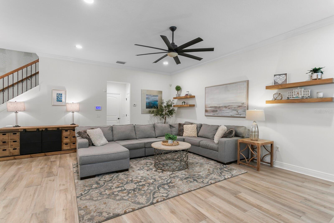
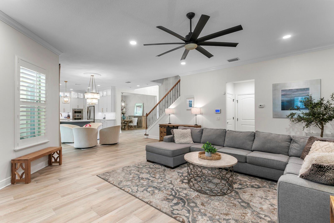
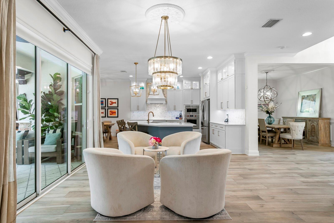
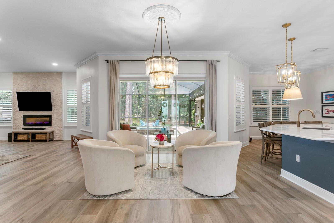
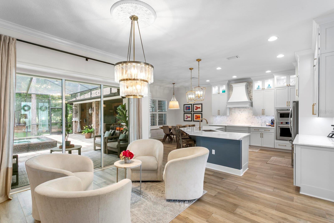
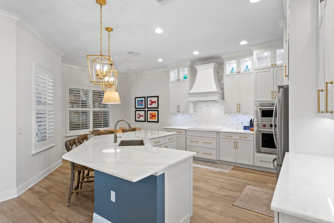
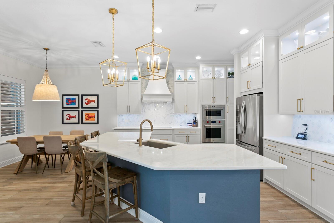
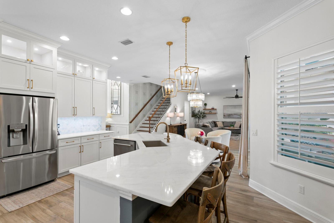
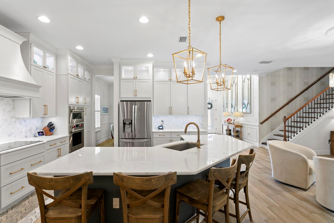
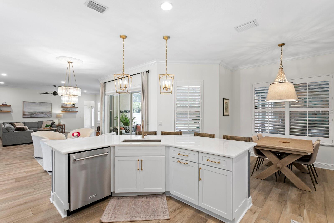
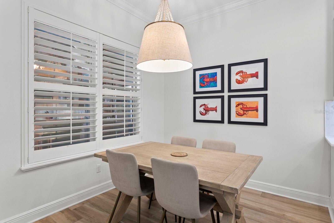
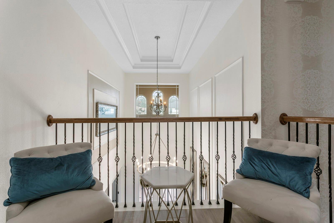
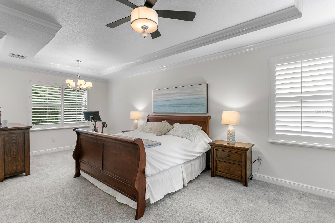
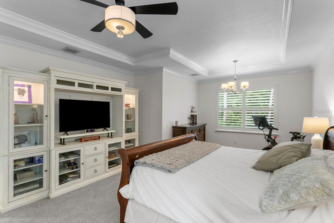
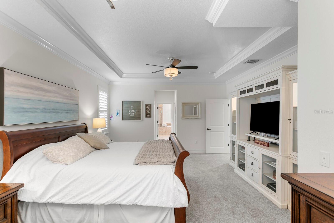

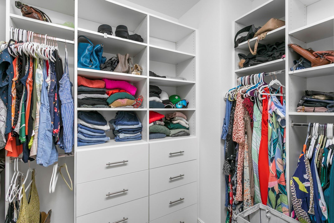
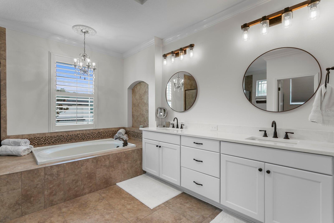
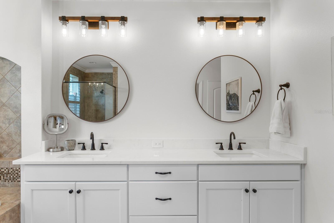
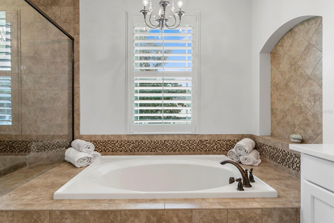
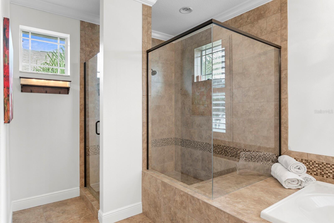
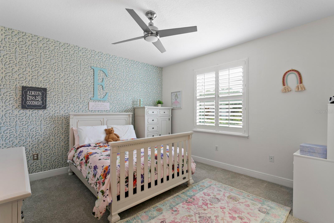
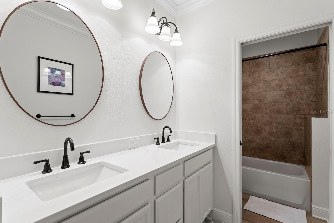
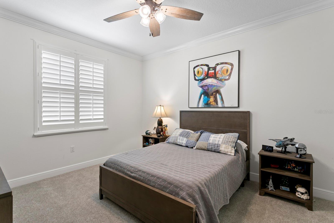
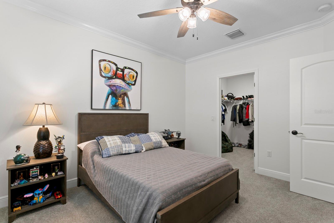
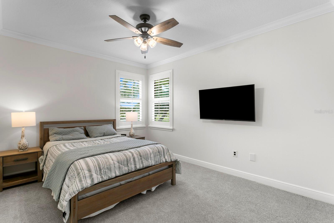
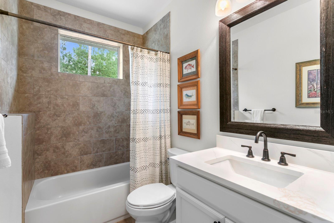
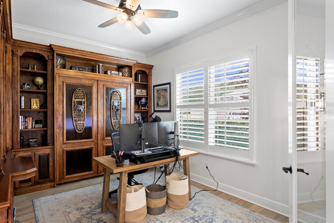
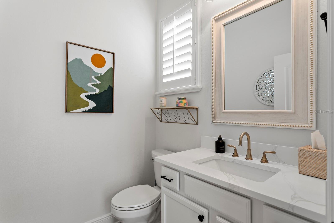
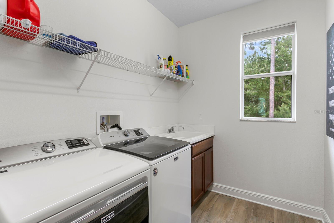
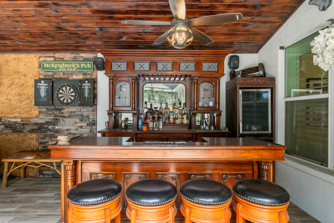
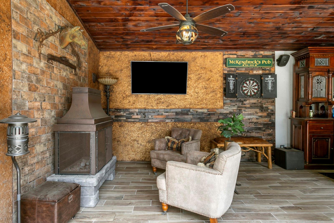
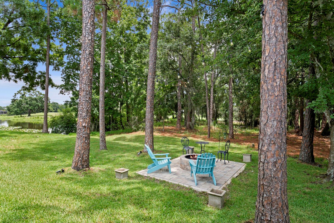
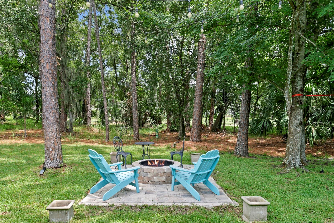
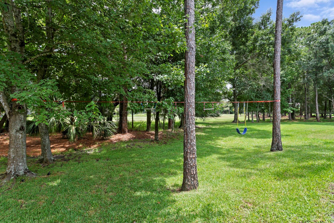
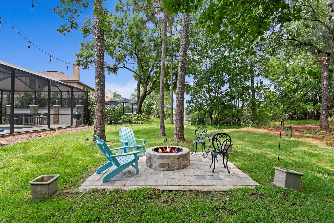
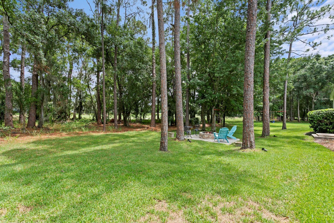
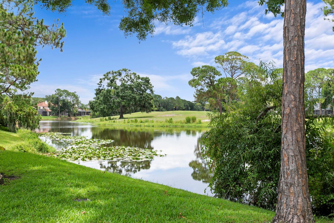
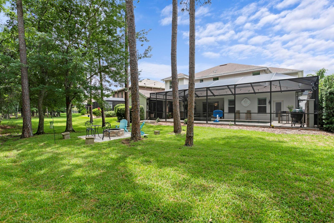
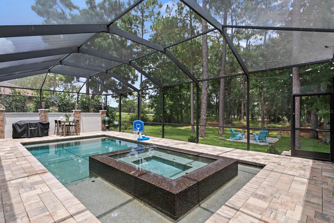
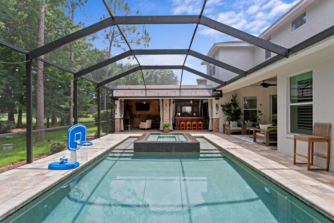
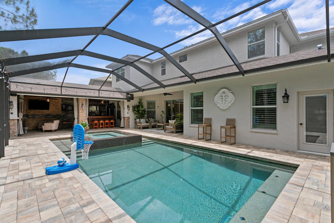
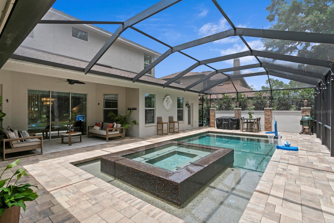
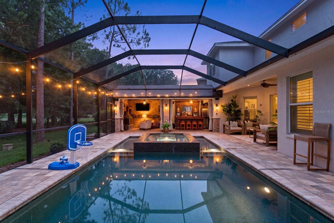
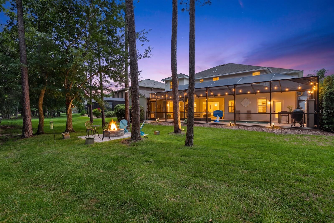
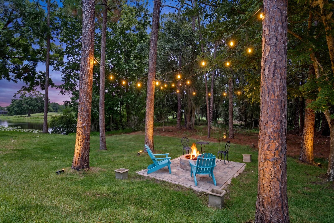
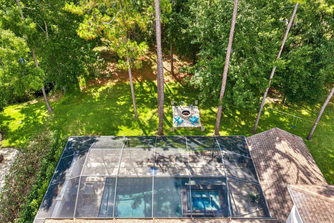
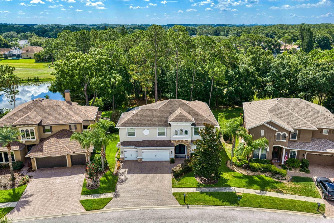
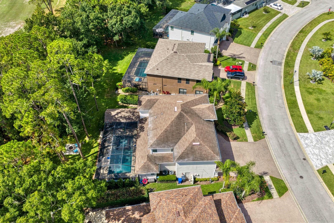
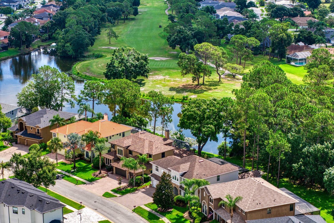
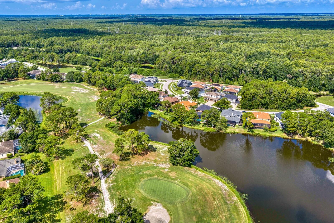
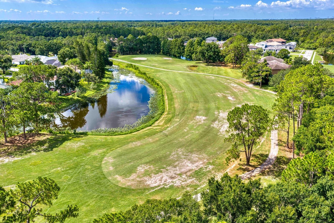
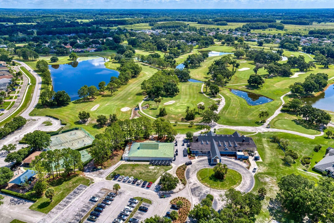
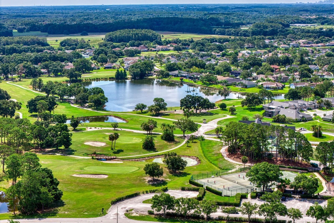
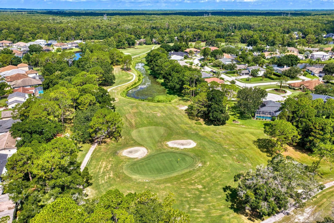
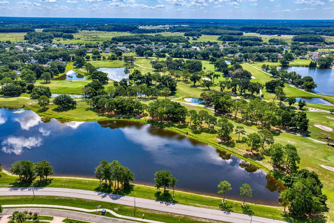
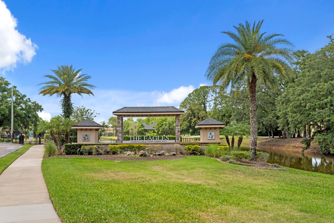
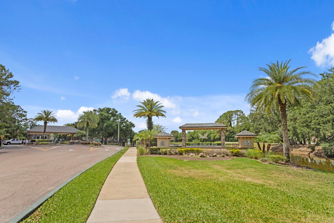
A rare opportunity to own a beautifully updated 4-bedroom + office, 3.5-bath luxury residence offering 3,634 square feet of refined Florida living in the prestigious Eagles community of Odessa. Perfectly positioned on a premium homesite with sweeping golf course, pond, and conservation views, this exceptional property delivers privacy, elegance, and a true resort-style lifestyle.
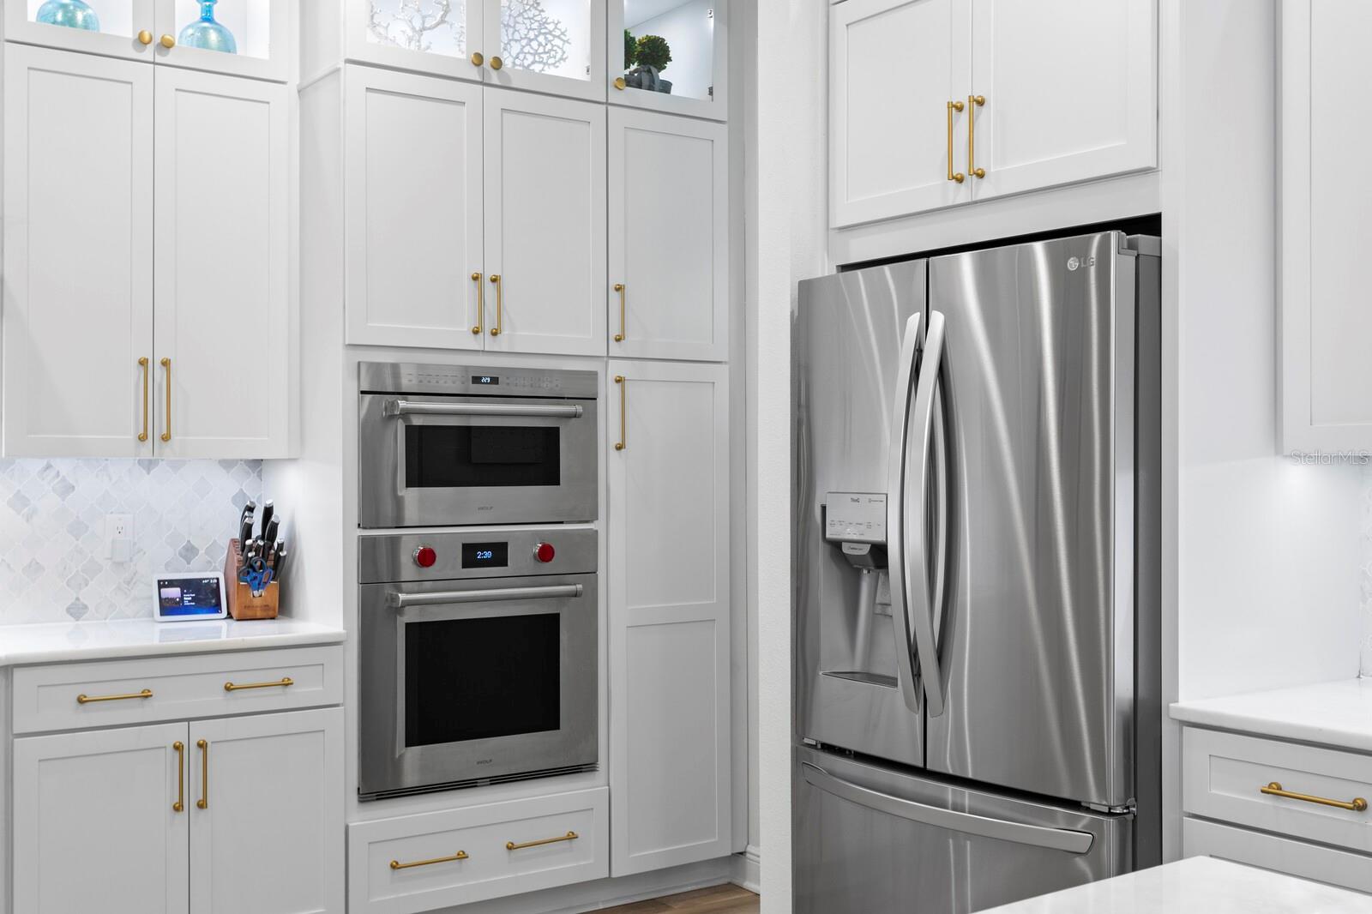
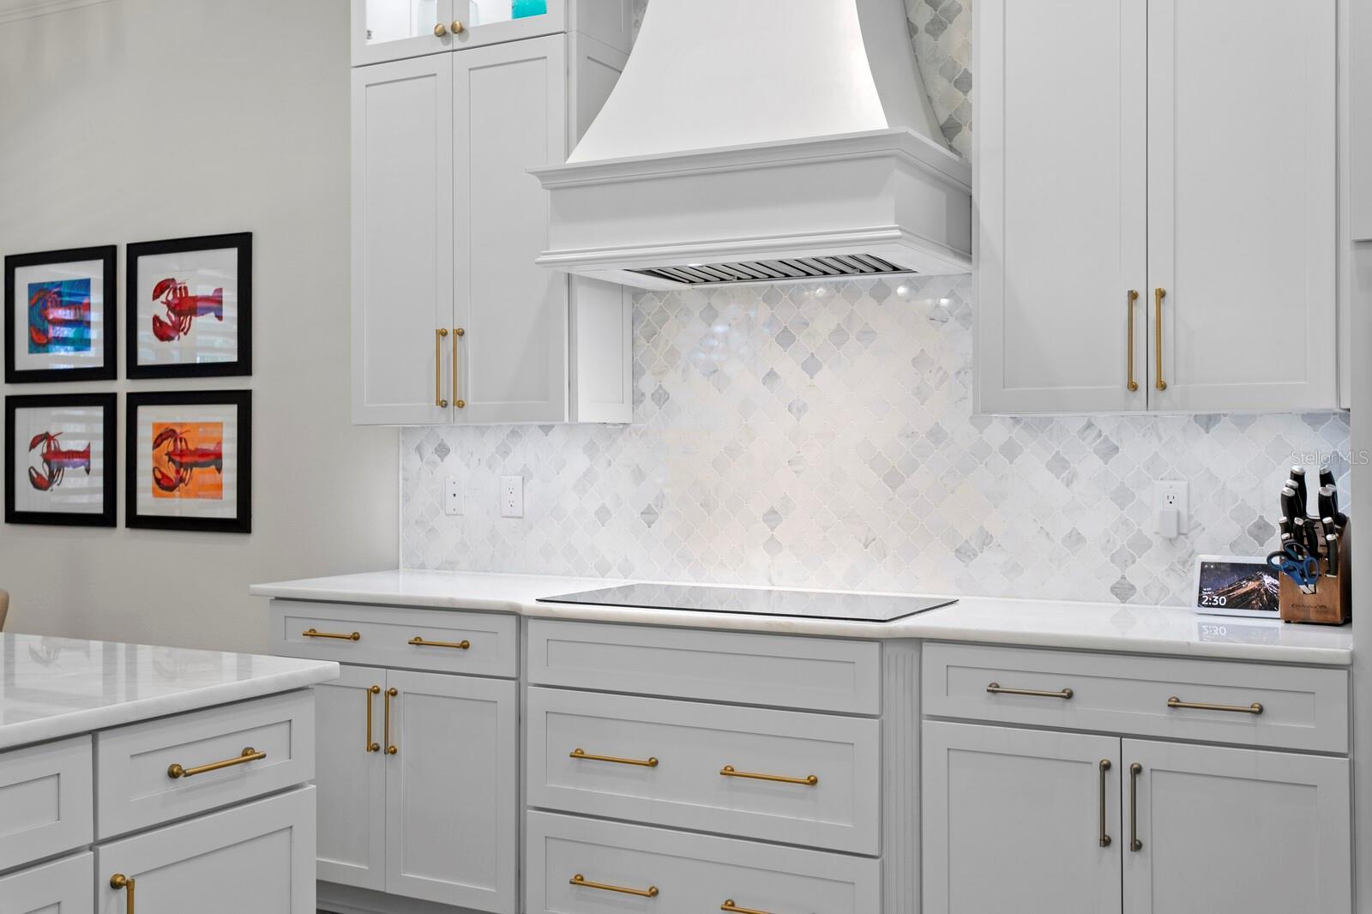
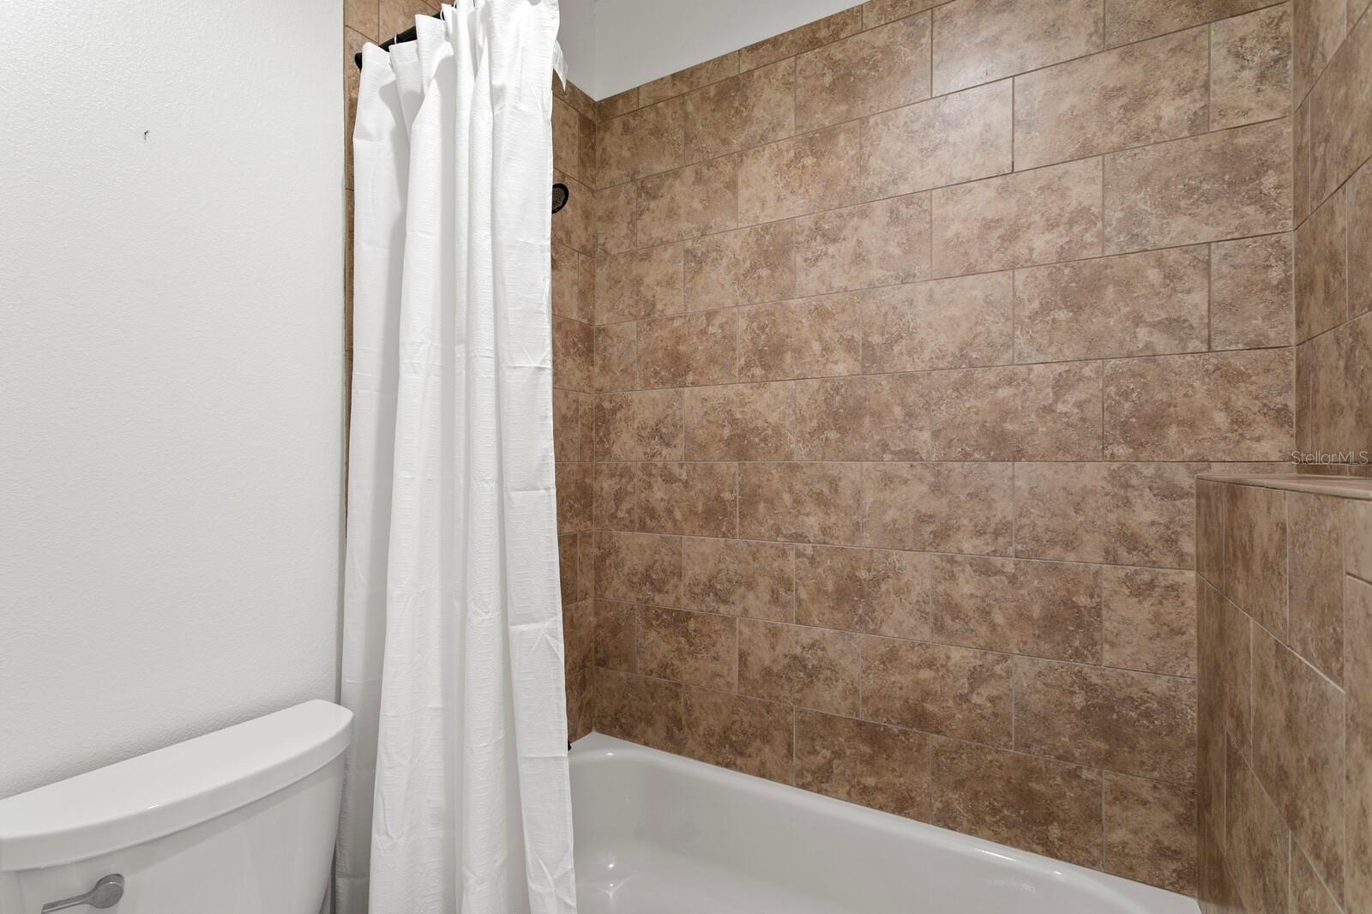
Built in 2014 and meticulously maintained, the exquisite home has been thoughtfully enhanced with designer finishes and high-end upgrades throughout. The gourmet kitchen is a true showpiece, featuring stunning dolomite countertops and a premium suite of stainless appliances installed in 2021, including a Wolf induction cooktop, Wolf oven, and Wolf microwave/speed oven. The living room boasts a striking stone feature wall with an electric fireplace creating a stunning focal point that sets this home apart. Restoration Hardware and Pottery Barn lighting selections add warmth and sophistication throughout the home, while every bathroom has been tastefully updated with quartz countertops for a fresh, cohesive look.
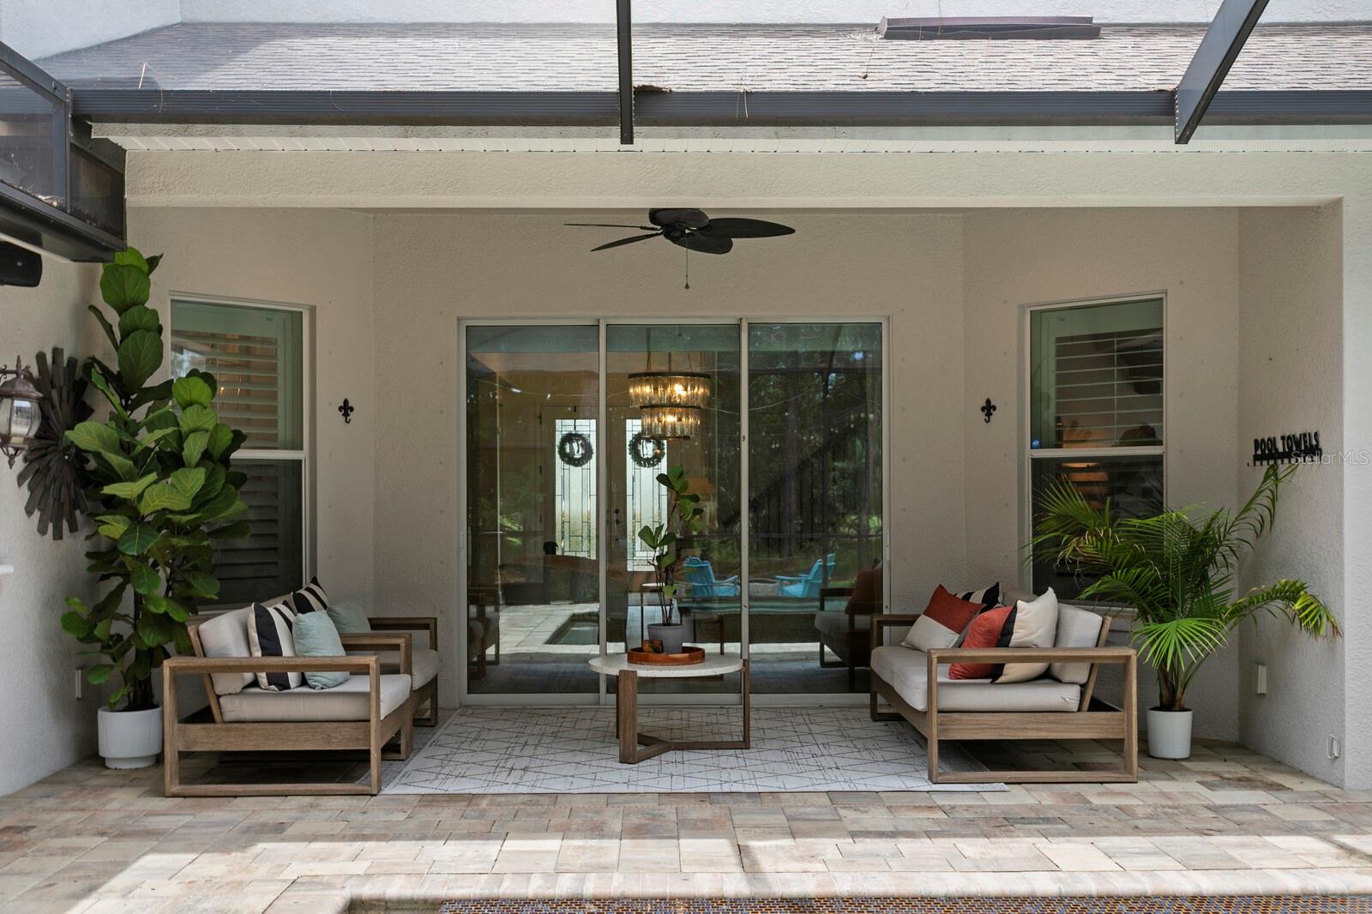
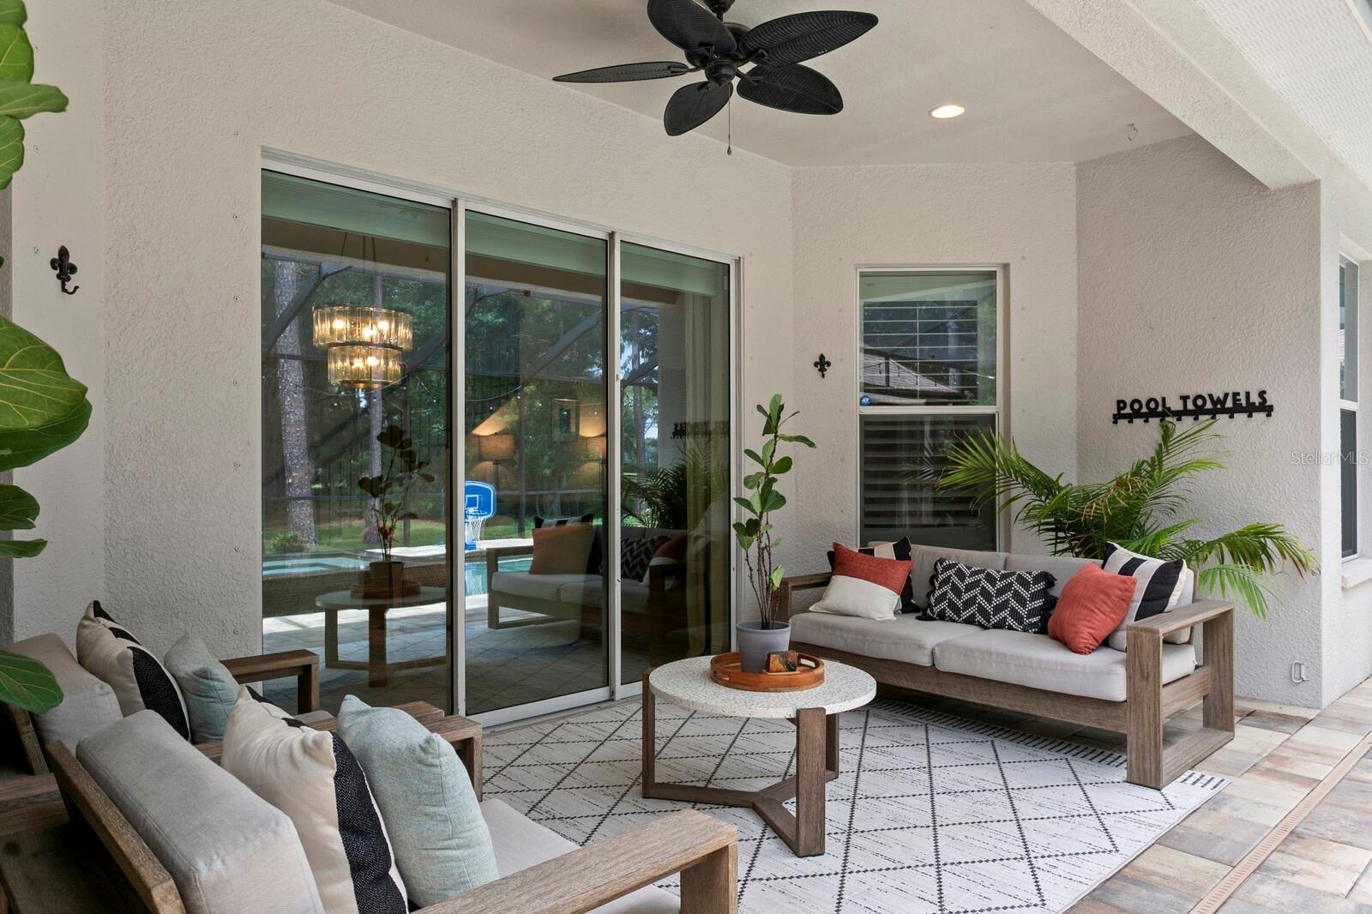
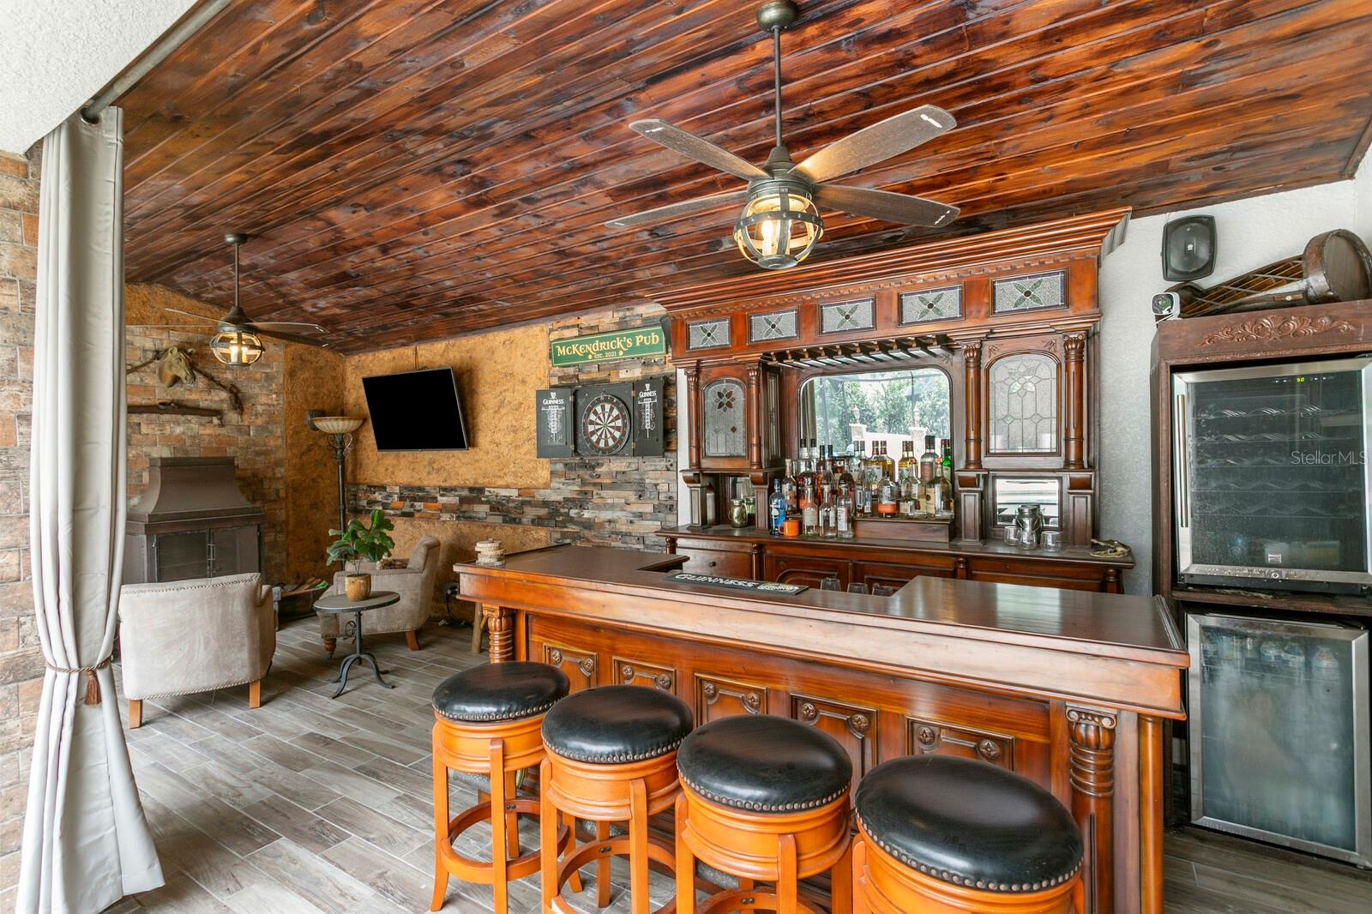
Designed for effortless indoor-outdoor living, the ultimate FL entertaining retreat awaits in the private backyard oasis. The resort-style, heated, saltwater pool and spa overlook picturesque golf course, pond, and conservation views, creating a peaceful backdrop. An expansive covered lanai features a fireplace and fully equipped outdoor bar that could rival a British pub, with two beverage refrigerators (everything conveys), creating the perfect space for hosting friends, watching the big game, gathering with family, or simply unwinding under the Florida sky. A new brick paver pool deck, completed in 2022, adds both beauty and functionality to this exceptional outdoor destination.
Additional improvements include interior and exterior paint completed in 2021 and 2022, a whole-house water softener, new water heater, hurricane shutters for all windows, new wood-look tile flooring and a spacious three-car garage offering abundant storage and convenience.
Combining luxury finishes, extensive updates, outstanding outdoor living spaces, and one of the community's most desirable homesites, this residence offers the perfect combination of comfort, sophistication, and Florida living.
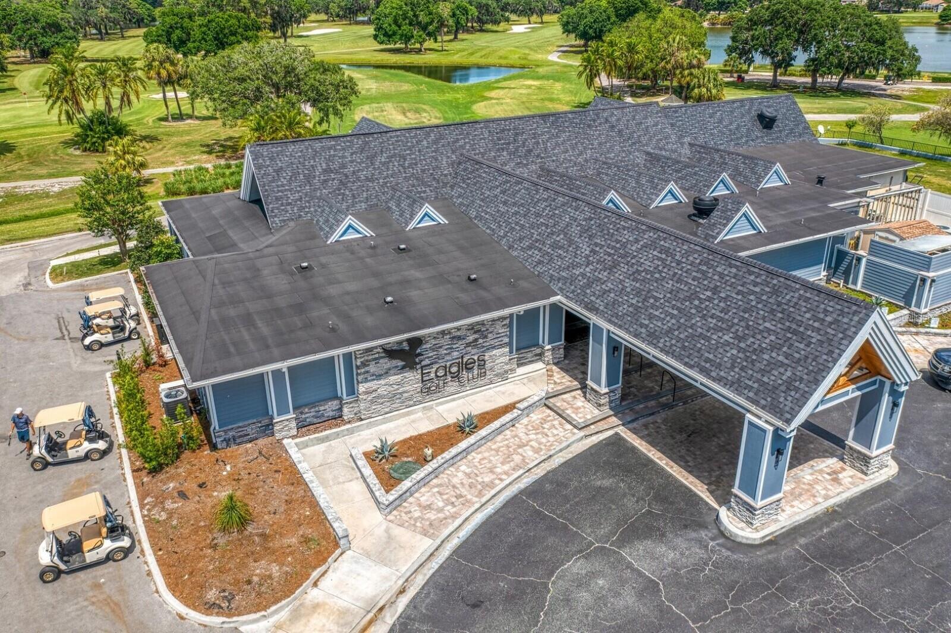
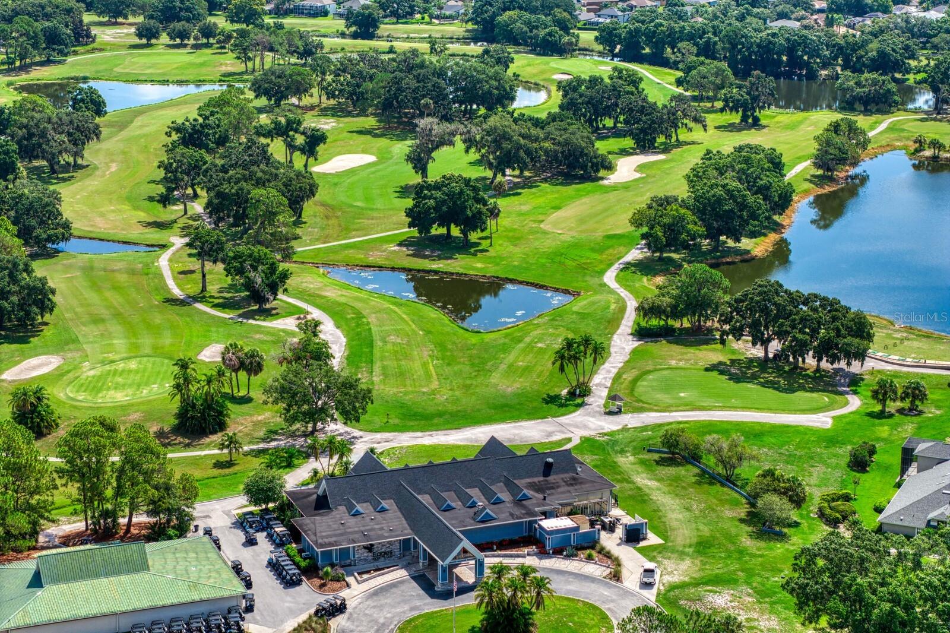
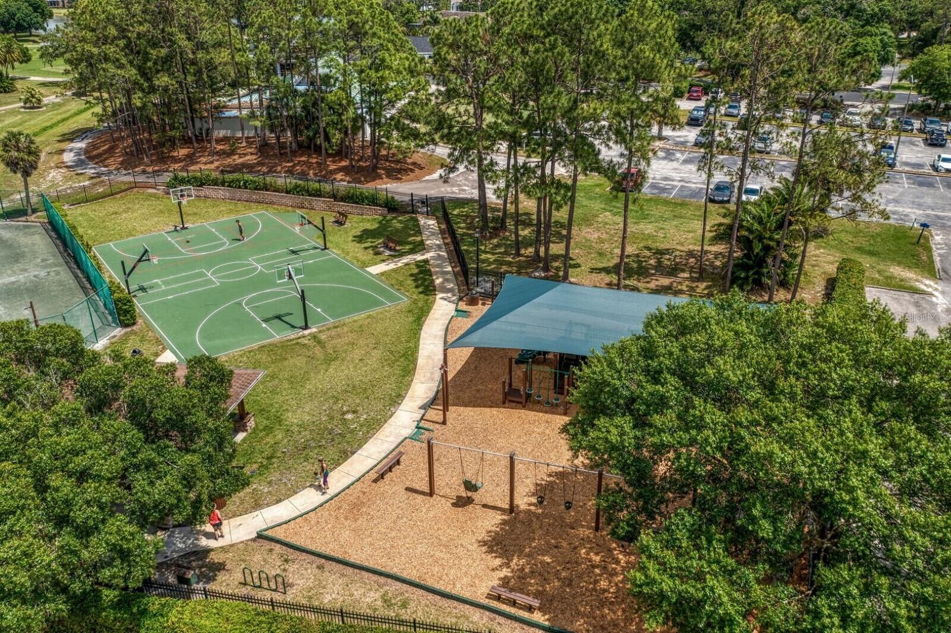
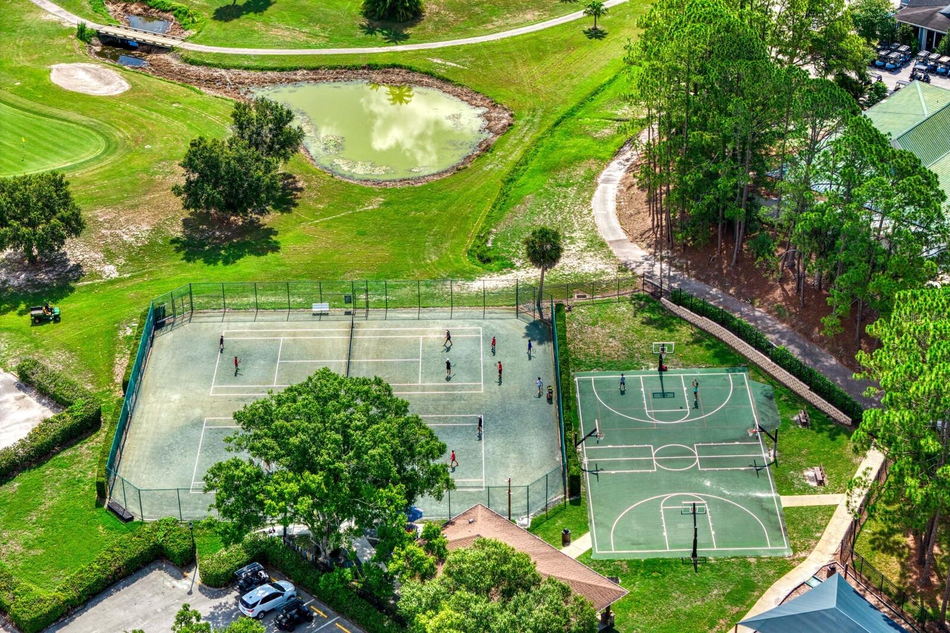
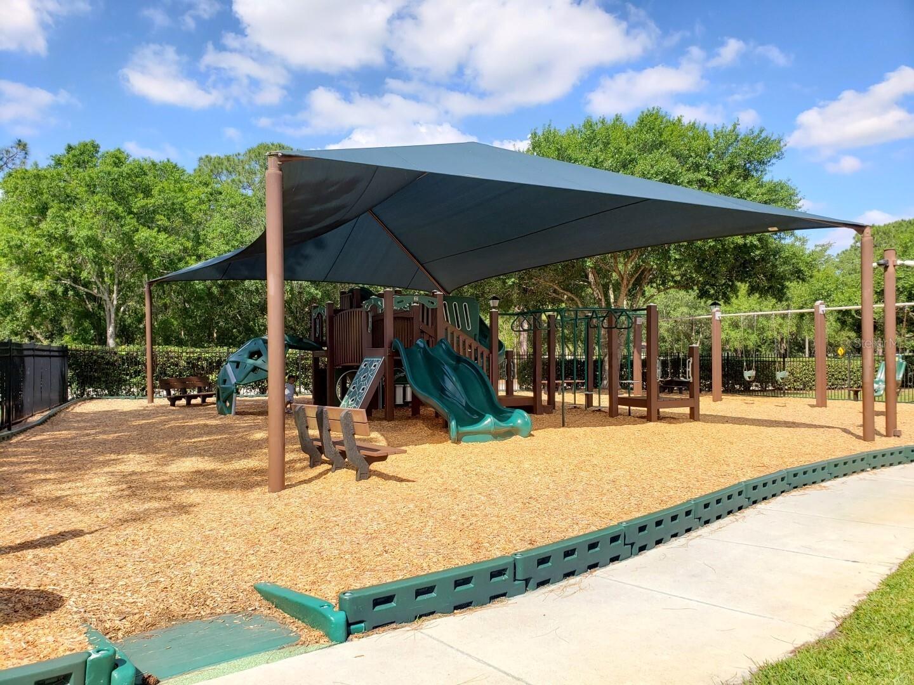
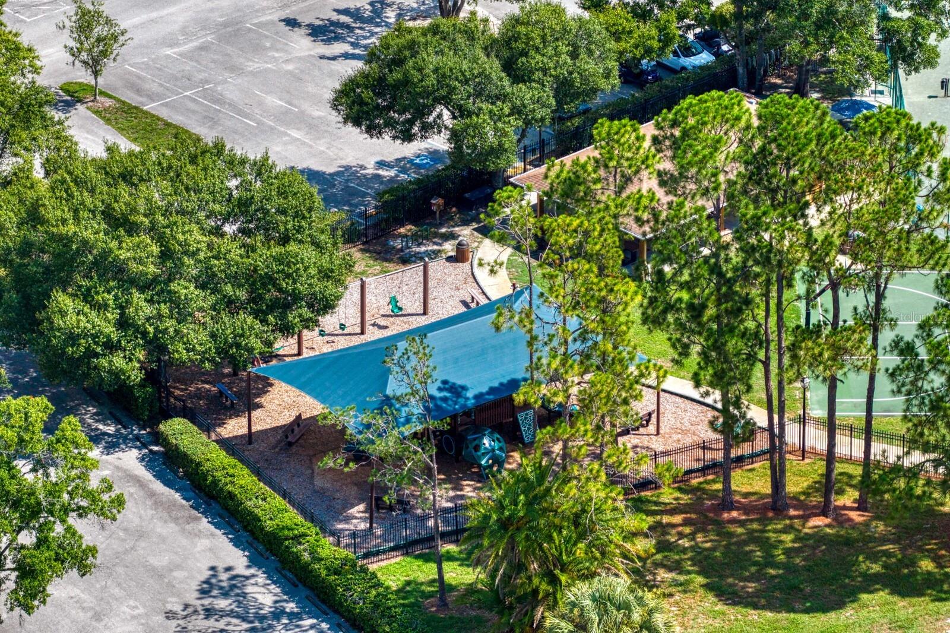
Residents of The Eagles enjoy a scenic, guard-gated setting with two championship golf courses, a clubhouse with restaurant and bar, miles of mature landscaping, parks, playgrounds, and tennis and basketball courts, all while being conveniently located near top-rated schools, shopping, dining, Tampa International Airport, and the Gulf Coast's renowned beaches.
Driving directions : Racetrack Rd to Nine Eagles Dr. Enter The Eagles gate and follow to Eagles Entry Dr. Take a left, then another left on Red Cardinal Dr. House is on the left.
| Rooms | Dimension | Description |
|---|---|---|
| Kitchen | 15x15 | First level , Tile |
| Dinette | 8x7 | First level , Tile |
| Dining Room | 14x12 | First level , Tile |
| Family Room | 20x22 | First level , Tile |
| Office | 14x11 | First level , Tile |
| Primary Bedroom | 15x24 | Second level , Carpet |
| Bedroom 2 | 13x12 | Second level , Carpet |
| Bedroom 3 | 13x12 | Second level , Carpet |
| Bedroom 4 | 12x11 | Second level , Carpet |
4, 3, 3,257ft²
MLS#: TB8465450
6, 4, 4,056ft²
MLS#: TB8518867
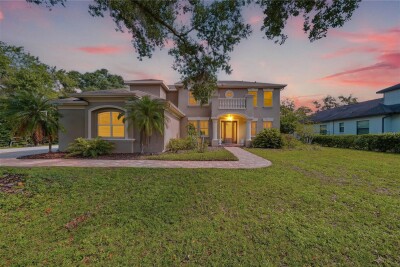
5, 3, 3,571ft²
MLS#: TB8517526
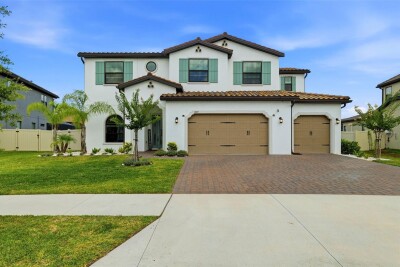
5, 3, 4,525ft²
MLS#: W7886672